The agencies at Paris 14ème
These agencies offer a selection of luxury properties vente at Paris 14ème. Feel free to contact them for personalized assistance.

 English$ USD · m²


DISTRICT presents this beautiful, bright, and airy apartment in the Mouchotte building, designed by architect Jean Dubuisson. Tastefully decorated with high-quality materials, it is located on the 12th floor with elevator access and overlooks the greenery of the Jardin Atlantique. Calm and bright, the 84 sq m (Carrez law) apartment comprises: an entrance hall, a large living room with a semi-open-plan fitted and equipped kitchen, a laundry area, three bedrooms, a bathroom, a separate toilet, and ample storage. A dry cellar completes this property. A parking space is available for purchase at €26,000.
…By District Champ De Mars


EXPERTIMO est le leader français des réseaux dédiés aux mandataires expérimentés
…By Expertimo


A Parisian apartment, once home to the designers Ubald and Héléna Klug, on the 14th floor of the listed Tour Albert with a sweeping view of Paris. The address of the Tour Albert edifice is 33 Rue Croulebarbe, in the 13th arrondissement of Paris. The building owes its name to its designer, the architect Édouard Albert (1910–1968), whose work with tubular structures became his signature style. The edifice was built between 1958 and 1960, with help from the architects Robert Boileau and Jacques-Henri Labourdette, as part of a renovation plan imagined in the wake of the Second World War for this district that was still industrial at the time. The building has 23 levels and is 67 metres high – a reference to the towers of Notre-Dame Cathedral. Indeed, it was the French capital’s first skyscraper of apartments, with its 110 units of accommodation. It structure was designed alongside the engineer Jean-Louis Sarf and is based on a framework of steel-tube poles filled with concrete, with exposed saltire crosses fitted in the elevations. This structural framework, pushed to its design limits, freed up the apartments from load-bearing walls and allowed for an arrangement of stainless metal panels and apron walls that are sometimes translucent, sometimes transparent. On the sixth floor, there is a terrace with a 600m² ceiling, painted by the artist Jacques Lagrange. The original plan was to link this viewpoint to the square Place d’Italie, but this project was never brought to fruition. In 1960, the building truly embodied modernity with its underfloor heating, fast lifts and a clear view of Paris. Since 1994, it has been a listed monument. It was restored in 2005 under the supervision of the architect Gorka Piqueras. A caretaker keeps watch over the building, supported by a permanent patrol. The tower has three lifts and a metal stairwell. The apartment lies on the west side of the 14th floor. It has an adjustable plan with a 106m² floor area (102.49m² of liveable floor area according to France’s Carrez law), made up of four rooms that offer spectacular sweeping views and look down at the park Square René Le Gall. An entrance hall connects to a kitchen, a bedroom and a lounge. Next, a hallway connects to two bedrooms, a lavatory, a bathroom and a storeroom. Mosaic-patterned oak parquet gives coherence to the series of rooms, which are punctuated with casement windows. The entrance hall and kitchen have kept furniture designed by Charlotte Perriand upon request from Maurice Besset, an art historian who was close to the legendary architectural designer Le Corbusier and who was the first person to live in this apartment. The property includes a parking place and a concrete cellar.
…By Patrice Besse


LUXEMBOURG GARDENS ELEGANCE, LIGHT AND ABSOLUTE TRANQUILITY CATHERINE PIGUET is delighted to present this elegant six-room family apartment, set within a magnificent prestigious stone building dating from the late 19th century and occupying the principal floor. Fully renovated to a high standard in a distinctly contemporary style, this apartment harmoniously combines modern comfort with the timeless charm of a period property. The renovation has carefully preserved its original features: parquet flooring, mouldings and period fireplaces. Benefiting from dual exposure and bathed in natural light, it is distinguished by its beautiful volumes, elegant proportions and the quality of its reception areas. The particularly peaceful sleeping quarters comprise three bedrooms and a study overlooking a magnificent garden, entirely sheltered from any disturbance. A privileged address in the immediate vicinity of the Luxembourg Gardens, offering a rare setting where Parisian elegance, greenery and absolute tranquillity come together in the heart of the capital. JARDIN DU LUXEMBOURG ÉLÉGANCE, LUMIÈRE ET CALME ABSOLU CATHERINE PIGUET vous invite à découvrir, au sein d’un somptueux immeuble en pierre de taille de grand standing édifié à la fin du siècle dernier, un élégant appartement familial de 6 pièces situé à l’étage noble. Entièrement rénové avec des prestations de grande qualité dans un esprit résolument contemporain, cet appartement conjugue harmonieusement confort actuel et charme de l’ancien. La rénovation a su préserver avec raffinement ses éléments d’origine : parquet, moulures et cheminées d’époque. Traversant et baigné de lumière, il séduit par ses très beaux volumes, ses proportions élégantes et la qualité de ses espaces de réception. La partie nuit, particulièrement paisible, se compose de trois chambres et d’un bureau donnant sur un magnifique jardin, à l’abri de toute nuisance. Une adresse privilégiée à proximité immédiate du Jardin du Luxembourg, offrant un cadre de vie rare où se conjuguent élégance parisienne, verdure et calme absolu au cœur de la capitale.
…By Catherine Piguet - Alma Immobilier


EXCLUSIVE Located on the 2nd floor, the layout of this property features a nice entrance with a cloakroom leading to two large reception rooms overlooking the Luxembourg garden and, on the courtyard side, a master bedroom as well as two other bedrooms and an office (or 4th bedroom). The two reception areas have large sliding bay windows that extend in a continuous line across the entire width of the two rooms. This architecture allows for maximum benefit from the light and the presence of the famous garden. The bedrooms and the office are located at the back of the building. These rooms open onto the green spaces of the co-ownership. The master bedroom has an ensuite with a full bathroom. The office benefits from a beautiful south-facing loggia. Finally, a kitchen with its office area provides plenty of space for family meals. It has direct access via the service elevator. The building is secure and very well maintained by two live-in employees who have a reception desk in the spacious entrance hall. Sold with a cellar and underground parking accessible directly by elevator.This description has been automatically translated from French.
…By La Galerie De L'immobilier


EXCEPTIONNAL 18th-Century DUPLEX - PARIS 5th Ideally located between the Panthéon and Place de la Contrescarpe, within the historic Hôtel Bony, built in 1727, this elegant 253 sqm (2,723 sq ft) duplex combines the grandeur of a family residence with the rare charm of an 18th-century Venetian palazzo. 237.5 sqm Carrez area (2,556 sq ft) 269.5 sqm total floor area (2,901 sq ft). First Floor Approx. 200 sqm (2,153 sq ft) Featuring a star-shaped layout and dual north-south exposure, the apartment enjoys exceptional natural light through its 11 tall French windows, with completely unobstructed views and no overlooking neighbours. Its harmonious, highly efficient floor plan comprises two adjoining reception rooms totalling over 83 sqm (893 sq ft), three bedrooms, including a 40 sqm (431 sq ft) principal suite, two bathrooms with toilets, a spacious eat-in kitchen and a small laundry room. The property has preserved its remarkable original architectural features: ceilings over 3.5 metres (11.5 ft) high, painted Régence-style panelling, concealed doors and cupboards, mezzanine spaces, interior shutters, decorative overmantel panels and mirrors, bas-reliefs, solid wood parquet flooring, ornate mouldings and fireplaces. Ground Floor Approx. 53 sqm (570 sq ft) Connected to the first floor by an internal staircase, this level comprises a spacious library and family room with fireplace, a bedroom overlooking a leafy courtyard, a kitchenette and a bathroom with toilet. With its own independent entrance, this versatile space is equally suited to private or professional use and could, if desired, be made fully self-contained. Two cellars are included, and two parking spaces, located just 50 metres from the property, are available at an additional cost of €58,000. An exceptional and distinctive residence, offering generous proportions, tranquillity and abundant natural light in the heart of historic Paris. Renovation required.
…By Ardan Immobilier


The first "skyscraper" in Paris for residential use, the "Tour Albert" built by Edouard Albert in 1960 is an icon of modern architecture in France. This work, recognized for both its aesthetics and its constructive intelligence—a tubular metallic structure developed by Edouard Albert—is listed as a Historic Monument. On the 15th floor, this corner apartment facing west covers an area of 82.50 m² LC. It includes an entrance with closets, a child's room or office, a very bright living space of 63m2 comprising a living room, a dining area, and an open-equipped kitchen, one bedroom, a shower room, and separate toilets. With its transparency, the living spaces are immersed in the sky thanks to their numerous full-height windows. They offer exceptional panoramic views of all the monuments of Paris: the Eiffel Tower, Les Invalides, the Sacré Coeur, the Panthéon, Notre-Dame Cathedral... A cellar completes this property. The Tour Albert is located in a quiet neighborhood of the 13th arrondissement, facing the René Le Gall square, at the edge of the 5th arrondissement. Between Gobelins and Place d'Italie, it enjoys all the nearby amenities and many educational institutions. Transport: Gobelins and Corvisart metros.This description has been automatically translated from French.
…By Architecture De Collection


The first residential "skyscraper" in Paris, the "Albert Tower" built by Edouard Albert in 1960 is an icon of modern architecture in France. This work, recognized for both its aesthetics and its constructive intelligence—a tubular metal structure developed by Edouard Albert—is listed as a Historical Monument. On the 17th floor, this northeast-facing corner apartment has an area of 82 m². It includes an entrance with closets, a very bright living space featuring a living room, a dining area, and a fitted open kitchen, two bedrooms, a shower room, and separate toilets. With all transparency, the living spaces are immersed in the sky thanks to their numerous full-height windows. The apartment offers panoramic views of Paris's landmarks: the Panthéon, the Sacré-Cœur, Notre-Dame Cathedral... A cellar completes this property. The Albert Tower is located in a peaceful neighborhood of the 13th arrondissement, facing the René Le Gall square, on the edge of the 5th arrondissement. Between the Gobelins and Place d'Italie, it enjoys all the nearby amenities and many educational establishments. Transportation: Gobelins and Corvisart metro stations (4.00% inclusive of tax fees borne by the buyer.)This description has been automatically translated from French.
…By Architecture De Collection


HÔTEL DES ABBÉS DE FÉCAMP Duplex 3-room apartment – EXCEPTIONAL PROPERTY IN THE HEART OF THE 6TH ARRONDISSEMENTWithin the prestigious Hôtel des Abbés de Fécamp, a building dating back to 1292, registered and classified as a Historical Monument, discover a rare apartment steeped in history.Located on Rue Hautefeuille, Jean Garcia offers you a duplex 3-room apartment of 70 m² to renovate, accompanied by a cellar.A unique and authentic settingThis exceptional property consists of:On the ground floor:- An entrance- A spacious living room benefiting from a beautiful ceiling height- An equipped kitchen- A shower room with toiletsOn the upper floor:- Two bedrooms, one with a wardrobe- An officeAn apartment with incomparable charm, offering significant potential for enhancement, ideal for lovers of heritage and iconic addresses.A complete file will be provided after the visit of the property.Transport in immediate proximity:- Saint-Michel – Metro line 4 (88 m)- Cluny - La Sorbonne – Line 10 (178 m)- Saint-Michel - Notre-Dame – RER B and C (248 m)- Odéon – Lines 4 and 10 (244 m)Bus: N21 – 27 – 38 – 96 – N122 – N14An exceptional property in the heart of historic Paris.A unique opportunityProfessional activity possible. Number of co-ownership lots: 21, Average annual charge share amount (budget forecast): €1920, or €160 per month. The fees are the responsibility of the seller.Housing with excessive energy consumption: class F.Information about the risks to which this property is exposed is available on the Géorisques website: www.georisques.gouv.fr.Contact Jean GARCIA Individual Entrepreneur, OptimHome Commercial Agent (RSAC No. 329 409 007 Paris Registry) 06 12 70 87 08 (ref. 602904)This description has been automatically translated from French.
…By Optimhome - Jean Garcia


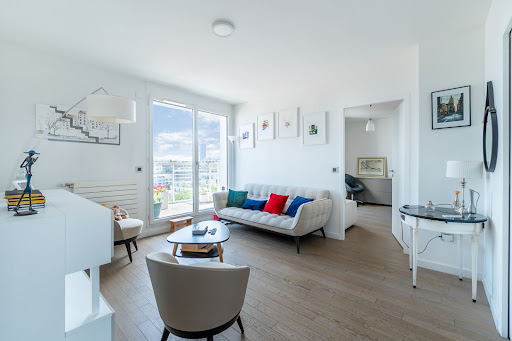

Your Fredelion Convention real estate agency is pleased to present an exceptional property. Admire the Eiffel Tower in all its height, Montmartres Sacré-Cœur, Les Invalides, and even the Arc de Triomphe a true postcard view from every room of the apartment. (A dream setting for Bastille Day on July 14.) Located in the heart of the 15th arrondissement, this high-end apartment, set on the top floor of a recent residence built in 2016, will captivate you with its breathtaking panoramic views over Paris and its iconic landmarks. This rare property is composed as follows: On the first level: a spacious living area with a fully fitted and equipped eat-in kitchen, one bedroom with built-in storage, and a shower room with WC. All rooms open onto a magnificent, level terrace, perfect for enjoying sunny days to the fullest. On the second level: an elegant master suite featuring a large custom-made walk-in closet and a generous bathroom. In perfect condition, this apartment has been designed using high-quality materials throughout. All that remains is for you to move in. For further information, our team is at your complete disposal.
…By Fredelion Immobilier


In the heart of the Beaugrenelle district, just steps from the Seine quays, in a semi-modern building with a 24/7 concierge, this exceptional penthouse occupies the last three floors (thirtieth, thirty-first and thirty-second) of a contemporary residence. Its south-facing aspect gives it continuous light throughout the day. This reception apartment of 330.79sqm offers an extraordinary view of Paris and the Seine, a rare panorama to be enjoyed at each level. The first level includes a double entrance, a double living room, a spacious kitchen, a pantry, an equipped laundry area and two separate toilets. A fluid and generous reception level, served by a private staircase to the upper level. The second level is organized around a reception room, a bedroom, a bathroom with toilet, a small studio with shower room accessible by another private staircase (possibility to make two bedrooms), separate toilets as well as numerous storage spaces. A half-level houses the master suite, a real cocoon away from the hustle and bustle, with its bathroom and private toilet as well as a dressing room. The top level includes a mezzanine that opens onto a furnished terrace of 64sqm spread over two levels: an outdoor space suspended above Paris, ideal for summer evenings as well as breakfasts facing the Seine. This exceptional property seduces by its volumes, its view and its brightness. Renovation work will reveal its full potential. A 15.26sqm studio on the seventh floor, a cellar and two parking spaces on the first level complete this exceptional property. EXCLUSIVE.
…By Junot Grenelle


Champ de Mars. This 100 sqm apartment on the 9th and top floor of a secure recent building with a caretaker and a lift benefits from an extensive terrace commanding an exceptional view of the Eiffel Tower. Renovated throughout by an interior decorator and entirely air-conditioned, it includes a double living/reception room and dining room opening onto the leafy south-west facing terrace, a fully equipped kitchen, a suite with a bath/shower room and dressing room opening onto a second terrace, a bedroom or study commanding a view of the Eiffel Tower and les Invalides, a shower room and a separate wc. Ample fitted storage space. The building benefits from cycle storage premises and is equipped with an intercom and a door-entry code. With two parking spaces and a cellar.
…By Daniel Féau


DISTRICT presents this beautiful, bright, and airy apartment in the Mouchotte building, designed by architect Jean Dubuisson. Tastefully decorated with high-quality materials, it is located on the 12th floor with elevator access and overlooks the greenery of the Jardin Atlantique. Calm and bright, the 84 sq m (Carrez law) apartment comprises: an entrance hall, a large living room with a semi-open-plan fitted and equipped kitchen, a laundry area, three bedrooms, a bathroom, a separate toilet, and ample storage. A dry cellar completes this property. A parking space is available for purchase at €26,000.
…By District Champ De Mars


Ideally located on rue Bonaparte, just 60 meters from Place Saint-Sulpice, this apartment in very good condition has undergone quality renovation with a sober and refined style.It is on the 1st floor of a beautiful stone building from Paris dating back to around 1890, with an elevator.It consists of an entrance that leads to a street-facing bedroom (or office), a large living/dining room with three street-facing windows, a kitchen facing the courtyard, as well as a main bedroom, also facing the courtyard, and a full bathroom.Very functional layout.The building's access is through a first entrance for the mailboxes, then a second secured door giving access to the staircase and the elevator.With an annexed large cellar (approximately 15 m²).No ongoing procedures in the co-ownership.Information on the risks to which this property is exposed is available on the Géorisques website.This description has been automatically translated from French.
…By La Galerie De L'immobilier


Located between Saint Germain des Prés and Saint Thomas d'Aquin 75007 Paris in a beautiful private Mansion, an apartment of 81m2 on the ground or 73.28m2 Carrez law It is composed of an entrance leading to a beautiful rotunda living room with 3 windows, a fully equipped independent kitchen, a laundry room, a large bedroom with its bathroom and toilet, a dressing room with a guest toilet. parquet, moldings, fireplace, beautiful volumes (+3.10m from HSP) apartment of a rare elegance, bright and sunny and excellent condition. Mansion of the 18th century, with exceptional architecture. Listed facade, common areas. perfect city residence a large cellar completes this property (around +-20m 2) 1 660000 (HAI 4% buyer charge or 1 596,000 net seller) DPE: G No ongoing proceedings conducted on the basis of Articles 29-1 A and 29-1 of Law No. 65-557 of 10 July 1965 and Article L.615-6 of the CCH. Information on the risks to which this property is exposed are available on the Géorisques site: www.georisques.gouv.fr
…By Agence Des Pres Carres


RUE MAZARINE - PARIS VIeIn the most sought-after part of Rue Mazarine, this charming apartment of 60.59 m2 Carrez is located on the ground floor of a beautiful 18th-century building that is well maintained. It consists of a large living room of 33 m2 with terracotta tiles on the floor and beams on the ceiling. It leads to a very quiet bedroom overlooking a lovely private garden courtyard, with its bathroom and toilet, a small equipped kitchen, and a large separate office. The two street-facing windows have no overlooking neighbors and are well secured. With two beautiful basements, one of which is accessible from the apartment. The property is in good condition but will require some refreshing. Price: €800,000 FAIEric du Plessix - 06.10.78.60.59This description has been automatically translated from French.
…By La Galerie De L'immobilier


QUAI VOLTAIRE - PARIS VIIeOn the most beautiful inner courtyard of the Quai Voltaire, this studio of 20.47 m2 Carrez is located on the ground floor of a beautiful, well-maintained 18th-century building.Like a lovely hotel room, perfectly optimized and in excellent condition, it consists of a 15 m2 room with parquet flooring and beams on the ceiling, a shower room with toilet, and a small fully equipped kitchen.In absolute calm and well-secured.Price: €350,000 FAIEric du Plessix - 06.10.78.60.59This description has been automatically translated from French.
…By La Galerie De L'immobilier


Barnes is listing a duplex apartment in a magnificent 17th-century building at the heart of the Île de la Cité, at the foot of Pont Neuf bridge and near La Samaritaine department store. This atypical duplex property spanning 86.10m² (927 sq ft) of Carrez Law surface and 97.25m² (1,047 sq ft) of floor space features, on the ground floor, a large living room and office area, followed by a dining room, a guest toilet and a kitchen with access to the building’s courtyard. A private staircase leads to the first floor, comprising a large bedroom with a view of the Seine, an office, a wardrobe, a bathroom and a separate toilet. Large 37m² (398 sq ft) cellar also included. Renovation required. Apartment listed with the BARNES Saint-Honoré agency. Fees payable by the seller - Average amount of the share of charges €2,400/year - Alexandre Duseux - Sales agent - EI - RSAC 852512714 Agency fees payable by vendor - Montant moyen de la quote-part de charges courantes 2,400 €/yearly - Alexandre DUSEUX - Agent commercial - EI - RSAC 852512714
…By Barnes Pied-a-terre Saint-honore


This elegant apartment bathed in sunshine is on the 2nd floor of a listed late 19th century building located in the heart of the capital’s prestigious Saint-Honoré neighbourhood. Enjoying an open view, it offers 30 sqm of recently renovated floor space (27.11 sqm of living space as defined by the Carrez law) including a living room with an equipped open-plan kitchen, a mezzanine bedroom area, and a shower room with a wc. Period features include 3.40 metre high ceilings. The building is not equipped with a lift.
…By Belles Demeures De France


FOR SALE PARIS 1ST - PLACE DES VICTOIRES - HEARTTHROB PROPERTY. In the heart of the 1st arrondissement, just a few steps from the Montorgueil district and the Place des Victoires, in a beautiful building from 1750 with a facade listed as a Historic Monument, we offer you this magnificent apartment of 41.37 m2 on the ground floor overlooking a landscaped courtyard. It is composed of a living room with an American kitchen, a bedroom with a shower and toilet. The immediate proximity to shops, restaurants, and public transportation offers you an unparalleled quality of life. This rare property represents a unique opportunity for those seeking a pied-à-terre or investment, in the heart of one of the most sought-after neighborhoods in Paris. VISIT WITHOUT DELAY! Property offered by PARIS LUXURY HOMES agency. Visits and inquiries available 7/7. Do you know the value of your property? Free and confidential estimate by us within 24 hours.This description has been automatically translated from French.
…By Paris Luxury Homes


FOR SALE PARIS 1ST RUE SAINT-HONORÉ EXCEPTIONAL ADDRESS CHARM AND LIGHT - In the heart of one of the most iconic neighborhoods of the capital, on the prestigious rue Saint-Honoré, Paris Luxury Homes presents exclusively this charming character apartment, nestled on the 2nd floor without an elevator of a co-ownership classified as a Historical Monument. With a floor area of 30 m2, of which 27 m2 is Carrez Law, this rare property captivates from the first moments with its remarkable volumes, its elegant ceiling height of 3.40 meters, and its omnipresent natural light. Facing full south and benefiting from an unobstructed view of the forecourt of the Oratoire, the apartment offers a peaceful and privileged atmosphere, in the heart of the Parisian bustle. It consists of an entrance, a beautiful sun-soaked living room with an equipped open kitchen, a shower room, as well as a night area in a loft, intimate and perfectly integrated. A prestigious address, a unique architectural charm, and exceptional brightness make this apartment a true favorite. A rare property on the market, ideal as a Parisian pied-à-terre, primary residence, or heritage investment. Well presented by PARIS LUXURY HOMES. Visits and information available 7 days a week.This description has been automatically translated from French.
…By Paris Luxury Homes


In the heart of the highly sought-after Saint-Thomas d’Aquin district, on the fourth and top floor accessible by stairs of a remarkable 17th-century building, this apartment fully to renovate is located within the Hôtel de Salm-Dyck, former Hôtel de Ségur, listed as a Historical Monument. Facing entirely a charming wooded and flowered courtyard, this rare property benefits from absolute tranquility in an environment of exceptional charm. With a surface of 30.08sqm Carrez law and 50.98sqm total, it includes an entrance, a beautiful corner living room largely open to the outside through many windows, a mezzanine, a bathroom, and separate toilets. Renovation work would allow for a pleasant reception area with an open kitchen and sleeping area. The ceiling height of 3.80m, double exposure, and particularly interesting volumes give the whole a real elegance as well as a very good potential for reorganization. A confidential address, a remarkable historic setting, and a characterful property to rethink within one of the most sought-after sectors in this district.
…By Junot Grenelle


PLACE DES VOSGES / PARC ROYAL CATHERINE PIGUET invites you to discover this magnificent 4-room furnished apartment, located on the 1st floor of a superb stone building in the Parc Royal area, right in the heart of the Marais. Furnished in a contemporary style, this apartment features a well-designed layout with wooden floors, decorative mouldings, and a fireplace. PLACE DES VOSGES/ PARC ROYAL CATHERINE PIGUET vous invite à découvrir ce magnifique appartement 4 pièces meublé entièrement restauré au 1er étage d’un superbe immeuble en pierre dans le quartier du parc royal, en plein cœur du Marais. Meublé dans un style contemporain, cet appartement dispose d’une disposition compacte avec parquet, moulures, cheminée.
…By Catherine Piguet - Alma Immobilier
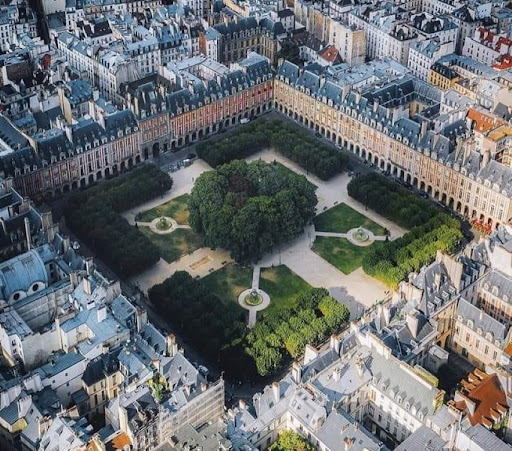
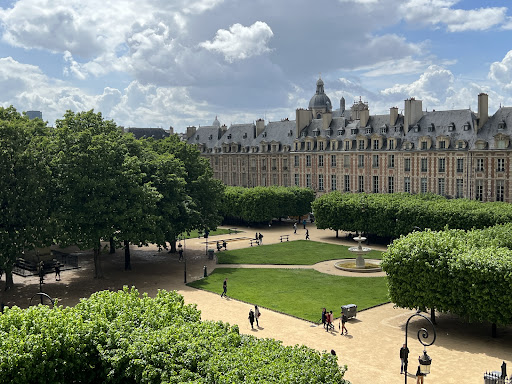


On the Prestigious and Highly coveted Place des Vosges, Leggett Immobilier Prestige presents this rare property, located just a few steps from the Pavillon de la Reine, a remarkable 17th century building. Accessed by a grand staircase, this characterful duplex apartment is located on the 3rd and 4th floors, offering panoramic views of the gardens and the Paris sky. With a total surface of 237m2, Loi Carrez 193m2, this duplex is composed of a large entrance/reception, a living room with stone fireplace and cathedral ceiling, a dining room, a fully equipped kitchen, 3 bedrooms, 2 bathrooms and a shower room, 2 independent toilets, 2 dressing rooms, an office or extra bedroom, and a private terrace on the roofs. The splendid views of this property dominate the Place Royale.
…By Leggett Immobilier Paris Agence


Paris 1st arrondissement Tuileries / Saint-Roch Beautiful classic dual-aspect flat with views of the sky and monuments 6-room flat 135.22 m² (Carrez area) Two reception rooms + 3 bedrooms + 2 bathrooms Spacious rooms: ceiling height 3.10 m - Lots of character, high-quality fittings - Parquet flooring, mouldings, fireplaces - East-west facing - Quiet and sunny - On the 3rd floor with lift - Beautiful 18th-century stone building (1789) - Further details on our agency website.
…By A1 Palais Royal Immobilier

Receive by email any new listing that may match your search criteria
Your criteria :
By validating this form, you accept the general conditions of use of Le Figaro Properties.
These agencies offer a selection of luxury properties vente at Paris 14ème. Feel free to contact them for personalized assistance.
Explore 9 luxury apartments with panoramic views in Paris 14ème, listed for a minimum price of $770,293. These properties with at least 3 rooms offer unobstructed views, sometimes at 360 degrees, over the urban landscape. Apartment listings are concentrated in particular around Montsouris Dareau, Jean Moulin-Porte d'Orléans or Mouton Duvernet. The living areas in our catalog measure between 58 m² and 230 m².
Bring your search project to life by exploring our selection of 58 luxury apartments with a terrace in Paris 14ème, starting at $333,160. Lunches in the sun, planting or simple breaks facing the rooftops: the terrace enriches every day. Areas such as Mouton Duvernet, Didot-Porte de Vanves and Montsouris Dareau are among those with the most listings. The minimum living area referenced in our listings is 24 m².
For a move without delay, browse our selection of 1 furnished luxury apartment in Paris 14ème, available from $329,806. This apartment is sold to you with carefully chosen furniture, ready to accommodate your daily life as well as your stays. The price of this furnished property stands at $15,971 per square meter, with an area starting at 21 m².
France's most famous monument beneath your windows: discover our 3 luxury apartments with an Eiffel Tower view in Paris 14ème, starting at $637,252. By day and through its illuminations, the Iron Lady transforms every living room into a balcony over the capital. Jean Moulin-Porte d'Orléans accounts for the most sought-after properties. Expect at least 3 rooms and 70 m² of living area. The largest apartments can measure up to 230 m².
Large dinner parties and memorable evenings find their setting among 3 luxury apartments with a reception room in Paris 14ème, starting at $1,900,577. These apartments offer a setting worthy of the events you want to organize (formal dinners or private receptions). The market is particularly active in Jean Moulin-Porte d'Orléans. Designed for great occasions, the apartments in our catalog have living areas measuring between 145 m² and 230 m².




