Get early access to listings that match your criteria
Never miss an opportunity again. Our personalized alerts notify you instantly.

 English$ USD · m²


In the sought-after Folie-Méricourt area, this fully renovated 106.06m² (1,141 sq ft) loft on two levels is set at the far end of a courtyard and has undergone full renovation using high-quality materials. Composed of an entrance hall with cupboards, a kitchen open on the living room with an impressive ceiling height, two bedrooms, a bathroom/shower room, and a separate toilet. Cellar also included. Quiet apartment renovated throughout, in a sought-after area of the 11th arrondissement. No ongoing proceedings connected with the shared ownership building. €1,140,000 Agency fees not included - Agency fees: Fees at 4.39% incl. tax payable by the buyer - Number of lots in the building: 76 - Average amount of the share of charges €3,996/year - Estimated amount of annual energy costs for standard use based on 2023 energy costs: €2,920 ~ €4,000 - Information on the risks to which this property is exposed is available on the Géorisques website: www.georisques.gouv.fr - Noémie Griesser - Sales agent - EI - RSAC 910616218 1,050,000 € Agency fees not included - Agency commission: 4.76%VAT included Agency fees payable by buyer - Nombre de lots dans la copropriété: 76 - Montant moyen de la quote-part de charges courantes 3,996 €/yearly - Montant estimé des dépenses annuelles d'énergie pour un usage standard, établi à partir des prix de l'énergie de l'année 2023 : 2920€ ~ 4000€ - Les informations sur les risques auxquels ce bien est exposé sont disponibles sur le site Géorisques : www.georisques.gouv.fr - Noémie GRIESSER - Agent commercial - EI - RSAC 910616218
…By Barnes Paris Est


Located on the first floor of a prestigious corner building in the heart of the Golden Triangle, this exceptional 125 sqm two-bedroom apartment with AC has been entirely renovated to the highest standards using premium materials and bespoke finishes throughout, offering the perfect Parisian pied-à-terre. Ideally positioned between the Champs-Élysées and Avenue Montaigne, one of Paris' most exclusive and sought-after addresses, the property combines timeless Parisian elegance with contemporary comfort. The apartment benefits from beautiful volumes and refined architectural details, while the meticulous renovation has been designed to meet the expectations of an international clientele seeking a turnkey residence in central Paris. The building itself has recently undergone extensive refurbishment and offers remarkable common areas, including marble flooring, a magnificent period wooden staircase, video surveillance, multiple secure access points with coded entry systems, an elevator, and an on-site caretaker providing concierge services. Residents also enjoy access to a charming paved interior courtyard adorned with a mature olive tree, creating a peaceful atmosphere in the heart of the city, as well as bicycle storage facilities. For added convenience, a public parking facility is located directly opposite the building, offering the possibility of long-term subscription parking. The property is sold unfurnished. For clients seeking a fully tailored turnkey experience, we offer bespoke furnishing and interior design solutions in partnership with some of the world's most prestigious luxury brands, including Fendi Casa, Dolce & Gabbana Casa, Bentley Home, and Bugatti Home Collection. From concept design and photorealistic renderings to procurement, installation, and final styling, every detail can be managed on your behalf. Beyond the acquisition itself, our dedicated team provides a comprehensive suite of services, including notarial coordination, legal assistance, financing solutions, interior architecture, furnishing, relocation support, and property management. Our objective is simple: to deliver a seamless, fully integrated experience where the only thing left for you to do is call us. A cellar completes this rare property. An outstanding turnkey residence in one of Paris' most prestigious neighborhoods, just moments from luxury boutiques, Michelin-starred restaurants, renowned cultural institutions, and the finest addresses of the Right Bank.
…By Kretz Real Estate


This renovated apartment is on the 1st floor of a fine building with a lift located in a peaceful street a stone’s throw from Luxembourg Gardens in the capital’s Saint-Sulpice neighbourhood. It comprises a spacious living/reception room, a separate kitchen, a bedroom and a bathroom. With a cellar.
…By Daniel Feau Saint-germain


A magnificent duplex (133 square meters) nestled on the 4th and 5th floors of a beautiful Parisian building. Created as part of an extension designed by an architect in 2020, the flat boasts contemporary, elegant spaces bathed in natural light. The spectacular cathedral-style living room, offering an iconic, unobstructed view of the Eiffel Tower, lends the property a truly unique character. The perfectly laid-out sleeping area combines attention to detail with functionality, featuring ample bespoke storage. On the floor dedicated to children or teenagers, a spacious open-plan area offers a versatile space to personalise (TV room, play area, study corner). AC available. The property comprises five rooms, including four bedrooms (one of which is under 9 m² Carrez and one with separate access from the stairwell), three shower rooms and three toilets. A balcony of nearly 5 m² completes this exceptional property. The block (which has no lift) has been recently renovated and is meticulously maintained.
…By Tailleur D'appartements


PLACE DES VOSGES / PARC ROYAL CATHERINE PIGUET invites you to discover this magnificent fully renovated 4-room furnished apartment, located on the 1st floor of a superb stone building in the Parc Royal area, right in the heart of the Marais. Furnished in a contemporary style, this apartment features a well-designed layout with wooden floors, decorative mouldings, and a fireplace. PLACE DES VOSGES/ PARC ROYAL CATHERINE PIGUET vous invite à découvrir ce magnifique appartement 4 pièces meublé entièrement restauré au 1er étage d'un superbe immeuble en pierre dans le quartier du parc royal, en plein cœur du Marais. Meublé dans un style contemporain, cet appartement dispose dune disposition compacte avec parquet, moulures, cheminée.
…By Catherine Piguet - Alma Immobilier


Exclusive / A stone's throw from the Luxembourg Garden, Saint Sulpice Square, and Odéon, rue de Tournon. In an old building rich in history, called "the Senate Hotel", with an elevator and a concierge. On the fourth and top floor, a magnificent one-bedroom apartment completely renovated and decorated by Marine Bonnefoy, highlighting the Parisian way of life and the functionality of a pied-à-terre. It benefits from a south orientation. It consists of an entrance, a living room with an open kitchen, a bedroom with a dressing room, a bathroom with toilet. A unique apartment in a place full of history.
…By Dauphine Rive Gauche


Hidden from view, like a house in the heart of Paris. In a private dead-end street in the 6th arrondissement, within a former artists' quarter from the late 19th century, this 83 m² triplex combines the charm of an artist's studio with the contemporary decor of a custom interior. Organized over three levels like a house, it consists of: a dining American kitchen with a bar, a living room with a skylight, two bedrooms, both with en-suite bathrooms and ample storage, two toilets, a laundry room/cellar. The interior glass panels are equipped with motorized, remotely adjustable shades. The entire space has been recently renovated with high-end materials: stainless steel, Corian, integrated appliances, including a beautiful wine cellar. The property is also equipped with ducted air conditioning and individual electric heating. The triplex layout, atypical volumes, light, and the possibility to freely enjoy the vegetated outdoor areas of the dead-end give this property a unique character. A calm, discreet place filled with history, just steps away from Bon Marché, where the brick and wood workshops are drowned in vegetation. Fees included of 3.56% VAT at the buyer's expense. Price excluding fees €1,825,000. In a co-ownership of 13 lots. No ongoing proceedings. Energy class D, Climate class B Estimated annual energy costs for standard use: between €1,150.00 and €1,600.00 for the years 2021, 2022, and 2023 (subscriptions included). Information on the risks to which this property is exposed is available on the Géorisques website: georisques.gouv.fr.This description has been automatically translated from French.
…By Un Appartement Parisien


Just moments from the Champ-de-Mars, on the seventh and top floor of a secure residential building with lift access, this apartment offers 86.01 sq m of internal accommodation measured under the Carrez law, with exceptional views of the Eiffel Tower and the Parisian rooftops. A 30 sq m wraparound balcony with established planting extends the living areas outdoors, making the most of this unique setting. Views of the Eiffel Tower are part of everyday life, enjoyed from both the living areas and the balcony, lending the apartment a distinctive atmosphere throughout the day. Filled with natural light thanks to its triple aspect and expansive glazing, the property features carefully considered contemporary finishes. Parquet flooring, extensive built-in storage and elegant detailing create a highly comfortable interior. The living room incorporates sitting and dining areas, leading to a fully equipped, semi-open-plan kitchen. The bedroom accommodation comprises two generous bedrooms, one with a dressing area, alongside a child’s bedroom or study. There is also a spacious bathroom with WC and a separate guest cloakroom. A cellar provides additional storage. Ideally situated close to shops, transport links and the Champ-de-Mars, this apartment combines a sense of privacy with an openness to the city, offering a distinctive Parisian lifestyle and one of the capital’s most beautiful views to come home to each evening.
…By Kretz Real Estate


Paris 8 - Avenue Montaigne - top-floor apartment - 2 bedrooms Located on the sixth and top floor of a luxury building with an elevator, this 120 m² apartment (103 m² Carrez) enjoys plenty of natural light and a view of the Eiffel Tower. This dual-aspect apartment features a living/dining room with an open kitchen, a master suite with a bathroom, a half-bath, and a walk-in closet, a second bedroom with a shower room and storage, and a laundry room with a half-bath. Air conditioning.
…By Barnes Saint-honoré


At 4 Place Saint-Michel, in the heart of Paris’ 6th arrondissement and just steps from the Seine, discover this fully renovated Parisian pied-à-terre offering spectacular views of Notre-Dame Cathedral. Set on the sixth and top floor of a traditional Parisian building, with stair access, the apartment offers 27 sqm of weighted living space (23.15 sqm under the Carrez Law and 31 sqm of total floor area). With no overlooking neighbours, the property enjoys an exceptional, unobstructed panorama of Notre-Dame, creating a truly iconic Parisian view from the apartment. The outlook also extends across the Seine, the Saint-Michel Fountain, the Panthéon and the rooftops of Paris, bringing together some of the capital’s most celebrated landmarks in a single panorama. Completely redesigned and renovated, the apartment has been thoughtfully conceived to make the most of every square metre while preserving its original Parisian character. It features a custom-designed fully equipped kitchen, an air-conditioned living and sleeping area, and a bathroom with a walk-in shower and wall-hung WC. The renovation has been carefully executed down to the finest details, allowing for immediate occupancy. The apartment is sold fully finished and move-in ready, making it an ideal pied-à-terre in the heart of Paris. An iconic Left Bank address, contemporary renovation and, above all, the rare privilege of enjoying Notre-Dame and some of Paris’ most beautiful landmarks from your own home. Energy rating (DPE): D GHG rating: B Price: €420,000 For sale directly by the owner.
…Private owner


In the heart of the highly sought-after OECD district, in immediate proximity to the Ranelagh gardens and the Chaussée de la Muette, **DAVID IMMOBILIER** offers you this elegant crossing apartment of **91.07 m² Loi Carrez**, located in a beautiful stone building in Art Deco style, with a resident caretaker. Bathed in light thanks to its **southeast reception exposure**, the apartment benefits from a harmonious and functional layout: an entrance, a **double living room with fireplace**, a semi-open fully equipped kitchen, two bedrooms, one with a shower room and the other with a large dressing room, a bathroom with toilet, as well as a laundry room. In excellent condition, this property combines the **charm of the old and contemporary comfort** with beautiful features: solid parquet flooring, fireplace, **nice ceiling height of over 2.90 m**, triple-glazed windows, and an alarm system. A **large healthy and armored cellar of 12 m²** completes this property. **A character apartment, bright and perfectly maintained, in the heart of one of the most sought-after areas of the 16th arrondissement.**This description has been automatically translated from French.
…By Agence David Monceau-ternes


In the heart of Faubourg Saint-Antoine, close to Bastille, discover an exclusive residential development comprising just four new apartments. From the 1st to the 3rd floor, three dual-aspect family apartments of approximately 79 sqm offer generous volumes, thoughtfully designed layouts allowing for a two-bedroom configuration, abundant natural light and large full-height windows. On the 4th and 5th floors, an exceptional duplex penthouse, designed as a true rooftop home, features two landscaped terraces totalling approximately 80 sqm, offering rare outdoor living space in Paris. Each apartment comes with a private cellar. Contemporary architecture and refined finishes by Vincent Eschalier Architecture Studio, with particular attention paid to space, natural light and the quality of materials. Construction underway. Estimated completion: Q1 2028.
…By Virgil


JARDIN DU RANELAGH/LA MUETTE In a magnificent stone building Catherine PIGUET opens the doors IN EXCLUSIVITY of a sumptuous duplex apartment on the 6th and 7th floor, where luxury and modernity intertwine. As soon as you walk through the front door, you are greeted by a sophisticated atmosphere and contemporary design. The main living space reveals an open concept layout, offering perfect harmony between the living room, dining room and kitchen. The large bay windows let in an abundance of natural light, creating a warm and bright atmosphere that highlights every detail of this apartment. the kitchen, completely renovated with top quality materials, is a modern masterpiece. High-end appliances fit perfectly into stylish cabinets, a spacious central island invites conviviality, allowing guests to gather around the kitchen. Recessed lighting and sophisticated details give each space an atmosphere of comfort and elegance. This luxurious and completely renovated apartment embodies the pinnacle of contemporary style, creating a haven of peace where comfort and design merge harmoniously. JARDIN DU RANELAGH/LA MUETTE Dans un magnifique immeuble pierre de taille Catherine PIGUET vous ouvre les portes EN EXCLUSIVITE d'un somptueux appartement en duplex au 6ème et 7ème étage, où le luxe et la modernité s'entrelacent. Dès que vous franchissez la porte d'entrée, vous êtes accueilli par une atmosphère sophistiquée et un design contemporain. L'espace de vie principal dévoile une disposition à aire ouverte, offrant une harmonie parfaite entre la salle de séjour, la salle à manger et la cuisine. Les larges baies vitrées laissent entrer une abondance de lumière naturelle, créant une ambiance chaleureuse et lumineuse qui met en valeur chaque détail de cet appartement. La cuisine, entièrement rénovée avec des matériaux de première qualité, est un chef-d'œuvre moderne. Les appareils haut de gamme s'intègrent parfaitement aux armoires élégantes, un îlot central spacieux invite à la convivialité, permettant aux invités de se réunir autour de la cuisine. les éclairages encastrés et les détails sophistiqués confèrent à chaque espace une atmosphère de confort et d'élégance. Cet appartement luxueux et entièrement rénové incarne le summum du style contemporain, créant un havre de paix où le confort et le design fusionnent de manière harmonieuse. EXCLUSIVITE CATHERINE PIGUET-ALMA IMMOBILIER
…By Catherine Piguet - Alma Immobilier


PERIOD CHARM AND REMARKABLE VOLUMES CATHERINE PIGUET is pleased to present this superb six-room family and reception apartment, located on the piano nobile of an elegant freestone mansion built in the early 20th century. Offering exceptional proportions and a perfectly balanced layout, the property harmoniously combines grand reception areas with comfortable family living spaces. Boasting an impressive ceiling height of 3.80 metres (12.5 feet), this distinguished residence has preserved all the hallmarks of classic Parisian architecture, including original parquet flooring, exquisite moldings, and period fireplaces, lending the property timeless elegance and authentic character.Dual-aspect and flooded with natural light, the apartment benefits from an East-West exposure, ensuring sunshine throughout the day. Its open views, free from overlooking neighbours, further enhance the sense of space, brightness, and tranquillity that defines this exceptional property. CHARME DE L’ANCIEN ET VOLUMES REMARQUABLES CATHERINE PIGUET vous propose, au sein de l’étage noble d’un élégant hôtel particulier en pierre de taille édifié au début du XXème siècle, un superbe appartement de réception et de famille de 6 pièces, bénéficiant de volumes rares et d’une distribution particulièrement harmonieuse. Doté d’une exceptionnelle hauteur sous plafond de 3,80 mètres, ce bien d’exception a su préserver l’intégralité des attributs de l’architecture classique parisienne : parquets d’origine, moulures raffinées et cheminées d’époque, conférant à l’ensemble un cachet authentique et intemporel. Traversant et baigné de lumière naturelle, l’appartement profite d’une double exposition Est/Ouest qui lui assure un ensoleillement optimal tout au long de la journée. Les vues dégagées, sans aucun vis-à-vis, renforcent la sensation d’espace et de sérénité qui se dégage de ce lieu rare.
…By Catherine Piguet - Alma Immobilier


The advertiser did not provide an english description for this listing.
…By Bonduelle Immobilier


Nestled in the heart of the 16th arrondissement of Paris, this new real estate development (delivery 4th quarter 2027) combines elegance and modernity. On the 5th floor, this magnificent 5-room apartment of 166 m2 offers a double living room of 75 m 2, 4 bedrooms including one of 22 m 2, 3 green terraces and 2 balconies. The apartments, bright and spacious, benefit from high-end finishes and balconies or terraces offering unobstructed views of the city. Particular attention is paid to architecture, combining Parisian charm and contemporary comfort. Residents will enjoy the green spaces carefully fitted out, promoting a peaceful and pleasant living environment. Jean-Baptiste Say sector, Passy metro
…By Beuve-mery Immobilier


Located on the second floor with lift of an elegant cut-stone building with a resident caretaker, this 204.83 sqm family and reception apartment benefits from a desirable dual East/West exposure. It comprises a living room with balcony, a dining room, an eat-in kitchen, three bedrooms, a study, two bathrooms, a shower room, two WCs and a laundry room. A cellar completes this property.
…By Proprietes Parisiennes Sotheby's Sotheby's International


Located in the immediate vicinity of Rue de la Tour and Rue de la Pompe, on the third floor of an upscale 1930s building with a resident caretaker, this superb family apartment (140.71sqm Carrez area) has been fully renovated by an architect. Boasting an excellent layout and a dual-aspect design, the property impresses with its abundant natural light and high-quality finishes. It opens onto a spacious living area featuring a living room and an eat-in kitchen—enhanced by a stylish glass partition—that is perfect for family meals. The sleeping quarters comprise a master suite with a shower room and walk-in closet, alongside a clearly separated children's wing offering three large, similarly sized bedrooms, a bathroom (with toilet), and a separate shower room. There is also a guest toilet. An apartment with well-proportioned rooms, blending period charm with contemporary renovation. Located within the sought-after Janson de Sailly school catchment area. Resident caretaker. Bicycle storage in the building.
…By Junot Passy-la Muette


An apartment on the top floor, with a roof terrace, renovated by a renowned architect, in the Marais district and on one of the oldest shopping streets in Paris. The apartment occupies the fifth and top floor of a small building typical of the Marias district. It has 64 m² of living space spread over two levels. It was designed by Italian architect Luciano Giorgi as a veritable movie set, playing subtly with the effects of light to create a unique atmosphere. The entrance opens into a 27-m² reception room, reminiscent of a film set, combining a lounge and dining room. A south-facing corner terrace, like a podium, overlooks the roofs of Paris. A sober and functional separate kitchen completes the first level, which also includes shower room with a washbasin and lavatory intended for guests. A floating staircase leads to the top floor which includes a master bedroom and an adjoining room that could be used as an office or walk-in wardrobe. A bathroom with a bath and washbasin is bathed in light through a skylight. There is sufficient space for a washing machine to be housed in the bathroom. Storage space can be found on the landing. The whiteness of the rooms is emphasised by many storage spaces and built-in cupboards of the same colour, while the exposed concrete floor enhances the modern appearance. This south-facing property is naturally bathed in light by the sunshine. Furthermore, the apartment can be purchased with its furniture, which is inspired by Italian design. Indeed, some pieces were designed by the architect himself.
…By Patrice Besse


DOLY is proud to present this charming apartment located on Rue de Clignancourt, in a well-maintained building from the 1850s, on the 4th floor without an elevator.This 41 m² apartment, completely renovated, consists of an entrance leading to an optimized living space, a furnished and equipped kitchen, a comfortable bedroom, and a shower room with a toilet.It also features a running balcony of about 5 m² offering an unobstructed view of the Sacré-Cœur and the rooftops of Paris, a truly rare asset in the area.There is no doubt that you will be charmed by this turnkey property, combining the character of the old with high-quality contemporary renovation.Ideally located, just a 6-minute walk from Jules Joffrin Town Hall, it benefits from a lively and sought-after environment, in immediate proximity to shops and transport.DON'T MISS OUT ON THIS OPPORTUNITY TO VISIT SOON!This description has been automatically translated from French.
…By Doly


In the heart of Faubourg Saint-Antoine, close to Bastille, discover an exclusive residential development comprising just four new apartments. From the 1st to the 3rd floor, three dual-aspect family apartments of approximately 79 sqm offer generous volumes, thoughtfully designed layouts allowing for a two-bedroom configuration, abundant natural light and large full-height windows. On the 4th and 5th floors, an exceptional duplex penthouse, designed as a true rooftop home, features two landscaped terraces totalling approximately 80 sqm, offering rare outdoor living space in Paris. Each apartment comes with a private cellar. Contemporary architecture and refined finishes by Vincent Eschalier Architecture Studio, with particular attention paid to space, natural light and the quality of materials. Construction underway. Estimated completion: Q1 2028.
…By Virgil


In the heart of Faubourg Saint-Antoine, close to Bastille, discover an exclusive residential development comprising just four new apartments. From the 1st to the 3rd floor, three dual-aspect family apartments of approximately 79 sqm offer generous volumes, thoughtfully designed layouts allowing for a two-bedroom configuration, abundant natural light and large full-height windows. On the 4th and 5th floors, an exceptional duplex penthouse, designed as a true rooftop home, features two landscaped terraces totalling approximately 80 sqm, offering rare outdoor living space in Paris. Each apartment comes with a private cellar. Contemporary architecture and refined finishes by Vincent Eschalier Architecture Studio, with particular attention paid to space, natural light and the quality of materials. Construction underway. Estimated completion: Q1 2028.
…By Virgil


In the heart of rue du Bac, one of the most sought-after parts of the Left Bank, this 190 sqm former workshop has been fully renovated and arranged as a triplex: ground floor, first floor and lower level. The contemporary architecture, detailed throughout, delivers generous proportions and a strong loft character while preserving the spirit of the original building. The main reception room is built around a double-height living room with ceilings close to 5 metres. Large openings bring remarkable natural light to the living spaces. The fully equipped kitchen, fitted with high-end appliances, is paired with a discreet, functional scullery. The upper level holds two suites, each with its own bathroom and bespoke dressing room, giving every bedroom complete privacy. The lower level has been fitted out a suite and as a genuine entertainment space, with a private cinema room and a billiard area, an unusual layout for a Paris property of this scale. Delivered brand new, the property offers high-end finishes throughout. It sits a few steps from Le Bon Marché, on an address emblematic of the Parisian Left Bank, ideally suited to a pied-à-terre with real character. Agency fees payable by vendor - Montant estimé des dépenses annuelles d'énergie pour un usage standard, établi à partir des prix de l'énergie de l'année 2026 : 2210€ ~ 3000€ - Les informations sur les risques auxquels ce bien est exposé sont disponibles sur le site Géorisques : www.georisques.gouv.fr
…By Barnes Saint-germain-des-pres


A 146-m² apartment with three bedrooms, in the 10th arrondissement, in the heart of the Magenta district. The Faubourian style building was erected in 1880 above the underground aqueduct. It stands out thanks to the simplicity of the modest ashlar elevations with marked bossing, on its imposing facade, which is highlighted by another distinctive feature, namely, the regular alignment of its windows, through which light pours into the interior. The six-storey building can be reached through a moulded, double-leaf door with brass handles, topped by a segmental arched window, underlined by an ashlar surround with a protruding keystone console at the top. The communal spaces behind it are exceedingly elegant. A wide staircase with shallow steps means the apartment on the third floor can be reached without exertion. Once through the door, visitors are plunged into a luxurious atmosphere in the more than 13-m² entrance hall. Its many doors provide plenty of perspectives and allow light to stream in. A vast, approximately 20-m² reception room stands opposite the entrance door. It exudes an almost theatrical ambiance in which ornamental details such as moulding and cornices are highlighted. Enabling ergonomic living, a more than 14-m² kitchen is adjacent to the dining room. To the right of the entrance hall, a more than 26-m² Haussmannian style lounge overlooking the street through two tall windows is currently used as a music and reading room. It is bathed in light, which, combined with its light-coloured and warm hues, gives it a soothing and pleasant ambiance. A slightly more than 6-m² hallway leads to the apartment’s sleeping area, which is made up of three bedrooms with surfaces of 13 m², 15 m² and 21 m² respectively. An almost 5-m² shower room and separate lavatory complete the apartment, which still boasts period architectural features, such as chevron-patterned oakwood strip flooring, marble fireplaces or moulding. They have been combined with more modern furnishings and fittings, bestowing a unique hallmark on the apartment. The property also includes a cellar.
…By Patrice Besse


NES INVEST IMMO offers, in the highly sought-after 17th arrondissement of Paris, Laugier Street, this beautiful 3-room apartment completely renovated, located on the 3rd floor with elevator. With a functional and pleasant layout, the apartment consists of: * An entrance, * A bright and friendly living room, * Two bedrooms, * A bathroom with toilet. The apartment has undergone a complete renovation, offering a contemporary, well-maintained interior, immediately habitable, with no works to foresee. A cellar completes this property. The condominium also has a bike room, particularly practical on a daily basis. Advantages: • Fully renovated apartment • 3 rooms / 2 bedrooms • 3rd floor with elevator • Cellar • Bike room in the condominium • Functional layout • Desirable location in the 17th arrondissement • No work to foresee An ideal apartment for main residence, Parisian pied-à-terre, or a heritage investment. NES INVEST IMMO – Paris • Deauville • St-Tropez For more information or to organize a visit, contact our agency.
…By Nes Invest Immo


On the edge of the 1st and 2nd districts, in the immediate vicinity of Place des Victoires, superb loft located on the noble floor, with a surface area of 101.24m² on the ground, including 90.06m² Carrez law. It consists of an entrance with cupboards and guest toilets, a large cross-through living space with an open kitchen and pantry, benefiting from an exceptional ceiling height of over 4 meters. The sleeping area includes a bedroom with its bathroom. A mezzanine completes the set and can accommodate an office, a guest bedroom, or a relaxation space. This apartment with a unique character elegantly combines the charm of the old with a contemporary layout, offering a rare and sought-after living environment. Ideal as a pied-à-terre. DPE: D | GES: E Information on the risks to which this property is exposed is available on the Georisques website: [www.georisques.gouv.fr](http://www.georisques.gouv.fr). +33649618443
…By Bonaparte


Paris XVI – Iéna / Trocadéro / Eiffel Tower View Located on one of the most prestigious avenues in the Chaillot district, this exceptional 296 m² apartment has benefited from high-quality renovation combining noble materials and contemporary comfort. On the 3rd floor of a high-end cut-stone building with a concierge, this elegant property offers magnificent volumes with a ceiling height of 3.50 m and an unobstructed view of the Eiffel Tower. Reception area: a majestic entrance hall, a beautiful south-facing double living room bathed in sunlight, nearly 75 m² with a fireplace, and a 36 m² dining room adjacent to a bow-window. Night area (4 Suites): The apartment offers an ideal layout ensuring perfect family living: An exceptional Master Suite with a large dressing room, bathroom, and WC. Three other suites located in absolute calm over a beautiful courtyard, each with its own bathroom, sanitary facilities, and built-in storage. A fully equipped dining kitchen with its utility room. Features and modern comfort: The perfect blend of old-world charm (Hungarian point parquet, marbles, moldings, double-glazed wood windows) and modernity (integrated air conditioning, individual heating). Two service bedrooms, a double cellar, and a courtyard parking complete this extraordinary property.
…By S De La Grandiere - Luxury Properties


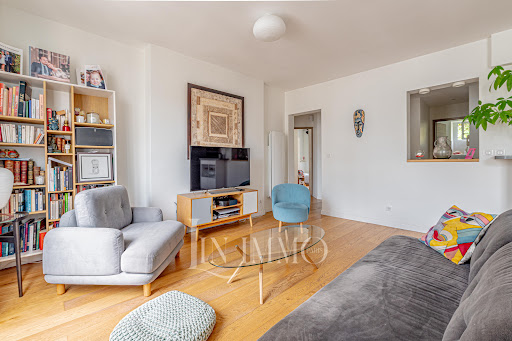

Apartment with FULL VIEW OF THE EIFFEL TOWER Military School - No overlooking - Prime location - ElevatorLIN IMMO offers you exclusively, in the heart of the highly sought-after Military School district, a sublime apartment on the 4th floor with an elevator. The apartment is perfectly optimized, bathed in light and benefiting from an exceptional view of the Eiffel Tower, with no overlooking. This includes an entrance with closets, opening onto a pleasant living area that combines a living room and dining room, enhanced by a magnificent unobstructed view of the Eiffel Tower. The kitchen, open to the approximately 34m2 living room, perfectly integrates into the living space and offers a friendly and contemporary atmosphere. The sleeping area consists of two comfortable bedrooms (13.08m2 and 11.1m2) as well as a third room with an area of 8.3m2 that can be adapted as needed for a child's bedroom, office, or spare space. A bathroom and a separate toilet complete this apartment, perfectly designed for family living or as a Parisian pied-à-terre. A cellar completes this property. A rare property in a privileged location, just a few steps from the École Militaire metro, local shops offering an exceptional Parisian living environment with the Eiffel Tower as a backdrop. Bicycle garage Low charges. We look forward to organizing visits. LIN IMMO is open on holidays and every Sunday from 7:30 AM to 8:30 PM. Transportation: The metro lines are as follows: Metro line 8 École Militaire: about a 12-minute walk. This is the most convenient. Metro line 8 La Tour-Maubourg: about a 5-minute walk. The buses are as follows: Bus 28 stop Rue Cler Bus 69, 80, 82, 86, 92: stops around École Militaire / Bosquet-Grenelle, just a few minutes' walk. A little further away: Metro line 13 Varenne: about 10-12 minutes on foot. RER C Pont de l’Alma / Invalides: about 10-12 minutes on foot depending on the station. Tram T3a: the Porte de Versailles area is farther away, about 3 km.This description has been automatically translated from French.
…By Lin Immo
'%20stroke='%23DDAA3A'%20stroke-width='1.909'%20stroke-linecap='square'%20stroke-linejoin='bevel'/%3e%3c/svg%3e)
Receive by email any new listing that may match your search criteria
Your criteria :
By validating this form, you accept the general conditions of use of Le Figaro Properties.
These agencies offer a selection of luxury properties vente at Paris. Feel free to contact them for personalized assistance.
Explore 296 luxury apartments with panoramic views in Paris, listed for a minimum price of $279,317. These properties with at least 1 room offer unobstructed views, sometimes at 360 degrees, over the urban landscape. Apartment listings are concentrated in particular around Passy, Trocadéro-Palais de Chaillot or Auteuil Sud. The living areas in our catalog measure between 18 m² and 388 m².
To enjoy the sea horizon from your home, browse 7 luxury apartments with sea views in Paris, with prices starting at $962,776. Focus your attention on places with a wealth of listings on the local market, such as Île Saint Louis, Île de la Cité or Saint-Germain-des-Prés. These apartments offer living areas measuring between 37 m² and 170 m² and will allow you to enjoy a true staging of the sea as the hours pass.
Bring your search project to life by exploring our selection of 1,753 luxury apartments with a terrace in Paris, starting at $223,901. Lunches in the sun, planting or simple breaks facing the rooftops: the terrace enriches every day. Areas such as Passy, Triangle d'Or and Auteuil Sud are among those with the most listings. The minimum living area referenced in our listings is 17 m².
For a move without delay, browse our selection of 441 furnished luxury apartments in Paris, available from $246,060. The most sought-after addresses are located in particular in Triangle d'Or, Passy or Saint-Germain-des-Prés. Each apartment is sold to you with carefully chosen furniture, ready to accommodate your daily life as well as your stays. The average price of these furnished properties stands at $20,989 per square meter, with areas starting at 9 m².
Private swimming in the heart of the city is no longer a dream: browse 17 luxury apartments with a pool in Paris, available from $649,314. Residence pool or private pool, the configurations compete in appeal. Parc Monceau, Dupleix-Motte Picquet and Pereire-Malesherbes enliven the local market. You will find living areas starting from 34 m². For the largest properties, they can reach 292 m².
The coastline on your doorstep: discover 1 luxury apartment by the sea in Paris, with an entry price of $1,561,713. This address brings you closer to seaside pleasures and the liveliness of the waterfront. In our catalog, you will find a property with at least 8 rooms and 3 bedrooms.
France's most famous monument beneath your windows: discover our 395 luxury apartments with an Eiffel Tower view in Paris, starting at $251,889. By day and through its illuminations, the Iron Lady transforms every living room into a balcony over the capital. Trocadéro-Palais de Chaillot, Passy and Gros Caillou account for the most sought-after properties. Expect at least 1 room and 7 m² of living area. The largest apartments can measure up to 425 m².
Large dinner parties and memorable evenings find their setting among 500 luxury apartments with a reception room in Paris, starting at $291,072. These apartments offer a setting worthy of the events you want to organize (formal dinners or private receptions). The market is particularly active in Passy, Triangle d'Or and Auteuil Sud. Designed for great occasions, the apartments in our catalog have living areas measuring between 19 m² and 425 m².
As close as possible to the shore, 3 luxury apartments right on the water in Paris await your visit, starting at $803,806. Here, the boundary between the home and the water fades away to make room for a rare setting. The areas of Île de la Cité and Auteuil Sud account for many searches. These addresses have living areas measuring between 36 m² and 220 m², for an average price per square meter of $14,184.
Heritage enthusiasts will discover 83 luxury apartments listed as historic monuments in Paris, with an entry price of $436,608. Listing as a historic monument distinguishes architecture considered irreplaceable: each address thus tells a page in the area's history. Triangle d'Or, Passy and Palais Royal are among the most active locations. These rare apartments can have 11 rooms.


