Get early access to listings that match your criteria
Never miss an opportunity again. Our personalized alerts notify you instantly.

 English$ USD · m²


Just two minutes walk from the Bonne Nouvelle Metro, in a sought-after and vibrant area of the 10th arrondissement, we are pleased to offer you this magnificent 3-room apartment entirely designed to provide you with a living environment that is both modern, elegant, and functional. Thanks to its triple orientation, the apartment benefits from good sunlight throughout the day. The living room, with pleasant volumes, opens onto a custom fully equipped open kitchen, designed as a true reception area.The sleeping area consists of two quiet bedrooms, each featuring integrated custom storage including a dressing room, ensuring comfort and optimization of space. The bathroom, treated in a spa spirit, stands out for the quality of its materials and meticulous finishes. The solid wood parquet, neutral and elegant paint tones, integrated lighting, and designer faucets enhance the warm and contemporary atmosphere of the whole.The apartment also benefits from sound and thermal insulation, providing excellent everyday comfort. In perfect condition, this property is ready to live in or ideal for high-end rental. Its central location, immediately close to shops, cafés, restaurants, transport, and the Grands Boulevards, makes it a rare opportunity in the neighborhood.This description has been automatically translated from French.
…By Doly


Located in a vibrant and sought-after area of ??the 10th arrondissement, near the Grands Boulevards and bordering the 9th arrondissement, this 61.50 sq m (Carrez law) apartment (93 sq m of floor space) occupies the sixth and top floor of a period building. The only apartment on the landing and accessible without an elevator, it offers a rare and privileged location. Bathed in light thanks to its dual south and west exposure, in absolute tranquility and with no overlooking neighbors, this property captivates with its unobstructed views over the rooftops of Paris and the quality of its contemporary renovation, subtly integrated with the building's original charm. From the moment you enter, the living area reveals a unique atmosphere. The open-plan kitchen, with its clean lines and understated materials?dark countertops, patinated mirrored backsplash, and graphic faucets?converses with a welcoming dining area. The eye is immediately drawn to the exposed beams, highlighted in a light color, which structure the space and provide a striking architectural feature. The living room, extending from the living room, offers a more intimate atmosphere, enhanced by soft tones, mid-century modern furniture, and a selection of contemporary artworks that elegantly punctuate the spaces. A hallway with ample storage leads to a shower room with WC and a 13 sq m master bedroom, designed as a separate and private retreat. A staircase leads to the upper level, under the eaves, where two children's bedrooms have been created with a functional yet unique style, offering unusual and inspiring spaces. Located on a lively shopping street lined with iconic addresses, this apartment benefits from a desirable living environment, a blend of urban vibrancy and residential tranquility. This property is ideal for a couple or family seeking a bright and unique living space, drawn to the charm of the top floors, the tranquility of the elevated position, and the unobstructed views over the Parisian zinc rooftops. This property is subject to co-ownership regulations. Metro: Cadet, Poissonnière. ENERGY RATING: D / CLIMATE RATING: B. Estimated average annual energy costs for standard use, indexed to 2021, 2022, and 2023: between euros1,210 and euros1,670 (including subscription). Information on the risks to which this property is exposed is available on the Géorisques website: https://www.georisques.gouv.fr. Contact: Magaly +33 6 63 16 83 32 RSAC: 908 772 452 PARIS Condominiums of 47 units (No proceedings in progress). Annual expenses : 3133 euros.
…By Espaces Atypiques Paris Rive Droite
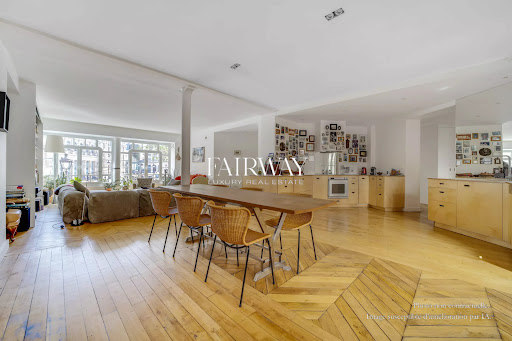


Fairway Luxury Real Estate presents, in the heart of the highly sought-after Saint-Vincent-de-Paul neighbourhood in the 10th arrondissement, this magnificent 136 sqm apartment located on the 1st floor with lift, combining prestige, generous volumes and Parisian art de vivre. In perfect condition, the apartment offers a bright and harmonious atmosphere from the entrance, enhanced by refined finishes and a fluid layout. Its central location, in the heart of a lively and sought-after neighbourhood, allows residents to enjoy shops, renowned schools, cafés and transport links within walking distance, with the metro just a stone's throw away. The entrance opens onto a double reception room, the true heart of the apartment, bathed in exceptional natural light thanks to its large windows. The herringbone parquet flooring, a timeless signature of Parisian elegance, echoes the distinguished character of the apartment. The dining room, elegantly integrated, extends this living space and opens onto a contemporary kitchen with clean lines, fully equipped with high-end appliances. The apartment also features bespoke fittings, including a wall-mounted library, giving the space a unique and sophisticated identity. The sleeping quarters comprise three spacious bedrooms, true havens of peace where calm and privacy reign, offering absolute comfort ideal for a harmonious family life. A study completes the layout, which could also be converted into a fourth bedroom if needed. Thanks to its configuration and volumes, this property could also be suited to use as commercial office space, offering excellent flexibility of use. Discover also our exclusive selection of properties in Paris, the Basque Country, the French Riviera and Lisbon, offering unique opportunities for every budget.
…By Fairway Luxury Real Estate


On the edge of the Haut Marais district, this 161.72 sq m (Carrez law) apartment occupies the third floor of an elegant late 19th-century building. Conceived as a true living space, it skillfully reinterprets the classic Parisian apartment style. Here, heritage elements converse with a confidently contemporary design, where materials, colors, and built-in furniture combine to create an ensemble that is both elegant and unique. From the moment you enter, the tone is set. The architecture reveals a graphic design that contrasts with the original moldings and announces the personality of the space. The heart of the apartment is organized around a beautiful reception room of nearly 60 sq m. Bathed in light from four large windows extending onto a continuous balcony, this open-plan room seamlessly blends the living room, dining room, and kitchen in a particularly harmonious balance. Conceived as a true space for sharing, each area naturally finds its place without ever disrupting the balance of the volumes. The renovation deliberately preserved the building's original character?parquet floors, marble fireplaces, moldings, and high ceilings?which are complemented by clean lines, custom-designed furniture, and a carefully selected palette of materials. The sleeping area was designed to meet the needs of family life while preserving everyone's privacy. The master suite features a walk-in closet and a private bathroom. Two bright and well-appointed children's bedrooms share a bathroom with a toilet and ample built-in storage. A fourth, independent bedroom, accessible via its own entrance and equipped with a bathroom, offers multiple uses: guest room, office, teenager's space, or home office. A laundry room and a second separate toilet with a Japanese-style toilet complete the layout. The numerous custom-built storage solutions, the quality of the finishes, and the balance between heritage and contemporary lines lend this space a rare elegance. Beyond its generous proportions, this apartment captivates with its unique character. Each room possesses its own distinct style, while contributing to an overall harmony where nothing feels static. A vibrant interior, designed for a family with a keen appreciation for architecture, design, and the art of entertaining. Just steps from the Haut Marais and the Canal Saint-Martin, this address benefits from a sought-after location, blending gourmet shops, galleries, restaurants, and a lively neighborhood atmosphere in one of the most vibrant areas of eastern Paris. An exceptional family apartment where the charm of the old world is expressed with perfectly mastered modernity. Metro: République, Temple, Jacques Bonsergent This property is subject to co-ownership regulations. ENERGY RATING: D / CLIMATE RATING: D. Estimated average annual energy costs for standard use, indexed to 2021, 2022, and 2023: between euros3,050 and euros4,160 (including subscription). Information on the risks to which this property is exposed is available on the Géorisques website: https://www.georisques.gouv.fr. Contact: Sandra Mascio +33 6 27 52 75 81 - RSAC: 510 809 171 Paris Condominiums of 16 units (No proceedings in progress). Annual expenses : 3729 euros.
…By Espaces Atypiques Paris Rive Droite


Located just steps from the Cour des Petites Écuries, in the heart of the lively and sought-after Faubourg Saint-Denis area, this superb loft of 223 m² (218.52 m² Carrez, 223.05 m² on the ground) elegantly combines the charm of the old with contemporary comfort. Formerly a crystal factory, it was carefully rehabilitated by an architect in 2015, and this rare property has retained all the industrial spirit of its history.Nestled in absolute tranquility at the end of a private, landscaped alley, this unique place captivates from the entrance with its generous volumes and remarkably preserved period features: old herringbone parquet flooring, a staircase combining wood and ironwork, brick columns, and exposed metal structures create a warm and authentic atmosphere.The ground floor opens onto a first reception room bathed in light thanks to an elegant glass roof. This level also accommodates a shower room with toilets, a storage room, and a characteristic space enhanced by an old safe. A beautiful bedroom of around 16 m² with ample storage completes this floor.Designed around an open and airy architecture, the ground floor harmoniously overlooks the vast living area, promoting fluid circulation and optimal diffusion of natural light to the lower level, which features a spectacular living room of over 70 m² that includes a large lounge, a cozy dining room, and a fully equipped open kitchen. At the back of the kitchen, a glass wall highlights a vaulted stone cellar, a true nod to the location's past.The first floor distributes the sleeping area: a large bedroom of around 16 m² with a dressing area, a second bedroom of over 15 m², an additional bedroom or an office, a bathroom, a discreetly integrated shower room, and independent toilets.A rare and privileged property with exceptional charm, combining history, volumes, and contemporary elegance in one of the liveliest neighborhoods of Paris.Caretaker.Apartment with high potential for development, offering the possibility to create additional rooms according to your needs.This description has been automatically translated from French.
…By Dumont Immobilier


PARIS 10th EXCLUSIVE LISTING In the heart of the sought-after Paradis district, just moments from the 2nd and 9th arrondissements, this through-apartment offers exceptional reception spaces with 2 or 3 bedrooms, 3-metre ceilings, and abundant natural light. Located on the third floor with elevator of an elegant period building on Rue d’Hauteville, this refined family or reception apartment offers 112.40 sq.m (Carrez Law) of beautifully proportioned living space. Benefiting from an East-West and South-facing aspect, it seamlessly combines classic Parisian charmherringbone parquet flooring, mouldings and fireplaceswith tasteful contemporary finishes. A perfectly designed floor plan, with no wasted space, comprises an entrance hall with window, a living room and dining room overlooking the street (the dining room can easily be converted into a third bedroom), a spacious principal bedroom, a second bedroom (or study) overlooking a quiet and attractive courtyard, a bathroom, a fully fitted and equipped eat-in kitchen, separate WC, and ample built-in storage. A highly desirable address, within immediate reach of the renowned food shops of Rue Paradis and Rue du Faubourg Poissonnière, excellent restaurants, public transport, and a selection of highly regarded public and private schools. ELEGANT FULL OF CHARACTER PEACEFUL BRIGHT SUNNY A very large cellar completes this exceptional property. Energy Performance Rating (DPE): D Annual service charges: approximately 6,000 Price: 1,400,000, agency fees included, payable by the seller. We would be delighted to arrange a private viewing or answer any questions you may have.
…By D P A M


Located on Rue de Chabrol, a sought-after and vibrant address on the Right Bank, this triplex apartment, measuring 80.53 sq m (Carrez law) and 90.23 sq m of floor space, feels like a true hidden townhouse, sheltered from prying eyes and the hustle and bustle of Parisian life. Nestled at the back of a charming, tree-lined courtyard, this unique property offers a rare privilege in the capital: complete independence, with no neighbors above or below, guaranteeing absolute tranquility. The apartment unfolds over three perfectly optimized levels: In the lower level: An intimate 14.74 sq m sleeping area bathed in natural light thanks to clever use of transparency. On the ground floor: A welcoming transitional space currently housing a cozy TV corner and a first bathroom with toilet. On the top floor: The centerpiece of this triplex, this level reveals a generous 35.44 sq m living area. The fully fitted and equipped open-plan kitchen blends seamlessly into the living room. An elegant, industrial-style glass partition subtly separates the living area from the dining area, preserving the sense of space, perspective, and fluid flow. This top floor also includes a charming bedroom, a home office nook ideal for working from home, and a main bathroom with a bathtub and toilet. What we love: The "home-like" feel, the contemporary glass partition that structures the space without creating a partition, and the feeling of complete serenity in the heart of this vibrant neighborhood. This property is subject to co-ownership regulations. ENERGY RATING: G / CLIMATE RATING: C. Estimated average annual energy costs for standard use, indexed to 2021, 2022, and 2023: between euros3,810 and euros5,160 (including subscription fees). Information on the risks to which this property is exposed is available on the Géorisques website: https://www.georisques.gouv.fr. Contact: Alka Balbir +33 6 15 53 36 59 RSAC: 932 623 812 Paris Condominiums of 60 units (No proceedings in progress). Annual expenses : 2594 euros.
…By Espaces Atypiques Paris Rive Droite


An apartment on the top floor, with a roof terrace, renovated by a renowned architect, in the Marais district and on one of the oldest shopping streets in Paris. The apartment occupies the fifth and top floor of a small building typical of the Marias district. It has 64 m² of living space spread over two levels. It was designed by Italian architect Luciano Giorgi as a veritable movie set, playing subtly with the effects of light to create a unique atmosphere. The entrance opens into a 27-m² reception room, reminiscent of a film set, combining a lounge and dining room. A south-facing corner terrace, like a podium, overlooks the roofs of Paris. A sober and functional separate kitchen completes the first level, which also includes shower room with a washbasin and lavatory intended for guests. A floating staircase leads to the top floor which includes a master bedroom and an adjoining room that could be used as an office or walk-in wardrobe. A bathroom with a bath and washbasin is bathed in light through a skylight. There is sufficient space for a washing machine to be housed in the bathroom. Storage space can be found on the landing. The whiteness of the rooms is emphasised by many storage spaces and built-in cupboards of the same colour, while the exposed concrete floor enhances the modern appearance. This south-facing property is naturally bathed in light by the sunshine. Furthermore, the apartment can be purchased with its furniture, which is inspired by Italian design. Indeed, some pieces were designed by the architect himself.
…By Patrice Besse


Located in the heart of the upper Marais, in a perfectly maintained old Parisian building, this 3-room apartment of 60.62 m2 is situated on the 5th floor overlooking the courtyard and offers a calm and bright atmosphere. The charm of the old blends here with the comfort of a recent renovation, in a discreet setting that will appeal to those seeking a coveted address while remaining sheltered from the hustle and bustle.\n5th floor without elevator.\nThe living space revolves around a spacious living room with an open kitchen of about 32 m2, designed as a true convivial living area. The custom kitchen integrates harmoniously into the room, allowing for full enjoyment of this space for entertaining, cooking, and relaxing. The natural light, enhanced by high-performance windows, highlights the parquet flooring and the careful decoration, providing a warm and contemporary atmosphere.\nThe sleeping area consists of two bedrooms, one of which benefits from a custom glass roof that adds a touch of character and modernity. The entire apartment was renovated three years ago, allowing for current amenities without worrying about upcoming work. The quality of the building's maintenance complements this sense of lasting tranquility, as does the well-maintained condominium and the very low level of condominium fees.\nPossibility to acquire a studio located just above the apartment to create a duplex. This configuration opens the door to a coherent expansion project, allowing for more space and envisioning a living area on two levels, while remaining in the same building and condominium.\nLess than 200 m away is the Saint-Sébastien - Froissart metro station. The neighborhood also benefits from several pleasant green spaces: the Square du Temple - Elie Wiesel about 400 m away, the National Archives Gardens, and the Rosiers Joseph Migneret garden.\nTechnical characteristics\n- Property tax: €1330 / year\n- Condominium charges: €84 / month\n- Energy performance: D\n- Heating: Individual gas boiler\n- Hot water distribution: Individual gas boiler\nLegal notices: \nThe information presented in this announcement has been prepared by Zefir based on the available elements at the time of writing, to offer you a clear and faithful vision of the property. However, it is provided for indicative purposes and must be supplemented by all regulatory diagnostics as well as by the technical and administrative verifications usually carried out in the context of a real estate transaction, notably in terms of urban planning, easements, or cadastral documents. For any official information related to natural, mining, or technological risks, it is recommended to consult the site and services offered by Géorisques. Zefir accompanies buyers throughout their project with seriousness, transparency, and rigor, and remains at your disposal to help you understand each step of your journey. For any questions, contact Zefir at 07 57 91 70 93.This description has been automatically translated from French.
…By Zefir


Located in the heart of the Marais, on the 2nd floor of a beautiful 17th-century building, this elegant 54 m² dual-aspect apartment?in perfect condition?enjoys both east and west exposure and is bathed in natural light. Its remarkable 3.30m-high ceilings, accented by exposed beams, highlight the spaciousness and historic architecture of the space. A custom-built bookshelf, designed to blend seamlessly with the apartment, elegantly organizes the living area. Designed like a hotel suite, the apartment features a particularly harmonious layout: a spacious living area with an open, fully fitted and equipped kitchen, a bedroom, a bathroom, and a separate half-bath. The authentic character of old Paris blends seamlessly with contemporary amenities. Available for sale furnished. Condominiums of 22 units (No proceedings in progress). Annual expenses : 3430 euros.
…By Emile Garcin - Paris Le Marais


PARIS III - MARAIS In the heart of the highly sought-after Marais district, just moments from the iconic Place des Vosges and surrounded by some of the capital’s finest cultural and gastronomic addresses, this character-filled duplex apartment is set within a charming period building, offering both tranquility and immediate access to the vibrant neighborhood lifestyle. From the moment you step inside, natural light becomes the guiding thread. A true centerpiece of the home, an elegant glass partition structures the space and creates a distinctive atmosphere that is both contemporary and warm. It seamlessly connects to an open-plan kitchen, fully fitted and equipped with high-end materials and finishes, ideal for entertaining, as well as an intimate living room enhanced by beautiful original beams and exposed stone walls. Upstairs, accessed via an interior staircase, the night area reveals a genuine master suite designed as a private retreat. It features an open-plan bathroom with sleek, contemporary lines and a bespoke built-in dressing room. Generous volumes and a meticulous renovation ensure absolute comfort and privacy on this level. Entirely redesigned with taste and attention to detail, this rare property subtly blends the authenticity of period features (beams, stonework, historic charm) with modern, high-quality amenities, resulting in timeless elegance. A discreet and prestigious address, perfectly suited as a pied-à-terre or primary residence, ideal for those seeking the quintessential Parisian lifestyle in one of the city’s most desirable and historic neighborhoods.
…By Paris Ouest Sotheby's International Realty


Close to the Arts et Métiers district, this architect-designed, 67 sq m (54.12 sq m Carrez law) duplex apartment occupies the top floors of a typical 17th-century Marais building. Accessed via a staircase on the 5th floor, the entrance leads to a separate, fully equipped kitchen and then to a living area with exposed beams, combining a lounge and dining room, which extends onto a small terrace with rooftop views. A shower room with toilet completes this level. The attic floor houses the sleeping area, comprising a master bedroom with storage, a second bedroom suitable for an office or guest room, and a bathroom with toilet. This duplex, nestled under the eaves, is bathed in light thanks to its numerous windows, the exclusive use of white, and its southwest exposure. Beautiful contemporary features with bespoke fittings, a sleek, designer decor combined with period charm, and the terrace make this property a delightful place to live on a sought-after street in the Upper Marais. This property, subject to co-ownership regulations, includes a storage room on the 5th-floor landing. Metro: Arts et Métiers ENERGY RATING: G / CLIMATE RATING: C Estimated average annual energy costs for standard use, indexed to 2021, 2022, and 2023: between euros2,260 and euros3,100 Information on the risks to which this property is exposed is available on the Géorisques website: https://www.georisques.gouv.fr. Contact : Charlotte 06 13 82 62 12 RSAC : 939 312 955 Paris Condominiums of 9 units (No proceedings in progress). Annual expenses : 3468 euros.
…By Espaces Atypiques Paris Rive Droite


Just steps from the Place des Vosges, this duplex?spanning 99.18 m² of floor area (50.22 m² Carrez law)?occupies the 4th and 5th floors (walk-up) of a 17th-century building that retains its original charm, emblematic of the historic Marais district. Upon entering, the property's unique atmosphere is revealed through exposed beams, sloping ceilings, and numerous windows that allow light to flow throughout the day, offering unobstructed views of the Place des Vosges and the Bastille Column. The south-facing aspect enhances the period materials and creates a subtle interplay of light and shadow, reinforcing the apartment's warm, inviting character. The living area, exceeding 40 m², is organized around a welcoming lounge and a dining space that extends into a more contemporary, fully fitted and equipped kitchen. Exposed timber framing punctuates the space, echoing the architecture typical of apartments in the old Marais. The sleeping quarters are located on the upper level?offering over 40 m² of floor area?and comprise a bedroom with an en-suite walk-in shower, an office area, and a separate toilet. This rare duplex overlooking the Place des Vosges combines the authentic charm of a Parisian top-floor residence with a highly sought-after address in the heart of the Marais. Property subject to co-ownership status. Metro: Saint-Paul Information regarding the risks to which this property is exposed is available on the Géorisques website: https://www.georisques.gouv.fr ENERGY RATING: E / CLIMATE RATING: B. Estimated average annual energy costs for standard use, based on 2021, 2022, and 2023 prices: between euros1,256 and euros1,700. Contact: Sandra Mascio 06 27 52 75 81 RSAC: 510 809 171 Paris Condominiums of 11 units (No proceedings in progress). Annual expenses : 2760 euros.
…By Espaces Atypiques Paris Rive Droite


Between rue de Bretagne and rue Rambuteau, in a beautiful 1900 building on the 6th and top floor with elevator, this 72m2 apartment (70.51m2 Carrez) has been redesigned by an architect and benefits from the calm of the courtyard. An entrance leads to a large living room with an open kitchen with an island, a partitionable office space that can accommodate a second bedroom, all lined with openings making the light omnipresent. A mezzanine lit by a glass roof offers a full-sky view to the sleeping area. Below, a custom dressing room has been designed. Separate toilets with laundry complete the package. This apartment treated as an open space with a refined design decoration and quality fittings offers a unique living space. This property subject to the status of co-ownership has a cellar. Metro: Rambuteau Information on the risks to which this property is exposed is available on the Georisques website: https://www.georisques.gouv.fr ENERGY CLASS: D / CLIMATE CLASS: D. Estimated average amount of annual energy expenditure for standard use, based on energy prices for the year 2021: between euros780 and euros1,110 Contact : Sandra Mascio 06 27 52 75 81 RSAC : 510 809 171 Paris Condominiums of 36 units (No proceedings in progress). Annual expenses : 3012 euros.
…By Espaces Atypiques Paris Rive Droite


FOR SALE PARIS 3rd RUE DU TEMPLE / RUE DE BRETAGNE HEARTTHROB - Located in the heart of Haut-Marais and just steps away from Rue de Bretagne, discover this superbly renovated apartment in excellent condition, developing 81.45 m2 on the ground and 79.42 m2 according to the Carrez law. From the entrance, the apartment impresses with its remarkable volumes and its very beautiful ceiling height of 3.27 m, providing a genuine sense of space and character. It consists of a large living area (42m2), ideal for creating an elegant lounge and dining area, a kitchen, a comfortable bedroom (17.32m2) with a dressing room, as well as a shower room and two toilets. The careful renovation, generous volumes, and beautiful ceiling height give this property an atmosphere that is both contemporary, warm, and distinctly Parisian. A rare apartment due to its size and proportions, within one of the most sought-after sectors of the 3rd arrondissement, in immediate proximity to shops, restaurants, and iconic addresses of the Marais. Property offered by the PARIS LUXURY HOMES agency. Visits and information available 7 days a week.This description has been automatically translated from French.
…By Paris Luxury Homes


Located in the heart of the Haut-Marais district, this 46.63 sq m (Carrez law) apartment (60 sq m floor area) is on the fifth and top floor of a well-maintained period building. With its exposed beams, solid wood parquet flooring, and original terracotta tiles, it offers all the typical architectural charm of the Marais. Abundant natural light and absolute tranquility provide a rare quality of life in the neighborhood. The entrance leads to a first room comprising a semi-open, fully equipped, and optimized kitchen with a laundry area and ample custom-built storage. The entire space is bathed in light thanks to a large, south-facing skylight. The 25 sq m living room extends behind a glass partition that elegantly complements the period materials. A large, custom-built bookcase structures the space and adds a perfectly integrated contemporary touch. On the bedroom side, an 11.42 sq m bedroom is located at the back of the apartment, offering complete peace and quiet overlooking the courtyard. A shower room with WC completes the property. This rare find, ideally located just steps from Rue de Bretagne, the Marché des Enfants Rouges, Square du Temple, and many other sought-after addresses in the Marais district, benefits from all the advantages of the neighborhood: gourmet shops, cafés, restaurants, and a vibrant cultural scene. The nearby Temple and République metro stations provide easy access to all of Paris. Property subject to co-ownership regulations. Metro: Temple, République. ENERGY RATING: G / CLIMATE RATING: G. Estimated average annual energy costs for standard use, indexed to 2021, 2022, and 2023: between euros1,940 and euros2,680 (including subscription). Information on the risks to which this property is exposed is available on the Géorisques website: https://www.georisques.gouv.fr. Contact: Magaly 06 63 16 83 32 RSAC: 908 772 452 PARIS Condominiums of 22 units (No proceedings in progress). Annual expenses : 1268 euros.
…By Espaces Atypiques Paris Rive Droite


PARIS III – TEMPLE / MARAIS 18th-century elegance enhanced by an exceptional renovation Nestled in the heart of the prestigious Marais district, within the historic and authentic Former Sainte-Avoye Hostelry built in the mid-18th century, lies this exceptional real estate gem. Located on the third floor of a character building that has preserved all the charm of old-world Paris, this 49.42 sq m Carrez law apartment (53 sq m floor area) embodies the perfect alliance between classic architectural prestige and refined contemporary comfort. From the moment you enter, the magic happens. You will discover a light-filled living space, designed as a true sanctuary of serenity. Its harmonious volumes accommodate a high-end open-plan kitchen, seamlessly integrated and ideal for entertaining in a warm atmosphere. The sleeping area features a beautiful, quiet bedroom and a designer shower room with meticulous finishes. Entirely reimagined and meticulously renovated by architects, this property is in truly pristine condition. Every detail has been thoughtfully crafted using noble materials while preserving the soul of the building. To complete this outstanding offering, a full façade restoration is scheduled for September 2026 and will be fully paid for by the seller, ensuring a lasting and hassle-free investment. A rare and highly coveted address: the property is set in a remarkable historical environment, surrounded by the capital’s most majestic hôtels particuliers, such as the sublime Hôtel de Montmort with its early 17th-century façade. A unique opportunity to acquire an exceptional pied-à-terre or a charming Parisian residence in one of the most sought-after neighborhoods in Paris.
…By Paris Marais Sotheby's International Realty


Located in a historic building dating from 1845 in the popular Upper Marais, steps from the iconic Square du Temple. A few blocks away you will also find the famous foodie street of rue de Bretagne with the fresh market , Marché Enfants Rouge. o Renovated and decorated by a renowned Parisian designer this lovely one-bedroom apartment comprises a salon, fully-equipped kitchen, a double bedroom and smart, modern bathroom. o Tastefully decorated throughout with new hardwood floorings and modern furnishings the property is move-in or rental ready. o The property features a balcony and the building is in excellent condition and provides access via a spacious elevator. o #VingtLoves: the neighbourhood, slightly off the tourist trail, but still in the heart of contemporary Paris this is a perfect spot to get a taste for genuine Parisian life. The best coffeeshops, boutiques, and Pilates studios are on your doorstep!
…By Vingt Paris


In the heart of the 9th arrondissement of Paris, discover this elegant 73.21 m² Loi Carrez apartment, fully renovated in 2019, located on the 3rd floor of a character building.Crossing and bathed in light thanks to its North, South, and West exposures, the apartment benefits from a beautiful layout and an atmosphere that is both contemporary and warm.It consists of an entrance, a pleasant living room, a fully fitted and equipped open kitchen, two bedrooms, as well as an elegant shower room with a double basin accessible directly from both bedrooms and a separate toilet.The renovation carried out in 2019 offers a designer interior, enhanced by beautiful openings and natural light present throughout the day.Located on the 3rd floor without an elevator, this property offers a particularly pleasant and quiet Parisian living environment, close to shops, restaurants, transport, and iconic addresses in the neighborhood.Additional information:- 73.21 m² Loi Carrez- 3 rooms- 2 bedrooms- 1 shower room with double basin- Separate toilet- 3rd floor out of 4- Fitted and equipped open kitchen- Renovated in 2019- Double glazing- Individual gas heating- North, South, and West exposuresPrice: 895,000 euros(Seller's net: 852,380 euros Agency fees: 42,620 euros)DPE: D GES: DEstimated annual energy costs for the housing between 1,440 euros and 1,990 euros per yearInformation on the risks to which this property is exposed is available on the Géorisques website: www.georisques.gouv.frThis description has been automatically translated from French.
…By Power Immo


Just steps from the Place des Vosges, located on the second floor (walk-up) of a 17th-century building typical of the Marais, this architect-redesigned apartment?measuring 49.64 m² in floor area (48.97 m² Carrez law)?unfolds across multiple levels with a unique and warm ambiance. Upon entering, a sleek, well-equipped kitchen greets you before leading?up a few steps?to a spacious living area of ??nearly 28 m². A ceiling height of 3.20 meters, exposed beams, and a stone wall immediately lend the space an authentic atmosphere, characteristic of historic Marais apartments. The living and dining areas coexist harmoniously in this space, which is bathed in light thanks to numerous windows. A shower room with a toilet completes this initial level. A metal staircase leads to the upper level, dedicated to the bedroom; designed as an open-plan suite, it features an integrated shower area. Several mezzanine levels punctuate the apartment, offering additional space that can be adapted for sleeping, storage, or a reading nook, depending on your needs. The property has been meticulously maintained and designed to optimize every inch of space while preserving the home's original character. Period materials blend seamlessly with contemporary elements in perfect balance. A truly captivating home in the heart of the historic Marais. Option to purchase a nearby garage box for an additional fee. Metro: Saint-Paul, Chemin-Vert Subject to co-ownership regulations. ENERGY CLASS: E / CLIMATE CLASS: C Estimated average annual energy expenditure for standard use, based on 2021, 2022, and 2023 prices: between euros1,380 and euros1,910 (including subscription). Information on the risks to which this property is exposed is available on the Géorisques website: https://www.georisques.gouv.fr. Contact: Sandra Mascio 06 27 52 75 81 RSAC: 510 809 171 Paris (2.99 % fees incl. VAT at the buyer's expense.) Condominiums of 8 units (No proceedings in progress). Annual expenses : 1113 euros.
…By Espaces Atypiques Paris Rive Droite


Exclusive - Paris 4th - Saint Paul - Located at the top of a recently renovated Parisian building, this rare and charming property of 35.16 sqm Carrez law (44.98 sqm floor area) awaits you on the sixth floor, accessible by a private staircase from the fifth. From the entrance, the tone is set: exceptional volumes, omnipresent light, unique architecture. The property presents itself as a large studio with the appearance of a suspended cocoon, bathed in light thanks to its south-facing exposure and its numerous Velux openings and windows. The warm and elegant living room opens onto a fully fitted and equipped kitchen, and has a sleeping area. The cathedral roof and the very high ceilings bring a feeling of space and an incomparable cachet. From the windows, a spectacular view is offered to you: the Saint-Paul church as a living tableau, the Parisian rooftops as far as the eye can see and in the distance a glimpse of the Eiffel Tower. Ideally located in the heart of the 4th? arrondissement, the apartment benefits from a dynamic environment, rich in food shops, quality restaurants and perfectly served by public transport. A rare property combining prestige, light and authenticity in the heart of the historic Marais. https://paris4.sixiemeavenue.com/ Condominiums of 30 units (No proceedings in progress). Annual expenses : 1780.8 euros.
…By Sixième Avenue Marais


PARIS 4th - ÎLE SAINT-LOUIS: A UNIQUE GEM IN THE HEART OF PARIS In the heart of Île Saint-Louis, in one of the most confidential and emblematic locations of the capital, this 90.07 m² apartment is revealed on the 2nd floor of a 17th-century building, fully renovated with rare attention to detail. Every aspect has been designed to blend the timeless elegance of Paris with the comfort of a contemporary interior. The renovation stands out for its choice of exceptional materials and meticulous execution. Custom woodwork, integrated wardrobes, and refined finishes create an interior that is both harmonious, warm, and perfectly arranged. The apartment is fully air-conditioned and offers a beautiful functional entrance, a spacious living room bathed in light due to its southern exposure. The open-plan kitchen naturally fits into this world of excellence. Fully equipped, it combines functionality and aesthetics with high-quality materials, a quartz countertop, and complete kitchen appliances (SMEG, BOSCH), thus providing a space that is both elegant and welcoming. Designed with the same spirit of comfort and refinement, the two bedrooms have been renovated for well-being, each benefiting from its own shower room and toilet. Beyond its features, it offers a true Parisian address: Île Saint-Louis, with its unique atmosphere, quays, historic facades, and the rare sensation of living Paris differently, in a preserved environment in the heart of the capital. PROPERTY SIGNATURES: * 90.07 m² fully renovated * Entrance; * Bright living room; * Fully equipped US kitchen; * Two shower rooms; * Two toilets; * A healthy cellar. *High-end materials and meticulous finishes *Custom woodwork *Integrated wardrobes *Parquet, Mouldings, Fireplace; *Energy rating: C A rare address for a clientele seeking a unique place where the quality of the renovation meets the incomparable soul of Île Saint-Louis. An apartment that is not just inhabited: it is experienced. Co-ownership with no ongoing procedures. Georisks diagnosis available upon request or on the site: www.georisques.gouv.fr/ The Century 21 Alpha group, established since 1980, comprises 4 agencies located in the most prestigious neighborhoods of Paris: Historical Marais near the Carnavalet museum - Century 21 Alpha Saint-Paul; near Place des Vosges - Century 21 Alpha Marais, Saint-Germain-des-Prés - Century 21 Alpha Saint-Germain; Parc Monceau-Élysée - Century 21 Alpha Hoche. Property offered by Esther DE LAFORET EI, commercial agent (RSAC 478345374)This description has been automatically translated from French.
…By Century 21 Alpha Marais


Exclusivity Île Saint Louis. Quiet and sheltered from view. On the second floor with elevator of a Haussmannian building, apartment of approximately 80 m² with balconies entirely redesigned by an architect. Double reception, large separate dining kitchen. Two bedrooms. High-quality renovation, charm of the old preserved, contemporary comfort perfectly integrated. Sought-after address. Just steps away from schools and shops.This description has been automatically translated from French.
…By Kretz Real Estate


In the heart of one of Paris's most iconic architectural ensembles, this five-room apartment occupies the third floor of the prestigious Hôtel de Chaulnes, a listed historical monument and a building steeped in history bordering the Place des Vosges. A rare setting where Parisian heritage converses with a contemporary renovation of great elegance. Spanning 110.31 m² of floor space (86.59 m² under the Carrez Law), the apartment has been completely redesigned to offer a fluid layout and generous proportions. The entrance opens onto a bright living room, extending into a dining room and an open-plan kitchen, meticulously fitted and equipped, creating a welcoming and harmonious space. The sleeping area comprises three well-proportioned bedrooms, along with a contemporary bathroom featuring a walk-in shower and toilet. The renovation, carried out using high-end materials, highlights the character of the property while offering optimal living comfort. Facing east and west, the apartment benefits from constant natural light and an unobstructed view of the Place des Vosges, offering a rare sense of openness in this sought-after area. The secure and meticulously maintained building has a resident concierge. A unique location, at the crossroads of history and modernity, ideal for those who appreciate exceptional properties and iconic addresses in the heart of historic Paris. This property is subject to co-ownership regulations. Metro: Saint-Paul Energy Performance Certificate (EPC) not required. Information on the risks to which this property is exposed is available on the Géorisques website: https://www.georisques.gouv.fr. Contact: Sandra Mascio - +33 6 27 52 75 81 RSAC: 510 809 171 Paris Condominiums of 15 units (No proceedings in progress). Annual expenses : 2595 euros.
…By Espaces Atypiques Paris Rive Droite


Located on the first floor of a beautiful Haussmannian building dating from 1857, constructed at the request of James de Rothschild, this two-bedroom apartment presents 70.04 sq.m of living area (68.59 sq.m Carrez law). This bright, west-facing apartment boasts commanding views and exudes a contemporary style. It features a high-quality finish (travertine stone, parquet flooring, decorative mouldings), high ceilings and double-glazed windows. Idyllically overlooking the trees of the boulevard, the apartment comprises an entrance hall, a living room with fireplace, two bedrooms (one with a dressing room), a bathroom, a separate WC and a fully equipped kitchen. Fully renovated and in perfect condition throughout, it benefits from an excellent layout. Sun and light abound. Ideal as a pied-à-terre or rental investment. Sold with a cellar. Underground parking available directly across the boulevard at Indigo. Bicycle storage. Elevator access. Condominiums of 22 units (No proceedings in progress). Annual expenses : 2964 euros.
…By Emile Garcin - Paris Le Marais
'%20stroke='%23DDAA3A'%20stroke-width='1.909'%20stroke-linecap='square'%20stroke-linejoin='bevel'/%3e%3c/svg%3e)
Receive by email any new listing that may match your search criteria
Your criteria :
By validating this form, you accept the general conditions of use of Le Figaro Properties.
These agencies offer a selection of luxury properties vente at Paris 10ème. Feel free to contact them for personalized assistance.
Bring your search project to life by exploring our selection of 6 luxury apartments with a terrace in Paris 10ème, starting at $899,864. Lunches in the sun, planting or simple breaks facing the rooftops: the terrace enriches every day. Areas such as Chateau d'Eau-Lancry and Faubourg du Temple-Hôpital Saint Louis are among those with the most listings. The minimum living area referenced in our listings is 94 m².
For a move without delay, browse our selection of 5 furnished luxury apartments in Paris 10ème, available from $398,674. The most sought-after addresses are located in particular in Chateau d'Eau-Lancry or Porte Saint Denis-Paradis. Each apartment is sold to you with carefully chosen furniture, ready to accommodate your daily life as well as your stays. The average price of these furnished properties stands at $16,917 per square meter, with areas starting at 28 m².
Private swimming in the heart of the city is no longer a dream: browse 1 luxury apartment with a pool in Paris 10ème, available from $899,864. Residence pool or private pool, the configuration is highly appealing. You will find a living area starting from 94 m².
Heritage enthusiasts will discover 1 luxury apartment listed as a historic monument in Paris 10ème, with an entry price of $1,423,836. Listing as a historic monument distinguishes architecture considered irreplaceable: each address thus tells a page in the area's history. Louis Blanc-Aqueduc is among the most active locations. This rare apartment can have 4 rooms.