Get early access to listings that match your criteria
Never miss an opportunity again. Our personalized alerts notify you instantly.

 English$ USD · m²


In the heart of Faubourg Saint-Antoine, close to Bastille, discover an exclusive residential development comprising just four new apartments. From the 1st to the 3rd floor, three dual-aspect family apartments of approximately 79 sqm offer generous volumes, thoughtfully designed layouts allowing for a two-bedroom configuration, abundant natural light and large full-height windows. On the 4th and 5th floors, an exceptional duplex penthouse, designed as a true rooftop home, features two landscaped terraces totalling approximately 80 sqm, offering rare outdoor living space in Paris. Each apartment comes with a private cellar. Contemporary architecture and refined finishes by Vincent Eschalier Architecture Studio, with particular attention paid to space, natural light and the quality of materials. Construction underway. Estimated completion: Q1 2028.
…By Virgil


In the heart of Faubourg Saint-Antoine, close to Bastille, discover an exclusive residential development comprising just four new apartments. From the 1st to the 3rd floor, three dual-aspect family apartments of approximately 79 sqm offer generous volumes, thoughtfully designed layouts allowing for a two-bedroom configuration, abundant natural light and large full-height windows. On the 4th and 5th floors, an exceptional duplex penthouse, designed as a true rooftop home, features two landscaped terraces totalling approximately 80 sqm, offering rare outdoor living space in Paris. Each apartment comes with a private cellar. Contemporary architecture and refined finishes by Vincent Eschalier Architecture Studio, with particular attention paid to space, natural light and the quality of materials. Construction underway. Estimated completion: Q1 2028.
…By Virgil


Set on a quiet, residential street, tucked away on the top two floors (8th and 9th) of a contemporary, high-standing building, this light-filled duplex offers a unique atmosphere, suspended between sky and city. With 82 m² of living space extended by 68 m² of terraces and balconies, it enjoys an exceptional panoramic view over Paris, the Eiffel Tower and La Défense. Its triple East–South–West exposure floods every room with light and reveals remarkably generous volumes. The first level features an elegant living room with fireplace, a compact kitchen area, a large, quiet bedroom (with the possibility of creating a second bedroom), a dressing room, storage closets, a bathroom and a separate toilet. Upstairs, an open-plan kitchen opens onto two superb terraces, one of which includes a veranda — true open-air extensions of the living space, also accessible via a private goods lift. Some refreshing works should be anticipated; their nature and extent are left to the discretion of the future buyer, according to their taste and plans. This home, at once intimate and open to the horizon, offers remarkable potential for redesign. Two side-by-side boxed parking spaces and a cellar complete this exceptional property. A truly unique apartment for lovers of light, terraces and spectacular views over Paris. Metro Line 1 "Porte de Vincennes" and Line 6 "Picpus" Immediate surroundings: Cours de Vincennes Market (Wednesdays and Saturdays), the Petite Ceinture — a former railway line converted into a pedestrian walkway — and the Sentier des Merisiers, one of the smallest lanes in Paris, all just steps from the Bois de Vincennes. This property is subject to co-ownership (copropriété) status. No ongoing proceedings. Co-ownership of 40 unit owners. Information on the risks this property is exposed to is available on the Géorisques website: www.georisques.gouv.fr Viewings and information available 7 days a week Agency fees payable by the seller +33648342865
…By La Sauvage Immobiliere


iad France - Stéphanie GOYER offers you: NATION - FAVORITE for this superb 85m² duplex Apartment/Loft on the 5th and top floor with elevator. This bright and spacious apartment is in perfect condition with high-end amenities. It consists of a living space of 36m (with an average ceiling height of over 4m) including a living room, dining area, and fully equipped open kitchen. At the same level, a hallway leads to a bedroom with a dressing room and shower room, a laundry area, and a guest toilet. Upstairs, the hallway equipped with a large dressing room leads to a very beautiful master bedroom with a shower room, bathtub, and separate toilet. The building is secure with a digicode and videophone, armored door, alarm, collective heating and water. The advantages!! In perfect condition, very beautiful materials, air conditioning, secured triple-glazed windows, insert fireplace, solid parquet, DPE: D. A concrete cellar arranged as a dressing room completes the property. The possibility of acquiring 2 additional parking spaces. An exceptional property to discover quickly! At your disposal for more information.This description has been automatically translated from French.
…By Iad France


In the heart of Faubourg Saint-Antoine, close to Bastille, discover an exclusive residential development comprising just four new apartments. From the 1st to the 3rd floor, three dual-aspect family apartments of approximately 79 sqm offer generous volumes, thoughtfully designed layouts allowing for a two-bedroom configuration, abundant natural light and large full-height windows. On the 4th and 5th floors, an exceptional duplex penthouse, designed as a true rooftop home, features two landscaped terraces totalling approximately 80 sqm, offering rare outdoor living space in Paris. Each apartment comes with a private cellar. Contemporary architecture and refined finishes by Vincent Eschalier Architecture Studio, with particular attention paid to space, natural light and the quality of materials. Construction underway. Estimated completion: Q1 2028.
…By Virgil


Abriculteurs is pleased to present this charming 61 m² apartment for sale located in Saint-Mandé (94160).Charming and bright apartment - 61 m² - 3 rooms - Saint-MandéWithin a small condominium from the early 20th century that has been carefully maintained, this apartment combines the features of old buildings with contemporary design work. From the entrance hall, circulation revolves around a star-shaped layout that distributes each space fluidly and independently, preserving the privacy of its occupants. Custom storage designed by an architect enhances the entrance to free up the living volumes and facilitate daily organization.The living room offers a bright and peaceful space, focused on an unobstructed view. The presence of a Prussian fireplace adds character to the volume, complemented by multiple integrated arrangements that structure the space. Set back from the living room, the independent and equipped kitchen allows meal preparation away from the main room.The apartment offers two quiet bedrooms, including one of 15 m². A functional bathroom and an independent toilet complete this property.The apartment benefits from practical annexes: a private cellar in the basement, an additional storage space in the form of a closet just over 1.5 m², as well as a shared bike storage area within the building.Environment: all schools in the area are accessible on foot (Charles Digeon, Émilie and Germaine Tillion, Decroly, Notre-Dame, Gan Alef Beth, Jacques Offenbach and Saint-Michel colleges, Saint-Michel high school). The Saint-Mandé metro (line 1) is a 10-minute walk away, with several bus lines (86, 325, and 56) as a complement. Local shops on Avenue du Général de Gaulle, Saint-Mandé market 5 minutes away on foot, the Bois de Vincennes and the parks of Saint-Mandé accessible on foot. Several sports facilities and gyms within a 1 km radius.The property's advantages:- Dual-aspect apartment with beautiful luminosity- Charms of the old- Double exposure- Cellar in the basement- Bike storagePlease note:- Property tax: €1,067/year- Annual current charges: €1,956/year (excluding heating)- Annual heating cost: according to individual electric consumption- Condition of the property: Good condition- The property is subject to the status of co-ownership- 33 lots including 15 lots for residential use- Apartment No. 8 Share: 89 / 1000th- Cellar No. 25: Share: 1 / 1000th- All-in-sewer- No ongoing legal proceedingsConventional consumption (kWhEP/m².year): 117 (C)Estimated emissions (kg CO2/m².year): 6 (B)Energy cost min/max: 1170/1620 eurosReference year for prices: 2021Selling price: €504,000 including tax (excluding agency fees)Agency fees to be borne by the buyer of €21,000 representing a total of €525,000 (agency fees included), or 4.17% of the selling price.This announcement was written under the editorial responsibility of Ms. Elodie GRISARD, commercial agent (EI), registered with the RSAC of Créteil under number 504 065 905, without holding funds, acting on behalf of SARL Abriculteurs immobilier, with a capital of €5,000, registered under SIREN number 837 704 584, holder of the professional card No. CPI 7501 2018 000 025 842 issued by the CCI of Paris Île-de-France, of which the legal representative is Mr. Adrien Piot, with its registered office at 12 rue des Halles, 75001 Paris.Information on the risks to which this property is exposed is available on the site www.georisques.gouv.frElodie GRISARDEI • RSAC Créteil 504 065 905This description has been automatically translated from French.
…By Abriculteurs


A character apartment in the heart of the Arsenal, between the Marais and BastilleHosman offers you this elegant 3-room apartment, located on the fourth floor of a character building in the highly sought-after Arsenal district, on the edge of the Marais and Bastille.Crossing East-West, the apartment benefits from beautiful light throughout the day and a pleasant feeling of openness. From the entrance, the quality of the renovation and the harmony of the volumes set the tone for an interior designed with care, where the charm of the old naturally combines with contemporary comfort.The living room is the heart of the apartment. Bathed in light, the living room opens onto an elegant and perfectly integrated open kitchen, forming a warm and friendly ensemble.The layout has been thoughtfully designed to offer a harmonious separation between the living areas and the sleeping area. An independent office provides a privileged space, while a dressing room complements the many functional advantages of the apartment.The sleeping area includes two bedrooms with storage cupboards, a shower room, and separate toilets. The layout, fluid and space-efficient, allows everyone to enjoy a comfortable and preserved environment.The renovation done by an architect fully reveals the potential of this apartment. Character elements have been combined with contemporary amenities with particular attention to detail, materials, and space optimization.The address is another major asset. In the heart of a particularly sought-after area of eastern Paris, the apartment enjoys a lively and commercial environment while benefiting from a pleasant residential atmosphere. The Marais, Bastille, shops, restaurants, transport, and walks along the banks of the Seine are immediately accessible.The property is subject to the status of co-ownership. The building is well maintained, and the common areas are in good condition.Three cellars complete this property.Hosman offers a new standard in real estate, with exceptional real estate agents and technology designed to provide a smoother, more transparent, and efficient experience for both sellers and buyers.Fees are the responsibility of the seller: 2%, or €21,500.If you are a real estate professional (agent, representative, or real estate hunter), please note that all Hosman listings are open to collaboration. Feel free to contact us to discuss.
…By Hosman Paris 17

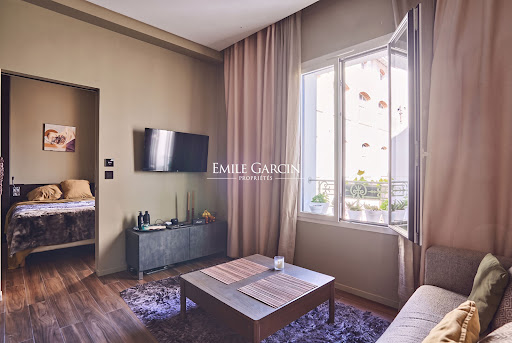


On the edge of the 11th arrondissement, between Ménilmontant and Oberkampf, in a quiet and pleasant environment, this charming 25.06 sq. m one-bedroom apartment on the second-to-last floor has been completely renovated. Sold with an active lease running until July 29, 2027. The layout includes a living room with a fully fitted open-plan kitchen, a bedroom, a shower room with WC, and extensive custom-built storage. Featuring an optimized floor plan, this property is sure to impress with its functional design.
…By Emile Garcin - Paris Le Marais


In the heart of Belleville, in an area prized for its artistic vibrancy, authenticity, and quality of life, lies an exceptional loft with rare proportions and remarkably well-executed architecture. Developed like a true contemporary home, this unique property offers a perfectly arranged family space where every area has been meticulously designed, prioritizing comfort, light, and privacy. The reception area is undoubtedly the heart of the property. Benefiting from soaring ceilings and generous windows, it enjoys abundant natural light throughout the day. The semi-open kitchen blends seamlessly into this welcoming and elegant space, creating a particularly warm living area. A natural extension of the interior spaces, the expansive terrace offers a true haven of peace. Secluded from view, it enjoys a tranquil and verdant setting, a rare feature in this part of Paris. The layout of the bedrooms perfectly meets the needs of family life. The first level features a master suite and an additional bedroom, both opening onto the terrace, along with a shower room. Upstairs, three further bedrooms, a bathroom, and a fitted office create a second, functional, and independent living space. The entire property is distinguished by the quality of its amenities and the meticulous attention to detail in the finishes. The carefully selected materials, contemporary lines, and architectural coherence give this property a strong, elegant, and timeless identity. Just steps from quality shops, popular neighborhood restaurants, galleries, and the cultural venues that have made Belleville famous, this address will appeal to those who appreciate unique properties and are looking for an inspiring living environment. A rare and exclusive property offering a unique lifestyle in one of the capital's most creative neighborhoods. Asking price: €1,690,000 (seller's fees included) Average annual charges: €5,000 Condominium: 4 main units Energy Performance Certificate (EPC): Class C Annual energy costs: between €1,880 and €2,590 Information on the risks associated with this property is available on the Géorisques website: www.georisques.gouv.fr https://sites.google.com/a/coldwellbanker.fr/honoraires-coldwellbanker-demeure-prestige/
…By Coldwell Banker Paris


Discover this stunning duplex apartment in the heart of Paris 20ème, offering 105.4 m² of modern, open-plan living space. The property features a spacious living room drenched in natural light, a stylish spiral staircase, and a sleek contemporary finish throughout. With its generous layout, this duplex boasts three comfortable bedrooms and a total of five rooms, making it perfect for families or those who enjoy extra space for working from home. The apartment is equipped with high-end amenities to ensure security and comfort, including an alarm system, secure door, intercom, double glazing, and aluminum windows. Convenient features like a lift, digicode entry, simple flow ventilation, and electric awnings add to the property’s value and convenience. The inclusion of window shades and internet connectivity elevates your lifestyle, promising both privacy and ease. Ideally located in a sought-after Parisian neighborhood, you'll enjoy both the tranquility of a residential setting and the vibrancy of nearby shops, cafes, and parks. This duplex is designed for those seeking a harmonious blend of sophistication, practicality, and urban living in one of Paris's most dynamic districts.
…By Fortis Immo Transaction


Eligible for the mobility lease Ideal rental investment In the heart of the highly sought-after Boulevard Richard Lenoir, in the 11th arrondissement of Paris, discover this superb 33 m2 apartment, located on the 3rd floor with elevator of a characterful Parisian building. A completely renovated property, ready to live in From the entrance, the apartment impresses with its clean design, contemporary materials, and warm atmosphere mixing herringbone parquet, moldings, and modern touches. The entire space has been completely renovated, offering a comfortable and functional setting, ideal for discerning clients. An optimized layout The apartment consists of: A beautiful bright living room with convertible sofa, flat screen TV, dining table, and cozy space. A fully equipped open kitchen: refrigerator, freezer, cooking plates, hood, microwave, dishwasher, kettle, coffee maker, toaster. An independent bedroom with Queen Size bed and storage. A modern adjoining shower room, with shower, vanity unit, and washer-dryer. Separate WC, a real plus in Paris. High-speed internet (WiFi) and TV Sheets and towels provided The apartment benefits from beautiful brightness thanks to its typically Parisian windows with wrought iron railings. A strategic location The Boulevard Richard Lenoir offers a dynamic and central living environment. The neighborhood is well served by public transport, allowing quick access to the main Parisian sites: Eiffel Tower, Louvre Museum, Tuileries Garden, Palais Garnier, etc. Shops, restaurants, markets, and green spaces are within walking distance. Ideal rental investment Eligible for the mobility lease Configuration perfectly suited for furnished rentals Key-ready property, no work required Strong rental demand in the area A rare product, perfectly calibrated for an investor looking for an optimized, renovated, and immediately usable property.This description has been automatically translated from French.
…By Checkmyguest


Folie-Méricourt / Oberkampf - In the heart of an area prized for its easy life and commercial dynamism, discover this loft apartment of 110 m² on the ground (106.06 m² Carrez law), a true manifesto of contemporary elegance. Entirely reinterpreted by an architect, this unique living space is distinguished by its fluidity and the nobility of its materials. From the entrance, custom storage space highlights a perfect optimization of space. The living room of 50 m², with a through light (double exposure) with an open kitchen with clean lines, fully equipped. The master suite has a spacious dressing room and a bathroom with shower, nestled under a skylight in one-way glass, offering a view of the sky in complete privacy. Upstairs, a second bedroom. separate toilet. A cellar completes this beautiful set. Possibility of parking nearby. A warm place to live and in the immediate vicinity of food shops and neighborhood life. Condominiums of 79 units (No proceedings in progress). Annual expenses : 3441 euros.
…By Emile Garcin - Paris Le Marais


In the sought-after Folie-Méricourt area, this fully renovated 106.06m² (1,141 sq ft) loft on two levels is set at the far end of a courtyard and has undergone full renovation using high-quality materials. Composed of an entrance hall with cupboards, a kitchen open on the living room with an impressive ceiling height, two bedrooms, a bathroom/shower room, and a separate toilet. Cellar also included. Quiet apartment renovated throughout, in a sought-after area of the 11th arrondissement. No ongoing proceedings connected with the shared ownership building. €1,140,000 Agency fees not included - Agency fees: Fees at 4.39% incl. tax payable by the buyer - Number of lots in the building: 76 - Average amount of the share of charges €3,996/year - Estimated amount of annual energy costs for standard use based on 2023 energy costs: €2,920 ~ €4,000 - Information on the risks to which this property is exposed is available on the Géorisques website: www.georisques.gouv.fr - Noémie Griesser - Sales agent - EI - RSAC 910616218 1,050,000 € Agency fees not included - Agency commission: 4.76%VAT included Agency fees payable by buyer - Nombre de lots dans la copropriété: 76 - Montant moyen de la quote-part de charges courantes 3,996 €/yearly - Montant estimé des dépenses annuelles d'énergie pour un usage standard, établi à partir des prix de l'énergie de l'année 2023 : 2920€ ~ 4000€ - Les informations sur les risques auxquels ce bien est exposé sont disponibles sur le site Géorisques : www.georisques.gouv.fr - Noémie GRIESSER - Agent commercial - EI - RSAC 910616218
…By Barnes Paris Est


In the heart of the Sainte-Marguerite district, in a sought-after environment, this mini-loft of 82.12 m2 located on the fourth floor stands out for its tranquility, brightness, and quality of layout. Developed in a contemporary spirit, it offers a living area with open volumes, extended by a perfectly integrated kitchen. The whole is structured by a workshop-style glass roof, bringing transparency to the space. The bedroom, discreetly demarcated, fits into the continuity of the place. A dressing room as well as a bathroom with a bathtub and separate toilets complete this property with understated lines. The apartment offers a clear reading of the volumes, fluid circulation, and a controlled aesthetic, suitable for a clientele looking for contemporary property in a dynamic neighborhood in East Paris. An apartment combining functionality, light, and architectural signature. A cellar completes this property.This description has been automatically translated from French.
…By Vaneau Champ De Mars


Ideally located on a quiet street in the 11th arrondissement, between Nation and Rue des Boulets, this apartment spans two levels and offers 172.38 m² of *Carrez* area (181.42 m² total floor area). Created through the reimagining of a former workshop by an interior architect, it brilliantly blends contemporary volumes with industrial character. After passing through a lovely tree-filled courtyard, the entrance opens into a living area measuring 58.56 m² (*Carrez*). The living room impresses with its spacious feel, enhanced by ceilings over 3 meters high. The site's industrial heritage is evident in the exposed brickwork, original metal pillars, and classic workshop-style windows (recently upgraded to double glazing). Thanks to its western exposure and large windows, the space enjoys abundant natural light and a soothing view of the greenery. Adjoining this area is a large 28 m² eat-in kitchen, bathed in constant overhead light from a roof skylight. This main level also features a comfortable bedroom, a spacious bathroom equipped with both a bathtub and a shower, and a separate toilet. A beautiful period wooden staircase leads to the lower level, which has been expertly laid out. Here, you will find two bedrooms with windows, a functional laundry room, a separate toilet, a hallway with ample storage, and a pantry. A room currently used as a walk-in closet could easily be converted into a second bathroom, depending on your needs. This true haven of peace, boasting unique charm, is the ideal address for architecture enthusiasts seeking a home with character and generous proportions. Bicycle storage is available within the building complex. Property subject to co-ownership regulations. ENERGY RATING: E / CLIMATE RATING: E Estimated annual costs: between euros5,540 and euros7,540 per year Average energy prices indexed to the years 2021, 2022, and 2023 Information on the risks to which this property is exposed is available on the Géorisques website: www.georisques.gouv.fr Contact: Lisa Vidal 06 51 77 35 67 RSAC: 843 915 679 Bordeaux Condominiums of 89 units (Ongoing procedure). Annual expenses : 6044 euros.
…By Espaces Atypiques Paris Est


Rue de la Folie-Méricourt, a stone's throw from Place de la République, in the heart of the 11th arrondissement, exceptional contemporary family apartment, built in 2014, organized in an L shape on two levels around an elegant Japanese-inspired garden. In a completely peaceful setting, this 4-room apartment with superb bay windows benefits from abundant natural light and excellent southwest exposure. It offers a spacious living room with a fully equipped open-plan kitchen, extending into an adjoining laundry room. The sleeping area comprises a large bedroom with a dressing room, bathroom and separate WC, as well as ample custom-built storage and a built-in bookcase. A few steps lead to two further bedrooms, connected by an adjoining shower room. Upstairs, under the eaves, a separate office accessible by stairs can serve as a fourth bedroom. It also leads to an attic offering valuable storage space. High-quality contemporary parquet flooring, meticulous finishes, apartment in perfect condition and ready to move into. Recently built and exceptionally well-designed, with excellent energy performance, efficient temperature control, and electric inertia heating. Small condominium of owners. A rare property, combining space, light, calm, garden and modernity, in one of the most sought-after areas of East Paris. EXPERTIMO est le leader français des réseaux dédiés aux mandataires expérimentés
…By Expertimo


Located right next to the metro, shops, and the vibrant Goncourt neighborhood, this 52.73 sq m (Carrez law) apartment was cleverly redesigned by an interior architect between 2020 and 2022. The apartment is on the first floor (with elevator) of a beautiful 1930s building that has recently been renovated and has a concierge. The entrance hall leads to a separate, fitted and equipped kitchen on one side, and a 21 sq m living room on the other. The living room features custom-made cabinetry concealing a fold-down dining table and ample storage, while a large office area provides an ideal space for working from home. On the bedroom side, a hallway with a spacious walk-in closet leads to a first bedroom of 10.38 m² and a second room of 6.43 m², cleverly designed with a double bed on a mezzanine and built-in storage. A contemporary bathroom with a bathtub, toilet, and laundry area completes the layout. Dedicated bicycle parking and a cellar in the basement are also included. Metro: Goncourt ENERGY RATING: E / CLIMATE RATING: E Estimated annual costs: between euros1,320 and euros1,850 per year Average energy prices indexed to 2021, 2022, and 2023 Information on the risks to which this property is exposed is available on the Géorisques website: www.georisques.gouv.fr Contact: Lisa Vidal +33 6 51 77 35 67 RSAC: 843 915 679 Bordeaux Condominiums of 65 units (Ongoing procedure). Annual expenses : 3658 euros.
…By Espaces Atypiques Paris Est


Perched on the 5th and top floor (no elevator) and just steps from the Canal Saint-Martin, this apartment exudes a unique atmosphere where light and spaciousness set the tone. The eye is immediately drawn to the cathedral ceiling, which soars to nearly 4 meters. The bright, airy living space benefits from abundant natural light and unobstructed views over the rooftops of Paris. The 30.65 sq m living room offers a generous living area, extending into a dining room and an open-plan kitchen. On the mezzanine level, the bedroom overlooks the rooftops, creating a cozy retreat. A shower room with WC completes this unusual layout, while a cellar adds to the appeal. With its exposed beams, open perspectives, and ever-changing light, this one-bedroom apartment offers a contemporary take on the Parisian apartment. Metro: Goncourt or République ENERGY RATING: F / CLIMATE RATING: C Estimated average annual energy costs for standard use, based on 2021 energy prices, range from euros1,390 to euros1,910. Information on the risks to which this property is exposed is available on the Géorisques website: https://www.georisques.gouv.fr Contact: Flavie +33 6 18 08 66 31 RSAC: 753 302 892 Paris Condominiums of 151 units (No proceedings in progress). Annual expenses : 1476 euros.
…By Espaces Atypiques Paris Est


In the heart of a sought-after address in the 11th arrondissement, this former marble workshop of 73.68 sqm Carrez laws, rehabilitated by an architect, is charming for its spacious volumes and its unique character. Organized around a large glass roof, it benefits from good brightness and a warm atmosphere, in absolute calm. It offers a functional layout including two bedrooms, two bathrooms, and two toilets. Open to a charming paved and vegetated courtyard, this atypical property provides a real feeling of a country house, sheltered from the hustle and bustle of the neighborhood. A contemporary renovation of high quality that enhances the charm of the old.
…By Junot Marais


Set back from Rue Bizet, behind a secluded paved courtyard, lies a 159 sq m (167 sq m floor area) duplex loft whose spaciousness, light, and understated elegance readily evoke a house. The façade, draped in Virginia creeper, features expansive metal windows reminiscent of a former workshop, seamlessly integrating the space into the artistic continuity befitting this unique address. Upon entering, the entrance leads to a level entirely dedicated to relaxation. Three generously sized bedrooms (16 sq m, 13 sq m, and 14 sq m), each bathed in soft light filtered through the courtyard, follow one another with harmonious simplicity. A bathroom, an ideally proportioned 11 sq m office, and a separate WC complete this level, which boasts excellent functionality. A custom-designed metal staircase, proudly showcasing its industrial heritage, leads to the upper floor. A vast living space of approximately 62 square meters unfolds on the top floor beneath a skylight that bathes the space in a play of light throughout the day. White beams, the transparency of the glazed stairwell, and the presence of a wood-burning stove create a warm and inviting atmosphere where contemporary comfort harmonizes with the raw character of the building. A large bay window opens onto the paved courtyard, blurring the lines between indoors and outdoors. The open-plan, seamlessly integrated kitchen naturally extends the generous feel of this floor. A master bedroom, complete with its own bathroom, is tucked away, offering an intimate atmosphere, while a laundry room with a second toilet completes this level. Underfloor heating throughout ensures discreet and consistent comfort every day. The building itself, private and imbued with a still-perceptible artistic history, offers a rare setting on the immediate outskirts of Paris. Just a few minutes' walk from the Porte d'Ivry metro station (Line 7), this property benefits from its location on the border between Paris and Ivry-sur-Seine, a town whose identity is fueled by a vibrant cultural scene, committed urban planning policies, and a particularly lively neighborhood life. Schools, public facilities, community/cultural spaces, and sports facilities create a dense and attractive urban fabric. A three-minute walk from the Parisian border, this address enjoys a prime location that combines creative energy, easy access to transportation, and a peaceful residential atmosphere. Subject to co-ownership regulations. Metro Line 7 "Porte d'Ivry" or "Porte de Choizy" : 5-minute walk. Shops : 5-minute walk. Schools : 5-minute walk. ENERGY RATING : D / CLIMATE RATING : B. Estimated average annual energy costs for standard use, based on 2021 energy prices : between EUR2,990 and EUR4,080. Information on the risks to which this property is exposed is available on the Géorisques website : https://www.georisques.gouv.fr. Contact : Balthazar - 33 7 66 36 29 98 - Sales Agent - RSAC : 534 060 124 Créteil Condominiums of 22 units (No proceedings in progress). Annual expenses : 1155 euros.
…By Espaces Atypiques Val De Marne


Hidden from view in the heart of a bustling urban environment, this unique 130sqm (141sqm floor area) loft boasts a rare architectural design, arranged in a U-shape around an intimate patio, a veritable open-air room that forms its central hub. From the moment you step through the gate, the tone is set: the space unfolds with clarity and fluidity. The first section houses a vast 43sqm living area, bathed in natural light thanks to generous windows and elegant skylights. The proportions are remarkable, enhanced by high ceilings and an atmosphere that is both contemporary and welcoming. The living and dining areas flow harmoniously into an open-plan, fully fitted and equipped kitchen, whose clean lines and meticulous finishes blend seamlessly into the overall design. The graphic flooring, with its bold geometric pattern, lends this space a strong and undeniably stylish identity. A wood-burning stove, the centerpiece of the living room, enhances the ambiance, offering cozy comfort during the winter months. This is complemented by a conventional heating system and reversible air conditioning, ensuring optimal comfort year-round. A functional utility room, a separate toilet, and a bathroom discreetly and efficiently complete this level. Upstairs, accessible from the living room, two children's bedrooms, measuring 11sqm and 10sqm (14.5sqm of floor space), are nestled in the attic. They charm with their character, vertical windows, and skylights that infuse the space with soft, consistent light, creating areas that are both intimate and inspiring. Set back from the main living area, accessible via a corridor alongside the patio, the 18sqm master suite offers a truly private retreat. It comprises an elegant bedroom with a dressing room, an office space on the upper level opening onto a 23sqm patio, and a bathroom with toilet, offering complete independence and exceptional comfort. The patio, a true natural extension of the interior spaces, provides a tranquil haven with virtually no overlooking neighbors. It invites both relaxation and entertaining, allowing for seamless flow between indoors and outdoors in a private and secluded atmosphere. This loft, in perfect condition, skillfully combines generous proportions, high-quality features, and family-friendly layout, offering a living environment that is both aesthetically pleasing and highly functional. Located in Ivry-sur-Seine, a rapidly developing town on the outskirts of Paris, the property benefits from a particularly attractive setting. Dynamic and constantly evolving, the town is appealing thanks to its extensive infrastructure, diverse shops, and high-quality services. Just a five-minute walk from the Pierre et Marie Curie metro station (line 7), as well as local shops, and a ten-minute walk from Paris, this address perfectly combines accessibility, urban vibrancy, and quality of life. Property subject to co-ownership regulations. Metro Line 7 "Pierre et Marie Curie" : 3 minute walk. Shops : 5 minute walk. Schools : 1 minute walk. Paris : 10 minute walk. ENERGY RATING : D / CLIMATE RATING : B. Estimated average annual energy costs for standard use, based on 2021 energy prices : between EUR2,280 and EUR3,150. Information on the risks to which this property is exposed is available on the Géorisques website : https://www.georisques.gouv.fr. Contact : Balthazar - 33 7 66 36 29 98 - Sales Agent - RSAC : 534 060 124 Créteil Condominiums of 12 units (No proceedings in progress). Annual expenses : 1690 euros.
…By Espaces Atypiques Val De Marne


In one of Paris’s trendiest neighborhoods, at the heart of the Left Bank, the 13th arrondissement is undergoing a remarkable transformation. Located just steps from the Seine, discover a new way of living in this unique residence that brings you into the 21st century, thanks to its high environmental performance and the services it offers. This 4-bedroom apartment is located on the 6th floor. Benefiting from a dual aspect, it enjoys abundant natural light throughout the day and offers open views over the River Seine and the landscaped interior garden from its two balconies. The apartment features: ✅ Entrance hall with built-in storage ✅ Spacious living room with open-plan kitchen ✅ 4 bedrooms ✅ One bathroom and one shower room ✅ Utility / laundry room ✅ 2 WCs ✅ 2 balconies Estimated completion: Q4 2027 A selection of other apartments is also available, from studios to 4-bedroom residences, with prices starting from €353,000. Developer's direct prices – agency fees included.
…By Marc Foujols Paris 6


At the heart of the prestigious and confidential micro-neighborhood of a Private City (Paris 13th), this rare 1920s house, completely reimagined as a contemporary loft, offers a unique living environment that blends tranquility, light, and architectural elegance. With a total area of 149.29 m² (including 115.29 m² for the main house and 34 m² for an independent studio in the basement), it is organized over three levels of 38.43 m² each, connected by a double-helix staircase, a true architectural work. On the ground floor, a spacious living room with a modern central fireplace (wood and gas) opens onto an indoor zen Japanese garden, bringing serenity and harmony. On the first floor, a fully equipped American kitchen integrates with a bright dining room for eight guests. On the second floor, the master suite dazzles with its ceiling height of 3.5 m, its four automatic roof windows, and its designer bathroom. An Italian baroque fresco around an oculus adds a rare artistic touch. In the basement, a 34 m² independent studio offers a functional space with a desk area, semi-bathroom, and laundry kitchen — ideal for a teenager, a workspace, or a rental. High-end amenities include central gas heating, reversible air conditioning on all levels, numerous built-in storage solutions, a complete security system (Wi-Fi cameras, removable bars, electric shutters), and the possibility of acquiring a parking space in a neighboring building. Surrounded by a private 70 m² plot with three independent accesses, this house offers exceptional privacy in the heart of Paris. In close proximity to Parc Montsouris, public transport, the ring road, and access routes to Orly and Roissy airports. Information regarding the risks to which this property is exposed is available on the Géorisques website: www.georisques.gouv.frThis description has been automatically translated from French.
…By Les Enfants Rouges Place Des Vosges
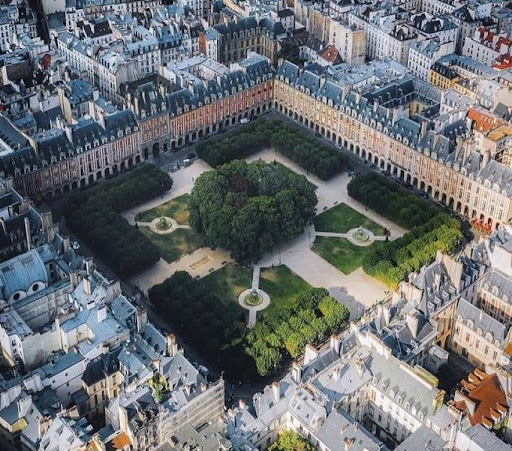
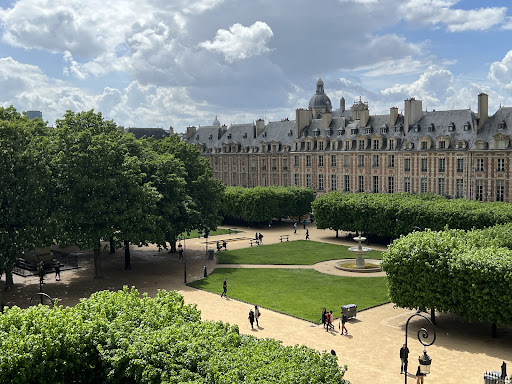


On the Prestigious and Highly coveted Place des Vosges, Leggett Immobilier Prestige presents this rare property, located just a few steps from the Pavillon de la Reine, a remarkable 17th century building. Accessed by a grand staircase, this characterful duplex apartment is located on the 3rd and 4th floors, offering panoramic views of the gardens and the Paris sky. With a total surface of 237m2, Loi Carrez 193m2, this duplex is composed of a large entrance/reception, a living room with stone fireplace and cathedral ceiling, a dining room, a fully equipped kitchen, 3 bedrooms, 2 bathrooms and a shower room, 2 independent toilets, 2 dressing rooms, an office or extra bedroom, and a private terrace on the roofs. The splendid views of this property dominate the Place Royale.
…By Leggett Immobilier Paris Agence


In a beautiful stone and brick building, this 82.76 m² apartment offers a perfect blend of old-world charm and contemporary comfort. Located in absolute calm on a courtyard, the property stands out for its preserved features: herringbone parquet flooring and a functional fireplace. It consists of a spacious, bright living area (northeast exposure), an independent fully equipped kitchen, as well as beautifully optimized volumes. Highlights: - Charm of the old: Original parquet and fireplace. - Calm and brightness: Cross distribution overlooking the courtyard. - Modern amenities: Double glazing and fiber optic. A rare property combining elegance and serenity.Since 1982, DAVID IMMOBILIER has been innovating to offer effective, sustainable, and personalized real estate services. Specializing in transactions, rentals, and management, the agency relies on a tailor-made approach, respecting the freedom and privacy of its clients. With agencies located in iconic neighborhoods of Paris and a network of 200 partner agencies (Agences Réunies), DAVID IMMOBILIER offers extensive visibility and expert support at every stage of its clients' real estate projects. Its 97% conversion rate on 'Excellence' mandates reflects the quality of its commitment. DAVID IMMOBILIER provides comprehensive expertise (legal, financial, heritage) and effective communication in service of your property.
…By David St-georges-martyrs
'%20stroke='%23DDAA3A'%20stroke-width='1.909'%20stroke-linecap='square'%20stroke-linejoin='bevel'/%3e%3c/svg%3e)
Receive by email any new listing that may match your search criteria
Your criteria :
By validating this form, you accept the general conditions of use of Le Figaro Properties.
These agencies offer a selection of luxury properties vente at Paris 12ème. Feel free to contact them for personalized assistance.
Explore 4 luxury apartments with panoramic views in Paris 12ème, listed for a minimum price of $582,522. These properties with at least 3 rooms offer unobstructed views, sometimes at 360 degrees, over the urban landscape. Apartment listings are concentrated in particular around Bel-Air Sud. The living areas in our catalog measure between 52 m² and 82 m².
Bring your search project to life by exploring our selection of 25 luxury apartments with a terrace in Paris 12ème, starting at $470,499. Lunches in the sun, planting or simple breaks facing the rooftops: the terrace enriches every day. Areas such as Bercy, Aligre-Gare de Lyon and Bel-Air Sud are among those with the most listings. The minimum living area referenced in our listings is 25 m².
For a move without delay, browse our selection of 5 furnished luxury apartments in Paris 12ème, available from $364,076. The most sought-after addresses are located in particular in Aligre-Gare de Lyon. Each apartment is sold to you with carefully chosen furniture, ready to accommodate your daily life as well as your stays. The average price of these furnished properties stands at $12,693 per square meter, with areas starting at 35 m².
Private swimming in the heart of the city is no longer a dream: browse 1 luxury apartment with a pool in Paris 12ème, available from $1,333,079. Residence pool or private pool, the configuration is highly appealing. You will find a living area starting from 186 m².
France's most famous monument beneath your windows: discover our 4 luxury apartments with an Eiffel Tower view in Paris 12ème, starting at $984,686. By day and through its illuminations, the Iron Lady transforms every living room into a balcony over the capital. Bel-Air Nord accounts for the most sought-after properties. Expect at least 3 rooms and 64 m² of living area. The largest apartments can measure up to 206 m².
Large dinner parties and memorable evenings find their setting among 4 luxury apartments with a reception room in Paris 12ème, starting at $984,686. These apartments offer a setting worthy of the events you want to organize (formal dinners or private receptions). The market is particularly active in Aligre-Gare de Lyon and Bel-Air Sud. Designed for great occasions, the apartments in our catalog have living areas measuring between 64 m² and 115 m².