Get early access to listings that match your criteria
Never miss an opportunity again. Our personalized alerts notify you instantly.

 English$ USD · m²


Set within a sought-after and exclusive residential complex in the 10th arrondissement, this turnkey flat with a floor area of X sq (Xm² sq) is situated on the 2nd and top floor (accessible by lift) of a converted former theatre. Spanning two levels, this apartment, with its generous proportions and numerous windows, has been tastefully renovated to a high standard. The bespoke fittings and striking design choices lend this space a unique atmosphere. The ground floor features an open-plan living area, complete with a fully fitted kitchen-diner, a seamlessly integrated home office, and a guest toilet. Upstairs, the sleeping area comprises a cosy bedroom with an en-suite shower room, a spacious walk-in wardrobe and a separate toilet. This turnkey property, luxuriously furnished and fully air-conditioned, offers a unique living environment. Translated with DeepL.com (free version) Agency fees payable by vendor - Nombre de lots dans la copropriété: 36 - Montant moyen de la quote-part de charges courantes 2,400 €/yearly - Montant estimé des dépenses annuelles d'énergie pour un usage standard, établi à partir des prix de l'énergie de l'année 2022 : 675€ ~ 913€ - Les informations sur les risques auxquels ce bien est exposé sont disponibles sur le site Géorisques : www.georisques.gouv.fr
…By Barnes Paris 10-19e


DOLY — We are proud to exclusively present this former artist's workshop of 30 m², located on the ground floor in the heart of the 10th arrondissement.Sheltered from prying eyes, the property opens onto a charming typically Parisian paved courtyard, offering a particularly calm and intimate environment.As a former artist's workshop, this apartment seduces with its charm and character, featuring beautiful volumes and a warm atmosphere. Facing due south, it enjoys a lovely brightness throughout the day.The living area harmoniously combines the lounge, dining area, and fully equipped kitchen. An elegant black glass roof with a glass door separates the bedroom from the living room, allowing for privacy while generously letting light flow through.The bedroom includes a desk space in front of the window, as well as an adjoining shower room.Sold fully furnished and decorated, the apartment is move-in ready with no work needed.A property full of charm, ideal for a Parisian pied-à-terre, a first purchase, or a rental investment.The neighborhood benefits from excellent transport links with the Strasbourg–Saint-Denis stations (lines 4, 8, and 9), Château d'Eau (line 4), and République (lines 3, 5, 8, 9, and 11). The Gare de l'Est and Gare du Nord are also quickly accessible. Shops, cafés, restaurants, and schools are immediately nearby.Professional activity permitted.This description has been automatically translated from French.
…By Doly


Fairway Luxury Real Estate presents this elegant through apartment fully renovated by an architecture firm with 2 balconies of 10msq and 7mqs, located on the 6th floor of a character building in the heart of the 10th arrondissement. Sold turn-key, the apartment has benefited from a high-end architectural renovation offering a perfectly optimized layout where each space was designed with noble materials and efficient soundproof partitions. With beautiful volumes, this through property benefits from remarkable natural brightness throughout the day, enhanced by an unobstructed view from the living room and extended by a private balcony. The ideal layout revolves around a large living space combining living room, kitchen, and dining room of over 43 m2, decorated with a custom-made library and an ethanol fireplace. The sleeping area includes 2 quiet and well-proportioned bedrooms, including a master suite with a custom-made dressing room, complemented by a modern bathroom with bathtub and integrated storage. The building is secure and perfectly maintained, located in a vibrant and sought-after district, with shops nearby. A parking space in the basement completes this property. Discover our exclusive selection of properties in Paris, the Basque Country, the French Riviera, and Lisbon, offering unique opportunities suitable for all budgets.
…By Fairway Luxury Real Estate


Paris 10th La Fayette In an elegant post-Haussmann building with elevator and concierge, Engel & Völkers invites you to discover this superb 147 m² (139 m² Carrez) reception apartment, combining period charm with very high-end contemporary features. The property opens onto a magnificent, bright dual living room facing North-West, enhanced by over 3 m ceiling height, herringbone parquet flooring, mouldings and a period fireplace with mirror converted into an integrated TV. The whole leads to a 5 m² continuous balcony. The spacious, bespoke fitted kitchen, made with premium materials, can be open-plan or separate as you wish. The sleeping area offers large bedrooms, including one with a separate, naturally lit walk-in closet and access to a second continuous balcony. Exceptional asset: a separate spa area with jacuzzi, installed with the condominium's approval, offering a true private place for relaxation and well-being. As well as a sensory shower room - Hammam. Numerous bespoke built-in storage units, architectural lighting, meticulous finishes. Reversible air conditioning. Liberal professions permitted (former dental practice). Two basement cellars, one of which is secured, complete this property. Energy rating: D/219 Greenhouse gas emission: D/47 Estimated annual housing energy costs: 2,7303,750 Joint ownership of 27 lots Average quarterly charges: 1,626 Property tax: 2,386 per year Proceedings ongoing: no Transaction fees VAT to be paid by the seller. Information on the risks to which this property is exposed is available on the Géorisques website: www.georisques.gouv.fr This rare, bright, move-in-ready property with a private spa area and hammam, in the heart of a lively, central neighborhood, is at an ideal address: bus 43 at the foot of the building (Saint-Lazare, Galeries Lafayette in 15 min), metro lines 4, 5, 7 + RER B, D, E nearby. Train stations a short walk away; shops, theaters, Montmartre and the Grands Boulevards quickly accessible.
…By Engel & Völkers Paris


Located in the heart of the famous Petites Ecuries street, on the sixth floor with elevator of an old building, charming crossing apartment sold furnished with a surface area of 83.35 m² Carrez. Thanks to its North-South exposure and its view over fully open courtyards, the apartment ensures total calm and continuous brightness. Recently renovated by architect, the living space features a double living room with a Hungarian point parquet of over 40 m², widely open to the outside by two continuous balconies with a view on the Eiffel tower. It also has a fitted kitchen, two bedrooms (possible 3), a dressing room, a bathroom, and separate toilets. The volumes with a height of 2.80 m under ceiling, air conditioning, ethanol fireplace, and integrated sound system in all rooms give it great comfort. A rare property in a sought-after neighborhood at the heart of all shops. A parking space just in front of the apartment is included in the price.
…By John Taylor - Paris 8


Exclusive Listing - Canal Saint-Martin Nestled in a peaceful and sought-after neighborhood, discover this 28-square-meter apartment in immaculate condition, sold fully furnished. With a south-facing orientation and an optimal floor plan, this apartment features spacious rooms and a cozy living area, complete with a fully equipped kitchen and a comfortable bedroom. Separate bathroom and toilet. Double-glazed windows. Located in an older building, within a well-maintained condominium complex and just steps away from shops and public transportation, this apartment represents a rare opportunity in a highly sought-after area. Ideal as a primary residence, a pied-à-terre, or an investment. Condominiums of 49 units (No proceedings in progress). Annual expenses : 912 euros.
…By Emile Garcin - Paris Le Marais


DOLY — We are proud to present, exclusively, this former artist workshop of 30 m², located on the ground floor in the heart of the 10th arrondissement.Sheltered from view, the property overlooks a charming typical Parisian cobbled courtyard, offering a particularly calm and intimate environment.As a former artist workshop, this apartment charms with its character and identity, featuring beautiful volumes and a warm atmosphere. South-facing, it enjoys beautiful brightness throughout the day.The living space harmoniously combines the living room, dining area, and fully equipped kitchen. An elegant black glass roof with a glass door separates the bedroom from the living area, allowing for privacy while generously letting light circulate.The bedroom has a desk space set in front of the window, as well as an adjoining shower room.Sold fully furnished and decorated, the apartment is ready to move in and immediately habitable, with no work needed.A charming property, ideal for a Parisian pied-à-terre, a first purchase, or a rental investment.The neighborhood benefits from excellent transport links with the Strasbourg–Saint-Denis stations (lines 4, 8, and 9), Château d'Eau (line 4), and République (lines 3, 5, 8, 9, and 11). The East and North train stations are also quickly accessible. Shops, cafés, restaurants, and schools are in the immediate vicinity.Liberal professions allowed.This description has been automatically translated from French.
…By Doly


A truly rare opportunity in Paris: this exceptional 98.7 m² (1,076 sq.ft.) duplex benefits from an official authorization granted by the City of Paris allowing legal short-term furnished rentals 365 days a year, thanks to its “logement hôtelier” status (a former office space requalified for residential use). This turnkey property is ideal for: Private buyers seeking a unique pied-à-terre in the heart of Paris, with the exclusive privilege of renting it out legally without restriction, Investors looking for a high-yield asset with both strong rental returns and long-term value. The property has been successfully managed by a professional concierge service for the past three years (check-in/out, housekeeping, maintenance, and full rental management), which can be continued seamlessly. Property Features Surface: 100 m² / 1,076 sq.ft. (1st & 2nd floors, duplex) 2 bedrooms 2 bathrooms + guest toilet Fully equipped Leicht kitchen with central island Bright and spacious living room Bonus “Secret Room” (6 m² / 65 sq.ft.) – a rare and versatile space with natural light, adaptable as an office, boudoir, reading nook, meditation room, wine cellar, or additional dressing. Available as an option (€72,000). High-End Materials & Finishes Custom-made artisanal woodwork with backlit wardrobes Bathrooms in natural slate and Italian travertine Farrow & Ball designer paints 100% Italian furniture, carefully curated Sold fully furnished and equipped – ready to live in or operate immediately. Proven Performance & ROI The property accommodates up to 6 guests and has been successfully rented on Airbnb for the past 3 years, generating 2.5 times higher income than standard long-term rentals. Consistent net returns between 6–8% have been achieved, with the property meticulously maintained by the management team in place.
…By Marc Foujols Paris


An apartment on the top floor, with a roof terrace, renovated by a renowned architect, in the Marais district and on one of the oldest shopping streets in Paris. The apartment occupies the fifth and top floor of a small building typical of the Marias district. It has 64 m² of living space spread over two levels. It was designed by Italian architect Luciano Giorgi as a veritable movie set, playing subtly with the effects of light to create a unique atmosphere. The entrance opens into a 27-m² reception room, reminiscent of a film set, combining a lounge and dining room. A south-facing corner terrace, like a podium, overlooks the roofs of Paris. A sober and functional separate kitchen completes the first level, which also includes shower room with a washbasin and lavatory intended for guests. A floating staircase leads to the top floor which includes a master bedroom and an adjoining room that could be used as an office or walk-in wardrobe. A bathroom with a bath and washbasin is bathed in light through a skylight. There is sufficient space for a washing machine to be housed in the bathroom. Storage space can be found on the landing. The whiteness of the rooms is emphasised by many storage spaces and built-in cupboards of the same colour, while the exposed concrete floor enhances the modern appearance. This south-facing property is naturally bathed in light by the sunshine. Furthermore, the apartment can be purchased with its furniture, which is inspired by Italian design. Indeed, some pieces were designed by the architect himself.
…By Patrice Besse


Rue de Saintonge, in the heart of Haut-Marais, a short walk from the Enfants-Rouges market and Rue de Bretagne. On the 2nd floor of an old building on a recently renovated courtyard, this 29.52 m² Carrez studio overlooks an open courtyard to the south. No street noise. Renovated and configured as a two-room apartment in 2021, it consists of a bright living room, a alcove converted into a sleeping area, a fully equipped kitchen, a shower room, and a toilet. A cellar completes the property. The apartment is sold furnished and free of occupancy. If the buyer wishes, the furniture will be removed before sale. It is suitable both for a first purchase and for a rental investment: it is rated C in the DPE, thus outside the rental ban schedule of the Climate and Resilience law. Filles du Calvaire and Saint-Sébastien – Froissart (line 8) and Temple (line 3) metro stations a few minutes walk.
…By Epicea Immobilier


Fontaine au Roi Street – In the heart of the 11th arrondissement, in a beautiful cobbled co-ownership with a caretaker, discover on the second floor this charming two-room apartment of 32 m². It consists of a living area that includes a desk area, opened onto a fully equipped kitchen, dressed with quality materials. The apartment also has a comfortable sleeping area as well as a shower room with a toilet. Entirely renovated, the accommodation has benefited from complete insulation allowing it to offer excellent thermal comfort as well as controlled energy consumption. A cellar completes this property. The renovation of the common areas has also been voted and paid for by the owner. Its location is a real asset. Located on Rue de la Fontaine au Roi, in a sought-after neighborhood of the 11th arrondissement, the apartment enjoys a dynamic neighborhood life, in immediate proximity to shops, restaurants, cafés, and popular addresses in eastern Paris. Public transport is easily accessible with the Goncourt (line 11), Parmentier (line 3), and République (lines 3, 5, 8, 9, and 11) metro stations just a few minutes away on foot, allowing for quick access to the various neighborhoods of Paris. The area also offers a pleasant living environment thanks to the proximity of the Canal Saint-Martin, Place de la République, and numerous green spaces. Schools, nurseries, and daily services are accessible in a practical and lively environment. A true favorite property, ideal for a first purchase, a Parisian pied-à-terre, or a rental investment. A rare apartment in the area, combining old-world charm, careful renovation, energy efficiency, and a privileged location.This description has been automatically translated from French.
…By Doly


In a quiet and pleasant street of the Haut Marais, between the Arts et Métiers and rue Rambuteau, in a beautiful stone building, on the 6th and top floor with elevator, a 72 sqm (70.51 sqm Carrez) apartment, bathed in sunlight (crossing, quadruple exposure). A unique place that feels like a loft with generous volumes entirely redesigned by an architect. AC installed in the apartment. It offers pleasant and unobstructed views, in absolute tranquility. It consists of an entrance gallery, a superb living room with cathedral ceiling under a large glass roof and an open kitchen (fitted and equipped), two bedrooms, a custom-made walk-in closet, a bathroom, and separate toilets. The omnipresent light, very open spaces, and very sleek style give this place a unique atmosphere. A unique property, ideally located in the heart of a highly sought-after neighborhood in the 3rd arrondissement.
…By Proprietes Parisiennes - Sotheby's International Realty


Located in the heart of the Marais, on the 2nd floor of a beautiful 17th-century building, this elegant 54 m² dual-aspect apartment in perfect condition enjoys both east and west exposure and is bathed in natural light. Its remarkable 3.30m-high ceilings, accented by exposed beams, highlight the spaciousness and historic architecture of the space. A custom-built bookshelf, designed to blend seamlessly with the apartment, elegantly organizes the living area. Designed like a hotel suite, the apartment features a particularly harmonious layout: a spacious living area with an open, fully fitted and equipped kitchen, a bedroom, a bathroom, and a separate half-bath. The authentic character of old Paris blends seamlessly with contemporary amenities. Available for sale furnished. Condominiums of 22 units (No proceedings in progress). Annual expenses : 3430 euros.
…By Emile Garcin - Paris Le Marais


Sotheby's International Realty presents a true hidden gem in the heart of the Marais! With a Carrez-law floor area of 47 sqm (approximately 506 sq ft), this former artist's studio has been completely renovated by an architect. It features a spacious 32 sqm (344 sq ft) living area with distinct lounge and dining spaces, as well as a sleek linear kitchen that can be concealed behind pocket sliding doors. Two separate staircases lead to two duplex bedrooms, each thoughtfully designed, along with a shower room and separate WC. Nestled within the wing of a former private mansion (hôtel particulier) and overlooking a magnificent 18th-century cobblestone courtyard, the apartment also boasts a private terrace of approximately 15 sqm (161 sq ft), bordered by a hedge to provide a peaceful setting for sunny outdoor meals, sheltered from the bustle of the city. Ideally located close to multiple metro and bus lines, the property enjoys easy access to public transportation and is surrounded by an exceptional selection of boutiques, cafés, and restaurants in one of Paris's most sought-after neighborhoods.
…By Paris Ouest Sotheby's International Realty


In the heart of the 3rd arrondissement, on a quiet street just steps away from shops, within a private and secure residence with a live-in caretaker, discover on the 1st floor this magnificent 40 m² studio, extended by a stunning private terrace of 30 m².The apartment offers beautiful brightness and an optimized layout. The living area opens directly onto the terrace, a true outdoor extension, providing a rare and pleasant space in the heart of Paris.A cellar and a parking box complete this property.This description has been automatically translated from French.
…By Kretz Real Estate


This bright and peaceful 49 sqm apartment in very good condition is on the 1st floor of a fine mid 19th century building with a lift located in lively rue de Bretagne. Overlooking a courtyard, it comprises a spacious living room, an equipped kitchen, a bedroom with fitted storage space, and a shower room. A removable partition in the living room could create a spare bedroom area if required. The apartment may be acquired furnished. Cycle storage premises. An ideal pied a terre in the immediate vicinity of the shops and Enfants Rouges Market.
…By Daniel Feau Turenne


Just steps from the Place des Vosges and at the foot of the Chemin Vert metro, the Agence des Enfants Rouges offers you this charming corner apartment located on the 2nd floor of a well-maintained condominium. This characterful 2-room apartment, with an area of 51 m² (according to the Carrez law), is extended by a 3.91 m² balcony offering beautiful unobstructed views. The apartment opens onto an entrance leading to a spacious corner living room, bathed in light thanks to its numerous windows and enhanced by the charm of the old: parquet flooring, moldings, and a fireplace. The open kitchen, perfectly integrated, invites conviviality. The bedroom, quiet on rue Saint-Gilles, features a custom-made dressing area. A shower room with a window as well as separate toilets complete this property. Completely redesigned with quality amenities, the apartment offers optimal comfort: – Reversible ducted air conditioning (hot/cold) – High-performance thermal and acoustic insulation – Double glazing – Excellent energy performance certificate: C A retractable giant screen and a projector allow for a genuine home cinema experience. The apartment can be sold furnished, ready to live in or rent out. Information about the risks to which this property is exposed is available on the Géorisques website: www.georisques.gouv.frThis description has been automatically translated from French.
…By Les Enfants Rouges Place Des Vosges
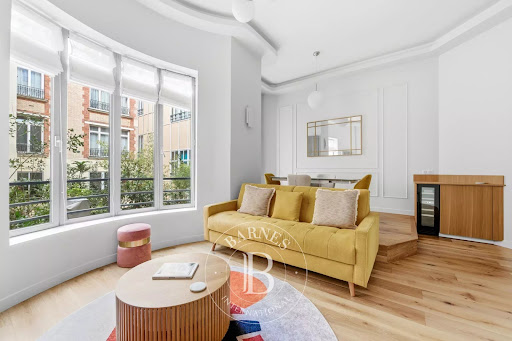


Barnes is listing this ‘turnkey’ 55m² (592 sq ft) apartment on an attractive, quiet street in the Haut Marais area, close to Square du Temple and Rue de Bretagne. Located on the 2nd floor of a fully refurbished building dating from 1900 with a lift, this apartment has also been luxuriously renovated. It comprises an entrance with equipped kitchen, a dining room, a living room, and a bedroom with shower room. Large windows overlooking terraces planted with trees and a westerly orientation ensure plenty of natural light right through to the evening and complete peace and quiet. The property is sold furnished and comes with a cellar. Ideal as a pied-à-terre or for a first-time buyer. Fees payable by the seller - Number of lots in the building: 42 - Average amount of the share of charges €1,700/year - Estimated amount of annual energy costs for standard use: €830 ~ €1,190 - Frédérique Guibal - Sales agent - EI - RSAC 537623480 Agency fees payable by vendor - Nombre de lots dans la copropriété: 42 - Montant moyen de la quote-part de charges courantes 1,700 €/yearly - Montant estimé des dépenses annuelles d'énergie pour un usage standard : 830€ ~ 1190€
…By Barnes Le Marais

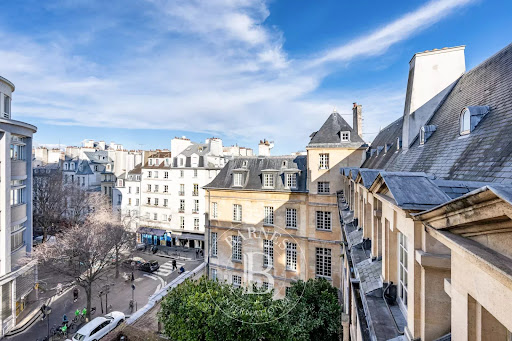


Perched on the third and top floor of a beautiful townhouse without a lift, Barnes is listing this stunning three-level apartment with all the feel of a house, spanning 106.64m² (1,148 sq ft) of Carrez Law surface (total area 129.72m² (1,396 sq ft)). Floor plan: Living area with a cosy lounge, dining room and fully fitted and equipped open-plan kitchen on the first level. A guest toilet completes this floor. Bedroom upstairs with shower room, master suite with expansive, custom-built walk-in wardrobe, and a second shower room with toilet. The mezzanine level with with built-in storage is perfect for use as a home office or guest bedroom. This exceptional property will delight with its charm, its generous proportions and its fantastic natural light. Cellar and bicycle storage room also included. Fees payable by the seller - Average amount of the share of charges €4,800/year - Estimated amount of annual energy costs for standard use based on 2021 energy costs: €1,737 ~ €2,351 - Information on the risks to which this property is exposed is available on the Géorisques website: www.georisques.gouv.fr Agency fees payable by vendor - Montant moyen de la quote-part de charges courantes 4,800 €/yearly - Montant estimé des dépenses annuelles d'énergie pour un usage standard, établi à partir des prix de l'énergie de l'année 2021 : 1737€ ~ 2351€ - Les informations sur les risques auxquels ce bien est exposé sont disponibles sur le site Géorisques : www.georisques.gouv.fr
…By Barnes Le Marais


In the heart of the Marais, in Paris’s highly sought-after 3rd arrondissement, rue Michel-le-Comte enjoys a prime location between the Haut-Marais, the Archives district and the Centre Pompidou. The neighbourhood is renowned for its heritage, galleries, boutiques and numerous cafés and restaurants. The Marché des Enfants Rouges, rue de Bretagne, Musée Carnavalet, Place des Vosges and the Seine riverbanks are all within walking distance. The property also benefits from excellent public transport links, with Rambuteau, Arts et Métiers, Étienne Marcel, Réaumur–Sébastopol and Hôtel de Ville stations all nearby. Villaret is pleased to offer for sale this 35.80 sq m apartment, located on the first floor of a four-storey Parisian building that underwent a renovation in the late 1990s under the Malraux scheme, helping preserve its architectural and historic character. Dual-aspect and in good overall condition, the apartment comprises an entrance hall, a spacious living room with enough space to create a proper sleeping area, a fully equipped kitchen, and a shower room with WC. The layout also offers strong potential for reconfiguration. With relatively few load-bearing walls, the space can be adapted in several ways to better separate the living and sleeping areas and suit the future owner’s preferences. The apartment is therefore an attractive opportunity as a primary residence, a pied-à-terre or a long-term investment. Its D-rated Energy Performance Certificate is also a notable advantage for a period Parisian property. Individual electric heating. A cellar completes the property. Condominium charges: €200 / month Property tax: €825 / year
…By Villaret Immobilier Bastille


Rue de Sevigné, between Place des Vosges and the Picasso Museum in the heart of the capital’s historic Marais neighbourhood. This bright and peaceful 105 sqm apartment on the 1st floor of a fine mid 19th century building has been renovated throughout and is beautifully appointed. Featuring 3.60 metre high ceilings, it includes a living/reception room, an open-plan kitchen with dining facilities, two suites each with a bath/shower room and a dressing room, and a study or possible 3rd bedroom0 With a cellar.
…By Daniel Feau Turenne


In the heart of the Marais, in its most authentic version, at the intersection of Rue de Bretagne, Rue de Turenne, and Rue Vieille du Temple. A few minutes' walk from Place des Vosges and the Marché des Enfants Rouges, this 60.66 m² duplex (47.64 m² Carrez) occupies the top floor of a well-maintained building. The first level is centred around a living space with ceilings over 3 metres high: fitted kitchen, living room, office nook. Original materials — exposed beams, terracotta floor tiles, a fireplace, period cast-iron radiators — give the space a rare coherence, far removed from the smooth, soulless renovations so common today. Dual south-east exposure, clear natural light, unobstructed views over the rooftops. On the lower level, the sleeping area embraces privacy: a mansard bedroom with a cast-iron bathtub, a shower room with dressing area, separate WC. Storage has been custom-designed to make the most of every nook and cranny. An apartment that needs no staging to convince. You visit, you know. This kind of property leaves no one indifferent. In this neighbourhood, at this level of character, opportunities like this don't come around twice. Rare in this area, at this standard. Metro: Saint-Sébastien – Froissart / Arts et Métiers / Saint-Paul Co-ownership: property subject to co-ownership status. Risk information for this property is available on the Géorisques website: www.georisques.gouv.fr Viewings and enquiries 7 days a week. Agency fees payable by the seller. +33648342865
…By La Sauvage Immobiliere


Sotheby’s - Marais In the heart of the Saint-Avoye neighborhood in the Marais, Sotheby’s presents an exceptional property: located on the top floors as a duplex in a 17th-century building with an elevator, this apartment—with 282 m² of floor space and 206 m² of Carrez area—impresses with its spaciousness and natural light. This hidden gem underwent a complete renovation by a renowned architect in 2021, during which only the finest materials were used. Each room is air-conditioned and connected to a central home automation console, allowing for remote control of all functions. The living room and dining room are arranged around a large shared space, separated by a few steps so that each can be enjoyed independently. The kitchen is fully equipped and more: three ovens, two stovetops, two refrigerators, a griddle, and a wine cellar. A 13m² terrace with no overlooking buildings is accessible from the living room and bathed in sunlight for most of the day. Also on the top floor is the master suite, featuring a large, completely separate walk-in closet and a bathroom with a steam room. The lower floor is dedicated to the sleeping quarters, featuring four additional bedrooms and an office. One of the bedrooms has its own shower room, and an additional bathroom is located in the center of this sleeping area. A fully separate laundry room is also located on this floor. A large cellar measuring over 10 m² rounds out this property.
…By Paris Marais Sotheby's International Realty


Paris 75009- In the immediate vicinity of Square Montholon, on the second floor by elevator of an elegant character building built in 1864, Polo Properties offers you a remarkable family apartment of 129m², occupying only its landing and benefiting from a triple exposure. Through, bathed in light and free from any nuisance, this property immediately appeals with the quality of its volumes, its ceiling height of over three meters, and the harmony of its distribution. The entrance, enhanced with a wardrobe, opens onto generous reception areas totaling nearly 46m². These living rooms, particularly bright, offer a warm and refined atmosphere, one of which enjoys a pleasant clear view of Square Montholon. The sleeping area includes three comfortably sized bedrooms, one of which overlooks a large interior courtyard, ensuring absolute quiet. A bathroom with toilets, a shower room with laundry space, and guest toilets complete this set designed for elegant and functional family living. The eat-in kitchen, fully equipped, naturally fits into the apartment's layout and offers a convivial space for daily life. Carefully renovated, the apartment retains all the charm of Haussmannian architecture: old oak parquet, period moldings, and decorative fireplaces create an authentic and timeless living environment. Many custom arrangements — built-in bookshelves, dressing rooms, cupboards, and storage spaces — provide rare comfort. Possibility to divide the apartment into two and create an independent studio A vaulted cellar of approximately 10m². Property under co-ownership status. No ongoing procedures. Annual charges: €1440. DPE: D (216 kWh/m²/year) Greenhouse Gas Emissions: 47 kg CO₂/m²/year Estimated annual energy costs of the dwelling: between €2,480 and €3,390. TTC transaction fees payable by the seller. Information on the risks to which this property is exposed is available on the Géorisques website: georisques.gouv.fr
…By Polo Properties


Paris 75002- In the heart of the 2nd arrondissement of Paris, near the Montorgueil district, Polo Properties offers you a remarkable 320m² duplex, entirely redesigned and renovated with very high-quality materials and services. Hidden from view, this rare property offers a true house atmosphere thanks to its landscaped patio of 50m², a real extension of the living spaces, bringing light, calm, and privacy. The first level opens onto an elegant entrance gallery leading to the patio. It features a large reception room with generous volumes, consisting of a double living room flooded with light and an open kitchen, fully furnished and equipped, designed as a convivial space. Guest toilets and a laundry room complete this level. Upstairs, the sleeping area has been designed as a true cocoon of serenity. It includes three suites, each with its own bathroom or private shower room. The master suite, with generous volumes, has a custom dressing room and a private sauna, offering a rare level of comfort in the heart of Paris. Meticulously designed, this property benefits from top-of-the-line contemporary features: reversible air conditioning, home automation, alarm system, and high-end equipment, combining elegance, comfort, and security. Three cellars complete this exceptional set. DPE: D (196 €/m²/year) Greenhouse Gas Emissions: 6 kg CO²/m²/year Estimated annual energy costs of the housing: between €3,760 and €5,150. Property under co-ownership status. No ongoing proceedings. Transaction fees including VAT payable by the seller. Information on risks to which this property is exposed is available on the Géorisques website: georisques.gouv.fr
…By Polo Properties
'%20stroke='%23DDAA3A'%20stroke-width='1.909'%20stroke-linecap='square'%20stroke-linejoin='bevel'/%3e%3c/svg%3e)
Receive by email any new listing that may match your search criteria
Your criteria :
By validating this form, you accept the general conditions of use of Le Figaro Properties.
These agencies offer a selection of luxury properties vente at Paris 10ème. Feel free to contact them for personalized assistance.
Bring your search project to life by exploring our selection of 36 luxury apartments with a terrace in Paris 10ème, starting at $331,531. Lunches in the sun, planting or simple breaks facing the rooftops: the terrace enriches every day. Areas such as Chateau d'Eau-Lancry, Grange Aux Belles-Terrage and Faubourg du Temple-Hôpital Saint Louis are among those with the most listings. The minimum living area referenced in our listings is 28 m².
Private swimming in the heart of the city is no longer a dream: browse 1 luxury apartment with a pool in Paris 10ème, available from $887,830. Residence pool or private pool, the configuration is highly appealing. You will find a living area starting from 94 m².
France's most famous monument beneath your windows: discover our 2 luxury apartments with an Eiffel Tower view in Paris 10ème, starting at $1,123,835. By day and through its illuminations, the Iron Lady transforms every living room into a balcony over the capital. Expect at least 3 rooms and 73 m² of living area. The largest apartments can measure up to 83 m².
Large dinner parties and memorable evenings find their setting among 8 luxury apartments with a reception room in Paris 10ème, starting at $806,914. These apartments offer a setting worthy of the events you want to organize (formal dinners or private receptions). The market is particularly active in Porte Saint Denis-Paradis and Chateau d'Eau-Lancry. Designed for great occasions, the apartments in our catalog have living areas measuring between 74 m² and 258 m².


