Get early access to listings that match your criteria
Never miss an opportunity again. Our personalized alerts notify you instantly.

 English$ USD · m²


Located on one of the most beautiful avenues of Montmartre, in the 18th arrondissement, exceptional penthouse of around 224 m² with a single-storey terrace of around 113 m² which offers an exceptional 360-degree panoramic view of all the monuments of Paris. A real house on the rooftop, on two levels, this apartment with exceptional volumes includes: 2 bedrooms (possibility of 3 bedrooms), two large reception rooms and two fitted kitchens. The apartment is through and bright, with a refined and contemporary decoration designed by a famous architect. Automation and security system are integrated. Possibility of a parking space nearby. Agency fees payable by vendor - Montant moyen de la quote-part de charges courantes 12,000 €/yearly - Montant estimé des dépenses annuelles d'énergie pour un usage standard : 2920€ ~ 3990€ - Les informations sur les risques auxquels ce bien est exposé sont disponibles sur le site Géorisques : www.georisques.gouv.fr
…By Barnes Martyrs


PARIS 18th – JULES JOFFRIN – 99 M² – CHARM OF THE OLD – ELEVATORIn the heart of the 18th arrondissement, just a short walk from Jules Joffrin, discover this beautiful 99 m² apartment, located on the 2nd floor with an elevator in a historic building from 1913 with renovated and well-maintained common areas, featuring a concierge.Currently set up as a medical office, it offers great potential for transformation into a family apartment with 2 or 3 bedrooms, with many possibilities for reconfiguring the spaces.The apartment retains all the attributes that give it the charm of the old: Hungarian point parquet flooring, moldings, fireplaces, and high ceilings. Its generous volumes and large windows, particularly overlooking Rue Ordener, provide character and brightness.A cellar of approximately 4 m² as well as a small balcony complete this property. The co-ownership also has a courtyard and a bicycle storage area.Ideally located just a few minutes’ walk from the Jules Joffrin and Simplon metro stations, the apartment benefits from a lively and convenient environment, in close proximity to the shops on Rue du Poteau, schools, transportation, and green spaces.A character apartment to rethink according to your desires, offering great family potential in the heart of the 18th arrondissement.Technical features- Property tax: €1760- Energy performance: E- Heating method: collective gas- Hot water: collective gasLegal notice:The information presented in this announcement has been prepared by Zefir based on available elements at the time of writing, in order to offer you a clear and faithful vision. They are provided for informational purposes and do not replace regulatory diagnostics or the technical and administrative verifications that normally accompany a real estate transaction, such as the study of zoning regulations, easements, or cadastral documents. For any official information regarding natural, mining, or technological risks, it is recommended to consult the Géorisques service. Zefir supports buyers with seriousness and transparency throughout their real estate project, from initial inquiries to the finalization of the file. For any questions, contact Zefir at 07 57 91 70 93.This description has been automatically translated from French.
…By Zefir


In the heart of beautiful Montmartre, on Rue Francoeur, this rare family duplex combines the charm of the old with a renovation entirely conceived by an architect.Located on the 5th and top floor of an old building with renovated common areas (without an elevator), it offers beautiful cross volumes and a house-like atmosphere in the heart of Paris.On the first level, a bright East/West triple reception room opens onto a continuous balcony with an unobstructed view of the sky and rooftops of Paris. It extends into a fully equipped and furnished open kitchen. On the courtyard side, in a quiet area, there are two bedrooms, a bathroom with toilet, and an office space that could become a 4th bedroom.Upstairs, a characterful master suite, with exposed beams and cathedral height, includes a dressing room, a bathroom, separate toilets, and an office space or children's bedroom.The numerous bespoke carpentries and high-end materials take care of every detail.Three cellars and a bike/stroller storage area complete this property.A charming, bright, and family-oriented apartment in one of the most sought-after neighborhoods in the capital.Fees to be paid by the seller. In a co-ownership of 6 lots. Average share of the provisional budget €5,316/year. No ongoing procedures. Energy class E, Climate class D Estimated annual energy expenses for standard use: between €3,410.00 and €4,680.00 over the years 2021, 2022, and 2023 (including subscriptions). Information on the risks to which this property is exposed is available on the Géorisques website: georisques.gouv.fr.Your KW RIVE GAUCHE advisor: Agent - Alain CADIERCard T 953473774This description has been automatically translated from French.
…By Keller Williams - Rive Gauche


In the Ramey Village area, on the sixth and top floor (without elevator) of a well-maintained building with common areas, this 56.17 sq m (37.47 sq m Carrez law) apartment has been completely redesigned by an interior architect. The entrance opens onto a beautiful 25.82 sq m (20.57 sq m Carrez law) living room, which benefits from a dual south and west exposure. The sloping ceilings, exposed beams, and graphic lines of the architecture give it a unique charm. The decor, both colorful and perfectly executed, combines gray oak parquet flooring, cement tiles, Klein blue accents, and multicolored built-in bookcases. A home office space tucked under the eaves is seamlessly integrated into the room, while a custom-built bookcase runs the length of the apartment, providing ample storage. In contrast, the fully equipped kitchen, finished in stainless steel and open to the living area, benefits from a dual south and east exposure. Away from the main room, a hallway concealed behind a mirrored wall leads to the sleeping area. The bedroom, intimate and inviting, features low storage and an east-facing aspect, ideal for sunny mornings. It is adjacent to a bathroom with a bathtub and dressing area, while the toilet is separate. An apartment full of character, where light, colors, sloping ceilings, and bespoke design combine to create an interior that is both unique and welcoming. Metro Jules Joffrin (Line 12) Contact: Fabrice +33 7 86 75 71 32 Condominiums of 101 units (No proceedings in progress). Annual expenses : 786 euros.
…By Espaces Atypiques Paris Ouest


In the heart of Montmartre, located on the third floor by stairs of a beautiful corner building, superb family apartment in excellent condition of 109.02sqm offering breathtaking views of the sky and the monuments of Paris and many sunny balconies. Its perfectly optimized layout includes an entrance, a large dual-exposure living room, a kitchen, three bedrooms including a master suite with a shower room, and a bathroom. Two cellars complete this rare property for sale.
…By Junot Abbesses


Paris 18th. Rue Damrémont. Located on the 2nd floor of a beautiful stone building, well-maintained and having recently undergone renovation works in the courtyard and basements, this charming 1-bedroom apartment is in generally good condition.Crossing, it consists of an entrance, a living room, a separate fitted kitchen, a large bedroom with closets, a bathroom with a bathtub, and a toilet. The entire apartment overlooks the courtyard, offering absolute calm.The apartment combines contemporary spirit and old-world charm, particularly thanks to its original flooring and moldings.A cellar completes this property.This description has been automatically translated from French.
…By En Aparte Immobilier


Just steps from the Halle Pajol and the Marché de l'Olive, in a vibrant and rapidly developing neighborhood, this 58.86 sq m (57.95 sq m Carrez law) apartment elegantly blends period charm with the fluidity of contemporary design. Located on the second floor (accessible by stairs) of a cut-stone building with impeccably maintained common areas, the property impresses with the quality of its recent renovation and its functional amenities. From the moment you enter, through a double front door, original features - herringbone parquet flooring, moldings, and fireplaces - combine with meticulous restoration, allowing you to move in immediately. Organized on a fluid, star-shaped floor plan, the apartment is centered around the entrance, which provides ideal access to all the rooms. Facing west, a 30 sq m double living room enjoys abundant natural light throughout the afternoon and offers a beautiful, unobstructed view of the Saint-Bernard Church. This living space flows seamlessly into a separate, fitted and equipped kitchen, providing easy access to the dining area. Opposite, facing the courtyard and east, the sleeping area features a spacious 14.5 sq m bedroom followed by a shower room with a large window. A 2 sq m dressing room is located at the entrance. Finally, a nearly 4 sq m cellar and a large, secure bicycle storage room complete this property. Metro stations: La Chapelle or Marx Dormoy (Lines 2 et 12) Contact: Ornella +33 6 21 97 59 18 Condominiums of 17 units (No proceedings in progress). Annual expenses : 1620 euros.
…By Espaces Atypiques Paris Ouest


CHRISTIANI STREET - In the heart of the 18th arrondissement, just 6 minutes from Sacré-Cœur, this 6-room apartment is located on the 6th floor with an elevator in a building from the 2000s. High-end condominium in very good condition. EXCELLENT LAYOUT, with a well-separated living area and sleeping area. Crossing and bright, it offers a beautiful living space with a very large living room opening onto a balcony, a dining room, an equipped American kitchen, and a guest toilet. The sleeping area includes 4 bedrooms, two bathrooms, a shower room, and separate toilets. The apartment also benefits from a lot of built-in storage. Excellent energy performance, good insulation, and double glazing. Surface area under the Carrez law is 158 m² + 8 m² of balcony. Just a few minutes away on foot, several metro stations allow for easy travel throughout Paris: Abbesses, Barbès - Rochechouart. The area is also known for its proximity to quality high schools such as Lycée Carnot and Chaptal. Sold with a cellar, with the possibility of purchasing a second cellar and a parking space for an additional cost. Technical / financial characteristics - Property tax: €3104 - Condominium fees: €1,402 / quarter - Energy performance: C (53 kWh/m²/year) - Heating mode: individual electric - Hot water distribution: electric water heater Information about the risks to which this property is exposed is available on the Géorisques website: www.georisques.gouv.fr. Advertisement presented by Zefir.This description has been automatically translated from French.
…By Zefir


Real Estate Connection Abbesses presents, in the heart of the highly sought-after village of Abbesses, a stunning apartment renovated by an architect, combining the charm of the old and contemporary elegance. In a quiet courtyard, it offers a magnificent living room with exposed stones, beams, and solid oak parquet, opening onto a lovely private terrace. It consists of a fully equipped open kitchen, a beautiful bedroom with a dressing area, a shower room with a laundry area, and separate WC. There is a possibility to create a second bedroom. A cellar completes this property. A sought-after address, authentic charm, and the privilege of a terrace in the heart of Montmartre.This description has been automatically translated from French.
…By Connexion Abbesses


Absolutely quiet and hidden from view of a recent building dating from 2020, stunning ground-floor apartment of 87.41sqm overlooking two beautiful gardens of 85.7sqm. East-West crossing, it has an entrance with storage and toilets, a double crossing living room overlooking a superb 53.55sqm garden and two 15sqm terraces, a kitchen with a glass roof, two large bedrooms with closets each with bay windows accessing the outside space, and a shower room with toilets and laundry area. Possibility of 3 bedrooms two shower room. Layout without wasted space, bright and quiet. A few steps from the town hall and shops on Rue du Poteau, this bright apartment with a garden is complemented by a parking, a cellar, and two bike storage. EXCLUSIVE.
…By Junot Abbesses


In the Jules-Joffrin district, in a quiet and desirable location, this 100 sq m (84.26 sq m Carrez Law) duplex with a 3.87 sq m balcony-terrace will be sold renovated. It occupies the top floor of a detached house comprising only three units in a co-ownership (currently being established). From the moment you enter, the space unfolds to reveal a living area bathed in light thanks to a majestic glass ceiling, lending the entire space an airy atmosphere and absolute brightness. The living room, the true heart of the apartment, boasts superb views and benefits from discreet air conditioning for optimal comfort in all seasons. This magnificent space will include a custom-fitted open-plan kitchen. Large sliding glass doors open onto the exterior, creating a pleasant indoor-outdoor effect. On the first floor, two comfortable bedrooms showcase the exposed beams beneath their high ceilings, sharing a stylish and generous shower room with a separate toilet. Upstairs, a suspended mezzanine overlooks the living room. This versatile and adaptable space can easily serve as a third bedroom, an inspiring office, or a relaxing lounge, depending on your needs. Unique and resolutely contemporary, this living space, with its high-quality finishes and "homey" feel, will appeal to those who appreciate distinctive properties and seek absolute tranquility while remaining connected to the vibrant energy of Parisian life. Metro station: Jules Joffrin (Line 12) Contact : Diane +33 6 83 22 33 77 Condominiums of 3 units (No proceedings in progress).
…By Espaces Atypiques Paris Ouest


Just steps from Abbesses, in the heart of Montmartre, discover this beautiful family apartment spanning 94.97 m², located in an elegant stone building with particularly well-maintained common areas.With its beautiful volumes, high ceilings, and old-world charm, this apartment primarily offers a configuration particularly sought after by families: three genuine bedrooms and an office (8.50 m²) along with numerous layout possibilities.It currently consists of an entrance, an independent kitchen, a living room, a dining room, three bedrooms, an office, a shower room, and separate toilets. Its modular layout allows for easy evolution of spaces according to needs and notably offers the possibility of creating a second shower room.Crossing between the street and the courtyard, the apartment benefits from an enjoyable and functional layout. In generally good condition, it allows for immediate occupation while leaving the possibility of rethinking certain spaces to your taste.Its location is a real asset: shops, schools, transport, and neighborhood life are accessible on foot, with the Abbesses, Rue des Martyrs, and the iconic addresses of Montmartre just a few steps away.A cellar completes this property.A character-filled family apartment offering 95 m² and 4 bedrooms in one of the most sought-after areas of the 18th arrondissement.The property includes 2 lots, and it is located in a co-ownership of 27 lots (the average annual current co-ownership charges are €3,250, and the property owners' association is not subject to any proceedings mentioned in Article L. 721-1 of the Building and Housing Code).Information on the risks to which this property is exposed is available on the Géorisques website: www.georisques.gouv.frSale price: €1,100,000Seller's feesContact your SAFTI advisor: Morgane BERNARD-HERBEMONT, Tel: 0664336485, Email: [email protected] - EI - Commercial agent registered with the CRETEIL RSAC under number 831372305This description has been automatically translated from French.
…By Safti


Abbesses / Villa Dancourt. On the fourth floor by elevator of a beautiful building with a doorman, this charming apartment of 60.04sqm Carrez law offers a quiet setting and a pretty unobstructed view. The entrance leads to a large west-facing living room, filled with light, a bedroom with dressing room, a shower room, and separate toilets. Recently renovated with fine materials and designer furniture, this apartment is sold furnished and benefits from good light, a quiet environment, and pleasant volumes. A cellar completes this offer. Presence of a doorman in the building. EXCLUSIVITY.
…By Junot Abbesses


PARIS 75018 Clignancourt 1 or 2 bedroom 50.50 m² + 20.50 m² terrace Energy rating E See 360° tour and floor plan Exceptional views from your terrace on the 9th and penultimate floor, with a roof terrace above the apartment. With your head in the clouds’ overlooking the whole of northern Paris. Requiring some renovation to realise its full potential, it comprises an entrance hall leading to a kitchen (or bedroom), a cosy living room (option open kitchen - see floor plan), a bedroom with an adjoining bathroom with toilet. A cellar completes this property, which is not overlooked and is situated close to local shops and iconic landmarks such as the famous Saint-Ouen Flea Market and the Montmartre district, both just a few minutes’ walk away. The neighbourhood enjoys a vibrant community life and has benefited from major urban regeneration projects over the past several years, with a gradual improvement in public spaces and facilities. Excellent transport links via Line 4 to Montparnasse, Châtelet, Gare du Nord...
…By Leggett Immobilier Paris


- Paris 18th / Jules Joffrin - Located in a beautiful period building, this magnificent apartment—fully renovated by an architect—spans approximately 74sq.m on the first floor (with elevator). It comprises an entrance hall, a lovely, well-appointed semi-open kitchen, a living room, a dining room, two quiet bedrooms facing the courtyard (with dressing place), a walk-in closet, a bathroom, and a separate toilet. This bright, quiet apartment is in excellent condition and features high-quality finishes, high ceilings, and all the charm of a period property, including parquet flooring, moldings, and fireplaces. Propriétés Parisiennes Sotheby’s International Realty, luxury real estate expert in Paris.
…By Propriétés Parisiennes Sotheby's International Realty


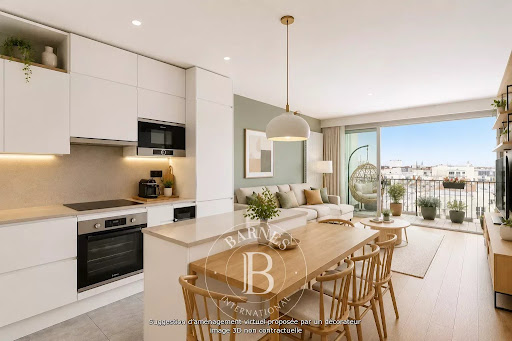

Stunning 82.99m² or 893 sq ft (Carrez Law surface) dual-aspect (east/west) apartment on the 8th and top floor of a high-end building dating from 2022. The apartment opens onto a 10m² (108 sq ft) wide balcony affording unobstructed sky views of Montmartre and Sacré-Coeur, and has a vast 68m² (732 sq ft) rooftop terrace. This rare property comprises an entrance hall with access to the rooftop, a fitted kitchen opening onto the dining room and living room, and a master suite with shower room. The sleeping area features two children’s bedrooms, each of which opens onto a full-length balcony, a bathroom with toilet, a laundry room and a wardrobe. Home automation system, plenty of cupboard space and low energy consumption (EPC C). Balcony with picture window system (removable winter garden) Large room in the building for bikes, pushchairs and scooters. Option to acquire a parking space on the building’s basement level at an additional cost of €35,000. Fees payable by the seller - Number of lots in the building: 94 - Average amount of the share of charges €3,932/year - Estimated amount of annual energy costs for standard use based on 2023 energy costs: €610 ~ €880 Agency fees payable by vendor - Nombre de lots dans la copropriété: 94 - Montant moyen de la quote-part de charges courantes 3,932 €/yearly - Montant estimé des dépenses annuelles d'énergie pour un usage standard, établi à partir des prix de l'énergie de l'année 2023 : 610€ ~ 880€
…By Barnes Martyrs


In the heart of Montmartre, at the end of a private dead-end street away from prying eyes, an exceptional family apartment located within a historic residence built in 1838 and listed as a historic monument. Absolute tranquility and preserved environment. Distributed over several levels including the top floor, this atypical property, like a house, with an area of 163.03sqm Carrez law (189.84sqm total), includes four bedrooms, three bathrooms, and a charming vegetated terrace of 14.30sqm without vis-à-vis. Accessible by a few steps from an interior patio, the first level features the entrance, a beautiful living room, an open equipped kitchen with a pantry leading to the terrace, and guest toilets. On the first floor, a reading lounge adorned with sublime original stained glass windows gives the property its unique character. The majestic master suite has a large bathroom with toilets and a dressing room. Two additional bedrooms complete this level, one with a shower room and toilets. On the top floor, a fourth bedroom with a shower room and toilets. Custom furniture and storage in all rooms. Air conditioning in two bedrooms. Light enters from all sides in the spaces thanks to numerous windows and glass roofs, highlighting the volumes and circulation between the different levels. Fully renovated by an architect with quality features and optimized layout, this elegant apartment combines the charm of the old with contemporary comfort, with the spirit of a house in the heart of Paris. A rare and confidential place to live in a unique and peaceful environment. Heartthrob.
…By Junot Abbesses


Exclusive to Breteuil, In the lively, residential Jules Joffrin neighborhood, close to the shops on Rue du Poteau and public transportation. Located on the first floor of a luxury cut-stone building with a caretaker, this four-room apartment, measuring 73.5 m² (Carrez Law), was completely renovated by an architect in 2023. Bright and airy, it is organized around a double living room and features two bedrooms, including a master suite with a walk-in closet. A separate kitchen, a bathroom, and a separate half-bath complete the layout. A storage unit is included with this property.
…By Breteuil Montmartre


On a prestigious condominium, perfectly maintained, discover this beautiful apartment of 157 m², with generous volumes and an optimized layout, located on the ground floor overlooking a courtyard, offering rare tranquility in the heart of the highly sought-after Rue des Martyrs.It consists of a large living room open to a fitted and equipped dining kitchen, a dining area, an office/library space, a first bedroom, a large bathroom with shower, bathtub and toilet, a master suite with its own shower room and toilet, as well as a third bedroom. Separate toilet.A double flow ventilation system has been installed, ensuring optimal comfort on a daily basis.The tranquility, the spaciousness, and the ample storage are the main assets of this rare property in the 9th arrondissement.A healthy cellar of about 6 m², easily accessible and convertible, completes this property.Possibility to acquire a parking space nearby, for an additional fee.The first photo was created using artificial intelligence to offer you a more minimalist and modern decoration, in order to maximize the apartment's potential.Information on the risks to which this property is exposed is available on the Georisque website: georisques.gouv.frMaxence Lemoine - EI - is a Commercial Agent mandated in real estate, registered in the Special Register of Commercial Agents of the Commercial Court of Versailles under no. 822434627.Head office of the principal: EFFICITY SAS (RCS Paris 497617746 - Share capital of 132,373.05 euros) - Headquarters: 48 avenue de Villiers 75017, Financial Guarantee of 500,000 euros: GALIAN Assurances 89 rue de la Boétie 75008 Paris, Professional card CPI 7501 2015 000 002 025 from the CCI Paris Ile de FranceThis description has been automatically translated from French.
…By Efficity


In a quality building dating from the late 19th century, this 4-room apartment offers a spacious living room with a functional fireplace that adds a lot of charm, a dining room that can easily be arranged into a third bedroom, two beautiful bedrooms, and a fully equipped kitchen. The whole benefits from a nice height under the ceiling and moldings, as well as beautiful parquet flooring. A cellar in the basement completes this property, along with a bike storage room in the building. The apartment is quiet while remaining in close proximity to shops and services.On the transportation side, Brochant metro station (line 13) is about 200 m away, and La Fourche station (line 13) is about 300 m away. Families will appreciate the presence of several schools nearby, such as Saint Michel des Batignolles secondary school about 200 m away, Sainte-Marthe primary school about 400 m away, Auguste Renoir secondary school about 500 m away, or the Bernard Buffet multipurpose primary school about 500 m away. For green spaces, Square des Batignolles and Martin Luther King Park are accessible at about 500 m.Technical characteristics:- Energy performance diagnosis (DPE): C- Property tax: €266Legal notices:Consult the public data related to the risks and the environment of this property on the official website www.georisques.gouv.fr. Upon simple request addressed to our services, we can transmit, depending on availability, the technical diagnoses and other administrative documents we hold to facilitate the analysis of the file by the interested parties. The information and documents transmitted remain informative and do not exempt the buyer from making their own verifications.For any questions, contact Zefir at 07 57 91 70 93.This description has been automatically translated from French.
…By Zefir
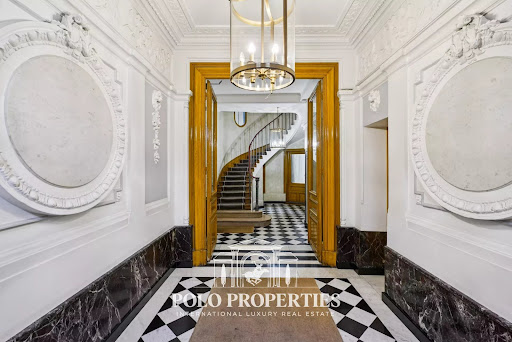


75009- Faubourg-Montmartre- Polo-Properties offers you a 94.85m² apartment on the 5th floor of an 1860 building with beautiful common areas. This property, in need of renovation, comprises an entrance hall, a living room, a dining room, 2 bedrooms, 1 office, 1 kitchen, 1 bathroom and an independent toilet. Subject to co-ownership status. 26 lots. No legal proceedings in progress. DPE: (413.8 kWh/m²/an ) F Greenhouse gas emissions: 78.7 kg CO²/m²/year Estimated annual energy costs: between 2200€ and 2990€. Transaction fees incl. VAT to be paid by seller. Information on the risks to which this property is exposed is available on the Géorisques website :georisques.gouv.fr
…By Polo Properties


Paris 8th arrondissement. George V / Montaigne Golden Triangle. Exclusive. An exceptional 312.40 m² penthouse flat, occupying the top two floors (with lift) of a fully refurbished luxury corner building, just two minutes from Avenue Montaigne. Sold renovated, and fully furnished by the prestigious firm Gilles & Boissier, this property offers high-quality finishes for a discerning clientele. On the 5th floor: - entrance gallery - green winter garden - spacious living room with exceptional double-height ceilings of over 6 metres and access to a 28 m² wrap-around balcony - dining room - small lounge / wine cellar - superb fitted and fully equipped high-end kitchen - bedroom with en-suite bathroom and walk-in wardrobe On the 6th floor: - master bedroom - large marble bathroom - walk-in wardrobe - study - 3rd bedroom with en-suite bathroom and walk-in wardrobe - gym and sauna (potential for a 4th bedroom) A west-facing, very sunny apartment with high ceilings and air conditioning. In the heart of the Golden Triangle, ‘6 Marbeuf’ embodies the essence of Parisian luxury: a rare address, architecture reinterpreted with elegance, and apartments designed as exceptional living spaces. Combining Haussmannian heritage with contemporary design by Gilles & Boissier, this prestigious project offers a unique opportunity to experience the very best of Paris, in the immediate vicinity of all the luxury hotels and restaurants in the capital’s most exclusive district. Images are for illustrative purposes only. Three further flats with the same specifications are available in the same building. Further information available on request. We can book for you an appointment at the Gilles & Boissier showroom to choose your furniture and materials.
…By John Taylor - Paris 8


Located on Matignon Avenue, this apartment has an area of approximately 180 m², on a high floor with elevator, entirely quiet courtyard-facing. The property is currently presented as a raw space to be completely rethought, offering a rare freedom for transformation in a particularly sought-after address. Its configuration, with few structural constraints, allows for a complete restructuring of the spaces, in line with current standards. The potential allows for imagining several high-end configurations, whether as a receiving apartment, a family main residence with three bedrooms and two bathrooms, a pied-à-terre, or a representative office. In this type of asset, the project read is part of a global logic, taking into account both the purchase price and the level of investment necessary to fully reveal the property's potential. Targeted buyer profiles • Embassies or institutions • International clientele sensitive to the address • Executives, entrepreneurs, liberal professionals • Investors and real estate traders Positioning A rare asset, aimed at a clientele capable of recognizing the value of an address and the potential for ambitious restructuring. If you are interested and wish to receive the complete file, we invite you to contact us directly.
…By Gallant Properties


Faubourg Saint-Honoré district, near Avenue Matignon and the Élysée Palace, on the top floors (with direct elevator access to the apartment) of a secure, luxury residence, lies an extraordinary 252 sq.m (2 715 sq.f)penthouse with over 140 sq.m (1 506 sq.f) of outdoor space. The renovated and air-conditioned apartment offers remarkable views of Paris (Montmartre, Madeleine, Grand Palais, Eiffel Tower) and is spread over three levels: • on the 7th floor, a large master bedroom with a terrace, a dressing room, and a full bathroom; two further en suite bedrooms with balconies; a laundry room; and a separate toilet; • on the 8th floor, a vast reception area comprising a living-dining room with terraces, a kitchen with a glass roof overlooking Saint-Augustin, and an office; • on the top floor, a panoramic rooftop terrace, unique in Paris, with a heated swimming pool and a summer kitchen. Three parking spaces and three cellars in the condominium are included, as well as an apartment of approximately 40 sq.m (430 sq.f) on the 3rd floor.
…By Proprietes Parisiennes - Sotheby's International Realty


Located in the Golden Triangle, just steps from Place François Ier, the Seine and the iconic luxury boutiques of Avenue Montaigne, this sublime 350 sq.m. (Carrez Law) grand apartment has been entirely renovated to the highest standards. This rare property is set within a prestigious Haussmannian building, featuring impeccably maintained common areas and the highest level of security, including a live-in concierge. The apartment comprises an entrance gallery, a majestic west-facing reception room, a family room, a dining room with bar, an adjoining kitchen, a master suite with a vast dressing room and bathroom with WC, three further bedrooms, each with its own shower room and WC, a laundry room and guest WC. A large 25 sq.m. cellar and a parking space in the building’s courtyard are included with the property. Just steps from the prestigious Avenue Montaigne and its luxury boutiques, this exceptional apartment immediately impresses with its remarkable volumes, the outstanding quality of its renovation, its peaceful surroundings, abundant natural light and elegant layout.
…By Paris Ouest Sotheby's International Realty

Receive by email any new listing that may match your search criteria
Your criteria :
By validating this form, you accept the general conditions of use of Le Figaro Properties.
These agencies offer a selection of luxury properties vente at Paris 18ème. Feel free to contact them for personalized assistance.
Explore 23 luxury apartments with panoramic views in Paris 18ème, listed for a minimum price of $358,475. These properties with at least 1 room offer unobstructed views, sometimes at 360 degrees, over the urban landscape. Apartment listings are concentrated in particular around Montmartre, Grandes Carrières-Clichy or Barbès-Goutte d'Or. The living areas in our catalog measure between 18 m² and 224 m².
Bring your search project to life by exploring our selection of 81 luxury apartments with a terrace in Paris 18ème, starting at $257,654. Lunches in the sun, planting or simple breaks facing the rooftops: the terrace enriches every day. Areas such as Montmartre, Clignancourt-Jules Joffrin and Grandes Carrières-Clichy are among those with the most listings. The minimum living area referenced in our listings is 18 m².
For a move without delay, browse our selection of 19 furnished luxury apartments in Paris 18ème, available from $313,666. The most sought-after addresses are located in particular in Montmartre. Each apartment is sold to you with carefully chosen furniture, ready to accommodate your daily life as well as your stays. The average price of these furnished properties stands at $13,603 per square meter, with areas starting at 25 m².
Private swimming in the heart of the city is no longer a dream: browse 1 luxury apartment with a pool in Paris 18ème, available from $649,736. Residence pool or private pool, the configuration is highly appealing. You will find a living area starting from 34 m².
France's most famous monument beneath your windows: discover our 4 luxury apartments with an Eiffel Tower view in Paris 18ème, starting at $616,129. By day and through its illuminations, the Iron Lady transforms every living room into a balcony over the capital. Montmartre accounts for the most sought-after properties. Expect at least 2 rooms and 36 m² of living area. The largest apartments can measure up to 129 m².


