Get early access to listings that match your criteria
Never miss an opportunity again. Our personalized alerts notify you instantly.

 English$ USD · m²


The advertiser did not provide an english description for this listing.
…By Les Enfants Rouges Cherche-midi


Facing the Jardin du Ranelagh, this beautiful 214 m² reception and family apartment occupies the 3rd floor of a late 1960s/early 1970s building, whose hall with light marble, decorative carved wood and lacquered ceiling is typical of the luxurious buildings of this period, influenced by Italian and Scandinavian design. Opening onto a large balcony-terrace with unobstructed views of the garden's trees and the Eiffel Tower, the apartment features a spacious living room, dining room and adjoining kitchen. On the quiet, garden side of the condominium, you'll find a generous master suite with dressing room and full bathroom, as well as two other bedrooms with bathroom and toilet, an independent studio - currently connected to the apartment - with its own shower room and toilet; a checkroom and guest toilet and a linen room. 3 parking spaces available at extra cost: a double parking space at €120,000 and a single parking space at €60,000.
…By Nouvelle Vague Real Estate


In the heart of a lively and family neighborhood life, Rue de la Pompe, located on the 2nd floor with elevator of a beautiful Haussmannian building, this 128.15 m² apartment benefits from a beautiful balcony running along the two facades. In very good condition, it has a pleasant corner lounge with three windows, a large dining room, a separate kitchen, a master bedroom with shower, two other bedrooms with their bathroom and toilets, and separate toilets. As annexes, a service room for €80 000 on the 6th floor sold with the apartment and a cellar. Close to shops and transportation, Janson de Sailly College zoning.
…By Nouvelle Vague Real Estate


PARIS 15th, rue Lecourbe, near Lourmel. On the 12th and top floor with an exceptional view over all of Paris, 4 rooms 101.86 m2 LC + 2 terraces (48.64 m2) and (9.67 m2): entrance, spacious living room / dining room opening onto the terrace, 2 bedrooms giving onto terraces, equipped kitchen, in perfect condition. In summary: 'complete' product. Ideal for a buyer looking for a top-floor apartment. Unobstructed 180° view. Outdoor spaces. 2 parking spaces. A cellar.This description has been automatically translated from French.
…By Paris Promo


Nestled in the heart of the 16th arrondissement of Paris, this new real estate development (delivery 4th quarter 2027) combines elegance and modernity. On the 5th floor, this magnificent 5-room apartment of 166 m2 offers a double living room of 75 m 2, 4 bedrooms including one of 22 m 2, 3 green terraces and 2 balconies. The apartments, bright and spacious, benefit from high-end finishes and balconies or terraces offering unobstructed views of the city. Particular attention is paid to architecture, combining Parisian charm and contemporary comfort. Residents will enjoy the green spaces carefully fitted out, promoting a peaceful and pleasant living environment. Jean-Baptiste Say sector, Passy metro
…By Beuve-mery Immobilier


Set within a distinguished private mansion on one of the Left Bank's most sought-after quays, this 101 sq m apartment has been entirely redesigned by renowned architect Maxime Bousquet, combining historic architectural features with contemporary design and carefully selected natural materials. The entrance opens onto a fully fitted eat-in kitchen crafted in travertine and stainless steel, extending onto a private 5 sq m planted terrace. Adjoining the kitchen, a vaulted dining room creates a warm and inviting entertaining space. A mezzanine overlooking the dining room provides an occasional guest sleeping area, complemented by a shower room and a separate utility room. A bespoke staircase incorporating a striking steel bookcase leads to the upper level, where a spacious reception room enjoys abundant natural light and open views over the Seine, Île Saint-Louis and Notre-Dame. Exposed beams, generous volumes and a black marble fireplace give the room both character and elegance. The principal suite features extensive bespoke storage together with an en-suite shower room finished in red marble with a glazed partition. A separate guest WC completes this level. The quality of the renovation is reflected throughout, with bespoke joinery, integrated air conditioning, premium materials and meticulous attention to detail. A cellar completes this rare property, ideally located in the heart of the Left Bank.
…By Knight Frank Snc


Nestled on the seventh and top floor of a fully renovated residence, this exceptional 128 sqm apartment has been meticulously redesigned to the highest standards of contemporary luxury. Residents enjoy an exclusive collection of premium amenities, including a dedicated concierge service, a private fitness center, and secure parking, ensuring a lifestyle defined by comfort, convenience, and security. Fully air-conditioned and flooded with natural light, the apartment benefits from a highly sought-after corner position with dual south-east and north-east exposures. Several balconies extend the living spaces outdoors, providing approximately 10 sqm of private outdoor areas. The interiors showcase a refined balance of elegant proportions and sophisticated design. A welcoming entrance hall with bespoke fitted wardrobes leads to a remarkable reception room, thoughtfully designed for both entertaining and everyday living. The adjoining fully fitted and equipped kitchen reflects an uncompromising commitment to quality, craftsmanship, and understated elegance. The property offers two outstanding suites, including a superb principal suite featuring a dressing room and a luxuriously appointed bathroom. A second suite, complete with its own dressing room and shower room, has been conceived as an equally serene and comfortable private retreat. A study, discreet laundry room, and guest powder room complete the perfectly optimized floor plan. Combining refined architecture, exceptional natural light, and elegant outdoor spaces, this apartment is further enhanced by the outstanding services available within the residence, including concierge services, a private gym, wellness areas, and secure parking facilities. A rare opportunity to enjoy contemporary luxury living in one of Paris's most desirable settings.
…By Knight Frank Snc


Nestled in the heart of the Saint-Lambert district, one of the most sought-after and vibrant areas of the 15th arrondissement, this modern and bright apartment offers an exceptional living environment. Its tree-lined streets, residential and family atmosphere, and over 200 local shops make it the ideal address for those seeking tranquility without giving up on Parisian life. The Georges Brassens Park, a true green lung of 7.7 hectares located on the site of the former Vaugirard slaughterhouses, is just a few steps away—a daily invitation for walks, sports, or relaxation with family.As you enter, the spacious entrance with integrated storage sets the tone: every space has been thoughtfully designed. The generous living room, bathed in natural light, easily accommodates a distinct living area and dining area, before opening onto a terrace—a rare and precious outdoor space to enjoy your peaceful mornings or receive loved ones in complete intimacy.The separate kitchen, well-sized, offers ample space for organizing your storage and arranging your equipment as you wish.On the night side, two beautiful bedrooms, both with direct access to a large terrace, ensure calm and serenity. They share a well-appointed bathroom designed to combine comfort and functionality for everyday use.The property also includes a private parking space within the residence—a rare asset in this highly sought-after sector. The Morillons bus station is less than 100 meters away, and the neighborhood benefits from an excellent public transport network with metro lines 12 and 13, making it remarkably easy to reach all of Paris.A rare property combining modernity, exceptional outdoor spaces, and an ideal location at the gates of Georges Brassens Park.Property subject to co-ownership status. 3/166 Lots. Annual budget share: €2338.92.This description has been automatically translated from French.
…By Metrorealty


Located in the highly sought-after Archives and Place des Vosges district, the Dreyfus-Schmidt agency offers a 250 sq m apartment on the first floor of a period building. It includes a large living room, a separate kitchen, four bedrooms, three bathrooms, and three toilets. The apartment also features a continuous balcony and a cellar. Renovation work is required.
…By Dreyfus-schmidt

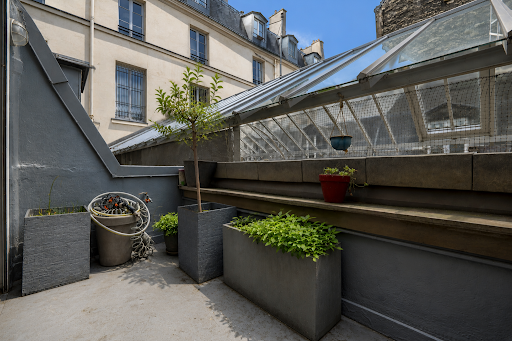
PARIS 2nd - GAILLON - HOUSE WITH TERRACE Located within a covered pedestrian passageway dating back to 1827between the Opéra Garnier and the Palais Royal gardensthis house offers a floor area of 106 m² (71 m² Carrez law area) and features a balcony-terrace on the top level. Spanning three floors plus a finished basement, the layout includes a living room on the ground floor, an eat-in kitchen on the first floor, a bedroom and a shower room with a toilet on the second floor, and a second bedroom on the third floorcomplete with a mezzanine and access to the terrace. The basement houses a large "bonus" room with a macerator toilet (suitable for use as a gym, home cinema, music studio, or office). The interior is in excellent condition; the layout is flexible and unique. A rare find in the neighborhood. Subject to co-ownership status (1 of 52 lots). Share of the annual projected budget: 2,713.
…By Metrorealty


Located on the first floor of a historic Haussmannian freestone building dating from the second half of the 19th century and benefiting from the services of a caretaker and an elevator, this superb family and reception apartment to renovate offers approximately 224 sqm of living space. Distinguished by its rare volumes, an elegant period rotunda extended by a terrace of approximately 19.5 sqm, and a dual south- and west-facing exposure, this exceptional property retains all the charm of the original architecture, including herringbone parquet flooring, ornate moldings, fireplaces, and impressive 3.20-meter ceiling heights. Offering remarkable potential, the apartment comprises an entrance hall, a triple reception room featuring a living room, a dining room, and a veranda opening onto the south-facing period rotunda, a separate eat-in kitchen, four generously sized bedrooms including three suites, three bathrooms, and three toilets, two of which are separate. A cellar completes this rare property.
…By Hugues De Noyelle


Fairway Luxury Real Estate offers you, just steps from Parc Monceau, in a former townhouse fully renovated with remarkable common areas, an elegant apartment with an 80 sqm leafy terrace, offering volumes and an unobstructed view. Located on the fourth floor, this property includes an entrance, a double reception flooded with light, a fully equipped dining kitchen, as well as four bedrooms and an office, including a master suite with dressing room and bathroom with toilets. A parking space as well as a cellar complete this rare property for sale in a sought-after address. Also discover our exclusive selection of properties in Paris, the Basque Country, the French Riviera, and Lisbon, offering unique opportunities for all budgets.']} }\}**Q: How would you translate
…By Fairway Luxury Real Estate


Fairway Luxury Real Estate offers you, just steps from Parc Monceau, in a former townhouse fully renovated with remarkable common areas, an elegant apartment with an 80 sqm leafy terrace, offering volumes and an unobstructed view. Located on the fourth floor, this property includes an entrance, a double reception flooded with light, a fully equipped dining kitchen, as well as four bedrooms and an office, including a master suite with dressing room and bathroom with toilets. A parking space as well as a cellar complete this rare property for sale in a sought-after address. Also discover our exclusive selection of properties in Paris, the Basque Country, the French Riviera, and Lisbon, offering unique opportunities for all budgets.']} }\}**Q: How would you translate
…By Fairway Luxury Real Estate


The advertiser did not provide an english description for this listing.
…By My Home Connexion


Family Apartment Batignolles, Paris 17th Located in the heart of the Batignolles neighbourhood, close to renowned schools, green spaces and the many shops that make this sought-after area so appealing, this 150 sq.m apartment is set within an elegant Parisian building. The property offers generous proportions and a layout ideally suited to family life. The reception area comprises a bright double living room and a spacious eat-in kitchen. A winter garden extends the living space, providing an additional area to enjoy every day. The air-conditioned sleeping quarters feature three bedrooms, two bathrooms, a walk-in wardrobe and a guest WC. The apartment’s seamless and functional layout combines comfort with a welcoming atmosphere. A cellar is also included. Price: €2,090,000, agency fees included. The condominium comprises 11 principal units and is not subject to any ongoing legal proceedings. Information on the risks to which this property is exposed is available on the Géorisques website.
…By Dgc Luxury Homes


Just steps from the Marché des Enfants Rouges, in the heart of the Haut-Marais, this exceptional 228 sqm penthouse occupies the top floor of a former printing house. Crowned by two private rooftop terraces of 27.5 sqm and 29.5 sqm overlooking the rooftops of Paris, it offers an exceptionally rare living environment where architecture, volume and design exist in perfect harmony. Conceived as a true work of interior architecture, the property has undergone a complete transformation. Every space has been redesigned, every circulation carefully reimagined, and every perspective thoughtfully considered. The meticulous selection of materials, bespoke finishes and custom-crafted joinery reflects an uncompromising level of craftsmanship. Polished concrete, marble, solid wood, steel, custom-made glass partitions and integrated cabinetry come together in a composition of remarkable elegance, where every detail has been executed with absolute precision. The reception areas unfold around an expansive living room with impressive ceiling heights, seamlessly extending into a bespoke open-plan kitchen and dining area. Original industrial features blend effortlessly with refined contemporary design, creating an atmosphere that is both warm and strikingly distinctive. The private quarters comprise three beautifully appointed bedroom suites. Two feature their own en-suite bathrooms, while the impressive principal suite offers a generous walk-in dressing room and a spectacular bathroom. A fully equipped utility room, also serving as a laundry room, together with extensive bespoke storage throughout, completes this impeccably designed layout. Bold yet perfectly balanced, the interior design enhances the architecture without ever overshadowing it. Designer furnishings, panoramic wall coverings, handcrafted mosaics and noble materials give the property a distinctive and timeless identity. Exceptional for its location, remarkable for the quality of its design and truly unique in character, this apartment embodies a sophisticated contemporary lifestyle in one of Paris' most sought-after neighbourhoods. A discreet and exceptional residence for discerning buyers with a passion for architecture, design and truly outstanding properties.
…By Kretz & Partners


Ideally located right next to the Champ de Mars and Avenue de Suffren, in a recent luxury building, on the 2nd floor, a 118 m² dual-aspect apartment in need of renovation. Entrance hall, double living room facing southwest, separate kitchen, three bedrooms (originally configured as four bedrooms), bathroom, shower room, two toilets, and ample storage space. Cellar. Parking space in the basement included.
…By Breteuil Zola


Luxury building ideally located right next to Saint-Placide, a 158.90 m² (Carrez Law) in need of renovation on the 5th floor, accessible by elevator, featuring a wrap-around balcony, plenty of natural light, and retaining the charm of its original features (hardwood floors, moldings, and fireplaces). Entrance hall, double living room extending onto a balcony, dining room, separate kitchen, four bedrooms (three facing the courtyard), bathroom, shower room, separate toilet, and ample storage space. Large double basement storage unit. Option to purchase a 16.43 m² studio in excellent condition on the 7th and top floor, featuring a private toilet and shower, for €250,000.
…By Breteuil Saint-placide


LEPIC - Magnificent apartment with the feel of a house, located in the heart of Montmartre and laid out over two levels with a wooded terrace offering sky views and plenty of charm. The centrepiece of this duplex is the living room, designed as an open and welcoming reception space. The high-end kitchen, created with contemporary materials and a meticulous finish, blends perfectly into the property and provides a natural extension of the space. Upstairs, accessed via a custom-built staircase, are two good-sized, bright bedrooms and a bathroom with bath and shower. Charm, light, fantastic outdoor space, high-quality renovation and a VIP address in the heart of one of Paris’s most iconic neighbourhoods. A garage and two cellar units round off this exceptional property. Fees payable by the seller - Number of lots in the building: 1 - Average amount of the share of charges €2,340/year - Estimated amount of annual energy costs for standard use based on 2021 energy costs: €2,030 ~ €2,760 - Information on the risks to which this property is exposed is available on the Géorisques website: www.georisques.gouv.fr Agency fees payable by vendor - Nombre de lots dans la copropriété: 10 - Montant moyen de la quote-part de charges courantes 2,340 €/yearly - Montant estimé des dépenses annuelles d'énergie pour un usage standard, établi à partir des prix de l'énergie de l'année 2021 : 2030€ ~ 2760€ - Les informations sur les risques auxquels ce bien est exposé sont disponibles sur le site Géorisques : www.georisques.gouv.fr
…By Barnes Martyrs


Moulin de la Galette/Place du Tertre. Like a house in Montmartre, this duplex apartment of approximately 70 m² comprises, on the first level, opening onto a south-facing terrace of approximately 16 m², a living room, a dining room with open-plan kitchen, and, on the top level, two beautiful bedrooms, a bathroom, and a separate toilet. Quiet, sunny, and with no wasted space, this property—fully renovated by an architect—also comes with a cellar and a garage (rare in the neighborhood).
…By Daniel Feau 9ème


Roof house - 53 m² + 10 m² corner balcony - 5th floor - 2 elevators **Rooftop apartment, 53 sqm + 10 sqm corner balcony 5th floor 2 lifts** **An exceptional pied-à-terre in the heart of Paris** Just steps from the Centre Pompidou and 800 m from Notre-Dame, this 53 sqm apartment occupies the 5th and top floor of a 1979 building, served by two lifts. Exceptionally bright and with very limited overlooking, it features six large windows and triple glazing, ensuring peace and comfort. The dual-aspect living room, largely open to the outdoors, opens onto a 10 sqm balcony, beautifully planted and furnished as a true additional living space. **An exceptional location** At the crossroads of the Marais, Châtelet, République and Île de la Cité, the apartment benefits from outstanding transport links, with Rambuteau, Étienne Marcel, Châtelet-Les Halles, Arts et Métiers and Hôtel de Ville all within immediate reach. A bicycle storage room, as well as shops, restaurants and cultural attractions within walking distance, complete the property. Underground parking spaces are also available to rent or purchase. **An attractive investment** Already operated as a seasonal rental, this property is both an ideal Paris pied-à-terre and a high-potential rental investment in the very heart of central Paris. **Viewings upon request.**
…Private owner


Ideally located across from Sainte-Périne Park, just steps away from all amenities, this elegant 128.12 m² (Carrez) family apartment is situated on the fourth floor (accessible by elevator) of a luxury 1930s condominium complex with a doorman and security. This bright, dual-aspect apartment features a balcony large enough for a small table and two chairs, and is laid out as follows: An entryway leads to a triple living area comprising a living room, a dining room, and a second living room; a semi-open kitchen facing the dining room; three spacious bedrooms with built-in storage; a bathroom; a shower room; and a separate half-bath. This property, with its ideal layout and no wasted space, offers a clear separation between the living areas and the sleeping quarters. In perfect condition, it features generous proportions and all the charm of a historic home combined with modern renovations. The second living room can very easily be converted into a fourth bedroom, in keeping with the apartment’s original layout. This property also includes a basement cellar and a private storage room on the ground floor. It is also possible to purchase, for an additional fee, a fully equipped guest room located on the same floor, as well as a garage space.
…By Vaneau Auteuil-passy



The advertiser did not provide an english description for this listing.
…By Paris Luxury Homes


The advertiser did not provide an english description for this listing.
…By Paris Luxury Homes


The advertiser did not provide an english description for this listing.
…By Orpi Immo Conseils Paris
'%20stroke='%23DDAA3A'%20stroke-width='1.909'%20stroke-linecap='square'%20stroke-linejoin='bevel'/%3e%3c/svg%3e)
Receive by email any new listing that may match your search criteria
Your criteria :
By validating this form, you accept the general conditions of use of Le Figaro Properties.
These agencies offer a selection of luxury properties vente at Paris. Feel free to contact them for personalized assistance.


