Get early access to listings that match your criteria
Never miss an opportunity again. Our personalized alerts notify you instantly.

 English$ USD · m²


Located on the 4th floor of a beautiful period building in the Odéon district, this apartment offers 50 sq.m of living area (Carrez Law). Presenting an efficient layout and refined decor, it comprises an entrance hall, a fitted open kitchen, a living room with lovely fireplace, a bedroom backing onto a small terrace, a shower room and a separate WC. A rare find, this property presents the perfect blend of period charm, elegance and functionality. Elevator access. Condominiums of 18 units (No proceedings in progress). Annual expenses : 1920 euros.
…By Emile Garcin - Paris Rive Gauche


Ideally located between Saint-Germain des Prés and the church of Saint-Sulpice, come discover this unique property, nestled on the upper floors of a perfectly maintained condominium. On the 3rd floor, accessible by elevator, there is a bedroom and a living room, as well as a bathroom. (possibility to create an additional bedroom) On the 4th floor, also served by the elevator, a spacious living room of 43.01m² with a fitted and equipped open kitchen. On the 5th floor, a courtyard-facing bedroom and a library (possibility to create an additional bedroom), as well as a shower room. On the 6th and final floor, a crossing master bedroom of 27m², with an unobstructed view of the church of Saint-Sulpice on one side, and an 8m² terrace on the other, as well as a bathroom with WC. This apartment in perfect condition requires no work, however, its arrangement remains adaptable according to your needs. A 30m² cellar in the basement. For over 20 years, our ORPI Maison Raspail agencies located at 97 boulevard Raspail Paris 6th and 229 boulevard Raspail Paris 14th have been accompanying your real estate projects with seriousness, professionalism, and availability. Purchase, sale, rental: we operate across the entire Left Bank of Paris with perfect knowledge of the local market and the strength of the ORPI network, maintaining a close relationship with our clients. Free estimates, conducted within 48 hours in complete confidentiality. SARL Raspail Montparnasse Immobilier with a share capital of €1,000 - Professional card No. CPI 7501 2025 000 000 040, issued by the Paris Ile de France CCI - Paris R.C.S No. 938 366 945. Agency reference: 6This description has been automatically translated from French.
…By Orpi - Raspail Montparnasse Immobilier


Close to Saint-Placide, the shops of rue du Cherche-Midi and renowned educational establishments, old mid-19th century building renovated in 1999 to a high standard, secure and well-maintained. On the top two floors, served by elevator, 84.75 m² duplex apartment overlooking a quiet courtyard planted with trees. Second floor: entrance with storage space, separate fitted kitchen, double living room opening onto a pleasant 38 m² terrace, guest toilet. Second level: two bedrooms opening onto a second 13 m² terrace, bathroom, separate toilet. Cellar.
…By Breteuil Montparnasse


Rue Jacob, a stone’s throw from iconic Place Furstenberg in the heart of world-famous Saint-Germain-des-Prés. This unique apartment occupies the top floors of a historic little mid 18th century building which is remarkable as its roof-timbers were assembled from old boats which once navigated the Seine. Opening onto two sunny terraces hidden from view, it includes a bright and spacious living/reception room with an open-plan kitchen, three bedrooms, two shower rooms and two wc. The apartment has been tastefully renovated throughout while preserving and highlighting period features.
…By Belles Demeures De France


Saint-Germain-des-Prés - Listed stone building dating from the early 18th century, ideally located in an area steeped in history opposite Place de Furstemberg. On the top floors, a pleasant apartment with terrace, 111m² (83m² loi Carrez) on 3 levels, benefiting from plenty of light and perfect peace and quiet. On the first level, two bedrooms, children's play area on the mezzanine, shower room, separate toilet. Second level: living room with open-plan fitted and equipped kitchen, laundry room. On the third level, master suite with 8m² terrace, bathroom and toilet.
…By Breteuil Saint-placide


Rue Jacob. Place Furstemberg In one of the most sought-after streets of Saint-Germain-des-Prés, facing the iconic Place Furstemberg, this charming duplex air-conditioned apartment with a terrace is peacefully located on the fourth and top floor. It offers a surface area of 83.13 sqm (Carrez law) and a total floor area of 111 sqm. The apartment is laid out as follows: First level: - Spacious living and dining area - Open kitchen - Two children’s bedrooms overlooking the courtyard - Shower room - Mezzanine storage area - Guest toilet - Laundry area Second level: - Bright bedroom with en-suite bathroom and built-in storage - Office corner - 8 sqm terrace, completely private and with no overlooking neighbors This bright apartment enjoys an exceptional location; its top-floor position, peaceful setting, and excellent condition make it a rare find on the market.
…By John Taylor - Paris 8


Nestled in the heart of a discreet enclave, away from prying eyes, this rare house of 161.76sqm according to the Carrez Law and 183.64sqm on the ground offers a privileged living environment that combines countryside spirit and contemporary comfort with elegance. From the entrance, the reception area appeals with its spaciousness and conviviality. It features a living room and an open kitchen perfectly integrated, extended on the same level by a superb 55sqm leafy terrace, a true green haven bathed in sunlight, ideal for entertaining or enjoying family moments. The first floor includes two pleasant bedrooms and a bathroom with toilet. The second floor, entirely dedicated to the parental space, offers a spacious bedroom enhanced by a zenithal skylight bringing gentle and natural light, a dressing room, a shower room with toilet, and a study area. In the French courtyard, the fully furnished basement harmoniously completes the ensemble with a TV lounge, an office, a shower room with toilet, and a laundry room. This house, in excellent condition with meticulous features, benefits from a particularly sought-after environment, in immediate proximity to renowned schools. A rare property combining privacy, greenery, and quality of life. EXCLUSIVE.
…By Junot 6e


iad France - Agathe Pradie offers you: Exceptional apartment - 150m2 - Saint-Germain-des-Prés.In a prestigious building, this 150 m² apartment offers rare volumes with more than 3 meters of ceiling height.It consists of a bright double living room, a lounge, and an open kitchen.Two bedrooms each have their own shower room. The master suite also includes a bathroom and a dressing room.Numerous storage spaces, a laundry room, and a storeroom complete the ensemble.The volumes are generous and the layout is particularly optimized.Each room in the apartment opens onto a terrace extended by a private garden, in absolute peace.A parking space in the basement and a cellar accompany this property.The address is sought-after, in immediate proximity to Bon Marché, the Saint-Germain-des-Prés and Saint-Sulpice transport stations, and the best schools in the 6th and 7th arrondissements.Contact me now to arrange a visit.This real estate listing concerns 3 lots located in a condominium of 1500 lots in total and is not subject to any ongoing procedure mentioned in Article L. 721-1 of the Construction and Housing Code. Average monthly charges declared by the seller: €914.67 per month (or €10,976 annually). Agency fees are the responsibility of the seller.Presentation of a valid identity document will be required at the visit, in accordance with Article L.561-5 of the Monetary and Financial Code. Information on the risks to which this property is exposed, including the legal obligation for clearing, is available on the Géorisques site: http://www.georisques.gouv.fr.This real estate listing has been drafted under the editorial responsibility of Ms. Agathe Pradie, independent real estate agent (without holding funds), commercial agent of SAS I@D France registered with the Paris RSAC under number 932984305, holder of the real estate canvassing card on behalf of I@D France SAS.This description has been automatically translated from French.
…By Iad France


A 155-m² split-level apartment between Saint-Germain-des-Prés and Le Bon Marché, on the upper floors of an 18th-century building with views over the roofs of Paris. Like many of the edifices standing on this street, the 18th-century building stands out thanks to its period façade. It has three vertical rows of windows, all with wrought iron guard-rails and has six levels, including the ground floor and a storey in the roof space. There is an antiques shop on the very bottom level. The building is U-shaped, set around a central patio and can be reached through a security door and gate. The apartment is located on the building’s fourth and fifth floors. It can be reached directly by an elevator or via a staircase which is in the process of being renovated and which is private above the third floor. At the back of the apartment, there is a kitchen and adjoining dining room, both of which are bathed in light through windows that overlook the inner courtyard and through skylights. Up a small flight of steps, the living room area is extended around the top of the staircase by a lounge on a mezzanine. On this same level, two generously sized east-facing bedrooms each boast an en suite bathroom and wardrobe space. A staircase with a glass stairwell climbs to the more than 50-m² top level which is currently arranged as a sleeping area, in which there is a bedroom with a vast bathroom and a large wardrobe. It could also be converted into a reception room. A veranda with a one-third / two-thirds patio door opens onto a roof terrace with unobstructed views over the roofs of Saint-Germain-des-Prés and the bell towers of Saint Sulpice church.
…By Patrice Besse


A 250-m² triplex flat on the top floors of an 18th-century building, with views over the rooftops of Paris, between Saint-Germain-des-Prés and the Bon Marché department store. Built in the 18th century, like most of the other buildings on this street, the impressive six-storey historical façade is cadenced by three vertical rows of windows with wrought-iron guardrails. With an antique shop on the ground floor and a top floor built under the eaves, the U-shaped building is organised around a central interior patio, safeguarded by a security door and gate. As for the flat, located on the building’s third, fourth and fifth floors, it is directly accessible via either a lift or a staircase, the latter of which, reserved solely for this flat as of the 3rd floor, is in the process of being renovated. On this same floor, the flat’s front door opens onto a sunny living room, separated from the other rooms by an intricate composition of ancient beams. With an impressive floor-to-ceiling height and two wide windows that look out over the rooftops of the neighbouring private mansions, this room is located next to a bedroom, also facing east, but sheltered from view, while a bathroom and shower room are located in the middle of the flat. As for the southern wing, it contains a large kitchen with a dining area, original terracotta floor tiles and direct access to the lift, as well as an adjacent sunny second bedroom. On the fourth floor, at one end of the flat, there is another kitchen and its adjacent dining room, both bathed in light thanks to skylights as well as their windows overlooking the interior courtyard. After ascending a few steps, a mezzanine living room extends the living space around the top of the staircase, while, on this same level, two large bedrooms, facing east, each have their own private bathroom and a wardrobe. An interior, glassed-in staircase provides access to the last level, with a floor area of more than 50 m², currently used as sleeping quarters with a bedroom and its own immense bathroom and walk-in wardrobe, but which could also be turned into a living area. As for the conservatory, two-thirds of which is open, it easily transforms into a patio with panoramic and unobstructed views over the rooftops of Saint-Germain-des-Prés and the bell towers of the nearby Saint-Sulpice church.
…By Patrice Besse
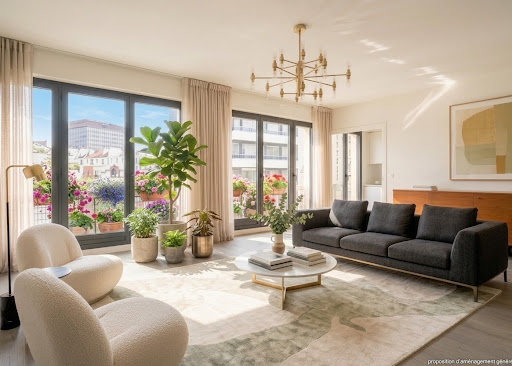


Apartment to Renovate with Balconies Cherche-Midi, Paris 6th Ideally located in the highly sought-after 6th arrondissement, just steps from Rue du Cherche-Midi and its shops, this apartment is situated on the 4th floor of a well-maintained 1950s building with an elevator. Featuring dual exposure, the apartment enjoys abundant natural light, unobstructed views, and a particularly peaceful setting. The reception rooms and one bedroom open onto spacious south-east-facing balconies, while the kitchen and the remaining bedrooms overlook the gardens of the Monastery of the Visitation. The apartment offers generous proportions and a highly flexible layout, with few load-bearing walls, allowing for a variety of renovation and reconfiguration possibilities. A cellar completes the property. A parking space is available at an additional cost. A prestigious Left Bank address, offering rare potential in one of Paris's most sought-after residential neighborhoods. Price: €2,590,000 including agency fees. Co-ownership comprising 21 main lots, with no ongoing legal proceedings. Information regarding the risks to which this property is exposed is available on the Géorisques website.
…By Dgc Luxury Homes


EXCLUSIVE - Rue de l'Université. In the heart of the highly sought-after 7th arrondissement, within an elegant private mansion located on Rue de l'Université, discover this superb 99.46 sq m family apartment, nestled on the 4th and top floor, offering charm, light, and remarkable views. Facing east/west, this property benefits from exceptional natural light throughout the day and an unobstructed view of the Musée d'Orsay, with no direct neighbors overlooking the building. The apartment comprises: an entrance hall; a living room with a fireplace, ideal for entertaining; an elegant dining room; a separate kitchen (with the option to open it up to the living/dining room); two comfortable bedrooms; an office space; a bathroom; and a separate toilet. A 10.18 sq m maid's room with its own shower room is included, offering multiple possibilities (office, guest bedroom, independent space). There is also the option to purchase a second maid's room and combine it with the first to create approximately 20 sq m of living space. You will also be charmed by the 11 sq m balcony, a true extension of the living space, perfect for enjoying sunny days with an unobstructed view. This rare property also includes: - A cellar - A caretaker - A pleasant, tree-lined courtyard within the building - A bicycle storage room - Independent electric heating. An exceptional property, combining period charm, tranquility, light, and a prestigious location, in the immediate vicinity of the Seine riverbanks, shops, and iconic Left Bank institutions. Some updating is required. Nombre de lots de la copropriété : 11, Montant moyen annuel de la quote-part de charges (budget prévisionnel) : 1325€ soit 110€ par mois. Les honoraires sont à la charge du vendeur. Les informations sur les risques auxquels ce bien est exposé sont disponibles sur le site Géorisques : www. georisques. gouv. fr. ** ENGLISH SPEAKERS: please note that Capifrance has an international department that can help with translations. To see our range of 20,000 properties for sale in France, please visit our Capifrance website directly. We look forward to finding your dream home!
…By Capifrance - Carole Chareyre


Institut Giacometti, Paris 75014 / Rue Boissonnade 113.35-sqm apartment surrounded by 114-sqm of tree-lined terraces The countryside in Paris - Extremely quiet - Bright - Air conditioning Near the Giacometti Institute, / Raspail / Boissonnade, located on the top two floors (6th and 7th) of a 1970s building accessible by elevator, you'll discover an apartment surrounded by two tree-lined terraces measuring 85-sqm and 22-sqm A haven of peace right in the heart of Paris. On the 6th floor Entrance A 43.22-sqm open-concept living area with direct access to the 22-sqm tree-lined terrace A 13.12-sqm open-concept, fully equipped kitchen A bathroom Separate toilet The 7th floor is surrounded by an 85-square-meter tree-lined terrace A 20.31-sqm master bedroom with an en suite bathroom A second bedroom measuring 16.51-sqm Separate half-bath A spacious basement on the second basement level Option to purchase two parking spaces on the second basement level for €75,000 Central heating included in the maintenance fees / Air conditioning Carrez area: 113.35-sqm - Total area of the two terraces with the garden shed: 114-qm No legal proceedings against any co-owners who fail to pay their maintenance fees Mandate No. 382 Quarterly maintenance fees (including heating and the building repair fund): €2,237, or €8,948 per year Property tax for 2026: €3053
…By Deluxe Confidential


Near the Institut Giacometti / Raspail / Boissonnade, occupying the top two floors (6th and 7th, accessed by lift) of a 1970s building, discover an apartment wrapped by two landscaped terraces of 85 m² and 22 m². A haven of peace in the heart of Paris. The property is laid out as follows: 6th floor Entrance hall A dual-aspect living room of 43.22 m², with level access to the 22 m² landscaped terrace An open, fully equipped kitchen of 13.12 m² A bathroom Separate WC The 7th floor is surrounded by an 85 m² landscaped terrace A master bedroom of 20.31 m² with en-suite bathroom A second bedroom of 16.51 m² Separate WC A fine cellar on the 2nd basement level Option to acquire two parking spaces on the 2nd basement level for an additional €75,000 Carrez surface area: 113.35 m² ? Combined surface of the two terraces, including garden shed: 114 m² Communal heating included in the service charges. Listing reference: D249-382 Quarterly service charges (heating and building works fund included): €2,237, i.e. €8,948 per year 2026 Property Tax: €3,053 Information on the risks to which this property is exposed is available on the Géorisques website: www.georisques.gouv.fr Contact: Hélène Touret +33 (0)7 86 20 46 52 [email protected] Non-contractual document. Please note that, in accordance with Article L 561-5 of the French Monetary and Financial Code, proof of identity will be requested prior to each viewing. In accordance with Article L 611-1 of the French Consumer Code, consumers are informed of their right to refer a dispute to a consumer mediator: Association MEDIMMOCONSO, 1 Allée du Parc de Mesemena - Bât A - CS25222 - 44505 La Baule Cedex - https://medimmoconso.fr/adresser-une-reclamation/ - [email protected]
…By Ht Conseil


Sainte-Anne Street / Avenue de l'Opéra Located on the 3rd floor of a Haussmannian building, this reception apartment of 6/7 rooms has an area of approximately 160 m². It comprises an entrance hall leading to a large double living room extended by a continuous balcony, a room with an adjoining kitchen allowing for the possibility of setting up a large open kitchen with dining space, a hallway distributing four quiet bedrooms overlooking the courtyard, a kitchen, and two toilets. The apartment benefits from all the charm of the old with beautiful volumes and a strong potential for development. (parquet, moldings, fireplace, and a ceiling height of 3m) A cellar completes this property. Some photos may have been optimized or show a virtual arrangement created by artificial intelligence, without altering the characteristics of the property. Building subject to the co-ownership regime: ALUR LAW: 16 lots in the co-ownership. Annual share of the projected budget of approximately 4,550 euros/year. No ongoing proceedings to date based on articles 29-1 A and 29-1 of law n°65-557 of July 10, 1965, nor article L.615-6 of the Construction and Housing Code. An updated status of the proceedings will be requested from the syndic on the day of the signing of the compromise or promise of sale. Agency fees chargeable to the buyer (96,600 euros including VAT), i.e. 4.4% including VAT of the selling price, 2,203,400 euros excluding agency fees. DPE: (E) 281 kWh/m²/year // (E) 62 kg CO2/m2/year? 277 kWh/m²/year of final energy. Estimation of the annual energy costs of the housing: between 3,750 euros and 5,150 euros per year. Average energy prices indexed to the years 2021, 2022, 2023 The information on the risks to which this property is exposed is available on the Géorisques website: www.georisques.gouv.fr Our fee schedule is available at www.ravier-immobilier.com (4.39% fees including VAT charged to the buyer.) Co-ownership of 4 lots (No ongoing proceedings). Annual charges: 4,560 euros.This description has been automatically translated from French.
…By Cabinet Ravier Gestion


In the immediate vicinity of Place Vendôme and the Tuileries Gardens, 19th-century luxury building with janitor service, perfectly maintained and secure. Charming ground-floor apartment, ideal for a pied-à-terre, benefiting from a planted outdoor space, with a surface area of 29.62 m² (Loi Carrez), in a quiet location, enjoying the charm of an old building. Attractive living room with open-plan kitchen, small bedroom, shower room, toilet and storage space. Two cellars.
…By Breteuil Marais


FOR SALE PARIS 1ST - RICHELIEU / VIVIENNE - PROPERTY WITH BALCONY - In the heart of one of the most emblematic neighborhoods of the capital, immediately near the gardens of the Palais-Royal, this 47 m2 Law Carrez apartment located on the 2nd floor with elevator of an elegant secured building captivates from the entrance with its crosswise character and very beautiful volumes, which give it a pleasant sense of space. Facing West, the reception room enjoys beautiful brightness and extends to a long balcony of approximately 3 m2. The open kitchen, fully furnished and equipped, integrates naturally into this living space. On the opposite side, facing the courtyard, the bedroom offers a peaceful atmosphere, sheltered from the Parisian hustle and bustle. Its generous proportions allow for comfortable arrangement of storage and workspace. A shower room with WC completes the layout. The apartment also has a cellar. A sought-after address just minutes from the Palais-Royal, the Louvre, and the Opera, allowing for a walkable experience of all the richness of central Paris: theaters, restaurants, shops, and cultural venues. A characteristic Parisian property combining volume, light, calm, and exterior space, suitable for both a main residence and a pied-à-terre. TO BE VISITED QUICKLY! Property offered by the agency Paris Luxury Homes. Visits and inquiries 7/7.This description has been automatically translated from French.
…By Paris Luxury Homes


Paris 7th Gros Caillou - Pont de l'Alma, perfectly renovated 56sqm apartment with terrace-loggia. Located on the 3rd floor in a recent building, it comprises of an entrance hall, a living area with fully-equipped open kitchen and access to the terrace, a bedroom with bathroom, separate toilet and a small office that could be used as a spare bedroom. There's also a cellar and the possibility of buying a basement parking space. In perfect condition, can be sold furnished, quiet and bright. Property subject to co-ownership - X lots including X main lots - share of annual charges: €4,079 € - procedure: no - amount of annual energy consumption : €1,410 to €1,950- consult the geohazards to which this property may be subject on www.georiques.gouv.fr Net selling price : €850,000 - fees at buyer's expense 3.2%TTC
…By Agence Mercure Paris


At the foot of the Eiffel Tower, within a historic, ultra-luxurious building, an exceptional 180 m² (Carrez Law) duplex featuring high-end finishes, bordered by a large 40 m² private garden--a true oasis of greenery, rare and highly sought-after in this prestigious neighborhood. Spanning two levels, it opens onto an elegant, light-filled double living room, enhanced by a spectacular view of one of Paris’s most iconic landmarks and complemented by a spacious open-concept kitchen, three suites--each with its own bathroom--a study, a walk-in closet, and a guest restroom.
…By Breteuil Invalides


A luxurious historic building located right next to the Hôtel des Invalides, public transportation, and renowned schools. This approximately 170 m² apartment--ideal for both entertaining and family living--is located on the 5th floor (accessible by elevator) and is in need of renovation. It retains the charm of its original features (hardwood floors, moldings, fireplaces), pleasant ceiling height, a wraparound balcony, abundant natural light from its south-facing exposure, and a functional floor plan. Entrance hall, double living room, dining room (or 4th bedroom), separate kitchen with a pantry, three generously sized bedrooms--two of which have their own half-baths (shower rooms possible)--a full bathroom, a half-bath, and ample storage space. Storage room and 2 cellars. Option to purchase a studio on the 6th floor for an additional fee.
…By Breteuil Invalides


Located on the fourth floor of a beautiful, immaculately maintained period building served by an elevator, this family apartment offers 101.62 sq.m of living area (Carrez Law) and four balconies. Fully renovated and in excellent condition throughout, it comprises an entrance hall, a living room, a large kitchen-diner, three bedrooms, two bathrooms (one with a toilet), and a separate WC. This property stands out for its efficient layout, refined décor and high-end finish. Sold with a cellar. Onsite concierge. Condominiums of 27 units (No proceedings in progress). Annual expenses : 4992 euros.
…By Emile Garcin - Paris Rive Gauche


Rare on the market. This split-level apartment on the top floors (7th and 8th) of a mid 20th century building with a caretaker benefits from an exceptional 137 sqm terrace commanding a panoramic view of the capital, the Eiffel Tower and les Invalides. Offering 116 sqm of floor space and 114 sqm of living space as defined by the Carrez Law, it includes a sitting room, a separate kitchen, two bedrooms and a shower room, with a spacious dual-aspect living/reception room opening onto two 137 and 16 sqm terraces upstairs. A third bedroom would be possible. With a parking space and a cellar. In a convenient location near rue Saint Dominique, rue Cler and the shops.
…By Daniel Feau Saint-dominique


In the heart of Paris’s 7th arrondissement, just steps from the banks of the Seine and the Musée d’Orsay, this exceptional duplex offers 283 sq m of total floor space (272 sq m under the Carrez Law). Set on the third and fourth floors of a prestigious building with a lift, the property has been renovated to the highest standards. It features a spacious, light-filled living room, a dining area with an open-plan kitchen, a study, and three bedrooms with en-suite bathrooms. A beautifully landscaped 135 sq m roof terracea true hanging garden above Parisprovides a rare and private retreat. An exceptional opportunity in one of the capital’s most sought-after neighbourhoods. Energy rating: NC/NC.
…By Dgc Luxury Homes


Located on the 5th floor of a beautiful period building in the Carré des Antiquaires neighbourhood of Saint Germain des Prés , this atypical apartment presents 99 sq.m of living area with a beautiful south-facing terrace of 45 sq.m (not overlooked). The interior consists of an entrance, a large living room, an open kitchen, two bedrooms, two bathrooms and a home office. Access via stairs. Lovely condominium. Condominiums of 35 units (No proceedings in progress). Annual expenses : 1600 euros.
…By Emile Garcin - Paris Rive Gauche


Paris - 75007 - ideally located on rue de la Chaise, Nestled on the top floor with elevator access, this duplex apartment (4th and 5th floor) holds many surprises! On the 4th floor, there is an entrance, a living room, a separate dining kitchen, two bedrooms (potentially 3), each with their own shower room, followed by a small lounge. The 5th floor reveals a beautiful living space filled with light, offering numerous layout possibilities and an unbeatable view of the rooftops of Paris. Bright and airy crossing apartment with an outdoor space, a lot of charm, some work is to be expected, but the potential is exceptional.This description has been automatically translated from French.
…By Kretz & Partners
'%20stroke='%23DDAA3A'%20stroke-width='1.909'%20stroke-linecap='square'%20stroke-linejoin='bevel'/%3e%3c/svg%3e)
Receive by email any new listing that may match your search criteria
Your criteria :
By validating this form, you accept the general conditions of use of Le Figaro Properties.
These agencies offer a selection of luxury properties vente at Paris 6ème. Feel free to contact them for personalized assistance.
Explore 9 luxury apartments with panoramic views in Paris 6ème, listed for a minimum price of $745,461. These properties with at least 2 rooms offer unobstructed views, sometimes at 360 degrees, over the urban landscape. Apartment listings are concentrated in particular around Monnaie. The living areas in our catalog measure between 69 m² and 165 m².
For a move without delay, browse our selection of 33 furnished luxury apartments in Paris 6ème, available from $292,901. The most sought-after addresses are located in particular in Saint-Germain-des-Prés, Monnaie or Saint Placide. Each apartment is sold to you with carefully chosen furniture, ready to accommodate your daily life as well as your stays. The average price of these furnished properties stands at $23,641 per square meter, with areas starting at 9 m².
France's most famous monument beneath your windows: discover our 3 luxury apartments with an Eiffel Tower view in Paris 6ème, starting at $746,610. By day and through its illuminations, the Iron Lady transforms every living room into a balcony over the capital. Saint-Germain-des-Prés accounts for the most sought-after properties. Expect at least 2 rooms and 37 m² of living area. The largest apartments can measure up to 75 m².
Large dinner parties and memorable evenings find their setting among 2 luxury apartments with a reception room in Paris 6ème, starting at $7,810,687. These apartments offer a setting worthy of the events you want to organize (formal dinners or private receptions). The market is particularly active in Odéon and Saint-Germain-des-Prés. Designed for great occasions, the apartments in our catalog have living areas measuring between 150 m² and 192 m².
Heritage enthusiasts will discover 4 luxury apartments listed as historic monuments in Paris 6ème, with an entry price of $970,593. Listing as a historic monument distinguishes architecture considered irreplaceable: each address thus tells a page in the area's history. Saint-Germain-des-Prés and Odéon are among the most active locations. These rare apartments can have 6 rooms.