Get early access to listings that match your criteria
Never miss an opportunity again. Our personalized alerts notify you instantly.

 English$ USD · m²


Exclusive Listing – Paris 2nd District – Bourse / Palais Royal In the heart of Paris’ 2nd arrondissement, on the second floor of a beautiful building with a lift and impeccably maintained common areas, this 103.25 sqm (Carrez Law) apartment has been fully renovated by an architect. Benefiting from 3.60-metre-high ceilings and a continuous balcony, it is composed as follows: - Entrance hall - Open-plan fully equipped eat-in kitchen - Double living room / dining room featuring four large windows - Two bedrooms - One shower room - Separate WC Recently renovated using high-quality materials, this apartment boasts generous volumes and elegant period features, including parquet flooring, mouldings and an ethanol fireplace. It enjoys a prime location in the heart of a lively and highly sought-after neighbourhood. Recently renovated common areas. A cellar completes this property. The apartment may also be acquired with its furniture, at an additional cost.
…By John Taylor - Paris 8


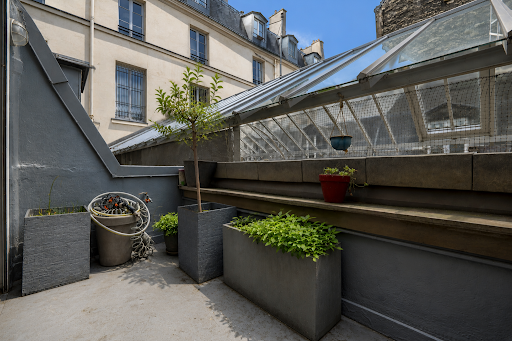
Just moments from Place des Victoires, within a beautiful and elegant building, this superb 321 sqm duplex benefits from a landscaped 50 sqm terrace. Fully renovated to an exceptional standard, the apartment offers generous proportions and a particularly harmonious layout. The first level opens onto a beautiful entrance hall and a spacious reception area comprising a living room, dining room and fully equipped open-plan kitchen. The entire space is centred around a delightful landscaped terrace, providing a natural extension to the living areas. Upstairs, the sleeping quarters feature a magnificent principal suite with dressing room, bathroom and sauna, together with two additional bedrooms, each with its own dressing room and shower room. This rare property is distinguished by its highly sought-after location, the quality of its renovation, its generous volumes, abundant natural light and absolute tranquillity, all in the heart of one of Paris’s most iconic neighbourhoods. www.proprietesparisiennes-sothebysrealty.com - luxury real estate expert - Paris
…By Proprietes Parisiennes - Sotheby's International Realty


Paris 75002- In the heart of the 2nd arrondissement of Paris, near the Montorgueil district, Polo Properties offers you a remarkable 320m² duplex, entirely redesigned and renovated with very high-quality materials and services. Hidden from view, this rare property offers a true house atmosphere thanks to its landscaped patio of 50m², a real extension of the living spaces, bringing light, calm, and privacy. The first level opens onto an elegant entrance gallery leading to the patio. It features a large reception room with generous volumes, consisting of a double living room flooded with light and an open kitchen, fully furnished and equipped, designed as a convivial space. Guest toilets and a laundry room complete this level. Upstairs, the sleeping area has been designed as a true cocoon of serenity. It includes three suites, each with its own bathroom or private shower room. The master suite, with generous volumes, has a custom dressing room and a private sauna, offering a rare level of comfort in the heart of Paris. Meticulously designed, this property benefits from top-of-the-line contemporary features: reversible air conditioning, home automation, alarm system, and high-end equipment, combining elegance, comfort, and security. Three cellars complete this exceptional set. DPE: D (196 €/m²/year) Greenhouse Gas Emissions: 6 kg CO²/m²/year Estimated annual energy costs of the housing: between €3,760 and €5,150. Property under co-ownership status. No ongoing proceedings. Transaction fees including VAT payable by the seller. Information on risks to which this property is exposed is available on the Géorisques website: georisques.gouv.fr
…By Polo Properties


ENGLISH Bright Apartment with Balcony Boulevard de Sébastopol, Paris 2nd Located on Boulevard de Sébastopol, in the heart of the 2nd arrondissement and just steps from Montorgueil, this 58.42 sqm Carrez apartment is situated on the 5th floor of a period building. Benefiting from excellent natural light and open views, the living room opens onto a pleasant balcony overlooking the boulevard. The apartment retains its Parisian character, with herringbone parquet flooring and a bright living space opening onto the kitchen. The property comprises two bedrooms and one bathroom with WC. Two cellars complete the apartment. Its high-floor position, natural light and central location, within immediate reach of shops, cafés and excellent transport connections, make it a particularly convenient Paris home. Price: €727,000, agency fees included. The co-ownership is not subject to any ongoing legal proceedings. Information on the risks to which this property is exposed is available on the Géorisques website.
…By Dgc Luxury Homes


Barnes has the listing of this 66m² (710 sq ft) apartment on the fourth floor of a beautiful Parisian building with lift, facing directly south for optimum natural light throughout the day. Featuring an entrance hall, a bright living room opening onto a south-facing balcony, a separate kitchen, one bedroom, a bathroom and a separate toilet. Metal shutters on all the windows. In the heart of the 2nd arrondissement, this exclusive sector close to the famous Rue Montorgueil and Place des Victoires combines all the vitality of the Right Bank with the charm of Paris’s historic centre. Largely pedestrianised and free from the urban hustle and bustle, the district has a tranquil atmosphere combined with a particularly coveted dolce vita in the capital. Characterised by the splendid architecture of the surrounding covered passageways and buildings, it offers all the advantages of convivial neighbourhood life along with reputed restaurants and local shops. Ideal for a family or an upper-level executive in search of an authentic Parisian lifestyle, this micro-district is highly sought after. Close to recognised schools such as Étienne Marcel primary and César Franck lower secondary, as well as leading private schools including the Montessori, guaranteeing quality education. The sector is particularly accessible, with Sentier (line 3) and Étienne Marcel (line 4) metro stations nearby as well as various bus routes along the Réaumur and Sébastopol lines. Cellar also included. Main photo: 3D home staging Fees payable by the seller - Number of lots in the building: 21 - Average amount of the share of charges €2,284/year - Estimated amount of annual energy costs for standard use: €1,110 ~ €1,540 - Information on the risks to which this property is exposed is available on the Géorisques website: www.georisques.gouv.fr Agency fees payable by vendor - Nombre de lots dans la copropriété: 21 - Montant moyen de la quote-part de charges courantes 2,284 €/yearly - Montant estimé des dépenses annuelles d'énergie pour un usage standard : 1110€ ~ 1540€ - Les informations sur les risques auxquels ce bien est exposé sont disponibles sur le site Géorisques : www.georisques.gouv.fr
…By Barnes Le Marais


FOR SALE PARIS 2ND MONTORGUEIL VILLAGE / GAÎTÉ LYRIQUE EXCEPTIONAL PIED-À-TERRE WITH SUNNY TERRACE ARCHITECTURAL RENOVATION Just a few steps from the highly sought-after Montorgueil village, on the second floor with elevator of an elegant condominium entirely rehabilitated in 2013, Paris Luxury Homes exclusively offers this superb 42 m² apartment, extended by a 6 m² terrace facing southeast. Completely reimagined by an architect with high-quality materials, this true Parisian pied-à-terre immediately seduces with its well-proportioned volumes, brightness, and attention to detail. The living space, cross-ventilated and particularly pleasant, brings together an elegant living room and a fully equipped open kitchen. It opens directly onto a charming sunny terrace, which serves as a true additional room on beautiful days and is a particularly rare privilege in the heart of Paris. Sheltered from view, the bedroom overlooks a peaceful courtyard and benefits from numerous custom-made storage solutions. A refined shower room with an Italian shower as well as separate toilets complete this perfectly optimized apartment. A cellar accompanies the property and a bike storage room is available for co-owners. In a lively and sought-after environment, in the immediate vicinity of shops, restaurants, and transport, this confidential address elegantly combines the vibrancy of central Paris with the comfort of a calm and perfectly renovated interior. Its excellent energy rating DPE B, particularly rare on the Parisian market, further enhances the exceptional nature of this opportunity. A turnkey apartment, ideal as a primary residence, pied-à-terre, or high-quality heritage investment. A rare address, a sunny terrace, and a true favorite in the heart of Paris. Property offered exclusively by Paris Luxury Homes. Visits and inquiries 7 days a week.This description has been automatically translated from French.
…By Paris Luxury Homes


Ideally located in a sought-after environment, within a very high-standing co-ownership with a caretaker, this elegant apartment of 98.56sqm Carrez law is located on the fourth floor with elevator. It opens onto an entrance leading to a large, L-shaped living room, south-west facing, and very well-lit. This welcoming space includes an open kitchen, a dining area, and a living room, forming a harmonious and particularly pleasant living environment. The sleeping area offers a large master bedroom with a walk-in closet, a second bedroom, and an office that can easily be converted into a third bedroom. A bathroom and separate toilet complete the layout. In excellent condition, this property charms with its character, brightness, and perfectly optimized layout, with no wasted space. A storage room accessible on the landing complements this property.
…By Junot 10e


BARNES is listing this magnificent 32.41m² or 349 sq ft (Carrez Law) renovated apartment, situated on the ground floor of a shared ownership building, typical of the area, in a prime location, at the heart of the Sentier district. Comprising an entrance hall leading to a large living room with open kitchen and sleeping area, as well as a shower room with toilet. The apartment benefits from possible commercial use. Fees payable by the seller - Number of lots in the building: 54 - Average amount of the share of charges €2,000/year - Estimated amount of annual energy costs for standard use: €850 ~ €1,180 - Andrea BREHANT - Sales agent - EI - RSAC 902944305 Agency fees payable by vendor - Nombre de lots dans la copropriété: 29 - Montant moyen de la quote-part de charges courantes 2,000 €/yearly - Montant estimé des dépenses annuelles d'énergie pour un usage standard : 850€ ~ 1180€ - Andrea BREHANT - Agent commercial - EI - RSAC 902944305
…By Barnes Le Marais


In the heart of the Bonne-Nouvelle district, on a pedestrian street, this 96.90 sq m (96.21 sq m Carrez law) apartment with balconies totaling 3.82 sq m occupies the second floor without elevator of a beautiful, recently renovated Haussmannian building with a concierge. The apartment benefits from a dual east/west exposure and unobstructed views of the Porte Saint-Denis and the Passage du Caire, providing natural light throughout the day. Original features have been preserved and blend harmoniously with the modern layout: herringbone parquet flooring, moldings, fireplaces, and high ceilings give the space a distinctly Parisian character. The entrance hall leads to a pleasant living area, designed around an open-plan kitchen, perfect for sharing meals. The sleeping area comprises three generously sized bedrooms and a bathroom with a toilet. The layout also allows for alternative configurations, such as a double living room and two bedrooms, depending on individual needs and lifestyle plans. The three balconies extend the living spaces and offer welcome views of the outdoors. The recently replaced double-glazed windows ensure excellent thermal and acoustic comfort. Located close to shops, restaurants, theaters, and public transport, the apartment is situated in a vibrant neighborhood while maintaining a peaceful and high quality of life. A property with character, generous proportions, and preserved charm, offering numerous layout possibilities in the heart of Paris. A cellar completes this property. Metro: Réaumur-Sébastopol or Sentier (Lines 3 et 4) Contact: Sandra +33 6 27 52 75 81 Condominiums of 27 units (No proceedings in progress). Annual expenses : 2144 euros.
…By Espaces Atypiques Paris Ouest

PARIS 2nd - GAILLON - HOUSE WITH TERRACE Located within a covered pedestrian passageway dating back to 1827between the Opéra Garnier and the Palais Royal gardensthis house offers a floor area of 106 m² (71 m² Carrez law area) and features a balcony-terrace on the top level. Spanning three floors plus a finished basement, the layout includes a living room on the ground floor, an eat-in kitchen on the first floor, a bedroom and a shower room with a toilet on the second floor, and a second bedroom on the third floorcomplete with a mezzanine and access to the terrace. The basement houses a large "bonus" room with a macerator toilet (suitable for use as a gym, home cinema, music studio, or office). The interior is in excellent condition; the layout is flexible and unique. A rare find in the neighborhood. Subject to co-ownership status (1 of 52 lots). Share of the annual projected budget: 2,713.
…By Metrorealty


On the border of the 2nd and 9th arrondissements, close to rue d'Hauteville, sublime family and reception apartment, perfectly renovated with 171 qm on the ground. It is located on the noble floor (first floor) of a beautiful pre-Haussmannian building with elevator. Crossing and sunny, it has an entrance which serves, on the street side, a double reception room opening onto a pleasant long balcony offering a relatively unobstructed view. An elegant kitchen communicates directly with the living rooms. The quiet sleeping area has three bedrooms, one of which is a suite with shower room and toilet, as well as a bathroom and guest toilet. Very beautiful volumes, old cachet and charm preserved (parquet, moldings and fireplaces). A large cellar completes this property.
…By Junot 10e


We offer you in the heart of the Sentier, in a beautiful building from 1890, on the 2nd floor, a superb 4-room apartment of 96.21 m2 under the Carrez law, with 3 balconies offering an unobstructed view of the Saint Denis gate and the passage of Cairo. This crossing apartment, exposed East - West, consists of an entrance, a living room with open kitchen, 3 bedrooms, and a bathroom with toilet. The layout allows for another configuration such as a double living room and 2 bedrooms depending on your needs. A cellar completes this property. This apartment will charm you with its brightness, its character (Hungarian point parquet, fireplaces), its beautiful ceiling height (2.85m), its unobstructed view, its very functional layout, and its location near the shops of Rue du Nil and Rue Montorgueil, transport, and theaters. Number of co-ownership lots: 27; No current procedures; Amount of annual charges approximately: €21,442; Fees borne by the purchaser included in the presentation price of 4.60% VAT included *(Net selling price: €1,045,000); Mandate No: 917.This description has been automatically translated from French.
…By Thibault Chanel Immobilier


75002 SAINT-SAUVEUR in the MONTORGUEIL district - EXCEPTIONAL PLACE OF 182 m2 on the ground WITH A PRIVATE GARDEN OF 31 M2 sheltered from prying eyes, remarkable volumes, glass roof and remains of a 13th-century cathedral for this magnificent apartment enhanced with air conditioning, it consists of a large reception area with an open kitchen, two bedrooms overlooking the garden, a bathroom, a shower space, a dressing room. In the converted souplex, a space of 58.83 m2 built on the remains of a cathedral completes this rare apartment, it includes a living room, a bedroom, a shower room, a sauna, a wine cellar. The Century 21 Alpha group has existed since 1980; it consists of 5 agencies located in the most prestigious neighborhoods of Paris: Parc Monceau-Elysée - Century 21 Alpha Hoche, near Place des Vosges - Century 21 Alpha Marais, historic Marais near the Carnavalet museum - Century 21 Alpha Saint-Paul, on the island of Saint-Louis - Century 21 Alpha Saint-Louis, in the heart of Saint-Germain-des-Prés - Century 21 Alpha Saint-Germain. We guarantee personalized enhancement of your property by a dedicated expert advisor to your project as well as a high-end service offering (sales, purchases, rentals, management).This description has been automatically translated from French.
…By Century 21 Alpha Marais


Hosman offers for sale this spacious 5-room apartment of 145 m² (142.03 m² Carrez), located on Boulevard de Bonne Nouvelle in the 2nd arrondissement of Paris.Nestled on the 4th floor of a prestigious building dating from 1850, accessible via a mid-level elevator, this property benefits from well-maintained common areas and undeniable charm. The apartment offers an unobstructed view of the Parisian sky and the Sacré-Cœur, while enjoying a functional and optimized layout.It consists of an entrance that distributes to one side a large dining kitchen with a breathtaking view of the Sacré-Cœur, and on the other side, a spacious and bright living room of 36 m² overlooking the rooftops of Paris. Three spacious bedrooms (29 m², 21 m², and 10 m²), two bathrooms, a laundry room, and a sauna complete the property. A large cellar and a bike storage room are also included. Renovations are required, allowing one to arrange the space according to their preferences.Heating and hot water are individually gas-operated. The property tax is €2,207 per year. The condominium fees are €956 per quarter.Located in the dynamic Sentier - Bonne Nouvelle neighborhood, in the heart of the 2nd arrondissement, this property benefits from a sought-after location, in immediate proximity to lines 8 and 9 (Bonne Nouvelle station). The neighborhood is known for its food shops, theaters (such as the Grand Rex or the Théâtre du Gymnase), and lively streets blending local atmosphere with creativity. Just a few steps away, you can find the Grands Boulevards, covered passages like the Passage des Panoramas, and many renowned schools (Montgolfier and César Franck colleges, as well as Bossuet Notre-Dame and Turgot high school).The property is subject to the co-ownership status.Hosman strives to reinvent the real estate agency by offering a transparent and innovative service to its clients. Our agency fees are €33,000, calculated as a percentage and payable by the buyer. If you are a real estate professional (agent, representative, or property hunter), please note that all Hosman listings are open to collaboration. Feel free to contact us to discuss.
…By Hosman Paris 17


This description has been automatically translated from French.
…By Iad France


Discover this elegant 97.59 m² apartment located in the prestigious Vivienne district of Paris 2ème. Featuring three spacious bedrooms and a bright, open living area, this residence combines comfort and modernity. The large windows with double glazing and PVC frames fill the space with natural light, while providing excellent insulation and tranquility in the heart of the city. The apartment is set in a secure building with a lift, electric gate, and dedicated concierge service, ensuring both convenience and peace of mind. Residents benefit from stylish interiors, a contemporary kitchen, spacious dining and lounge areas, and a private balcony offering uninterrupted Parisian views—perfect for relaxing or entertaining guests. Additional amenities include on-site bike rental, ideal for exploring Paris, and quality finishes throughout the property. This home offers an ideal blend of city living, comfort, and modern features, making it the perfect place for families or professionals seeking a vibrant Paris lifestyle. +33624991124
…By Bonaparte


Exclusivity. Rue du Mail/Montorgueil - In an old building, duplex of approximately 300m2 with a 50m2 inner patio shielded from view. Completely renovated and equipped (home automation, air conditioning, alarm, Sonos sound system), this property enjoys great comfort and absolute tranquility. On the first level, a spacious entrance with an ethanol fireplace, an American kitchen open to a south-east facing living room, and a reception dining room with a wine cellar. Back kitchen and laundry room. On the upper floor, 3 en-suite bedrooms each with their own bathroom and dressing room. The master suite features a wellness area with a sauna. Between the shops of Sentier, the garden of Palais Royal, and the Bourse de Commerce.This description has been automatically translated from French.
…By Kretz Real Estate


Ideally located a stone's throw from rue Montorgueil, on the second floor of a beautiful old building with elevator, apartment of 116.04sqm Carrez and 118.16sqm on the ground, in perfect condition. It comprises a small entrance hall with skylight opening onto a beautiful dining room with open kitchen offering a through view onto the living room with balcony, a bedroom with bathroom/shower and dressing room, a second bedroom with shower room/dressing room and separate toilet. Very bright and spacious, this apartment has a very good floor plan with no loss of space. A large cellar completes this property.
…By Junot Marais


Rue Vivienne. This peaceful 116 sqm apartment on the sixth and top floor of a modern building includes a double living/reception room with an open-plan kitchen opening onto a 20 sqm west-facing terrace, a suite with a bathroom and dressing room, and a second bedroom with a shower room. The apartment enjoys an open view. With a cellar and a basement parking space.
…By Daniel Feau Turenne


Just steps from Place des Victoires, in a 17th-century private mansion, BARNES presents this rare and exceptional loft spanning 466 sqm, bathed in light, perfectly quiet, with no overlooking neighbors, and lined with terraces. It is composed of a first section featuring an entrance gallery, a living room, and a primary suite showcasing the historic charm of the 17th century, with 4.5-meter ceilings, Versailles parquet flooring, and magnificent ceiling frescoes by Jean Lemoyne. The second, resolutely contemporary section offers 335 sqm of living space, including a cathedral-style living area with a “villa” atmosphere beneath nearly 6-meter ceilings, a kitchen, a dining room, a lounge, and two landscaped walk-out terraces. A guest bedroom with its own shower room and a laundry room complete this warm and exceptionally comfortable space. On the mezzanine level, two additional suites with picture windows overlook the living area. This level also features a large landscaped terrace, quiet, sunny, and with complete privacy. Fully equipped with home automation, this discreet loft provides unparalleled comfort. A basement cellar is included. The property may be sold with its listed custom-made furniture, excluding artworks and design pieces. Agency fees payable by vendor - Nombre de lots dans la copropriété: 45 - Montant moyen de la quote-part de charges courantes 11,280 €/yearly - Montant estimé des dépenses annuelles d'énergie pour un usage standard, établi à partir des prix de l'énergie de l'année 2021 : 5430€ ~ 7360€ - Les informations sur les risques auxquels ce bien est exposé sont disponibles sur le site Géorisques : www.georisques.gouv.fr
…By Barnes Le Marais


Paris 2nd, Sentier districtOn the top 2 floors of the building, crossing apartment of approximately 75m2. On the first level (6th floor): entrance with dressing room, toilet, bright living room with exposed beams and fully equipped American kitchen (wine cellar, water purifier, etc.). On the upper floor: two bedrooms each with a bathroom, a toilet, a room that can serve as an office or dressing room. Reversible air conditioning. Total calm. Many storage options and custom fittings complement this property. Direct access to the roof, possibility of creating a rooftop terrace subject to administrative approval. Option to acquire the property fully furnished.This description has been automatically translated from French.
…By Kretz Real Estate


Exceptional address in the heart of the 2nd arrondissement A few steps from Place des Victoires, on the first floor of an early 17th-century mansion, lies an exceptional 483,55 sqm (466,7 sqm Carrez Law) property. This unique loft immediately captivates with its spectacular volumes, offering over 4.50 m of ceiling height. It is organized as follows: An elegant entrance hall, A sumptuous living room with a painted and listed ceiling, A remarkable master suite with painted ceiling and dressing room, A majestic reception room of nearly 250 sqm, opening onto two outdoor courtyards, with a TV area and equipped kitchen, A laundry room, an en-suite bedroom, and guest toilets. A staircase leads to two additional suites and a beautiful private terrace. The property is completed by air conditioning and a cellar. A rare and precious property, combining history, character, and exceptional space, in a sought-after neighborhood.
…By Paris Ouest Sotheby's International Realty


Paris 2. Place des Victoires - Jardin du Palais Royal Exceptional loft located in an elegant 17th-century mansion. Discreet and secluded, overlooking a beautiful paved courtyard, it covers 453.30 sqm and benefits from 90 sqm of private terraces and freehold property. This place fascinates with its listed painted ceilings, 4.50 meters high ceilings, Versailles parquet flooring, and numerous glass roofs. Spectacular volumes and permanent natural light give this unique place all the assets sought after by art lovers. It is composed as follows: - beautiful entrance hall - first living room decorated with painted and listed ceilings, opening onto a first terrace - a huge reception room of nearly 250 m², with glass roofs and a fireplace, opening onto two terraces - a semi-separate, fitted and equipped kitchen - a master suite with painted ceilings, bathroom, and custom-made dressing room - a staircase leading to two other mezzanine bedrooms with a shower room and a large furnished terrace - a laundry room This remarkable property is fully air-conditioned and in perfect condition. Highly sought-after location, between the Palais Royal gardens and Place des Victoires. Possibility to purchase an adjoining 73 sqm duplex, renovated, located in the same condominium. A cellar in the basement.
…By John Taylor - Paris 8


Remarkable split-level property, a stone's throw from Montorgueil. Roughly 320 sqm floor space combining Parisian-style elegance with the comfort of a modern house. Property, which has been extensively remodelled using high-end materials, is arranged around an exceptional 50 sqm landscaped patio - a genuine oasis of calm in the heart of the city. Vast, light-bathed reception area with double living room and open-plan kitchen on first floor. Upper floor: three tasteful suites including superb main suite with bespoke dressing room and private sauna. Reversible air-conditioning, home automation system, alarm and three cellars complete offer. Rare opportunity, in the heart of Paris. Energy class: D/B.
…By Polo Properties


Located on the fourth floor, without an elevator, of a beautiful old building made of cut stone built in 1880, this cross-through apartment with a surface area of 116.93 m² according to the Carrez law, benefits from a prime location at the corner of Rue des Martyrs. It consists of an entrance, a living room, a dining room opening onto a south-facing continuous balcony, a dining kitchen, three bedrooms, a large bathroom, a shower room, independent toilets, as well as numerous storage spaces. Its beautiful brightness, spacious volumes, and functional layout create a particularly pleasant living environment suited for family life in one of the most sought-after neighborhoods of the Capital. Co-ownership of 31 lots.This description has been automatically translated from French.
…By Emile Garcin Paris Palais Royal
'%20stroke='%23DDAA3A'%20stroke-width='1.909'%20stroke-linecap='square'%20stroke-linejoin='bevel'/%3e%3c/svg%3e)
Receive by email any new listing that may match your search criteria
Your criteria :
By validating this form, you accept the general conditions of use of Le Figaro Properties.
These agencies offer a selection of luxury properties vente at Paris 2ème. Feel free to contact them for personalized assistance.
Explore 1 luxury apartment with panoramic views in Paris 2ème, listed for a minimum price of $672,054. This property with at least 2 rooms offers unobstructed views, sometimes at 360 degrees, over the urban landscape. Apartment listings are concentrated in particular around Montorgueil-Saint Denis. The living area in our catalog measures 55 m².
For a move without delay, browse our selection of 10 furnished luxury apartments in Paris 2ème, available from $500,107. The most sought-after addresses are located in particular in Montorgueil-Saint Denis, Sentier-Bonne Nouvelle or Vivienne-Gaillon. Each apartment is sold to you with carefully chosen furniture, ready to accommodate your daily life as well as your stays. The average price of these furnished properties stands at $18,361 per square meter, with areas starting at 28 m².
Large dinner parties and memorable evenings find their setting among 7 luxury apartments with a reception room in Paris 2ème, starting at $646,205. These apartments offer a setting worthy of the events you want to organize (formal dinners or private receptions). The market is particularly active in Montorgueil-Saint Denis. Designed for great occasions, the apartments in our catalog have living areas measuring between 42 m² and 321 m².
Heritage enthusiasts will discover 1 luxury apartment listed as a historic monument in Paris 2ème, with an entry price of $1,050,786. Listing as a historic monument distinguishes architecture considered irreplaceable: each address thus tells a page in the area's history. Vivienne-Gaillon is among the most active locations. This rare apartment can have 5 rooms.





