Get early access to listings that match your criteria
Never miss an opportunity again. Our personalized alerts notify you instantly.

 English$ USD · m²


Rare property offering a total surface area of over 400m² or 4,306 sq ft (268.49m² or 2,890 sq ft of Carrez Law surface), completed by a pleasant outdoor space, located in the heart of the sought-after Vertbois neighbourhood, in the Haut-Marais, a stone’s throw from the Musée des Arts et Métiers, shops and transport services. A true haven of peace with the feel of a country home, this bright, peaceful property, fully renovated with high-quality materials, is laid out over four levels and offers great volume. The ground floor features a magnificent, light-filled living room with a glass roof, a dining room, a large eat-in kitchen, and a guest toilet. The sleeping area comprises four large suites with bathrooms. A separate, adjoining studio could easily be incorporated into the property to create a fifth bedroom. The 70m² (753 sq ft) converted basement offers rare amenities: a home cinema, a reception area and a laundry room. The property opens onto a charming 37m² (398 sq ft) outdoor area. Fees payable by the seller - Average amount of the share of charges €6,850/year - Estimated annual energy costs for standard use: €6,400 ~ €8,750 Agency fees payable by vendor - Montant moyen de la quote-part de charges courantes 6,850 €/yearly - Montant estimé des dépenses annuelles d'énergie pour un usage standard : 6400€ ~ 8750€
…By Barnes Le Marais


Family duplex with terraces – Renovated stone buildingIn the heart of the Marais, in one of the most sought-after addresses in the 3rd arrondissement, close to shops, galleries, museums, schools, and transportation, this duplex of 154.33 m² occupies the 4th and 5th and top floors with elevator access of an elegant stone building. Secure with a caretaker, the residence offers a rare living environment, combining charm, comfort, and tranquility.The first level consists of an entrance, a bright double living room, a dining room, an independent kitchen, a separate toilet, and a laundry room. A first terrace of 10.80 m², overlooking the courtyard, pleasantly extends the living spaces and offers a quiet outdoor area.Upstairs, a landing that can be converted into an office space leads to a children's bedroom, a large bedroom, and a master suite with a private shower room, opening onto a second terrace of 12.30 m². A second shower room with a toilet completes this level.Crossing East/West, the apartment benefits from beautiful light throughout the day. Its two balconies total over 23 m² of outdoor space, a particularly sought-after asset in the neighborhood.A cellar and a parking space (in addition to the price) accessible by elevator complete this property.This description has been automatically translated from French.
…By Villaret Immobilier Bastille


Barnes Le Marais is listing a remarkable 154.33m² or 1,661 sq ft (Carrez law) family duplex apartment (total surface area: 180m² or 1,938 sq ft), situated on the 4th and 5th (top) floors of a very well-maintained, guarded and secure building with a lift, in the highly sought-after 3rd arrondissement of Paris, closet to Rue des Archives and Rue Rambuteau, A stone’s throw from upmarket shops, art galleries, museums, reputable schools and transport services, this address enjoys a privileged setting, combining the cultural vibrancy and elegance of the Marais with highly sought-after peaceful surroundings. Situated in a secure residence with concierge, this rare property offers a distinguished environment, where architectural charm, contemporary comfort and serenity harmoniously join forces. The first level opens onto a good-sized entrance hall leading to a light-filled, double-sized, west-facing living room, an elegant dining room, a separate kitchen, a toilet and a laundry room. The reception areas flow naturally onto a first 10.80m² (116 sq ft) terrace overlooking an east-facing courtyard, offering a haven of peace sheltered from the hustle and bustle of Paris. Upstairs, a large landing, which could easily be converted into an office area, leads to a child’s bedroom, a large bedroom and a sumptuous master suite with shower room. The suite opens onto a second 12.30m² (132 sq ft) terrace, a true outdoor extension of the sleeping area. A second shower room with toilet completes this level. The east-west facing apartment enjoys remarkable natural light throughout the day. Its two terraces, offering a total of 23.10m² (249 sq ft) of outdoor space, are a rare privilege in this exceptional area. Cellar also included with this property. A parking space in the shared ownership building, with lift access, is available to purchase at an additional cost. Fees payable by the seller - Average amount of the share of charges €10,000/year Agency fees payable by vendor - Montant moyen de la quote-part de charges courantes 10,000 €/yearly
…By Barnes Le Marais


Roof house - 53 m² + 10 m² corner balcony - 5th floor - 2 elevators **Rooftop apartment, 53 sqm + 10 sqm corner balcony 5th floor 2 lifts** **An exceptional pied-à-terre in the heart of Paris** Just steps from the Centre Pompidou and 800 m from Notre-Dame, this 53 sqm apartment occupies the 5th and top floor of a 1979 building, served by two lifts. Exceptionally bright and with very limited overlooking, it features six large windows and triple glazing, ensuring peace and comfort. The dual-aspect living room, largely open to the outdoors, opens onto a 10 sqm balcony, beautifully planted and furnished as a true additional living space. **An exceptional location** At the crossroads of the Marais, Châtelet, République and Île de la Cité, the apartment benefits from outstanding transport links, with Rambuteau, Étienne Marcel, Châtelet-Les Halles, Arts et Métiers and Hôtel de Ville all within immediate reach. A bicycle storage room, as well as shops, restaurants and cultural attractions within walking distance, complete the property. Underground parking spaces are also available to rent or purchase. **An attractive investment** Already operated as a seasonal rental, this property is both an ideal Paris pied-à-terre and a high-potential rental investment in the very heart of central Paris. **Viewings upon request.**
…Private owner


Fountain Street of the Temple, near the Temple square, in a well-maintained 18th-century building, exceptional duplex in very good condition of 171.80m2 Carrez and 200 m2 on the ground including two terraces and a balcony totaling 78m2 of exteriors. This apartment consists, on the 4th floor by stairs, of an entrance, then a large double living room opening onto a running balcony of 17 m2, a dining room, and an American kitchen overlooking the courtyard. This level also includes three bedrooms, a bathroom, a playroom, and a dressing room; on the 6th floor under the roofs with a great height under ceiling, an office or bedroom, opening onto a large terrace of 22 m2, with a winter garden of 7.56 m2, as well as a master suite with dressing room and its large bathroom, the bedroom benefiting from access to a terrace of 17 m2. A large attic and a cellar of 23 m2 complete this apartment that has managed to keep its original charm. Very beautiful common areas, well-maintained family condominium. A lot of charm, very bright with its 2 terraces and its large running balcony facing the street, south-facing. Absolute calm. Contact Villaret Marais: 01 42 78 17 78This description has been automatically translated from French.
…By Villaret Immobilier Marais


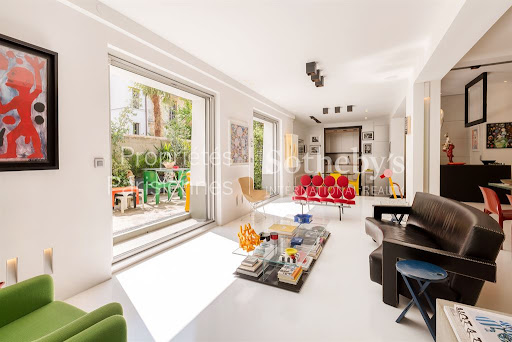

PARIS 3rd. RARE AND UNIQUE. A few steps from the Picasso Museum, in a high-end secured 1970 building, an exceptional 303.54 sq.m apartment designed like a loft, bathed in sunlight (SOUTH/WEST exposure), with an 18 sq.m terrace, offering absolute tranquility and no overlooking neighbors. It comprises an entrance gallery, a spacious dining kitchen with pantry, a superb triple living room with exceptional volumes with a fireplace and opening onto the 18 sq.m terrace, a study area, two beautiful suites each with a bathroom, walk-in closet, toilets, a hammam, and a guest powder room. Two underground parking spaces are available additionally (50.000€ each). Live-in caretaker.
…By Proprietes Parisiennes - Sotheby's International Realty


Just steps from the Marché des Enfants Rouges, in the heart of the Haut-Marais, this exceptional 228 sqm penthouse occupies the top floor of a former printing house. Crowned by two private rooftop terraces of 27.5 sqm and 29.5 sqm overlooking the rooftops of Paris, it offers an exceptionally rare living environment where architecture, volume and design exist in perfect harmony. Conceived as a true work of interior architecture, the property has undergone a complete transformation. Every space has been redesigned, every circulation carefully reimagined, and every perspective thoughtfully considered. The meticulous selection of materials, bespoke finishes and custom-crafted joinery reflects an uncompromising level of craftsmanship. Polished concrete, marble, solid wood, steel, custom-made glass partitions and integrated cabinetry come together in a composition of remarkable elegance, where every detail has been executed with absolute precision. The reception areas unfold around an expansive living room with impressive ceiling heights, seamlessly extending into a bespoke open-plan kitchen and dining area. Original industrial features blend effortlessly with refined contemporary design, creating an atmosphere that is both warm and strikingly distinctive. The private quarters comprise three beautifully appointed bedroom suites. Two feature their own en-suite bathrooms, while the impressive principal suite offers a generous walk-in dressing room and a spectacular bathroom. A fully equipped utility room, also serving as a laundry room, together with extensive bespoke storage throughout, completes this impeccably designed layout. Bold yet perfectly balanced, the interior design enhances the architecture without ever overshadowing it. Designer furnishings, panoramic wall coverings, handcrafted mosaics and noble materials give the property a distinctive and timeless identity. Exceptional for its location, remarkable for the quality of its design and truly unique in character, this apartment embodies a sophisticated contemporary lifestyle in one of Paris' most sought-after neighbourhoods. A discreet and exceptional residence for discerning buyers with a passion for architecture, design and truly outstanding properties.
…By Kretz & Partners


This revamped 220 sqm apartment allying period charm with contemporary style occupies the top floor of a renovated late 19th century co-ownership with a lift located a stone's throw from Square du Temple. It includes a bright living/reception room featuring high ceilings, a kitchen opening onto a dining room, a master bedroom with a bathroom and dressing room, and two further bedrooms each with a bathroom. Air-conditioning. A staircase accesses two 29.38 and 30.46 sqm terraces commanding panoramic views of the capital’s iconic landmarks. With two cellars.
…By Daniel Féau Saint-paul


Sotheby’s - Marais In the heart of the Saint-Avoye neighborhood in the Marais, Sotheby’s presents an exceptional property: located on the top floors as a duplex in a 17th-century building with an elevator, this apartment—with 282 m² of floor space and 206 m² of Carrez area—impresses with its spaciousness and natural light. This hidden gem underwent a complete renovation by a renowned architect in 2021, during which only the finest materials were used. Each room is air-conditioned and connected to a central home automation console, allowing for remote control of all functions. The living room and dining room are arranged around a large shared space, separated by a few steps so that each can be enjoyed independently. The kitchen is fully equipped and more: three ovens, two stovetops, two refrigerators, a griddle, and a wine cellar. A 13m² terrace with no overlooking buildings is accessible from the living room and bathed in sunlight for most of the day. Also on the top floor is the master suite, featuring a large, completely separate walk-in closet and a bathroom with a steam room. The lower floor is dedicated to the sleeping quarters, featuring four additional bedrooms and an office. One of the bedrooms has its own shower room, and an additional bathroom is located in the center of this sleeping area. A fully separate laundry room is also located on this floor. A large cellar measuring over 10 m² rounds out this property.
…By Paris Marais Sotheby's International Realty


We offer you a magnificent 1-bedroom apartment of 48.46 m2 (Carrez law) with a 3.9 m2 balcony, located on the 5th floor of a building from 1840, with a superb view of the Temple square. This apartment has been completely refurbished by an architect and consists of an entrance, a living room with access to a balcony overlooking the square, a dining kitchen, a courtyard-facing bedroom with a shower room, and separate toilets. A cellar completes this property. This apartment will charm you with its stunning view, brightness, beautiful amenities, cross-ventilation, and ideal location. Number of co-ownership lots: 52; No ongoing proceedings; Annual charges approximately: 1,652 EUR; Fees borne by the buyer included in the displayed price of 5% VAT *(Net seller price: 800,000 EUR); Mandate number: 905This description has been automatically translated from French.
…By Thibault Chanel Immobilier


Rue de Saintonge, in absolute calm of a charming paved and green courtyard, a perfectly maintained 45.77sqm Carrez law apartment (49.94sqm on the ground) with a beautiful terrace. Like a house, this place designed by architect Fleur Delesalle consists of a reception open to the terrace with a fully equipped kitchen. A magnificent staircase leads to the sleeping area comprising two bedrooms with storage and a shower room with toilet. Because the apartment is designed as a perfect pied-à-terre, it benefits from good natural light, spacious volumes, and a highly sought-after location. Rare.
…By Junot Marais


An apartment on the top floor, with a roof terrace, renovated by a renowned architect, in the Marais district and on one of the oldest shopping streets in Paris. The apartment occupies the fifth and top floor of a small building typical of the Marias district. It has 64 m² of living space spread over two levels. It was designed by Italian architect Luciano Giorgi as a veritable movie set, playing subtly with the effects of light to create a unique atmosphere. The entrance opens into a 27-m² reception room, reminiscent of a film set, combining a lounge and dining room. A south-facing corner terrace, like a podium, overlooks the roofs of Paris. A sober and functional separate kitchen completes the first level, which also includes shower room with a washbasin and lavatory intended for guests. A floating staircase leads to the top floor which includes a master bedroom and an adjoining room that could be used as an office or walk-in wardrobe. A bathroom with a bath and washbasin is bathed in light through a skylight. There is sufficient space for a washing machine to be housed in the bathroom. Storage space can be found on the landing. The whiteness of the rooms is emphasised by many storage spaces and built-in cupboards of the same colour, while the exposed concrete floor enhances the modern appearance. This south-facing property is naturally bathed in light by the sunshine. Furthermore, the apartment can be purchased with its furniture, which is inspired by Italian design. Indeed, some pieces were designed by the architect himself.
…By Patrice Besse


In the heart of the 3rd arrondissement, on a quiet street just steps away from shops, within a private and secure residence with a live-in caretaker, discover on the 1st floor this magnificent 40 m² studio, extended by a stunning private terrace of 30 m².The apartment offers beautiful brightness and an optimized layout. The living area opens directly onto the terrace, a true outdoor extension, providing a rare and pleasant space in the heart of Paris.A cellar and a parking box complete this property.This description has been automatically translated from French.
…By Kretz & Partners
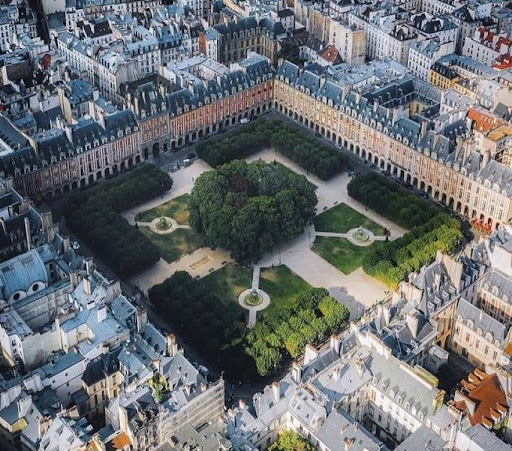
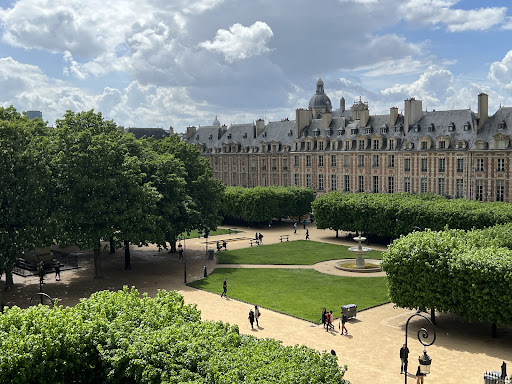


On the Prestigious and Highly coveted Place des Vosges, Leggett Immobilier Prestige presents this rare property, located just a few steps from the Pavillon de la Reine, a remarkable 17th century building. Accessed by a grand staircase, this characterful duplex apartment is located on the 3rd and 4th floors, offering panoramic views of the gardens and the Paris sky. With a total surface of 237m2, Loi Carrez 193m2, this duplex is composed of a large entrance/reception, a living room with stone fireplace and cathedral ceiling, a dining room, a fully equipped kitchen, 3 bedrooms, 2 bathrooms and a shower room, 2 independent toilets, 2 dressing rooms, an office or extra bedroom, and a private terrace on the roofs. The splendid views of this property dominate the Place Royale.
…By Leggett Immobilier Paris Agence


In the immediate vicinity of the Sully Hotel, within a typical 19th-century building of the Marais, discover a place with a unique atmosphere. This atypical 3-room apartment, crossing 83 m² on the ground and 68 m² according to the Carrez law, immediately captures attention with its configuration and charm. This place attracts with its volumes under the sloping roofs, its cathedral height, its balcony-terrace, its fireplace, unobstructed views, tranquility, and multiple openings allowing light to flow throughout the day. Located on the 4th and last floor (without an elevator), an interior staircase leads to a spacious living room of 44 m² with ample storage opening onto a pleasant balcony as well as onto a fully equipped contemporary kitchen. The night area consists of two bedrooms offering a view of the rooftops of Paris, one of which has a built-in dressing closet. A bathroom with clean lines and a toilet. On the upper floor, a mezzanine hosts a study and library area leading to a terrace, a true haven of peace. Air conditioning and roof refurbishment are underway, which will lead to a new energy performance rating. The amount of the condominium charges is very controlled.This description has been automatically translated from French.
…By Agences De France


BETWEEN SEINE AND MARAIS — CHARM — BALCONY - LIBERAL PROFESSIONS Information and visits 7/7. Rue de Rivoli, in the heart of historic Paris, between the banks of the Seine and the Marais, in one of the most emblematic and sought-after areas of the capital, Marie Topol (EI) presents this beautiful apartment of approximately 78 m² located on the second floor with elevator of a secure old building, well maintained and with a caretaker. Nestled in a confidential co-ownership of about ten housing lots with low fees, this rare address immediately seduces with its preserved charm and exceptional location. The apartment consists of a large entrance hall distributing a bright double living room, an independent kitchen, a bedroom, an office, as well as a bathroom with WC. From the living room, three large French doors open onto an elegant balcony offering remarkable views of the Hôtel de Ville on one side and the Saint-Jacques Tower on the other — a typically Parisian, almost cinematic backdrop. Quiet, facing due south and crossing, this property benefits from beautiful brightness throughout the day. Its modular star-shaped layout and 3-meter ceiling height offer many layout possibilities. All decorative elements from the period have been preserved: Hungarian point parquet, fireplaces and their mirrors, moldings, and old frames highlight the elegance of this place. A characterful apartment requiring an update, ideal for a charming main residence in the heart of Paris or for the practice of a liberal profession. In a co-ownership of 25 lots. Average share of the budget forecast 2,316 €/year. No ongoing procedures. Energy class D, Climate class D Estimated amount of annual energy expenses for standard use: between €1560.00 and €2160.00 for the years 2021, 2022, and 2023 (subscriptions included). Information on the risks to which this property is exposed is available on the Géorisques website: georisques.gouv.fr. This property is offered to you by a commercial agent (Individual enterprise).This description has been automatically translated from French.
…By Diffuze


In the heart of the historic Marais district, on a sought-after street, this duplex, with its house-like feel, offers 263.94 sq m of floor space (218.28 sq m under the Carrez Law) and occupies the top two floors (accessible by stairs) of a 16th-century private mansion. From the moment you arrive, the property is distinguished by its unique atmosphere, blending spaciousness, tranquility, and light. The layout is designed like a true house perched above the city, punctuated by a 17.30 sq m terrace offering unobstructed views of the Parisian rooftops and the Centre Pompidou. The first level features an entrance hall with storage and a guest toilet, opening onto a double reception room with a fireplace, a separate kitchen, an office, a bedroom, and a shower room with a toilet. The fluid layout and the various spaces create a welcoming living area, ideal for family life or entertaining. Two staircases, one on either side of the apartment, provide access to the upper floor. The atmosphere becomes more intimate. A bright, open-plan living area, also featuring a fireplace, leads to four bedrooms, two of which are attic rooms showcasing the exposed beams, as well as two dressing rooms, a bathroom, and a shower room with a toilet. This duplex, ripe for redesign, offers a blank canvas with numerous layout possibilities. The charm of the original features, the spaciousness under the eaves, and the presence of an outdoor area give this property rare potential in an iconic, historic neighborhood. A 7 sq m cellar completes this property. Metro: Rambuteau, Hôtel de Ville This property is subject to co-ownership regulations. ENERGY RATING: D / CLIMATE RATING: D Estimated average annual energy costs for standard use, indexed to 2021, 2022, and 2023: between euros4,000 and euros5,490 (including subscription). Information on the risks to which this property is exposed is available on the Géorisques website: https://www.georisques.gouv.fr. Contact: Sandra Mascio +33 6 27 52 75 81 Condominiums of 24 units (Ongoing procedure). Annual expenses : 6680 euros.
…By Espaces Atypiques Paris Rive Droite


RARE. Facing Ile Saint-Louis, in one of the most beautiful private mansions of the Marais — the Hôtel Nicolaï, built in the 17th century and recently the subject of a remarkable restoration — this stunning duplex apartment of 161,76 sqm (145.3 sqm under the Carrez Law) is located on the noble floor, accessible by elevator, and has been elegantly redesigned by architect Fabrizio Casiraghi. A place full of charm, with rare volumes (4.5 m ceiling height), bathed in light (Southwest - East exposure), offering unobstructed and pleasant views over the Seine, and complemented by a beautifully landscaped 25.58 sqm terrace on the same level. The property is laid out as follows: - On the main level, the entrance leads to a vast reception room with grand proportions, featuring a corner living room that opens onto the terrace designed by landscape architect Louis Benech, a dining area, and a fully fitted and equipped open kitchen (La Cornue). This level also includes a bathroom with toilet and a mezzanine office (or guest bedroom). - On the lower level, a beautiful master suite with a spacious bathroom including bathtub, shower, and separate toilet, along with a custom-made walk-in closet. An exceptional apartment offering high-end features: refined renovation, premium materials, air conditioning, and two independent entrances. A cellar completes this outstanding property. Resident caretaker.
…By Proprietes Parisiennes - Sotheby's International Realty


This unique air-conditioned apartment perfectly blends the history of a prestigious Paris mansion with modern luxury, offering stunning views of the Seine River and the exquisite Ile Saint-Louis. o Located within the walls of a seventeenth-century Parisian Hotel Particulier, this bright and airy 161.76 m2 residence with a terrace has been featured in New York Times "T" Magazine as well as Architectural Digest. o The centrepiece of this remarkable space is the main salon and dining room. As you step in, you'll notice the immense ceiling height and light flooding in, all with a stunning design by renowned interior designer Fabrizio Casiraghi. o Featuring 4.5-Metre high ceilings, southeast-facing views and natural light perfectly compliments, the design and artwork chosen for this exceptional space. o Floor-to-ceiling French windows retain the historic charm with their original frames. o The island kitchen is equipped with top-of-the-line appliances, including a La Cornue stove, making it a chef's delight. o Step out onto the private terrace, designed by landscape architect Louis Benech. Here, you can dine and entertain while enjoying views of the river and the historic surroundings. o The ground floor leads to a luxurious master suite, designed with dark wood panelling and steps with an Art Déco twist overlooking the historic courtyard. o The piece de resistance is a large tiled bathroom, a spacious dressing room with made-to-measure closets, a separate guest powder room, and plentiful curated storage. o Ascending to the upper level, an expansive mezzanine area serves as an ideal guest or office space, as well as a delightful retro-tiled shower room. o A secure double-door entrance and on-site caretaker ensure safety and peace of mind for residents. o The property also includes a cellar, adding extra storage space for wine enthusiasts and a huge modern elevator with access to the first floor.
…By Vingt Paris


In the heart of the prestigious Île Saint-Louis, on the fourth floor of a historic 17th-century building, lies this rare and characterful apartment offering 91 sqm of total floor area (86 sqm Carrez law), complemented by a charming 6 sqm terrace. With the feel of a private home tucked beneath the rooftops, this fully renovated property features a magnificent cathedral-ceilinged living room, extending onto the terrace, a mezzanine, ideal as a home office or occasional guest bedroom, and a fully fitted and equipped kitchen. An internal staircase leads to the sleeping quarters, comprising a principal bedroom with en-suite bathroom, a second bedroom, a shower room, and separate WC. Exceptionally peaceful, the apartment enjoys absolute tranquility, abundant natural light, and one of the most sought-after addresses in Paris. A truly unique property, elegantly combining the timeless charm of historic Paris, the comfort of a carefully executed renovation, and the rare privilege of a private terrace.
…By Proprietes Parisiennes - Sotheby's International Realty


Ideally located in the heart of Rue du Temple, Villaret Immobilier offers you this charming 2-room apartment of 43.92m² under the Carrez law, on the 1st floor of an elegant old building dating from 1850.Completely renovated by an architect, this apartment features an entrance with custom storage, a pleasant living room bathed in light with an open, fitted, and equipped kitchen, facing East. The bedroom, equipped with a workspace, opens onto a lovely 7.80 m² terrace, sheltered from prying eyes, a true haven of peace.You will also have a contemporary shower room with an Italian shower and WC.A rare property in the area, ideal for a charming pied-à-terre or a first purchase.This description has been automatically translated from French.
…By Villaret Immobilier Bastille


Exclusive - In the heart of Saint Louis Island, a duplex apartment of 64.22 m² Carrez law (75 m² total), on the top floors of a 17th-century building. In excellent condition, it has retained original antique elements. The private interior staircase, terracotta tiles, fireplace, beams, terrace, and high ceiling give it undeniable charm. It consists on the 4th floor of an entrance with closets, a 23m² living room facing south on the street, a separate equipped kitchen with a dining area, a shower room with WC. On the 5th floor: A beautiful 23m² bedroom on the ground with a ceiling height of 3.23m and a 5m² mezzanine. This room gives access to a 6m² terrace. A bathroom with WC. At mid landing; a laundry room. A cellar. The co-ownership is in good overall condition; roofing, facades, and common area refurbishment work have been recently carried out. This "like a house" apartment is a rare and high-quality property.
…By District Ile St Louis


Rue Quincampois. This split-level apartment on the 3rd and 4th floors of a fine 18th century building with a caretaker, a lift, a door-entry code and an intercom offers 163.94 sqm of floor space and 157.08 sqm of living space as defined by the Carrez Law. It includes a spacious double living/reception room opening onto a leafy south and east facing 20.19 sqm terrace, a fitted and equipped kitchen, a study area, a master suite with a shower room and dressing room, two further bedrooms, a bathroom/wc, a dressing room and a separate wc.
…By Daniel Féau Saint-paul


Barnes Le Marais is presenting this elegant 88.75m² (955 sq ft) apartment, ideally located on Rue Sainte-Croix de la Bretonnerie, near Paris’s Hôtel de Ville, at the heart of one of the most iconic and vibrant parts of the Marais district. On the first floor with lift access, you’ll love the superb 14m² (150 sq ft) terrace affording a clear view on the street side and allowing for fantastic natural light. The apartment is composed of a hall leading to a living room, a kitchen, two bedrooms, two shower rooms and a separate toilet. Its harmonious layout and well-designed volumes create a comfortable, functional and pleasant living space. Its sought-after location, rare exterior space in the area and VIP location at the heart of the Marais make this a particularly attractive opportunity, ideal as a primary residence or pied-à-terre in Paris. Fees payable by the seller - Number of lots in the building: 5 - Average amount of the share of charges €5,244.20/year - Estimated amount of annual energy costs for standard use: €1,160 ~ €1,670 - Information on the risks to which this property is exposed is available on the Géorisques website: www.georisques.gouv.fr Agency fees payable by vendor - Nombre de lots dans la copropriété: 5 - Montant moyen de la quote-part de charges courantes 5,244.20 €/yearly - Montant estimé des dépenses annuelles d'énergie pour un usage standard : 1160€ ~ 1670€ - Les informations sur les risques auxquels ce bien est exposé sont disponibles sur le site Géorisques : www.georisques.gouv.fr
…By Barnes Le Marais


This fully renovated 247m² (2,659 sq ft) duplex apartment in the heart of the Marais area is sure to delight with its loft-style design and large picture windows. On the first level, an entrance leads to a spacious living room with a fully equipped open-plan kitchen, extended by a magnificent 479 sq ft terrace. A first en suite bedroom with cupboards, a bathroom and toilet, and a guest toilet complete this floor. On the upper floor, a large mezzanine area leads to two bedrooms, each of which has a shower room, and a separate toilet. A rare property, offering great volume, plenty of natural light and a contemporary feel in an iconic Parisian neighbourhood. Option to purchase two properties at an additional cost, which can be attached to this apartment. Fees payable by the seller - Number of lots in the building: 5 - Average amount of the share of charges €10,946.63/year - Estimated amount of annual energy costs for standard use: €2,570 ~ €3,550 - Information on the risks to which this property is exposed is available on the Géorisques website: www.georisques.gouv.fr Agency fees payable by vendor - Nombre de lots dans la copropriété: 5 - Montant moyen de la quote-part de charges courantes 10,946.63 €/yearly - Montant estimé des dépenses annuelles d'énergie pour un usage standard : 2570€ ~ 3550€ - Les informations sur les risques auxquels ce bien est exposé sont disponibles sur le site Géorisques : www.georisques.gouv.fr
…By Barnes Le Marais
'%20stroke='%23DDAA3A'%20stroke-width='1.909'%20stroke-linecap='square'%20stroke-linejoin='bevel'/%3e%3c/svg%3e)
Receive by email any new listing that may match your search criteria
Your criteria :
By validating this form, you accept the general conditions of use of Le Figaro Properties.
These agencies offer a selection of luxury properties vente at Paris 3ème. Feel free to contact them for personalized assistance.
Explore 2 luxury apartments with panoramic views in Paris 3ème, listed for a minimum price of $572,499. These properties with at least 1 room offer unobstructed views, sometimes at 360 degrees, over the urban landscape. The living areas in our catalog measure between 29 m² and 237 m².
For a move without delay, browse our selection of 12 furnished luxury apartments in Paris 3ème, available from $418,972. The most sought-after addresses are located in particular in Arts et Métiers or Sainte Avoie. Each apartment is sold to you with carefully chosen furniture, ready to accommodate your daily life as well as your stays. The average price of these furnished properties stands at $16,815 per square meter, with areas starting at 27 m².
France's most famous monument beneath your windows: discover 1 luxury apartment with an Eiffel Tower view in Paris 3ème, starting at $2,982,746. By day and through its illuminations, the Iron Lady transforms every living room into a balcony over the capital. Archives accounts for the most sought-after properties. Expect at least 5 rooms and 145 m² of living area.
Heritage enthusiasts will discover 4 luxury apartments listed as historic monuments in Paris 3ème, with an entry price of $843,683. Listing as a historic monument distinguishes architecture considered irreplaceable: each address thus tells a page in the area's history. Archives is among the most active locations. These rare apartments can have 6 rooms.


