The agencies at Paris 2ème
These agencies offer a selection of luxury properties vente at Paris 2ème. Feel free to contact them for personalized assistance.

 English$ USD · m²


Located on the 7th and top floor of a charming building, this atypical and light-filled apartment benefits from a triple exposure offering a spectacular and unobstructed view of the rooftops of Paris. Its surface area is 58m² of living space and 50 m² according to the Carrez law.The current layout includes a beautiful living room with an open kitchen, a bedroom (5 m²), an office (5 m²), a bathroom, separate toilets, and a dressing room. The elevator serves the building up to the 5th floor (the last two floors must be done on foot). Refreshment work is to be expected to reveal the full potential of the apartment.A rare property on the market, ideally located in the heart of Montorgueil, combining a privileged location, brightness, and unique character.This description has been automatically translated from French.
…By District Champ De Mars


Rochechouart/Place Turgot. This sunny apartment enjoying open views is on the 8th floor of a relatively recent building. 102.87 sqm of living space as defined by the Carrez Law includes a double living/reception room opening onto a near 10 sqm continuous balcony, a kitchen, two bedrooms, two shower rooms and a wc. With a cellar. A parking space is available for rental. Renovation is required to exploit the full potential.
…By Daniel Féau


Nestled at the foot of Montmartre Hill, this exceptional duplex penthouse of nearly 190 sqm is distinguished by its two spectacular terraces of 25 sqm and 130 sqm, offering breathtaking panoramic views over Paris. A true house in the sky, bathed in natural light, it features generous reception areas seamlessly opening onto the outdoors.The rooftop terrace unveils a truly rare panorama encompassing all of Paris’s iconic ! Energy class: D.
…By Drouot Propriétés


Paris 9th - Opéra Drouot - Very bright duplexThis charming apartment is located within a beautiful old building with lovely common areas on the top floor (6th) with an elevator. It is in immediate proximity to shops, transport, department stores, and cultural sites.You will appreciate its unobstructed view, its calm (overlooking the courtyard), its exposure and brightness, its charm, its exposed beams, and its layout.Bathed in natural light thanks to its window overlooking the Parisian rooftops, the apartment consists of: On the 6th floor: a pleasant living room with an open kitchen, storage space. On the 7th floor: two beautiful bedrooms with storage (3D photos are non-contractual), a shower room with laundry space, a separate toilet.Heating and water: IE DPE: E/C Charges/month: €200 Property tax: approximately €1200 No ongoing proceedings. Cellar.Fees payable by the seller. In a co-ownership of 100 lots. No ongoing proceedings. Energy class E, Climate class C Estimated amount of annual energy expenses for standard use: between €1604.00 and €2172.00 for the years 2021, 2022, and 2023 (subscriptions included). Information on the risks to which this property is exposed is available on the Géorisques website: georisques.gouv.fr. This property is offered to you by a commercial agent (Sole proprietorship).Your Arolla Immobilier advisor: Stanislas Saint-Martin Commercial agent (Sole proprietorship)This description has been automatically translated from French.
…By Arolla Immobilier


At the heart of the Turgot / Condorcet area close to Avenue Trudaine, this magnificent artist’s studio boasts timeless charm and affords a westerly view of Sacré-Coeur and the Eiffel Tower. An elegant apartment bathed in light on the 6th floor of a well-maintained dressed stone building dating from 1903, with a lift and concierge. The light-filled double-sized living room bathed has a 4.5m (14.8ft) floor-to-ceiling window facing west and affording a view of Sacré-Coeur to the right and the Eiffel Tower to the left. The carefully preserved and harmonised period features include exposed rafters and a working fireplace. Separate fitted and equipped kitchen, 2 good-sized bedrooms overlooking a quiet courtyard, large bathroom, separate toilet, and plenty of cupboard space. An adjacent studio apartment can be joined to the main unit, comprising a living room with open kitchen, a bedroom, a shower room and a separate toilet. Typical Parisian artist’s studio bathed in light, offering complete peace and quiet, fabulous views, charm and character in a coveted address (popular shopping district, well served by public transport (near train stations)). Well-maintained shared ownership building with concierge. Lock-up garage available at an additional cost (€50,000) Fees payable by the seller - Number of lots in the building: 3 - Average amount of the share of charges €3,800/year - Estimated amount of annual energy costs for standard use: €4,430 ~ €6,040 - Information on the risks to which this property is exposed is available on the Géorisques website: www.georisques.gouv.fr Agency fees payable by vendor - Nombre de lots dans la copropriété: 3 - Montant moyen de la quote-part de charges courantes 3,800 €/yearly - Montant estimé des dépenses annuelles d'énergie pour un usage standard : 4430€ ~ 6040€ - Les informations sur les risques auxquels ce bien est exposé sont disponibles sur le site Géorisques : www.georisques.gouv.fr
…By Barnes Martyrs


Nestled on the prestigious Rue de Rivoli, directly facing the Tuileries Gardens and its metro access, this exceptional one-bedroom apartment is set on the 5th floor of a former grand hotel with remarkable common areas. The building offers a level of service rarely found in Paris, with a full-time doorman ensuring comfort, discretion, and security, an understated nod to the service standards of the finest international residences. Entirely redesigned by a designer, the apartment features high-end materials, refined finishes, and a perfectly optimized layout. The living space is bright and elegant, complemented by a generous bedroom, creating a turnkey pied-à-terre ready to enjoy. From the apartment, one enjoys open views over Paris rooftops extending all the way to the Sacré-Cœur, adding a rare and unmistakably Parisian perspective. Ideally located between the Louvre and Place Vendôme, this property embodies the very best of Right Bank livingcentral, timeless, and effortlessly sophisticated.
…By L'agence Américaine


A bright apartment with stunning views from a continuous balcony, on Rue de Rivoli, opposite the Louvre, on the 5th floor of a building erected in 1880. The building with a stepped roof was erected in 1880 at the corner of Rue de Rivoli and Rue Jean-Tison. It boasts an ashlar facade punctuated by stringcourses, pediments and carved lintels, as well as continuous balconies on the 2nd and 5th floors supported by modillion cornices. The building is topped by a zinc roof dotted with dormer windows. In the street, a double-leaf, glazed entrance door adorned with a wrought-iron acanthus leaf and garlanded décor opens into a hall boasting a ceiling with a floral-patterned rose and cornice, above flooring made up of period multi-coloured cement tiles. To reach the apartments, an entrance code is needed. There is also intercom-controlled access. An elevator leads to the upper floors, as well as the original wooden staircase. The sturdy commonhold is very well maintained: the roof and the communal areas have both been recently renovated. The 32.12-m² apartment, on the 5th floor, is made up of two main rooms. The entrance leads to a shower room, including a shower, a washbasin on a wooden cabinet and a lavatory, and then to an approximately 16-m² living room adjacent to an open-plan and fitted kitchen, equipped with a dishwasher, washing machine, induction plates, extractor hood and fridge/freezer. The east-facing lounge boasts three openings, two of which are French windows. Following it, an almost 12-m², south-facing corner bedroom with three French windows opens onto an 8.56-m² continuous balcony that enjoys uninterrupted views over the district’s roofs, from the Tour Saint-Jacques tower, past the columns of the Louvre and its square courtyard, to the dome of the Mazarine Library and bell tower of Saint-Germain-des-Prés church further away on the left bank of the River Seine. The moulded cornices, 2.84-metre ceiling height and the chevron-patterned wood strip flooring provide the property with plenty of character. The layout optimises every single bit of space and the apartment, which is in very good condition, can be moved into right away.
…By Patrice Besse


PARIS 01 - ÉTIENNE MARCEL On the 5th and top floor with elevator of a beautifully maintained building, a corner apartment of two rooms and 45.68m² on the ground, in excellent condition and offering beautiful views of the rooftops and monuments of Paris. The apartment also benefits from two attic lots (private and directly below the main lot), which provides several possibilities for future development. Functional layout without loss of space, measuring 45.68m² on the ground, of which 35.67m² Carrez consisting of a living room, dining room, open kitchen, bedroom with a desk area, and bathroom with toilet. Beautiful interior amenities (triple-glazed windows, new hot water tank) and unobstructed views over the rooftops of Paris and the Pompidou Center. Ideal location, close to the Étienne Marcel metro station, in the heart of historic Paris. Shops, transport, and museums in direct proximity. Many rare criteria are gathered in this charming apartment: top floor with elevator, beautiful building, lovely views, brightness, private attics that can be opened to the main apartment, all in a sought-after neighborhood. Ideal as a pied-à-terre or investment in the heart of Paris. Property subject to co-ownership status. 3 lots / 51. Annual budget share: €1,532. Fees included of 5% VAT at the buyer's expense. Price excluding fees: €523,809. In a co-ownership of 51 lots. Average share of the forecast budget €1,532/year. No ongoing procedure. Energy class E, Climate class B Average estimated amount of annual energy expenses for standard use, based on 2021 energy prices: between €820.00 and €1,170.00. Information on the risks to which this property is exposed is available on the Géorisques website: georisques.gouv.fr. Your METROREALTY advisor: Meghan O'REILLY Independent sales agent RSAC 2024AC00463This description has been automatically translated from French.
…By Metrorealty


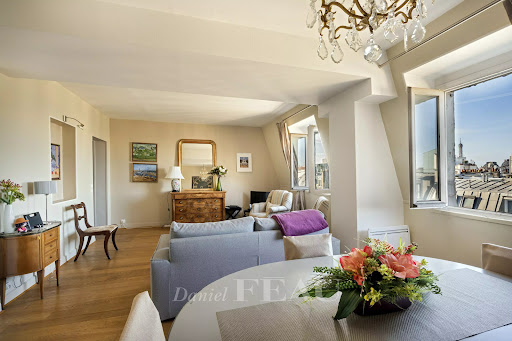


Rue du Pont Neuf. This bright and peaceful dual-aspect apartment in perfect condition is on the 7th and top floor of a fine freestone building with a lift. 74 sqm of living space as defined by the Carrez Law includes a living/reception room, a dining room, a separate kitchen, two bedrooms and two shower rooms. An ideal pied a terre near the capital’s iconic Samaritaine department store.
…By Daniel Féau


FOR SALE PARIS 1ST - PONT NEUF / CHEVAL BLANC - MONUMENTAL VIEWS OF THE SEINE AND MONUMENTS - PRE-SALE - Just steps from the Pont Neuf and the Cheval Blanc hotel, facing the Seine, this exceptional apartment occupies the third floor of a sublime classified building, whose common areas, showcasing rare majesty, evoke more of an annex of the Louvre than a Parisian residential building. From the moment you enter the building, the address imposes its character: remarkable architecture, spectacular volumes, an elevator, the services of a caretaker, and that incomparable feeling of stepping into a place laden with history, reserved for a few privileged individuals. Spanning an area of 212 m2, the apartment benefits from a ceiling height of 3.50 meters, giving each of its rooms exceptional spaciousness and elegance. As a corner apartment benefiting from double exposure to the south and east, the property is bathed in light throughout the day. This privileged orientation offers, from all rooms, spectacular perspectives and largely unobstructed views of the Seine and the most emblematic monuments of Paris. The view notably captures the Eiffel Tower, the Saint-Germain-l'Auxerrois church, the dome of Les Invalides, the School of Fine Arts, the Conciergerie, and the bell tower of Notre-Dame. A lively, spectacular, and timeless Parisian panorama. Presented in preview within our exclusive collection called Pied-à-terre Collection, this property will undergo a complete renovation and custom decoration entrusted to renowned architects and decorators. It will be delivered fully finished, furnished and decorated, in a resolutely elegant and contemporary spirit, respectful of the historical soul of the location. The buyer will have the privilege of following the evolution of their future apartment and, depending on the progress of the project, partake in certain aesthetic choices within a particularly demanding specifications framework. The layout, of remarkable elegance and fluidity, is organized around a sublime entrance gallery leading to a very spacious reception area with spectacular volumes, combining a generous living room and a dining room. Adjacent to this area is a very beautiful dining kitchen designed as a true convivial space. The sleeping area accommodates an exceptional master suite designed as a private apartment within the apartment. It includes an office space, a small living room, a spacious bedroom, a dressing room, as well as a sumptuous bathroom equipped with a bathtub, shower, and toilets. Two additional complete suites each boast their own shower room and toilets, ensuring their occupants absolute comfort, perfect privacy, and total independence. Guest toilets complete this particularly well-designed layout. Four very large cellars enhance this exceptional property. Due to its iconic address, architecture, majestic volumes, brightness, remarkable layout, and unique views of Paris, this apartment is set to become one of the most desirable properties on the Parisian real estate market. Much more than an apartment, it is a true collector's item: a turnkey Parisian residence, designed for a French or international clientele seeking rare heritage, a prestigious address, and an unparalleled residential experience. A unique opportunity to acquire, facing the Seine, a true work of art to inhabit. UNIQUE! VISIT WITHOUT DELAY! The property is offered exclusively by the PARIS LUXURY HOMES agency. Visits and information available 7/7This description has been automatically translated from French.
…By Paris Luxury Homes


Exclusive. Paris 1st arrondissement. Rue de Rivoli between Place Vendôme and the Louvre Museum. In a luxury building, on the 3rd floor with elevator, magnificent reception apartment comprising: - Elegant entrance hall with wood paneling, cloakroom, and guest toilet - Exceptional suite of 3 rooms (two large living rooms and dining room) overlooking the Tuileries Garden. These rooms offer over 120 m² of space with 7 south-facing windows with no opposite buildings, opening onto unique views: the Eiffel Tower, the Grand Palais, the Louvre Museum, the Orsay Museum, and the Obelisk at the Place de la Concorde - Spacious separate kitchen with pantry - Large bedroom with bathroom and dressing room - Second bedroom with shower room - Office Compact layout, impressive volumes (3.50-meter-high ceilings), Versailles parquet flooring. This very sunny apartment requires some work to restore it to its former glory, making it a very rare property. A 12 m² studio is accessible on the same landing (bedroom with shower room) and two cellars in the basement complete this offer.
…By John Taylor - Paris 8


Paris 9th: In the heart of the vibrant department store district and close to the Opera, this 106 sq m (1,141 sq ft) apartment in excellent condition and with open views is located on the 3rd floor (with elevator) of a secure building constructed in 1942, opposite the Saint-Lazare train station plaza. It comprises a spacious 50 sq m (538 sq ft) living room with an open-plan kitchen, two bedrooms, a bathroom, a shower room, a separate toilet, a laundry room, and storage space. The apartment benefits from the use of a 86 sq m (926 sq ft) terrace with beautiful unobstructed views accessible from all rooms. The use of the flat is permitted for a professional practice. Parking is available for rent within the building.
…By Alina Grigoras Conseil


Paris 4. Place des Vosges. Superb 110.31 sqm (86.59 sqm loi Carrez) duplex apartment on the 3rd and 4th (last) floors of the superb Hôtel de Chaulnes. Completely renovated to a very high standard, the apartment is composed as follows: - entrance with views over the superb, vast paved courtyard - large, open-plan living room with magnificent views over Place des Vosges, including dining area - open-plan fitted and equipped kitchen - master bedroom with dressing room, overlooking the square - shower room with WC - guest toilet First floor: - another bedroom - office or spare bedroom No loss of space, morning-to-evening sun (east/west) and spectacular views, not overlooked. High ceilings (3 meters), beautiful exposed beams, air-conditioning upstairs. Janitor in the building.
…By John Taylor - Paris 8


Quai d’Orléans, on the banks of the Seine in the heart of the capital’s historic Ile Saint Louis. This truly exceptional apartment occupying the fifth floor of an elegant period building with a caretaker and a lift is fully south-facing and commands picture-postcard views of the Seine, Notre Dame Cathedral and other iconic landmarks. 190 sqm of living space as defined by the Carrez Law includes a magnificent living/reception room bathed in sunshine and opening onto a balcony, two kitchens, four bedrooms and two bathrooms. Cellar. Particularly bright, the apartment benefits from numerous windows enjoying unique views.
…By Daniel Féau


Maison CÉCILE GUILLO invites you to discover an apartment where you can experience Paris under the open sky. Located on the fourth floor of a historic building, this space is centered around a 23-square-meter ground-level terrace. Unobstructed and facing the capital’s rooftops, it naturally extends the apartment and complements the changing hours of the day. The charm of the historic home is evident from the moment you enter: exposed beams, original terracotta tiles, and a fireplace create a warm, quintessentially Parisian atmosphere. The living room, dining room, and separate kitchen form the living spaces. Flanking each other and facing east-west, they enjoy shifting natural light and completely unobstructed views. Both bedrooms open directly onto the terrace, giving the entire space the privacy and character of a home in the heart of the Marais. A bathroom, a shower room, and a separate toilet complete the apartment. Located in the heart of a famous pedestrian street, the tranquility of the location contrasts with the bustling energy of the neighborhood. Here, the terrace becomes a true living space, sheltered from prying eyes. Two cellars complete this property. An apartment where life unfolds both indoors and outdoors, offering a rare balance between light, tranquility, and Parisian life. A Parisian apartment reveals itself, tells its story, and beckons you in.
…By Cécile Guillo Immobilier Parisien


In the heart of historic and cultural Paris, in the Marais district, this apartment offers an exceptional living environment: abundant light, absolute quiet, and magnificent sweeping views across Paris's rooftops, just steps from Notre-Dame, the Centre Pompidou, and the Hôtel de Ville. Métro: Rambuteau (line 11) and Hôtel de Ville (line 1). On the sixth floor (French fifth) of a handsome Haussmann-style building, this 600 sq ft (56 m²) property — 592 sq ft (55 m²) under French law (Carrez) — consists of three rooms. Elevator installation is planned. The apartment opens onto a spacious living room and an office, both bathed in light and overlooking a leafy courtyard and artists' studios. A full walk-in closet is concealed behind a sliding wooden partition. On the other side, a small hallway leads to a bedroom with an en-suite shower room, the kitchen, and a separate guest WC. The office and walk-in closet were designed so they can be combined to form a second bedroom with its own shower room (plumbing already in place). The large south-facing windows offer panoramic views of Paris. Shutters at every window, upgraded insulation, and the natural cross-ventilation of this dual-aspect apartment keep it pleasantly cool. The bedroom, also quiet and overlooking another courtyard, faces northeast. In the basement: a large 100 sq ft (9 m²) cellar. Parking: a 180 sq ft (17 m²) enclosed garage is available separately, at an additional cost. Solid parquet flooring. Moldings. Ceiling height: 8'6' (2.60 m). In excellent condition. Energy rating (DPE): D. Classic French stone facade. The condominium building is very well-maintained. Direct access to all airports and train stations.
…By Safti


On the 7th and top floor of a beautiful corner building dating from 1912, constructed from cut stone and accessible by lift, this superb, fully renovated apartment/loft offers 3 bedrooms, beautifully spacious and unique living areas, and panoramic views across Paris and its many landmarks. With a surface area of 185.12 m² (Carrez Law) and a floor area of 197.56 m², it has recently undergone a high-quality total refurbishment and comprises: - An entrance hall with a fitted cloakroom and guest toilet - A large rotunda-style living room with a mezzanine level offering an office or family room, - A second living/dining room - A separate, fully fitted and equipped kitchen - Three bedrooms, each with built-in storage and cupboards - A shower room with a toilet - A bathroom with a toilet - An office area A cellar in the basement. Superb, spacious communal areas recently refurbished. Caretaker in the building. Secure building with code-operated lift.
…By John Taylor - Paris 8


Quai Henri IV. This dual-aspect apartment commanding an open view of the Seine benefits from a magnificent 130 sqm terrace. Offering about 197 sqm of air-conditioned living space, it includes a living/reception room, an open-plan kitchen, six bedrooms, five shower rooms and a bathroom. With a cellar. Two basement parking spaces may be acquired at extra cost. Great potential.
…By Daniel Féau


1610 building, atypical apartment on 4th and top floor, served by elevator, with over 7 m high ceilings. Entrance hall, triple-exposure living room with monumental views, open-plan kitchen, bedroom, reading corner, bathroom, separate toilet, children's bedroom/study. Renovations to be planned, many possibilities for conversion.
…By Breteuil Marais


In one of the most stunning buildings in the area, this 185m² (1,991 sq ft) apartment has been entirely refurbished and is situated on the 7th and top floor with lift access. A circular configuration and breathtaking panoramic view over Paris await within this corner building. Featuring an entrance hall, a separate kitchen, a dining room, a spacious living room, a mezzanine, three bedrooms and an additional space that could be fitted out as an office of child’s bedroom. The apartment also has a shower room with toilet, a bathroom with toilet, and a separate toilet. Cellar also included. You’ll love the elegance and bustling ambiance of the surrounding area. An ideal location between quality shops, restaurants, reputable schools, cultural venues and excellent transport connections. An address blending prestige, comfort and Parisian lifestyle. Fees payable by the seller - Number of lots in the building: 6 - Average amount of the share of charges €9,260/year - Estimated amount of annual energy costs for standard use: €2,810 ~ €3,870 - Information on the risks to which this property is exposed is available on the Géorisques website: www.georisques.gouv.fr Agency fees payable by vendor - Nombre de lots dans la copropriété: 6 - Montant moyen de la quote-part de charges courantes 9,260 €/yearly - Montant estimé des dépenses annuelles d'énergie pour un usage standard : 2810€ ~ 3870€ - Les informations sur les risques auxquels ce bien est exposé sont disponibles sur le site Géorisques : www.georisques.gouv.fr
…By Barnes Le Marais


Quai Henri IV, in a modern building from 2015, a 3-room apartment with an area of approximately 88 sqm. The property features two balconies. Floor plan to be redesigned. Possibility of creating 2 bedrooms, each with their own bathroom. A cellar completes this property. Parking spaces in the underground garage are available at an additional cost.
…By Daniel Féau


Quai Henri IV. This dual-aspect apartment commanding an open view of the Seine and with a 68 sqm roof terrace is on the 7th floor of a recent building. Offering about 148 sqm of air-conditioned living space, it includes a living/reception room opening onto a balcony, an open-plan kitchen, a suite with a bathroom and dressing room, three further bedrooms and three shower rooms. With a cellar. Basement parking spaces are available at extra cost.
…By Daniel Féau


Quai Henri IV, Arsenal neighbourhood, near Bastille and the shops. This bright apartment on the 4th floor of an early 20th century building with a caretaker and a lift offers 83.21 sqm of floor space and 82.72 sqm of living space as defined by the Carrez Law. Opening onto a balcony, it includes a 42 sqm living/reception room, a kitchen with a pantry and dining facilities, a bedroom, a bathroom, a shower room and a wc. With a basement cellar.
…By Daniel Féau


- On the Île Saint-Louis, in a prestigious location, this exceptional apartment occupies the entire fifth floor of an 18th-century building. Direct access via private lift, live-in concierge. The property is divided into two separate areas: the Quai side affords an unobstructed view of the Seine from the lounge with balcony, dining room, kitchen, two bedrooms and two bathrooms. The independent courtyard side, meanwhile, has an entrance, kitchen, lounge, two bedrooms and bathroom. Unique setting and a mix of historic charm and stunning views of Paris’ monuments.
…By Varenne 6e


PARIS 10 - BEAUTIFUL 2-ROOM APARTMENT, TOP FLOOR, UNOBSTRUCTED SKY VIEW Bathed in light, with an East-West cross-ventilation, unobstructed sky view without any overlook, on the 6th and top floor of a stone building from the early 20th century, this 40.28 m² (Carrez law) and 53.14 m² on the ground two-room apartment combines charm and functionality. A cozy nest, quiet, far from the hustle and bustle of the city, this property in very good condition benefits from an optimized layout, with no wasted space. It includes: - Street side: an entrance leading to a double living room facing East with oak parquet flooring from the period and a functional fireplace, a bedroom, and an office space - Courtyard side: a fully equipped kitchen (with its original tiles) and a bathroom with WC. A cellar completes the whole. It is ideal for a first purchase, a rental investment, or a pied-à-terre. The apartment is located in the 10th arrondissement, a dynamic and central neighborhood, near the Gare de l'Est and Gare du Nord. You will enjoy an environment rich in shops (bakeries, cafés, restaurants, supermarkets), services (banks, pharmacies, post offices), and an active cultural life. The street of Alsace is very pedestrian-friendly. Ideally located, the property is extremely well served: - Metro: Gare de l'Est stations (lines 4, 5, 7) and Château Landon (line 7) - RER: Gare de l'Est (RER E) and Gare du Nord (RER B, D) - Bus: many lines nearby. Property subject to co-ownership status: 2/19 lots, of which 16 are residential. Annual share of current charges: €2,100 / year (€175 / month) Property tax: €727. Ongoing procedure: yes.This description has been automatically translated from French.
…By Fortis Immo Transaction

Receive by email any new listing that may match your search criteria
Your criteria :
By validating this form, you accept the general conditions of use of Le Figaro Properties.
These agencies offer a selection of luxury properties vente at Paris 2ème. Feel free to contact them for personalized assistance.
Bring your search project to life by exploring our selection of 21 luxury apartments with a terrace in Paris 2ème, starting at $443,711. Lunches in the sun, planting or simple breaks facing the rooftops: the terrace enriches every day. Areas such as Sentier-Bonne Nouvelle, Montorgueil-Saint Denis and Vivienne-Gaillon are among those with the most listings. The minimum living area referenced in our listings is 32 m².
For a move without delay, browse our selection of 8 furnished luxury apartments in Paris 2ème, available from $280,829. The most sought-after addresses are located in particular in Montorgueil-Saint Denis, Sentier-Bonne Nouvelle or Vivienne-Gaillon. Each apartment is sold to you with carefully chosen furniture, ready to accommodate your daily life as well as your stays. The average price of these furnished properties stands at $17,697 per square meter, with areas starting at 16 m².
Large dinner parties and memorable evenings find their setting among 5 luxury apartments with a reception room in Paris 2ème, starting at $645,908. These apartments offer a setting worthy of the events you want to organize (formal dinners or private receptions). Designed for great occasions, the apartments in our catalog have living areas measuring between 50 m² and 321 m².
Heritage enthusiasts will discover 1 luxury apartment listed as a historic monument in Paris 2ème, with an entry price of $1,050,302. Listing as a historic monument distinguishes architecture considered irreplaceable: each address thus tells a page in the area's history. Vivienne-Gaillon is among the most active locations. This rare apartment can have 5 rooms.




