Get early access to listings that match your criteria
Never miss an opportunity again. Our personalized alerts notify you instantly.

 English$ USD · m²


Paris 7 - EXCLUSIVE - Invalides - Rue Barbet de Jouy. In a magnificent building from 1937, in absolute calm, this elegant 3-room apartment of 64 m² has all rooms overlooking a lovely, flowered, and wooded courtyard. This apartment benefits from generous volumes without loss of space, oak herringbone parquet flooring, and a beautiful ceiling height of 2.88 m. The apartment consists of an entrance with a dressing room, a double living room with a library and a study area separated by a workshop-style glass partition, a fitted kitchen open to the living room, a master suite with 2 dressing rooms, a bathroom, and a toilet. A large cellar completes this property. Exceptional location, Saint François Xavier metro station (line 13). Professional activity allowed.Energy performance rating in E Annual energy cost estimate between €1,320 and €1,840 Annual projected charges amount to €3,240 Agency fees 5% included.Information on risks to which this property is exposed is available on the Géorisques website https://www.georisques.gouv.frThis description has been automatically translated from French.
…By Saint Ferdinand Auteuil


Close to the Invalides and the École Militaire, on the 6th and top floor of an old building, a crossing apartment with an area of 123.45 m² according to the Carrez law. The elevator serves the 5th floor, from which a beautiful private staircase leads to the apartment, giving it a charming and characterful access. Bathed in light, it benefits from unobstructed views of the rooftops of Paris, with glimpses of the Eiffel Tower and the Dôme des Invalides. It consists of an entrance, a double living room with three windows, an independent kitchen, three bedrooms, two bathrooms, and an independent toilet. Its crossing layout, brightness, and views are the main assets of this property with high potential. Renovations to be planned. Two cellars complete this rare property. (4.97% fees including tax to be borne by the buyer.) Co-ownership of 9 lots (No ongoing proceedings). Annual charges: 3420 euros.This description has been automatically translated from French.
…By Cabinet Courtois - École Militaire


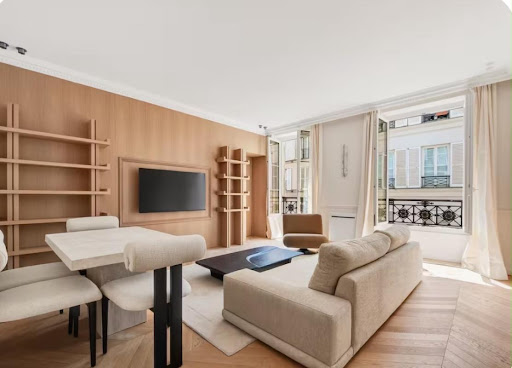
The advertiser did not provide an english description for this listing.
…By Doly


Paris 7th – Rue de Bellechasse – Top-floor 1-bedroom duplex – 40 m² double-height living room – Glass walkway effiCity, the agency that values your property online, presents this fully renovated duplex, set on the 5th and 6th floors (top floors, European floor numbering) of an elegant 1850 building with lift and concierge. 5th floor – Living space The 40 m² (431 sq ft) living room with open kitchen faces south-east onto a perfectly quiet courtyard. It rises to double height beneath a glass and steel walkway. Tall windows, parquet flooring, fitted and equipped kitchen, heating and air conditioning via an air-to-air heat pump. The volume allows for an occasional sleeping area. The living room lends itself to two layouts, both shown in the photos: fully open, or with a sleeping area defined by screens. Behind the kitchen, a beautifully finished shower room: glass-enclosed shower with rain shower column, basin on a solid wood vanity, backlit mirror, heated towel rail, WC and storage cupboards. A 7.55 m² (81 sq ft) bedroom, without a door, is reached through a sloping attic passage. It fits a double bed and receives borrowed light. Built-in storage under the staircase. 6th floor – Under the beams A landing lit by a roof window hosts a home office. The glass walkway leads to a second separate WC with cupboards, and to a utility room. Key features – Double-height living room with glass walkway, a rare volume in the 7th arrondissement – Top floor with lift, perfectly quiet courtyard setting – Recent renovation, energy rating C / greenhouse gas rating A, remarkable for an 1850 building – Air conditioning, electrical installation with no defects reported in the inspection – 58.16 m² (626 sq ft) under the French Carrez law (legal floor area, excluding areas under 1.80 m / 5 ft 11 in ceiling height), 70.56 m² (760 sq ft) total floor area. – A cellar completes this property. Ideal for A characterful pied-à-terre steps from the Musée d'Orsay and the Seine, or a main residence for a single person or a couple drawn to unique homes. The neighbourhood Between the Assemblée nationale, the Musée d'Orsay and the banks of the Seine, in the heart of the Left Bank. Legal information Price: €950,000. Agency fees paid by the seller. Property subject to French co-ownership rules (copropriété). 48 lots. Average annual share of the service charge budget payable by the seller: approximately €5,373. No legal proceedings in progress. Energy rating (DPE) C / greenhouse gas rating A. Estimated annual energy costs: between €770 and €1,090 per year (based on average energy prices for 2021, 2022 and 2023). Floor areas according to the ACCORDIAG certificate dated 08/07/2025.
…By Efficity


Condominiums of 36 units (No proceedings in progress). Annual expenses : 6600 euros.
…By Paris Seine


Just moments from Rue de Grenelle and Rue Cler, this exceptional apartment is located on the fourth floor with lift of a handsome early-20th-century building. Offering 185.86 sq.m. of floor area, the property combines generous proportions with refined Parisian elegance. The apartment is distinguished by its exceptionally well-designed layout, impressive 3.10-metre ceiling heights, air conditioning and high-end finishes throughout, offering an exceptional level of comfort. Property comprises * An elegant 15.87 sq.m. entrance gallery * Guest cloakroom * Reception room with fireplace * 24.91 sq.m. dining room with fully fitted kitchen * A 22.19 sq.m. master bedroom, with a 14.82 sq.m. dressing room and adjoining 8.37 sq.m. shower room, creating a total private suite of 46.38 sq.m., including WC * Two junior suites, each with its own adjoining shower room and dressing room * Laundry room and extensive storage * Four WCs * A cellar Heating & cooling: Reversible air conditioning - heating and cooling Floor area: 185.86 sq.m.?Carrez Law surface area: 183.49 sq.m. Average ceiling height: 3.10 m There are currently no legal proceedings against any co-owner in connection with unpaid service charges. Mandate No. D248/383 2026 property tax: €3,535 Information regarding the risks to which this property is exposed is available on the Géorisques website:?Géorisques Contact :Hélène Touret +33 (0) 786 204 652? [email protected] This document is provided for information purposes only and is not contractually binding. In accordance with Article L.561-5 of the French Monetary and Financial Code, prospective buyers will be required to provide proof of identity prior to each viewing. In accordance with Article L.611-1 of the French Consumer Code, consumers are informed that they may refer the matter to a consumer mediator: Association MEDIMMOCONSO?1, Allée du Parc de Mesemena - Bât A - CS 25222?44505 La Baule Cedex?MEDIMMOCONSO - Consumer [email protected]
…By Ht Conseil


UNIVERSITY STREET – PARIS 7th In a particularly sought-after address on Rue de l'Université, on the fourth floor with an elevator of a beautifully maintained 19th-century building, discover this elegant 75.5 m² dual-aspect apartment, bathed in light and benefiting from a very nice unobstructed view. The apartment consists of an entrance, a pleasant living room directly overlooking the square and offering a remarkable view of the Assemblée Nationale, as well as a dining room with an open kitchen, facing the courtyard. The sleeping area includes two bedrooms, each with its own shower room and toilet, providing a particularly appreciated comfort and privacy. The apartment benefits from an exceptional location, beautiful brightness, and a total absence of overlooking. Annexes: A 5 m² Carrez law room, located on the 6th floor; A cellar. Possibility to acquire additionally: A 13 m² Carrez law studio, located on the 6th floor and accessible by the service staircase, priced at €160,000. A rare property in an emblematic sector of the Left Bank, in immediate proximity to the banks of the Seine, shops, transport, and institutions. Presented by Agences de France by delegation. Agences de France – SIREN: 899413603 – Holder of card T: 29012021000000009 not authorized to receive fundsThis description has been automatically translated from French.
…By Agences De France


Invalides District - Paris 7th. In a finely crafted stone building facing the Boulevard des Invalides and with exposed brick at the courtyard façade, built in 1907, a 121.73 m² apartment for sale located on the ground floor. The apartment consists of an entrance, four rooms, a shower room with a toilet, an independent toilet, and a kitchen. Charm of the renovated old with herringbone parquet and a beautiful ceiling height, the accommodation is cross-ventilated. The ground floor of the building is for residential or mixed use (residential/professional offices). The building is located at the corner of Boulevard des Invalides and Avenue Constant Coquelin. It has an elevator. The façades and common areas are in excellent condition. In addition to the apartment, the sale includes: two combined maid's rooms with a Carrez law surface area of 17.35 m² (floor area of 18.51 m²) located on the 7th floor serviced by an elevator consisting of two rooms with a sink, the right to use the communal toilet on the landing, and two cellars located in the basement. The properties are sold free of any occupation. The building is in co-ownership with a caretaker living on site. The quarterly charges amount to approximately 1,800 euros including water, general common charges, collective gas heating, and the elevator. The annual charges statement for the period from 1.10.24 to 30.9.25 is about 9,100 euros. The properties are sold through a bidding process. Sale file available upon request. DPE EThis description has been automatically translated from French.
…By Ccas Ville De Nice


Paris VII - Sainte-ClotildeIdeally located in the heart of the Invalides district, in immediate proximity to the Sainte-Clotilde basilica and the Hôtel particulier de Villars, this elegant 129 m² Carrez apartment occupies the first and top floor of a stone building dating from 1840.Set back from an elegant courtyard, in an environment that is particularly calm and secure with a caretaker, this apartment occupies the entire floor and is accessible via a staircase from an Hôtel particulier. Facing Southeast / Northwest, it enjoys beautiful vistas as well as remarkable brightness. Its excellent layout and beautiful volumes, enhanced by a ceiling height of 3.10 meters, showcase all the charm of the old. The spacious reception room, approximately 50 m² and composed of a living room and a dining area, is flooded with light and features a functional fireplace as well as a magnificent period parquet floor.The apartment also consists of an entrance, an independent kitchen, three bedrooms, including a master suite with dressing room, a bathroom with toilet, independent toilets, and a laundry room.A beautiful vaulted cellar completes this property. The well-maintained and secure building has a digicode, an intercom, and a live-in caretaker.DPE: G/631; GES: G/139, Housing with excessive energy consumption. Estimated annual energy costs for the housing: between €6440 and €8870. Co-ownership of 40 lots, average annual charges: €7750 including heating. No ongoing proceedings. Transaction fees at the seller's charge. Information on the risks to which this property is exposed is available on the Géorisques website: www.georisques.gouv.frThis description has been automatically translated from French.
…By Engel & Völkers Paris


Paris 75007 - Located on the first floor of a XVIIIth-century town house, an apartment of 140.3m² Carrez with views of gardens. The entrance leads to a reception area with a ceiling height of 4.50 meters and openings onto the gardens. The apartment includes a master suite with storage and a bathroom. Upstairs, two bedrooms each have their own bathroom and dressing room. Overlooking the gardens, the apartment is quiet and has air conditioning system. The building is well maintained and secure, with a live-in guard. A cellar and the use of a parking space complete this property. DPE: C – 158 kWh/m²/year Greenhouse gas emissions: 34 kg CO₂/m²/year Property subject to co-ownership status. No current proceedings. Annual charges: €7,872. Transaction fees: 3.6% payable by the buyer. Net selling price: €5,785,175. Information on the risks to which this property is exposed is available on the Géorisques website.
…By Polo Properties


In the heart of Paris’s prestigious 7th arrondissement, in a refined 1920s building with a concierge, this elegant 146 sqm (1,571 sq ft) apartment is located on the third floor with elevator access. Fully renovated to the highest standards, the property opens onto a beautiful entrance hall leading to a double reception room and dining room, both extending onto a balcony and offering remarkable views over the Dôme des Invalides. Overlooking the courtyard, the fully fitted and equipped eat-in kitchen offers a quiet and convivial setting. The sleeping quarters comprise a principal suite with dressing room and en-suite bathroom, a second bedroom with an adjoining shower room, as well as a study that can also be used as a guest bedroom. A separate guest toilet completes the apartment. The property is further complemented by a cellar and a service room. A truly rare property, elegantly combining the timeless charm of Parisian architecture, a high-end contemporary renovation and exceptional views over one of Paris’s most iconic landmarks.
…By Proprietes Parisiennes - Sotheby's International Realty


The Saint Ferdinand Immobilier group offers you on the 4th floor without an elevator of an old high-end building with a caretaker, a 4-room apartment of 76 m² consisting of an entrance, a living space with equipped kitchen, 2 bedrooms with shower room, including a master suite with its dressing room and its bathroom and WC, a 3rd child's room or office with shower room. Separate WC. Apartment fully renovated and rethought by an architect.A cellar completes this property.Immediate proximity to the Invalides.Energy performance certificate D - Thermal and acoustic insulation. The completed work provides a ten-year guarantee. No ongoing procedures.Number of lots NC. Amount of projected annual charges €2,052.Agency fees of 3.60% including VAT charged to the buyer. Information on the risks to which this property is exposed is available on the Géorisques website https://www.georisques.gouv.frThis description has been automatically translated from French.
…By Saint Ferdinand Auteuil


Paris 7 - Breteuil / InvalidesWithin a prestigious building with a caretaker, this apartment located on the 1st floor benefits from a double exposure, offering beautiful brightness throughout the day. The entrance, designed as a true gallery, opens onto a living room with balanced volumes. The sleeping area consists of two bedrooms. A fitted and equipped kitchen, a bathroom, a vestibule, and a toilet complete the ensemble. This property also includes a cellar and a secure parking space.Fees are to be paid by the seller. In a co-ownership of 82 lots. Average share of the projected budget €6,000/year. No ongoing proceedings. Energy class D, Climate class D Estimated amount of annual energy expenses for standard use: between €990.00 and €1,400.00 for the years 2021, 2022, and 2023 (subscriptions included). Information on the risks to which this property is exposed is available on the Géorisques website: georisques.gouv.fr.Your LLOYD & DAVIS advisor: Emmanuel BOULOGNE Commercial agent (Individual company) RSAC 424 132 702 Soissons RCP 101PGMAN-AW20384 Apivia CourtageThis description has been automatically translated from French.
…By Lloyd & Davis


Rue de Bourgogne, a refined pied-à-terre on the 3rd and top floor. The apartment is located inside an old private mansion built in 1772 at the request of Jean Joly, secretary of the commands of the Prince of Condé. The condominium building — which was once the residence of Jean Joly — revolves around a recently renovated cobbled street, extended by a tree-lined patio. A gallery topped by a walkway — which is no longer in use today — connects the two wings of the building. Access to the entrance hall is through one of its ends. A comfortable staircase with oak steps serves the floors. The apartment is on the third and last level. Completely renovated very recently, it has been opened up to provide a vast space with an atelier atmosphere. The seven south-facing windows overlooking the absolutely calm courtyard provide abundant light throughout the day. A light solid oak parquet floor covers the ground. At the back, a custom-made kitchen equipped with appliances, faucets, and a black granite countertop has been created by a carpenter. An 8-meter-long, also custom-made, bookshelf has been installed along the lower part of the wall facing the windows. Discreetly arranged to the left of the kitchen, a small corridor leads to independent toilets and a shower room clad in white marble veined with gray. To preserve the character of the place, electric heating is ensured by old-style cast iron radiators. The windows are double-glazed wood to meet the requirements of this protected area of Paris. Antique-style locks have been carefully chosen to close them. Finally, the beams that rhythm the ceiling have been painted white to blend into the decor. The apartment is sold with two cellars.This description has been automatically translated from French.
…By Patrice Besse


Charming apartment on Place du Palais-Bourbon, Paris 7th Ideally located on the prestigious Place du Palais-Bourbon, just a stone's throw from the National Assembly and the banks of the Seine, this elegant 93 m² Carrez law apartment (106 m² on the ground) is situated on the 2nd floor of a character building. This rare property is appealing due to its preserved period features - parquet flooring, fireplace, and a ceiling height of 3.6 meters - which give it all the charm of Parisian apartments. Large floor-to-ceiling windows fill the rooms with light throughout the day. The apartment consists of a beautiful entrance, a spacious and bright living room, a separate kitchen, two bedrooms, and two bathrooms. The generous volumes and fluid layout of the spaces provide an elegant and comfortable living environment. Two cellars complete the property. A closed parking box available for an additional price in a neighboring building. Price: 2,195,000 euros, fees included. Co-ownership consisting of 14 main lots with no ongoing procedures. Information on the risks to which this property is exposed is available on the Géorisques website.This description has been automatically translated from French.
…By Dgc Luxury Homes


Located on the fifth floor of a beautiful condominium in a sought-after neighbourhood in the 7th arrondissement, between Les Invalides and the National Assembly, this bright apartment affords beautiful unobstructed views. The property stands out for its spacious interior, triple aspect and charming refined décor. It comprises an entrance hall, a living room with working fireplace, a dining room, an open kitchen, and two bedrooms with ensuite dressing rooms and private bathrooms. The delightful terrace will allow you to enjoy beautiful sunsets and a view of the Eiffel Tower. Additional facilities include a cellar and a bicycle storage room. Onsite concierge. Elevator access. Condominiums of 28 units (No proceedings in progress). Annual expenses : 3800 euros.
…By Emile Garcin - Paris Rive Gauche


NUDE OWNERSHIP WITHOUT ANNUITY FOR SALEBETWEEN THE BOURBON PALACE AND THE RODIN MUSEUM, VERY CLOSE TO THE SAINTE CLOTILDE BASILICA. Sale of the nude ownership of an apartment located in a very beautiful building constructed in 1885, with high-quality common areas, on the 6th and top floor with an elevator. This exceptional property, very quiet and crossing, in excellent condition, air-conditioned, consists of 4 rooms: * a bright double reception, enhanced by 5 windows and small balconies * two bedrooms * a full bathroom * a dressing room * a separate toilet * a sauna. Unobstructed views of the Eiffel Tower, the dome of Les Invalides, Sainte Clotilde Basilica, and the gardens of the Hotel de Noirmoutier. East/west exposure. Recent facade renovation. A cellar completes this property.This description has been automatically translated from French.
…By Thierry Cottard Sarl
'%20stroke='%23DDAA3A'%20stroke-width='1.909'%20stroke-linecap='square'%20stroke-linejoin='bevel'/%3e%3c/svg%3e)
Receive by email any new listing that may match your search criteria
Your criteria :
By validating this form, you accept the general conditions of use of Le Figaro Properties.
These agencies offer a selection of luxury properties vente at Invalides - Paris 7ème. Feel free to contact them for personalized assistance.



