The agencies at Paterson
These agencies offer a selection of luxury properties vente at Paterson. Feel free to contact them for personalized assistance.

 English$ USD · m²


Welcome home to this beautifully designed, move-in-ready top-floor end-unit in the highly desirable Garret Heights community! Perfectly blending modern convenience with flexible living space, the unit boasts two bedrooms, two full bathrooms, with a versatile bonus loft. This unit offers ultimate privacy with no neighbors overhead and fewer shared walls. The open and inviting layout creates a natural flow between the living spaces, while the loft offers valuable additional space that can be used as a home office, creative studio, guest space, or whatever best fits your lifestyle. Once inside, you will find a freshly painted interior complemented by new flooring. The kitchen features upgraded lighting, new stove, microwave and a dishwasher. The spacious living room centers around a cozy wood-burning fireplace, while the formal dining room offers effortless indoor-outdoor flow with sliders leading to a newly painted deck. Unwind in the generous primary suite, where a private bath treats you to a jetted soaking tub and a separate standalone stall shower. Both bedrooms are remarkably sized with double closets for extra storage. Major mechanical updates include a furnace and central A/C system less than 2 years old. This pet-friendly complex offers an unbeatable location to Garret Mountain Reservation while remaining close to major highways, shopping, and commuter transportation. Nothing left to do, just unpack and move right in!
…By Prominent Properties Sotheby's International Realty


Luxury new construction interior townhome unit at Liger Estates, offering modern finishes and everyday comfort in the sought after town of Oradell. Built by Rock Solid Builders, this residence features 3 bedrooms, 2 full baths, and 2 half baths, with high ceilings creating an open and functional layout throughout. Open concept living with the kitchen featuring custom cabinetry, stainless steel appliances, quartz countertops, and sliding glass doors leading to a patio and backyard. The primary suite includes two custom walk-in closets and a bathroom with a soaking tub, oversized shower, and double vanity. Two additional bedrooms share a full bathroom, with a conveniently located laundry area on the same level. A fully finished lower level provides additional living space, complete with a recreation room and half bath, perfect for entertaining, a home office, or a gym.Enjoy outdoor living with a serene patio and professionally landscaped surroundings that complement the home's modern architecture. Conveniently located near top-rated schools, dining, shopping, and transportation, this luxury townhome delivers refined living with exceptional convenience.
…By Annonceur International


Luxury new construction interior townhome unit at Liger Estates, offering modern finishes and everyday comfort in the sought after town of Oradell. Built by Rock Solid Builders, this residence features 3 bedrooms, 2 full baths, and 2 half baths, with high ceilings creating an open and functional layout throughout. Open concept living with the kitchen featuring custom cabinetry, stainless steel appliances, quartz countertops, and sliding glass doors leading to a patio and backyard. The primary suite includes two custom walk-in closets and a bathroom with a soaking tub, oversized shower, and double vanity. Two additional bedrooms share a full bathroom, with a conveniently located laundry area on the same level. A fully finished lower level provides additional living space, complete with a recreation room and half bath, perfect for entertaining, a home office, or a gym.Enjoy outdoor living with a serene patio and professionally landscaped surroundings that complement the home's modern architecture. Conveniently located near top-rated schools, dining, shopping, and transportation, this luxury townhome delivers refined living with exceptional convenience.
…By Annonceur International


Luxury new construction CORNER unit at Liger Estates, offering modern finishes and everyday comfort in the sought after town of Oradell. Built by Rock Solid Builders, this residence features 3 bedrooms, 2 full baths, and 2 half baths, with high ceilings creating an open and functional layout throughout. Open concept living with the kitchen featuring custom cabinetry, stainless steel appliances, quartz countertops, and sliding glass doors leading to a patio and backyard. The primary suite includes two custom walk-in closets and a bathroom with a soaking tub, oversized shower, and double vanity. Two additional bedrooms share a full bathroom, with a conveniently located laundry area on the same level. A fully finished lower level provides additional living space, complete with a recreation room and half bath, perfect for entertaining, a home office, or a gym. Enjoy outdoor living with a serene patio and professionally landscaped surroundings that complement the home's modern architecture. Conveniently located near top-rated schools, dining, shopping, and transportation, this luxury townhome delivers refined living with exceptional convenience.
…By Annonceur International


Limited time offer... 3 months HOA.Introducing Lexington on Broadway, a limited collection of just 9 newly constructed townhomes offering refined design, modern comfort, and the added benefit of significant tax savings and incentives! This luxury interior residence features 3 bedrooms, 2 full bathrooms, 2 half baths, plus a rare to find private elevator to all levels. Attached two car garage, delivering both convenience and low maintenance living in a highly sought after town. Finished with carefully curated high end materials, including Thermador appliances, custom cabinetry, quartz countertops, wide plank oak flooring, and designer details throughout. The ground level offers a finished recreation room with a half bath and access to a covered patio. The main living level is designed for seamless everyday living and entertaining, showcasing an open concept layout with a gas fireplace, wet bar, chef’s kitchen centered around a waterfall quartz island, dining area, powder room, and access to a private deck. The upper level is met by a spacious primary suite with two walk in closets and a spa inspired bath, along with two additional bedrooms, a full bathroom, and a dedicated laundry area. Backing to a wooded setting for rare privacy, the community is ideally located directly across from the commuter train and within a top ranked school district. A 5 year tax abatement offers approx. $75,000 in estimated savings, further enhancing the long term value of this exceptional offerin
…By Annonceur International


Introducing Lexington on Broadway, a limited collection of just 9 newly constructed townhomes offering refined design, modern comfort, and the added benefit of significant tax savings and incentives! This luxury interior residence features 3 bedrooms, 2 full bathrooms, 2 half baths, plus a rare to find private elevator to all levels. Attached two car garage, delivering both convenience and low maintenance living in a highly sought after town. Finished with carefully curated high end materials, including Thermador appliances, custom cabinetry, quartz countertops, wide plank oak flooring, and designer details throughout. The ground level offers a finished recreation room with a half bath and access to a covered patio. The main living level is designed for seamless everyday living and entertaining, showcasing an open concept layout with a gas fireplace, wet bar, chef’s kitchen centered around a waterfall quartz island, dining area, powder room, and access to a private deck. The upper level is met by a spacious primary suite with two walk in closets and a spa inspired bath, along with two additional bedrooms, a full bathroom, and a dedicated laundry area. Backing to a wooded setting for rare privacy, the community is ideally located directly across from the commuter train and within a top ranked school district. A 5 year tax abatement offers approx. $75,000 in estimated savings, further enhancing the long term value of this exceptional offering.
…By Annonceur International


Cute 1 bedrm, 1 bath, open kitchen,terrace--low monthly--1192. Maintenance includes re tax, heat, air conditioning, water, electric, live in super, new gym. NJ TRANSIT BUS 158 at the door. New gym, community rm, mini-mart with fresh food, and Olympic sized outdoor pool (membership). SPECTRUM OR FIOS -in bldg--pick your provider. Spectrum bulk deal.Parking--$60.00 indoors or $55.00 outdoors.
…By Prominent Properties Sotheby's International Realty


Welcome to this beautiful one-bedroom, west-facing residence offering an inviting blend of comfort, natural light, and exceptional amenities. Floor-to-ceiling windows fill the spacious living and dining areas with abundant sunlight and showcase beautiful sparkling sunset views. The expansive terrace extends the living space outdoors, creating the perfect setting for morning coffee, evening relaxation, or entertaining guests. Generous living and dining room provides an open, comfortable flow throughout the home, complemented by ample closet space. Ideally located close to vibrant downtown Fort Lee, with convenient access to NYC transportation, this residence offers an exceptional combination of lifestyle and location. Enjoy the convenience and peace of mind of 24-hour doorman and security services, along with an impressive array of on-site amenities, including two large swimming pools, tennis courts, pickleball courts, and a fitness center. Monthly maintenance/HOA: $1,963.08, including $1,466.89 maintenance, $356.25 assessment, $71.54 cable, $48.40 outdoor parking, and $20 amenity fee. Maintenance includes utilities, and taxes. A wonderful opportunity to enjoy comfortable living, spectacular sunsets, and resort-style amenities in a prime Fort Lee location.
…By Prominent Properties Sotheby's International Realty


Welcome to this newly constructed townhome offering approximately 3,100 square feet of thoughtfully designed living space and a spectacular rooftop deck. The open-concept floor plan features prefinished engineered hardwood flooring, elegant cove lighting, and a modern fireplace that creates a warm and inviting atmosphere. The designer kitchen is the heart of the home, showcasing sleek custom cabinetry, premium JennAir appliances, quartz countertops, an oversized center island, and a butler's pantry complete with a beverage cooler. The second level offers three spacious bedrooms and two full baths, including a luxurious primary suite with a spa-inspired bathroom featuring heated floors, a freestanding soaking tub, a glass-enclosed rainfall shower, and double vanity. Two-zone heating and cooling provide year-round comfort. The top floor is designed for entertaining, featuring a large recreation room, wet bar with beverage refrigerator, half bath, and direct access to the expansive rooftop deck with plenty of space to relax or host guests. The ground level includes a recreation room, half bath, a custom shiplap mudroom bench, and a two-car garage with WiFi-enabled doors. Additional features include a front security camera system and high-end finishes throughout. Ideally located within walking distance to NYC transportation, including direct buses to Manhattan and convenient access to the NY Waterway Ferry.
…By Annonceur International


Stunning views from the GW Bridge, Manhattan all the way downtown, and out to Long Island from the oversized terrace. This 1 bedroom with 1.5 baths features: New windows and doors, parquet floors, updated kitchen and baths and laundry. This is move-in condition. Parking $110 monthly. Spectrum package with cable, tv, and internet. $80 monthly Please have tax return and credit report with offer.
…By Prominent Properties Sotheby's International Realty


Welcome to your sophisticated unit in a luxury co-op offering a uniformed doorman and onsite management. Set on the HUDSON RIVER with a private large balcony, offering views of Manhattan and the river, enjoy a 2-bedroom, 1-full-bathroom apartment all on one floor and a bright living room, dining room, and a pristine kitchen. Floors are new plank/tile, and there is a huge walk-in closet in the primary bedroom. Horizon House is set on 32 lush acres with 2 pools, tennis, a gym, and community events. Co-op board approval required. 25% minimum down payment, then a 4 to 1 income to debt ratio. Base maintenance-$1,146.06 Assessment--------$809.79 Capital assessment $475.00 Cable---------------$71.54 Parking--------------$105.60---indoors Amenity--------------$20.00
…By Prominent Properties Sotheby's International Realty


Set within prestigious Kensington Park Townhomes, this elegant 4-bedroom, 3-full and 1-half bath residence offers direct river and New York City views, refined interiors, and exceptional comfort. This sought-after community is known for its private setting, distinguished residences, and prime proximity to New York City. Thoughtfully designed for elevated living, the home features an in-unit elevator, soaring ceilings, rich hardwood floors, and dramatic windows that frame the skyline and water. Expansive living spaces, sophisticated finishes, and a beautifully appointed kitchen create an ideal setting for both everyday living and entertaining. The spacious bedroom suites include a serene primary retreat filled with natural light, while a spectacular terrace overlooking the Hudson provides the perfect setting to relax and enjoy the view. A rare opportunity to own a truly special townhouse with timeless elegance and unforgettable surroundings.
…By Annonceur International


Fully renovated 3-bedroom townhouse with NYC and Hudson River views, ideally located on a quiet residential street in the heart of Edgewater. The open-concept first floor features living room, dining area, and kitchen; complemented by hardwood floors throughout. The east-facing primary bedroom captures a picture-perfect framed view of Uptown Manhattan and the iconic Riverside Church, while two additional bedrooms and a full bath complete the upper level. Finished basement offers a flexible rec room, playroom, or office, plus half bath and laundry. One-car garage; a private rear yard fitting two more cars or an option to create your own outdoor retreat. Convenient NYC commute, NJ Transit or ferry steps away. Whole Foods, Trader Joe's, Mitsuwa supermarket, shops, restaurants, and the waterfront River Promenade within walking distance. Top-rated schools, low taxes, no HOA fees. Nothing to do but move in!
…By Prominent Properties Sotheby's International Realty


Introducing the pinnacle of luxury living, a breathtaking southeast corner penthouse atop one of the Gold Coast’s newest waterfront developments. This 3 bedroom, 3 bathroom residence showcases exceptional design with natural stone, custom millwork, and refined finishes throughout. A stunning Orion Slim fireplace set in Zahara St. Laurent marble anchors the living space, complemented by dim-to-warm TechLighting controlled by Lutron. The chef’s kitchen features Taj Mahal quartzite and premium Miele appliances, flowing seamlessly into expansive living and dining areas and a wraparound balcony with sweeping Hudson River and NYC skyline views. The primary suite offers a spa-like retreat with Calacatta Cremo marble, soaking tub, and Fantini fixtures. Secondary bedrooms each feature en-suite baths with custom walnut vanities and high-end stone finishes, while the third bedroom doubles as an ideal office. Additional highlights include a designer powder room with heated floors, custom laundry room, water filtration system, Sonos sound, electric shades, and integrated lighting. Residents enjoy a full-service lifestyle with resort-style amenities including outdoor fire pits, BBQ areas, a state-of-the-art fitness center, and The Sanctuary spa with sauna, steam, salt room, and more, plus resident lounge, co-working space, and rooftop lounge.
…By Annonceur International
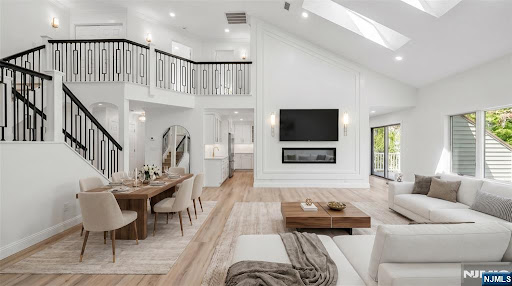


Completely gut renovated and move-in ready stunning 4-bedroom, 3.5-bath townhouse in Northwoods, Norwood's ultra desirable, amenity-rich community. Renovated from top to bottom with exceptional craftsmanship and designer finishes, this home offers soaring ceilings, skylights, and an abundance of natural light. Spectacular gourmet kitchen, featuring a massive center island, quartz countertops, professional-grade appliances with oversized range and hood, wine display, and abundant cabinetry. Stylish wet bar w. sink / bev center seamlessly connects the kitchen to the spacious great room, highlighted by a sleek electric FP & soaring ceilings. The main level also offers a generous dining area and SGD leading to a large deck overlooking peaceful natural surroundings. Upstairs, find 3 spacious bedrooms. Lux primary suite with oversized WICs and a spa bath w. a soaking tub and glass-enclosed shower. 2 addt'l bedrooms share a beautifully renovated full bathroom, and convenient laundry completes the level. Fully finished lower level is ideal for extended living or entertaining, offering a summer kitchen, 2nd laundry, recreation room, 4th bedroom, and another fully renovated full bath. Large windows flood the space with natural light. Radiant heated floors in every bathroom add an extra touch of luxury. Northwoods offers an exceptional lifestyle with beautiful grounds, a community pool, tennis, gym and clubhouse. Enjoy top-rated schools, a welcoming community, and a peaceful setting.
…By Annonceur International


This unique, sun-drenched, triplex penthouse home has 4 bedrooms, 4 full bathrooms and was originally designed for the developer himself. It features floor to ceiling windows, 3 exposures, 2 south facing 35’ terraces, and a beautifully landscaped 1250 square foot roof deck with open city views; you can even see the river and Empire State Building! Enter this home on the 11th floor where there is a gracious foyer, an oversized living room with a ventless fireplace. The south facing living room can also easily fit a dining table and seating area. The fabulous windowed chef’s kitchen has custom wood cabinetry allowing for ample storage and pantry space, white marble countertops, a 6-burner stove, 46 inch Subzero refrigerator, garbage disposal, and other top-of-the-line appliances. The great room off of the kitchen can be used as a formal dining room and/or den. On this floor you can also find a beautiful custom Urban Archeology full bathroom with Water Works fixtures, a large library or fourth bedroom with custom woodwork, and several large closets, including a walk-in. On the lower level you can find 3 gracious bedrooms, a large windowed office and a separate laundry room with side-by-side washer/dryer and storage. The master bedroom faces South and has access to an additional 35' terrace. There is also a large custom designed dressing room/walk-in closet with a window. The master bathroom features a custom Urban Archeology double sink and medicine cabinets, separate bathtub and glass shower with Water Works fixtures. The two additional bedrooms both have great light and walk-in closets. One bedroom faces South and has terrace access and is serviced by a hall bathroom while the other faces North and East and has an en-suite bathroom. The top floor of this home is a stunning, private, beautifully planted roof deck with lots of space to entertain and amazing River and City views. The entire apartment is wired for sound with electric shades. There is central air conditioning, maple floors, sound proofed walls, and 9.5 foot ceilings throughout. 545 West 110th Street is an intimate, 11 story, full service condominium built in 2006. It offers a gym, terrace, playroom, bike room, storage, garage and is pet friendly. There are full time doormen and a resident manager. Located in fabulous Morningside Heights, it is convenient to the best transportation, great restaurants, Riverside Park and Columbia University.
…By Annonceur International


Set in a prime Morningside Heights location near Columbia University, this beautifully maintained one-bedroom residence spans over 800square feet and offers an exceptional opportunity as a primary home, pied-andagrave;-terre, or investment property. The home features high ceilings, oversized windows, bamboo flooring, and an in-unit Bosch washer and dryer. The open-concept chef's kitchen is appointed with Sub-Zero and Viking appliances, basalt countertop, maple cabinetry, and a custom glass tile backsplash. The bathroom is elegantly finished with Corinthian marble, an Ambarino marble vanity, a Kohler soaking tub, and WaterWorks fixtures. A private storage bin is included. 545 West 110th Street is a boutique, full-service condominiumdesigned by Platt, Byard, Dovell and White, offering a 24-hour doorman, live-in superintendent,, fitness center, landscaped terrace, playroom, bike storage, and on-site parking, all moments from Riverside Park, Central Park, and convenient transportation.
…By Annonceur International


COMPLEMENTARY ONSITE PARKING SPACE IS INCLUDED WITH THE PURCHASE OF PENTHOUSE 17C. Designed by renowned architect and designer Thomas Juul Hansen, Penthouse 17C is a CORNER four-bedroom, four-bathroom residence with two separate terraces. Totaling 1,922sqft both terraces flank the tremendous great room, separate formal dining room and eat-in kitchen which are located on the 17th floor, the upper portion of this spectacular duplex. Highlighted by the timeless character of yesterday and the compelling minimalist styling, modern conveniences and technologies of tomorrow, each home at 720 West End Avenue is unique. Celebrate an abundance of natural light, and open, flowing space in each residence. Penthouse 17C offers triple exposure to the south, east and to the north from portions of the 16th and 17th floors which are connected by a stately staircase. A grand entry foyer welcomes you to Penthouse 17C while the sprawling entertaining spaces offer the perfect places for entertaining, including in the eat-in kitchen which can be separately closed off if desired. A gas fireplace is prominently displayed in the living room. The secluded bedroom wing sprawling a portion of the 16thfloor offers complete privacy. A spacious mudroom and an abundance of storage can be found adjacent to the entry on the16th floor. No expense has been spared. A custom Italian kitchen designed by Boffi features a hand selected honed Namibia Rose marble countertop and backsplash, white oak cabinetry, fluted, reflective bronze upper doors and Waterworks polished chrome hardware and complete with a large pantry for ample storage. Professional-grade appliances include Sub-Zero refrigerator, Wolf cooktop and oven, wine fridge, and Cove dishwasher. The five-fixture primary bathroom offers a custom Thomas Juul Hansen designed white oak vanity with recessed medicine cabinet and integrated facial lighting, Volakas marble counters, flooring and walls, waterworks fixtures in polished chrome, radiant heated flooring, and a Toto wall mounted toilet. Two oversized closets can be found in the primary bedroom. The elegant secondary bathrooms are outfitted with a custom Thomas Juul Hansen designed white oak vanity, honed Thassos marble wainscot, countertop and flooring, Waterworks fixtures in polished chrome and a Duravit wall mounted toilet. Additional features include wide plank white oak flooring throughout, Bosch or LG large-capacity washer with vented dryer and Insinkerator garbage disposal. All residences are pre-wired for high-speed Wi-Fi and offer accessible junction boxes in select locations. Finishes may vary depending on layout and are specifically outlined in the 720 West End Avenue offering plan.
…By Annonceur International


Perched atop the coveted Ariel West, this extraordinary approximately 5,000-square-foot, 5 bedroom plus a den, 6.5 bathroom, PENTHOUSE offers breathtaking panoramic views of the Hudson River, Central Park, and the Manhattan skyline from every direction, along with an exceptional south-facing and primary suite terrace. A private elevator landing opens into a dramatic curved living and dining room which spans nearly 50 feet and has views in nearly every direction. Floor-to-ceiling windows frame dazzling light and iconic views stretching from the Hudson River and Central Park to Billionaires' Row. Seamlessly extending the entertaining space is an expansive covered southern terrace, thoughtfully designed with skylights to create a protected outdoor living and dining experience that can be enjoyed throughout the seasons. Positioned along the western side of the residence, the sprawling eat-in chef's kitchen enjoys direct Hudson River views and is beautifully appointed with top-of-the-line appliances, abundant custom wood cabinetry, and a large island with a farmhouse sink and casual seating. The scale of the kitchen easily accommodates an additional dining area. Completing the entertaining wing is a beautifully designed powder room and a flexible den/home office or sixth bedroom with a full en-suite bathroom. Located on the opposite side of the apartment is the gracious bedroom wing secluded for privacy. The expansive primary suite spans the northwest corner of the residence. This luxurious retreat features a private terrace overlooking the River, an enormous dressing room, and a spa-like windowed marble bathroom complete with double vanities, a separate water closet, and a glass-enclosed shower. The bathroom has a built-in banquette to relax and take in the mesmerizing River and skyline views and a large tub could be reinstalled here. Four additional bedrooms are privately situated throughout the home, each showcasing its own uniquely positioned views and featuring en-suite bathrooms. Additional highlights of this remarkable home include central air conditioning, an in-unit washer/dryer, and exceptional light and scale throughout. The Ariel is a white glove service condominium with both a doorman and concierge. It features a fully equipped, attended fitness center, and yoga/Pilates studio with multiple free of charge fitness classes per week, a 51-foot indoor swimming pool, men's' and women's' locker rooms with steam, indoor and outdoor play area, and a basketball court. Across the street at the sister Ariel East building, residents can use the large party room which has a grand piano, screening room and full catering kitchen. Please note, taxes for LLC or pied-a-terre owners are $7,016.97 per month. Included in this sale are 2 large private storage bins and there is bike storage as well. The flip tax is 12 month's worth of common charges split between the seller and buyer. As of June 1, 2026 there will be capital assessment in the amount of $1,595.77 per month through May 31, 2031.
…By Annonceur International


Stunningly unique 2-story penthouse in the sky with breathtaking panoramic NYC & Hudson River views! Step off your private elevator to see gorgeous south NYC views and a custom glass staircase with built-in wine storage. Walk into the heart of the home and be surrounded by the entire NYC skyline: this 2-story great room has a bar, custom fireplace, and balcony, while allowing you to see all the way from the George Washington Bridge to the Verrazano Bridge. Turn around and you're in your spacious chef's kitchen with white cabinetry and countertops, custom sink with instant hot water, oversized island and LaCornue stove with 8 burners and a pot filler. The dining area has incredible northern views and its own balcony. The living room has custom paneling and storage, a wet bar with a dishwasher and freezer, and an additional balcony with stunning views. The upstairs landing is a luxurious custom office space with built-in shelves and a mirrored wall (with a hidden TV) to reflect the incredible views. The expansive primary suite has an attached glass loft over the great room, panoramic views, skylights, a fireplace, walk-in closet, and a enormous ensuite bathroom with its own views over dual sinks, an enormous soaking tub, and walk-in shower with four showerheads. This home was completely redone with private storage and 2 garage parking spaces. Riva Pointe offers 24/7 concierge security, indoor pool, fitness center, sauna, sundecks, and terraces.
…By Annonceur International


Penthouse B at 17 Convent Avenue is a distinctive, design-forward four-bedroom condominium residence, presently configured as two and a half bathrooms, with the ability to be seamlessly converted into three full bathrooms. The layout offers both elegance and flexibility—ideal for refined entertaining and comfortable daily living. As a true penthouse within a boutique condominium, the home provides a remarkable sense of total privacy—quiet, serene, and elevated above the city. The building features a virtual doorman, delivering modern convenience with discreet efficiency. Positioned in one of the most vibrant and culturally rich sections of Harlem, the residence is just steps from the iconic Studio Museum in Harlem and moments from the legendary Apollo Theater. Surrounded by celebrated dining, historic architecture, and neighborhood energy, the location offers both cultural depth and everyday convenience. Easy subway transportation nearby ensures effortless connectivity downtown and throughout Manhattan. The apartment itself is incredibly decorated, with interiors that have been thoughtfully curated and beautifully executed. Every detail feels intentional. Custom finishes, refined materials, and a layered design sensibility create a home that feels both sophisticated and deeply personal. This is a fully integrated smart technology home, offering advanced control of lighting, climate, audio, and security systems for seamless modern living. The private terrace functions as a true outdoor living room and is outfitted with a gas grill and refrigerator—perfect for elevated entertaining. Two additional private balconies provide multiple exposures and exceptional natural light, creating effortless indoor-outdoor flow that is increasingly coveted in New York. There are simply no true comparables. A four-bedroom penthouse condominium with this level of finish, outdoor space, flexibility, and cultural proximity stands entirely on its own. This is not merely an apartment—it is an experience.
…By Sotheby's International Realty - East Side Manhattan Brokerage


Skybound Masterpiece Above the Hudson — Full-Floor Trophy Penthouse with Private Terraces & Endless Vistas Elevate your lifestyle to celestial heights in this singular, full-floor penthouse crowning one of the Upper West Side’s most distinguished luxury buildings, The Heritage at 240 Riverside Boulevard. Conceived for the uncompromising connoisseur, this residence is accessed exclusively via a private elevator landing and unfolds into a breathtaking realm of privacy, scale, and unparalleled views. Commanding the entire floor and encircled by expansive terraces, the home offers uninterrupted, cinematic vistas in every direction — from the glimmering sprawl of Manhattan to the timeless expanse of the Hudson River and the distant Palisades beyond. In the west wing, a stately entrance gallery opens to a majestic 31-foot long salon anchored by a bespoke gas fireplace, ideal for hosting soirées beneath the city lights. A sun-kissed corner dining room embraces the southwest, while a refined northwest-facing study offers the ideal perch for reflection or executive pursuits, with open skies as your backdrop. The eastern wing is a sanctuary of rest and rejuvenation. The primary suite is a glass-wrapped retreat with extraordinary exposures capturing the George Washington Bridge, Riverside Park, and Midtown’s skyline. The spa-inspired bath features a deep whirlpool soaking tub, and the suite is completed by a vast walk-in closet. Three additional bedrooms — each with a private en-suite bath — ensure comfort, discretion, and commanding views for all. Residents of this iconic address enjoy white-glove services and resort-caliber amenities: a wellness center with a state-of-the-art fitness studio, serene lap and leisure pools, sauna and spa facilities, immersive media lounge, business suites, and curated spaces for both adults and children. Moments from Riverside Park, Lincoln Center, and the vibrant cultural soul of the Upper West Side, this offering is not simply a home — it is a legacy in the sky.
…By Annonceur International


Occupying the crown of The Chatsworth, one of the Upper West Side's most distinguished landmark residences, this extraordinary duplex penthouse offers an unparalleled combination of scale, privacy, outdoor living, and breathtaking views spanning Riverside Park, the Hudson River, and the Manhattan skyline. Thoughtfully reimagined as a modern residence of exceptional quality, this expansive home seamlessly blends the grandeur of prewar architecture with bespoke contemporary design. Spanning over 6,000 square feet of interior living space and complemented by over 3,740 ft2 of private terraces, this penthouse lives with the comfort and privacy of a townhouse in the sky. The dramatic Great Room serves as the centerpiece of the home, framed by oversized windows that flood the residence with natural light while capturing breathtaking views of Riverside Park and the Hudson River. Seamlessly connected to the living and dining areas, the chef's kitchen has been meticulously crafted with custom lacquered cabinetry, polished Super White quartzite countertops and backsplashes, and a curated suite of Sub-Zero, Wolf, and Miele appliances. Adjacent to the kitchen, a spacious windowed breakfast room opens directly to the terrace, creating an effortless connection between indoor and outdoor living and providing an inviting setting for casual dining, morning coffee, or entertaining. A richly appointed library, accessed through a sophisticated wet bar, offers a private retreat ideal for a home office, media room, or guest suite. Complete with an en-suite bath and direct access to outdoor space, this versatile room can easily function as a sixth bedroom, providing exceptional flexibility for modern living. Together, these thoughtfully designed spaces create an extraordinary environment equally suited to intimate gatherings and grand-scale entertaining Two exceptional private terraces provide a rare outdoor lifestyle, seamlessly blending indoor and outdoor living while offering extraordinary settings for dining, lounging, and entertaining against the stunning backdrop of Riverside Park and the Hudson River. An outdoor kitchen, motorized pergola, and multiple seating and dining areas enhance these expansive outdoor spaces, creating an unparalleled setting for both everyday living and grand-scale entertaining. An exterior staircase leads to an additional private rooftop retreat, where spectacular, unobstructed views stretch across Riverside Park, the Hudson River, Riverside Boulevard, and the Manhattan skyline. This extraordinary rooftop sanctuary offers a breathtaking vantage point from which to enjoy sunsets, river views, and the ever-changing beauty of the city. The private bedroom level is thoughtfully separated from the entertaining spaces and anchored by a luxurious primary suite featuring multiple walk-in closets and two spa-inspired marble bathrooms clad in Bardiglio Grey, Thassos, and Arabescato stone. Four additional bedrooms, each generously proportioned and with its own en suite, are complemented by a large den that can serve as a media room, home office, or private family lounge. Throughout the residence, every detail reflects an uncompromising commitment to craftsmanship, including wide-plank white oak flooring, custom millwork, polished nickel fixtures, hand selected natural stone, and refined architectural detailing. The result is a home that feels both timeless and contemporary, honoring this landmarks historic character while delivering the highest standard of modern luxury. Residents enjoy the privacy and services of a full-service and full amenity luxury building, moments from Riverside Park, Central Park, Lincoln Center, celebrated dining destinations, and the best of Upper West Side living. This newly constructed Penthouse has never before been offered. An impeccably designed and newly constructed penthouse residence with extraordinary outdoor space, iconic river views, and the scale and presence of a private home atop one of Manhattan's most coveted addresses. This is not an offering. The complete offering terms are in an offering plan available from the sponsor. File No. C13-000
…By Annonceur International


Perched atop one of the Upper West Side's most distinguished landmark buildings, The Landmark Penthouse at 393 West End Avenue presents a rare opportunity to acquire and customize a bespoke trophy residence of remarkable scale within a meticulously restored pre-war condominium offering the services, amenities, and conveniences of a modern full-service luxury building. Occupying the entire 17th floor, this extraordinary residence encompasses approximately 4,230 square feet of interior living space and 3,083 square feet of private outdoor space, totaling more than 7,300 square feet of private living and entertaining space on one contiguous level. A dramatic wraparound terrace encircles all four sides of the residence, while soaring ceilings and expansive floor-to-ceiling windows frame panoramic views stretching from the Hudson River and Riverside Park to the iconic Manhattan skyline. Designed by the award-winning team at CetraRuddy Architecture, the penthouse has been thoughtfully envisioned with five generously proportioned bedrooms, a minimum of four full bathrooms, an expansive corner great room opening directly onto the wraparound terrace, an oversized eat-in kitchen with a corner breakfast room or den, a dedicated study or home office, and ceiling heights reaching approximately 10 feet. Equally compelling is the flexibility of the design. Available to purchase prior to interior completion, the residence offers an extraordinary degree of customization, allowing a purchaser to tailor the layout, finishes, and detailing to reflect their own vision, lifestyle, and aesthetic. Purchasers may work with their own architect and design team or engage Rabina to provide a comprehensive suite of design, construction, and project management services, delivering a fully finished residence while honoring the original architectural vision by CetraRuddy. Drawing upon decades of development and construction expertise, Rabina can seamlessly oversee every stage of the process, offering an efficient and highly coordinated path to creating a custom home of exceptional quality. Situated at the corner of West End Avenue and West 79th Street within the West End-Collegiate Historic District, 393 West End Avenue seamlessly blends the grandeur of pre-war architecture with contemporary luxury. Originally constructed in 1927, the landmark building has been meticulously restored by Rabina and CetraRuddy Architecture, preserving its distinctive Collegiate Gothic character while introducing approximately 50 beautifully crafted condominium residences and approximately 4,000 square feet of thoughtfully curated amenities. Residents enjoy a 24-hour attended lobby, fitness center, club room, children's playroom, landscaped courtyard, and exceptional service, all moments from Riverside Park and the Upper West Side's celebrated cultural institutions, restaurants, boutiques, and schools. With its expansive single-level floor plan, extraordinary outdoor living, distinguished architectural pedigree, and unmatched flexibility for customization, The Landmark Penthouse represents a once-in-a-generation opportunity to create a truly one-of-a-kind residence atop one of the Upper West Side's most iconic landmark addresses. The Landmark Penthouse is offered at $13,900,000 prior to interior completion or may be delivered as a fully finished residence developed in collaboration with Rabina (price upon request). An additional one-bedroom residence on the first floor is also available for purchase and immediate occupancy, providing an ideal guest suite, private office, or staff residence.
…By Annonceur International


Penthouse A at 99 Morningside: an extraordinary residence occupying the entire twelfth floor of one of South Harlem's most sought-after boutique condominiums, that offers panoramic views of Central Park, Midtown Manhattan, Morningside Park and all of Harlem. Kept in near-pristine condition, this expansive four bedroom, two and a half bath home is bathed in natural light and provides 2,313 interior square feet and 884 square feet of private outdoor space, including its very own roof terrace with a built-in gas grill and water supply. The elevator opens directly into the custom built foyer that then leads into the generous living and dining area offering spectacular views south over Central Park, Billionaire's Row and the buildings beyond. Extending the living and dining area to the north is the beautifully finished windowed kitchen featuring dark oak cabinetry with matching tone marble counter and backsplash, and a Miele appliance suite that includes a custom-paneled, side-by-side refrigerator, freezer and dishwasher paired with an electric wall oven, speed oven, gas cooktop and hood. There is also a 46-bottle, under-counter wine refrigerator. A thoughtfully designed two-wing floor plan distinctly separates the living, dining, and entertaining areas from the private bedroom quarters, optimizing functionality, comfort, and privacy. A light-filled corridor connects the wings, passing the laundry room, a windowed powder room, and the staircase leading to the roof terrace. Each bedroom is graced with its own stunning view, either south and west directly over Morningside Park and the Columbia Secondary School or north and east across all of Harlem. Of particular note, the gracious primary suite includes its own SW-facing terrace, the ideal place for morning coffee and starting the day, as well as a luxurious ensuite marble bathroom with a Moen soaking tub, separate glass shower stall and floor to ceiling window facing south. The three secondary bedrooms are all roomy and share a full bathroom. Perched at the very top of the building, the impressively scaled PRIVATE roof terrace delivers wide-ranging views in every direction while also maintaining an unexpected sense of seclusion. Whether hosting unforgettable celebrations or cultivating a verdant sky garden, this rare outdoor retreat is as versatile as it is breathtaking. Several thoughtful details complete the luxurious appointing of this exceptional home such as: mechanicals for a two-zone central air system so that the living area and bedrooms can be maintained at different temperatures, floor to ceiling thermally broken tilt-turn and casement windows that maximize energy efficiency, sound dampening and light, a rich dark oak flooring throughout and plentiful storage space. A boutique condominium constructed in 2020, 99 Morningside benefits from a 421a Tax Abatement that expires in 2035 and consists of only 23 homes. Residents enjoy several amenities such as a part-time doorman from 6 pm to 11 pm, a video-intercom, a superintendent on premises during the day, a modern and fully equipped gym and bike storage. Perfectly situated at the corner of Morningside Park and W 123rd St just minutes from Columbia University, this home places you in the heart of one of Manhattan's most vibrant neighborhoods. Within just a few blocks you'll find gourmet grocery stores, acclaimed restaurants, cozy cafand233;s, and lively nightlife along Frederick Douglass Boulevard. Central Park is a short stroll away, and multiple subway lines offer an easy commute anywhere in the city.
…By Annonceur International
'%20stroke='%23DDAA3A'%20stroke-width='1.909'%20stroke-linecap='square'%20stroke-linejoin='bevel'/%3e%3c/svg%3e)
Receive by email any new listing that may match your search criteria
Your criteria :
By validating this form, you accept the general conditions of use of Le Figaro Properties.
These agencies offer a selection of luxury properties vente at Paterson. Feel free to contact them for personalized assistance.
