The agencies at Philadelphia
These agencies offer a selection of luxury properties vente at Philadelphia. Feel free to contact them for personalized assistance.

 English$ USD · m²


Welcome to your elegant, spacious, pristine home in the heart of the City, with views of the best of Philadelphia from all of your 10-ft., floor-to-ceiling windows! From the gracious foyer to the large living space, to the private main bedroom suite and a second bedroom with views like no other, this home says both, “be comfortable and “show me off”. A very spacious, gourmet kitchen with a view of William Penn atop of City Hall, features Sub-Zero refrigerator, Viking gas cooktop, wall and microwave ovens, Gaggenau exhaust hood, Miele dishwasher, U-Line wine cooler and plenty of cabinet and counter space. The main bedroom suite has two full baths with Calacatta Gold marble, walk-in showers and a soaking tub in one of them. Two large walk-in closets, one of which is designed as an office, and an additional closet. The second bedroom has an en-suite bath and unbeatable views! Laundry room, half bath and plenty of closet space complete the comforts of the home. Luxury living at its best with access to world-class Ritz-Carlton services and resident-only amenities. These include 24-hour concierge, porter and valet services; chauffeur service; a state-of-the-art fitness center; an indoor lap pool, hot tub, and locker rooms with showers; and a private yoga room. The resident lounge is perfect for daily use or private events at no additional cost. Additional amenities include a theater room, a newly renovated outdoor terrace with grills, dining areas, fire pits, and lounge seating, an on-site dog park, and a gated garden.
…By Kurfiss Sotheby's International Realty


13-Unit Fully Rehabilitated Multifamily Investment Opportunity Address: 1601 West Tioga Street This exceptional 13-unit multifamily property has undergone a comprehensive, top-to-bottom rehabilitation, delivering the quality and reliability of new construction with the cash flow potential of a stabilized rental asset. Renovated from the studs out, the property offers investors a rare turnkey opportunity with modern systems, updated interiors, and significantly reduced near-term maintenance requirements. Every major component of the building has been fully replaced or upgraded, including electrical, plumbing, HVAC, roofing, flooring, kitchens, bathrooms, and common areas. The extensive scope of work provides long-term operational efficiency while enhancing tenant appeal and retention. The unit interiors feature contemporary finishes, updated layouts, and durable materials designed for both functionality and low maintenance. This asset is ideally suited for investors seeking immediate income potential with minimal capital expenditure needs. Investment Highlights -
…By Annonceur International


Set atop two meticulously restored turn-of-the-century industrial buildings in the heart of Old City, this trophy duplex is the kind of home that makes everything else feel like a compromise. With 3,556 square feet of interior living space and 1,267 square feet across two private terraces, PH-2 delivers a standard of space, light, and craftsmanship rarely found anywhere in the city. The living level opens directly to a terrace overlooking Arch Street, where sweeping southern views of the skyline become part of daily life. The kitchen, designed by Idea Group and Record e Cucine, is a work of precision — custom Italian cabinetry, Wolf range, built-in coffee system, Sub-Zero refrigeration and wine preservation, and an Asko dishwasher. Every detail was chosen without compromise. A custom white oak staircase ascends to the private upper level, where the primary suite occupies its own world — entirely separated from the secondary bedrooms, with a dedicated private terrace, two Pianca walk-in closet systems, and a five-fixture en-suite bath with radiant heat flooring and soaking tub. The Benjamin Franklin Bridge frames the view. The quiet is complete. Completed in 2022, 115 Arch Street was designed for those who know exactly what they want — and refuse to settle for less. Deeded parking, private storage, smart virtual intercom access, and cold lobby storage complete the offering. 115 Arch Street is a premier conversion of two adjacent industrial buildings. In a testament to technological innovation, the property is equipped with a virtual intercom system for remote access. Owners enjoy private automated indoor parking accessed through the rear of the building. For added convenience, cold storage is available in the building lobby. This residence offers the significant advantage of a 7-year tax abatement. Deeded parking on the first floor with a rear garage entry and licensed storage room in the basement. Please note that a second deeded parking space is available at an additional cost off site. Neither Seller nor Listing Brokerage warrants the accuracy of square footage, dimensions, lot size, room measurements, taxes, condominium information, or other property details. All information should be independently verified by Buyer and Buyer's representatives.
…By Annonceur International


Welcome to Port Liberté! This beautifully maintained 1-bedroom, 1-bath residence offers 766 sq. ft. of thoughtfully designed living space with assigned outdoor parking and a private terrace. Distinctive architectural details—including decorative columns, crown molding, and an elegant electric fireplace—set this home apart from others in the community. The open-concept layout features a spacious kitchen with stainless steel appliances, generous cabinetry, and seamless flow into the living and dining areas. The oversized bedroom includes a walk-in closet, while the private terrace provides the perfect outdoor retreat. Enjoy Port Liberté's resort-style amenities, including pools, fitness center, tennis courts, waterfront promenade, 24-hour gated security, and convenient NYC transportation.
…By Prominent Properties Sotheby's International Realty


Welcome to waterfront living in the highly sought-after gated community of Port Liberté. This top-floor corner 2-bedroom, 2-bath residence offers a bright, open-concept layout with hardwood flooring, oversized windows, and a distinctive turret that adds architectural charm. A private balcony provides the perfect space to enjoy fresh air and peaceful surroundings. The spacious eat-in kitchen features granite countertops, stainless steel appliances, gas cooking, and abundant cabinetry. The primary suite includes a walk-in closet and an en-suite bath with a soaking tub, separate shower, and double-sink vanity. The second bedroom is thoughtfully positioned on the opposite side of the home for added privacy and is adjacent to a beautifully appointed full bath. Additional highlights include an in-unit washer and dryer, linen closets, and generous storage throughout. Residents of Port Liberté enjoy 24-hour gated security, two outdoor pools, a fitness center with saunas, tennis and basketball courts, a dog park, playground, waterfront promenades, and beautifully landscaped grounds. A private shuttle to the Grove Street PATH Station and NY Waterway ferry service to Manhattan make commuting simple, while the Holland Tunnel, major highways, and Newark Liberty International Airport are all just minutes away. Enjoy resort-style waterfront living with exceptional amenities and unmatched convenience in one of Jersey City's most desirable communities.
…By Prominent Properties Sotheby's International Realty


Chic, ultra modern 2br 2bth unit with 1044 sq ft of indoor space and a 1000 sq ft private rooftop terrace space, plus an additional south facing terrace off of the living room. Incredible light and wide open floor plan illuminates the white oak floors, the chef's kitchen with Calcutta quartz countertop and breakfast bar, stainless steel appliances and wine fridge. Primary bedroom has a large walk in closet and ensuite bathroom that has quartz counters with double sinks and heated floors. There is laundry in the unit as well as tankless water heating system - so hot water on demand! Deeded private gated parking. Less than 10 minute walk to Journal Square PATH. Located on a quiet, tree lined street close to shopping, dining and schools. Elevated urban living at it's finest.
…By Prominent Properties Sotheby's International Realty


One bedroom loft with home office, terrace, two full baths showing on tuesdays and thursdays by appointment only 1400+sf open western views, sunsets , city, harbor and statue of liberty! tenant in place until october. waterfront living at the historic new york dock building in red hook. Built in 1910, this was the first reinforced steel and concrete building in the united states. The classic loft spaces endow these exceptional units with grand proportions, soaring 12’+ ceilings, and stunning views of the manhattan skyline, harbor, and brooklyn. come explore this stunningly beautiful loft with open views from the statue of liberty to lower manhattan. Enter the sun-soaked, west-facing living space with 12-foot concrete ceilings and an epic red hook view. A perfect balance of industrial and refined, the spacious, flexible floor plan offers a king-sized bedroom, additional study, and two luxurious full baths. As seen in all the images of the loft. overlooking the working waterfront and 180 degrees of portside new york, you’ll feel worlds away from the crush of the city. Red hook’s unique atmosphere permeates this historic loft conversion; from the polished concrete entry to the massive insulated windows, the former new york dock company warehouse preserves the spirit of brooklyn’s bustling seaport while adding first-class amenities and comfort. A discreet entryway leads to a row of closets awaiting your customization: kick off your shoes, stow your bags, and enter your breathtaking home. the elegant kitchen features matte white lacquer cabinetry, miele appliances, and marble waterfall countertops. Every detail has a designer’s touch: the magnetic faucet, pull-out recycling bin, and slide-away range hood make a workhorse kitchen into a work of art. The wide oak floors, tall pocket doors, and cast hardware give the home a solid, rooted feel. Like the living space, the primary bedroom has a 12 foot window wall with a manhattan skyline view. two full, spa-like baths offer a retreat from the outside world. Luxury finishes like stone tiles, porcelanosa fixtures, custom vanities, and multi-function shower systems feel like a european hotel. Need a workspace or guest room? the study is tucked away behind a giant concrete column, and it’s easy to add a bit more privacy if you prefer. With a full-sized washer and dryer, insulated windows, central air, and heat, your comfort is assured. Building amenities include onsite super, desk staff, a gorgeous lobby-level gym, roof deck and sauna ! schedule a showing today!
…By Barnes New York


Perched high above Jersey City's waterfront, this thoughtfully designed 1,366-square-foot residence combines expansive city views, abundant natural light, and generously scaled living spaces. Walls of floor-to-ceiling windows capture an ever-changing panorama across Jersey City, while eastern exposures reveal views of the Hudson River and Manhattan skyline from the dining area, private balcony, and primary suite. A desirable layout and refined contemporary finishes create a home that is both welcoming and exceptionally functional. The expansive open-concept living and dining areas provide an inviting setting for both everyday living and entertaining. The well-appointed kitchen features custom cabinetry, generous counter space, and breakfast bar seating, seamlessly blending with the home's open-concept design. The well-proportioned primary suite offers a custom walk-in closet and a beautifully appointed bath with a double vanity, soaking tub, and separate glass-enclosed shower. A spacious second bedroom, full guest bath, hardwood flooring, in-unit washer and dryer, and a deeded indoor parking space further enhance this exceptional residence. Life at The A is enhanced by an impressive collection of amenities, including a 24-hour concierge, fitness center, resident lounge, children's playroom, and an outdoor terrace. Ideally located just moments from the Hudson River Waterfront Walkway, NY Waterway Ferry, PATH trains, Newport Centre, restaurants, shopping, and the vibrant lifestyle of Downtown Jersey City.
…By Prominent Properties Sotheby's International Realty


Enjoy brilliant light and unobstructed Hudson River and Statue of Liberty views from this rare duplex penthouse located in a full-service doorman condominium on a quiet cul-de-sac in Battery Park. This custom, architect-designed home is renovated to perfection and offers sun-drenched entertaining space, a flexible 2-bedroom, 2.5 bath layout and a fabulous private terrace with breathtaking sunsets that are guaranteed to elevate your senses. Enter to a dramatic Living/Dining room bathed in natural light with a wood-burning fireplace, custom wet-bar and direct access to a private, irrigated bluestone terrace with multiple seating areas, a Japanese soaking tub and a soothing mosaic waterfall feature providing the ultimate in relaxation. The gorgeous Poggenpohl chef's kitchen with floating granite island is open to the entertaining area and features a full suite of Miele appliances and custom milled cabinetry with exotic wood accents. A cozy built-in dining nook faces the river and provides the ideal spot for casual meals or enjoying your morning coffee. Nearby, a tasteful powder room completes the floor. Beyond the living room, a floating architectural staircase leads up to the private quarters with two flexible bedrooms and 2 luxurious bathrooms. The entire upper level faces the water and offers sweeping views of New York Harbor, the Statue of Liberty and the twinkling lights of the New Jersey shoreline in the distance. The primary bedroom suite offers a wall of fitted closets and a sumptuous en-suite bathroom clad in marble with a custom vanity, heated floors, a Japanese commode and a walk-in steam shower with multiple sprayers and a rain shower head. Retractable wood doors slide open to a spacious lounge which easily converts to a comfortable guest bedroom with a fitted closet and an elegant en-suite bathroom with heated floors and a deep jetted tub. Every inch of this exquisite residence has been custom designed with luxury and comfort in mind. Additional amenities include central heating and cooling, a washer-dryer and a custom Crestron home automation system putting all lights, music, TVs and shades at the touch of your fingertips. The entire apartment can be sold completely furnished with custom upholstery by Roche Bobois, fine dishes by Donna Karan and all high-end kitchen cookware included. A truly turn-key offering in XXX mint condition! All this, located at the Regatta, an established 24-hour doorman condominium perfectly positioned overlooking the Hudson River in downtown's Battery Park. The pet-friendly building is financially sound, responsibly managed and features an attentive staff with a full-time doorman, live-in superintendent, bike room, common roof terrace and locked basement storage. And of course there's the tranquil waterfront location, right on the Battery Park Esplanade with its multiple green parks, gardens, bike path, fine dining and shopping at Brookfield Place, and a quiet lifestyle connected to nature but just moments from the heartbeat of New York City. Unique and wonderful!
…By Annonceur International


We are delighted to present Residence 818, a beautifully designed one-bedroom residence with an exceptionally large private terrace at One Wall Street, one of Downtown Manhattan's most iconic and prestigious addresses. Spanning 668 interior square feet plus an extraordinary 203-square-foot private terrace, this home offers a rare indoor-outdoor lifestyle seldom found in Manhattan. The oversized terrace serves as a true extension of the living space-perfect for morning coffee, outdoor dining, entertaining guests, gardening, or simply enjoying your own private retreat in the heart of the Financial District. Inside, the thoughtfully designed floor plan maximizes both privacy and functionality. A separate bedroom area creates a true one-bedroom feel while maintaining an open, airy flow throughout the home. The spacious great room is filled with natural light and seamlessly connects to the outdoor terrace, creating an inviting atmosphere for everyday living and entertaining. High ceilings, wide-plank hardwood floors, and refined finishes enhance the sense of luxury throughout. All One Wall Street residences listed by the Diana Zhang Team include automated blackout shades, a sophisticated smart-home feature that adds both comfort and convenience. Wi-Fi included! Tenant also receives a complimentary Lifetime Fitness membership valued at approximately $3,000 annually. The chef-inspired kitchen is equipped with premium Miele appliances, custom cabinetry, sleek countertops, and a kitchen disposal, offering both beauty and functionality. The spa-inspired bathroom features radiant heated floors and elegant finishes that elevate the daily living experience. As a resident of One Wall Street, you'll enjoy access to The One Club, an exclusive collection of over 100,000 square feet of world-class amenities. Highlights include a spectacular 75-foot indoor swimming pool on the 38th floor surrounded by panoramic city and harbor views, the private Dining Club Room, more than 4,000 square feet of landscaped outdoor terraces, a state-of-the-art fitness center and spa, co-working lounges with conference rooms, and dedicated spaces for children and teens. Residents also benefit from 24-hour doorman and concierge services, exceptional building management, and a premier location just moments from the New York Stock Exchange, Battery Park, the Seaport District, and some of New York City's finest dining, shopping, and cultural attractions. Opportunities to rent a one-bedroom residence with a private terrace of this size at One Wall Street are exceptionally rare. Residence 818 combines luxury finishes, an intelligent layout, and coveted private outdoor space to create a truly unique Manhattan home. Contact us today to schedule a private showing of this remarkable residence.
…By Annonceur International


Perched beneath The Boerum’s striking cast-aluminum crown, Penthouse 2 at 265 State Street is one of only four residences at the pinnacle of the building, an extraordinary home defined by privacy, scale, and exceptional outdoor living. Bathed in sunlight and surrounded by open sky, this is a rare Brooklyn penthouse offering that feels both expansive and deeply serene. Private parking and a dedicated storage unit are included. At the center of the home is a dramatic 35-foot-long great room, seamlessly blending living and dining spaces beneath soaring ceilings and walls of glass. Four oversized east-facing bay windows flood the interiors with natural light throughout the day while framing sweeping views across Boerum Hill, Carroll Gardens, and beyond. From the rooftop terrace, panoramic vistas extend to New York Harbor and the Manhattan skyline. The open chef’s kitchen is thoughtfully integrated into the space and finished with custom cabinetry, Silestone quartz countertops, Wolf and Liebherr appliances, and an oversized center island with integrated sink, dishwasher, and seating, equally suited for quiet mornings or larger-scale entertaining. Upstairs, the nearly 1,200-square-foot private rooftop terrace is truly exceptional and rarely found in Brooklyn condominium living. Wrapped in open exposures and anchored by a pergola, the terrace offers endless possibilities for outdoor dining, lounging, gardening, entertaining, or simply enjoying the calm of your own private retreat above the city. The south-facing corner primary suite is both peaceful and generously proportioned, featuring a large walk-in closet and a beautifully appointed windowed bath finished with heated Calacatta marble floors, Ferrara marble counters, double porcelain sinks, Toto fixtures, a freestanding soaking tub, and a separate glass-enclosed shower. Refined gunmetal fixtures by Brooklyn-based Watermark add an additional layer of craftsmanship and detail. Additional features include wide-plank white oak flooring, central air conditioning, and an LG washer and fully vented dryer. Residents of The Boerum enjoy a thoughtfully curated amenity collection including a fitness center, resident lounge, library, playroom, and a landscaped 15th-floor terrace complete with outdoor kitchen, lawn, and sun-drenched seating areas. A truly rare offering in the heart of Boerum Hill, Penthouse 2 combines architectural distinction, extraordinary light, sweeping skyline views, and one of the most compelling private rooftop experiences currently available in Brooklyn.
…By Annonceur International


Experience refined waterfront living in this exceptional sponsor-owned 2-bedroom, 2-bath southwest corner residence at the highly sought-after Park & Shore in Newport. Offering 1,236 square feet of thoughtfully designed living space, this sun-filled home showcases breathtaking panoramic views of the Hudson River, Lower Manhattan skyline, and Jersey City through dramatic floor-to-ceiling windows. With soaring 10-foot ceilings and an open, airy layout, the residence is filled with abundant natural light, creating an inviting atmosphere for everyday living and entertaining. The open-concept living and dining area is anchored by a sophisticated chef's kitchen featuring integrated Bosch appliances, custom walnut cabinetry, Quartzite countertops, a waterfall island with seating, a vented gas cooktop with exterior-vented exhaust, and premium designer finishes. The spacious primary suite offers a peaceful retreat with a generous walk-in closet and a luxurious spa-inspired marble bathroom complete with a double vanity, oversized glass-enclosed shower, and elegant fixtures. A well-proportioned second bedroom provides exceptional flexibility for guests, family, or a dedicated home office and is conveniently located adjacent to a beautifully appointed full bath. Additional highlights include wide-plank hardwood flooring, central air conditioning, an in-unit washer and dryer, and keyless entry. Perfectly positioned along the Hudson River waterfront and just moments from the Newport and Hoboken PATH stations, Park & Shore is one of Jersey City's premier luxury addresses. Residents enjoy an unmatched collection of resort-style amenities, including a 24-hour concierge, indoor heated lap pool, state-of-the-art fitness center with yoga studio, spa facilities, resident lounge, wine-tasting room with private dining space, co-working and multimedia rooms, children's playroom, beautifully landscaped outdoor terraces, putting green, and a spectacular rooftop sky lounge with outdoor dining, entertaining areas, and breathtaking Manhattan skyline views. Move right into this beautifully appointed residence and enjoy sophisticated design, world-class amenities, and the very best of luxury waterfront living in the heart of Newport.
…By Prominent Properties Sotheby's International Realty


75 Park Lane South, residence 1611 is a south facing and spacious 1B1B with 747 square feet of living space. This Home has partial Empire state building view and features an elegant chef’s kitchens with Bosch appliance package, undermount stainless steel sink, Madreperola Quartzite waterfall island and countertop. This home includes 2 good size closet spaces for storage. Park & Shore offers 20,000 square feet of amenities which include an indoor heated lap pool, fitness center, complete with yoga room, teak-line Spa, and steam rooms, wine tasting lounge with a private dining room, a co-working space, private conference room, putting green set against panoramic views of Midtown Manhattan and Newport Green Park, sky lounge, a landscaped rooftop lounge and dining area with a full prep kitchen, and a multi- media room. Located near PATH, Light Rail, shopping, restaurants and a beautiful park adjacent to the Hudson River waterfront in Jersey City’s vibrant Newport neighborhood. Parking is available for an additional fee.
…By Prominent Properties Sotheby's International Realty

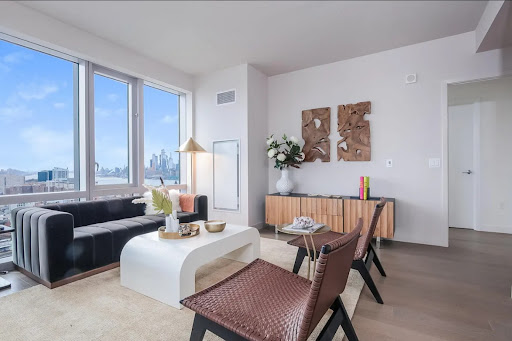


Residence 2701 is a north-west corner 2BR with private balcony. Features abundant closets. alcove kitchen with windows adjacent to living room Protected views of the Hudson River and midtown Manhattan. Located between two PATH terminals, on a flourishing park adjacent to the Hudson River waterfront in Jersey City’s vibrant Newport neighborhood, are the 358 custom-designed residences of 75 Park Lane. Comprised of spacious studios to oversized three bedrooms, state-of-the-art luxury penthouses with mid century artisan touches throughout and a welcoming porte cochere, 75 Park Lane is a warm & stylish addition to the Jersey City waterfront. Standing 37 stories high, this sanctuary in the sky offers its residents peace at home while watching the sunrise set against panoramic vistas. These intelligently crafted luxury condominiums are surrounded by light, air, green space and spectacular views of the Hudson River and Manhattan Skyline. Each residence features elegant chef’s kitchens, designed for both casual dining and entertaining, with Integral Bosch appliance package, undermount stainless steel sink, Madreperola Quartzite waterfall island and countertop, and millwork with satin nickel trim. The master baths are also thoughtfully designed with clean lines, precise craftsmanship, Stellar White marble floors and walls, frameless all-glass shower and custom vanity. The impressive features of 75 Park Lane also include in-unit washer/dryers, adjustable central A/C and a suite of smart home features including keyless entry. Whether it’s work or play, 75 Park Lane’s amenities create a homeowner’s paradise with an indoor heated lap pool and adjacent fitness center, complete with yoga room, teak-line Spa, and steam rooms. Its wine tasting lounge with a private dining room sits next to a co-working space, private conference room, and multimedia lounge for movie nights or karaoke. A favorite of golf enthusiasts is the sixth floor putting green set against panoramic views of Midtown Manhattan and Newport Green Park. The sky lounge, a landscaped rooftop lounge and dining area with a full prep kitchen, makes a tranquil place for you to unwind or host large gatherings of friends.
…By Prominent Properties Sotheby's International Realty


Experience refined waterfront living in this exceptional sponsored owned 2-bedroom, 2-bath residence at the highly sought-after Park & Shore in Newport. Offering 1,158 square feet of thoughtfully designed living space, this elegant home showcases expansive north-facing views through floor-to-ceiling windows, filling the interiors with abundant natural light while overlooking Newport Green, the Jersey City skyline, and beyond. The open-concept living and dining area is anchored by a sophisticated chef's kitchen featuring integrated Bosch appliances, custom walnut cabinetry, Quartzite countertops, a waterfall island with seating, and a vented gas cooktop—perfect for everyday living and effortless entertaining. The spacious primary suite offers a peaceful retreat with a generous walk-in closet and a luxurious spa-inspired marble bathroom complete with a double vanity, oversized glass-enclosed shower, and premium finishes. A generously sized second bedroom provides exceptional flexibility for guests, family, or a dedicated home office, complemented by a nearby full bath. Additional highlights include wide-plank hardwood flooring, central air conditioning, an in-unit washer and dryer, keyless entry, and custom motorized window shades. Perfectly positioned along the Hudson River waterfront and just moments from Newport and Hoboken PATH stations, Park & Shore is one of Jersey City's premier luxury addresses. Residents enjoy an unmatched collection of resort-style amenities, including a 24-hour concierge, indoor heated lap pool, state-of-the-art fitness center with yoga studio, spa facilities, resident lounge, wine-tasting room with private dining space, co-working and multimedia rooms, children's playroom, beautifully landscaped outdoor terraces, putting green, and a spectacular rooftop sky lounge with outdoor dining, entertaining areas, and breathtaking Manhattan skyline views. Move right into this beautifully appointed residence and enjoy sophisticated design, exceptional amenities, and the best of luxury waterfront living in the heart of Newport.
…By Prominent Properties Sotheby's International Realty


Perched on the 22nd floor of 75 Park Lane South, Residence 2207 is a stunning 1,241-square-foot corner condominium offering 2 bedrooms, 2 bathrooms, and breathtaking, unobstructed views of the Hudson River, Lower Manhattan, and the Freedom Tower. With coveted southeast and western exposures, floor-to-ceiling windows fill the home with natural light throughout the day, while a private balcony provides the perfect place to take in the skyline and waterfront views. The thoughtfully designed chef's kitchen is a rare highlight, offering a unique layout that feels both tucked away and open to the living and dining areas, making it ideal for everyday living and entertaining. The home has been enhanced with automatic Hunter Douglas shades throughout, custom closet systems, and Nest smart thermostats. Purchased brand new in 2023 and meticulously maintained by its original owner, the residence is truly move-in ready. Residents enjoy an exceptional amenity package including a 24-hour doorman, fitness center, indoor pool, steam room, golf simulator, movie theater, resident lounges, children's playroom, and more. Located just moments from Newport Green, the waterfront, and both Newport and Hoboken PATH stations, Residence 2207 offers the best of luxury waterfront living in Jersey City.
…By Prominent Properties Sotheby's International Realty


Experience refined waterfront living in this exceptional sponsor-owned 2-bedroom, 2-bath residence at the highly sought-after Park & Shore in Newport. Offering 1,127 square feet of thoughtfully designed living space, this elegant home showcases captivating views of the tranquil Newport Green Park and the iconic Midtown Manhattan skyline through expansive floor-to-ceiling windows, filling the residence with abundant natural light. Soaring 10-foot ceilings and a spacious open-concept layout create an inviting atmosphere ideal for both everyday living and entertaining. The thoughtfully designed U-shaped chef's kitchen features integrated Bosch appliances, custom walnut cabinetry, Quartzite countertops, a vented gas cooktop with exterior-vented exhaust, and premium designer finishes, seamlessly connecting to the expansive living and dining areas. The generously sized primary suite offers a peaceful retreat with abundant closet space and a luxurious spa-inspired marble bathroom complete with a double vanity, oversized glass-enclosed shower, and elegant finishes. A spacious second bedroom provides exceptional flexibility for guests, family, or a dedicated home office and is conveniently located adjacent to a beautifully appointed full bath. Additional highlights include wide-plank hardwood flooring, central air conditioning, an in-unit washer and dryer, and keyless entry. Perfectly positioned along the Hudson River waterfront and just moments from the Newport and Hoboken PATH stations, Park & Shore is one of Jersey City's premier luxury addresses. Residents enjoy an unmatched collection of resort-style amenities, including a 24-hour concierge, indoor heated lap pool, state-of-the-art fitness center with yoga studio, spa facilities, resident lounge, wine-tasting room with private dining space, co-working and multimedia rooms, children's playroom, beautifully landscaped outdoor terraces, putting green, and a spectacular rooftop sky lounge with outdoor dining, entertaining areas, and breathtaking Manhattan skyline views. Move right into this beautifully appointed residence and enjoy sophisticated design, world-class amenities, and the very best of luxury waterfront living in the heart of Newport.
…By Prominent Properties Sotheby's International Realty


PENTHOUSE 3450 Rising above Tribeca's skyline, PH3450 is a truly rare offering: an extraordinary duplex penthouse with approximately 3,800 square feet of interior living space and over 1,900 square feet of private landscaped terrace, seamlessly blending the scale of a downtown townhouse with the light, views, and privacy of a world-class penthouse. Occupying the 34th and 35th floors of the iconic 101 Warren Street, this architectural residence was designed for those who refuse to compromise between indoor luxury and outdoor living. Wrapped in floor-to-ceiling glass and soaring approximately 13-foot ceilings, every room is immersed in natural light and framed by breathtaking panoramic views stretching across the Hudson River, Lower Manhattan, the Financial District, and the architectural landmarks that define New York City's skyline. At the heart of the residence, a spectacular Great Room unfolds beneath dramatic ceiling heights, creating a grand setting for entertaining on a scale rarely found downtown. Walls of glass dissolve into expansive terraces, offering an indoor-outdoor experience more commonly associated with private estates than Manhattan penthouses. Currently configured as a three-bedroom residence, PH3450 offers exceptional flexibility and can be effortlessly transformed into a four or even five-bedroom home while preserving its remarkable proportions. Multiple library, lounge, and ancillary spaces present endless possibilities for additional bedrooms, offices, media rooms, wellness suites, or private guest quarters. The upper level is devoted to a magnificent primary suite occupying nearly half a floor. Here, sunrise pours through walls of glass while uninterrupted skyline views create an atmosphere of serenity rarely found in the city. Spacious dressing areas, spa-caliber bathrooms, and private sitting spaces elevate the suite into a true retreat above Manhattan. Designed by the legendary architectural firm Skidmore, Owings & Merrill, the creators of some of the world's most celebrated skyscrapers, 101 Warren remains one of Tribeca's most architecturally significant addresses. Its distinctive limestone-and-glass facade, expansive residences, and timeless design have made it one of Downtown Manhattan's most coveted condominiums. Residents enjoy an unparalleled collection of amenities including a state-of-the-art fitness center, spa facilities, screening room, residents' lounge, concierge services, private parking, and the building's celebrated 101-tree Austrian pine forest, an extraordinary private oasis unlike anything else in New York City. Perfectly positioned in the heart of Tribeca, one of Manhattan's most prestigious and sought-after neighborhoods, PH3450 places residents moments from celebrated restaurants, Hudson River Park, Brookfield Place, world-class shopping, acclaimed schools, and the vibrant cultural energy that has transformed Tribeca into a global destination for artists, entrepreneurs, celebrities, and international tastemakers. Whole Foods, SoulCycle, and premier retail are conveniently integrated into the building itself, creating a lifestyle defined by luxury, convenience, and effortless sophistication. Rarely does a residence combine this level of scale, architecture, outdoor space, flexibility, and breathtaking views. PH3450 is not simply a penthouse. It is a private estate in the sky, floating above one of the most desirable neighborhoods in the world. Capital Assessment 671.36 Special Assmt 1,023.83
…By Annonceur International


Move right into this spacious 1,056-square-foot one-bedroom residence in a full-service prewar condominium in the heart of Tribeca. An expansive foyer opens to a bright living room with 10-foot beamed ceilings and hardwood floors throughout. The oversized living area easily accommodates both a large dining table and a workspace, creating flexibility for dining, working from home, and entertaining. Quiet northern exposures provide a peaceful setting. The kitchen is equipped with high-end appliances, abundant cabinetry, and an adjacent laundry room/pantry that adds exceptional storage and everyday convenience. The generously proportioned bedroom is complemented by a well-appointed hall bathroom, while multiple closets throughout the home provide excellent storage. 80 Chambers Street is a full-service condominium offering a 24-hour doorman, concierge, and live-in resident manager. Residents enjoy three fitness centers, including one conveniently located on the same floor as the apartment, a spectacular roof deck with panoramic city views, a children's playroom, conference room, and an additional laundry room on every floor. Pet-friendly and ideally located in the heart of Tribeca, the building is moments from renowned restaurants, shopping, parks, and multiple subway lines, including the A, C, E, 1, 2, 3, R, W, 4, 5, 6, and J trains.
…By Annonceur International


Experience luxurious apartment living in the vibrant Prospect Heights neighborhood. This exceptional three bedroom, three and a half bathroom duplex residence combines elegant contemporary design, exceptional natural light, generous proportions, and seamless indoor-outdoor living. The gracious interior features soaring ceilings of up to 10 feet, wide plank white washed oak flooring, oversized windows, and an interior elevator providing effortless access throughout the home. Three generously sized bedrooms each feature their own en-suite bath, creating a private and luxurious retreat. At the heart of the residence, the beautifully appointed kitchen showcases custom gray lacquer cabinetry, lime washed walnut accents, Carrara marble countertops and backsplash, and fully integrated Miele appliances. A washer/dryer and central climate control further enhance everyday comfort and convenience. The expansive living spaces open to a beautiful private terrace, offering an exceptional setting for outdoor dining, entertaining, or simply enjoying the light and views. Residents of 550 Vanderbilt enjoy approximately 10,000 square feet of curated amenities, including 24-hour white-glove doorman service, a library by McNally Jackson, a fitness center by The Wright Fit, residents' lounge with catering kitchen, children's playroom, pet grooming station, and a spectacular rooftop terrace with communal gardens and sweeping city views. A rare combination of architectural sophistication, luxurious amenities, abundant light, private outdoor space, and an unparalleled park setting, this residence represents one of Prospect Heights' most distinctive opportunities for refined Brooklyn living.
…By Annonceur International


Breathtaking design and contemporary luxury are artfully embodied in this masterful Tribeca Penthouse - a singular statement of architectural ambition perched atop the celebrated Sky Lofts Condominium at 145 Hudson Street. Commanding 7,500 square feet of interior living space alongside a 4,500-square-foot wraparound terrace, the residence was conceived by architect James Carpenter and provides abundant natural light through a façade sheathed in UV-coated, high-performance, museum-quality insulated glass - an extraordinary technical and aesthetic achievement that floods every room with pure, filtered light while protecting the interiors within. Meticulously renovated by the acclaimed team at PHDesign, this iconic property is the ultimate in turn-key downtown living. Entry is gained via a private key-locked elevator that opens into an illuminated double-height, south-facing great room, where 18-foot ceilings and floor-to-ceiling windows frame direct, unobstructed views of One World Trade Center. At the heart of this grand space stands a two-story cerused oak and silver travertine hearth housing a wood-burning fireplace. Oversized glass sliding doors, which move like walls, open seamlessly from every room on this level to the wraparound terrace, completely rebuilt and extending the living areas into the open air and revealing spectacular panoramas of downtown New York City: sweeping views of the Hudson River, lower Manhattan, and the skyline beyond. The top-of-the-line, custom-designed eat-in chef's kitchen is a study in refinement, with cerused oak cabinetry, brass wall paneling and sinks, an Italian silver travertine backsplash, Italian Stoneglass countertops, and professional-grade appliances by Gaggenau. Also on this level are a den with a second wood-burning fireplace, a spacious formal dining room, a dramatic double-height library/media room, and a game room with en-suite bathroom easily adapted to a fourth bedroom. A sculptural elliptical staircase of steel and Starphire glass connects the entertaining floor to the very private bedroom quarters above. Positioned at the corner of the building with dual exposures, the primary suite faces directly onto the Hudson River and commands sweeping city views to the north and is anchored by a third wood-burning fireplace. The custom travertine en-suite bath is appointed with a steam shower, a Boffi soaking tub, and an Italian brass-framed medicine cabinet. Two deep walk-in closets, clad entirely in cerused oak, provide storage of the highest order. Two more bedrooms are generous in scale, both featuring luxurious en-suite bathrooms, large closets, and spectacular views to the east over Tribeca. Throughout, the design vocabulary is one of meticulous craft and intention. Custom cerused oak wall paneling and doors with brass inlay details were made-to-order in Italy. Hardware is by Nanz, finished in brass. Windows, radiator covers, and stairs have been treated to a four-step artisan hand-painted metallic antique brass finish. Lighting is by Holly Hunt, Michael Anastassiades, Pureedge, Henge, and Kreon. The floors - 16 inches wide and 8 feet in length - are custom-fabricated Italian smoked oak laid in a herringbone pattern that runs continuously throughout the second floor without interruption, a feat of installation as impressive as the material itself. Other flooring includes polished concrete and radiant heating in all bathrooms. Every surface and system in the residence reflects an unwavering commitment to quality. Walls and ceilings throughout are finished in hand-troweled plaster. The home features a Lutron lighting and shade system, a state-of-the-art high-tech security system, comprehensive humidification and climate control, and artwork display lighting precisely calibrated to showcase a significant collection. A large marble-clad laundry room with Waterworks ceramic tiled walls completes the home. Three private dedicated parking spaces complete an already extraordinary offering. Built in 1929 as a printing factory and located in the heart of Tribeca, 145 Hudson Street is a 17-story, 21-unit condominium of genuine architectural significance. The building is fully staffed with a 24-hour doorman, features a beautifully redesigned lobby, and offers residents access to a landscaped shared roof deck. Residents enjoy immediate proximity to the neighborhood's finest cultural institutions, luxury boutiques, and acclaimed restaurants. Co-exclusive with The Modlin Group. Some images virtually staged. Common charges and taxes shown are inclusive of deeded parking spaces. Current capital assessment of $1,325/month and special assessment of $5,983/month, inclusive of parking.
…By Annonceur International


64th-Floor 1-Bedroom at One Manhattan Square - Highest One-Bed with Midtown Skyline Views A rare opportunity to own one of the highest one-bedroom currently available at One Manhattan Square with open, unobstructed views. Located on the 64th floor, this residence offers sweeping views of Manhattan's skyline and the Empire State Building, along with the East River and Brooklyn. From morning light to evening city lights, the views create an inspiring backdrop visible from both the living area and the bedroom. Designed by Meyer Davis Studio, the interiors combine elegance and comfort, featuring pale 5-inch oak flooring, a fully equipped Miele kitchen with imported stone countertops, and a spa-inspired marble bathroom with radiant heated floors. An in-unit washer and dryer adds everyday convenience. Residence Highlights: - King-size bedroom with floor-to-ceiling windows and views of the Midtown skyline - Lots of storage, including a large walk-in closet in the bedroom - Open kitchen with premium Miele appliances - Marble bathroom with heated floors - In-unit washer and dryer - Maintenance fees exceptionally reasonable, with tax abatement until 2039 Residents enjoy over 100,000 square feet of resort-style amenities, including a 75-foot saltwater pool, spa facilities, expansive fitness center, basketball and squash courts, bowling alley, golf simulator, movie theater, wine cellar, pet spa, covered dog run, and over an acre of landscaped gardens. 24/7 concierge and white-glove services complete the offering. This is a standout high-floor resale offering spectacular skyline views with immediate access to an unmatched amenity package. Contact us to schedule a private showing!
…By Annonceur International


Crafted by the esteemed architectural talents Moed de Armas and Shannon, and meticulously curated by renowned interior designer William Georgis, experience the epitome of high floor/high-ceilings urban luxury living at this famous SoHo address that awaits its new resident. Nestled in the heart of the vibrant SoHo historical district, this exclusive private boutique condominium was developed by art collectors and luxury builders RFR, offers a sanctuary of opulence and refinement. Perched atop the entire 8th floor, the view clears it all to enjoy unparalleled privacy and breathtaking panoramic views of iconic cityscapes and over 16 SoHo water tanks. With its many exposures, every corner of this residence is bathed in natural light, illuminating the exquisite details and top-of-the-line finishes throughout. With 3 spacious bedrooms, each boasting its own en-suite bath, while the main bedroom features a double southeast exposure, balcony access, and an elegant dressing area leading to your own SPA-like oasis. Indulge in relaxation within the sumptuous main bath, adorned with hand-selected statuary Carrara marble, a deep soaking tub, steam shower, and heated floors. Art collectors' delight offering oversized walls and ample space, you may entertain in style within the expansive eat-in kitchen and dining areas with over 70 feet of linear windows offering captivating views from the 8th floor. Smart home technology enhances convenience, allowing for effortless control of lighting, shades, blinds, climate, and entertainment systems throughout. With private laundry facilities and ample storage conveniently located on your floor, every aspect of modern living is meticulously catered to. Immerse yourself in such sophistication and style, where every detail exudes elegance and luxury, you'll never want to leave home. Experience the pinnacle of cosmopolitan living at this exceptional SoHo residence. Schedule your private viewing today. Currently occupied, visits are by appointment only.
…By Annonceur International


Best Views Downtown with Terrace! Apartment 19-O at The John Adams is the one you've been waiting for. Boasting a protected South and West panorama over the Greenwich Village Historic District that extends from the Jefferson Market Clock Tower beyond Freedom Tower and past the Hudson River, this apartment has windows in every room and is bathed in natural light all day. There are SIX spacious closets including three in the bedroom, as well as built-in storage throughout. The jewel of this apartment is the terrace perch that benefits from the wide-open views, perfect for enjoying breakfast and sunsets over the Village. The large kitchen has two windows and can be opened up to the living room. The updated bathroom has a walk in shower and window. The West-facing bedroom comfortably accommodates a King-sized bed and furniture. Nestled in the heart of Greenwich Village on idyllic West 12th Street and Sixth Avenue, The John Adams is a full-service, pet friendly, smoke-free co-op offering 24-hour doorman service, a live-in superintendent, a newly upgraded roof deck, bike storage, and a laundry room. Pied-andagrave;-terre use permitted. Located just a few blocks from some of New York's finest restaurants, premier shopping, and iconic parks, including Union Square, Washington Square, and The High Line, this residence offers unparalleled access to the best of city living. With all major public transportation options right outside your door, Apartment 19-O is the perfect place to call home.
…By Annonceur International


Stunningly unique 2-story penthouse in the sky with breathtaking panoramic NYC & Hudson River views! Step off your private elevator to see gorgeous south NYC views and a custom glass staircase with built-in wine storage. Walk into the heart of the home and be surrounded by the entire NYC skyline: this 2-story great room has a bar, custom fireplace, and balcony, while allowing you to see all the way from the George Washington Bridge to the Verrazano Bridge. Turn around and you're in your spacious chef's kitchen with white cabinetry and countertops, custom sink with instant hot water, oversized island and LaCornue stove with 8 burners and a pot filler. The dining area has incredible northern views and its own balcony. The living room has custom paneling and storage, a wet bar with a dishwasher and freezer, and an additional balcony with stunning views. The upstairs landing is a luxurious custom office space with built-in shelves and a mirrored wall (with a hidden TV) to reflect the incredible views. The expansive primary suite has an attached glass loft over the great room, panoramic views, skylights, a fireplace, walk-in closet, and a enormous ensuite bathroom with its own views over dual sinks, an enormous soaking tub, and walk-in shower with four showerheads. This home was completely redone with private storage and 2 garage parking spaces. Riva Pointe offers 24/7 concierge security, indoor pool, fitness center, sauna, sundecks, and terraces.
…By Annonceur International
'%20stroke='%23DDAA3A'%20stroke-width='1.909'%20stroke-linecap='square'%20stroke-linejoin='bevel'/%3e%3c/svg%3e)
Receive by email any new listing that may match your search criteria
Your criteria :
By validating this form, you accept the general conditions of use of Le Figaro Properties.
These agencies offer a selection of luxury properties vente at Philadelphia. Feel free to contact them for personalized assistance.
