The agencies at Lake Country
These agencies offer a selection of luxury properties vente at Lake Country. Feel free to contact them for personalized assistance.

 English$ USD · m²

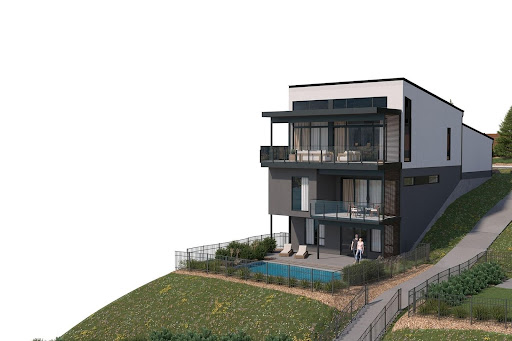


Elevated above the turquoise waters of Kalamalka Lake, Vista I is a masterfully designed contemporary residence that celebrates the beauty of its natural surroundings while delivering modern luxury. Spanning 2,671 square feet across three thoughtfully designed levels, this sophisticated walk-out home seamlessly blends refined architecture with effortless indoor-outdoor living. Positioned to capture breathtaking lake views from every floor, expansive walls of glass invite natural light while framing Kalamalka's rich waterfront landscape. The main level is defined by soaring 14-foot vaulted ceilings and an open-concept design that connects the great room, dining area, and chef-inspired kitchen. Premium appliances, a generous island, walk-in pantry, and a statement wine display create a space well suited for intimate evenings or grand-scale entertaining. Floor-to-ceiling windows extend the living experience onto a covered lake view terrace. The primary retreat occupies its own level, creating a sanctuary within the home. Complete with a covered balcony overlooking the lake, a spa-inspired ensuite, and a spacious walk-in wardrobe. Additional flexible living spaces provide versatility for family, visitors, home offices, wellness rooms, or recreational pursuits. The walk-out lower level opens to a landscaped yard, while approximately $150,000 in curated upgrades distinguish Unit 24 as a fully appointed spec residence, including a private pool, creating an exceptional setting for outdoor relaxation and entertaining. An oversized double garage offers generous space for vehicles and boats. Located approximately two minutes from the beach and moments from the shoreline of Kalamalka Lake, Vista I offers an extraordinary opportunity to experience luxury lake living in a coveted waterfront community. Thoughtfully crafted, beautifully positioned, and designed to inspire, Vista I embodies the essence of modern Okanagan luxury. Conceptual renderings and/or virtual staging shown for illustration only. Final specifications, materials, finishes, dimensions, and design may vary and are subject to change without notice.
…By Sotheby's International Realty Canada


Perched just steps from the crystal-clear waters of Kalamalka Lake, Water's Edge III presents an extraordinary opportunity to own a contemporary lakeside residence where architecture, lifestyle, and natural beauty converge in harmony. Thoughtfully designed across three levels, this sophisticated walk-out home offers over 3,200 square feet of refined living space and showcases unobstructed lake views from every floor. Expansive walls of glass frame the beautiful blue/green waters beyond, while soaring 14-foot ceilings create an atmosphere of openness and light throughout the main living level. The open-concept great room flows seamlessly into a chef-inspired kitchen appointed with premium appliances, a generous island, walk-in pantry, and a striking custom wine display. Sliding folding doors extend the living space onto a covered lakeview terrace, creating an exceptional indoor-outdoor. The primary retreat is thoughtfully positioned on the main level, offering privacy and convenience while capturing breathtaking lake vistas. A spa-inspired ensuite and generous walk-in wardrobe complete this luxurious sanctuary. The lower levels provide exceptional flexibility with additional bedrooms, guest accommodations, flex spaces and private outdoor access, making the residence equally suited for family living, hosting guests, or creating dedicated wellness and recreation spaces. An oversized double garage provides ample room for both vehicles and boats, while the home's private landscaped terrace offers a peaceful setting to relax and take in the natural surroundings. As a presale, Unit 12 offers the ability to tailor select finishes to suit individual preferences. Located approximately two minutes from the beach and only 30 metres from the water's edge, this residence delivers an unparalleled lakefront connection on Kalamalka Lake, where design and exceptional craftsmanship come together in one extraordinary residence. Conceptual renderings and/or virtual staging shown for illustration only. Final specifications, materials, finishes, dimensions, and design may vary and are subject to change without notice.
…By Sotheby's International Realty Canada


Welcome to Penthouse 1 at Waterscapes—an extraordinary sky residence offering breathtaking panoramic views of downtown Kelowna, Okanagan Lake, and the surrounding mountains. Fully reimagined, this penthouse delivers a seamless blend of modern design and refined luxury, complemented by an expansive 1,400 sq ft rooftop terrace perfectly suited for elevated indoor-outdoor living. Inside, every detail has been thoughtfully curated to create a cohesive and sophisticated ambiance. Hydronic in-floor heating, engineered hardwood flooring, porcelain surfaces, and magnetic track lighting with integrated LED accents work in harmony throughout. The open-concept living space is both dramatic and inviting, defined by soaring 17-foot ceilings, expansive windows, and a striking floating staircase with illuminated glass railings that leads effortlessly to the rooftop retreat. The Poliform kitchen stands as a true centrepiece, equipped with premium Gaggenau appliances, including a gas cooktop and soft-touch refrigeration, blending form and function with effortless elegance. The primary suite offers a serene escape, where stunning lake views meet a spa-inspired ensuite complete with Dornbracht fixtures, a rain shower, and a custom Poliform walk-in closet. An additional bedroom with its own ensuite and a sleek glass-enclosed office further enhance the home’s thoughtful layout. Smart home features—including Ecobee climate control, Lutron lighting, and motorized solar shades—add convenience and comfort. Outdoors, the private rooftop terrace is prepped for an exceptional entertaining experience, with gas, power, and water connections, along with plans for a full outdoor kitchen, pergola, and fire feature. Complete with two premium parking stalls, three storage lockers, and access to the exclusive Cascade Lounge amenities, including a pool, fitness centre, and sauna, this residence embodies elevated urban luxury.
…By Sotheby's International Realty Canada


Located on the 17th floor at 1151 Sunset Drive, this bright and beautifully maintained one-bedroom plus den condo offers spectacular panoramic views of Okanagan Lake and the vibrant downtown Kelowna skyline through floor-to-ceiling windows. Designed for effortless everyday living, the open-concept floorplan features engineered hardwood flooring, ceramic tile, granite countertops, and a well-appointed kitchen complete with stainless steel appliances, a gas range, and generous counterspace. The den provides the ideal home office and is spacious enough to accommodate a small guest bed when family and friends come to visit. The spacious primary suite offers a private ensuite and direct access to the covered balcony, an exceptional place to enjoy morning coffee or unwind while taking in breathtaking lake and city views. Residents enjoy an outstanding collection of resort-inspired amenities, including an outdoor swimming pool, fitness centre, BBQ area, meeting room, and owners' lounge. The home also includes one secure underground parking stall and a dedicated storage locker. Ideally located in the heart of downtown Kelowna, you're just moments from the waterfront, beaches, restaurants, shopping, the boardwalk, and the future UBC Okanagan downtown campus. This pet-friendly building allows up to two cats, two dogs (maximum 50 lbs each when fully grown), or one of each, and offers reasonable strata fees for a newer concrete building. Move-in ready and well maintained, this is an exceptional opportunity to own a view property in one of Kelowna's Cultural District.
…By Sotheby's International Realty Canada


Not your average One Water Street apartment! Unobstructed lake, city and mountain viewsfrom every window. Huge deck. Lovingly maintained two bedroom unit with split floor plan. Bright island kitchen with built in coffee bar/ hutch, stainless steel appliances and loads of cabinets finished with pantry style pull out shelves. Spacious king accommodating primary suite with floor to ceiling windows, five piece ensuite and walk-in closet. Beautifully finished throughout. The 20th floor offers a view that is not so high you can't enjoy the view but high enough to be above any obstructions. One Water Street offers a 1.3-acre oasis of resort-style amenities. Residents enjoy access to two outdoor pools, inviting lounge areas with fire pits, a state-of-the-art fitness center with a yoga studio, an entertainment space, a business center, a pickleball court, and guest suites. The building's prime location places residents within easy reach of on-site restaurants and coffee shops, and within walking distance of the beach, the lake, downtown Kelowna, and the yacht club. To enhance convenience, the residence includes a dedicated parking stall and storage locker. This One Water Street condo is more than a home; it's a lifestyle, offering unparalleled views and a wealth of amenities in a prime location.
…By Sotheby's International Realty Canada


Absolutely magnificent views greet you from this luxury residence in the heart of Downtown Kelowna. This 26th floor home has panoramic lake, mountain, and city views, this rare three bedroom, three bathroom home offers a spacious 1,390 square foot floorplan with supreme outdoor living. An entertainer’s dream, the open-concept living area features floor-to-ceiling windows, hardwood floors, built-in sound system and more. The chef’s kitchen is equipped with a gas range, built-in microwave/wall oven, and upgraded waterfall quartz island. A thoughtfully designed split floor plan allows privacy, with the primary wing completely separated from the other two bedroom. The large primary suite has more than enough room for a full king size bedroom set, and boasts a gorgeous ensuite bathroom with glass shower and large walk-in closet. The two additional bedrooms share a jack & jill ensuite bathroom, while a dedicated powder room is perfect for guests. The sprawling covered, wrap-around patio flows seamlessly from the living space, perfect for enjoying the breathtaking views, with a natural gas hookup for BBQ. In-suite laundry, dedicated storage locker, and central heating/cooling. Resort-style amenities include two pools, hot tub, BBQ areas, fire pits, dog park, pickleball court, magnificent fitness centre, yoga room, lounge, guest suite, and business centre. Pet and rental friendly. Steps to the Yacht Club, beaches, and shopping. two parking stalls (tandem) + one storage unit.
…By Sotheby's International Realty Canada


Enjoy resort-style living in this beautifully designed unit featuring a spacious two bedroom plus den layout, with a den large enough to function as a third bedroom or home office. Unit can be sold fully furnished as a turn-key investment. This move-in-ready home offers a clean, modern finish throughout, creating a comfortable and inviting space that feels like a getaway every day. Take full advantage of the building’s exceptional amenities, including a large pool deck with an inground pool, hot tub, fitness centre, and sauna—perfect for relaxing or staying active without leaving home. Step outside onto your patio with lake view , where you can soak up the sun and take in scenic views. Located in the sought-after Lower Mission area of Kelowna, you’re just minutes from the lake and Rotary Beach, offering the perfect balance of relaxation and outdoor adventure. With shopping, dining, and golf courses all nearby, convenience is at your doorstep. Whether you’re looking for a full-time residence, a vacation home, or an investment property, this is a fantastic opportunity to experience the best of Okanagan living.
…By Sotheby's International Realty Canada


Welcome to Tower II at AQUA Waterfront Village, Kelowna’s premier waterfront community, located along the sandy shoreline of Lake Okanagan. This luxurious three bedroom, two bathroom home features 1,125 square feet of interior living space, plus a 464 square foot outdoor patio, with direct access to the stunning pool and amenity deck. One of only six E4 configurations, with oversized deck and direct access pool and amenities through private gate. Tower II at AQUA boasts high end finishing throughout, with panelled Thermador appliances, oversize wine fridge, etc. Featuring a flexible split layout, the primary wing features walk-in closet with custom cabinetry, and a spa-inspired ensuite with shower and soaker tub. The living room has a beautiful and cozy tiled fireplace, and access to the incredible outdoor living. Two more bedrooms and an additional full bathroom complete the space. AQUA has extensive amenities including gorgeous outdoor pool and two hot tubs, sauna + cold plunge, impressive fitness centre, co-working spaces, multiple common gathering spaces, gorgeous boardwalk, and more. Take advantage of Kelowna's sought-after boat club, AQUA Valet, which provides secured boat storage and concierge access directly on site! VIP membership is yet another perk of owning at AQUA. A short stroll to shops and all amenities, and of course a stunning lakefront boardwalk and sandy beach. Incredible opportunity to take advantage of a lifestyle only AQUA Waterfront Village can provide. One parking stall, secured storage, and bicycle storage included.
…By Sotheby's International Realty Canada


Welcome to effortless Okanagan living at Vita, where modern design, resort-style amenities and breathtaking lake views come together in one exceptional offering. Perched on the top floor, this beautifully appointed studio condo offers a rare opportunity to own a stylish, fully furnished retreat just moments from the shores of Okanagan Lake. Thoughtfully designed with both comfort and functionality in mind, this contemporary studio features an open-concept layout highlighted by clean lines, modern finishings and an abundance of natural light. The fully equipped kitchen provides everything needed for everyday living or vacation stays, while the king-sized bed creates a comfortable and inviting space to unwind after a day spent exploring the Okanagan. Air conditioning ensures year-round comfort, and the convenience of in-unit laundry, along with access to a larger shared machine on the floor, makes this property as practical as it is stylish. Step outside onto your private outdoor space and take in the stunning panoramic lake and valley views that define this incredible location. Whether enjoying your morning coffee at sunrise or relaxing with a glass of local wine in the evening, the views provide the perfect backdrop to everyday living. Vita offers an impressive collection of amenities designed to complement the Okanagan lifestyle. Residents and guests enjoy access to a fitness centre, outdoor pool, tennis and pickleball courts, EV charging stations and dedicated storage lockers ideal for skis, bikes or paddleboards. The location itself is equally impressive—just steps from Okanagan Lake and surrounded by endless opportunities for recreation including boating, beaches, walking trails, golf courses, parks and world-renowned wine touring. Whether you are seeking a full-time residence, an investment property for short-term rentals, or the perfect pied-à-terre in the heart of the Okanagan, this top-floor studio offers exceptional versatility and value. Combining modern comfort, lock-and-leave convenience and an unbeatable lifestyle location, this is a rare opportunity to experience everything the Okanagan has to offer. (Photos shown are from a similar unit with the same floor plan and finishings.)
…By Sotheby's International Realty Canada


Welcome to Tassie Creek, Modern living with Okanagan Lake views. Discover contemporary living in one of Vernon’s newest neighborhoods, Tassie Creek. This brand-new three bedroom half duplex combines stylish, low-maintenance living with the exceptional versatility of a two bedroom legal suite, ideal as a mortgage helper, income-producing space, or comfortable accommodation for family members. Tucked between Turtle Mountain and Davison Orchard in picturesque Bella Vista, this thoughtfully located home offers a peaceful setting with beautiful natural surroundings. Step onto the front balcony and enjoy lovely views of Okanagan Lake and valley views, creating the perfect backdrop for your morning coffee or evening unwind. Adding even more value, the home includes a $9,000 appliance credit at Andre’s Electronic, giving the new owner the freedom to select appliances that complement their personal style and needs. Outside, enjoy a low-maintenance yard, a single garage, and a large driveway offering convenient parking. With brand-new construction, a legal suite, lake views, and a sought-after Bella Vista location, this property is an outstanding opportunity for homeowners, investors, or those looking for additional flexibility and long-term value. A beautiful new home, a valuable legal suite, and a lifestyle to enjoy. Welcome to Tassie Creek.
…By Sotheby's International Realty Canada


Welcome to Tassie Creek - Modern living with Okanagan Lake views. Discover contemporary living in one of Vernon’s newest neighborhoods, Tassie Creek. This brand-new three-bedroom half duplex combines stylish, low-maintenance living with the exceptional versatility of a two-bedroom legal suite, ideal as a mortgage helper, income-producing space, or comfortable accommodation for family members. Tucked between Turtle Mountain and Davison Orchard in picturesque Bella Vista, this thoughtfully located home offers a peaceful setting with beautiful natural surroundings. Step onto the front balcony and enjoy lovely views of Okanagan Lake and the valley, creating the perfect backdrop for your morning coffee or an evening unwind. Adding even more value, the home includes a $9,000 appliance credit at Andre’s Electronic, giving the new owner the freedom to select appliances that complement their personal style and needs. Outside, enjoy a low-maintenance yard, a single garage, and a large driveway offering convenient parking. With brand-new construction, a legal suite, lake views, and a sought-after Bella Vista location, this property is an outstanding opportunity for homeowners, investors, or those looking for additional flexibility and long-term value. A beautiful new home, a valuable legal suite, and a lifestyle to enjoy- welcome to Tassie Creek.
…By Sotheby's International Realty Canada
'%20stroke='%23DDAA3A'%20stroke-width='1.909'%20stroke-linecap='square'%20stroke-linejoin='bevel'/%3e%3c/svg%3e)
Receive by email any new listing that may match your search criteria
Your criteria :
By validating this form, you accept the general conditions of use of Le Figaro Properties.
These agencies offer a selection of luxury properties vente at Lake Country. Feel free to contact them for personalized assistance.
