The agencies at Cambrils
These agencies offer a selection of luxury properties vente at Cambrils. Feel free to contact them for personalized assistance.

 English$ USD · m²


This elegant detached house with a private pool and large garden is located in the exclusive area of Vilafortuny, Cambrils. Set on a generous plot, the property offers complete privacy. The house is spread over three floors: The ground floor has a living/dining room with a fireplace and access to the porch, a kitchen with a laundry room, two en-suite bedrooms, and a bathroom. The first floor houses the sleeping area, consisting of two double bedrooms with access to the shared terrace. A second full bathroom is located on this floor. In the basement, there is a second kitchen with a dining room, a storage room, two multipurpose rooms, two en-suite bedrooms, and a full bathroom. Additionally, the property has a garage with space for two cars. Vilafortuny, located in the municipality of Cambrils, has all the necessary amenities for everyday life without the need for long journeys. Its main cultural attraction is Vilafortuny Castle, a historic 12th-century building surrounded by gardens, which gives the neighborhood a special charm and unique identity. In addition to its history, Vilafortuny stands out for its proximity to the beaches of the Costa Dorada, known for their calm waters and family atmosphere. The area also offers excellent Mediterranean cuisine. Just 20 minutes from Tarragona, 30 minutes from the AVE high-speed train station (Camp de Tarragona) and 1 hour from Barcelona airport, its location is unbeatable for those looking for a second home with good connections to Europe. In short, Vilafortuny combines quality of life, heritage, sea, and excellent communications in a privileged setting, making it an ideal choice for living or investing on the Mediterranean coast.
…By Annonceur International


Exclusive penthouse facing the sea in the KHAN building, a new development located on the first line of the prestigious area of l'Esquirol, in Cambrils. This unique penthouse combines contemporary architecture, noble materials and a design designed to offer maximum privacy and comfort. Its spacious, bright and open spaces to the sea define an elegant and relaxed lifestyle, typical of the most exclusive Costa Dorada. The house has three double bedrooms and two full bathrooms, with high-end finishes and built-in wardrobes. Hot and cold air conditioning ducts. The living room and the open-concept kitchen connect with a large terrace facing the sea, creating an open and harmonious atmosphere where light and views are the absolute protagonists. From the interior there is access to the private solarium of more than 100 m², a privileged space with a private pool, chill-out area and panoramic sea views. A true oasis of tranquillity and distinction, ideal for enjoying the privacy and mild climate of the Costa Dorada all year round. The penthouse is tastefully furnished, with a selection of furniture that reinforces the harmony and quality of every detail. The KHAN building also offers a garden area with a communal pool, gym and lift. An exceptional home for those looking for exclusivity, elegance and incomparable sea views, just a stone's throw from all the amenities that make Cambrils a benchmark residential destination on the Costa Dorada. On the seafront and just 80 m from Esquirol beach in Cambrils, 3 minutes from the A-7 motorway, the area stands out for being modern and quiet, increasingly a primary residence, surrounded by immense wooded areas and the beach itself. Right in front of the beach and next to services such as cafes, restaurants and leisure areas. In the surroundings and 2 kilometres away is the centre of Cambrils, a coastal municipality that is committed to quality sustainable tourism, and which offers its inhabitants the best of the Costa Dorada. 5 minutes from the Ferrari Land and Port Aventura amusement parks, and less than 20 minutes from the city of Tarragona, Roman and medieval capital, and Reus, with its airport and a benchmark for modernism.
…By Annonceur International


Discover this stunning luxury duplex penthouse, located on the seafront, which combines contemporary design, comfort and spectacular views. Thanks to its orientation and large windows, the property enjoys natural light throughout the day.The upper floor: style, light and outdoor living. The spacious, elegant and sea-view main living room opens directly onto a split-level terrace, designed to make the most of the Mediterranean lifestyle. On the upper level of the terrace you will find an exclusive jacuzzi on a platform with a relaxation area, ideal for those looking for a spa experience at home, sun loungers, and a chill out area with unforgettable panoramic views of the sea.The kitchen, with an open design, is perfectly connected to the living room through a wide opening that allows a visual and functional integration between both spaces, allowing you to enjoy the sea views. This distribution favors brightness, communication and a feeling of spaciousness, ideal for enjoying moments in company while cooking. Direct access to a second rear terrace where the laundry area is discreetly located.The lower floor: rest, work and well-being. On the ground floor we have three bedrooms. The master suite has a private bathroom with a whirlpool bathtub, separate shower and a large dressing room. The second bedroom, currently used as an office facing the sea, offers a serene and inspired work environment. The third bedroom has been adapted as a private gym, with space for full equipment and an exit to a rear terrace.It includes two new and unused box parking spaces, located in a nearby building just a few meters from the penthouse.A unique property for those looking for something truly extraordinary. Experience the sea, the sun and luxury, every day.Located in the charming town of Sitges, the property is in a prestigious enclave that attracts high-end buyers looking for exclusivity and sophistication. Sitges, known as the Spanish Saint-Tropez, offers an irresistible mix of history, culture and modernity. This coastal destination is famous for its golden sand beaches and vibrant cultural scene, including international film festivals and art events.The infrastructure in Sitges is impeccable, with excellent transport links allowing easy access to Barcelona in just 35 minutes by car or train, providing a perfect combination of tranquillity and proximity to urban life. In addition, Barcelona-El Prat Airport is only 25 minutes away, making international travel easy.For leisure lovers, Sitges offers a wide range of sports activities: golf course, yacht club, tennis club. The dining options are equally impressive, with award-winning restaurants offering the best of Mediterranean cuisine. The old town of Sitges, with its cobbled streets and boutiques, adds an extra charm to this prime location.With its warm and sunny climate all year round, Sitges is a paradise for those looking for a luxurious lifestyle by the sea.
…By Annonceur International


In the La Plana neighborhood of Sitges we find this penthouse. The house has clear views and a solarium with an outdoor kitchen. The apartment is in good condition in a very recent building. This property is located in an urbanization with a community pool, elevator and parking. On the ground floor is the day area, which consists of a living-dining room and a fully equipped kitchen-dining room. Both rooms have access to the terrace. The night area is distributed in an en-suite room with a dressing room, 3 simple bedrooms with built-in wardrobes and a full bathroom that serves the entire floor. Upstairs there is a double bedroom suite with access to the solarium and an outdoor summer kitchen where you can enjoy spectacular sea views. The La Plana neighborhood of Sitges is a quiet residential area close to essential services. All this without giving up a location close to the center and the beach.
…By Annonceur International


In the El Vinyet neighbourhood of Sitges, we offer this recently built penthouse with open views. The property has a large solarium with sea views. It is sold with two parking spaces and a storage room. The building has a lift and a communal area with a swimming pool. The property is laid out over two floors. On the main floor is the day area, with a living-dining room and a kitchen-diner, both opening onto the terrace. The kitchen has access to a utility area. The terrace enjoys open views, and a staircase leads from it up to the solarium. The night area consists of an en-suite main bedroom, two double bedrooms and a single bedroom. A full bathroom serves the rest of the floor. On the upper floor is a solarium the same size as the apartment. It can be reached from the terrace or by lift, which gives guests independent access to the solarium. The solarium has open views of the sea and of El Vinyet. Two parking spaces, one with an electric car charger, and a storage room are included in the price. The building is recently built and has a communal area with a swimming pool and a lift. El Vinyet is known for being quiet all year round. It is also very close to the beach and to the centre of Sitges.
…By Annonceur International


Wake up every morning to the sound of the waves and contemplate the San Sebastian Beach in Sitges, from your own home. A unique family beach with a length of more than 200 meters. This exceptional property, located on the first floor with a lift, offers an unparalleled living experience in one of the most emblematic corners of Sitges.The spacious and bright living room opens onto a spacious terrace with panoramic sea views. The kitchen, spacious and full of light, is equipped with high quality finishes and connects to a second rear terrace, where a practical laundry room is located.The house consists of two double bedrooms; The master suite, facing the sea, features an elegant en-suite bathroom and a well-designed dressing room, offering privacy, comfort and unbeatable views. The second bedroom, also double, has a built-in wardrobe and excellent natural light.It includes a new and unused box-type parking space, located in a nearby building just a few meters from the penthouse.An incomparable home for those looking for more than a property: an experience. Sea, sun and luxury as part of your daily routine.Located in the charming town of Sitges, the property is in a prestigious enclave that attracts high-end buyers looking for exclusivity and sophistication. Sitges, known as the Spanish Saint-Tropez, offers an irresistible mix of history, culture and modernity. This coastal destination is famous for its golden sand beaches and vibrant cultural scene, including international film festivals and art events.The infrastructure in Sitges is impeccable, with excellent transport links allowing easy access to Barcelona in just 35 minutes by car or train, providing a perfect combination of tranquillity and proximity to urban life. In addition, Barcelona-El Prat Airport is only 25 minutes away, making international travel easy.For leisure lovers, Sitges offers a wide range of sports activities: golf course, yacht club, tennis club. The dining options are equally impressive, with award-winning restaurants offering the best of Mediterranean cuisine. The old town of Sitges, with its cobbled streets and boutiques, adds an extra charm to this prime location.With its warm and sunny climate all year round, Sitges is a paradise for those looking for a luxurious lifestyle by the sea. This property not only offers a home, but an unrivalled lifestyle, where every day is a new opportunity to enjoy the luxury and beauty that this prestigious location has to offer.
…By Annonceur International


Total surface area 192 m², flat usable floor area 132 m², single bedrooms: 1, double bedrooms: 3, 2 bathrooms, 1 toilets, air conditioning (conductos), age ebetween 10 and 20 years, built-in wardrobes, lift, heating (conductos), ext. woodwork (aluminum), kitchen, dining room, state of repair: in good condition, car park, gas, garden (own), utility room, furnished, swimming pool (community), automatic door phone, reinforced door, terrace, lands: parquet, storeroom, double glazing, exterior, pets accepted , energy emission rate: D, 14, energy consumption rate: C, 85.
…By Annonceur International


Without a doubt, one of the most exclusive penthouses in the Zona Alta of Barcelona. Finca with presence, exclusive and luxurious penthouse of 524m² with panoramic views of practically all of Barcelona.On the main floor, we find a very large day area with access to an enjoyable terrace, an office kitchen with a large utility area, in the night area we find the master suite with a large dressing room, office and another 4 en-suite bedrooms plus an area that until now was used as a gym.On the upper floor we have the impressive terrace with private pool, kitchen and a full bathroom, with incredible views of all of Barcelona.Without a doubt a unique piece. **IMPORTANT** You currently have a 5-year lease. Many of our properties are not listed on real estate portals, check our website for more exclusive properties. www.mgbcn.com
…By Annonceur International


This exclusive and luxurious apartment is amazing in every way. There is no other property in every high area with these qualities and finishes of such a high standard. It has all the extras imaginable. The property is completely home automation, piped music and speakers in all rooms, industrial air conditioning ducts with the machines already installed on the roof, the entire front is a large wall-to-wall window facing south providing sun and luminosity all day, high-end electric charger installed in one of its three parking spaces, the oak wood of the soil was brought from the United States. It has the furniture included in the price and the most exclusive brands brought mostly from Italy. The kitchen is made of natural stone with Miele appliances, polished natural stone countertop, security cameras on the terrace and entrance hall as well as in various places of the apartment and a host of other details. The apartment is in optimal condition, newly renovated last year. The apartment has a private hall from the elevator, a large living room with a glass window that covers the entire front with direct access to the 25m2 terrace, and an office that overlooks the same terrace and could be another bedroom. An elegant guest toilet completes the living room. There is also a fabulous suite with a dressing room and a huge full bathroom that does not lack details, and two other spacious and exterior double bedrooms which share a huge and complete bathroom. A large storage room, three parking spaces, a fabulous landscaped and well-kept communal area with separate dressing rooms and a room with lockers complete this incredible apartment where you can enter with your suitcases.In the privileged neighbourhood of Pedralbes, a highly sought-after residential area for those looking for security and tranquillity, and to be surrounded by green areas, with all kinds of public transport. We find in the area all the schools of recognized international prestige such as St. Peter's, St. Paul's, Benjamin Franklin, Zurich Schule, and the French Lyceum, among others, and in the same way, public and private universities such as the UB, UPC, ESADE and IESE. At the same time, in terms of leisure, here you will find the exclusive Real Club del Polo and the Real Club de Tenis de Barcelona. The proximity to the shops of Manuel Girona and the Old Town of Sarriá, and the good communication with public transport offer this residential area easy access to shops and services.
…By Annonceur International


Floor 8th, flat total surface area 171 m², usable floor area 150 m², double bedrooms: 3, 3 bathrooms, age over 50 years, built-in wardrobes, lift, balcony, heating (natural gas), ext. woodwork (aluminum), internal carpentry, kitchen, dining room, state of repair: in good condition, optional car park (2), garden (community), utility room, furnished, floor no.: 1, swimming pool (community), reinforced door, security system, sunny, terrace, lands: parquet, storeroom, double glazing, exterior, energy emission rate: D, 22, energy consumption rate: E, 108.
…By Annonceur International


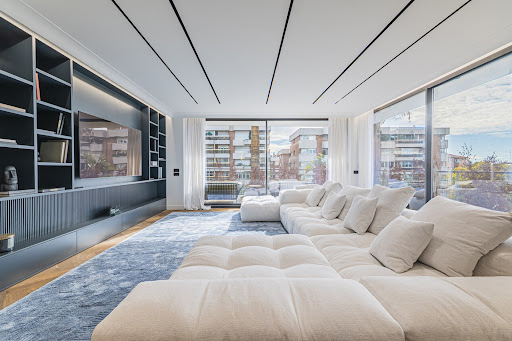


Nestled in the prestigious Tres Torres neighborhood, very close to Turo Parc, Sotheby’s International Realty presents an exquisite designer apartment that redefines luxury living. This unique property boasts a generous 295 m2 of living space, according to the land registry, complemented by expansive terraces totaling approximately 45 m2. Located on the top floor of a distinctive retro-style building from the 1960s, this residence stands out for offering each room an exterior orientation, a rarity in the area. Step into opulence on the third floor of an iconic building along one of Barcelona's most significant avenues. With a well-conceived design, this apartment creates the sensation of residing in a private home within the bustling city. The spatial arrangement is both spacious and luminous, featuring a sophisticated design and impeccable furnishings. Noteworthy is the Italian design influence with Poliform, an exclusive brand synonymous with modernity, functionality, and elegance. The kitchen, a visual delight with views and direct access to a 45 m2 terrace, seamlessly integrates a discreet laundry area. The interconnected spaces, designed with modular precision, maximize natural light, airflow, and spatial amplitude. The kitchen and living room merge into a vast space, offering a harmonious blend of utility and aesthetics. The Master Suite, a luminous sanctuary, achieves the perfect balance between purity, elegance, and warmth. Impeccable finishes make every detail a testament to modern comfort. In our philosophy, every space matters, and the bathrooms exemplify sophistication. The interplay of wood, metal, porcelain, and other materials creates a balanced and elegant design. Here, we celebrate the power of natural light at its zenith. Each bathroom, with its unique style, exhibits functionality, spaciousness, and comfort imbued with a distinctive aesthetic. This property embodies the union of architectural finesse and timeless luxury, creating a residence that transcends expectations. To explore the epitome of contemporary living in Tres Torres, contact Sotheby’s International Realty for an exclusive visit.
…By Barcelona & Costa Brava Sotheby's International Realty


Stylish 4-Bedroom Flat in a Prime Location in Barcelona This stylish flat includes 4 bedrooms, 4 en-suite bathrooms, an open-plan living and dining area with direct access to 49 square meters of terrace, and a dressing room. It is equipped with Italian designer furniture, natural parquet flooring, air conditioning, and built-in kitchen appliances. The flat is situated in a 1-block complex. The communal amenities include a spacious terrace, 24/7 concierge service, and car parking. The flat is situated in the Via Augusta Street in Barcelona, Spain. The region offers easy access to numerous fine dining options, luxury brands, and cultural landmarks. It is also close to Avinguda Diagonal, Passeig de Gràcia, and Rambla de Catalunya. The flat for sale in Barcelona is located 650 m from Turo Park, 1.3 km from Francesc Macia, and 3.1 km from Camp Nou. The cafes, restaurants, and shopping options are also very close. BCN-0013
…By Annonceur International


This property is a jewel in Barcelona due to its characteristics and its location in one of the most exclusive and coveted areas of Barcelona: Turo Park. Its huge surface area is the dream to enjoy urban life in total comfort. It will be handed over completely refurbished brand new with the highest qualities on the market. The property has 455 sqm according to the Cadastre (406 sqm of housing and 49 m2 of common elements). The flat is located on the third floor of a classic building with lift and concierge. The living-dining room is an ample space in which to make daily life and has a gallery-stand, ideal to create a more relaxed atmosphere. The kitchen has a large central island and is fully equipped with electrical appliances. The night area has 4 bedrooms. The master bedroom is impressive, with en suite bathroom and a large dressing room. There is also a second suite, a double bedroom with office area, a twin bedroom and 2 separate bathrooms. Finally, there is a service area with bedroom, bathroom and laundry and ironing room. The apartment will be equipped with furniture, air conditioning, heating and built-in wardrobes. Living in the Turo Park area of Barcelona offers a perfect combination of elegance, tranquillity and comfort. This exclusive neighbourhood stands out for its proximity to one of the most emblematic parks in the city, ideal for strolling, relaxing or practising sport. Its privileged location allows you to enjoy a wide range of gourmet restaurants, luxury boutiques and high quality services. Perfectly communicated with the rest of the city, Turo Park is an area that combines the best of urban life with the serenity of a natural environment. * The pictures in this listing are renderings and are merely illustrative of the result of the refurbishment. * The price shown does not include taxes or transaction costs. In the case of second-hand properties in Catalonia, Property Transfer Tax (ITP) will apply; rates currently range from 10% to 13%, depending on the value of the property and the purchaser's circumstances, in accordance with current regulations. For information purposes, the general tax brackets applicable are 10% for values up to €600,000, 11% between €600,000 and €900,000, 12% for values between €900,000 and €1,500,000, and 13% for amounts exceeding €1,500,000, subject to variation depending on the applicable regulations and the specific circumstances of the buyer. For new-build properties, VAT at 10% will apply, plus Stamp Duty (AJD), currently around 1.5%. Furthermore, the price does not include notary, land registry and administrative fees, which may represent an additional 1% to 2% of the purchase price. All the information provided is for guidance only and is subject to possible changes or errors. The property has a valid energy performance certificate and certificate of occupancy, which will be provided to any interested party. AICAT registration number 2736, in accordance with current regulations. Real estate agency fees will be borne by the seller, in accordance with the signed agreement.
…By Annonceur International


Luxurious Apartment on Via Augusta Street, Near Transportation in Barcelona The apartment for sale is located on Via Augusta, one of the most prestigious streets in Barcelona. Surrounded by luxury boutiques, fine dining options, and cultural landmarks, this property offers an unparalleled blend of elegance and convenience. Situated close to Avinguda Diagonal, Passeig de Gràcia, and Rambla de Catalunya, the area is renowned for its vibrant social life, with restaurants, cafés, and shopping at your doorstep. The apartment for sale in Barcelona is located 35 m from the train station, 650 m from Turó Park, 1.3 km from Francesc Macià, and 3.4 km from Camp Nou. The residential complex comprises a single exclusive building with top-tier amenities, including a concierge service, indoor parking, and a spacious communal terrace. The apartment features a spacious open-plan living and dining area with access to a 49 m² private terrace. Four bedrooms, each with an en-suite bathroom, including a master suite with a walk-in closet. High-end finishes, such as natural parquet flooring and Italian designer furniture.Modern comforts, including air conditioning, a built-in kitchen set, and a dressing room. BCN-00013
…By Annonceur International


Modern and bright duplex penthouse with all exterior rooms in the heart of the Nova Esquerra de l'Eixample, one of the best connected areas that has all the services at hand and with green areas.This duplex penthouse stands out for its elegant modern design in all the details of excellent and top quality, with Porcelanosa flooring and lighting, complete home automation throughout the house, furniture by Molteni, Jean Nouvel and Gandia Blasco. On the first floor we find a very spacious living room with an open kitchen and that gives access to a terrace equipped for your total comfort with one of the best views of the area, totally unobstructed. In the southern part of the first floor, behind the kitchen and with lights from on/off sensors installed throughout the floor, we find a room enabled as a laundry room being useful for extra storage of the apartment and next to it a full guest bathroom with bathtub following the same design line, thus completing the first floor. Going up the stairs near the kitchen, we access the second floor, where three bedrooms, and two bathrooms, one of them en suite with dressing room and access to the terrace, completes this house as an exclusive and optimized home.Very nice area, and very good location known in the Nova Esquerra del Eixample with all kinds of services. Very close to the centre of Barcelona, it is two minutes from the Estació de Sants, close to the Hospital Clínic de Barcelona and the classic and well-known Mercat del Ninot.
…By Annonceur International


Elegant designer penthouse, fully furnished with a private terrace and unique views, in the heart of Muntaner street, next to Avenida Diagonal and Plaça Francesc Macià.With a total built area of 268 m², this property offers a spacious and functional design. It has 4 bedrooms, including 2 suites with their private bathrooms and direct access to a charming terrace of 19 m², facing a quiet block patio, free of noise. The other two bedrooms are interior and share an additional bathroom.The spacious and bright living room, with access to a covered terrace, offers views of the city and a beautiful modernist building just opposite. The open-concept, American-style kitchen blends seamlessly into the space. The living room receives sun in the afternoon, while the bedrooms with a terrace enjoy light in the morning.The apartment is equipped with fitted wardrobes, natural gas heating and air conditioning, as well as high-end finishes. It is located on the sixth floor of a building with an elevator (equivalent to an actual eighth height), with a single apartment per floor and a concierge service during working hours.
…By Annonceur International


Floor 2nd, flat total surface area 206 m², usable floor area 187 m², double bedrooms: 4, 3 bathrooms, wheelchair-friendly, air conditioning (conductos), age over 50 years, built-in wardrobes, lift, balcony, heating (conductos), ext. woodwork (wood), internal carpentry, kitchen, dining room, state of repair: reformed, gas, utility room, furnished, facing south, automatic door phone, security system, sunny, lands: madera a5, double glazing, exterior, pets accepted , energy emission rate: C, 24, energy consumption rate: C, 137.
…By Annonceur International


Feel like you're living outside Barcelona… while being right in the heart of the city. This exceptional corner penthouse offers 152.44 m² built area and an impressive almost 100 m² wraparound terrace, next to the beautiful Putxet Park in one of Barcelona's most peaceful yet wellconnected neighbourhoods. What makes this home truly special is the feeling it gives you. From the terrace and the main living areas, you enjoy open views over the green park, the Tibidabo mountain and the Collserola Natural Park. It's quiet, private and surrounded by nature – something rarely found in Barcelona. Yet within just a few minutes' walk you'll find Ferrocarrils stations, supermarkets, restaurants, cafés, international schools and everything you need for daily life. The 98.7 m² Lshaped terrace is without doubt the star of the property. It feels like an extra living room outdoors, with plenty of space for dining, relaxing, entertaining friends or simply enjoying the Mediterranean lifestyle all year round. The apartment is completely exterior and benefits from two orientations, filling every room with natural light through large floortoceiling windows that run along the entire façade. Another rare feature is the exceptional privacy. There are no direct neighbouring apartments on the same staircase, with only one side adjoining the neighbouring stairwell. The property was completely renovated in 2023 using highquality materials and modern finishes. It features an energyefficient aerothermal heating and cooling system, integrated ducted air conditioning, underfloor heating, and highperformance windows for yearround comfort. Inside you'll find a bright and spacious living and dining area with direct access to the terrace, a fully equipped kitchen, three comfortable bedrooms, plus a fourth room currently used as a playroom, which would also make an ideal home office. There is also a practical utility room with a foldaway guest bed. The location combines the best of both worlds. The El Putxet and Padua FGC stations are only a fiveminute walk away, offering excellent connections across Barcelona. At the same time, you can enjoy the peace, greenery and open mountain views that make this home feel like a private retreat. If you're looking for space, natural light, privacy, a spectacular terrace and an exceptional quality of life in Barcelona, this is a property you won't come across very often.
…By Annonceur International


Discover this spectacular 182 m2 duplex apartment built in the upper area of Barcelona, a unique property with stunning terraces and 360º panoramic views over the city. Located on the top two floors of the building, this luxury penthouse has been completely renovated with high-end finishes, solid wood flooring, and an elegant contemporary aesthetic in neutral tones. The main floor offers a spacious living-dining room with a fireplace, a spectacular 67.50 m2 kitchen, and access to a large terrace with an outdoor dining area, barbecue, and chill-out zone. It also features two bedrooms with exterior access, a full bathroom, a guest toilet, and multiple integrated storage spaces. On the upper floor, accessible via an internal staircase or private lift, we find an exclusive master suite with a walk-in wardrobe and designer bathroom. From here, there is access to a magnificent 76 m2 terrace with a bar-kitchen area and open views over the city, as well as an even more private upper terrace. The property is located in the prestigious area of El Putxet, in Sarrià-Sant Gervasi, one of the most exclusive districts of Barcelona, offering excellent connections, services, and green areas. The building has two lifts and concierge service. An exceptional opportunity for those seeking luxury, privacy, and quality of life in a prime location. In compliance with Law 12/2023 and Law 18/2007. The owner does not qualify as a large holder. Stressed market area: YES. The certificate of occupancy number is available upon request by interested parties in person, in accordance with private confidential data protection regulations. The sale price does not include taxes or expenses arising from the transaction which, according to current regulations, are to be borne by the buyer. For second-hand properties, the Property Transfer Tax (ITP) applies according to the rate established by the Autonomous Community. For newly built properties, VAT and Stamp Duty (AJD) apply according to current regulations; notary and registry fees; and administrative management fees if contracted. Availability to be agreed. This offer is subject to price changes or withdrawal from the market without prior notice. The information provided, including surface areas, is for guidance only. Real estate brokerage fees will be borne by the corresponding party according to the signed agreement. Detailed and personalized information will be provided to any interested party before the payment of any deposit, in accordance with applicable state and regional regulations. AICAT 12638. API A14093.
…By Annonceur International


Floor 4th, flat total surface area 127 m², usable floor area 125 m², single bedrooms: 1, double bedrooms: 3, 2 bathrooms, air conditioning (conductos), age over 50 years, lift, balcony, heating (conductos), ext. woodwork (pvc), internal carpentry, kitchen, dining room, state of repair: reformed, utility room, furnished, facing north, automatic door phone, sunny, terrace, lands: madera, double glazing, exterior, pets accepted , energy emission rate: E, 33, energy consumption rate: E, 135.
…By Annonceur International


MYLIFE Real Estate presents this exclusive new construction penthouse with solarium and private pool in one of the most sought-after areas of the city of Barcelona.Property DescriptionThis luxurious development designed by the prestigious ABAA architecture studio is located a few meters from Av. Diagonal, Rambla Catalunya and the famous Paseo de Gracia.Enjoy a unique home in the area as it has top quality finishes, a magnificent private pool, solarium, community gym, meeting room, porter service, storage rooms and parking without leaving the building.Don't miss the opportunity to acquire the last penthouse in the development. This luxurious home consists of 134m2 and 83m2 of terrace for private use, it also has a balcony with views of the Via Augusta.Enjoy a large, open-plan day area with an open kitchen designed by the exclusive Bulthaup house and Bosch appliances, a guest bathroom that includes a washing machine and dryer.In the night area we find three rooms with excellent views of the community pool and solarium. The master suite has a dressing room, built-in wardrobes and a generous bathroom with Porcelanosa finishes and Grohe taps. The two remaining bedrooms are very good sizes and have a full bathroom.On the upper floor we find an 83m2 terrace for private use with a solarium and a fabulous private pool.All rooms have motorized blinds and blinds, LED lighting, home automation, aerothermal heating and air conditioning, obtaining an A energy efficiency certificate. Top quality parquet floors in the night area and large format marbles in the living area. day.Includes a 9m² storage room.Sant Gervasi – GalvanyIn the northwest of Barcelona we find the district of Sarrià-Sant Gervasi, of which Sant Gervasi-Galvany is one of the six neighborhoods that make it up. Its limits are: Ronda del General Miter, Carrer de Balmes, Via Augusta, Avinguda Diagonal and Carrer del Doctor Fleming. From its beginnings it was a residential and summer neighborhood for the Barcelona bourgeoisie. In the 50s it grew without ever losing its exclusive character.In Galvany we find buildings following the Eixample structure of closed blocks and large homes. In the neighborhood there are green areas and gardens, such as the Parc del Turó, whose gardens were designed by Rubió i Tudurí at the beginning of the 20th century and which today is one of the most characteristic points of the neighborhood.The oldest part of Galvany is located between Calle Sagués and Calle Amigó, the area near Parc del Turó is where we find the most select homes. The commercial and business area of the neighborhood is located on Vía Augusta, Montaner Street and Avinguda Diagonal. It is a quiet and safe neighborhood that offers a very high quality of life.
…By Annonceur International


Large high-end apartment in a renovated royal estateThis exclusive 136 m² apartment, completely renovated with high-quality materials, is located in a stately 1960s building with a fully renovated elevator. Located on the fourth floor, it offers spaciousness, natural light, and a contemporary design that s ready to move into.The home features a spacious and bright living-dining room , a fully equipped semi-open kitchen , and access to an elegant glass-enclosed gallery , ideal as a reading space or relaxation area. It has four double bedrooms (two of them large), all with built-in wardrobes, one with an en suite bathroom. There is also a second full bathroom with a shower and a separate laundry room .The finishes make the difference: wooden floors, aluminum exterior carpentry with double glazing, heat pump air conditioning, and designer furniture included , providing style and comfort.The location is unbeatable: surrounded by shops, restaurants, and all kinds of services, with excellent metro connections and just a 10-minute walk from Paseo de Gracia.An exclusive, spacious apartment ready to move into.Request your visit today and discover your next home!
…By Annonceur International


Fantastic new construction property in Raval - Sant Antoni. Built in 2020, this exclusive development offers a modern and bright home in one of the most dynamic areas of Barcelona, with a privileged location. The property has a private terrace, perfect for enjoying the Mediterranean climate all year round, and is located in a building with only 10 apartments, which guarantees tranquility and privacy. The design of the apartment is characterized by its diaphanous and functional distribution, with a large day area where the living room, dining room and open kitchen are integrated, optimizing the space and the entry of natural light thanks to its large floor-to-ceiling windows. The night area offers a double bedroom and a single bedroom, as well as a modern bathroom equipped with high quality finishes. This home has been designed to ensure comfort and energy efficiency. Among its features are the aerothermal system, providing underfloor heating and hot water in a sustainable way. It has ducted air conditioning, ensuring optimal air conditioning throughout the house. In addition, the home automation system allows to manage the lighting and temperature in an intelligent way. The exterior carpentry is aluminum with thermal break and double glazing with air chamber, offering excellent thermal and acoustic insulation. Laminate parquet floors are present in the main rooms, while in the bathroom porcelain floors have been chosen. The kitchen is fully equipped with high-end appliances and Kryon countertops, combining design and functionality. The building has a convenient elevator that connects all floors, plus a magnificent communal roof terrace with solarium, ideal for relaxing and enjoying the views of the city. The property will be sold with furniture included. If you are looking for a modern home, well located and with excellent finishes in Barcelona, do not hesitate to contact us for more information.
…By Barcelona & Costa Brava Sotheby's International Realty


Floor 5th, penthouse apartment total surface area 127 m², usable floor area 122 m², double bedrooms: 2, 2 bathrooms, wheelchair-friendly, air conditioning (aerotermia), age less than 5 years, built-in wardrobes, lift, heating (aerotermia), ext. woodwork (pvc), internal carpentry, kitchen, dining room, state of repair: new build, furnished, facing east, automatic door phone, security system, sunny, terrace, lands: madera, double glazing, exterior, pets accepted , energy emission rate: B, 111, energy consumption rate: B, 26.
…By Annonceur International


Discover this elegant flat located in one of the most prestigious buildings on Paseo de Gracia, next to Avenida Diagonal. The building, constructed in 2006, has a concierge, two lifts and video surveillance, ensuring security and comfort at all times. The 90 sqm apartment is on the fourth floor. The spacious living-dining room overlooking Paseo de Gracia creates the perfect space for relaxation and socialising. The semi-open kitchen is fully equipped with appliances. The flat has an en-suite bedroom with integrated bathroom, an additional bedroom and a second full bathroom. The price includes a parking space and a storage room in the same building, as well as the furniture (except decorative items). With top-of-the-range finishings, parquet flooring and ducted air conditioning with heat pump, this flat offers exceptional comfort. Living on Paseo de Gracia means enjoying the best of Barcelona: luxury boutiques, renowned restaurants, iconic modernist buildings and an unbeatable location close to transport and exclusive services. It's the perfect place to combine a cosmopolitan lifestyle with comfort and elegance. Do not hesitate to contact Bcn Advisors to visit this property. * The price shown does not include taxes or transaction costs. In the case of second-hand properties in Catalonia, Property Transfer Tax (ITP) will apply; rates currently range from 10% to 13%, depending on the value of the property and the purchaser's circumstances, in accordance with current regulations. For information purposes, the general tax brackets applicable are 10% for values up to €600,000, 11% between €600,000 and €900,000, 12% for values between €900,000 and €1,500,000, and 13% for amounts exceeding €1,500,000, subject to variation depending on the applicable regulations and the specific circumstances of the buyer. For new-build properties, VAT at 10% will apply, plus Stamp Duty (AJD), currently around 1.5%. Furthermore, the price does not include notary, land registry and administrative fees, which may represent an additional 1% to 2% of the purchase price. All the information provided is for guidance only and is subject to possible changes or errors. The property has a valid energy performance certificate and certificate of occupancy, which will be provided to any interested party. AICAT registration number 2736, in accordance with current regulations. Real estate agency fees will be borne by the seller, in accordance with the signed agreement.
…By Annonceur International
'%20stroke='%23DDAA3A'%20stroke-width='1.909'%20stroke-linecap='square'%20stroke-linejoin='bevel'/%3e%3c/svg%3e)
Receive by email any new listing that may match your search criteria
Your criteria :
By validating this form, you accept the general conditions of use of Le Figaro Properties.
These agencies offer a selection of luxury properties vente at Cambrils. Feel free to contact them for personalized assistance.

