The agencies at Sitges
These agencies offer a selection of luxury properties vente at Sitges. Feel free to contact them for personalized assistance.

 English$ USD · m²


Villa Sitges with sea and golf views defines a new standard of Mediterranean elegance, positioned on a flat 1,300 m² plot directly opposite the golf course in the exclusive enclave of Can Girona. This residence offers 525 m² of refined living space across two principal levels and a versatile basement. Architecture draws on Tuscan villa heritage, reimagined with clean, contemporary lines and warm natural materials. Every wing is shaped for privacy, light, and a seamless connection to the outdoors.The home’s main level unfolds into distinct areas. A west wing kitchen, outfitted with a central island and intuitive flow, links organically to a spacious porch and outdoor kitchen—a setting ideal for year-round open-air gatherings. Central dining and east wing living spaces focus on views of the lush garden, the golf course, and the horizon beyond. Guest accommodation on the ground floor features a suite with dressing room and ensuite, ensuring comfort and seclusion.Ascending either elevator or stairs, the upper level hosts the master suite in the west wing with panoramic outlooks, a generous dressing area, and ensuite bath. Three more bedrooms occupy the east wing, each benefitting from abundant natural light and tranquil views. The basement provides a large, multipurpose room, full bathroom, utility space, and an English-style patio for daylight and ventilation. Throughout, high-end finishes and advanced systems such as air-source heat pump climate control, photovoltaic panels, dual-flow ventilation, and home automation deliver both comfort and sustainability.Outdoors, the villa features a private swimming pool, landscaped gardens, and a covered porch that extends the indoor living space in understated luxury. Villa Sitges with sea and golf views harmonizes timeless Mediterranean tradition with contemporary sophistication in one of Sitges’ most privileged settings.
…By Annonceur International


In the El Vinyet neighbourhood of Sitges, we offer this recently built penthouse with open views. The property has a large solarium with sea views. It is sold with two parking spaces and a storage room. The building has a lift and a communal area with a swimming pool. The property is laid out over two floors. On the main floor is the day area, with a living-dining room and a kitchen-diner, both opening onto the terrace. The kitchen has access to a utility area. The terrace enjoys open views, and a staircase leads from it up to the solarium. The night area consists of an en-suite main bedroom, two double bedrooms and a single bedroom. A full bathroom serves the rest of the floor. On the upper floor is a solarium the same size as the apartment. It can be reached from the terrace or by lift, which gives guests independent access to the solarium. The solarium has open views of the sea and of El Vinyet. Two parking spaces, one with an electric car charger, and a storage room are included in the price. The building is recently built and has a communal area with a swimming pool and a lift. El Vinyet is known for being quiet all year round. It is also very close to the beach and to the centre of Sitges.
…By Annonceur International


Located in one of the most prestigious and exclusive areas of La Bonanova, this extraordinary 322 sqm property represents the perfect balance between elegance, spaciousness, and quality of life. Situated on the renowned Passeig de la Bonanova, the residence enjoys exceptional tranquility and complete absence of noise, a true privilege in Barcelona.The property stands out for its generous spaces, excellent natural light, and a carefully designed layout created to provide maximum comfort and privacy in every room.The day area impresses with its spaciousness and sophistication, featuring a spectacular living and dining room flooded with natural light, ideal both for family living and social gatherings. Large windows and access to terraces and balconies surrounding the property allow residents to enjoy pleasant open views over green areas while creating a remarkable sense of serenity and openness.The residence offers five spacious bedrooms and five bathrooms, including an elegant principal suite and four generously sized additional bedrooms, providing multiple possibilities to adapt to every family’s needs.The kitchen is spacious and highly functional, combining excellent storage capacity, comfort, and practicality, perfectly integrated into the daily dynamics of the home.Among its premium features are parquet and marble floors, fireplace, independent study, built-in wardrobes, guest toilet, and extensive storage areas. The property also offers wheelchair accessibility and concierge service.The building features a communal swimming pool, landscaped gardens, and 24-hour security, ensuring complete privacy and peace of mind. The property includes three underground parking spaces and a storage room, an essential added value in one of Barcelona’s most sought-after locations.An exceptional residence distinguished by its location, dimensions, and level of comfort, ideal for those seeking an exclusive home in Barcelona’s prestigious upper area.
…By Annonceur International


This extraordinary 354 sqm property with a 16 sqm terrace has been designed to offer generous living spaces, privacy and an exceptional level of comfort. The property is remarkably bright thanks to its fully exterior, four-sided orientation, an especially rare feature in this type of building. It occupies the entire second floor of an elegant classic building in the Turo Park area of Galvany, a property of great architectural character with only four residences. The layout has been carefully designed to clearly separate the day and night areas, creating an exceptionally comfortable living environment. The property features five bedrooms and five bathrooms, as well as a variety of spaces designed for enjoying everyday life in complete comfort and privacy. The day area stands out for its generous proportions. An impressive living and dining room forms the heart of the home, offering several distinct areas and featuring multiple fireplaces that add character and warmth. The property also includes inviting reading rooms and separate spaces for watching television, creating particularly welcoming corners throughout this exceptionally spacious residence. The high-quality kitchen, conveniently located next to the dining room and seamlessly integrated into the overall design of the property, is equipped with Gaggenau appliances and combines functionality with sophistication. It also features a pantry, utility room and a large laundry area, with a separate service entrance. The night area is centred around an impressive master suite featuring its own television lounge, dressing room and bathroom with a freestanding bathtub. There are also two additional en-suite bedrooms. One of the property's major additional features is its 16 sqm terrace. Currently enclosed and used as a gallery, it provides a natural extension of the living space and adds a particularly desirable feature to a residence of this calibre. The property has undergone an extensive renovation and, approximately one year ago, further improvements were carried out to the previous refurbishment, updating various elements while preserving the character and essence of the residence. The finishes are of an exceptionally high standard and are complemented by modern technological features. The property is equipped with a home automation system, allowing various aspects of the home to be controlled with ease, as well as an integrated Sonos sound system. It also features parquet flooring and ducted hot and cold air conditioning. The property includes a large parking space, with the additional possibility of renting another generously sized parking space directly opposite the building. A spacious storage room is also included, providing exceptional additional storage capacity. Furthermore, there's an independent 16 sqm office within the building itself, offering an additional space that is ideal for working in complete privacy or for a variety of other professional or personal uses. An exceptional residence in terms of its size, layout and privacy, combining the character of a classic Barcelona building with a high-end renovation, modern technology and spaces designed to provide maximum comfort. It is an ideal choice for those seeking generous proportions, privacy and quality in one of Barcelona's most sought-after residential areas, next to Turo Park in Galvany. Please do not hesitate to contact Bcn Advisors to arrange a viewing. * The price shown does not include taxes or transaction costs. In the case of second-hand properties in Catalonia, Property Transfer Tax (ITP) will apply; rates currently range from 10% to 13%, depending on the value of the property and the purchaser's circumstances, in accordance with current regulations. For information purposes, the general tax brackets applicable are 10% for values up to €600,000, 11% between €600,000 and €900,000, 12% for values between €900,000 and €1,500,000, and 13% for amounts exceeding €1,500,000, subject to variation depending on the applicable regulations and the specific circumstances of the buyer. For new-build properties, VAT at 10% will apply, plus Stamp Duty (AJD), currently around 1.5%. Furthermore, the price does not include notary, land registry and administrative fees, which may represent an additional 1% to 2% of the purchase price. All the information provided is for guidance only and is subject to possible changes or errors. The property has a valid energy performance certificate and certificate of occupancy, which will be provided to any interested party. AICAT registration number 2736, in accordance with current regulations. Real estate agency fees will be borne by the seller, in accordance with the signed agreement.
…By Annonceur International


This property is a jewel in Barcelona due to its characteristics and its location in one of the most exclusive and coveted areas of Barcelona: Turo Park. Its huge surface area is the dream to enjoy urban life in total comfort. It will be handed over completely refurbished brand new with the highest qualities on the market. The property has 455 sqm according to the Cadastre (406 sqm of housing and 49 m2 of common elements). The flat is located on the third floor of a classic building with lift and concierge. The living-dining room is an ample space in which to make daily life and has a gallery-stand, ideal to create a more relaxed atmosphere. The kitchen has a large central island and is fully equipped with electrical appliances. The night area has 4 bedrooms. The master bedroom is impressive, with en suite bathroom and a large dressing room. There is also a second suite, a double bedroom with office area, a twin bedroom and 2 separate bathrooms. Finally, there is a service area with bedroom, bathroom and laundry and ironing room. The apartment will be equipped with furniture, air conditioning, heating and built-in wardrobes. Living in the Turo Park area of Barcelona offers a perfect combination of elegance, tranquillity and comfort. This exclusive neighbourhood stands out for its proximity to one of the most emblematic parks in the city, ideal for strolling, relaxing or practising sport. Its privileged location allows you to enjoy a wide range of gourmet restaurants, luxury boutiques and high quality services. Perfectly communicated with the rest of the city, Turo Park is an area that combines the best of urban life with the serenity of a natural environment. * The pictures in this listing are renderings and are merely illustrative of the result of the refurbishment. * The price shown does not include taxes or transaction costs. In the case of second-hand properties in Catalonia, Property Transfer Tax (ITP) will apply; rates currently range from 10% to 13%, depending on the value of the property and the purchaser's circumstances, in accordance with current regulations. For information purposes, the general tax brackets applicable are 10% for values up to €600,000, 11% between €600,000 and €900,000, 12% for values between €900,000 and €1,500,000, and 13% for amounts exceeding €1,500,000, subject to variation depending on the applicable regulations and the specific circumstances of the buyer. For new-build properties, VAT at 10% will apply, plus Stamp Duty (AJD), currently around 1.5%. Furthermore, the price does not include notary, land registry and administrative fees, which may represent an additional 1% to 2% of the purchase price. All the information provided is for guidance only and is subject to possible changes or errors. The property has a valid energy performance certificate and certificate of occupancy, which will be provided to any interested party. AICAT registration number 2736, in accordance with current regulations. Real estate agency fees will be borne by the seller, in accordance with the signed agreement.
…By Annonceur International


Elegant, fully renovated apartment in a stately building, just a short walk from Enric Granados and close to Rambla Catalunya, Paseo de Gracia, and Diagonal. Located on the second floor (accessible by elevator), it features a spacious living-dining room opening onto a balcony, a fully equipped semi-open kitchen with Armony cabinetry, a natural granite island, and Miele appliances. It features 4 bedrooms, including a suite with a private bathroom and a balcony overlooking the inner courtyard, 2 additional bathrooms, and a laundry room. It retains original features such as the Catalan vaulted ceiling, combined with hardwood floors, built-in closets, ducted air conditioning, heating, and new insulated windows. The building has an elevator and a communal rooftop terrace. Excellent location and layout.
…By Barcelona & Costa Brava Sotheby's International Realty


We are delighted to present this highly unique corner penthouse in one of the most emblematic buildings of Barcelona, in the heart of one of the most important Avenues in the city. The building was designed by Domènec Sugrañes i Gras in 1929, a very famous modernist architect who was a disciple of Antoni Gaudi himself, only later to succeed him at the head of the works of Sagrada Familia. This marvellous penthouse represents therefore a unique asset and a layout uncommonly found in the city where its corner position and layout offers breathtaking panoramic views of almost the entire Barcelona and its sea. Upon entering the apartment you are welcomed by a large receiving area that is connected to the impressive 100 m2 living room with its breathtaking panoramic views and five meters high ceilings, unheard of for a top floor apartment in Barcelona. The buildings’ two frontal towers form part of the living room to add additional charm and uniqueness to the property. Not to mention the 13 windows in this room that guarantees astonishing panoramic views from every angle of the city, seaside and the Montjuic mountain. This area is connected with a large 57 m2 open kitchen that offers dining and lounge area and connects directly to one of the four terraces that the apartment offers. Each terrace offers a different setting and views and spoils in choice of comfortable outdoor living options.The kitchen offers Gaggenau appliances and the space also enjoys five meters high ceilings just like the living area. Throughout the apartment you have three large bedrooms where each of them enjoy a private bathroom and a guest toilet is also available in the hallway. Two of the bedrooms, including the master, offers private terraces from where you can drink your morning coffee and enjoy the unique panoramic views. The property comes with A/C conduct for both cooling and heating, including heating through gas radiators. The floor is of beautiful herringbone parquet and the master bedroom also offers floor heating. One room is specifically dedicated to storage, laundry and all the necessary machinery of the property. No presentation or words do justice to describe this extraordinary property that ought to be experienced in first person, although a special mention needs to be dedicated to the beautiful artworks of the entrance and staircase of the building which leaves you speechless before evening entering the apartment. Do not hesitate to contact us for more information.
…By Barcelona & Costa Brava Sotheby's International Realty


Brand-new renovated 224 m² apartment for sale on Muntaner Street, featuring 5 bedrooms and 4 bathrooms, in a 1940s classic building. This spacious and bright property stands out for its excellent layout and generous volumes. The living area comprises a large living-dining room overlooking an interior courtyard with a garden, providing abundant natural light and a pleasant sense of openness. The modern kitchen, fully equipped with high-quality Miele appliances, integrates seamlessly into the space, making it ideal for both everyday living and entertaining. The night area offers a total of 5 bedrooms, designed to ensure comfort and privacy. Notably, there are 2 double bedrooms with en-suite bathrooms and walk-in wardrobes, as well as additional versatile spaces that can be used as an office, study area or guest rooms. The property also features a separate laundry room and smart storage solutions. High-quality finishes, high ceilings and air conditioning complete a home ready to move into. The apartment is located in a building of strong architectural presence, well maintained and with classic features that add distinction. The property includes a lift and concierge service, ensuring comfort and security in a well-established residential setting. Situated on Muntaner Street, in the heart of Sarrià-Sant Gervasi, one of Barcelona's most exclusive and sought-after districts, the area perfectly combines residential tranquillity with a wide range of shops, schools, restaurants and services. Excellent transport connections provide quick access to the city centre, making it an ideal location for families and those seeking a high quality of life. The sale price does not include taxes or expenses derived from the transaction, which, according to current regulations, are borne by the buyer: (i) for resale properties, Property Transfer Tax (ITP) at the applicable regional rate; (ii) for new-build properties, VAT and Stamp Duty (AJD); (iii) notary and land registry fees; and (iv) administrative costs if applicable. Availability to be agreed. The offer is subject to price changes or withdrawal from the market without prior notice. The information provided, including surface areas, is for guidance only. Real estate agency fees will be borne by the corresponding party according to the signed agreement. Detailed and personalised information will be provided to any interested party prior to the payment of any deposit, in accordance with applicable regulations. ref:CBES29001
…By Annonceur International


A timeless classic reinvented with contemporary precision. In the heart of Barcelona's Golden Mile, between Rambla Catalunya and Passeig de Gràcia, is this exclusive 270 m² residence in a listed building with concierge service, renovated with exceptional attention to detail. The apartment has been completely refurbished by a renowned team of architects and craftsmen, reimagining every element with a firm commitment to excellence. Noble materials, cutting-edge technology and refined aesthetics combine to merge the historic character of the Eixample with contemporary design. Herringbone oak parquet flooring adds warmth and elegance, while all installations - electrical, aerothermal, plumbing and carpentry - have been executed with precision and high quality standards. The layout offers four spacious double bedrooms, all with en-suite bathrooms, plus a guest toilet. The master suite, bright and quiet, has three balconies overlooking the street. The large living-dining room, with high ceilings and abundant natural light, integrates an open kitchen equipped with SMEG appliances, ideal for day-to-day living and entertaining. It includes radiator heating, ducted air conditioning, aerothermal system and continuous air renewal. A unique property for those seeking excellence and distinction in the heart of Eixample.
…By Barcelona & Costa Brava Sotheby's International Realty


On the highest floor of a noble building dating from 1900, we present this spectacular penthouse built in 2018, resulting from air rights, which masterfully combines the charm of the classic Eixample with the comfort of contemporary design.With 387 m² of constructed area (345 useful), this fully exterior property is surrounded by windows and balconies on all four sides, ensuring exceptional natural light throughout the day.It offers 5 en-suite bedrooms, each with a private bathroom and dressing room, in addition to an extra room that can serve as a storage room or dressing area. The large living-dining room merges with an American kitchen with an island, ideal for enjoying time with others. A landscaped interior patio adds tranquility, greenery, and light to the office and library area.The home features high-end finishes, adjustable ducted climate control for each room, built-in wardrobes, and comfort details in every corner.The private 180 m² terrace located on the rooftop is designed as a green space, with the possibility to add a pool, pergola, and chill-out area, with the option to connect directly to the penthouse. On the ground floor, there is a 60 m² Basque-style txoko—perfect for gatherings and private celebrations.A unique property, ready to move in, offering space, elegance, and limitless possibilities in the heart of Barcelona.-Grand Tenedor: NO-State Housing Rental Price Reference System: Not applicable (luxury housing)
…By Annonceur International


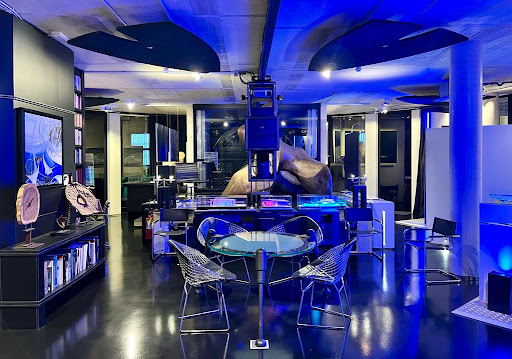
This confidential loft is undoubtedly a planet of light and space. A creation by renowned architect Erik Morvan…
…By Immo Best International


The ANTARES building is a unique architectural concept that enhances Barcelona's spectacular skyline, where luxurious amenities blend seamlessly with views of the Mediterranean coast.Designed inside and out by world-renowned architect Odile Decq, this iconic building represents the pinnacle of luxury living. From the wellness room and gardens on the ground floor to the breathtaking views from the rooftop terrace and infinity pool, every detail has been crafted to cater to your leisure and sports needs in the most enjoyable way.Located in Diagonal Mar, a contemporary and vibrant district of Barcelona, Antares is just a short walk from the elegant Port Fòrum marina and the Blue Flag-awarded Mar Bella beach. Not only is Antares' location outstanding, but so are its amenities, which include an indoor pool, gym and wellness center, cinema room, gardens with a paddle tennis court, a Sky Terrace and rooftop pool, and a restaurant on the ground floor. Residents also benefit from the support of an attentive concierge team and 24/7 security.THE RESIDENCES: From the 2nd to the 21st floor, Antares' impeccably designed residences are flooded with natural light, thanks to expansive floor-to-ceiling windows that open onto tranquil, private terraces with spectacular views. The residences range in size from 98 to 386 square meters, with private terraces from 16 to over 160 square meters. With 1, 2, 3, and 4 bedrooms, they guarantee a spacious feel, and their innovative, home-smart amenities make everyday life easier. Antares also offers secure private parking and ample storage units.THE DUPLEXES: From the 22nd to the 25th floor, the duplexes are 100% contemporary in style with bespoke interior design. A blend of private spaces and open-plan areas creates a spacious layout, making it the perfect environment for socializing, relaxing, and appreciating this unique setting. Duplex residents also enjoy natural marble finishes in all bathrooms and a custom-carved staircase designed by Odile Decq, the architect of Antares. Double-height ceilings provide a unique sense of space and natural light, while the beautiful curved glass staircase connects the two floors and adds to the overall elegance. Each duplex features three to four private terraces that can be configured to your liking, offering incredible views and the perfect place to entertain guests in a relaxed and luxurious atmosphere.THE PENTHOUSES: On the 26th floor, the pinnacle of Antares, 100 meters high, the penthouses occupy the entire floor of the building, making them the highest and most desirable residences in Barcelona. Feel like you're living on cloud nine in one of the world's most elegant cities, thanks to its exceptional double-height ceilings, floor-to-ceiling windows, and spacious private terraces—perfect spaces for entertaining or al fresco dining with the Mediterranean as your backdrop.IMMEDIATE DELIVERYNote:- 1 and 2-bedroom apartments: 1 parking space and 1 storage unit included in the price- 3-bedroom apartments: 2 parking spaces and 1 storage unit included in the price- Large units and duplexes: 3 parking spaces and 1 storage unit included in the price
…By Annonceur International


Barnes presents this exceptional luxury residence located on the fifth floor of one of the most exclusive buildings in Barcelona’s uptown area, just a few steps from the prestigious Turó Park. A unique property that redefines contemporary elegance, offering refined views over green areas and a private terrace. With approximately 230 m², this residence has been designed to the highest standards of design and quality. The day area features an impressive open-plan space where the living room, dining area, and bespoke designer kitchen blend seamlessly. The kitchen is fitted with premium appliances and incorporates state-of-the-art solutions, including a water purification system. Every detail has been carefully selected: noble woods, handcrafted finishes, and an atmosphere that combines warmth and sophistication. An elegant vapor fireplace completes a space designed for maximum comfort. The night area offers an intimate and versatile layout, featuring a small multipurpose room, a double bedroom, and an outstanding master suite that elevates the residential experience to another level. This private suite includes a spacious designer walk-in wardrobe, a spa-style bathroom with a freestanding bathtub, a shower with steam sauna function, a vanity area, and an additional space ideal as a private office or personal lounge. The property is equipped with an advanced home automation system featuring ambient lighting with customizable scenes, allowing each space to be adapted to different moments of the day and lifestyles. A sophisticated and timeless residence, designed for a demanding buyer who values excellence, privacy, and a prime location in the heart of Barcelona.
…By Barnes Barcelona


Located in the heart of Quadrat d'Or, one of the most emblematic and sought-after areas of Barcelona's Eixample district, this magnificent property represents an exceptional opportunity for those looking for a property with great potential for renovation , with character, spaciousness and a distinctive architectural personality. With approximately 315 m² built, it offers generous spaces and a versatile layout , complemented by an extraordinary private terrace of 159 m², a true oasis in the heart of the urban environment. The property retains numerous valuable original features, such as ornate ceilings, decorative moldings, period woodwork, marble floors and carefully preserved architectural details, which coexist with a layout designed to enjoy spacious and bright rooms. The main living area is arranged around an elegant living room and a spacious dining room, both with access to and visual connection with the exterior. Large windows and balconies provide abundant natural light and enhance the feeling of spaciousness. The property also features five bedrooms, several bathroom, a separate kitchen, galleries, and auxiliary spaces that offer multiple possibilities for adapting to the future owner's needs. One of its great attractions is the spectacular terrace, generously sized and with different environments, which allows you to create a true exterior extension of the property: a privileged area to receive guests, enjoy meals outdoors or create a private garden space. The property is completed with an auxiliary room on the terrace and a box room, plus a laundry room area located on the lower floor . A unique residence that combines the timeless elegance of classic architecture with extraordinary dimensions and outdoor spaces, offering the privilege of living in a property with its own history and personality. Marketed by Dils Lucas Fox (Lucas Trading, S.L. company registration number B64125438) acting as a real estate intermediary The information provided is for information purposes only, based on details supplied by the owner, and is subject to change. It does not constitute a contractual offer.
…By Dils Lucas Fox Barcelone


This brand new, refurbished 4-bedroom flat is located in the sought-after neighbourhood of Dreta del Eixample. It is on the pedestrian street Consell de Cent with Pau Claris, next to Paseo de Gracia. This flat has 229 built interior sqm and 3 sqm of balconies. It occupies the entire third floor of a stately building with very few neighbours, which has a lift. The spectacular living-dining room with open kitchen and central island offers a total open-plan area of 60 m2. It occupies the entire front of the property facing the street, offering many more linear metres of facade than most flats in the Eixample. It has two balconies and another large window that lets in plenty of natural light. As it is a pedestrian street and due to the height of the flat, the atmosphere is very cosy and quiet. Next to the kitchen area is a laundry room. The night area has a total of 4 very quiet bedrooms and 4 bathrooms. Three of these bedrooms are also exterior and incredibly bright, as they have unobstructed views of the Pasaje de Permanyer, a unique feature in the Eixample district. The master suite is generously sized and has a bathroom with a freestanding bathtub, shower tray and two sinks. There is also a second en-suite bedroom, two double bedrooms and two separate bathrooms. The renovation has used the highest quality materials and finishes to ensure a luxurious experience. The flat is equipped with ducted air conditioning and heating, spectacularly warm natural oak floors, a Poliform kitchen fitted with appliances, and Calacatta Viola marble in the bathrooms, some door frames and the fireplace cladding. The property is located in the heart of Eixample, combining modernist elegance with vibrant urban life. It is located just a few steps from Paseo de Gracia, surrounded by exclusive shops, quality restaurants and services of all kinds. The recent pedestrianisation of Consell de Cent street has reduced traffic, improving air quality and fostering a quieter and safer environment. In addition, the excellent connection with public transport makes it easy to access the whole city. It is an ideal location for those looking for comfort and dynamism. * The price shown does not include taxes or transaction costs. In the case of second-hand properties in Catalonia, Property Transfer Tax (ITP) will apply; rates currently range from 10% to 13%, depending on the value of the property and the purchaser's circumstances, in accordance with current regulations. For information purposes, the general tax brackets applicable are 10% for values up to €600,000, 11% between €600,000 and €900,000, 12% for values between €900,000 and €1,500,000, and 13% for amounts exceeding €1,500,000, subject to variation depending on the applicable regulations and the specific circumstances of the buyer. For new-build properties, VAT at 10% will apply, plus Stamp Duty (AJD), currently around 1.5%. Furthermore, the price does not include notary, land registry and administrative fees, which may represent an additional 1% to 2% of the purchase price. All the information provided is for guidance only and is subject to possible changes or errors. The property has a valid energy performance certificate and certificate of occupancy, which will be provided to any interested party. AICAT registration number 2736, in accordance with current regulations. Real estate agency fees will be borne by the seller, in accordance with the signed agreement.
…By Annonceur International


Located in a stately 1910 building, this renovated 212 m² apartment is on the second floor (third floor in US/UK terms), near the prestigious Passeig de Sant Joan. The apartment stands out for its spacious layout and optimal distribution, which promotes cross-ventilation and abundant natural light, making every room bright and welcoming.The property features four bedrooms, three of which are doubles, two of them en suite, offering privacy and comfort. The fourth bedroom, a single, is versatile and ideal as an office, guest room, or playroom. The spacious and bright living room boasts large windows that allow sunlight to flood in throughout the day, creating a perfect atmosphere for relaxation and socializing. In addition, the property includes two storage rooms within the building for ample storage.The location in an emblematic Barcelona neighborhood guarantees access to a wide variety of services, shops, and restaurants, as well as excellent transport links to the rest of the city. Passeig de Sant Joan is an area renowned for its quality of life and its balanced blend of tradition and modernity.The price does not include taxes or expenses associated with the sale, such as notary fees, property registration fees, administrative fees, and taxes (ITP, VAT, and AJD, as applicable).At Walter Haus, we understand that finding the ideal home is more than just an investment: it's about finding the place that fits your lifestyle.Discover our properties by visiting our website and explore all the exclusive properties that only Walter Haus has for you.Contact us for more information!
…By Annonceur International


Located in one of the most iconic areas of Barcelona’s Eixample district is this 441 m² home, designed to strike a balance between living and working. Spaciousness, natural light, and serenity define every room, offering a residential experience rarely found in the city. A home for living at a leisurely pace, with privacy, spaciousness, and a sense of calm that’s hard to find in Barcelona. Large Living Area – Grand Living Area A spacious and bright living-dining room that welcomes you home. An open and inviting space, ideal for daily life and sharing moments, with a constant sense of spaciousness and comfort. Master Retreat – Private Sanctuary The master suite offers an intimate and quiet setting, with a large walk-in closet and a wellness area equipped with a sauna, chromotherapy, and aromatherapy, designed for rest and relaxation. Executive Wing – Life and Work in Harmony The home features a separate Executive Wing with its own entrance and guest restroom. A versatile and discreet space, ideal as a professional office, study, or work area separate from the private living quarters. Kitchen and Pantry A functional and bright kitchen and pantry, integrated into the home to provide order, flow, and comfort in everyday life. Multipurpose Private Suite A separate space with multiple possibilities: a guest bedroom, study, private room, or creative space. It features natural light, its own bathroom, and complete privacy. Unique Layout The home is organized into an original diamond-shaped structure, which facilitates movement between rooms and allows light to flow in, conveying a sense of balance and spaciousness. The Building Located in a stately building of great architectural value, recognized with an honorable mention in the 1919 Annual Competition for Artistic Buildings in Barcelona and elegantly integrated into the urban fabric of the Eixample district.
…By Barcelona & Costa Brava Sotheby's International Realty
'%20stroke='%23DDAA3A'%20stroke-width='1.909'%20stroke-linecap='square'%20stroke-linejoin='bevel'/%3e%3c/svg%3e)
Receive by email any new listing that may match your search criteria
Your criteria :
By validating this form, you accept the general conditions of use of Le Figaro Properties.
These agencies offer a selection of luxury properties vente at Sitges. Feel free to contact them for personalized assistance.


