The agencies at Pozuelo de Alarcón
These agencies offer a selection of luxury properties vente at Pozuelo de Alarcón. Feel free to contact them for personalized assistance.

 English$ USD · m²


Discover the home of your dreams in this stunning detached chalet with 3 floors plus a basement, located in the sought-after area of Pozuelo de Alarcón. With a total of 435 m² built and a plot of 807 m², this property offers ample space to enjoy with your family. Its spectacular living room, which opens to the spacious garden, is the perfect place to relax and enjoy natural light. The open kitchen to the living room encourages togetherness and makes every moment at home special.This chalet features 5 bedrooms, including a magnificent master bedroom with an en-suite bathroom and walk-in closet, as well as another room currently used as a dressing room, also with an en-suite bathroom. Two additional double bedrooms are ideal for children or guests, and the extra bathroom with a bathtub adds convenience to your daily life. Moreover, the upper floor houses a private gym and two large terraces where you can enjoy the sun and views.The property also includes a versatile basement that can be adapted for multiple uses, a storage room, and a private garage. The installation of solar panels is not only an ecological advantage but also helps reduce energy costs. With natural gas heating and air conditioning, this chalet is ready to offer you maximum comfort all year round. Don’t miss the opportunity to live in a peaceful and exclusive environment. Come visit it and fall in love with your new home!IBI: €1,400.
…By Annonceur International


In one of the most prestigious and secure developments in Madrid, this spectacular contemporary designed home is located on the frontline of the golf course, facing south with a perfect integration between indoor and outdoor spaces. From the elegant entrance hall, a carefully designed transitional space separates the living area from the sleeping area, providing the home with a balanced and functional layout. The living area features a bright 56m² living-dining room that opens up to a spacious terrace with stunning views of the golf course. The 23m² kitchen, equipped with high-end appliances, seamlessly connects to the dining area and the service area, which includes a laundry-drying room, a service bedroom and bathroom, as well as a guest toilet. The sleeping area offers maximum comfort and privacy. The 48m² master bedroom boasts an elegant walk-in closet, a bathroom with shower, separate bathtub, vanity, WC cabin, and a private terrace overlooking the golf course. The three additional bedrooms, all with en-suite bathrooms, maintain the same level of detail and brightness. A spectacular surrounding terrace wraps around the home, providing direct access from all rooms and enjoying uninterrupted views of the golf course. It also features an outdoor jacuzzi, perfect for relaxing in a peaceful environment. The property includes five parking spaces, a storage room, and ample space for bicycles. The development, designed to the highest quality standards, offers extensive landscaped areas, a communal pool with changing rooms, a gym, and social rooms. It is part of the exclusive La Finca environment, with the LaFinca Grand Café - a luxury gastronomic and commercial hub - and the LaFinca Golf Club, completing a unique residential experience. Its location is unbeatable, close to the best international schools (The British Council School), top hospitals (Quirón, La Zarzuela), and all essential services, offering an unparalleled lifestyle in a privileged enclave.
…By Spain Sotheby's International Realty


Stunning beach penthouse with private pool, rooftop terrace, gym, heated pools, paddle court and sea views located in a luxury coastal resort.Delivery date: July 2028.Experience a new level of refined living in an exclusive luxury urban resort designed to combine contemporary architecture, advanced technology, and exceptional lifestyle amenities in a privileged coastal setting. Surrounded by more than 3,500 m² of landscaped gardens, this prestigious residential enclave offers elegant two- and three-bedroom residences with expansive private terraces, bright open-plan interiors, and breathtaking views of the Mediterranean Sea and natural surroundings. Created to function as a private resort, the development features an extraordinary collection of wellness and leisure facilities. Residents can enjoy outdoor swimming pools, sun-drenched relaxation areas, paddle tennis courts, and a fully equipped modern gym. Social spaces, including a stylish pool bar, elegant lounge areas, and landscaped gardens, provide the perfect setting for relaxation and entertaining. A highlight of the development is the exclusive wellness area located on the 10th floor, offering a serene retreat with panoramic sea views. This sophisticated space includes a heated indoor pool for year-round enjoyment, a sauna, and premium fitness facilities, allowing residents to relax, recharge, and maintain their well-being without leaving home. Each residence integrates state-of-the-art home automation, climate control, motorized shutters, and advanced security systems, complemented by controlled access, private parking, and storage. Located just moments from the beach and marina, this exceptional residence offers a lifestyle defined by elegance, comfort, and resort-level luxury.
…By Annonceur International


This property stands out for its magnificent layout and a surface area that makes the most of every square meter to offer spaciousness and comfort. Upon entering the home, an elegant entrance hall welcomes you and seamlessly connects to the main living areas. The heart of the house is a spectacular 40 m² living room, characterized by its enormous windows that flood every corner with natural light. From this room, you can access a private terrace that offers breathtaking views of the Casa de Campo park, making it the ideal space to enjoy the open surroundings in a tranquil and spacious setting.The sleeping area is organized around a hallway that leads to the bedrooms, all of which are exterior-facing and oriented to guarantee spectacular panoramic views. The master bedroom has direct access to the terrace and an en-suite bathroom, providing complete privacy. The secondary bedrooms are generously sized, very bright, and share a full bathroom with a bathtub. The home is completed by a large independent kitchen that includes a service entrance and an adjoining staff room, ensuring excellent functionality for the daily life of a family.Images of a proposed renovation (for illustrative purposes only) are included to showcase the property's potential. The remaining photographs reflect the property's current condition.Located in a prestigious corner building, the property enjoys a privileged location between Paseo del Rey and Calle de Irún. This strategic position offers direct views of the iconic Temple of Debod and unbeatable proximity to Madrid's most important green spaces. Thanks to its corner location, the property benefits from exceptional cross-ventilation, maintaining a comfortable temperature during the summer months. Furthermore, it is equipped with individual central heating and split air conditioning systems to ensure maximum comfort year-round.Investing in this property means acquiring a high-value asset in one of the most sought-after and peaceful areas of the capital, where light and views truly shine. It is a unique opportunity for those seeking a spacious home with high ceilings and the potential for constant appreciation thanks to its historic location. At Walter Haus, we are at your complete disposal to arrange a personalized visit and advise you every step of the way in acquiring your next home. Contact us to learn more about this unique property on the market.
…By Annonceur International


This property represents a unique opportunity for investment or residence in one of the most prestigious areas of Madrid, strategically located between Chamberí (Arapiles) and Argüelles, very close to the Moncloa interchange and Princesa Street. The property, a fifth-floor exterior flat of 274 m², has undergone a comprehensive high-quality renovation that blends the charm of a classic 1950s building with modern comfort: Social Area: Large living-dining room with three exterior balconies providing exceptional brightness (west-facing). It includes a designer kitchen integrated with a central island, paneled furniture, and a separate laundry area. Rest Area: It features 4 spacious bedrooms, all configured as suites with private bathrooms and built-in wardrobes with interior lighting. Additionally, there is a guest toilet for visitors. The high ceilings with original plasterwork, special-height lacquered woodwork, and premium flooring have created a home designed for maximum well-being and sustainability. Climate Control: Central heating and ducted air conditioning in all rooms. Sustainability: It has an Energy Certification A, ensuring efficiency and savings. It is located in a prestigious and representative building, very well preserved and with concierge service. As a distinctive value in an area with difficult parking, the property is offered with 2 parking spaces located in an adjacent building just a few meters away. It is situated in a traditionally residential and safe neighborhood, valued by families and professionals. It offers unmatched connectivity and immediate access to a top-level cultural, commercial (Princesa Street), and dining offering.
…By Spain Sotheby's International Realty


Exclusive Urban Retreat with Private Terrace in the Iconic Torre de Madrid Exceptional Location Situated in one of the most iconic addresses of the capital, right on Plaza de España and steps away from the vibrant Calle Princesa, this property offers an unparalleled residential experience in the financial, cultural, and leisure heart of Madrid. A privileged enclave surrounded by impressive green areas such as Parque del Oeste, Jardines de Sabatini, and Casa de Campo. Home Description and Layout Located on the 18th floor of this legendary skyscraper, the home features a built area of 122 m² perfectly optimized to offer spaciousness, comfort, and contemporary elegance. Its interior layout stands out for its fluid spaces: Entrance Hall: A welcoming reception leading to the main areas of the residence. Social Area (Living-Dining Room): A living-dining room full of natural light with large windows facing East and South, ensuring magnificent brightness throughout the day and panoramic views over the rooftops and skyline of the city. Private Terrace: One of the most coveted and exclusive attractions of the building; an outdoor corner perfect for enjoying sunsets and breakfasts while overlooking Madrid from above. Bedrooms: The property houses two spacious bedrooms, each designed to ensure optimal rest, equipped with excellent integrated storage space. Bathrooms: Two full bathrooms with elegant design, equipped with high-end materials. Kitchen: Independent kitchen, fully equipped and designed for everyday functionality. Exclusive Building Services and Lifestyle Living in Torre de Madrid means enjoying the standards of a five-star hotel with the privacy of a home: Rooftop Pool & Solarium: Spectacular bathing area at heights with 360° panoramic views.
…By Spain Sotheby's International Realty


Located in one of the most sought-after and established areas of Chamberí, this penthouse represents an exceptional opportunity for those seeking light, privacy, and quality of life in a fully established urban environment. The property stands out for its extraordinary brightness, enhanced by its height and orientation, as well as for a pleasant terrace that becomes a natural extension of the living area. This outdoor space, increasingly scarce in the district, adds clear differential value, ideal for personal enjoyment as well as for elevating the asset's market positioning. With a balanced and highly versatile layout, the residence offers four bedrooms and two bathrooms, providing multiple possible configurations: from a family residence to a setup adapted for profiles prioritizing spaciousness, home office, or independent areas. The walk-in closet in the sleeping area adds a functional and aspirational component, while the unobstructed views and excellent natural light reinforce the sense of well-being in every room. In terms of comfort, the property features air conditioning via splits and central gas heating, ensuring optimal performance throughout the year. The building has an elevator, facilitating a comfortable and efficient access experience. The location is another of its great assets. A short distance from the center of Madrid, the property benefits from a consolidated offering of services, schools, medical centers, and green areas, including proximity to Parque de Santander, a particularly valued enclave for those seeking a balance between urban life and open spaces. A penthouse that combines light, outdoor space, and a strategic location, positioning itself as a highly attractive option for both residential use and investment in Chamberí.
…By Spain Sotheby's International Realty


In a stately building from 1921, conceived as a gem of 20th-century Madrid architecture, this extraordinary 219 m² residence is presented, fully exterior, with three balconies facing the street, south orientation, and a privileged corner position. The building seduces with its classic elegance, its imposing presence, and a nobility hard to find today. Its wrought iron balconies, stone facade details, and the historically protected original woodwork establish an exceptional dialogue between history and modernity, adding character, authenticity, and heritage value. The residence enjoys exceptional brightness thanks to its large windows and exterior balconies, connecting the interior with the city. The natural light enhances the spaciousness of each room and the serenity of a layout conceived for living with comfort, privacy, and sophistication. The project includes three bedrooms, all with en-suite bathrooms, in addition to a guest toilet. Each bedroom is designed as an intimate and serene retreat, with generous proportions, high-quality finishes, and a cozy atmosphere, intended for relaxation and disconnection. The spacious and bright living room becomes the heart of the residence: an elegant, versatile, and representative space, perfect for family life as well as for hosting guests with absolute style. Its three-meter ceilings heighten the sense of spaciousness, nobility, and architectural harmony. The property is part of a small and select community, with only two residences per floor and seven floors in total, ensuring privacy, discretion, and a peaceful residential experience. The building also has a concierge and 24-hour security, providing safety and comfort. A historic residence reinterpreted for a contemporary lifestyle.
…By Spain Sotheby's International Realty


This distinguished industrial-style penthouse rises in the heart of Madrid, offering panoramic views of the city and a residential experience. With 183 m² built, the property is distributed in 132 m² of living space and 51 m² of a private terrace, conceived as a natural extension of the interior space and an authentic viewpoint over Madrid's urban skyline. On the upper floor, an additional area of approximately 20 m² allows for configuring a rest or study area, complemented by a practical 30 m² loft storage area that optimizes storage capacity. The interior stands out for its designer kitchen with Calacatta stone countertops, a generous living area with direct access to the terrace, and ceilings with exposed beams that reinforce the industrial character of the whole. It has two bedrooms, both with en-suite bathrooms, as well as an elegant pantry room. The comprehensive renovation has respected the essence of the 1940s building, incorporating high-quality carpentry, natural wood floors, glass mosaic, vintage carved radiators, and retro Fontini mechanisms. Living just 150 meters from Puerta del Sol means enjoying one of Madrid's most dynamic locations, surrounded by theaters, galleries, restaurants, and boutiques, with the nearby Barrio de las Letras as a cultural and historical reference, a vibrant and well-established area that combines tradition, art, and urban life throughout the year.
…By Spain Sotheby's International Realty


Located on the eighth floor, this predominantly exterior property boasts an excellent southeast orientation, flooding its 146 square meters with natural light throughout the day. Thanks to its privileged height, it offers unobstructed panoramic views of the Madrid skyline. The apartment also features a terrace that connects directly to the interior, amplifying the feeling of spaciousness and creating a bright and open atmosphere.Its interior design blends contemporary lines with classic details, highlighting the herringbone oak floors, indirect LED lighting, and walls with clean moldings. The living area is an open-plan space where the living room and a designer kitchen with a central island, walnut paneling, and high-end appliances flow seamlessly together. The private area offers a practical integrated workspace and two bedrooms designed to the en-suite standard. The master bedroom features an elegant corner dressing room and an en-suite bathroom clad in Calacatta porcelain tiles with brass fixtures, while the second suite boasts high-quality finishes and its own full bathroom.The property is located in the renowned Plaza de Mariano de Cavia, in the emblematic Jerónimos neighborhood, just steps from Retiro Park. It enjoys an unbeatable location within a prestigious building that includes a convenient concierge service. Although the apartment does not have its own storage room or garage, the building offers parking spaces for purchase, facilitating daily life in the heart of the capital.Purchasing this apartment is a smart decision for those seeking quality of life, functional design, and unparalleled natural light in one of the city's most sought-after areas. Its versatility and excellent materials ensure a comfortable, serene home, ready for everyday living. At Walter Haus, we would be delighted to arrange a viewing and help you take the next step toward your new home.The price does not include taxes or expenses associated with the sale, such as notary fees, property registration fees, administrative fees, and taxes (ITP, VAT, and AJD, as applicable).At Walter Haus, we understand that finding the ideal home is more than just an investment: it's about finding the place that fits your lifestyle.Discover our properties by visiting our website and explore all the exclusive properties that only Walter Haus has for you.Contact us for more information!
…By Annonceur International


BARNES Madrid rents this exclusive 137 m² furnished penthouse in the Centro district, Universidad neighborhood. Located on the top floor of an elegant classic building fully renovated in 2022, it offers a high-end lifestyle with access to 24-hour concierge service, gym, solarium area, and a communal rooftop terrace exclusively for residents. The interior stands out for its high ceilings and integrated home automation system that controls lighting, climate, and blinds for maximum comfort. It also features underfloor heating, providing extra warmth and efficiency all year round. The layout includes two bedrooms, two bathrooms, and a spacious living area with direct access to two private terraces offering one of Madrid’s most iconic views: Gran Vía. Thanks to its orientation and design, the penthouse enjoys exceptional natural light throughout the day, creating a warm and sophisticated atmosphere in every room. It is available for flexible rental terms, with a minimum stay of six months and the possibility of longer periods. For more information, please visit our website https://www.barnes-madrid.com/es, where you will find a curated selection of exclusive apartments in Centro, as well as other premium properties in Madrid.
…By Barnes Madrid


BARNES Madrid presents this spectacular 130 m² penthouse located in the Chamberí district, in the Arapiles neighborhood. Situated in one of the most exclusive areas of Madrid, this unique apartment stands out for its spacious layout, abundant natural light, and a magnificent terrace that turns every corner into a special space. The large living-dining room is bathed in sunlight thanks to its orientation and expansive windows and opens onto a fabulous private terrace—perfect for enjoying the outdoors. The fully equipped kitchen features state-of-the-art appliances, offering a practical and sophisticated environment. The property includes three spacious bedrooms, each with built-in wardrobes and high-quality furnishings, creating a warm and elegant atmosphere. It also has two full bathrooms, finished with premium materials and fittings. The Arapiles neighborhood offers excellent services and cultural venues, ensuring an exceptional quality of life. For more information, please visit our website https://www.barnes-madrid.com/es, where you will find a curated selection of exclusive apartments in Chamberí, as well as other premium properties in Madrid.
…By Barnes Madrid


Barnes presents this exclusive luxury loft-style penthouse, a true architectural gem conceived by architects, where contemporary design engages in dialogue with the historic character of the building. Located on the top floor of a fully refurbished iconic property, it sits in the very heart of Madrid, in the renowned and vibrant La Latina district. The residence is brand new and ready to move in. Occupying the entire top floor, the penthouse stands out for its exceptional natural light and spectacular 360º views over Madrid. Its south-facing orientation and large windows seamlessly connect the interior spaces with two outdoor terraces, offering open views of Madrid’s domes and skyline, and providing a rare sense of privacy and exclusivity in the city centre. The interior has been conceived as a true livable work of art, where aesthetics, functionality and harmony come together in perfect balance. Every detail has been custom-designed: a designer kitchen with central island, integrated library, built-in wardrobes, exclusive bathroom furnishings, a spacious built-in bathtub, Italian-style showers, and refined outdoor features such as planters and a fixed bench. Natural wooden floors and a warm, energy-efficient lighting system enhance the welcoming, sophisticated and timeless atmosphere of the home. The layout comprises a large open-plan living area with open kitchen and dining space, four bedrooms, five bathrooms, a greenhouse, wine cellar, laundry room, two exterior terraces and one interior terrace. The property also boasts a unique history, having once been the residence of Jaime Salinas, distinguished editor and son of Spanish poet Pedro Salinas, former owner of the building, adding exceptional cultural and heritage value. Located on the 6th exterior floor with lift, the property is equipped with air conditioning and individual gas heating. La Latina is one of Madrid’s most distinctive neighbourhoods, known for its squares, terraces, markets and vibrant cultural life—ideal for those seeking tradition, design and authenticity in the city centre.
…By Barnes Madrid


BARNES MADRID presents this exclusive luxury penthouse with private pool and breathtaking 360º views over Madrid’s skyline and the Santiago Bernabéu Stadium. Located in one of Madrid’s most prestigious and sought-after residential areas, in the heart of El Viso, this spectacular 462 sqm penthouse on the 14th floor redefines luxury city living. The property’s standout feature is its extraordinary 170 sqm private terrace with heated swimming pool, a true urban oasis offering unparalleled panoramic views across the entire city of Madrid, including a privileged front-row view of the iconic Santiago Bernabéu Stadium. An exceptional space designed for relaxation, entertaining guests, and enjoying unforgettable sunsets over the capital. Thanks to its exposure to all four cardinal points, the apartment benefits from abundant natural light throughout the day, enhancing the sense of space, warmth, and exclusivity in every room. The layout has been carefully designed to provide maximum comfort and functionality. The property offers three spacious bedrooms, three elegant bathrooms, and an impressive living room with large windows and direct access to the terrace. The entire residence is equipped with top-tier features including advanced home automation, underfloor heating, integrated sound system, and air conditioning. Premium materials and refined finishes create a sophisticated and contemporary atmosphere throughout the property, highlighted by large-format porcelain flooring and elegant design details. The penthouse is presented in immaculate condition, ready to move into, and includes a parking space and storage room. Situated within a prestigious building with lift and concierge service, this exceptional residence combines privacy, comfort, and a prime location in one of Madrid’s finest neighborhoods, perfectly connected and surrounded by all amenities. A truly unique property for those seeking exclusivity, design, and some of the best views Madrid has to offer.
…By Barnes Madrid


We present an excellent 262-square-meter apartment located on the 21st floor of a prestigious building in Plaza de Castilla. This property stands out for its ideal orientation and large windows distributed across three facades, providing exceptional natural light. Furthermore, the property offers the possibility of being subdivided, making it a versatile and valuable option for investors and families looking to adapt the space to their needs.The apartment has two separate entrances, a main entrance and a service entrance, and features numerous double-glazed PVC windows with integrated motorized blinds, offering a high level of comfort, insulation, and functionality. The building is distinguished by its excellent services and amenities, including a spacious and elegant lobby, 24-hour concierge service, two elevators, a service elevator, and comprehensive security measures with an emergency staircase and fire protection system.The location is unbeatable, in one of the most vibrant areas next to Paseo de la Castellana. Its impressive height affords breathtaking panoramic views of the Sierra de Madrid mountains, the KIO Towers, Plaza de Castilla, the Santiago Bernabéu Stadium, and the Metropolitano Stadium. This strategic location offers excellent connections to the entire transport network and the country's most important financial centers, surrounded by top-tier amenities.Acquiring this property guarantees a secure investment and an unparalleled lifestyle in the capital, thanks to the combination of security, natural light, and excellent future potential. Its versatility and location make it a highly attractive property. At Walter Haus, we will be delighted to advise and guide you through the entire acquisition process to help you find your ideal home.The price does not include taxes or expenses associated with the sale, such as notary fees, property registration fees, administrative fees, and taxes (ITP, VAT, and AJD, as applicable).At Walter Haus, we understand that finding the ideal home goes beyond an investment: it's about finding that place that fits your lifestyle. Discover our properties by visiting our website and explore all the exclusive properties that only Walter Haus has for you.Contact us for more information!
…By Annonceur International


Barnes Madrid presents this exclusive 89 sqm apartment located in the prestigious surroundings of the Santiago Bernabéu Stadium, featuring two bedrooms and two bathrooms. Situated on the top floor of an elegant period building, this fully exterior property stands out for its spectacular open views, exceptional natural light, and a meticulously executed full renovation using the highest quality materials, offering the perfect balance between contemporary design and everyday comfort. The living area is centered around a spacious open-plan living and dining room with an integrated kitchen, conceived as a refined and welcoming space that maximizes natural light. The kitchen, fitted with Bosch appliances and custom-made lacquered cabinetry, perfectly combines aesthetics and functionality to meet the demands of modern living. The apartment features a generous principal bedroom with an en-suite bathroom and bespoke built-in wardrobes, as well as a second bedroom with large windows served by a second full bathroom. Both bathrooms are fitted with custom-made natural oak cabinetry and walk-in showers with integrated LED lighting. A separate utility room providing laundry and additional storage completes the layout. Equipped with central heating regulated by individual thermostatic valves, Daikin ducted air conditioning for heating and cooling, and Cortizo windows, the property ensures outstanding comfort throughout the year. The stately building, whose entrance hall was fully renovated in 2024, also benefits from concierge service from Monday to Saturday. The apartment is offered ready to move into and includes a complete interior design project, architectural floor plans, and a detailed specification of finishes.
…By Barnes Madrid


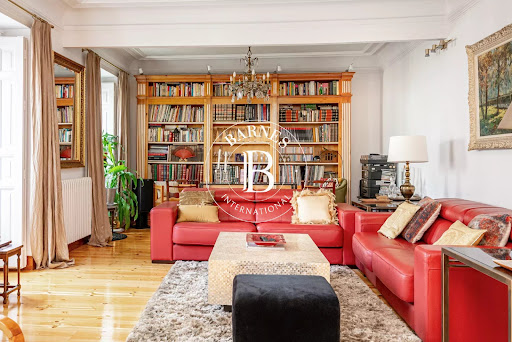


Barnes Madrid presents: Located in one of Madrid’s most sought-after and emblematic areas, in the heart of Justicia, this magnificent exterior apartment stands out for its spaciousness, brightness, and excellent layout, offering an exceptional opportunity to enjoy a sophisticated residence in a privileged setting. The property is in excellent condition and features large open spaces that create an extraordinary sense of comfort and elegance. Thanks to its exterior orientation, the apartment benefits from abundant natural light throughout the day, as well as pleasant open views over the treetops and towards Alonso Martínez, one of the capital’s most desirable locations. The sleeping area comprises three generously sized bedrooms designed to provide maximum comfort and versatility, ideal both for family living and for those seeking spacious living and working areas. The property also offers the possibility of a light renovation or update, allowing future owners to further enhance its exclusive character. The generously proportioned kitchen comes fully equipped and integrates harmoniously into the functional layout of the home. The spacious living areas ensure fluid circulation and a refined yet welcoming atmosphere. Set within a well-maintained representative building, the property benefits from two elevators, including a service elevator, adding practicality and convenience to daily life. Bright, spacious, and ideally located, this apartment represents an outstanding opportunity to live in Justicia, surrounded by elegant architecture, renowned restaurants, boutiques, galleries, and all amenities, in one of Madrid’s most attractive residential neighborhoods.
…By Barnes Madrid


BARNES presents this unique project that redefines residential living in the heart of Paseo de la Castellana. The building offers an experience of absolute exclusivity from the very first moment: a grand entrance lobby welcomes residents with reception services and garage access control, along with valet parking attended by specialized staff ready to meet every need. The complex features exceptional spaces designed for a contemporary lifestyle of the highest standard. Highlights include two spacious coliving and coworking rooms perfect for meetings, private events, or workdays; an elegant gourmet lounge; a gym equipped with state-of-the-art technology and a massage room; as well as a complete wellness area conceived for rest and personal care. The experience is complemented by a valet parking service that guarantees comfort, privacy, and efficiency from the moment one enters the building. The project offers FOUR TYPES OF RESIDENCES with 2, 3, and 4 bedrooms, from the 1st to the 8th floor, all including a parking space and storage room. Each buyer can choose the option that best suits their needs, including layouts with terraces and large interior areas. Availability is continuously updated according to reservations, so we provide an attached table to be reviewed with us to confirm the units available on each floor. Areas: 124 sqm / €1,710,000 / 5th Floor D 134.96 sqm / €2,228,000 / 5th Floor C 266.69 sqm / €3,225,000 / 2nd Floor B 266.69 sqm / €3,845,000 / 5th Floor B 266.69 sqm / €4,015,000 / 6th Floor B 249.28 sqm / €4,155,000 / 7th Floor C 321.01 sqm / €4,485,000 / 3rd Floor A 321.01 sqm / €4,825,000 / 5th Floor A 321 sqm / €5,190,000 / 6th Floor A 569.21 sqm / €13,525,000 / 7th Floor A 697.19 sqm / €17,500,000 / Penthouse The residences have been designed to offer maximum design, light, and comfort. Extraordinary ceiling heights, large-format windows, refined architectural details, and the continuity of a protected classical façade ensure that each home blends historical character with contemporary luxury. Owners will also enjoy an extensive customization program, allowing them to modify the interior layout and choose finishes from the most prestigious brands. Located on the Serrano–Almagro–Chamberí axis, one of Madrid’s most coveted addresses, IQONIQ Castellana 68 offers luxury boutiques, fine dining, art, culture, and privileged access to the entire city. A unique building where classical elegance merges with sophisticated technical features and private-club-level services. BARNES remains at your disposal to present the project in detail, answer any questions, and guide you personally in choosing your future home in one of Europe’s most exclusive locations..
…By Barnes Madrid


BARNES presents this unique project that redefines residential living in the heart of Paseo de la Castellana. The building offers an experience of absolute exclusivity from the very first moment: a grand entrance lobby welcomes residents with reception services and garage access control, along with valet parking attended by specialized staff ready to meet every need. The complex features exceptional spaces designed for a contemporary lifestyle of the highest standard. Highlights include two spacious coliving and coworking rooms perfect for meetings, private events, or workdays; an elegant gourmet lounge; a gym equipped with state-of-the-art technology and a massage room; as well as a complete wellness area conceived for rest and personal care. The experience is complemented by a valet parking service that guarantees comfort, privacy, and efficiency from the moment one enters the building. The project offers FOUR TYPES OF RESIDENCES with 2, 3, and 4 bedrooms, from the 1st to the 8th floor, all including a parking space and storage room. Each buyer can choose the option that best suits their needs, including layouts with terraces and large interior areas. Availability is continuously updated according to reservations, so we provide an attached table to be reviewed with us to confirm the units available on each floor. Areas: 124 sqm / €1,710,000 / 5th Floor D 134.96 sqm / €2,228,000 / 5th Floor C 266.69 sqm / €3,225,000 / 2nd Floor B 266.69 sqm / €3,845,000 / 5th Floor B 266.69 sqm / €4,015,000 / 6th Floor B 249.28 sqm / €4,155,000 / 7th Floor C 321.01 sqm / €4,485,000 / 3rd Floor A 321.01 sqm / €4,825,000 / 5th Floor A 321 sqm / €5,190,000 / 6th Floor A 569.21 sqm / €13,525,000 / 7th Floor A 697.19 sqm / €17,500,000 / Penthouse The residences have been designed to offer maximum design, light, and comfort. Extraordinary ceiling heights, large-format windows, refined architectural details, and the continuity of a protected classical façade ensure that each home blends historical character with contemporary luxury. Owners will also enjoy an extensive customization program, allowing them to modify the interior layout and choose finishes from the most prestigious brands. Located on the Serrano–Almagro–Chamberí axis, one of Madrid’s most coveted addresses, IQONIQ Castellana 68 offers luxury boutiques, fine dining, art, culture, and privileged access to the entire city. A unique building where classical elegance merges with sophisticated technical features and private-club-level services. BARNES remains at your disposal to present the project in detail, answer any questions, and guide you personally in choosing your future home in one of Europe’s most exclusive locations..
…By Barnes Madrid


BARNES Madrid presents this exceptional luxury residence, fully furnished and equipped, with a surface area of 228 m², located within the prestigious Four Seasons Residences Madrid, in the heart of the Centro district, Sol neighborhood. This property offers a truly unique living experience, where elegance, comfort and world-class services come together in a historic and incomparable setting. Located within the Canalejas complex, Madrid’s new vibrant area featuring luxury hotels, Michelin-starred restaurants and international boutiques, this residence stands out for its tranquility, privacy, and direct access to all the services of the Four Seasons Hotel. The architectural design is signed by Estudio Lamela, while the interior design by Luis Bustamante achieves a perfect balance between contemporary aesthetics, warmth and sophistication. The residence is defined by its timeless interiors and materials of the highest quality. From the entrance hall with built-in wardrobes, one accesses a spacious living–dining area with large floor-to-ceiling windows framing spectacular views of Calle Alcalá and its remarkable architecture. The open-plan kitchen, equipped with Gaggenau appliances and complete kitchenware, combines functionality and design, ideal for those who appreciate refined gastronomy in an elegant environment. The night area features two en-suite bedrooms, both with large dressing rooms and luxury bathrooms, complemented by a guest toilet and a separate laundry room. Comfort is ensured by a comprehensive home automation system, centralized climate control, geothermal underfloor heating, and a meticulous ambient lighting system, allowing for personalized comfort in every room. This exclusive residential concept is complemented by the signature services and amenities of the Four Seasons Hotel: an elegant spa, indoor swimming pool, landscaped terraces, and a dedicated personalized service including a Director of Residences and Residential Concierge, ensuring an unparalleled lifestyle experience. The property also includes one parking space and a storage room, adding functionality and convenience. Located within the Canalejas complex, the Sol neighborhood stands as one of Madrid’s most exclusive and vibrant areas, where history, culture and modernity coexist in perfect harmony. We invite you to visit it, as well as to explore on our BARNES Madrid website our curated selection of unique and exclusive properties.
…By Barnes Madrid


BARNES presents this unique property, located in an elegant classical building in historic Madrid. Its most extraordinary feature: eleven balconies facing the street, something exceptionally rare even for this type of property, providing not only architectural character but also an abundance of natural light throughout the day. Situated on a high floor, the apartment benefits from outstanding brightness and open views over one of the city’s most emblematic areas. The sense of space is enhanced by high ceilings, generous proportions, and a layout that reflects timeless elegance. The main living area is arranged around a spacious corner reception room, with multiple balconies and different orientations, naturally creating distinct yet connected environments: living room, reception area, and dining room, each with its own identity. Original features such as wooden floors and period details blend seamlessly with upgrades already made in key areas. The property offers five bedrooms, several with en-suite bathrooms, providing excellent functionality for both family living and more flexible uses. The kitchen and some bathrooms have been renovated, allowing immediate occupancy or further customization according to personal taste. From a strategic perspective, this is a particularly attractive asset: the possibility of subdivision and the ease of reconfiguring spaces—thanks to its layout and number of balconies—open the door to multiple scenarios, from a grand private residence to a high-yield investment opportunity. Almost the entire property is exterior, with very few interior rooms, all of which benefit from natural light and ventilation—something uncommon in this type of building. Overall, this is a property that combines everything highly sought after—location, light, classical architecture, volume, and versatility—enhanced by a truly rare feature: eleven balconies that make it a unique jewel in the Madrid market.
…By Barnes Madrid


BARNES presents this unique project that redefines residential living in the heart of Paseo de la Castellana. The building offers an experience of absolute exclusivity from the very first moment: a grand entrance lobby welcomes residents with reception services and garage access control, along with valet parking attended by specialized staff ready to meet every need. The complex features exceptional spaces designed for a contemporary lifestyle of the highest standard. Highlights include two spacious coliving and coworking rooms perfect for meetings, private events, or workdays; an elegant gourmet lounge; a gym equipped with state-of-the-art technology and a massage room; as well as a complete wellness area conceived for rest and personal care. The experience is complemented by a valet parking service that guarantees comfort, privacy, and efficiency from the moment one enters the building. The project offers FOUR TYPES OF RESIDENCES with 2, 3, and 4 bedrooms, from the 1st to the 8th floor, all including a parking space and storage room. Each buyer can choose the option that best suits their needs, including layouts with terraces and large interior areas. Availability is continuously updated according to reservations, so we provide an attached table to be reviewed with us to confirm the units available on each floor. Areas: 124 sqm / €1,710,000 / 5th Floor D 134.96 sqm / €2,228,000 / 5th Floor C 266.69 sqm / €3,225,000 / 2nd Floor B 266.69 sqm / €3,845,000 / 5th Floor B 266.69 sqm / €4,015,000 / 6th Floor B 249.28 sqm / €4,155,000 / 7th Floor C 321.01 sqm / €4,485,000 / 3rd Floor A 321.01 sqm / €4,825,000 / 5th Floor A 321 sqm / €5,190,000 / 6th Floor A 569.21 sqm / €13,525,000 / 7th Floor A 697.19 sqm / €17,500,000 / Penthouse The residences have been designed to offer maximum design, light, and comfort. Extraordinary ceiling heights, large-format windows, refined architectural details, and the continuity of a protected classical façade ensure that each home blends historical character with contemporary luxury. Owners will also enjoy an extensive customization program, allowing them to modify the interior layout and choose finishes from the most prestigious brands. Located on the Serrano–Almagro–Chamberí axis, one of Madrid’s most coveted addresses, IQONIQ Castellana 68 offers luxury boutiques, fine dining, art, culture, and privileged access to the entire city. A unique building where classical elegance merges with sophisticated technical features and private-club-level services. BARNES remains at your disposal to present the project in detail, answer any questions, and guide you personally in choosing your future home in one of Europe’s most exclusive locations..
…By Barnes Madrid


BARNES presents this extraordinary residence, located on one of the upper floors of an elegant classical building with a distinguished entrance, in the heart of Serrano Street. A truly unique property that combines generous proportions, contemporary design, exceptional craftsmanship and a spectacular terrace with panoramic views over Madrid. Fully renovated and beautifully furnished, the residence has been designed for those who appreciate expansive living spaces, outstanding comfort and sophisticated aesthetics, where every detail has been meticulously considered. The exceptional quality of the materials, the impeccable renovation and the refined interior design create an elegant, light-filled and timeless atmosphere. Spanning 310 m², the property offers an exceptionally well-designed layout, with every room distinguished by its generous dimensions. The impressive social area features an elegant living room, a spacious dining area and a bespoke designer kitchen, complemented by an exclusive bar area created for both everyday living and sophisticated entertaining. The residence offers five spacious double bedrooms, each with its own en-suite bathroom, ensuring maximum privacy and comfort. It also includes an exclusive guest suite with independent access. One of the property's most remarkable features is its magnificent private terrace. A true viewpoint over Madrid, it offers breathtaking panoramic views and provides the perfect setting for open-air breakfasts, sunset dinners or simply enjoying the city's iconic skyline. Located on prestigious Serrano Street, in the heart of the Salamanca district, this exceptional residence offers the rare opportunity to enjoy one of Madrid's most exclusive addresses, where elegance, spaciousness and contemporary luxury come together to create an unparalleled living experience.
…By Barnes Madrid


Barnes presents an exclusive exterior corner apartment, a unique property distinguished by its seven balconies overlooking the street and a stunning glass bay window that floods the home with natural light throughout the day. Located in a beautifully preserved classic building, this property benefits from a prime corner position that enhances both its brightness and its distinctive character. The apartment has been recently renovated to exceptional standards, with meticulous attention to detail to evoke timeless elegance. Original features such as moldings, high ceilings, and wooden floors have been carefully preserved, achieving a perfect balance between classic charm and modern comfort. The layout is both functional and well-balanced, offering a spacious living-dining room, a fully equipped modern kitchen with an island, two generous bedrooms with en-suite bathrooms, and a guest toilet. Each space has been designed to provide comfort, light, and refined living. Located at the intersection of Trafalgar, Justicia, and Malasaña neighborhoods, the property enjoys one of Madrid’s most vibrant and sought-after areas, known for its cultural, gastronomic, and commercial offerings, as well as excellent connectivity and lifestyle.
…By Barnes Madrid


This distinguished industrial-style duplex penthouse rises in the heart of Madrid, offering panoramic views of the city and a luxurious residential experience. It boasts 383m² built and 51m² of private terrace, conceived as a natural extension of the interior space and a true vantage point over Madrid's skyline. Distributed across two floors that are not yet physically connected, it allows for the creation of a spectacular and super bright duplex. The interior of both floors stands out with designer kitchens featuring Calacatta stone countertops, generous living areas, one of which has direct access to the terrace, and ceilings with exposed beams that enhance the industrial character of the ensemble. There are a total of four bedrooms and four bathrooms, along with an elegant utility room on each floor. The comprehensive renovation has respected the essence of the 1940 building, incorporating high-quality carpentry, natural wood flooring, and glass mosaic, period embossed radiators, and retro mechanisms from Fontini, all in dark colors on the upper floor and light on the lower, creating an original contrast between both. On the upper floor, an additional area of approximately 20m² allows for setting up a lounge or study, complemented by a practical 30m² loft storage that optimizes storage capacity. Living just 150 meters from Puerta del Sol implies enjoying one of the most dynamic locations in Madrid, surrounded by theaters, galleries, restaurants, and boutiques, with the nearby Barrio de las Letras serving as a cultural and historical reference point, a vibrant and consolidated area that combines tradition, art, and urban life throughout the year.
…By Spain Sotheby's International Realty
'%20stroke='%23DDAA3A'%20stroke-width='1.909'%20stroke-linecap='square'%20stroke-linejoin='bevel'/%3e%3c/svg%3e)
Receive by email any new listing that may match your search criteria
Your criteria :
By validating this form, you accept the general conditions of use of Le Figaro Properties.
These agencies offer a selection of luxury properties vente at Pozuelo de Alarcón. Feel free to contact them for personalized assistance.


