

luxury furnished apartments / penthouses for sale Henley-on-Thames, United Kingdom


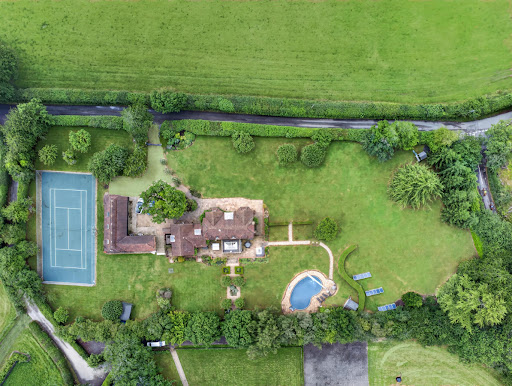

House with pool and garden Henley-on-Thames (United Kingdom)
Accommodation Summary Kimble House is an outstanding country residence offering approximately 3,700 sq ft main home + 1700 sq ft annex of beautifully presented accommodation, thoughtfully designed to provide exceptional flexibility for modern family living, entertaining and multi-generational occupation. The property is arranged across two distinct wings, creating a natural balance between formal and informal living spaces. Throughout, light-filled interiors and elegant finishes combine with generous proportions to create a home of both comfort and sophistication. The principal wing centres around an impressive primary suite, complete with bespoke fitted wardrobes, dressing area, air conditioning and a recently refurbished en-suite bathroom featuring underfloor heating and a walk-in shower. A second luxurious bedroom suite enjoys similar levels of comfort, benefitting from fitted wardrobes, air conditioning, dressing area and an elegant en-suite bathroom with roll-top bath. The second wing offers excellent versatility and could suit a variety of lifestyles. A substantial reception room currently provides additional living accommodation but could readily serve as a sixth bedroom, studio or home office. A dedicated cinema room with projector and large screen creates an exceptional entertainment space, while two further double bedrooms are served by a contemporary family bathroom. A particularly valuable feature is the detached two-bedroom annexe. Accessed independently via its own entrance, the annexe provides private living accommodation including a kitchen, sitting room and bathroom facilities. It is ideally suited to dependent relatives, guest accommodation, older children seeking independence or potential income generation through long-term or short-term letting opportunities, subject to any necessary consents. The property further benefits from a double garage, extensive driveway parking, solar panels and oil-fired heating. Outside Approached via a long private driveway, Kimble House occupies an enviable position within approximately two acres of beautifully landscaped grounds. The gardens have been thoughtfully designed to maximise both privacy and enjoyment of the surrounding countryside. Expansive lawns are complemented by mature planting, established trees and carefully positioned seating areas from which to enjoy the far-reaching views across the Chiltern Hills. The outdoor leisure facilities are particularly impressive. A heated swimming pool provides the perfect setting for summer entertaining, whilst a hot tub offers year-round relaxation. The private tennis court further enhances the lifestyle appeal of this exceptional home. The grounds enjoy a wonderful sense of seclusion and tranquillity, creating an idyllic environment for both family life and entertaining guests. Location Kimble House enjoys a highly desirable setting in the peaceful hamlet of Southend, surrounded by the rolling countryside of the Chiltern Hills Area of Outstanding Natural Beauty. The area is renowned for its scenic landscapes, extensive walking and riding routes, attractive villages and strong sense of rural charm. Despite its idyllic setting, the property remains exceptionally well connected. Henley-on-Thames lies approximately 3.5 miles away and provides an excellent range of boutique shops, cafés, restaurants and leisure facilities. The town is internationally renowned for its riverside setting and the annual Henley Royal Regatta. Nearby villages including Bix, Stonor and Nettlebed offer further amenities, traditional public houses and farm shops, while excellent road and rail connections provide convenient access to Reading, Marlow, Oxford and London. The area is particularly popular with families due to its selection of highly regarded independent and state schools, combining countryside living with accessibility and convenience. Services, Utilities & Property Information: Tenure: Freehold Council Tax Band: To be confirmed Local Authority: South Oxfordshire District Council EPC Rating: C Property Construction: Standard Construction Electricity Supply: Mains Electricity with Solar Panels Water Supply: Mains Water Drainage & Sewerage: Private Drainage (to be confirmed by vendor) Heating: Oil-Fired Central Heating Broadband: FTTH/FTTP Ultrafast broadband connection available. We advise you to check with your provider. Mobile Signal/Coverage: 5G mobile signal is available in the area. We advise you to check with your provider. Parking: Extensive private driveway parking and double garage. Special Note Building Safety: No known issues. Restrictions: To be confirmed by vendor’s solicitor. Rights and Easements: To be confirmed by vendor’s solicitor. Flood Risk: Buyers should make their own enquiries. Coastal Erosion Risk: Not applicable. Planning Permission: Double garage may offer conversion potential subject to obtaining the necessary planning permissions and consents. Accessibility/Adaptations: None known. Coalfield or Mining Area: Buyers should make their own enquiries. Disclosure In accordance with Section 21 of The Estate Agents Act 1979 (Declaration of Interest), please note that the vendor of this property is a relative of a member of Fine & Country Office. Disclosure In accordance with Section 21 of The Estate Agents Act 1979 (Declaration of Interest), please note that a vendor of this property is a team member of Fine & Country. Directions From Henley-on-Thames proceed west towards Southend via the B480. Continue through the surrounding countryside and follow local signage towards Southend. The property will be found along a private driveway in an elevated position enjoying outstanding views across the Chiltern Hills. Agents Notes: All measurements are approximate and quoted in metric with imperial equivalents and for general guidance only and whilst every attempt has been made to ensure accuracy, they must not be relied on. The fixtures, fittings and appliances referred to have not been tested and therefore no guarantee can be given and that they are in working order. Internal photographs are reproduced for general information and it must not be inferred that any item shown is included with the property. Whilst we carry out our due diligence on a property before it is launched to the market and we endeavour to provide accurate information, buyers are advised to conduct their own due diligence. Our information is presented to the best of our knowledge and should not solely be relied upon when making purchasing decisions. The responsibility for verifying aspects such as flood risk, easements, covenants and other property related details rests with the buyer.
…By Annonceur International


Apartment with terrace Henley-on-Thames (United Kingdom)
Wyfold Court is a Grade II* listed mansion, built between 1874 and 1876 for Edward Hermon, a renowned Mancunian cotton magnate and a Member of Parliament for Preston. Designed by George Somers Clarke, a pupil of Sir Charles Barry who had helped to prepare the drawings for the Houses of Parliament, the house was reputed to be one of the grandest houses in England reflecting the French Flamboyant Gothic style. The mansion was converted into eleven apartments in the late 1990s by the PJ Livsey group under the guidance of English Heritage, thus retaining many of the original features.The Property3 Wyfold Court is an exceptional 3 bedroom apartment of approx. 3860 sq.ft laid over three floors. In the prime central section of the building directly overlooking the fountain, this unique home has been beautifully renovated and interior designed throughout with no expense spared, using the highest quality materials. The property comes fully furnished.The mansion sits on 8 acres of formal gardens and an additional 170 acres of shared parkland, with outstanding uninterrupted views over the Oxfordshire countryside. The Mansion House is not visible from the main road so offers a great deal of privacy. It is accessed via a private road surrounded by beautiful trees and parkland. Secure entry is via electric bollards and door video keypad entry. Two communal tennis courts are situated within the grounds for the residents to use. There is allotted underground private parking for two cars as well as clean and secure outside storage units.Communal entrance hallPrivate entrance hallDrawing roomOpen plan dining room & kitchenThree en suite bedroomsStudy areaSecure underground parking for two carsUse of communal tennis courtMusic system throughout8 acres of formal gardens170 acres of shared parklandsThe Accommodation:The communal hall has a grand teak staircase, parquetry floor and panelling.Ground Floor:Entrance Hall: Access to the main entrance is on the ground floor. The large oak front door opens into a bright, sunny entrance hall. Marble stairs lead up to the cloakroom and then continue through to the master bedroom.Bedroom 1 (Master Bedroom): This bedroom has two beautiful antique chandeliers. The views again are magnificent, overlooking the fountain and distant grounds. From the sleeping area, there are steps down to a study area and also down to the dressing room and en-suite bathroom with separate shower.Drawing Room: To the immediate left of the entrance hall is a 32ft (approx.) drawing room with a spectacular 20ft ceiling, from which hang two beautiful chandeliers highlighting the original gold leaf, ornate ceiling. This drawing room offers superb views from all windows. A door leads from the drawing room directly to the outside terrace, a private small garden and parkland, where, if one wishes, there are lovely walks. This room is ideal for entertaining and the floor has all the original parquetry which also runs throughout the entrance hall into the Kitchen and Dining Room.Kitchen/Dining Room: This room also has a 20ft ceiling height, and being approx. 43ft, is ideal for entertaining and relaxing. The central island and Kitchen is on a beautiful stone floor, surrounded by the original parquetry which leads into a sitting/ TV area. The dining area is set in a large windowed alcove overlooking the grounds and fountain.From the hallway, the staircase leads up to a study area and then to:First Floor: There is also a private entrance door to the first floor landing of the apartment. This door leads from the first floor level of the grand communal hallway of the Mansion House, thus giving an added element of privacy to the home.Bedroom 2: The first floor comprises of the second bedroom which has a tall ceiling and beautiful views across the fountain and the parkland to the horizon beyond.The en-suite bathroom also has the same high ceiling and shares the same views. This bathroom has a walk-in shower, free standing bath, double vanity units and lots of fitted and bespoke units.Second Floor:Bedroom 3: This pretty third bedroom also has an en-suite shower room.Directions:From Henley on Thames, cross the river-bridge and drive through the main street passing the Town Hall on the right. Follow signs to Greys Green. Turn left onto the B481 at the junction at Bolts Cross and drive across the Common. Turn right at the cross road on Stoke Row Road. Pass the Unicorn public house on the right. In approximately 250 meters turn left onto Lime Avenue. Drive past Hazel Grove and Baron Way and follow the driveway to the house.Access:Central London is 41 miles, Reading (and station) is seven miles, Henley on Thames is 6 miles. Reading to Paddington is 25 minutes journey time by fast train. The new Cross Rail, linking Bond Street Mayfair and Heathrow will also connect to Reading. It is expected that Cross rail services will commence on the central section by late 2018 followed by a phased introduction of services along the rest of the Crossrail route over several months. Heathrow is approximately 30 miles.Local facilitiesHenley Golf Club, Henley Regatta every year in Henley, Ascot Racing, Polo at Smiths Lawn, the Royal County of Berkshire Polo Club and the Henley Festival.There is an excellent choice of schools for all ages, both state and independent, these include:Rupert House Preparatory School in Henley; Moulsford Preparatory School; Shiplake College; Queen Anne's School in Caversham; The Abbey School in Reading and the Oratory in Woodcote.TenureThe Park has a 999 year lease from 1st of January 1999, and the apartment and 8 acres of landscaped grounds are share of freehold.Ground Rent: £150.Service Charge:• Service Charge & Ground Rent: TBCServices: Mains water, electricity, gas fired central heating, independent drainageEPC Rating DCouncil tax band HViewing:One needs to visit this property in order to appreciate the natural beauty of it's environment and surroundings.This home has an immediate welcoming feel of warmth, elegance, grandeur, and beauty as soon as you open the door. Since this property offers a share of the Freehold, it is not only a fabulous home to own, but an ideal long-term investment. It also has excellent potential rental income.
…By Annonceur International
18 listings near Henley-on-Thames


Apartment with terrace London (United Kingdom)
Discover exceptional luxury at Park Modern , London's most distinguished new residential development overlooking the Royal Park. This magnificent three-bedroom, four-bathroom apartment on the fourth floor encompasses 1,959 sq ft of meticulously designed living space , complete with two private terraces showcasing spectacular south-facing views across Kensington Gardens and London's legendary skyline. Architectural Excellence & Premium Design Created by award-winning architects Fenton Whelan , this residence epitomizes contemporary sophistication. Expansive floor-to-ceiling windows throughout capture abundant natural light and frame breathtaking vistas of Hyde Park, while the fluid architectural lines seamlessly integrate with the surrounding parkland. Impressive 9-10ft ceiling heights in principal rooms enhance the sense of space and grandeur. Designer Interiors & Bespoke Furnishings Entirely furnished and styled by the prestigious Miaki Design Studio , this residence is offered as seen - a rare opportunity to acquire a completely turnkey luxury home. The sophisticated interior palette features pale wooden flooring, custom-designed cabinetry, and premium finishes throughout, creating an ambiance of refined elegance. Exceptional Living & Entertainment Spaces The heart of the home is an expansive open-plan kitchen, living, and dining area designed for both intimate family moments and sophisticated entertaining. The chef's kitchen boasts top-tier Gaggenau appliances discreetly concealed within bespoke cabinetry, complemented by an island with integrated seating. The generously proportioned living and dining zones flow effortlessly onto two private terraces - perfect for alfresco dining while overlooking one of the world's most famous parks. Luxurious Private Quarters Three spacious double bedrooms each feature bespoke built-in wardrobes and en-suite bathrooms with exquisite marble finishes. The apartment also includes a dedicated study - ideal for those requiring a home office or private library. A fourth bathroom ensures convenience for family and guests alike. Resort-Style Amenities Redefining London Living Park Modern delivers an unrivaled lifestyle experience with five-star hotel-level service by Rhodium and comprehensive amenities typically reserved for the world's finest resorts: Unparalleled Location & Lifestyle Positioned on Bayswater Road with direct views of Hyde Park and Kensington Palace, this residence occupies one of London's most coveted addresses. The neighborhood offers an exceptional blend of bohemian-meets-cool atmosphere with village charm, surrounded by the fashion boutiques of Westbourne Grove, the vibrant energy of Portobello Road, and the cultural richness of Kensington Church Street. Residents benefit from immediate access to 350 acres of Hyde Park and Kensington Gardens for recreation and relaxation, while enjoying proximity to Mayfair, the City, world-renowned restaurants, cultural institutions, and award-winning schools. Excellent transport connections ensure seamless access throughout London and beyond, including direct links to Heathrow Airport. Investment in Timeless Excellence Park Modern represents the most ambitious parkside architecture realized to date - a collection of just 52 apartments, 3 penthouses, and 2 mews houses. This exclusivity, combined with a 999-year leasehold , ensures enduring value in one of the world's most desirable real estate markets. Property Highlights: This is an extraordinary opportunity to acquire a prestigious Park Modern residence - where architectural distinction, designer interiors, five-star amenities, and London's most iconic park views converge. Arrange your exclusive viewing today to experience this exceptional property firsthand.
…By Annonceur International


Apartment with pool London (United Kingdom)
A beautifully finished and newly furnished four-bedroom apartment within Powerhouse , one of Chelsea’s most distinctive and historically significant residential addresses. Offering approximately 1,738 sq ft of beautifully considered living space , this exceptional home combines the character of an iconic London landmark with the comfort, service and contemporary lifestyle of Chelsea Waterfront. The interiors of this particular residence have been newly completed by Abode , creating a sophisticated yet wonderfully liveable home that is ready for immediate occupation. Elegant contemporary detailing, generous proportions and carefully selected furnishings come together to create a home that feels refined without ever feeling overly formal. The principal living and entertaining spaces are filled with natural light and open onto a substantial private balcony, with sweeping views across the River Thames and the London cityscape beyond. It is a remarkable setting for both everyday living and entertaining, with the ever-changing river forming a constant backdrop to the apartment. There is also a wonderful sense of calm. Despite being moments from the King’s Road and the restaurants, boutiques and cultural life of Chelsea, the apartment sits within landscaped riverside surroundings, embraced by water, mature planting and open skies. A REMARKABLE PIECE OF LONDON HISTORY Powerhouse occupies the former Lots Road Power Station , one of London’s great surviving industrial landmarks. Built at the beginning of the 20th century and operational from 1905 , Lots Road Power Station was created to generate electricity for London’s rapidly expanding Underground railway network. For almost a century, it played an important role in powering the capital beneath the streets before finally ceasing generation in 2002. Today, this extraordinary landmark has been meticulously restored and reimagined as Powerhouse at Chelsea Waterfront . Its historic brick façade and monumental proportions have been preserved while the interiors have been transformed into an exceptional collection of contemporary residences. Living here therefore offers something genuinely unusual in London: the opportunity to own a beautifully designed modern Chelsea home within a building that has played a part in the history of the city itself. THE CHELSEA WATERFRONT LIFESTYLE Residents of Powerhouse enjoy access to an exceptional collection of private amenities, including a 20-metre indoor swimming pool, state-of-the-art gym, sauna and steam facilities, residents’ lounge and concierge services , together with beautifully landscaped gardens and an exceptional riverside setting. The location is equally compelling. Step outside and you have the tranquillity of the Thames and Chelsea Waterfront on one side, while the King’s Road and the heart of Chelsea are moments away. It is this contrast that makes Powerhouse so special: historic London architecture, contemporary riverside living and one of the capital’s most desirable neighbourhoods brought together in one remarkable address. With newly completed interiors by Abode , four generous bedrooms, sweeping Thames views, a substantial private balcony and an address steeped in London history, this is a rare opportunity to acquire a turnkey home in one of Chelsea’s most interesting residential buildings. This exceptional residence has now been launched to the market for the first time. Private viewings are available by appointment, both in person and by private video viewing for international buyers.
…By Annonceur International


Apartment with terrace London (United Kingdom)
Elegant living in Chelsea – a beautifully proportioned four-bedroom residence within the iconic Powerhouse at Chelsea Waterfront, London SW10. Four-Bedroom Apartment | Approx. 2,000+ sq ft Internal | Private Balcony Positioned within the historic Powerhouse building at Chelsea Waterfront, this exceptional four-bedroom apartment combines expansive lateral living with the architectural character and quiet exclusivity that define one of London’s most distinctive riverside addresses. The apartment unfolds through a carefully considered layout centred around a generous open-plan living and dining space. Framed by extensive glazing and opening directly onto a substantial private balcony, the principal reception room offers an elegant setting for both everyday living and entertaining, with a natural sense of light, proportion and flow throughout. A contemporary kitchen sits adjacent to the main reception space, thoughtfully integrated yet subtly separated to maintain the openness of the overall layout. The broad frontage across the living areas and principal bedroom enhances the apartment’s connection to the outside space while reinforcing the calm, understated atmosphere of the residence. The principal bedroom suite is positioned privately within its own wing and benefits from fitted wardrobes and a luxurious en-suite bathroom featuring both bathtub and walk-in shower. Bedroom two also enjoys en-suite accommodation, while the remaining bedrooms provide excellent flexibility for family living, guests, a private study or wellness space. A well-organised internal layout, extensive storage and utility provision further enhance the functionality of the home. Defined by generous proportions and refined architectural detailing, the apartment balances the scale of a private residence with the ease and convenience of modern apartment living, all within one of Chelsea’s most architecturally significant landmark buildings. Welcome to Powerhouse Set within the prestigious Chelsea Waterfront estate, Powerhouse is a rare architectural landmark reborn. Originally completed in 1905 as a cornerstone of London’s industrial progress, the building has been meticulously reimagined into a collection of exceptional private residences. Its commanding brickwork and historic structure now frame a refined living environment where heritage, design and quiet exclusivity coexist. Each residence within Powerhouse is inherently individual, shaped by the building’s original character and elevated through bespoke craftsmanship and considered design. Generous proportions, refined materials and architectural integrity define every home, from elegant apartments to statement penthouses. This is not simply contemporary living, but a continuation of legacy, where London’s industrial past is reinterpreted for a life of modern sophistication. Residents enjoy a discreet lifestyle enriched by private amenities, including a riverside wellness suite with swimming pool, spa facilities and a fully equipped gym, alongside beautifully appointed communal spaces overlooking the Thames. Thoughtfully curated and exclusively reserved, these facilities reflect the same precision, restraint and attention to detail found throughout Powerhouse, offering a living experience defined as much by atmosphere as by address. Key apartment features Lifestyle amenities 24 hour concierge A discreet concierge service providing personalised assistance and day to day convenience. Health and wellness facilities State-of-the-art resident gym, swimming pool and spa facilities designed for wellbeing and relaxation. Residents’ lounge and communal spaces Beautifully designed shared areas offering elegant spaces to meet, work or unwind. Landscaped riverside setting Positioned within Chelsea Waterfront with landscaped gardens and direct access to the Thames riverside. Secure parking Underground resident parking within the development. Chelsea lifestyle Immediate access to the boutiques, cafés, restaurants and cultural destinations of Chelsea and the King’s Road. Contact us now to arrange your own private tour of this apartment and other residences within the Powerhouse collection.
…By Annonceur International


Apartment with terrace and pool London (United Kingdom)
Elegant living in Chelsea at the famous Powerhouse. Five-Bedroom Duplex Penthouse | 3,128 sq ft Internal + 438 sq ft Terrace | Levels 11 & 12 A magnificent duplex residence positioned on the 11th and 12th floors of The Powerhouse, Chelsea Waterfront offering uninterrupted river views and exceptional lateral living across 3,128 sq ft of refined fully furnished interiors, complemented by a 438 sq ft private terrace. Layout & Design The home unfolds over two expansive levels connected by a sculptural staircase, designed to optimise light, space, and outlooks. Floor-to-ceiling glazing frames sweeping views across the Thames and Chelsea Creek, creating a seamless connection between interior and exterior living. Living Spaces Bedrooms & Bathrooms Key Features A truly rare five-bedroom duplex penthouse within one of London’s most important architectural redevelopments, a turnkey waterfront residence offering scale, privacy, and unrivalled design pedigree. Comes complete with Furniture
…By Annonceur International


Apartment with terrace London (United Kingdom)
Elegant living in Chelsea - Newly launched and fully dressed Penthouse, at the Powerhouse - Chelsea Waterfront, London SW10 Five-Bedroom Duplex Penthouse | 2,380 sq ft Internal + 744 sq ft Terrace | Levels 7 & 8 This exceptional five-bedroom duplex occupies the upper levels of the iconic Powerhouse, unfolding across Levels 7 and 8 with a layout designed for both privacy and scale. The lower level is dedicated almost entirely to accommodation, where five well-proportioned bedrooms are arranged around a central hall, including a generous principal suite and multiple en-suite bathrooms. An expansive terrace extends the living space outdoors, creating a rare sense of openness and separation between bedrooms and entertaining areas, ideal for family living or hosting guests with discretion. Above, the upper level is devoted to living and entertaining, anchored by a dramatic open-plan reception spanning over ten metres in width. A beautifully proportioned living and dining space flows seamlessly into a contemporary kitchen, all opening onto a substantial private terrace that enhances both light and volume. With over 3 ,100 sq ft of combined internal and external space , this duplex offers the scale of a private home with the ease of apartment living, set within one of London’s most architecturally significant waterfront landmarks. Welcome to Powerhouse Set within the prestigious Chelsea Waterfront estate, Powerhouse is a rare architectural landmark reborn. Originally completed in 1905 as a cornerstone of London’s industrial progress, the building has been meticulously reimagined into a collection of exceptional private residences. Its commanding brickwork and historic structure now frame a refined living environment where heritage, design and quiet exclusivity coexist. Each residence within Powerhouse is inherently individual, shaped by the building’s original character and elevated through bespoke craftsmanship and considered design. Generous proportions, refined materials and architectural integrity define every home, from elegant apartments to statement penthouses. This is not simply contemporary living, but a continuation of legacy, where London’s industrial past is reinterpreted for a life of modern sophistication. Residents enjoy a discreet lifestyle enriched by private amenities, including a riverside wellness suite with swimming pool, spa facilities and a fully equipped gym , alongside beautifully appointed communal spaces overlooking the Thames. Thoughtfully curated and exclusively reserved, these facilities reflect the same precision, restraint and attention to detail found throughout Powerhouse, offering a living experience defined as much by atmosphere as by address. Contact us now for your own private tour of this apartment and others in the building.
…By Annonceur International


Apartment with pool London (United Kingdom)
Situated on the 5th floor (lift), this lovely 2-3 bedroom apartment offers the opportunity to own a piece of London's history; the Power House formed part of the Lots Road Power Station which was built to power the London Underground until the 1980's. Internally, the property offers two double bedrooms, both with en-suite bathrooms, and a third bedroom/ study with an additional shower room. There is a very well-appointed kitchen and reception room with Chelsea views. The apartment has comfort cooling throughout and comes fully furnished.Residents of this iconic development benefit from a 5* concierge, fully-equipped gym, swimming pool, meeting area and landscaped communal gardens. Dedicated underground parking is available by separate negotiation. There are excellent local transport links with the Thames Clipper running from nearby Chelsea Harbour to Westminster, Blackfriars, Canary Wharf and beyond. The London Overground runs from nearby Imperial Wharf giving easy access to Clapham Junction and Stratford.Quote Reference: 685820
…By Annonceur International


Apartment with pool London (United Kingdom)
Situated on the 6th floor (lift), this lovely 2-3 bedroom apartment offers the opportunity to own a piece of London's history; the Power House formed part of the Lots Road Power Station which was built to power the London Underground until the 1980's. Internally, the property offers two double bedrooms, both with en-suite bathrooms, and a third bedroom/ study with an additional shower room. There is a very well-appointed kitchen and reception room with views towards the River. The apartment has comfort cooling throughout and comes fully furnished.Residents of this iconic development benefit from a 5* concierge, fully-equipped gym, swimming pool, meeting area and landscaped communal gardens. Dedicated underground parking is available by separate negotiation. There are excellent local transport links with the Thames Clipper running from nearby Chelsea Harbour to Westminster, Blackfriars, Canary Wharf and beyond. The London Overground runs from nearby Imperial Wharf giving easy access to Clapham Junction and Stratford.Quote Reference: 685815
…By Annonceur International


Apartment London (United Kingdom)
Set over the second and third floors of a well-maintained building on Cadogan Lane, this stunning apartment has been refurbished to an exceptional standard throughout.The second floor offers a magnificent open-plan reception room bathed in natural light from three large west-facing windows, creating a wonderfully bright and inviting space. The bespoke kitchen features top-of-the-range integrated appliances and elegant white Carrara marble worktops, perfectly combining style and functionality.Also on this level are two generous bedrooms and a luxurious family bathroom. The entire top floor is dedicated to an impressive principal suite with a spacious walk-in wardrobe, a beautifully appointed en suite bathroom, and extensive eaves storage.Further highlights include underfloor heating, full air conditioning, bespoke joinery, additional ground-floor storage, and a private garage — a rare amenity in this prime Chelsea location.Ideally situated just moments from Sloane Square and Sloane Street and Sloane Square Underground (District & Circle Lines).Leasehold: Expiry 2176Quote Reference: 635877
…By Annonceur International


Contemporary apartment with terrace London (United Kingdom)
$1,350,000 – Acquisition of a 1/8 share* Located in the heart of Mayfair, one of London's most prestigious neighbourhoods, this exceptional penthouse occupies the fourth and fifth floors of an elegant boutique building on Queen Street. The property benefits from three private roof terraces offering stunning views of the iconic rooftops and streets of Mayfair. Behind the building's historic façade lies a decidedly contemporary interior, where a palette of refined grey tones, parquet floors in grey-brown shades and white marble finishes create an elegant and timeless atmosphere on both levels. The fourth floor hosts a large reception area overlooking the street, extended by an open kitchen and dining area. The high-quality kitchen, designed by Bulthaup, is equipped with a central island with marble worktop and Gaggenau appliances. The master suite features walk-in closets and an elegant en-suite bathroom fully clad in gray-veined white marble, including a deep soaking tub and rain shower. A second bedroom with en-suite bathroom has direct access to one of the three terraces. On the upper floor, a light-filled living room opens onto a terrace with wide views of the London skyline through three French windows. A third bedroom with en-suite bathroom and its own terrace completes this floor. An exceptional address in the heart of London Hyde Park is just a few minutes' walk to the west, while the shops on Bond Street are within easy reach. Berkeley Square and its prestigious private addresses are also in the immediate vicinity. The famous Mayfair establishments, as well as Claridge's, are among the many addresses within walking distance. This residence is offered as part of a Co-Ownership acquisition, allowing you to become the owner of a 1/8 share of a fully designed, furnished and managed luxury penthouse. The management of the residence is ensured between stays, allowing owners to fully enjoy their residence with each arrival. Key features Acquisition of a 1/8 share Estimated price: $1,350,000 USD* Penthouse on two levels Approximately 180 m² of living space 3 bedrooms 3 full bathrooms 1 powder room 3 private terraces on the roof Mayfair skyline views Bulthaup Kitchen Gaggenau Appliances Marble central island White marble finishes High-end parquet floors Master suite with walk-in closets Bathtub and rain shower Large patio doors Fully furnished and furnished residence Professional Property Management Hyde Park nearby Bond Street just minutes away Berkeley Square in the immediate vicinity Mayfair, London, United Kingdom *Indicative price and availability subject to change.
…By Annonceur International


Contemporary apartment with terrace London (United Kingdom)
Step into elevated London living with this exceptional 3-bedroom apartment in Wandsworth Common, perfectly positioned within an exclusive contemporary development overlooking the expansive Springfield Park. Combining space, light, and premium design, this home is ideal for families, professionals, or investors seeking a standout property in South West London.Key Features* Limited collection of park-facing 3-bedroom apartments * Private balcony, with views over Springfield Park * Bright, spacious interiors with floor-to-ceiling windows maximising natural light * High-specification finish throughout, including integrated Siemens appliances * Generous open-plan living and dining spaces designed for modern lifestyles * Walking distance to Wandsworth Common and Tooting Common * Excellent transport links via Wandsworth Common, Earlsfield & Tooting Bec stations * Set beside the 32-acre Springfield Park, one of London’s largest new green spaces * Located in a vibrant South West London neighbourhood with cafés, wellness studios & boutiques * Ready to move into now This beautifully designed 3-bedroom, 2-bathroom apartment offers a refined living experience with an emphasis on space and natural light. The expansive open-plan kitchen, living, and dining area flows seamlessly onto a private terrace, perfect for relaxing or entertaining while enjoying tranquil park views.A second terrace, accessed from one of the bedrooms, provides an additional outdoor retreat—ideal for quiet mornings or evening unwinding. Each bedroom is thoughtfully proportioned, with the principal suite offering both comfort and style.A Lifestyle Defined by Green Space & ConnectivitySet alongside the stunning Springfield Park, this home offers a rare opportunity to enjoy nature and city living in perfect balance. From weekend walks and outdoor activities to the vibrant energy of nearby neighbourhoods like Clapham, Tooting, and Wandsworth, everything you need is within easy reach.With fast connections into Central London, this location is perfectly suited for both commuters and those seeking a dynamic yet verdant residential setting.
…By Annonceur International


Apartment with terrace London (United Kingdom)
Set high on the eleventh floor of the Vista development, this three-bedroom apartment unfolds laterally across approximately 1,867 sq ft, with a generous wraparound terrace framing far-reaching views over Battersea Park. The heart of the home is a striking open-plan reception and dining space, where curved glazing draws in light throughout the day and opens directly onto the terrace. The scale here is notable, with clearly defined areas for entertaining and everyday living, all anchored by uninterrupted outlooks across the treetops. A separate kitchen sits just off the main space, neatly arranged and fitted with integrated Miele appliances. It is practical and well considered, positioned to serve both the dining area and terrace with ease. The principal bedroom occupies a private corner of the plan, with a walk-in wardrobe and an ensuite bathroom. Two further double bedrooms are set along the opposite wing, each well proportioned and served by additional bathrooms, making the layout particularly well suited to both family living and guests. The apartment has been finished to a high specification throughout, with air conditioning, timber flooring underfoot and a cohesive interior scheme, including Poltrona Frau furnishings. Storage has been carefully integrated, and the overall feel is one of considered, turnkey design. Residents of Vista benefit from a full suite of amenities, including a 24-hour concierge, gym and spa facilities, as well as secure underground parking, with two spaces allocated to the apartment. Positioned along the south bank of the Thames, Battersea has evolved into one of London’s most compelling neighbourhoods, centred around the transformation of Battersea Power Station into a lively mix of restaurants, cafés, shops and cultural spaces. Battersea Park sits directly opposite, offering 200 acres of green space with a boating lake, tennis courts and riverside walks, while the Thames Path and nearby Chelsea Bridge connect easily into Chelsea and Belgravia. Transport has shifted the area decisively, with the Northern Line extension placing Battersea Power Station within Zone 1 and providing swift access to the West End and City, alongside close proximity to Victoria and Sloane Square.
…By United Kingdom Sotheby's International Realty


Apartment with terrace and pool London (United Kingdom)
Located in the opulent Millbank Residences, this modern and spacious apartment is an excellent find for those looking for convenience and five-star service in the heart of prime central London. The apartment’s interior is elegant and well laid out with high ceilings and a welcoming living and dining room that is open plan with the fully equipped kitchen and connects to the large private terrace that runs the width of the flat. The interior also includes a main hallway, utility room, two double bedrooms with shared separate bathroom and a stylish primary bedroom suite with en-suite bathroom. As part of The Nobel at Millbank Residences, this first-floor, lateral apartment is fully furnished with sophisticated pieces that enhance the allure of the home. The residence itself sits on the banks of the River Thames, occupying a landmark address that is reflected in the building’s architectural grandeur. Residents will have access to range of leisure facilities including a private cinema, state of the art gym and indoor swimming pool, as well as secure parking and a 24-hour concierge. This is refined living at a truly elevated level.
…By United Kingdom Sotheby's International Realty


Contemporary apartment London (United Kingdom)
Occupying the first floor of a Grade II listed early nineteenth century house on Lincoln's Inn Fields, this two bedroom lateral apartment extends to 1,520 sq ft. The building was converted in 2017 into just nine apartments, with interiors by Gordon Duff & Linton, and this apartment has been finished to a high contemporary standard, its neutral, light-filled rooms set against the character of the original house. The reception and dining room runs open-plan to the kitchen through full-height glazed doors, with three floor-to-ceiling windows opening onto a full-width balcony that overlooks the greenery of the square. The kitchen is fitted with white composite worktops, integrated Miele appliances including a wine fridge, and a breakfast bar for informal dining. Both double bedrooms sit to the rear and are en-suite. The principal suite adds a generous walk-in wardrobe and an en-suite with a freestanding bath and separate walk-in shower, with a guest cloakroom completing the accommodation. Positioned between the West End and the City, the location places Covent Garden's shopping, dining and theatres within a short walk, with the independent cafés and boutiques of Lamb's Conduit Street close by. The South Bank, the river and several of London's leading universities, including the LSE, King's College London and University College London, are within easy reach, alongside Holborn, Covent Garden and Chancery Lane Underground stations.
…By Annonceur International


Contemporary apartment with terrace London (United Kingdom)
Set on Lincoln's Inn Fields, the largest garden square in central London, this two bedroom duplex occupies the ground and lower ground floors of a Grade II listed early nineteenth century house. The building was converted in 2017 into just nine apartments, with interiors by Gordon Duff & Linton pairing contemporary design against the architecture of the original house. The apartment extends to 1,247 sq ft and has private outside space on both levels. The principal living space sits on the lower ground floor, where a reception room of 22 ft by 13 ft opens through French doors onto a generous terrace. The kitchen adjoins it directly, arranged to keep the room open and social, with a guest cloakroom set off the entrance hall. The second bedroom occupies the far end of this floor, with its own en-suite shower room and good separation from the reception. The principal bedroom sits above on the ground floor, taking the whole of its level, with a private terrace of its own and a substantial bathroom finished with a bath, separate walk-in shower and twin basins. Positioned between the West End and the City, the location places Covent Garden's shopping, dining and theatres within a short walk, with the independent cafés and boutiques of Lamb's Conduit Street close by. The South Bank, the river and several of London's leading universities, including the LSE, King's College London and University College London, are within easy reach, alongside Holborn, Covent Garden and Chancery Lane Underground stations.
…By Annonceur International


Contemporary apartment with terrace London (United Kingdom)
Set on Lincoln's Inn Fields, the largest garden square in central London, this three bedroom duplex occupies the ground and lower ground floors of a Grade II listed early nineteenth century house. The building was converted in 2017 into just nine apartments, with interiors by Gordon Duff & Linton pairing contemporary design against the architecture of the original house. The apartment extends to 1,546 sq ft and looks onto the historic gardens of the square. Light defines the space. Floor-to-ceiling glazing, generous skylights and a glazed atrium carry daylight through both levels. The entrance hall opens to a guest cloakroom and utility store before reaching the principal living space, where a well-proportioned reception flows into a contemporary kitchen finished with white lacquer cabinetry, quartz worktops and integrated Siemens appliances. A sculptural staircase in glass, steel and timber links the two floors, with a private courtyard set below. The three double bedrooms sit on the lower floor, arranged around the courtyard, with two opening directly onto it. The principal suite has twin walk-in wardrobes and an en-suite with a separate bath and shower, with French doors opening to a private patio. Each bedroom has its own en-suite, finished to a high contemporary standard. Positioned between the West End and the City, the location places Covent Garden's shopping, dining and theatres within a short walk, with the independent cafés and boutiques of Lamb's Conduit Street close by. The South Bank, the river and several of London's leading universities, including the LSE, King's College London and University College London, are within easy reach, alongside Holborn, Covent Garden and Chancery Lane Underground stations.
…By Annonceur International


Apartment London (United Kingdom)
This truly original four-bedroom lateral warehouse apartment has been sympathetically refurbished throughout, retaining many original architectural features such as barrel-vaulted ceilings, exposed brickwork, and cast-iron details dating back to the 18th century. Located on the first floor of Ivory House in the heart of St Katherines Dock, the apartment covers just over 2,200sqft of flexible living space. It features four bedrooms, with the principal and large guest bedrooms benefitting from en-suite bathrooms, a fully fitted kitchen, and a guest bathroom. Concierge and port and underground parking for two cars are also available.The nearest transport links are Tower Hill (District and Circle Line) or Tower Gateway DLR with additional options at London Bridge (Northern and Jubilee Line)Property reference 284386Balcony
…By Annonceur International


Apartment London (United Kingdom)
Discover this luxurious apartment located in the heart of Canary Wharf, UK. At 344 sq. ft. in size, this elegant property offers four spacious rooms furnished with modern taste. Enjoy the comfort of air conditioning in every room and sliding windows that offer natural light and breathtaking views of the city.The interiors feature fine furnishings and superior amenities: the presence of a private jacuzzi and a fiber optic system for fast connectivity are just some of the features that make this apartment unique. In addition, concierge service and advanced security systems such as intercom and video phone ensure quiet and safe living.For fitness enthusiasts, the building offers a state-of-the-art equipped gymnasium. Easy access to Canary Wharf's shopping and entertainment areas, this apartment is the perfect combination of luxury and convenience in one of London's most dynamic and in-demand areas.
…By Annonceur International


Apartment with pool London (United Kingdom)
Step into modern London living with this beautifully presented and sold fully-furnished three-bedroom apartment in the sought-after Greenwich Peninsula development. Located on the 20th floor, this apartment offers an exceptional blend of contemporary design, natural light and breathtaking views across the River Thames.Key Features:Spacious open-plan living area with floor-to-ceiling windowsPrivate balcony with striking views towards the river and O2Three generous double bedrooms, including a principal bedroom with en-suiteModern kitchen fitted with integrated appliances and sleek cabinetryLuxury bathrooms with high-end finishes and underfloor heatingSecure entry system, lift access and 24-hour conciergeEnergy-efficient and thoughtfully designed for sustainable urban livingResidents also enjoy access to premium amenities, including a private gym, co-working spaces, landscaped gardens and exclusive community events – all part of the vibrant lifestyle on offer at Greenwich Peninsula.Perfectly located with easy access to North Greenwich Underground Station (Jubilee Line), Canary Wharf is just two stops away, and Central London within minutes. Nearby attractions include the O2 Arena, Design District, riverside walkways and a growing selection of bars, cafés, and boutiques.Parking available at an additional £50,000Completion: July 2026Service Charget £8.48 psf/paGround Rent: £780 pa250-year leasehold from 2004Payment terms:£2,500 Reservation fee10% payable on exchange (within 28 days)90% on completion (7 days later)
…By Annonceur International
'%20stroke='%23DDAA3A'%20stroke-width='1.909'%20stroke-linecap='square'%20stroke-linejoin='bevel'/%3e%3c/svg%3e)
Receive by email any new listing that may match your search criteria
Your criteria :
- For sale
- Henley-on-Thames, United Kingdom, +30 km
- Apartments / Penthouses
- Furnished
By validating this form, you accept the general conditions of use of Le Figaro Properties.