Get early access to listings that match your criteria
Never miss an opportunity again. Our personalized alerts notify you instantly.

 English$ USD · m²


Occupying a coveted position on the seventh floor of Park Modern, the finest new residential development overlooking Hyde Park, this exquisite apartment boasts an expansive open-plan living and dining area, where floor-to-ceiling wrap-around windows frame uninterrupted, south-facing views of the Royal Park and London’s iconic skyline. Pale wooden flooring flows seamlessly throughout, complementing a sophisticated modern kitchen with marble splashbacks and elegant wooden cabinetry. The generous living space opens directly onto a large wrap-around balcony. The principal bedroom is complete with a spa-like marble en suite bathroom featuring a freestanding bath with park views, and a bespoke walk-in wardrobe. Sliding doors offer direct access to the balcony, creating a sense of seamless indoor-outdoor living. Two further beautifully appointed bedrooms also open onto the balcony, each benefitting from walk-in wardrobe space and luxurious marble shower rooms. Residents of Park Modern enjoy access to world-class amenities, including a 25-metre swimming pool, fully equipped gymnasium and spa, private cinema, and beauty salon. A full concierge and security service is in operation, alongside valet parking and a private underground car park, ensuring every convenience is catered for. Perfectly positioned on the edge of Hyde Park, Park Modern offers effortless access to the boutiques and restaurants of Notting Hill, the refined elegance of Mayfair, and the commercial heart of the City. As part of the £2 billion transformation of Queensway, this landmark development by award-winning Fenton Whelan is redefining luxury living in one of London’s most prestigious locations.
…By United Kingdom Sotheby's International Realty


Standout features: • Detached property spanning across 3,068 sq. ft. • Six bedrooms, four bathrooms • Two reception and two dining rooms • Guest WC • Off-street parking and separate garage • South-facing private garden extending over 89 feet • Premier location • Chain free The Tour This remarkable detached property is securely nestled behind gates, presenting a grand facade complemented by tasteful brickwork and white trim that exudes classic charm. The gated entry opens to a generous off-street parking area, ample for multiple vehicles, enhancing both the curb appeal and privacy of the home. Upon entry, the floor plan unfolds to reveal two distinct reception rooms; each offers versatile living spaces with large bay windows that flood the area with natural light. The rear reception room provides direct access to the expansive garden, perfectly blending indoor and outdoor living. Adjacent to the kitchen, the dining room features practical tile flooring and delightful views of the garden, ideal for morning coffees or informal meals. This area also presents a prime opportunity for modernization into an open-plan kitchen and dining area by removing the existing dividing wall, thus enhancing the space for increased functionality and modern appeal. The kitchen itself is accessible through a traditional archway from the dining area and is well-equipped with ample storage and counter space, modern appliances, and classic cabinetry. A secondary, more formal dining room is also situated on this level, perfect for hosting dinner parties or special family gatherings. Additionally, a conveniently located guest WC on the ground floor adds to the practical aspects of this welcoming home. The staircase leads to the first floor where the principal bedroom suite is a standout feature, boasting a large bay window that not only enhances the room's elegance but also ensures a bright and airy atmosphere. This bedroom includes a dedicated dressing area followed by an en-suite bathroom, offering a secluded retreat. Three additional bedrooms on this floor are well-sized and share access to a family bathroom, each room benefitting from ample natural light and providing comfortable accommodation for family and guests alike. The second-floor houses two more bedrooms, perfect for older children or as guest rooms, sharing a family bathroom. These rooms offer privacy and tranquillity, tucked away from the main living areas. The substantial 89 feet south-facing garden is not only generous in size but also benefits from optimal sunlight exposure throughout the day, making it an ideal setting for relaxation and entertainment. Surrounded by mature trees and a lush green landscape, the garden provides a private and serene retreat, perfect for gardening enthusiasts or those simply seeking a tranquil escape within the city. The Area Manor House Drive is a highly sought-after residential tree-lined street running through the heart of Brondesbury Park. From this exceptional property, a leisurely stroll will take you to Queens Park, Tiverton Green and the South Hampstead Cricket Club & Grounds. Adding to its allure is the trendy Salusbury Road high street, offering a contemporary and dynamic living experience, replete with numerous independent cafes, yoga/gym studios, chic restaurants, and bars, ensuring an unmatchable lifestyle for those who crave a vibrant, family-friendly locale. This stunning residence is excellently positioned, benefiting from exceptional transport links with Brondesbury Overground, the Jubilee line (Zone 2) at Willesden Green Station, and the Bakerloo Line at Queens Park (Zone 2), all easily accessible and within a short distance, connecting you effortlessly to London and beyond. VIEWINGS - By appointment only with Fine & Country West Hampstead. Please enquire and quote RBA.
…By Annonceur International


This elegant first-floor apartment sits within a handsome period building on one of Knightsbridge’s most admired garden squares. The drawing room faces west across the trees of Lennox Gardens, where three tall windows draw in a gentle, uninterrupted light, which perfectly complement the apartment's balanced proportions. At the heart of the home is a beautifully scaled reception and dining room, more than twenty-four feet wide, with polished timber floors and a working fireplace lending warmth to the classical architecture. A balcony lies just beyond the windows, offering an open aspect over the communal gardens, a rare privilege in this part of London. The principal suite is arranged to the rear, complete with a dressing room and an ensuite bathroom, creating a calm and private space. A second double bedroom and an additional bathroom provide flexibility for guests or family, while the separate kitchen is neatly configured with integrated appliances and considered storage. The apartment benefits from direct lift access and retains the high ceilings and period character that make these buildings so enduring. The layout is lateral and intuitive, with a clear separation between living and sleeping spaces, suited to both entertaining and everyday life. Lennox Gardens occupies a particularly refined pocket between Knightsbridge and Sloane Square. From here the best of London is within easy reach, from the tailoring houses of Sloane Street to the museums of South Kensington, yet the square itself remains quietly residential.
…By United Kingdom Sotheby's International Realty


United Kingdom Sotheby’s International Realty are thrilled to present this rare and arguably one of London’s finest penthouse apartments located in the iconic Boiler House in the Battersea Power Station. Combining two penthouse apartments into one incredible space, the apartment has undertaken a meticulous design concept from the globally renowned Joe Serrins Studio from New York. There are multiple outdoor spaces including a balcony with a large terrace leading to an expansive dining and sitting area underneath one of four iconic furnaces, an internal roof garden, principal bedroom roof terrace with breath-taking 360-degree city and river views across London. River views can be enjoyed from the main living spaces and all bedrooms on the upper floor. Upon entering the apartment, you are greeted with open and spacious living spaces, a formal living room, dining room, TV room and large kitchen. There is also a staff area with bedroom and office space with private access. The feature staircase takes you to the top floor which houses a secondary media and family room, study with balcony, two river facing guest bedroom suites with exceptional storage, and integrated kitchenette and utility room. Upstairs there is a principal bedroom, two large dressing rooms, a beautifully fitted out bathroom suite and a dual aspect bedroom which leads out onto a two-tiered private roof terrace. The staircase on this level leads to a fully electronic roof light that opens onto a vast roof terrace with large, decked area. The apartment offers under floor heating, air cooling, the latest smart home technology and security and secure underground parking for four cars. The Boiler House benefits from a communal resident garden on the 11th floor and 24/7 porter/concierge services. The Spring gymnasium, a resident only leisure facility can be found on site, providing residents with gym access, pool and classes. Do not miss your chance to view this outstanding property and contact us today.
…By United Kingdom Sotheby's International Realty


This apartment spans 2,346 sq ft on the fourth floor of Carlyle Mansions, a storied red-brick mansion block long associated with literary figures including T. S. Eliot and Somerset Maugham. The residence was originally designed by John Pawson, the celebrated British architect renowned for his refined minimalism and contemporary restraint. Residents enjoy dedicated porter service and a communal roof terrace with breathtaking views of the London skyline, Albert Bridge, and the River Thames. The apartment opens into an expansive open-plan reception room, with south-facing bay windows drawing in abundant natural light. The integrated kitchen is fitted with Gaggenau and Miele appliances, Carrara marble worktops and sleek handleless cabinetry, with full-height pocket cupboards that fold away to reveal additional workspace and storage. Adjacent, the dining area, framed by 10-foot ceilings, south-facing bays and bespoke fitted shelving, offers an uplifting setting for entertaining. The bedrooms, each with fitted wardrobes, are arranged away from the living spaces to ensure privacy. The principal suite includes a dedicated dressing room and a luxurious en suite bathroom with twin basins. Two further bedrooms include mezzanine levels, extending the space and providing functional versatility. A family bathroom, cloakroom and utility space complete the apartment. Carlyle Mansion holds a prime position on Cheyne Walk, one of Chelsea’s most historic quarters. It has easy access to the area’s shops, restaurants, cafes, and local amenities, whilst landmarks like the National Army Museum are a short stroll away.
…By United Kingdom Sotheby's International Realty


Uninterrupted views of Tower Bridge and the Thames define this three-bedroom duplex penthouse in Butler’s Wharf. Arranged across the sixth and upper sixth floors, the apartment extends to approximately 2,918 sq. ft., with expansive entertaining spaces, four terraces and a river-facing balcony. The entrance hall leads into a substantial reception and dining room, where broad windows frame the river and bring natural light deep into the apartment. Timber flooring and recessed ceiling lighting complement the generous proportions, with distinct areas for sitting and formal dining. Double doors open onto the balcony, placing Tower Bridge at the centre of the outlook, while a separate planted terrace provides a sheltered setting for outdoor seating. Across the hall, the kitchen and breakfast room combines extensive cabinetry with a large central island, marble worktops and an inset hob. There is ample space for a dining table beside the windows, while doors lead onto a generous terrace with established planting and a water feature. A separate utility room, guest cloakroom and storage complete this floor. An open-tread staircase rises to the bedroom accommodation. The principal suite has fitted wardrobes, a private terrace and a spacious ensuite bathroom with twin basins, a freestanding bath and a separate shower. The second bedroom also benefits from extensive fitted storage, an ensuite shower room and a broad terrace. The third bedroom has its own ensuite shower room and access to outside space. The outdoor areas offer a choice of settings for dining, entertaining and enjoying the views across the river and London skyline. Two allocated underground parking spaces and a 24-hour concierge service complete the apartment. Butler’s Wharf occupies a distinctive stretch of the south bank beside Tower Bridge, where former warehouses, cobbled streets and overhead walkways recall Shad Thames’s maritime history. Riverside restaurants and cafés sit alongside the Thames Path, with the lawns of Potters Fields Park nearby. Bermondsey Street offers further restaurants, independent shops and galleries, while Borough Market is within reach for specialist food shopping. Tower Bridge provides a walking route into the City, and London Bridge station offers Northern and Jubilee line services alongside National Rail connections.
…By United Kingdom Sotheby's International Realty


This offering comprises a pair of apartments occupying the entire top floor of a Grade II-listed building on Gloucester Square extend to approximately 2,043 sq. ft. Exposed brickwork, timber beams and vaulted ceilings bring considerable character to the interiors, while windows and skylights draw light throughout. With four bedrooms and four bathrooms between them, the apartments offer generous lateral accommodation, lift access and use of the square’s private communal gardens. The larger apartment centres on an open-plan kitchen, dining and reception room measuring over 22 feet in length. Wooden floors run beneath exposed ceiling beams, while a brick fireplace provides a focal point for the seating area. The kitchen has white cabinetry, pale worktops and integrated appliances, with a peninsula defining the cooking space. A separate utility room lies alongside. Three double bedrooms lead off the hallway, each with its own ensuite. The principal bedroom has exposed timbers and an open-plan bathroom, where a freestanding copper bath sits beside twin basins and a walk-in shower. A second bedroom includes extensive fitted wardrobes and a separate walk-in wardrobe, while the third also benefits from built-in storage. The adjoining one-bedroom apartment has a spacious reception and dining room, a separate fitted kitchen and a utility cupboard. Its generous double bedroom measures over 16 feet in both directions and has a full wall of fitted wardrobes. A separate bathroom provides both a bath and a shower. Held on separate titles, the apartments retain their own entrances from the shared landing, with no other apartments on the floor. The arrangement offers flexibility for extended family, guests or staff, allowing independent accommodation close at hand. The property also benefits from a share of freehold. Gloucester Square lies within the Hyde Park Estate, a short walk from Hyde Park and the shops, cafés and restaurants of Connaught Village. Residents have access to the private communal gardens opposite, with broad lawns and mature trees. Paddington station provides Underground, Elizabeth line and mainline services, including the Heathrow Express, while nearby Lancaster Gate offers the Central line.
…By United Kingdom Sotheby's International Realty


High above the Thames on the fourteenth floor of the celebrated Riverwalk development, this beautifully considered lateral apartment has floor-to-ceiling glazing, which curves along the building’s west-facing façade, drawing in ribbons of light and framing open views across the water and city skyline. At sunset, the private balcony becomes an elevated front row seat to one of the capital’s most captivating views. The heart of the home is an expansive kitchen and reception room, a fluid space designed for both relaxing and entertaining. Dark timber floors lend warmth beneath crisp contemporary lines, while the bespoke kitchen is arranged around a central island with integrated appliances and ample storage concealed within sleek cabinetry. Two generous bedrooms sit to either side of the apartment, each with excellent proportions. The principal suite benefits from a dedicated dressing area and an elegant ensuite bathroom finished in stone and glass. The second bedroom is served by a further beautifully appointed shower room, and a separate guest WC provides additional convenience. Thoughtful joinery throughout ensures plentiful built-in storage, while a discreet utility cupboard keeps the practicalities neatly out of sight. Comfort has been considered in every detail, with underfloor heating and comfort cooling providing year-round balance. The apartment is reached by lift and forms part of a meticulously managed building with 24-hour concierge and security. Unusually for such a central address, the property includes secure underground parking for two cars, as well as access to private storage rooms within the building. Residents also enjoy a fully equipped fitness suite overlooking the river, an on-site café and dedicated post and cold storage facilities. Riverwalk’s architecture is defined by its gentle curves and generous glazing, created to maximise the relationship with the Thames. The building sits directly on the river path, where morning light bounces off the water and evening strolls lead towards Westminster’s illuminated landmarks. The location feels peaceful and private, yet the cultural heart of London is moments away. Tate Britain is almost a neighbour, while St James’s Park and Victoria Tower Gardens provide pockets of green within easy reach. Pimlico, Westminster and Vauxhall stations connect swiftly to the rest of the city, and riverboat services offer a more leisurely route east and west along the Thames.
…By United Kingdom Sotheby's International Realty


Interiors by Robelia and a private west-facing garden distinguish this beautifully designed two-bedroom maisonette, set moments from the King’s Road. Arranged across the ground and lower-ground floors of a handsome period building, the apartment was comprehensively redesigned in 2024 and has bespoke joinery, bookmatched marble and carefully considered lighting throughout. On the ground floor, the reception room is framed by wall panelling and centred around a Chesneys fireplace in Arabescato marble. Custom shelving links the room with the adjoining kitchen and dining area, creating a natural flow between the two spaces. Designed by Bakehouse Kitchens, the kitchen is fitted with warm timber cabinetry and Neff appliances, including an integrated dishwasher, microwave, oven and wine fridge. Bookmatched Arabescato marble has been used for the worktops and splashback, while the dining table was cut from the same slab. A separate study with a built-in desk and storage also lies on this floor. Stairs descend to two generous double bedrooms. The principal bedroom has an exposed brick wall, custom Neatsmith wardrobes and an ensuite bathroom finished in Calacatta Viola marble, with a Lusso Stone bath and fittings. The second bedroom also has bespoke wardrobes and an adjoining shower room with a Nero marble basin. Both bathrooms have underfloor heating, while the guest bathroom discreetly incorporates a washing machine and further storage. The private garden is enclosed by mature planting and brick walls. Decking provides plenty of space for outdoor seating and dining. Additional features include a whole-property water filtration system, a boiling-water tap, Nest-controlled heating, automated lighting and useful external storage. The apartment is offered with long lease and a share of freehold. . Oakley Street runs south from the King’s Road towards Chelsea Embankment and Albert Bridge. The restaurants, boutiques and cafés of Chelsea are close at hand, including neighbourhood favourite The Cadogan Arms and the shops of Duke of York Square. Battersea Park lies just across the river, while Sloane Square and South Kensington Underground stations are both within easy walking distance.
…By United Kingdom Sotheby's International Realty


Positioned on the sixth floor of The Residences at The Mandarin Oriental on sought-after Hanover Square, this 982 sq ft. apartment occupies a corner position and is one of the few residences in the development to offer a private terrace. Interiors by Thomas Juul-Hansen combine natural oak flooring, marble finishes, and floor-to-ceiling glazing throughout. The open-plan reception, dining, and kitchen area wraps the corner and opens directly onto the terrace, creating an unusual sense of light and openness for a Mayfair home. The principal bedroom includes an ensuite bathroom and Juliet balcony with views across Mayfair. A second double bedroom, also ensuite, completes the accommodation, together with a separate powder room. Residents benefit from access to Mandarin Oriental Mayfair’s facilities and services, including a 25-metre swimming pool, spa with sauna and steam rooms, fitness centre, restaurant and bar, roof terrace, 24-hour residential concierge, in-residence dining and housekeeping, and valet parking. Owners also participate in the Residences Elite Program, with privileges across Mandarin Oriental hotels worldwide. Hanover Square sits between New Bond Street and Regent Street, with Savile Row, Green Park, and Hyde Park all within walking distance. Bond Street station (Elizabeth Line) and Oxford Circus are moments away.
…By United Kingdom Sotheby's International Realty


Set across two floors of The OWO Residences by Raffles, The Westminster Residence is the work of Banda, the London-based property and design practice founded by Edo Mapelli Mozzi. Rather than treat the home as a contemporary insertion within a historic shell, Banda used the building's past as its foundation — pairing vintage pieces and bespoke furniture with refined materials, so heritage reads as substance rather than decoration. The planning reverses the traditional townhouse order. Social spaces sit on the upper floor, opened to light, terraces and views across the city, while the bedrooms occupy the level below as a quieter retreat. It is a layout built for the rhythm of the building itself — family life by day, hosting by evening — with the kitchen, dining room, bar and terraces arranged as one continuous sequence. Arrival sets the tone: a dusty pink linen bench, a double-height chandelier by Orphan Works dropping through both floors, and an antique tapestry on the stair wall establish the residence's language of textile and vintage reference early. Off the entrance, a jewel-box study wrapped in tapestry-motif linen pairs a charred-timber desk with a small burgundy sofa, while a dark green lacquered powder room adds a moment of concentrated atmosphere. The kitchen, dressed in dark wood and marble, opens directly onto the rear terrace and connects to the dining room through double doors — spaces designed to work apart or together depending on the occasion. There, a burl walnut table sits beneath a Pistachio floral chandelier, with a vintage Mallayer rug and De Le Cuona-upholstered chairs grounding the room in texture. The rear terrace, speakeasy in mood, looks toward the London Eye, its planting drawing on nearby Hyde Park with poppies woven in as a quiet nod to the building's wartime history. Across the floor, the main living room splits into two rhythms within one open plan — a softer family side in linen and mohair, and a darker evening side built around a bespoke wall-mounted bar finished in burgundy lacquer and Breccia Vendôme marble, opening onto the principal terrace for larger gatherings. Below, the principal suite leans into its lower light with a restful, enclosed mood — burgundy accents, a lacquered headboard and full curtains framing the bed. Guest Bedroom I takes a darker green palette offset by lighter furniture, while Guest Bedroom II inverts the formula, a mid-toned room anchored by moodier, more sculptural pieces. Throughout, contemporary artwork by British artists threads the two floors together, continuing a home that treats history as a starting point rather than a script to follow. Hospitality by Raffles shapes daily life here — concierge, spa and restaurant access, private lounges, a vitality pool and a sixteen-seat cinema, all reachable without stepping outside. The address does the rest: Horse Guards Parade, Downing Street and St James's Park within minutes, Buckingham Palace and Trafalgar Square ten. Behind the residence itself lies a building few can rival for history. Churchill's wartime decisions moved through these same corridors, and Ian Fleming is thought to have drawn on his years here for James Bond — a past that makes The OWO Residences one of Whitehall's most storied addresses. Contact us to schedule a private viewing of the exquisite Westminster Residence.
…By United Kingdom Sotheby's International Realty


Spanning 2,140 sq ft across two thoughtfully designed storeys, this beautifully appointed apartment is accessed directly via a private lift, offering an exceptional open-plan layout with two private patios, all within one of London's most coveted addresses. The sophisticated dine-in kitchen is fitted with premium integrated appliances, sleek cabinetry, and a generous breakfast island, opening seamlessly onto a private patio. On the raised ground floor, the principal reception room flows out to a second terrace. Both living spaces are bright and airy with warm wooden floors underfoot, offering a wonderful indoor-outdoor flow for entertaining. The three well-proportioned bedrooms each feature built-in wardrobes, with two benefiting from en suite bathrooms. The principal bedroom enjoys high ceilings and a dedicated dressing room. A family bathroom completes the layout. Cadogan Gardens is a prestigious street in Chelsea, moments from the world-class dining, retail and leisure of Sloane Street and Knightsbridge, with iconic destinations including Harrods and Harvey Nichols close at hand. Hyde Park also lies within easy reach.
…By United Kingdom Sotheby's International Realty


Set in an imposing red-brick period building on one of Chelsea’s most distinguished addresses, this beautifully presented four-bedroom apartment is spread across the upper floors and offers exceptional lateral living, a private roof terrace and lift access. The first floor is devoted to entertaining. An impressive reception room sits to the front of the building, where a wide bay window draws in eastern light and frames views across the handsome Cadogan Gardens streetscape. Generous in scale, the room is arranged with multiple seating areas and finished with rich timber flooring, creating the perfect setting for both formal entertaining and relaxed evenings at home. To the rear, the kitchen and dining room form a sociable heart to the apartment. Designed around a substantial central island, the space balances clean contemporary lines with warmth and practicality. Integrated appliances and sleek cabinetry are paired with dark wood flooring, while pendant lighting above the island subtly defines the cooking and dining zones. Large windows flood the room with light. The upper floor is dedicated to the bedroom accommodation. The principal bedroom suite occupies a generous footprint and benefits from extensive built-in storage alongside a marble-clad bathroom with both bath and separate shower. Two further bedrooms sit along the same level, one opening onto a private balcony, and one ensuite, the third is served by an additional bathrooms. A fourth bedroom or study area offers flexibility for guests, work-from-home use or a dressing room. Above, a private roof terrace provides a peaceful outdoor space with open views across the surrounding rooftops and chimney stacks. Perfect for morning coffee or evening drinks, the terrace offers a feeling of seclusion in the heart of prime central London. Additional features include lift access within the building, excellent storage and well-proportioned rooms throughout. Cadogan Gardens is one of Chelsea’s most sought-after garden squares, moments from the boutiques and restaurants of Sloane Street, Pavilion Road and the King’s Road. Residents enjoy immediate access to the cultural and culinary highlights of the neighbourhood, while Sloane Square station is a short stroll away, providing swift connections across London.
…By United Kingdom Sotheby's International Realty


Occupying the ground and lower-ground floors of an elegant period building, this beautifully presented two-bedroom duplex apartment combines generous proportions with a private garden in the heart of Chelsea. Extending to approximately 1,400 sq ft, the apartment has its own entrance and a wonderfully versatile layout, with high ceilings, handsome period details and excellent entertaining space. The private entrance opens into a spacious kitchen and dining room, where sleek contemporary cabinetry provides plentiful storage and preparation space. Measuring 23 feet in length, the room has ample space for a substantial dining table and is particularly well suited to informal entertaining. Beyond lies an impressive reception room, extending to more than 19 feet and defined by its excellent proportions and high ceiling. A broad opening subtly divides the sitting and dining areas while retaining a sense of flow, and French doors lead to steps descending into the private garden. A guest cloakroom completes this level. Both bedrooms are arranged across the lower-ground floor. The principal bedroom is generously proportioned and opens directly onto the garden, creating a peaceful connection with the outdoor space. The second double bedroom benefits from extensive fitted storage, including a walk-in wardrobe, while two well-appointed bathrooms and further storage are positioned between the bedrooms. The secluded garden extends to approximately 16 feet and provides a rare private retreat in central Chelsea, with space for outdoor dining and relaxed entertaining. Ormonde Gate is a quiet residential address exceptionally well placed for the boutiques, restaurants and cafés of the King’s Road, as well as the green spaces of Burton Court and the Royal Hospital Chelsea. Sloane Square and the River Thames are also within easy reach.
…By United Kingdom Sotheby's International Realty


Situated on the top floor of one of Chelsea’s most discreet and prestigious residential buildings, this exceptional penthouse extends to approximately 7,000 sq ft, with two self-contained studio apartments on the lower ground floor bringing the total accommodation to over 8,000 sq ft. Recently refurbished, it combines rare lateral scale and exceptional ceiling heights with a carefully resolved layout and a west-facing roof terrace that runs the full length of the apartment. The principal living space stretches to almost 60 ft, the open-plan reception, dining and kitchen area is designed for entertaining on a grand scale, while still feeling composed and liveable. Full-height glazing draws light across the plan and opens directly onto the terrace, where there is ample room for dining, seating and a barbecue, all set against long views over Chelsea’s rooftops. The bedroom accommodation is positioned away from the main entertaining areas, giving the plan a sense of balance and privacy. The principal suite is generous with a large bathroom and extensive dressing space. Two further bedrooms are well-proportioned and supported by additional bathrooms, all finished to a high standard. A series of ancillary rooms adds a level of flexibility that is rarely found in lateral apartments of this scale. A separate library and games room along with a private office and gym allow the apartment to adapt easily to different ways of living without compromising the clarity of the main spaces. These rooms add a level of flexibility that is rarely found in lateral apartments of this scale and some can be changed into further bedroom suites if required. On the lower ground floor, two self-contained studio apartments provide ideal accommodation for staff, guests or independent working, allowing the main residence to remain entirely private. The property also benefits from two lock-up garages, additional private parking and access to a large landscaped communal garden for residents. 21 Manresa Road is regarded as one of the most sought-after addresses in Chelsea, with only a small number of apartments arranged across two entrances. The building offers 24-hour concierge and security, a full-time manager, underground parking and lift access directly to the apartment, combining discretion with a high level of service. Positioned just off the King’s Road, the location places some of Chelsea’s best restaurants, boutiques and galleries within easy reach. Pavilion Road’s independent food shops and cafés are close by, while Sloane Square and South Kensington offer a wider cultural and transport network. Despite its centrality, the building remains notably calm and private, with a sense of remove that is increasingly rare in this part of London.
…By United Kingdom Sotheby's International Realty


Arranged across the raised ground and first floors of a handsome stucco-fronted Victorian villa, this substantial four-bedroom duplex extends to approximately 2,774 sq ft. Generous proportions, high ceilings and original architectural details run throughout, while two balconies provide welcome private outside space. The raised ground floor is arranged around an impressive dining and reception room, which stretches to more than 30 ft and is defined by a broad curved bay window. Dark timber floors, decorative cornicing and excellent ceiling heights lend the room considerable character, with ample space for separate sitting and dining areas. Alongside, the kitchen and breakfast room has been fitted with streamlined white cabinetry and a central island. Across the hall, a second reception room is currently used as a study. Built-in bookshelves line one wall, while a curved bay draws in plenty of natural light. An ensuite shower room and a mezzanine level above make the room particularly versatile, whether used as a home office, guest room or fifth bedroom. A guest WC completes this floor. Upstairs are four bedrooms. The principal bedroom is particularly generous, with built-in wardrobes, an ensuite shower room and doors opening onto a private balcony overlooking the greenery behind the house. The second bedroom measures more than 21 ft in length, while two further bedrooms provide additional family or guest accommodation. A family bathroom and further shower room complete the first floor. Belsize Park Gardens is one of the area's attractive residential streets, lined with handsome period architecture and within easy reach of the independent shops, cafés and restaurants of Belsize Village and Haverstock Hill. Hampstead and Primrose Hill are also close by, while Belsize Park Underground station provides Northern line connections across central London.
…By United Kingdom Sotheby's International Realty


Positioned above a handsome stucco-fronted terrace on Ladbroke Grove, this beautifully renovated duplex apartment unfolds across the third and fourth floors, opening onto a private roof terrace with far-reaching views across west London and access to two of Notting Hill’s most coveted communal gardens. There is an ease to the way the apartment has been arranged. Living spaces are elevated towards the rooftops, drawing in natural light and long views across the surrounding terraces and church spires, while the bedrooms sit quietly on the floor below. The result is a home that feels both connected to the energy of Notting Hill and entirely removed from it once inside. The upper floor is centred around a generous open-plan reception room beneath softly angled ceilings, where the kitchen, dining and living spaces flow together naturally. Finished with deep-toned bespoke cabinetry, marble worktops and a substantial breakfast bar, the kitchen feels understated yet highly considered, complemented by integrated Miele appliances and interiors designed by Tatjana von Stein. Built-in banquette seating anchors the dining space, while the reception area is arranged around a fireplace with bespoke shelving and full-height doors opening directly onto the terrace. Stretching across the width of the apartment, the terrace becomes a natural extension of the living space during the warmer months, with uninterrupted rooftop views that shift beautifully throughout the day. A sculptural spiral staircase runs through the centre of the apartment, connecting the two levels and introducing a more architectural edge to the interiors. On the lower floor, the principal bedroom suite is arranged with a walk-in dressing area and ensuite bathroom, while two further bedrooms sit across the landing alongside a second bathroom. Hardwood chevron parquet flooring runs throughout, layered with warm tones, bespoke joinery and carefully selected materials that give the apartment a calm, cohesive feel. The apartment is Grade II listed and has been comprehensively renovated to an exceptional standard, balancing contemporary detailing with the character of the original building. Residents benefit from direct access to Stanley Crescent Gardens, alongside keyholder access to the renowned Ladbroke Square Gardens and its private tennis court, a rare privilege even within this part of west London. Portobello Road, Westbourne Grove and Ledbury Road are all moments away, placing some of west London’s most celebrated restaurants, cafés and independent boutiques within easy reach. Dinner might mean The Ledbury, Dorian, Julie's or Core by Clare Smyth before returning home to a terrace overlooking the rooftops of Notting Hill.
…By United Kingdom Sotheby's International Realty


At the favoured western end of Eaton Square, this beautifully presented apartment forms part of a handsome stucco-fronted villa. The fourth-floor property extends to approximately 1,850 sq ft, with lift access, porterage and a private balcony. Two interconnecting reception rooms form the heart of the apartment, creating generous spaces for entertaining, dining and everyday life. Large windows draw in plenty of natural light and frame leafy views, while herringbone parquet flooring and fitted cabinetry lend character to the interiors. The balcony is accessed from the principal reception room. The separate kitchen is fitted with contemporary cabinetry and integrated appliances. Its position beside the reception rooms allows the entertaining spaces to remain open and sociable while keeping the practical areas discreetly arranged. Three double bedrooms lie towards the rear of the apartment. Two have ensuite bathrooms, while a separate shower room serves the third bedroom and guests. Built-in wardrobes provide useful storage throughout. Residents benefit from a porter and the security of a dedicated Grosvenor Estate team, which patrols Eaton Square around the clock. Eaton Square is one of Belgravia’s most distinguished addresses, within easy reach of Sloane Square and the boutiques, restaurants and cafés of the King’s Road. The green spaces of Hyde Park and the shops of Knightsbridge are also nearby.
…By United Kingdom Sotheby's International Realty


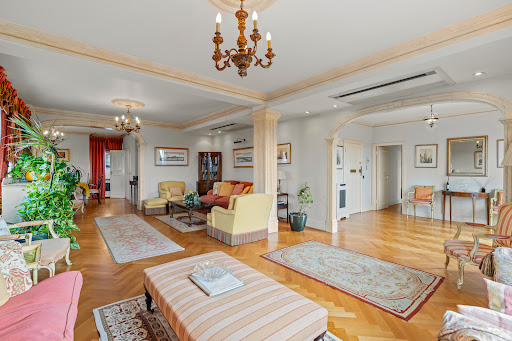

Uninterrupted views across Regent’s Park and the London skyline define this exceptionally spacious four-bedroom apartment on Prince Albert Road. Occupying the entire fifth floor of a well-maintained building, the property extends to approximately 2,019 sq ft and has a broad south-facing balcony, generous lateral proportions and excellent natural light. The principal reception room measures more than 26 ft in length, with parquet flooring, decorative cornicing and wide windows framing the treetops of Regent’s Park. An adjoining reception room opens directly onto the balcony, creating a wonderful vantage point from which to enjoy the far-reaching outlook. A separate dining room provides a more formal setting for entertaining. The kitchen is arranged beside the reception rooms and has space for informal dining. Its current configuration could be updated to suit the next owner, while the scale and arrangement of the apartment offer considerable scope to rethink the interiors more widely. Four bedrooms are found on the opposite side of the apartment. The principal bedroom has fitted wardrobes and an ensuite bathroom, while the three further bedrooms are served by two additional bathrooms. One of the bedrooms also opens onto the balcony and shares the same views over the park. High-level air conditioning, hardwood flooring and lift access are among the apartment’s further attributes. Residents also have access to beautifully maintained communal gardens. Primrose Court stands directly opposite Regent’s Park, within easy reach of the cafés, restaurants and independent shops of St John’s Wood High Street. St John’s Wood Underground Station is approximately half a mile away, while Primrose Hill, Marylebone and the West End are all readily accessible.
…By United Kingdom Sotheby's International Realty


A vast open-plan living floor and secluded roof terrace define this newly refurbished three-bedroom apartment on Eaton Place. Arranged across the third, fourth and fifth floors of a white stucco-fronted building, the property also benefits from direct lift access and comfort cooling throughout. Nearly the entire third floor is dedicated to an impressive kitchen and reception room measuring nearly 40 ft in length. Pale timber floors run throughout, while several windows draw plenty of natural light into the space. Bespoke cabinetry frames the sitting area and fireplace, with ample room for separate dining and seating areas. At the opposite end of the room, the kitchen has a large central island, integrated appliances and extensive fitted storage. A guest cloakroom completes this floor. Three double bedrooms are arranged across the fourth floor. The principal bedroom has extensive built-in wardrobes and an ensuite shower room. Two further bedrooms, both with fitted storage, share a family bathroom with a freestanding bath and separate shower. The fifth floor opens onto the substantial private roof terrace, which measures approximately 22 ft by 22 ft. Enclosed by decorative trellising, it provides a wonderfully private setting for outdoor dining and entertaining. Two useful storage rooms provide additional space elsewhere in the apartment. The building has recently undergone a comprehensive programme of works, including a new roof, updated plumbing and electrical systems and the installation of a new passenger lift. The apartment is held on a long lease with approximately 175 years remaining. Eaton Place lies at the heart of Belgravia, close to the independent shops, restaurants and cafés of Elizabeth Street. Motcomb Street, Sloane Square and the King’s Road are all within walking distance, as are the open spaces of Hyde Park. Victoria and Sloane Square stations provide convenient connections across London.
…By United Kingdom Sotheby's International Realty


This beautifully executed apartment lies on the second floor of Blenheim House, part of the landmark One Tower Bridge development on the South Bank. Set across 1,012 sq ft, the apartment looks directly onto the River Thames and Tower Bridge, with expansive glazing drawing the city’s most iconic landmarks into every room. The main living space has been designed with entertaining in mind. Full-height windows open onto a private terrace, while the adjacent kitchen, finished with Miele appliances and marble worktops, blends effortlessly into the room’s open-plan layout. The principal bedroom is a peaceful retreat, with a walk-in wardrobe and a generous en suite bathroom featuring ‘magic glass’ for instant privacy at the touch of a button. The second bedroom is equally well-considered, with built-in wardrobes and a view across the rooftops of SE1. Underfoot, dark wooden flooring runs throughout, complemented by a neutral palette and luxurious marble detailing. Residents have access to an exceptional suite of private amenities, including a 20-metre swimming pool, spa facilities with sauna and steam room, a fully equipped gym, and 24-hour concierge and security. The apartment is perfectly positioned for life on the South Bank, with Borough Market, The Shard, Shakespeare’s Globe and the Tate Modern all within walking distance. London Bridge Station lies just half a mile away, offering fast connections across the capital and beyond.
…By United Kingdom Sotheby's International Realty


Arranged across the first and second floors of an elegant period building on Eaton Terrace, this beautifully presented duplex apartment offers generous entertaining space, two spacious bedrooms and a private terrace in the heart of Belgravia. The first floor is centred around an impressive reception and dining room, where high ceilings, large sash windows and a handsome fireplace create a bright and welcoming space for both everyday living and entertaining. French doors open onto the private terrace, extending the reception space outdoors and providing a lovely spot for alfresco dining. The bespoke kitchen sits separately and has been thoughtfully designed with integrated appliances, modern cabinetry and ample preparation space. The bedroom accommodation occupies the upper floor. The principal bedroom is particularly generous, with an extensive wall of bespoke fitted wardrobes and a beautifully appointed ensuite bathroom finished in natural stone. A second double bedroom is served by a contemporary shower room, making the apartment equally well suited to guests, family living or those seeking a well-appointed London pied-à-terre. The private terrace is a wonderful addition, offering a peaceful outdoor space with plenty of room for seating and planting, all set against the backdrop of Belgravia's handsome period architecture. Eaton Terrace is one of Belgravia's most sought-after addresses, perfectly positioned between Elizabeth Street, Sloane Square and Victoria. Elizabeth Street is renowned for its independent boutiques, cafés and restaurants, while Motcomb Street, Pavilion Road and the world-class shopping of Knightsbridge are all within easy reach. Hyde Park and Green Park are both nearby, offering acres of open green space, and excellent transport links are available from Sloane Square and Victoria stations, providing swift connections across London and beyond.
…By United Kingdom Sotheby's International Realty


Situated on the fifth floor of a highly sought-after red-brick mansion block, this expansive penthouse spans a generous lateral layout, boasting seven terraces and refined finishes throughout. Accessed directly via private lift, the entrance hall leads seamlessly into the living spaces. The reception, dining room, and open-plan kitchen are generous and thoughtfully appointed – all three rooms flow onto private terraces, drawing in abundant natural light and offering elevated views. Set apart from the entertaining areas are four spacious bedroom suites, each a private sanctuary with a luxurious en-suite bathroom and three featuring private balconies. The principal suite also includes a dressing room. A discreet study, cloakroom, and utility room complete the layout. Within the prestigious Prince Edward Mansions, the property occupies one of West London's most enviable addresses, with Kensington Gardens on the doorstep and the boutiques, restaurants, and renowned schools of Notting Hill and Bayswater all within easy reach.
…By United Kingdom Sotheby's International Realty


Occupying the second floor of a beautiful white stucco-fronted building, this bright three-bedroom apartment has a calm, well-balanced layout and is flooded with light throughout the day. The main living space is arranged in an L-shape, cleverly zoning the dining and sitting areas while maintaining a wonderful sense of flow. Three large sash windows look out over the street, and a set of double doors leads through to the kitchen, which is fitted with integrated appliances and has a view over the same leafy vista. The main bedroom sits to the rear and opens onto a private balcony via a pair of French doors, perfect for morning coffee or an evening glass of wine; this room is exceptionally quiet due to its position at the back of the building. There’s ample built-in storage here, as well as a generous ensuite bathroom with both a bathtub and shower. Two further bedrooms, both comfortable doubles, also come with built-in wardrobes and share a second bathroom. There’s lift access to the apartment and a resident caretaker in the building. This part of Belgravia is quietly glamorous and incredibly well located. Elizabeth Street and Motcomb Street, known for their independent boutiques, florists and cafés, are moments away, while Sloane Square, Sloane Street and Knightsbridge are all within easy reach on foot. Green spaces abound, from the neatly kept private gardens of Belgravia to nearby Hyde Park. With its village-like feel, world-class shopping and unbeatable central location, this area has long been one of London’s most desirable enclaves.
…By United Kingdom Sotheby's International Realty


Occupying a handsome position on one of Knightsbridge’s most distinguished garden squares, this elegant second-floor apartment unfolds across approximately 914 sq ft, with wonderfully green views over Cadogan Square. With a balcony off the reception room, access to a flat roof from the second bedroom or study, and well-proportioned lateral accommodation, it is a polished London home in an exceptional address. The apartment opens into a central hall that neatly connects the living and sleeping quarters. To the front, the reception room is the standout space: a beautifully proportioned room with notably high ceilings and a pair of tall windows drawing in an abundance of natural light. There is ample space for both seating and dining, while doors open onto a charming balcony overlooking the square’s gardens, bringing a lovely sense of air and greenery into the room. Set just off the reception space, the kitchen is separate and well laid out, fitted with integrated appliances and arranged to make excellent use of the plan. Though compact, it is practical and smartly designed, working well for both day-to-day living and entertaining. The principal bedroom sits quietly to the rear of the apartment and is generous in scale, with built-in storage running along one wall. It is served by a large bathroom finished in a crisp contemporary style, with both a bath and separate shower. The second room is currently arranged as a study or guest bedroom and opens directly onto the flat roof, which provides an unexpected additional outdoor aspect and a pleasing sense of flexibility. Throughout, the apartment feels bright, well balanced and quietly sophisticated. The proportions are particularly appealing, with the high-floor position enhancing both privacy and outlook. The red-brick façade of the building, seen against the greenery of Cadogan Square, gives the apartment the kind of setting that is immediately recognisable as prime central London at its most enduringly desirable. Cadogan Square remains one of the capital’s most sought-after addresses, placed between Knightsbridge and Sloane Square and moments from the boutiques, restaurants and cultural landmarks of Chelsea. Pavilion Road, Walton Street and the King’s Road are all close at hand, while the open spaces of Hyde Park are within easy reach. It is a part of London that still feels unmistakably grand, but also deeply liveable.
…By United Kingdom Sotheby's International Realty


Set within the newly completed King’s Road Park development, this well-proportioned two-bedroom apartment offers a design-led interior with an easy lateral layout, complemented by access to one of Fulham’s most comprehensive collections of residents’ amenities. The apartment opens into a generous open-plan kitchen, dining and reception room, where herringbone timber flooring and a soft, neutral palette create a bright and cohesive living space. The kitchen is neatly integrated, with stone worktops, streamlined cabinetry and fully integrated appliances, allowing the room to function as both an everyday living area and a space for entertaining. Full-height glazing draws in natural light and opens directly onto a private balcony, extending the living space outwards. The principal bedroom is positioned away from the main living area, creating a sense of separation and privacy. It includes a dressing area and an ensuite bathroom finished in marble and porcelain, with a walk-in shower and a polished, contemporary feel. A second double bedroom sits alongside, served by a separate bathroom with a bath and overhead shower. A utility cupboard and additional storage are discreetly incorporated into the plan. Recently completed, the apartment has been finished to a high standard throughout, with comfort cooling, lift access and a clean, modern specification that will appeal to both owner-occupiers and investors. The private balcony provides a sheltered outdoor space with room for seating, well suited to morning coffee or an evening drink. Residents of King’s Road Park benefit from an exceptional suite of facilities, including a 24-hour concierge, swimming pool, spa, gym, golf simulator, cinema room, residents’ lounge, private dining room, meeting room and sauna, creating a distinctly hotel-like ease to everyday living. Positioned between Fulham Broadway and the King’s Road, the apartment is well placed for the best of south-west London. Independent cafés and neighbourhood pubs sit alongside the established restaurants and boutiques of the New King’s Road, while Eel Brook Common, Parsons Green and the Thames offer open green space nearby. Transport links are excellent, with straightforward connections into Chelsea, the West End and beyond.
…By United Kingdom Sotheby's International Realty


This remarkable three-bedroom apartment occupies one of Knightsbridge’s most prestigious addresses. Extending to 3,617 sq ft, this contemporary residence spans two floors and offers 24-hour concierge and security, alongside exceptional leisure and entertainment facilities for residents. One Hyde Park combines high ceilings, ambient lighting, a refined palette of warm neutrals, bespoke interiors and hardwood flooring complemented by underfloor heating. A dedicated living space flows seamlessly onto the private outdoor terrace, creating an elegant setting for elevated outdoor living with views across Knightsbridge. Three bedrooms provide generous private accommodation, including an impressive principal suite with a spa-like ensuite, alongside two further bedrooms with fitted storage and ensuite bathrooms. Meticulously designed throughout, this exceptional home balances contemporary sophistication with inviting warmth, creating an atmosphere reminiscent of a luxury five-star hotel. Opposite Hyde Park, the residence is moments from Knightsbridge’s world-class shopping, dining and hospitality. Knightsbridge Underground station is also nearby, providing convenient connections across central London.
…By United Kingdom Sotheby's International Realty
'%20stroke='%23DDAA3A'%20stroke-width='1.909'%20stroke-linecap='square'%20stroke-linejoin='bevel'/%3e%3c/svg%3e)
Receive by email any new listing that may match your search criteria
Your criteria :
By validating this form, you accept the general conditions of use of Le Figaro Properties.
These agencies offer a selection of luxury properties vente at London. Feel free to contact them for personalized assistance.


