Get early access to listings that match your criteria
Never miss an opportunity again. Our personalized alerts notify you instantly.

 English$ USD · m²
In the heart of Britain’s busy capital lies a host of sumptuous apartments and authentic townhouses, with that typically modest discretion and style that one expects from such a culture. Many a London apartment hides a cheeky swimming pool and enviable skyline, whilst putting you in prime position at the center of it all.


This three-bedroom apartment sits behind a period façade on Upper Brook Street, arranged across two floors and extending to approximately 1,594 sq ft. Designed to feel more like a private townhouse than a traditional apartment, it benefits from access to a private garden and combines period character with contemporary finishes. The ground floor is centred around the reception and dining room, with high ceilings, cornicing, a working fireplace and a curved bay window. Bespoke joinery and wide-plank timber flooring feature throughout. The kitchen is separate, fitted with integrated appliances, cabinetry and stone worktops. A further reception room, currently arranged as an entertaining space and study, sits alongside a bathroom and could also serve as a double bedroom if required. The lower ground floor holds the remaining bedrooms. The principal bedroom has fitted storage, an ensuite bathroom with both a bath and separate shower, and direct access to the private patio and garden, reinforcing the feeling of a townhouse rather than an apartment. The second double bedroom has bespoke wardrobes and an ensuite shower room. A utility room and additional storage complete the floor. The apartment is fitted with bespoke cabinetry, natural stone bathrooms, air conditioning and considered lighting throughout. Upper Brook Street is in the heart of Mayfair, close to Grosvenor Square, Mount Street and Hyde Park, with restaurants, private members' clubs, galleries and boutiques within walking distance. Bond Street Underground station (Elizabeth, Central and Jubilee lines) provides fast connections across London and to Heathrow Airport.
…By United Kingdom Sotheby's International Realty


Positioned on the fourth floor of Albert Court, one of South Kensington’s most distinguished mansion blocks, this expansive lateral apartment extends to 2,961 sq ft and has a wonderful sense of scale throughout. The plan is arranged around a broad central hallway, with the principal entertaining spaces positioned to one side. A generous reception room enjoys excellent ceiling height, tall windows and handsome period proportions, with double doors opening directly into the adjoining dining room. Together, the two rooms create an impressive sequence for entertaining, while retaining the formality and elegance of the building’s late Victorian architecture. The kitchen sits separately to the other side of the apartment and is well placed for both everyday use and entertaining, with a utility room positioned just beyond. A study area off the hall adds further flexibility. The bedroom accommodation is arranged across the centre and far side of the apartment. The principal bedroom is particularly generous, with a bay window, built-in storage and an en suite bathroom. There are three further double bedrooms, one with an en suite shower room, while the remaining bedrooms are served by a family bathroom. The layout works well for family living, guests or staff, with good separation between the reception rooms and the private accommodation. Albert Court is an impressive Grade II listed mansion block with a lift and 24-hour concierge. Its position on Prince Consort Road places it moments from the Royal Albert Hall, the Royal College of Music, Kensington Gardens and Hyde Park, with South Kensington’s museums, cafés, restaurants and boutiques all close by.
…By United Kingdom Sotheby's International Realty


Formed by combining two apartments, this remarkable duplex residence spans the prized first and second floors of an elegant Victorian building between South Kensington and Earl's Court. Extending to more than 5,000 sq ft, the apartment has been beautifully redesigned by Studio Vero to create an exceptional family home with six bedrooms, generous entertaining spaces, lift access, a daytime porter and access to one of South Kensington's most beautiful private garden squares. The first floor is dedicated to entertaining and family life. A magnificent drawing room stretches across the front of the building beneath impressive 13'5 ft ceilings, with French doors opening onto a south-facing balcony overlooking the communal gardens. Alongside sits an elegant formal dining room, while the contemporary kitchen is centred around a large island with extensive cabinetry and integrated appliances. To the rear, a welcoming family room and separate media room provide more relaxed living spaces, complemented by a staff bedroom with its own shower room, a guest cloakroom and excellent storage throughout. The principal suite enjoys a generous bedroom, an impressive walk-in dressing room and an incredible marble ensuite bathroom with a freestanding bath and separate walk-in shower. Four further double bedrooms are all beautifully proportioned, with two benefiting from ensuite bathrooms, while the remaining bedrooms are served by a separate family bathroom. One of the bedrooms open onto a second south-facing balcony overlooking the gardens, bringing in wonderful natural light and leafy views. Finished to an exceptional standard throughout, the apartment balances elegant interior design with outstanding technology. Bespoke joinery, decorative wall coverings and thoughtfully designed lighting are complemented by Lutron mood lighting, zoned underfloor heating and a state-of-the-art Savant integrated music and audiovisual system with touch panels throughout the principal rooms. Air conditioning serves the principal bedroom, gym and two front bedrooms, while a private gym further enhances the home's outstanding amenities. Residents benefit from lift access and a caretaker on site between 8am and 5pm, together with access to the beautifully maintained communal gardens at the heart of Bramham Gardens. Perfectly positioned between Earl's Court and South Kensington, the apartment is within easy reach of an outstanding collection of cafés, restaurants, boutiques and museums, as well as excellent transport connections from both Underground stations.
…By United Kingdom Sotheby's International Realty


This three-bedroom maisonette occupies the raised and lower ground floors of a Victorian building on Queen's Gate, extending to approximately 1,250 sq ft, with a 20 ft west-facing roof terrace. The reception room serves as the principal entertaining space, with ceilings of over 12 ft, cornicing, tall sash windows and a fireplace. Oak flooring runs throughout, and the room's west-facing aspect brings in natural light through the afternoon. To the rear, the dining room opens directly onto the terrace, providing a setting for outdoor dining. The terrace extends to over 20 ft, offering a generous amount of outdoor space for this part of South Kensington, and the adjoining kitchen is well fitted with extensive cabinetry and worktop space. There is also a conveniently located small guest powder room upstairs. The principal bedroom has fitted wardrobes and an ensuite shower room. The two remaining bedrooms are on the lower ground floor and are served by a family bathroom. Queen's Gate is close to Hyde Park and Kensington Gardens, with Gloucester Road and South Kensington nearby for cafés, restaurants and shops. The museums of Exhibition Road, including the Natural History Museum, the Victoria and Albert Museum and the Science Museum, are within walking distance, and Gloucester Road station provides District, Circle and Piccadilly line services, as well as connections to Heathrow Airport.
…By United Kingdom Sotheby's International Realty


This exceptional three-bedroom lateral apartment lies in one of central London’s most prestigious developments, 190 Strand. Offering over 1,900 sq. ft of beautifully finished living space, this turnkey home pairs modern architecture with hotel-style amenities and a rare sense of privacy in the very heart of the city. Inside, the apartment has an effortless, open feel. The main reception room stretches the full width of the building, framed by floor-to-ceiling glass that floods the space with light. The kitchen, fitted with Gaggenau and Miele appliances, is anchored by bespoke cabinetry in natural tones and a large island that draws the living and dining areas together. Each of the three bedroom suites is generous in scale, with bespoke wardrobes and elegantly finished bathrooms. The principal suite and a second bedroom both open onto Juliet balconies, while two of the ensuite bathrooms include baths as well as walk-in showers. A separate utility room and underfloor heating complete the space. Residents enjoy 24-hour concierge, secure underground parking, a private spa and pool, residents’ gym, golf simulator and business lounge. From this address, London’s cultural landmarks are on the doorstep,Somerset House, Covent Garden, the Royal Opera House and the National Gallery are all within a short stroll. Temple Underground Station (Circle and District lines) is just 0.1 miles away, ensuring superb connections across the city.
…By United Kingdom Sotheby's International Realty


Positioned on the first floor of a well-maintained building in one of Belgravia's most desirable addresses, this beautifully presented four-bedroom apartment extends to approximately 1,751 sq ft and enjoys an abundance of natural light thanks to its rare triple-aspect corner position. The double reception room is the principal entertaining space, framed by four full-height sash windows that flood the room with daylight throughout the day. Rich timber flooring, generous proportions and an adjoining dining room create an inviting setting. A separate contemporary kitchen is thoughtfully arranged with smart cabinetry, integrated appliances and excellent storage. The principal bedroom benefits from fitted wardrobes and an ensuite bathroom with a separate shower. Three further bedrooms provide flexible accommodation, with a second bedroom with an ensuite powder room alongside two additional bedrooms served by a family shower room. The apartment is presented in excellent condition throughout, with a soft, neutral palette creating a welcoming atmosphere. Residents benefit from a lift, a resident caretaker and secure underground parking, while the apartment's position places it just moments from the boutiques, cafés and restaurants of Elizabeth Street, Eccleston Yards and Pavilion Road. Sloane Square, Sloane Street and the open green spaces of Hyde Park are all within easy reach, making this an exceptional London home in one of the capital's most prestigious neighbourhoods.
…By United Kingdom Sotheby's International Realty


This exceptional four-bedroom maisonette offers magnificent reception rooms, soaring ceiling heights and a private entrance in one of South Kensington's most distinguished garden squares. Behind the grand white stucco façade of Queen's Gate Terrace, this remarkable duplex unfolds across the raised and lower ground floors, extending to approximately 4,455 sq ft. Entered via its own private street entrance, the apartment has the presence of a London townhouse, pairing beautifully preserved period architecture with interiors of exceptional contemporary quality. The raised ground floor is devoted to entertaining. A wide entrance hall introduces a sequence of beautifully proportioned reception rooms, where ornate cornicing, parquet flooring and ceiling heights reaching 14ft create a remarkable sense of volume. At the front of the home, the formal drawing room spans over 36 feet in length, its trio of tall sash windows filling the room with natural light while an original fireplace provides a handsome focal point. Adjacent, a second reception room offers further flexible space for entertaining or family life. The dining room sits separately, providing an elegant setting for larger gatherings, while next door a contemporary kitchen and breakfast room has minimal cabinetry and dramatic marble surfaces, complemented by integrated appliances and a generous dining area. The principal bedroom is also arranged on the entrance floor, forming a peaceful private suite with a beautifully appointed ensuite bathroom and extensive fitted wardrobes; discreet storage and a guest cloakroom complete this level. The lower ground floor is dedicated to family and guests. Three further double bedrooms are all generously proportioned, each served by its own ensuite bathroom or shower room. The accommodation is arranged around two private courtyard terraces that bring daylight deep into the lower level, while a separate utility room and extensive storage cater to the practical demands of everyday living. Finished to an exacting standard throughout, the apartment blends restored period detailing with bespoke joinery, contemporary lighting and sophisticated finishes, creating a home that feels both timeless and effortlessly functional. Queen's Gate Terrace is one of South Kensington's most coveted residential addresses, moments from Hyde Park, Kensington Gardens and the cultural institutions of Exhibition Road, including the Royal Albert Hall, the Natural History Museum and the V&A. Knightsbridge, Kensington High Street and some of London's finest independent schools are all within easy reach, while Gloucester Road and South Kensington Underground stations provide excellent connections across the capital.
…By United Kingdom Sotheby's International Realty


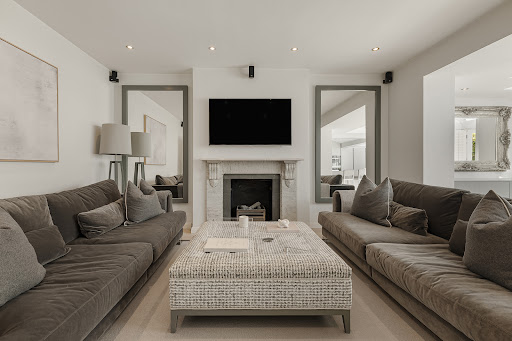


Behind the elegant white stucco façade of a period villa on one of Little Venice's most desirable streets, this beautifully presented two-bedroom apartment unfolds across approximately 1,436 sq ft, pairing bright contemporary interiors with exceptional outdoor space, a rare private garage and its own entrance. The home is arranged around two generous reception rooms, creating distinct spaces for relaxing and entertaining. At its centre, a light-filled dining room sits beneath a glazed lantern roof, where floor-to-ceiling doors open directly onto the landscaped rear garden. Adjacent, the bespoke kitchen has been thoughtfully designed with neat handleless cabinetry, integrated appliances, generous preparation space and a central breakfast island, while full-height glazing draws natural light deep into the home. The principal bedroom features extensive fitted wardrobes alongside an ensuite bathroom finished in natural stone. A well-proportioned second bedroom enjoys access to a private front patio, making it equally suited as a guest room or home office. A separate reception room alongside offers additional flexibility, while a family bathroom, guest cloakroom and excellent built-in storage complete the accommodation. Outside, the private rear garden has been landscaped with a lawn and generous terraces for outdoor dining and entertaining, surrounded by mature planting that creates a peaceful sense of seclusion. An additional front patio provides another private outdoor spot. A particularly unusual feature is the secure electric-gated garage on Warwick Place, offering off-street parking and level access directly into the rear garden, an exceptional convenience in this part of Little Venice. Blomfield Road is one of Little Venice's most picturesque addresses, running alongside the Regent's Canal and moments from the cafés, restaurants and independent boutiques of Formosa Street. The green spaces of Paddington Recreation Ground and the amenities of Maida Vale are close by, while Warwick Avenue Underground station and nearby Paddington provide excellent connections across London, Heathrow and the Elizabeth line.
…By United Kingdom Sotheby's International Realty


Positioned on the third floor of 101 Cleveland Street, this beautifully presented apartment pairs chic contemporary interiors with an exceptional suite of residents’ amenities, all in the heart of Fitzrovia. Extending to approximately 1,134 sq ft, the apartment unfolds around a generous open-plan kitchen and reception room, with three bedrooms, three bathrooms and a private balcony. The main living space is bright, sociable and well proportioned, with wide windows drawing in natural light and framing rooftop views across the surrounding streetscape. There is ample room for both seating and dining, while the fully fitted kitchen is arranged around a substantial island, creating a practical and polished setting for everyday living as well as entertaining. The principal bedroom is quietly set apart from the living space and is a private space with built-in storage and an ensuite bathroom. Two further bedrooms are similarly well finished, making the apartment well suited to families, sharers or those in need of a guest room or study. The bathrooms are finished in a clean, contemporary style, and the overall layout is both efficient and easy to live in. A private balcony extends the living space outdoors and offers a welcome spot for morning coffee or an evening drink above the city. Residents of 101 Cleveland Street also have access to an impressive range of amenities, including a 24-hour concierge and security service, a cinema room, gym and yoga studio, spa, meeting space, communal roof terrace and bike storage. Cleveland Street places you in one of central London’s most connected and quietly cosmopolitan neighbourhoods, between Fitzrovia, Marylebone and Bloomsbury. Charlotte Street’s restaurants, the independent cafés of Great Titchfield Street and the open green space of Regent’s Park are all within easy reach, while Warren Street, Goodge Street and Tottenham Court Road stations make travel across the capital wonderfully straightforward.
…By United Kingdom Sotheby's International Realty


Holding a prime position on the fourth floor of a landmark Knightsbridge development, this expansive apartment spans 2,414 sq, framed by panoramic city vistas. Thoughtfully upgraded in recent years, it combines expansive proportions with characterful interiors and a sense of privacy rarely found at this level. The heart of the home is the double-aspect reception room, a striking yet inviting space conceived for both entertaining and daily living. Floor-to-ceiling glazing floods the interior with abundant light, while the surrounding balcony extends the living area outdoors and frames uninterrupted views of the skyline beyond. There is generous space here for formal dining and unwinding. The eat-in kitchen is positioned adjacent, thoughtfully conceived and practical, with contemporary appliances and generous storage. It also benefits from direct access to a balcony. The principal bedroom occupies the far end of the apartment, enjoying its own sense of privacy along with access to a separate balcony. It is a generous room with space for seating, extensive fitted storage and an ensuite bathroom. Three further bedrooms are arranged along the central hallway, each well proportioned and served by elegantly finished bathrooms, making the apartment equally well suited to family living, guests or staff accommodation. Storage has been thoughtfully integrated throughout, including utility and ancillary spaces that maintain a sense of order and calm. Residents also benefit from the exceptional amenities within the building, including a swimming pool, spa and gym, alongside 24-hour concierge and security services that ensure an effortless daily experience. Three secure parking spaces are also included – a rarity in this part of London. Set in the heart of Knightsbridge, the apartment is moments from Hyde Park, Harrods, and the retail, dining, and entertainment the prestigious neighbourhood is known for. Excellent transport connections place the West End, South Kensington and Chelsea within easy reach. It is a home that offers scale, security and views in one of the capital's most enduringly sought-after addresses.
…By United Kingdom Sotheby's International Realty


Positioned on the top floor (with lift) of one of South Kensington’s most admired red-brick mansion buildings, this light-filled penthouse combines period proportions with a thoughtful modern layout. Built between 1901 and 1904 on the site of Coleherne House, Coleherne Court is known for its handsome architecture, 24-hour porter service, and access to one of the finest and largest private gardens in the area. The apartment was recently remodelled to create a larger and more open reception area, which leads out to a balcony through a set of French doors. The living space flows naturally into the adjoining dining room, which enjoys a leafy outlook, itself leading onto the kitchen, which is finished with marble worktops and quality appliances. The principal bedroom has a walk-in dressing room and an en suite shower room. Two further bedrooms are both fitted with built-in wardrobes and share a second shower room and a guest powder room. Wooden floors run through the main living spaces, with soft carpet underfoot in the bedrooms. Residents have full use of the beautifully kept communal gardens and secure bike storage. Coleherne Court sits in a particularly well-connected part of South Kensington, with Old Brompton Road and Earl’s Court moments away. The neighbourhood is known for its garden squares and village atmosphere, home to independent cafés, bakeries, and boutiques alongside classic local institutions such as The Troubadour. Bousefield, the renowned local state school is also situated next door on The Little Boltons. The open green spaces of Kensington Gardens, Hyde Park and Holland Park are within easy reach, as are world-renowned museums including the V&A and the Natural History Museum.
…By United Kingdom Sotheby's International Realty


Accessed by a direct lift and enjoying exceptional views across the private gardens of Cadogan Square, this beautifully presented three-bedroom apartment occupies the third floor of one of Chelsea's most distinguished red-brick mansion buildings. Extending to approximately 1,538 sq. ft., the apartment offers wonderfully proportioned lateral living in one of London's most sought-after garden squares. The heart of the home is the expansive reception and dining room, where a trio of large sash windows frame uninterrupted leafy views across Cadogan Square's residents' gardens. High ceilings, generous proportions and an abundance of natural light create an elegant entertaining space, while the adjoining kitchen is finished with contemporary cabinetry and integrated appliances. The principal bedroom occupies the curved front elevation of the building, enjoying the same picturesque outlook across the gardens through a striking bay window. Extensive fitted wardrobes and an ensuite bathroom complete the suite. A second double bedroom is served by its own beautifully appointed bathroom, while a third bedroom provides flexibility as a guest room, children's bedroom or home office. A further shower room completes the accommodation. Residents of Cadogan Square benefit from access to one of Chelsea's most beautiful private garden squares, complete with immaculately maintained lawns, mature trees and a tennis court. Positioned moments from Sloane Street and King's Road, the apartment is perfectly placed for world-class shopping, acclaimed restaurants, independent cafés and excellent transport connections at Sloane Square.
…By United Kingdom Sotheby's International Realty


Set on the coveted Ebury Street in the heart of Belgravia, this apartment lies in a beautiful period building with a white stucco and London stock brick facade. Arranged across the lower and upper ground floors, the recently renovated property also features a lovely courtyard garden, perfect for entertaining in the summer months. Entry is on the ground floor, to a large reception room, which has French doors out to the terrace. Warm wooden flooring runs underfoot coupled with beautiful wallpaper. The floor here is separated into two heights, cleverly zoning spaces for watching television and entertaining. The kitchen lies next door where sleek cabinetry conceals top-of-the-line appliances, while a large window overlooks the street and has pretty plantation shutters for privacy; an adjacent space makes the perfect dining area. There is also a powder room on this level. A bedroom lies at the back of this level, set behind the courtyard with its own bathroom, meaning it is utterly private. Accessed by a galleried walkway, it also has French doors onto the terrace. On the lower ground floor, two more bedrooms, both ensuite and each with its own lightwells/terrace are generous and have built-in storage. Residents also benefit from two separate street entrances and permit parking ensuring convenience and ease of access. Ebury Street is one of Belgravia’s most coveted streets, close to Victoria Station, which runs to Gatwick in approximately 30 minutes. It is also close to Motcomb Street and Elizabeth Street, with their wonderful shops and exceptional restaurants.
…By United Kingdom Sotheby's International Realty


Positioned on one of St James’s most iconic streets, this beautifully refurbished fourth-floor apartment extends to approximately 1,331 sq ft, with a rare lateral layout, exceptional finishes and a large private roof terrace. The main living space is wonderfully open, combining the kitchen, dining and reception areas in one elegant room. Hand-finished oak chevron floors run underfoot, while a marble fireplace by Chesney’s anchors the sitting area. The bespoke kitchen has been crafted by a joiner, with Calacatta Belgia marble worktops, a waterfall island and Miele cooking appliances. From here, doors open directly onto the private terrace, creating a superb space for entertaining in the heart of St James’s. There are three double bedrooms, one of which is currently arranged as a study with hand-finished oak panelling. The principal bedroom has bespoke fitted joinery and a beautifully finished en suite bathroom clad in Viola Calacatta and Calacatta marble with micro cement detailing. The family bathroom is equally refined, with Verde marble slabs, micro cement, JTP brassware and underfloor heating. Joinery by FABRIQ, Lutron smart lighting throughout and underfloor heating in the bathrooms speak to the quality of the refurbishment, while the apartment’s lateral arrangement gives it an ease and sense of space that is rarely found in such a central position. Jermyn Street is one of London's most distinguished addresses, moments from Piccadilly, St James's, Mayfair and Green Park. Long associated with world-renowned tailoring, gentlemen's outfitters, fine dining and private members' clubs, it offers an exceptional central London lifestyle. Iconic landmarks including The Ritz London, Fortnum & Mason, The Royal Academy of Arts and St James's Park are all within easy walking distance, alongside some of the capital's finest galleries, restaurants, bars and luxury boutiques.
…By United Kingdom Sotheby's International Realty


Positioned on one of Belgravia's most sought-after residential streets, this beautifully maintained three-bedroom apartment extends to approximately 2,026 sq. ft. and occupies a rare lateral footprint across two handsome period buildings. Accessed via its own private front door, the home pairs impressive proportions with elegant period detailing in the heart of Prime Central London. The apartment unfolds around a welcoming entrance hall, where black and white marble flooring and high ceilings immediately establish a sense of scale. Beyond, the principal reception room is an exceptional space for entertaining, enjoying ceiling heights of approximately 12 ft 3 in, intricate cornicing and three large sash windows that fill the room with natural light. Double doors connect the reception room to a formal dining room, allowing the spaces to flow into one another for entertaining while remaining equally suited to everyday living. The kitchen is well appointed with bespoke timber cabinetry, integrated appliances and generous work surfaces, providing a practical and well-planned workspace separate from the principal entertaining rooms. The bedroom accommodation is thoughtfully arranged. The principal suite is particularly impressive, featuring a striking curved bay window, extensive fitted wardrobes and a spacious ensuite bathroom finished in natural stone. The second bedroom is equally generous in scale and benefits from its own ensuite shower room, while a third double bedroom is served by a separate family bathroom, making the apartment equally well suited to guests, family living or a home office. Beautifully maintained throughout the current owner's tenure, the apartment presents an opportunity to move straight into one of Belgravia's most prestigious addresses while offering scope for a purchaser to tailor the interiors to their own taste over time. Further benefits include a share of freehold and a resident caretaker features rarely found in such a central London setting. Lyall Street is one of Belgravia's most desirable residential addresses, moments from the boutiques, cafés and restaurants of Elizabeth Street, Motcomb Street and Pavilion Road. The world-renowned shopping and dining of Knightsbridge, Sloane Street and Chelsea are all within easy walking distance, while Hyde Park and Green Park provide some of London's finest green spaces nearby. Excellent transport links are available from Sloane Square, Knightsbridge and Victoria stations, offering swift connections across London and beyond.
…By United Kingdom Sotheby's International Realty


This split-level penthouse spans 3,006 sq ft across the fourth and fifth floors of a former Victorian paint factory, marrying its industrial heritage with contemporary finesse and far-reaching views over Fulham’s cityscape. Accessed directly via a key-activated lift, residents benefit from absolute privacy, security, and discretion. The expansive open-plan living room with vaulted ceilings extends to over 52 feet in length, encompassing distinct sitting and dining areas, alongside an integrated kitchen fitted with both stainless steel and Corian countertops, and a Britannia range cooker. The dining area sits beneath a glass void and centres on a large 10-seater table, ideal for entertaining. There are several balconies accessible from the living area and one of the bedrooms. High ceilings and generous Crittall-style windows enhance the sense of light and volume from three aspects. All three bedrooms are generous doubles, featuring painted brick walls, sloping timber-strutted ceilings, and large windows that lend a calm, restorative quality. The principal suite is served by a luxurious en suite featuring a tub, twin sinks, walk-in shower, and steam room finished in striking green mosaic tiles and underfloor heating. A family bathroom serves the remaining two bedrooms, one of which features a curved wall of glass blocks for an extra hit of natural light. The largest two bedrooms also enjoy air conditioning. A vintage spiral staircase sweeps up to the undisputed showpiece: a glass conservatory family room with an apex roof, enveloped by two sweeping roof terraces. Flooded with light and open to the sky, it frames the city's rooftops and skyline in every direction, a breathtaking setting for quiet morning coffees or long summer evenings with friends. Throughout, original wooden floors, vaulted ceilings, arched windows, and the loft-like proportions honour the building's industrial past, while a considered palette of neutral hues, premium fittings, and polished finishes complete a sophisticated modern retreat. The property is completed with a large garage with space for two cars and further storage. Brandon House is a beautifully preserved fragment of London's history, surrounded by Fulham's restaurants, shops, cafes, bars, and wellness facilities. Riverside dining and the amenities of Fulham Pier lie within easy reach, as do the neighbourhood's well-regarded schools.
…By United Kingdom Sotheby's International Realty


Occupying the sixth floor of Chalfont House in Belgravia, a well-regarded, portered building with access from both Cadogan Lane and Chesham Place, this spacious three-bedroom apartment spans approximately 1,539 sq ft and comes with the rare benefit of two terraces, including a wraparound balcony with wonderful rooftop views. The interiors are presented in unmodernised condition, offering an exciting opportunity for a new owner to shape the space to their own design. A generous double reception room extends across one side of the apartment, with doors leading to the expansive terrace, a perfect setting for outdoor dining or evening drinks overlooking the rooftops of Belgravia. A separate eat-in kitchen lies adjacent, while a powder room is tucked conveniently nearby. There are three double bedrooms, two of which are ensuite, along with a further family bathroom. Residents of Chalfont House enjoy the comfort of a day porter and lift access, ensuring ease and security in this discreet Belgravia address. This apartment further benefits from a private garage. Perfectly positioned between Sloane Street and Motcomb Street, the apartment lies moments from the area’s boutiques, cafés and restaurants. Sloane Square Underground Station is within easy reach, connecting this quiet corner of Belgravia to the rest of central London.
…By United Kingdom Sotheby's International Realty


A private balcony, generous lateral proportions and exceptional residents' facilities define this beautifully presented two-bedroom apartment at The Knightsbridge Apartments. Positioned on the eighth floor and extending to approximately 1,038 sq ft, the residence enjoys abundant natural light and an enviable address moments from Hyde Park and Harrods. The welcoming entrance hall leads into a spacious reception and dining room, where floor-to-ceiling glazing opens onto a long private balcony stretching across the living accommodation. With approximately 2.7m ceiling heights and an easterly aspect, the principal living space feels bright and airy throughout the day. A separate contemporary kitchen is fitted with integrated Miele appliances, including a gas hob, oven, microwave, dishwasher and fridge, with ample storage and preparation space. The principal bedroom is particularly generous in scale and benefits from fitted wardrobes and a well-appointed ensuite bathroom. A second double bedroom also features built-in storage and is served by a separate family shower room, making the apartment equally suited to guests, family living or those seeking a dedicated home office. Residents of 199 Knightsbridge enjoy an exceptional collection of amenities, including 24-hour concierge and security, valet parking, lift access, a secure underground parking space and a separate private storage room. The development is also home to beautifully landscaped Feng Shui gardens and the renowned Kinesis spa, where residents have exclusive access to a 20-metre swimming pool, gym, sauna, steam rooms, treatment rooms and personal training facilities. Moments from Hyde Park, the apartment is perfectly placed to enjoy everything Knightsbridge has to offer. Internationally renowned boutiques, Michelin-starred restaurants and iconic department stores are all within easy reach, while nearby South Kensington is home to some of London's finest cultural institutions, including the Victoria and Albert Museum, the Natural History Museum and the Science Museum. Excellent transport links ensure seamless access across the capital.
…By United Kingdom Sotheby's International Realty


Set on the 11th floor of Riverwalk, a striking architectural masterpiece that mirrors the curves of the Thames below, this exceptional two-bedroom apartment has breathtaking panoramic views across London's skyline and the river. One of 116 luxury residences rising elegantly above the water, the apartment is finished to an exacting standard, with floor-to-ceiling windows bathing the interiors in natural light. The open-plan reception room seamlessly connects to a state-of-the-art Boffi kitchen, complete with integrated Miele and Gaggenau appliances, creating a stylish and functional space. A sunny South-East facing balcony provides a front-row seat to views of the River Thames and the iconic London Eye. The principal bedroom is a private sanctuary with a bespoke dressing area and an ensuite bathroom. A second double bedroom has fitted built-in wardrobes. A second beautifully appointed bath/shower room lies off the hall. Cutting-edge technology, including Crestron lighting, home automation systems, comfort cooling, and underfloor heating, enhances the living experience. Located between Vauxhall Bridge and the Tate Britain, Riverwalk offers direct access to the landscaped Riverside Walk Gardens. Residents enjoy 24-hour security, the exceptional service of a Harrods concierge, and exclusive amenities, including a gym and yoga studio overlooking the river. This is riverside living at its most refined.
…By United Kingdom Sotheby's International Realty


Behind the restored Victorian ironwork of the iconic Gasholders development, this exceptional three-bedroom apartment pairs striking contemporary design with one of King's Cross's most distinctive addresses. Extending to approximately 1,545 sq ft, the property enjoys generous lateral proportions, abundant natural light and views across the surrounding canalside landscape. The centrepiece of the home is an impressive open-plan reception room and kitchen spanning almost 30 feet in width. Curved floor-to-ceiling glazing follows the building's unique architectural form, creating a bright and inviting living space that is equally suited to entertaining and everyday life. The bespoke kitchen is arranged around a substantial island and flows into the dining and sitting areas, while doors open onto a private balcony overlooking the development and beyond. The principal bedroom is positioned in its own section and benefits from extensive fitted wardrobes and a spacious ensuite shower room. Two further double bedrooms are arranged on the opposite side of the apartment and are served by a beautifully appointed family bathroom. A guest cloakroom, utility space and excellent storage throughout complete the accommodation. Residents of the Gasholders enjoy access to an outstanding collection of amenities, including a 24-hour concierge service, gym, spa, private dining room, games room, screening room and business facilities. Landscaped rooftop gardens provide additional outdoor space together with far-reaching views across London. King's Cross has evolved into one of the capital's most dynamic neighbourhoods, renowned for its restaurants, cultural venues and independent boutiques. Coal Drops Yard, Granary Square and Regent's Canal are moments away, while King's Cross St Pancras offers exceptional transport connections across London, the UK and Europe.
…By United Kingdom Sotheby's International Realty


Occupying the entire tenth floor of Pearson Square, this penthouse apartment unfolds across 3,523 sq ft, with direct lift access opening into a private lobby. The sense of space is immediate, with a wide central hallway drawing you through to the main living areas and out towards the terraces beyond. The reception room is the heart of the apartment, a substantial, open space designed for entertaining, with full-height glazing and sliding doors opening onto a large terrace that runs along the building’s edge. From here, the views stretch across central London, taking in a mix of historic rooftops and newer landmarks. A second, larger roof terrace sits adjacent, offering a more secluded setting for outdoor dining and hosting. The kitchen is set just off the main living space, finished in a clean, contemporary style with integrated appliances and a large island that works equally well for informal meals or entertaining at scale. There is a natural flow between kitchen, dining and reception areas, allowing the apartment to feel both open and well-zoned. The principal bedroom suite occupies a quieter wing of the apartment, with generous proportions, a dedicated dressing area and a large en suite bathroom finished in marble, with a freestanding bath and separate walk-in shower. Three further double bedrooms are arranged along the opposite side, all with built-in storage and access to well-appointed bathrooms. A separate study provides a more private working space. The building itself was designed by Lifschutz Davidson Sandilands and Sheppard Robson, with interiors by Johnson Naylor, and has a considered, contemporary feel throughout. Residents benefit from a 24-hour concierge, a gym, secure underground parking and additional storage. Pearson Square sits just behind Charlotte Street, one of Fitzrovia’s best-known stretches for restaurants and cafés, with the West End, Soho and Marylebone all within easy reach. It is a part of central London that feels both established and quietly lively, with a strong mix of independent spots and long-standing institutions.
…By United Kingdom Sotheby's International Realty


This impeccable, newly constructed apartment is an exceptional feat of modern architecture. Located on the fourteenth floor of The Hexagon development, the exceptionally finished home benefits from sweeping views of London and has been designed by the internationally renowned interiors, Michaelis Boyd. The open-plan kitchen and living room is flooded with natural light thanks to multiple floor-to-ceiling windows. The modern kitchen features custom cabinetry, built-in lighting and Miele appliances. Chevron wood flooring, which is fitted throughout the home, adds a sense of tradition to the contemporary home. In the open-plan living space there is a separate area, perfect for a home study. The principal suite features beautiful bespoke built-in-wardrobes and a large marble bathroom with exceptional views. There are two additional bedrooms, one of which is ensuite, and additionally there is a modern family bathroom. All of the bathrooms feature hand crafted marble floors and underfloor heating. The home also comes with a utility room. Residents have access to a tailored concierge service and top-of-the-line amenities including a dining area, meeting room and co-working space. Situated in an impeccable central location in the heart of Covent Garden, all of London’s finest offerings are within walking distance.
…By United Kingdom Sotheby's International Realty


Occupying the ground and lower ground floors of a handsome white stucco townhouse on Eaton Place, this beautifully refurbished three-bedroom apartment extends to approximately 2,546 sq ft in the heart of Belgravia. Behind its elegant façade, the apartment combines impressive proportions with carefully considered contemporary detailing, creating a home that feels both polished and inviting. The raised ground floor is devoted to entertaining. Two interconnected reception rooms are defined by soaring ceilings, ornate cornicing and tall sash windows that draw in exceptional natural light. The principal reception room has an elegant atmosphere, centred around a fireplace and bespoke illuminated shelving, while the adjoining dining space introduces a warmer palette with rich terracotta tones and built-in banquette seating. Together, the rooms offer an excellent balance between formal entertaining and day-to-day life. At the back, the kitchen has been finished in a restrained contemporary style with pale cabinetry, stone worktops and integrated Miele appliances. A terrace sits directly off the kitchen, providing a natural extension of the space during the warmer months. Stairs descend to the lower ground floor, where the bedroom accommodation is arranged around a central hall. The principal suite is particularly generous, with bespoke joinery, a dressing area and a luxurious en suite bathroom finished with marble detailing and a freestanding bath. French doors open directly onto the private patio garden, lending the room a secluded feel. Two further bedroom suites are also positioned on this floor, both thoughtfully designed with built-in storage and their own bathrooms. A utility room, additional storage and a separate vault further enhance the practicality of the apartment. The interiors have been comprehensively refurbished throughout and the apartment additionally benefits from air conditioning, excellent ceiling heights and a share of freehold. Eaton Place is one of Belgravia’s most distinguished addresses, characterised by its grand terraces and elegant garden squares. Elizabeth Street, Motcomb Street and Pimlico Road are all within easy reach, offering some of central London’s best independent boutiques, restaurants and cafés, from long-standing institutions to newer neighbourhood favourites. Sloane Square, Knightsbridge and Hyde Park are also nearby, placing the apartment within walking distance of some of the capital’s finest shopping, dining and cultural destinations.
…By United Kingdom Sotheby's International Realty


Behind the red-brick façade of this handsome period building, this three-bedroom duplex unfolds across two beautifully proportioned floors, combining dramatic volume with private outdoor space in between Chelsea and South Kensington. The raised ground floor is devoted to entertaining. A striking double reception stretches the full width of the building, its 11ft ceilings crowned with decorative plasterwork and lit by tall bay windows that draw in the soft light of this quiet Chelsea street. Deep parquet floors run beneath a gallery of framed artworks, while a contemporary fireplace anchors the room and gives it the feel of a private salon rather than a conventional living space. To the rear, the kitchen and dining room form a generous open-plan sequence, where sleek cabinetry and a long island sit beneath a wall of windows and doors opening directly onto the terrace. This elevated outdoor space becomes an extension of the kitchen, perfect for summer lunches, evening drinks or simply letting the day spill outside. A guest cloakroom and discreet storage complete this level. Downstairs, the mood shifts to something calmer and more private. The principal bedroom suite is generously scaled, with bespoke wardrobes and an ensuite bathroom finished in pale stone, complete with a deep bathtub and walk-in shower. Two further bedrooms sit alongside a second bathroom, one of them opening directly onto a secluded private garden that brings greenery and light deep into the lower floor. Vault storage adds a practical touch without compromising the clean lines of the rooms. Throughout, the apartment balances contemporary finishes with the character of its period features, giving it a sense of individuality that feels far removed from a standard Chelsea conversion. Draycott Place is defined by its elegant red-brick buildings, mature trees and its sense of calm. The boutiques and cafés of the King’s Road and Pavilion Road are moments away, Sloane Square station is close at hand, and Hyde Park provides a welcome sweep of green just up the road.
…By United Kingdom Sotheby's International Realty


Beyond a handsome white stucco façade, this exceptional apartment unfolds around a dramatic double-height reception room, where soaring ceilings, gallery-level walkways and vast windows create a remarkable sense of volume and light. Positioned moments from Hyde Park, the property combines bold contemporary architecture with generous lateral living and direct access to beautifully maintained communal gardens. The principal reception space forms the heart of the home. Bathed in natural light from windows on both sides, it rises through two storeys beneath a vaulted ceiling, creating an atmosphere more commonly associated with a converted loft style apartment. Oak flooring runs throughout, while bespoke shelving, integrated lighting and carefully considered finishes lend warmth and texture to the expansive interior. Adjoining the reception room, the kitchen is designed for both everyday living and entertaining. Finished in dark cabinetry and centred around a substantial island, it offers storage, integrated appliances and ample space for informal dining. A dedicated dining area overlooks the reception room, allowing the principal living spaces to flow effortlessly together. Large sliding doors open onto a private terrace, creating an extension of the living space during the warmer months. Unusually private for central London, the terrace provides ample room for outdoor dining and entertaining. The bedroom accommodation is arranged across the both levels. The principal suite is generously proportioned and enjoys fitted storage alongside an ensuite bathroom finished in stone, complete with a freestanding bath and walk-in shower. Two further double bedrooms provide versatile accommodation whilst residents enjoy access to beautifully maintained communal gardens, providing a rare expanse of greenery within one of west London's most sought-after neighbourhoods. Perfectly positioned between Notting Hill and Paddington the apartment enjoys immediate access to some of London's finest independent boutiques, restaurants and cafés. Hyde Park and Kensington Gardens provide acres of open green space within easy walking distance. Excellent transport links are available from Lancaster Gate, Queensway and Bayswater stations, connecting swiftly across the capital. Whilst Paddington is also within easy reach providing easy travel in and out of London with excellent connections to Heathrow.
…By United Kingdom Sotheby's International Realty
'%20stroke='%23DDAA3A'%20stroke-width='1.909'%20stroke-linecap='square'%20stroke-linejoin='bevel'/%3e%3c/svg%3e)
Receive by email any new listing that may match your search criteria
Your criteria :
By validating this form, you accept the general conditions of use of Le Figaro Properties.
These agencies offer a selection of luxury properties vente at London. Feel free to contact them for personalized assistance.
Among the countless charms of the city, the classics such as Big Ben, the Royal Palace and Harrods of London attract tourists year-round. London apartments are real estate gold as this is the place where businesses thrive, networking is a piece of cake and the city's reputation just keeps on growing.
Such an impressive city calls for some seriously high-end living and it would seem London's got it covered. From the most elegantly restored period properties to coveted waterside London apartments, real estate listings make for an exciting read...
