Get early access to listings that match your criteria
Never miss an opportunity again. Our personalized alerts notify you instantly.

 English$ USD · m²
In the heart of Britain’s busy capital lies a host of sumptuous apartments and authentic townhouses, with that typically modest discretion and style that one expects from such a culture. Many a London apartment hides a cheeky swimming pool and enviable skyline, whilst putting you in prime position at the center of it all.


Positioned on the third floor of One Hyde Park, this one-bedroom apartment offers a rare opportunity to acquire a home within one of London’s most internationally recognised residential addresses. Extending to approximately 890 sq ft, the apartment is exceptionally well planned, with generous proportions, strong natural light and a polished finish throughout. The principal reception room unfolds across more than 32 ft, with clearly defined sitting and dining areas set against a wall of floor-to-ceiling, triple-glazed glazing. South-facing and open in aspect, the room looks out across Knightsbridge and draws in excellent natural light throughout the day. Timber flooring, tailored joinery and a restrained palette give the interiors a clean, quietly luxurious feel. Set just off the main living space, the Bulthaup kitchen is fitted with Gaggenau appliances and can be closed off behind sliding doors when not in use, allowing the apartment to shift easily between everyday practicality and more formal entertaining. The bedroom is well proportioned and serene, with extensive fitted storage and a bespoke marble ensuite bathroom arranged with a separate bath and shower, alongside underfloor heating. A guest cloakroom, laundry room and further built-in storage are discreetly integrated into the plan, while a private temperature-controlled wine store and an allocated parking space add an unusual level of convenience for a central London apartment. Completed in 2011, One Hyde Park was designed by Rogers Stirk Harbour + Partners, with interiors and development management by Candy & Candy. Residents benefit from a level of service and amenity rarely found in prime central London, including 24-hour concierge and security, a 21-metre ozone swimming pool, spa, gym, squash court, private cinema, business suite and the services of the adjacent Mandarin Oriental. Set between Hyde Park and the boutiques and restaurants of Knightsbridge, the apartment is exceptionally well placed for both green space and city life. Harrods, Harvey Nichols and the restaurants of Brompton Road are moments away, while Knightsbridge station sits immediately adjacent to the building.
…By United Kingdom Sotheby's International Realty


Occupying an unusually generous footprint in the heart of Marylebone Village, this beautifully refurbished two-bedroom apartment unfolds across approximately 1,855 sq ft, offering a rare sense of space and proportion seldom found in central London. Arranged over two principal levels with a mezzanine kitchen above, the home balances impressive entertaining rooms with quietly considered private accommodation, all finished to a crisp, contemporary standard. The first floor is given over almost entirely to a magnificent reception room. Measuring close to 30 feet in length, the space is flooded with daylight from a run of tall windows that stretch across the elevation, illuminating the rich herringbone floors below. The scale allows for distinct sitting and dining areas without compromise, making it equally suited to large gatherings or everyday life. Tucked neatly to one side is a study, perfect as a home office or reading room, while a discreet guest cloakroom and separate utility room ensure the practical elements remain out of sight. Above, the mezzanine kitchen overlooks the living space below, creating a sociable connection between cooking and entertaining. Clean modern cabinetry and integrated appliances sit beneath soft lighting, while the long run of worktops provides ample preparation space. The layout feels intuitive and open, yet carefully zoned. The ground floor is devoted to two substantial bedrooms. The principal suite is particularly impressive, with generous proportions, a dedicated walk-in wardrobe and a large en-suite bathroom finished in polished stone. The second bedroom is equally well sized and served by its own smart shower room, making the arrangement ideal for guests or family. Storage has been thoughtfully integrated throughout, preserving the clean architectural lines. New Cavendish Street sits at the quiet heart of Marylebone, where village character meets the convenience of the West End. Marylebone High Street is moments away with its independent bookshops, cafés and neighbourhood restaurants, while Regent’s Park offers broad lawns and early-morning running routes. Excellent transport links at Baker Street, Bond Street and Great Portland Street connect the area effortlessly with the rest of the city, yet the immediate streets retain a residential feel that makes this pocket of W1W so enduringly sought after. Please note that certain furniture and furnishings have been digitally added for visualisation purposes and are not included in the sale.
…By United Kingdom Sotheby's International Realty


This exquisite three-bedroom apartment is a lateral luxury property that would perfectly suit prospective tenants who want all the comforts and convenience of living in a private residence that offers five-star services and amenities. The apartment itself is spacious and elegantly finished with polished stone and hardwood flooring, Italian marble brass inlays, comfort cooling and underfloor heating. The living room is a voluminous open plan space with a dining area and state-of-the-art Bulthaup kitchen that is equipped with Miele appliances. It also connects to the private outdoor balcony that overlooks the communal landscaped gardens. The flat also has a utility room, guest powder room, two large en-suite bedrooms and a third bedroom with a separate bathroom. To underline the quality that has gone into the design of this apartment and its features, the flat also has Dornbracht and Duravit fittings, a Lutron lighting system and an AMX smart home automation system. Approached via a private gated driveway with security, the exclusivity of Holland Park Villas is immediately evident from the moment you enter. This illustrious luxury residence also comes with a 24-hour concierge and a host of excellent leisure facilities including a fully equipped gym, sauna, steam room, private cinema and a 20m swimming pool. Residents can also use the on-site conference suites, separate storage units and secure underground parking. Located at the top of Campden Hill, Holland Park Villas has an elevated position just alongside Holland Park and with superb views over the Phillimore Estate.
…By United Kingdom Sotheby's International Realty


This is a modern and elegant duplex apartment with air conditioning in a purpose-built block with an enviable Mayfair location. The layout is spacious and inviting with an open plan living and dining space as well as a fully fitted kitchen. It has a large principal bedroom with en-suite bathroom, an en-suite second double bedroom, a third double bedroom, separate shower room and guest powder room. The apartment is located on Upper Grosvenor Street, just across from the Rosewood Hotel and just off Grosvenor Square. The luxury residence comes with a lift, a concierge and a private communal garden at the rear. Having been owner occupied, the flat is in excellent condition and is close by to the fantastic amenities of Mayfair including its theatres, boutiques, fine dining restaurants, private member clubs and cultural attractions.
…By United Kingdom Sotheby's International Realty


Behind the handsome façade of a distinguished period building on Gloucester Road, this beautifully presented three-bedroom apartment unfolds across the entire first floor, offering almost 1,900 sq ft of impeccably designed lateral living. Combining elegant Victorian architecture with contemporary finishes, the apartment benefits from direct lift access, air conditioning, concierge services and a private balcony. The heart of the home is an exceptional open-plan reception, dining and kitchen space extending to over 31 ft in length. Framed by a sweeping bay of full-height windows, the room is flooded with natural light throughout the day, while ornate cornicing and soaring ceilings provide a fitting backdrop to the apartment's more contemporary elements. Herringbone parquet flooring runs underfoot, linking the various living areas and enhancing the sense of scale. The bespoke kitchen is arranged around a substantial island and finished with sleek cabinetry, integrated appliances and stone surfaces, creating a space equally suited to entertaining and everyday living. Beyond the principal reception room, a separate snug provides a welcome retreat. Ideal as a television room, library or home office, it opens onto a private balcony and offers valuable flexibility within the layout. Positioned quietly to the rear of the apartment, the principal bedroom enjoys generous proportions and extensive built-in storage. A luxurious ensuite bathroom is finished in marble and features both a freestanding bath and a walk-in shower. Two further double bedrooms are equally well-appointed, each benefitting from fitted wardrobes and their own ensuite bathrooms, making the apartment particularly well suited to families, guests or those seeking a London pied-à-terre with ample accommodation. Throughout, the apartment has been thoughtfully modernised while preserving the elegance of its period origins. Direct lift access opens into a spacious entrance hall, while comfort cooling, concierge services and extensive built-in storage further enhance day-to-day living. A long lease of approximately 991 years remaining adds further appeal. South Kensington remains one of London's most enduringly desirable neighbourhoods. From the world-renowned museums and cultural institutions of Exhibition Road to the boutiques, cafés and restaurants that line nearby Thurloe Place and Old Brompton Road, the area offers a lifestyle that is both sophisticated and effortlessly convenient. Kensington Gardens and Hyde Park are within easy walking distance, while Gloucester Road Underground station provides swift connections across London and direct access to Heathrow via the Piccadilly line.
…By United Kingdom Sotheby's International Realty


This striking, split-level pied-à-terre unfolds over the second and third floors of Gatti House, a prestigious Grade II-listed building. Its moniker is a tribute to the Gatti Family, founders of many eminent, historic businesses and enterprises on the Strand, including the iconic Adelphi Theatre. Thoughtfully restored, its storied history and architectural principles have been preserved while sympathetic upgrades have created a refined retreat. The second floor hosts the bedroom suites, which feature luxurious bathrooms and fitted wardrobes. Bright and airy, they are finished in deep, vibrant hues. The principal suite also features a private balcony. A handsome wooden stairwell leads up to the sweeping living space, accessed via French doors. Rustic ceiling beams and skylights span overhead, creating a striking architectural statement. Arranged in an open concept, it features an integrated kitchen alongside distinct sitting and dining areas. A private balcony extends the living area outdoors. The interiors offer an incredible fusion of contemporary finesse and heritage character. Tastefully finished, bright hues feature throughout, with rich oak floors running underfoot. Air conditioning has been incorporated in all rooms. This apartment occupies a prime position on the Strand, an area renowned for its theatrical provenance. Located between the prestigious Fleet Street and iconic Trafalgar Square, it places residents close to landmarks like the National Gallery as well as world-class restaurants and pubs. The Covent Garden Piazza, famous for its historic cobblestone streets and high-end dining, shopping, and entertainment, is also a short stroll away.
…By United Kingdom Sotheby's International Realty
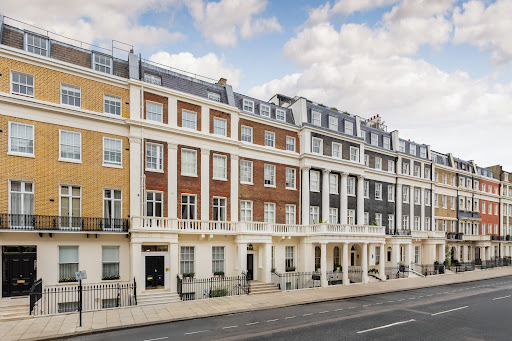


Spanning 1,789 sq. ft., this three-bedroom duplex apartment is nestled within a handsome Grade II-listed building, offering original period features, immaculately maintained interiors, and a private roof terrace with views over the prime neighbourhood. Directly accessed via a lift, the double reception is an elegant setting for entertaining and unwinding, featuring a fireplace with intricate cornices fringing the ceiling. A small balcony extends the living area outdoors, an ideal spot for relishing your morning coffee. The large dine-in kitchen, also distinguished by its rich cornicing, is well appointed with top-of-the-range appliances and sleek cabinetry. The spacious master bedroom is complete with air-conditioning, a luxurious ensuite bathroom, a large closet, and a private balcony. There are two further bedrooms, one of which can be converted into a home office. The exclusive roof terrace is an exceptional alfresco retreat, ideal for outdoor gatherings or quietly unwinding. This apartment occupies a coveted position on Eaton Place, one of Belgravia's most prestigious residential streets, renowned for its storied architecture and celebrated residents over the years. It is just moments from London’s finest shopping, dining, and leisure, with Elizabeth Street, Motcomb Street and Sloane Square all located a short walk away aswell as the green open spaces of Hyde Park and Green Park.
…By United Kingdom Sotheby's International Realty


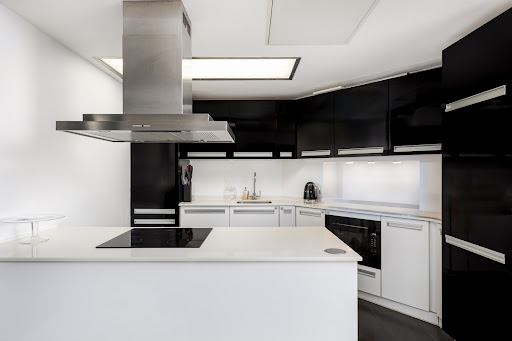

Situated on the fifth floor of a beautiful red-brick Victorian mansion block, this three-bedroom apartment is light, bright and close to the best of Kensington. Entry is to the open-plan kitchen, living and dining room, where dark wooden flooring runs underfoot. The kitchen is zoned off by a breakfast bar while black and white cabinetry creates a striking contrast. There is plenty of space for entertaining here. The principal bedroom has an ensuite bathroom and built-in cabinetry. Two more bedrooms opposite also have built-in storage. A shower room completes the apartment. The apartment also has a porter and lift access. Sutherland House is ideally located for the many shops, restaurants and transport links in the High Street Kensington and Gloucester Road areas. It is within walking distance of the open spaces of Holland Park and Kensington Gardens.
…By United Kingdom Sotheby's International Realty


Arranged across the upper floors of a distinguished late-Georgian townhouse, this beautifully proportioned three-bedroom maisonette extends to 2,056 sq ft in the heart of Marylebone’s Portman Village. Set within a Grade II listed building, the apartment unfolds over three principal levels, balancing generous entertaining rooms with thoughtfully arranged private accommodation. The home is entered on the raised ground floor, where a well-appointed kitchen is positioned to the rear. Finished with high-quality Miele appliances and ample storage, it is neatly separated from the main reception spaces while remaining practical for everyday use. Beyond, a private terrace provides a rare outdoor extension to the apartment, a peaceful setting for warmer months and relaxed evenings. A staircase rises to the first floor, the natural centre of the home. Here, an impressive reception room stretches across the width of the building, its exceptional ceiling heights, original mouldings and tall sash windows lending the space a quiet grandeur. The proportions allow for both formal entertaining and day-to-day life, with distinct areas for seating and dining and an abundance of natural light. The second floor provides two generous bedrooms, each comfortably sized and well balanced. Both are served by their own bathrooms, creating flexible accommodation suited to family, guests or a dedicated home office arrangement. The principal suite occupies the entire top floor, offering a strong sense of privacy and retreat. A well-proportioned bedroom is complemented by a dressing area and a spacious ensuite bathroom, forming a calm, self-contained upper level. Throughout the apartment, the emphasis is on light, volume and architectural integrity. Period features sit comfortably alongside considered modern updates, creating interiors that feel elegant, assured and timeless. Upper Berkeley Street sits moments from Hyde Park and the boutiques, restaurants and cafés of Marylebone High Street. The village atmosphere of the Portman Estate is matched by excellent transport links, with easy access to the West End, Paddington and beyond.
…By United Kingdom Sotheby's International Realty


Situated on the second floor of a handsome white-stucco building, this spacious apartment extends to 1,378 sq ft and has been tastefully appointed to combine its period character with contemporary elegance. The reception, complete with a dedicated dining area, features over ten-foot-high ceilings and three large windows drawing in ample natural light. The gallery kitchen opens out onto a charming roof terrace, perfect for relaxing during the day. The principal bedroom benefits from generous proportions, an ensuite bathroom, and fitted wardrobes. Two further bedrooms share a family bathroom. The interiors have been finished to a high standard, with a refined palette of neutral hues and dark wide-plank hardwood floors throughout. Building lift service is an added convenience. This apartment is moments from Hyde Park and the area’s excellent restaurants, bars, and shops. Paddington Station and Lancaster Gate Underground Station ensure exemplary connectivity across the capital.
…By United Kingdom Sotheby's International Realty


Set on the first floor of one of Knightsbridge’s most distinguished red-brick terraces, this elegant two-bedroom apartment offers 1,255 sq ft of well-balanced living space, combining classic proportions with a contemporary finish. The apartment centres around an impressive reception room, where generous ceiling heights, original detailing and tall sash windows create a sense of scale and light throughout the day. The room comfortably accommodates both seating and dining areas, making it well suited to entertaining as well as everyday life. A separate kitchen sits just off the reception, fitted with integrated appliances and designed to keep practical spaces neatly out of sight. The principal bedroom benefits from excellent built-in storage and a well-appointed ensuite bathroom. A second double bedroom sits to the rear of the apartment and is served by a separate bathroom, making it ideal for guests, a home office or additional family use. Throughout, the apartment retains a sense of proportion and flow that is increasingly rare in modern lateral homes, with thoughtful storage and well-defined rooms. Residents have the option to apply for access to the beautifully maintained Cadogan Square gardens, one of the area’s most sought-after private garden squares, complete with tennis courts and mature planting. The building itself is well kept and benefits from lift access. Cadogan Square sits at the heart of Knightsbridge, moments from Sloane Square, Pavilion Road and the boutiques of Sloane Street. With excellent transport links, green open space on the doorstep and some of London’s finest dining and shopping close by, the location offers a rare blend of elegance, convenience and long-term appeal.
…By United Kingdom Sotheby's International Realty


Occupying the fourth and fifth floors of a handsome red-brick Chelsea building, this lateral apartment extends to approximately 3,300 sq ft and has been comprehensively renovated throughout. Principally arranged over the fourth floor, the apartment combines expansive entertaining spaces with carefully considered bedroom accommodation, all finished in a refined contemporary style. The apartment opens into a central entrance hall from which the principal reception spaces unfold. A substantial double reception room runs along the front of the apartment, arranged around a marble fireplace and framed by large sash windows that draw in natural light throughout the day. Bespoke joinery and soft architectural detailing bring warmth and texture to the space, while a separate dining area creates a natural setting for entertaining. Positioned adjacent, the kitchen is finished with stone worktops, integrated appliances and custom cabinetry, alongside a more informal seating area for day-to-day living. Full-height doors open onto a south-facing balcony overlooking the surrounding streetscape. The bedroom accommodation is arranged across one section of the fourth floor, creating a clear distinction between entertaining and private spaces. The principal suite includes a dressing room and a large en suite bathroom finished in bookmatched marble, while the additional bedrooms are all generously proportioned with bespoke storage and accompanying bathrooms. A further upper level provides additional flexibility, currently arranged as a private study and secondary reception space, offering separation from the main living accommodation below. Cadogan Court is positioned moments from Sloane Square and the King’s Road, placing some of Chelsea’s best restaurants, boutiques and galleries within easy reach. Pavilion Road, Duke of York Square and the open green spaces of Hyde Park are all nearby, while Sloane Square Underground station provides connections across London.
…By United Kingdom Sotheby's International Realty


Lying on the second floor of the handsome red-brick Basil Mansions, this beautifully refurbished lateral apartment unfolds across almost 2,500 sq ft and pairs generous proportions with elegant contemporary finishes. Positioned moments from Harrods and the boutiques of Knightsbridge, the building offers the comfort of a porter and lift, while the apartment itself has been comprehensively renovated by the current owners to an exacting standard. The layout is particularly well balanced for both entertaining and everyday life. At the front of the apartment, a magnificent reception room extends across the curve of the building, its wide bay window drawing in natural light and opening onto a private balcony. The room connects to a generous dining room, creating a suite of reception spaces that can be used formally or informally. A second reception room sits beyond, offering a more intimate sitting room or television room. The kitchen is arranged separately and has been fitted with bespoke cabinetry and integrated appliances, centred around a large island and complemented by a built-in seating area. Discreet storage and a guest cloakroom sit just off the entrance hall. The sleeping accommodation is arranged along the other side of the apartment. The principal bedroom occupies a striking corner position with a large bay window and extensive built-in wardrobes, served by an ensuite bathroom with freestanding bath and separate marble-lined shower. Two further double bedrooms are well proportioned and share a beautifully finished family bathroom, while a fourth room currently configured as a study could easily serve as an additional bedroom if required. Basil Mansions is a distinguished Edwardian mansion block set on Basil Street, a short walk from the open green spaces of Hyde Park. Knightsbridge remains one of London’s most coveted neighbourhoods, defined by its grand architecture and exceptional amenities. World-class shopping at Harrods and Harvey Nichols sits moments away, alongside a host of celebrated restaurants, cafés and galleries. Excellent transport connections can be found at Knightsbridge Underground Station (Piccadilly Line), providing swift access across the capital.
…By United Kingdom Sotheby's International Realty


This exceptional duplex extends to 1,417 square feet within a storied stucco-fronted building and has been comprehensively refurbished to the highest standard, preserving original period features with refined contemporary sensibility. Accessed directly via a private lift, the apartment affords a distinct sense of privacy and exclusivity in one of London's most coveted addresses. The generous entrance hall leads left into a grand double reception room, featuring 12-foot ceilings, ornate cornices, and a distinguished fireplace. Three soaring French doors open onto a sweeping full-width terrace, ushering in ample natural light and extending the entertaining area outdoors. Situated opposite the reception, the well-appointed dine-in kitchen has been finished to an impeccable standard, featuring integrated appliances and bespoke contemporary cabinetry, with direct access onto a second private roof terrace – a particularly enviable asset for al fresco dining and entertaining. The three generously proportioned double bedroom suites occupy the upper floor, thoughtfully tucked away from the living spaces to ensure privacy. The principal suite benefits from generous fitted wardrobes and 10-foot ceilings. Additional storage completes the offering. A carefully curated palette of understated hues and warm wooden floors defines the interiors, lending the apartment a quiet, considered elegance. Eaton Place stands among London's most prestigious residential addresses, its celebrated terrace of stucco-fronted buildings forming one of Belgravia's most iconic streetscapes. The location places residents within easy reach of the boutiques, galleries, and restaurants of Sloane Square, Motcomb Street, Elizabeth Street, and King's Road, alongside the expanses of Hyde Park.
…By United Kingdom Sotheby's International Realty


Positioned on the fifth floor of a well-maintained building on iconic Piccadilly, this elegant three-bedroom apartment is a rare find, combining generous lateral space, timeless interiors, and uninterrupted leafy views over Green Park. Set moments from Mayfair and St James’s, it makes an exceptional pied-à-terre in one of London’s most distinguished addresses. The apartment unfolds across a spacious footprint, with a large, light-filled reception and dining room that frames a picture-perfect outlook of the treetops. A separate kitchen sits just off the entertaining space, while three double bedrooms offer calm away from the buzz of the city below. The principal suite features an ensuite marble bathroom and built-in wardrobes, as do the two additional bedrooms, making it equally well-suited to hosting guests or accommodating family. A second bathroom serves the remaining rooms, and all enjoy a quiet position to the rear of the building. With a 24-hour concierge and secure lift access, this discreetly luxurious apartment offers the perfect base for those seeking every amenity at their doorstep. Green Park, Berkeley Square and Bond Street are just minutes away.Offered chain-free and in immaculate condition, this apartment presents a rare opportunity to own a refined residence with views over one of London’s most iconic royal parks.
…By United Kingdom Sotheby's International Realty


This generously proportioned lateral apartment lies on the fourth floor of a handsome red-brick building and enjoys direct views across the treetops of Regent’s Park. The building’s uniformed entrance hall sets a confident tone, while inside the flat unfolds with the easy balance of space and light that characterises the best mansion-block living. Two substantial reception rooms sit to the front of the plan, each anchored by deep bay windows that frame the park beyond. These are graceful, flexible spaces, suited equally to formal entertaining or everyday family life. One reception flows naturally through to the kitchen, creating a sociable sequence of rooms without sacrificing their individual character. The kitchen is arranged as a large eat-in room, with ample space for dining and informal gatherings. It forms the practical heart of the home, positioned to feel connected to the living areas while remaining distinct. The layout across the apartment is notably well considered, with a long central hallway providing a clear sense of separation between living and sleeping accommodation. Four bedrooms are quietly positioned to the rear and side of the building. The principal bedroom is particularly impressive, occupying the curved corner of the block with a broad bay and excellent proportions. Two further double bedrooms and a fourth bedroom offer versatility as guest accommodation, a study or nursery. The apartment is served by two well-appointed bathrooms and is presented in good condition throughout, ready to be enjoyed without immediate work. North Gate is one of St John’s Wood’s most respected portered buildings. Residents benefit from 24-hour uniformed porterage, a passenger lift to all floors, secure first-come-first-served parking within the private driveway and access to communal gardens. Electric vehicle charging points add a useful modern convenience. Living on Prince Albert Road places Regent’s Park quite literally on the doorstep, with its rose gardens, boating lake and open lawns forming an extension of everyday life. St John’s Wood High Street is a short walk away, offering independent delis, cafés and long-established restaurants alongside practical amenities and the Jubilee line from St John’s Wood Underground Station. Lord’s Cricket Ground, Primrose Hill and the canal paths of Little Venice are all within easy reach, making this one of north-west London’s most enduringly appealing addresses.
…By United Kingdom Sotheby's International Realty


On the fourth floor of a distinguished red-brick building in Knightsbridge, this lateral two-bedroom apartment pairs period architecture with uplifting views across the rooftops of the Cadogan Estate. Set within one of the neighbourhood’s most picturesque streets, the home sits amid the striking facades that define the Pont Street Dutch style, a late 19th-century movement inspired by Flemish and Dutch Renaissance architecture. Coined by Osbert Lancaster, the style is instantly recognisable by its tall stepped gables, mullioned windows and rich brickwork. Inside, the apartment has been finished in a calm, neutral palette. The reception room is wonderfully light and bright, framed by classic radiator covers and sash windows that look out across the surrounding roofscape. Its proportions make for both an inviting sitting area and a more formal entertaining space. A separate kitchen, with its own breakfast area, feels both practical and welcoming, designed to catch the morning light. Both bedrooms are generously sized and quietly positioned. Each comes with bespoke built-in wardrobes and its own ensuite bathroom with full-size bath, an unusual luxury in central London apartments of this scale. The interiors are understated, ready to be enjoyed as they are or further upgraded by an incoming owner. Throughout, the home retains a sense of lightness and elegance that complements its architectural setting. From this elevated vantage point, the apartment takes in charming rooftop views that shift with the seasons, lending a sense of calm seclusion rare in such a central location. The building itself is part of a cluster of houses that mark Knightsbridge’s transition into Belgravia and Chelsea, celebrated for their architectural heritage and enduring appeal. The location places some of London’s most iconic amenities at the doorstep. Harrods and Harvey Nichols are a short stroll away, while the designer boutiques of Sloane Street and the characterful shops of Beauchamp Place offer an ever-changing mix of luxury and independent retail. Hyde Park is moments from the front door, its sweeping lawns and tree-lined avenues providing a natural counterpart to the energy of Knightsbridge. To the south, Sloane Square and the King’s Road open into Chelsea’s world-renowned dining and cultural scene. Excellent transport connections complete the picture, with both Knightsbridge and Sloane Square underground stations close by.
…By United Kingdom Sotheby's International Realty


Occupying the entire first floor of one of Kensington’s most distinguished Edwardian mansion blocks, this remarkable six-bedroom apartment unfolds across 3,724 sq ft, spanning the full width of Cornwall Mansions behind its handsome red-brick façade. Created from the combination of two original apartments, it offers a scale that is seldom found in central London, with beautifully proportioned rooms, soaring ceiling heights and a thoughtful contemporary renovation throughout. The apartment is entered via a generous central hallway that immediately establishes a sense of volume and calm. To the south-facing side of the plan, a sequence of elegant reception spaces has been designed for both entertaining and everyday family life. The principal reception room is particularly impressive, extending to almost 28 ft in length and centred around a broad bay window overlooking Kensington Court. High ceilings, bespoke joinery and refined finishes create a sophisticated backdrop, while carefully considered seating areas lend warmth and intimacy to the room. Double doors connect the reception room to a formal dining room, creating a natural progression between spaces. Beyond, the kitchen has been designed with a substantial central island and streamlined cabinetry, balancing functionality with understated elegance. French doors open onto one of two private balconies, offering a pleasant spot for morning coffee or an evening drink above the streetscape below. Together, these interconnected rooms provide an exceptional setting for entertaining on both a grand and informal scale. The private accommodation occupies the quieter northern side of the apartment. The principal suite is arranged as a luxurious retreat, comprising a generous bedroom, a dedicated dressing room lined with bespoke wardrobes and an en-suite bathroom. Two further bedrooms benefit from ensuite bathrooms, while three additional bedrooms are served by two family bathrooms. The layout is exceptionally well suited to family living, with flexibility for guests, live-in staff or growing children. Additional accommodation includes a study, media room, utility room, guest cloakroom and extensive built-in storage throughout. Every room has been carefully considered, resulting in an apartment that combines practical day-to-day living with the sense of permanence and grandeur associated with Kensington’s finest mansion blocks. Completed in 1905, Cornwall Mansions was the final building to be constructed on the historic Kensington Court Estate. The estate played an important role in London's residential development during the late nineteenth century and was among the earliest to champion the mansion block format. Today, it remains one of Kensington's most established and sought-after addresses, admired for its handsome architecture, generous proportions and enduring appeal. Moments from Kensington High Street, the apartment enjoys immediate access to some of west London's most celebrated amenities. Independent cafés, acclaimed restaurants and designer boutiques sit alongside everyday conveniences, while Kensington Gardens and Hyde Park are both within easy walking distance. Excellent transport links connect the area with the City, the West End and beyond, making this an exceptional London home for both families and international buyers seeking a substantial lateral residence in one of the capital's most prestigious neighbourhoods.
…By United Kingdom Sotheby's International Realty


Set on the second floor of The Chilterns, one of Marylebone’s most design-conscious addresses, this beautifully finished three-bedroom apartment extends to approximately 1,554 sq ft and pairs generous lateral volume with the hotel-like amenities for which the building has become known. The main living space unfolds across the rear of the plan, where a substantial kitchen and dining room connects seamlessly to a separate reception. Both rooms open onto private balconies, bringing in a lovely quality of natural light and adding an easy sense of flow to the apartment. The kitchen is arranged around a large central island, with dark timber cabinetry, stone worktops and integrated appliances. Beyond, the reception room is an elegant space, with bespoke shelving and a considered palette that complements the building’s award-winning interiors. The principal bedroom is positioned apart from the secondary rooms, creating a strong sense of privacy. It is paired with a striking en suite bathroom finished in richly veined marble, with a double vanity, bathtub and separate walk-in shower. Two further bedrooms are arranged along the hall, both well proportioned and served by ensuite bathrooms, making the apartment equally suited to family life, guests or a study. A utility room and excellent built-in storage add to the practicality of the layout. Finished with great attention to detail throughout, the apartment has the polished, contemporary feel that defines The Chilterns. Residents benefit from a 24-hour concierge, as well as access to an exceptional suite of amenities including a private gym, spa and cinema. The building’s entrance is also home to a distinctive lobby gallery featuring works by David Bailey, giving the address a strong artistic identity from the moment of arrival. The apartment also includes one secure parking space and a dedicated storage unit. Paddington Street places you in one of Marylebone’s most coveted pockets, with Chiltern Street, Dorset Square and Marylebone High Street all close by. It is an area defined by independent boutiques, much-loved restaurants and a distinctly village-like atmosphere, yet with the West End within easy reach.
…By United Kingdom Sotheby's International Realty


Set across the first, second and third floors of a Victorian Notting Hill building, this two-bedroom apartment has bright and well-proportioned interiors. The clever layout that separates living and sleeping areas cleanly, while two private terraces extend the apartment outward at both ends of the day. The first floor is given over to living and entertaining. A generous reception room sits to the front, where a wide bay window fitted with shutters draws in natural light and frames leafy street views. There is ample room here for both seating and dining, and is leads through to the adjoining kitchen. The kitchen itself is neatly arranged, with warm-toned cabinetry, integrated appliances and a breakfast bar. At the back, doors open directly onto a substantial private terrace, large enough for outdoor dining and set up as a true extension of the living space in warmer months. Upstairs, the second floor is arranged around a well-sized second bedroom, served by a bathroom with both bath and shower. The proportions here allow for flexibility, whether used as a guest room, study or longer-term bedroom. The top floor is reserved for the principal suite. Set beneath a gently vaulted ceiling, the bedroom has a tucked-away feel, complemented by fitted storage and an ensuite bathroom finished with a freestanding bath and walk-in shower. From this level, a second private terrace offers a more secluded outdoor space. Clarendon Road sits within easy reach of some of west London’s most established neighbourhood spots. Julie’s and Casa Cruz are both a short walk away, while the green expanse of Holland Park offers tennis courts, gardens and open space just moments from the door. Holland Park Underground station is close by, connecting quickly to the West End and the City, while the surrounding streets are lined with independent shops, cafés and long-standing local favourites that give this pocket of W11 its particular appeal.
…By United Kingdom Sotheby's International Realty


A rare unbroken freehold on Lancaster Gate, this Grade II listed white stucco building comprises 23 self-contained studio and one-bedroom apartments arranged across the lower ground, ground and four upper floors. Positioned moments from Hyde Park, the property combines immediate income generation with considerable long-term repositioning potential in one of central London’s most established residential neighbourhoods. Extending to approximately 9,150 sq ft GIA, the building is fully occupied and currently producing approximately £505,000 per annum from a portfolio of residential tenancies. A passenger lift serves the upper floors, while several apartments benefit from private terraces and split-level arrangements that maximise ceiling height and natural light throughout the accommodation. The apartments themselves are notably varied in layout and scale, ranging from efficient pied-à-terre style studios to larger duplex residences with elevated sleeping areas and vaulted upper levels. Many of the upper-floor apartments have been carefully configured to enhance light and spatial flow, with spiral staircases rising above the principal living spaces. On the fourth floor, several apartments open directly onto generous terraces with rooftop views stretching across Bayswater and Lancaster Gate, while others retain a more traditional lateral arrangement with open-plan kitchen and reception spaces. The ground and lower-ground accommodation introduces a different feel to the building, with larger floorplates allowing for more substantial living and dining areas. The lower-ground one-bedroom apartment extends to approximately 738 sq ft and is arranged with a sizeable dining and reception room, separate kitchen and private patio, while several ground-floor apartments incorporate elevated sleeping areas that create a greater sense of openness within compact footprints. Across the building, the layouts have been designed to balance efficiency with liveability, contributing to consistently low vacancy rates and strong tenant demand. The communal areas retain the scale and grandeur associated with Lancaster Gate’s grand Victorian architecture, including an elegant central staircase, generous ceiling heights and well-proportioned entrance halls. Additional vault space, landlord storage and ancillary areas further support the building’s operational flexibility. There is significant scope to refurbish and reposition the apartments over time, increasing rental values or pursuing a more comprehensive redevelopment strategy, subject to the necessary consents. The surrounding area continues to benefit from considerable investment, with a number of luxury residential and hospitality schemes reshaping the wider Lancaster Gate and Queensway neighbourhood. Lancaster Gate remains one of west London’s most enduring addresses, positioned directly beside Hyde Park and Kensington Gardens, with Lancaster Gate Underground station close by and Elizabeth line services at Paddington within walking distance. Westbourne Grove, Notting Hill, Marylebone and Mayfair are all easily accessible, while the Elizabeth Line provides direct connections to Heathrow, Canary Wharf and the City.
…By United Kingdom Sotheby's International Realty


This substantial three-bedroom apartment forms part of the highly regarded Buxmead development on The Bishops Avenue. Extending to 3,142 sq ft, the apartment combines generous lateral proportions with a carefully considered layout, alongside access to one of north London’s most comprehensive private leisure offerings. The apartment is arranged across the first floor, with the plan centred around a wide entrance hall that separates the entertaining and bedroom accommodation. The principal reception room spans more than 31 ft, with excellent ceiling heights, dark timber flooring and large windows drawing natural light across the space. Generous proportions allow for multiple seating and dining areas, giving the room an easy versatility for both large-scale entertaining and quieter everyday use. Adjacent to the reception room, the kitchen and dining space unfolds across more than 41 ft, creating a more informal centre to the apartment. Finished in a clean contemporary style, the kitchen incorporates extensive cabinetry, integrated appliances and a substantial central island with breakfast seating. The scale of the room allows dining, cooking and living spaces to coexist comfortably, while a 4m ceiling height enhances the sense of volume throughout. The bedroom accommodation is positioned separately, creating a strong sense of privacy. The principal suite includes a dressing room, extensive built-in storage and a large marble bathroom with twin basins, a bath and walk-in shower. A curved bay window brings softness and natural light into the room. Two further double bedrooms each benefit from ensuite shower rooms and built-in wardrobes, making the layout equally suited to family living or guests. A utility room, guest WC and multiple storage cupboards are integrated throughout the apartment. Residents of Buxmead have access to a full suite of private amenities including a 25-metre swimming pool, spa, Technogym fitness suite, cinema room, business facilities, concierge and 24-hour security. Landscaped communal gardens incorporate a pavilion and BBQ area, while secure underground parking and lift access further support the building’s highly serviced approach to living. Positioned on The Bishops Avenue between Hampstead and Highgate, the development sits moments from Kenwood House and Hampstead Heath, with the villages of Hampstead and Highgate offering some of north London’s best restaurants, independent shops and schools, including Highgate School. Excellent transport connections provide straightforward access into Central London, Heathrow, London City Airport, the A1 and the North Circular.
…By United Kingdom Sotheby's International Realty


This beautifully appointed second-floor apartment forms part of Buxmead, one of The Bishops Avenue’s most prestigious residential developments. Extending to 3,234 sq ft, the apartment has a generous lateral layout, with lift access, excellent natural light and views across the landscaped grounds. The plan is arranged around a spacious entrance hall, creating a clear separation between the living spaces and bedroom accommodation. The principal reception room is particularly impressive, extending to over 33 ft and offering ample space for both seating and entertaining. A separate open-plan kitchen and dining room sits nearby, designed with sleek cabinetry, stone surfaces and a large central island. There are three bedroom suites, each positioned to allow privacy for family and guests. The principal bedroom is especially generous, with a walk-in dressing room and an ensuite bathroom. Two further double bedrooms each have their own ensuite shower room. Residents of Buxmead have access to an exceptional suite of private amenities, including a 25-metre swimming pool, spa, Technogym fitness suite, cinema room, business facilities, concierge and 24-hour security. Landscaped communal gardens incorporate a pavilion and BBQ area, while secure underground parking and lift access further support the building’s highly serviced approach to living. Positioned on The Bishops Avenue between Hampstead and Highgate, the development sits moments from Kenwood House and Hampstead Heath, with the villages of Hampstead and Highgate offering some of north London’s best restaurants, independent shops and schools, including Highgate School. Excellent transport connections provide straightforward access into Central London, Heathrow, London City Airport, the A1 and the North Circular.
…By United Kingdom Sotheby's International Realty


Arranged across the third and fourth floors of a handsome red-brick building on Mount Street, this three-bedroom apartment brings together generous lateral living space, intricate detailing and an exceptional Mayfair address. The third floor is given over largely to entertaining, with a wide reception room extending to almost 25 ft. Coffered ceilings, decorative wall panelling and tall windows give the room a strong sense of character, while the scale allows for both sitting and dining areas within the same impressive space. The kitchen sits separately to one side, finished with timber cabinetry, stone worktops and a striking richly veined splashback. A staircase leads to the fourth floor, where the bedrooms are arranged with privacy in mind. The principal bedroom has a walk-in wardrobe and a beautifully appointed ensuite bathroom clad in marble, with a bath, separate shower and twin basins. Two further bedrooms sit across the floor, one with an adjoining dressing room, alongside an additional bathroom and utility room. Throughout, the apartment combines traditional architectural detail with bold decorative choices, from patterned carpets and polished timber joinery to carefully considered lighting and bespoke storage. The result is a home with a distinctive sense of personality in one of London’s most prestigious enclaves. Mount Street is one of Mayfair’s defining addresses, known for its handsome architecture, independent boutiques, galleries and destination restaurants. The Connaught, Grosvenor Square and Berkeley Square are all close by, while Bond Street, Hyde Park and the wider West End are within easy reach.
…By United Kingdom Sotheby's International Realty


One of just 12 apartments in the highly exclusive Allingham Court, this 6,015 sq. ft. penthouse features four bedrooms, splendid leisure amenities, and an abundance of open spaces. Designed for entertaining, there are two grand receptions and a spacious dining hall, flooded with natural light and finished to the highest standard. Adjoining these beautiful living spaces is a sweeping terrace overlooking the leafy neighbourhood. The kitchen is well-appointed with top-of-the-line appliances, bespoke cabinetry, and a cosy breakfast corner. The generously proportioned bedrooms are all ensuite with built-in wardrobes – three of these share a common terrace while the principal bedroom comes with a private balcony. Further, the high-ceilinged study is well-served by natural light and elegant joinery. Wooden flooring, centralised heating and air conditioning, and contemporary furnishings are found throughout. Nestled within a super prime development, residents benefit from excellent communal amenities, including a landscaped garden, gym, sauna, swimming pool, and ample covered parking. Lifts, four car parking spaces, storage, and 24-hour concierge service are further highlights. Bishop’s Avenue is one of London’s most affluent streets, known for its remarkable architecture and tranquil surroundings. Kenwood House is within strolling distance, as are many superb restaurants and boutiques. East Finchley Underground Station is located 0.5 miles away.
…By United Kingdom Sotheby's International Realty
'%20stroke='%23DDAA3A'%20stroke-width='1.909'%20stroke-linecap='square'%20stroke-linejoin='bevel'/%3e%3c/svg%3e)
Receive by email any new listing that may match your search criteria
Your criteria :
By validating this form, you accept the general conditions of use of Le Figaro Properties.
These agencies offer a selection of luxury properties vente at London. Feel free to contact them for personalized assistance.
Among the countless charms of the city, the classics such as Big Ben, the Royal Palace and Harrods of London attract tourists year-round. London apartments are real estate gold as this is the place where businesses thrive, networking is a piece of cake and the city's reputation just keeps on growing.
Such an impressive city calls for some seriously high-end living and it would seem London's got it covered. From the most elegantly restored period properties to coveted waterside London apartments, real estate listings make for an exciting read...
