The agencies at Oula
These agencies offer a selection of luxury properties vente at Oula. Feel free to contact them for personalized assistance.

 English$ USD · m²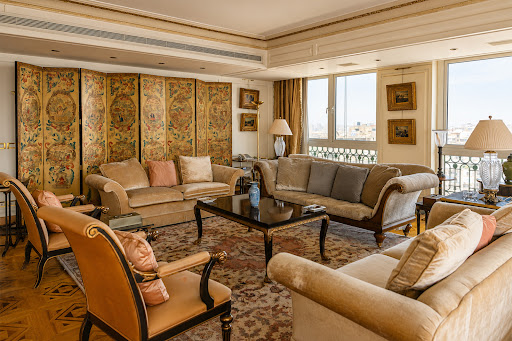


Set within Four Seasons First Residence Cairo, this 800-square-meter residence brings together two interconnected apartments into one substantial home at one of the city’s most established addresses. The scale is immediately felt through a generous entrance lobby, formal reception areas, a dedicated dining room, and a series of living spaces designed for both daily use and formal hosting. Fully finished and furnished, the residence carries a classic character throughout, with rich woodwork, detailed wall finishes, marble surfaces, and carefully layered interiors that reflect the setting’s sense of permanence. Large windows frame open views across the Nile, the Botanical Gardens, and Cairo’s riverfront skyline, giving the home a rare visual connection to the city. The outlook is present across key living areas and bedrooms, adding depth, light, and a distinguished backdrop to the interiors. The private accommodation includes six en-suite bedrooms, each offering its own level of comfort and separation. Two fully equipped kitchens, dedicated laundry facilities, guest powder rooms, and staff quarters with private bathrooms support the residence’s practical needs and allow the home to function with the ease expected of a property of this size. Life at Four Seasons First Residence adds a level of service and security that distinguishes the address. Residents benefit from hotel-managed convenience, direct access to dining and leisure facilities, proximity to First Mall, and an exceptional position on Cairo’s waterfront. With the volume of a private villa and the privacy of a serviced residence, this home stands as one of the largest and most distinctive residences within Four Seasons First Residence Cairo.
…By Egypt Sotheby's International Realty


This 196 sqm two-bedroom residence offers a generous, well-zoned layout complemented by a 41 sqm private terrace. The reception and dining area opens onto expansive floor-to-ceiling glazing, allowing natural light to pour through while connecting the interiors to one of Egypt’s most iconic landscapes. A separate kitchen sits discreetly off the foyer, while a guest powder room enhances the home’s functionality. The private corridor leads to two spacious en-suite bedrooms, thoughtfully designed for comfort and privacy. The primary suite features a well-appointed bathroom and direct terrace access, creating an easy indoor-outdoor rhythm. A dedicated nanny’s room with a private bathroom is also integrated into the plan adjacent to the kitchen, offering flexibility without compromising flow or design integrity. As part of Mazeej Giza’s exclusive branded collection by Guira Developments, the residence benefits from smart home features, concierge and housekeeping services, rooftop lounges, and wellness amenities. Ideally positioned between the historic gravity of the Giza Plateau and the palm groves of Mansouria, with the Grand Egyptian Museum just minutes away, this home offers a living experience rooted in design, service, and quiet prestige.
…By Egypt Sotheby's International Realty


Surrounded by nearly nine acres of lush, privately cultivated grounds, this legacy estate in Mansoureya represents a rare offering of scale, privacy, and authenticity just moments from Cairo’s historic core. Set behind two gated entrances, one of which opens directly onto Mansoureya Road, the estate is a fully registered property anchored by three distinct villas, a 75-square-meter pool pavilion, and an expansive palm grove that has matured over four decades of dedicated care. The landscape reads more like a private botanical park than a residential plot: over 350 palm trees form a sculptural rhythm across the lawn, punctuated by native planting beds, sculpted hedges, and dedicated cultivation zones that include a functioning mini farm and an enclosure for rescued horses. A long private driveway leads through the gardens toward the main residential cluster, which spans a total built-up area of approximately 950 sqm, distributed across the three villas. Each villa offers its own architectural personality. Interiors reflect a lived-in elegance with vaulted entrance halls, arabesque detailing, Moroccan tilework, parquet floors, and rich wooden finishes throughout. Formal and informal salons flow toward wide verandas and winter terraces enclosed in ornate woodwork, while kitchens are generously outfitted with solid cabinetry, granite surfaces, and high-performance appliances. Sleeping quarters are distributed across wings and levels, with terraces overlooking the estate’s green expanse. Across the three homes, there are a total of 10 bedrooms, with various combinations of en-suite, shared, and private wings. The pool house, which is designed as a standalone structure, is equipped with a kitchenette, changing rooms, guest bathrooms, and shaded seating. It anchors the leisure axis of the estate and remains visually connected to the main homes; yet peacefully set apart within the landscape. Utility and infrastructure considerations have been carefully addressed. The property includes staff quarters, dedicated garages, a backup generator servicing all three homes, and ample storage throughout. Each of the villas carries G+2 vertical potential, and an estimated 350 sqm of unused buildable footprint remains. Offered as a single title, this is a generational opportunity to acquire one of Mansoureya’s most iconic private estates. It is a residence of cultivated beauty, architectural depth, and enduring privacy in one of Giza’s greenest enclaves.
…By Egypt Sotheby's International Realty


A distinguished top-floor residence in Forty West Phase 2, offering 465 sqm of refined living with a design language rooted in balance, texture, and natural light. The home presents a thoughtful interplay of stone, warm wood, and soft neutral tones, creating interiors that feel both contemporary and enduring. The reception area unfolds across generous, interconnected spaces, defined by clean architectural lines and a curated mix of bespoke finishes. A sense of openness is reinforced by wide frontages, layered lighting, and a calm visual palette. A 27 sqm terrace extends the living experience outward, framing views of the community and enhancing the home’s indoor–outdoor flow. The layout achieves an elegant separation between entertaining and private zones. The four bedrooms function as quiet retreats, each shaped by soft daylight, ample storage, and balanced proportions. The primary suite evokes a serene, hotel-like atmosphere, complete with seating area and expansive glazing. The kitchen serves as a central anchor to the home; a contemporary, fully finished space designed for both daily use and elevated entertaining. Across the residence, quality materials and meticulous detailing reinforce a sense of harmony and durability. Practicality is seamlessly integrated: dual entry points (main and service), central cooling and heating systems, a dedicated maid’s suite, and four reserved parking spaces. Direct access from ground level leads to Forty West’s private wellness enclave, comprising a fully equipped gym, heated pool, sauna, and changing facilities. Positioned within one of SODIC’s most distinctive communities, this residence embodies elevated city living. It is a home of scale, comfort, and timeless appeal.
…By Egypt Sotheby's International Realty


This exceptional 4 bedroom penthouse in Tulwa, spanning one level, offers an unparalleled level of luxury and sophistication, perfect for those with a taste for opulence and style. The penthouse opens onto a spacious reception and dining area, leading to a large L-shaped terrace that provides breathtaking views of the lush, verdant greenery. The family living area also grants access to another terrace, further enhancing the connection to the natural surroundings. The master bedroom features a dressing area and ensuite bathroom, while an additional ensuite bedroom and two bedrooms sharing a bathroom provide ample accommodation. The contemporary apartment buildings in Tulwa are designed to deliver highly efficient and functional living spaces. The interiors emphasize space, both inside and out, creating a seamless flow between the indoor and outdoor areas. The dynamic kitchen layouts can be effortlessly converted into open kitchens, offering versatility and modernity. Nestled in the heart of O West, the property exudes a sense of community and serenity, surrounded by green spaces and boasting awe-inspiring views of perfectly manicured landscaping. With its emphasis on space, functionality, and breathtaking panoramas, this penthouse in Tulwa, O West presents an unparalleled opportunity for luxurious living.
…By Egypt Sotheby's International Realty
'%20stroke='%23DDAA3A'%20stroke-width='1.909'%20stroke-linecap='square'%20stroke-linejoin='bevel'/%3e%3c/svg%3e)
Receive by email any new listing that may match your search criteria
Your criteria :
By validating this form, you accept the general conditions of use of Le Figaro Properties.
These agencies offer a selection of luxury properties vente at Oula. Feel free to contact them for personalized assistance.
