The agencies at Bonaduz
These agencies offer a selection of luxury properties vente at Bonaduz. Feel free to contact them for personalized assistance.

 English$ USD · m²


High-quality 5.5-room penthouse with mountain views in BonaduzIn a sunny and quiet location on Dorfstrasse 24 in Bonaduz, this extraordinary 5.5-room penthouse features impressive ceiling heights and a wide view of the Grisons mountain world. Generous window surfaces, visible wooden elements, and a clear architectural language give the rooms an open and elegant living atmosphere. The approximately 140 m² living space impresses with a well-thought-out floor plan and harmonious transitions between living, dining, and kitchen areas. The open living area is the centerpiece of the apartment and creates a special spatial feeling with high ceilings and natural light, offering plenty of tranquility and spaciousness. The stylish kitchen with an island combines timeless design with functionality and seamlessly integrates into the living area. Adjacent, the covered loggia extends the living space outdoors and offers a sheltered spot with beautiful views over Bonaduz and the surrounding mountain landscape. Four versatile rooms provide ample space for family, guests, or a stylish home office. The space is complemented by two high-quality bathrooms with shower or bathtub as well as a separate utility room with its own washing machine. The apartment is located in a high-quality new building with only four units and impresses with a carefully coordinated interior design as well as a quiet residential location. Two underground parking spaces and a private cellar compartment are already included in the price. Bonaduz combines nature-friendly living with excellent infrastructure and short distances to Chur, Flims, and Thusis. Shopping opportunities, schools, restaurants, and numerous leisure and recreational options are in close proximity and underline the high living quality of this location. The exclusive condominium is available immediately. The guiding price for this property is CHF 1,590,000. We would be happy to show you this special property in person and look forward to your contact.This description has been automatically translated from French.
…By Neho


New construction penthouse apartment with unique architecture and mountain viewsThis description has been automatically translated from French.
…By Neho


Modern 2.5-Room Apartment with Mountain Views in KüblisSituated in an elevated and sunny location in Küblis, this high-quality 2.5-room apartment offers beautiful views of the surrounding mountain landscape. Located on the first floor of a newly constructed building completed in 2025, the apartment combines modern architecture, natural materials and a thoughtfully designed layout. With approximately 72 m² of living space, it provides a stylish home for individuals or couples who appreciate tranquillity, scenic views and contemporary living comfort. The heart of the apartment is the open-plan living and dining area with a modern kitchen. Large windows allow plenty of natural light to flood the interior while offering stunning views of the Graubünden mountains. The living area provides direct access to the approximately 7 m² terrace, an ideal place to relax and enjoy the outdoors. The bedroom is complemented by a separate walk-in wardrobe, providing generous storage space and contributing to the apartment's well-organised layout. The modern bathroom features a spacious walk-in shower. A practical entrance area and additional storage options complete the living space. Exposed concrete, visible wooden elements and seamless flooring give the apartment a contemporary yet welcoming atmosphere. The building has been designed with energy efficiency in mind. Triple-glazed windows, electric external venetian blinds and a controlled mechanical ventilation system ensure a comfortable indoor environment. Heating is provided by an air-to-water heat pump with underfloor heating, while a photovoltaic system complements the building's sustainable energy concept. The railway station, shopping facilities and schools are easily accessible in Küblis. Hiking trails, bike paths, the climbing gym in Küblis, as well as the ski resorts of Madrisa, Parsenn, Pany and Grüsch Danusa offer diverse recreational opportunities. The apartment is subject to primary residence obligations. The asking price for the apartment including parking is CHF 960,000. We would be happy to show you this high-quality apartment during a personal viewing and look forward to your inquiry.This description has been automatically translated from French.
…By Neho


This exclusive penthouse in Cascada in Mühlehorn impresses with unobstructed panoramic views of Lake Walen and the Churfirsten as well as spacious living areas and terraces. The two-storey maisonette offers a light-flooded living area, a luxurious master suite, separate offices and state-of-the-art facilities - a stylish retreat in a unique location. For more information about this property, please visit our website.
…By Switzerland Sotheby's International Realty


Attic duplex in Alpine ChicThe rooms convey a warm and inviting living atmosphere from the first moment. High-quality wooden elements in the interior design characterize the elegant Alpine-Chic style and give the apartment a timeless, natural aura. Generous spatial conditions, a thoughtful floor plan, and plenty of natural light create ideal conditions for communal living as well as for private retreat areas. The private area impresses with a dressing room and its own en-suite bathroom. The modern kitchen is equipped with high-quality appliances from V-ZUG and combines functionality with sophisticated design. Various functions of the apartment can be conveniently controlled via the integrated smart home app. For families, schools and kindergartens are particularly attractive within safe walking distance, thus providing short, uncomplicated routes in daily life. The space offering is complemented by practical ancillary areas. The spacious laundry room with stone flooring offers additional storage space and can also be flexibly used as a cellar or hobby room. A separate small office with a window also creates a pleasant workspace for focused work from home. This attic duplex combines high-quality materials, thoughtful functionality, and generous living to create a home with a special atmosphere.Exact address available after registration on neho.ch. INTERESTED IN A VIEWING? PLEASE REGISTER: https://neho.ch/n/8840-26-3This description has been automatically translated from French.
…By Neho


Spa 301 is a large, dual aspect 3-bedroom apartment with views towards Ischgl and the Bürkelkopf. There is an enormous 19,44m2 South-facing balcony with 180-degree views from the East (Ischgl) to the West towards Galtür and the beginning of the Jamtal where you can find the Jamtalhütte first built in 1882 by the DAV Sektion Schwaben (German Alpine Association, Swabia section based in Stuttgart). There have been a few famous visitors over the years: Einstein and Hemingway. Spa 301 also has wonderful, clear views of the Gorfenspitze and Ballunspitze. 3-bedroom Apartment | Spa 301 | 109,28m² | € 1,049,000 + 2 parking for € 70,000 From the very first moment you see it, the building’s pure design, in harmony with the stupendous mountain backdrop of the Paznaun, invites you to stay and wonder. The architecture succeeds in combining cosy comfort with functionality, with a lobby that reaches out with a feeling of ‘you are welcome’. At the same time, the design of the communal and catering areas, featuring broad glass surfaces and light-suffused spaces, gives you the sense of being very close to nature. It is the ideal place to relax, to retreat – but also to enjoy social get-togethers with family and friends old and new. The facility has a spa area dedicated to relaxation, featuring various kinds of saunas and steam rooms, reclining and relaxation areas as well as a gym and a heated, 13-metre outdoor panorama pool with stunning views of the mountains. Glass, natural wood, polished concrete and the highest quality wool fabrics give the spa area a natural warmth that is welcoming and also guarantees timeless style. Located in a sunny spot in the Paznaun, this is a place of well-being and relaxation. Meet friends for breakfast, lunch or supper, or just relax quietly with a good book – Hemingway or not. High-speed Internet is, of course, available too! The clear air and seemingly infinite expanses will satisfy your longing for tranquillity. Ernest Hemingway and his family loved Galtür, and the writer drew inspiration for his literary creations here. As a passionate ski-tourer at a time when Alpine sports were still in their infancy, he conquered one peak after another. In the evenings he would incorporate vivid descriptions of the simple, Spartan life in these high mountain regions into his writing – including his first novel ‘The Sun also Rises’ and the short story ‘An Alpine Idyll’. Almost 100 years later, there’s little sign of Spartan lifestyle in Galtür. A community of around 800 inhabitants, it is easily accessible and situated right between two fantastic ski areas. Yet they could not be more different from one another. In 5 minutes, you find yourself amid the pristine mountain landscape of Galtür. On its quieter 43 kilometres of ski runs you will find a picturesque world that allows you to enjoy that intimate experience of nature on skis. On the other side, 7 minutes away, Ischgl awaits. With over 239 kilometres of ski runs and countless après-ski venues, it represents the Mount Olympus of winter sports and social life in the Alps. Climbing up to 2,900 metres above sea level, the Ischgl-Samnaun ski resort is probably THE Alpine winter sports paradise. Freeride courses, ski tours, top events and superb cuisine are all part of it. On its perfectly groomed runs and 45 lifts, Ischgl offers memorable moments, action and fun – all on your doorstep. Interior designs and specification overview The new apartments will be designed with 1, 2, and 3-bedroom layouts and include an option to sleep 2 people in the living area on high-quality double sofabeds. The interior themes have an alpine feel but with a choice of either a traditional or lifestyle theme, combining warm natural materials with modern minimalist designs. There is flexible living accommodation to maximise space – with sofa beds in the living room and two bathrooms to ensure maximum privacy. Luxury apartments equivalent to 4* hotel standard Double / twin bedrooms Fold-down, double sofa bed in the sitting room to accommodate 2 people Floor spaces range from 37m² up to 139m² (not including private balconies) Private balconies with spectacular mountain views towards the Ballunspitze, Predigberg and Dreiköpfl Fully managed rental service All-Suite Resort Paznaun is a hassle-free, lifestyle investment that provides an attractive annual return. You buy an award-winning suite with 1, 2 or 3 double bedrooms, on the sunny side of the Paznaun valley, featuring a spa area, heated outdoor panorama pool, areas for sunbathing, massage studio, relaxation spaces and a bar / restaurant with local gastronomic specialities. Everything is ready for you when you arrive. When you’re away, your suite is rented out, generating a rental income and profit. All-Suite Resorts-Österreich GmbH, is an associate company of the Kristall Group and assumes the management and international rental of your apartment, ensuring a stress-free ownership experience for you. It also attends to daily hotel operations and the upkeep of the property. By agreeing to rent out the apartment and support the local, growing tourism industry, you are able to acquire the property without incurring 20% sales tax. Winter in Galtür & Ischgl “It’s an alpine idyll,” declared Ernest Hemmingway but it’s also a neighbour of Ischgl, with its boutique shops, first-rate restaurants and famous nightlife. The skiing in Galtür is generally suited to intermediates but there is some challenging off-piste and a further 310kms on the famous Silvretta area lift pass. Ischgl has a wealth of wide open pistes and state of the art lifts – there’s also one of Austria’s steepest black runs for a real challenge. In December 2015, Galtür was voted second best resort with 40kms of skiing (there are actually 45kms) thanks to its sunny location and excellent nursery slopes. There is also some great off-piste and if you like skiing amongst trees then go under the Birkhahnbahn when conditions allow. Summer In the summer, owners and guests can lounge out by the pool in the pristine mountain air (Galtür is recognised as Luftkuort https://galtuer.gv.at/index.php/luftkurort/49-luftkurort ). Or there is an abundance of healthy sports options www.ischgl.com/en/Active/Active-Summer including hiking, mountaineering, climbing, swimming, mountain biking, horse riding, paragliding and white-water rafting: 49 hiking routes throughout Paznaun Valley State of the art ski lifts 1,000km mountain bike trails plus Ischgl Trailground’ riding technique park Silvretta Card for unlimited use of facilities & attractions Piz Buin mountain and surrounding glaciers Almabtrieb: middle to end September Silvretta Waldbad open-air swimming pool with slides Indoor swimming pool Tennis courts Rafting & canyoning Mini-golf Visit Switzerland by cable-car Weekly bandstand concert and Tyrolean evening Cheese Olympiad in Galtür Ischgl Skyfly Fishing
…By Annonceur International


Where the view becomes part of everyday life - exclusive duplex apartment on Rosenberg This elegant 6.5-room duplex apartment at Rötelistrasse 14 in St. Gallen combines high-quality construction from 1988 with exquisite interior design and one of the most beautiful panoramic views over the city of St. Gallen. With around 186 m2 of net living space, the apartment spans two spacious floors, complemented by a balcony on the 2nd floor and a private terrace on the 3rd floor with far-reaching views. The first impression already makes it clear that quality and durability have been prioritized: marble tiles define the flooring, while a stylish fireplace in the living room provides warmth and coziness. The kitchen has been renewed and is equipped with high-quality Gaggenau appliances - a clear statement for upscale living comfort. Highlights of the Property - 6.5-room duplex apartment with approx. 186 m2 of net living space over two floors - Private terrace on the 3rd floor with approx. 38 m2 and incredible panoramic views over St. Gallen - Balcony on the 2nd floor with approx. 12 m2 - High-quality, already renewed kitchen with Gaggenau appliances - Elegant marble tiles throughout the living area - Stylish fireplace in the living room - Three bathrooms and a separate guest WC - Solid construction, built in 1988, of very high quality - Underground parking space included in the purchase price Room Offer and Layout The duplex apartment offers ample space for upscale living expectations with its 6.5 rooms and around 186 m2 of net living space. The distribution over two floors creates a natural separation between the generous living and dining area and private retreats. Three bathrooms and an additional guest WC ensure that no wishes remain unfulfilled, even with visitors or a larger family. The consistently high-quality design is highlighted, among other things, by the elegant marble tiles that harmoniously traverse the apartment, as well as the already renewed kitchen with Gaggenau appliances, which meets the highest demands for functionality and design. The fireplace in the living room gives a special atmosphere to shared living hours, making this area the heart of the apartment. At the same time, there is a certain need for renovation, which allows new owners plenty of room for personal development. The solid basic structure from 1989 provides an ideal basis for realizing a personal, contemporary living style through targeted renewals - from refreshing individual rooms to individual redesign according to personal taste. Outdoor Area with Far-Reaching Views A special highlight of this property is the generous outdoor area: the approximately 38 m2 terrace on the 3rd floor invites you to linger with its incomparable panoramic view over St. Gallen - whether for a morning coffee or a cozy evening under the open sky. This outdoor space is complemented by another balcony of around 12 m2 on the 2nd floor, which offers additional opportunities for outdoor stays. Location and Surroundings The R...
…By Neho


This stylish 3.5-room newly built loft apartment right on the lake impresses with its modern architecture, high-quality finishes, unobstructed lake views, and direct access to the lake. The open-concept living area with a lakefront terrace, two bedrooms with en suite bathrooms, as well as premium materials and timeless design, create an exclusive home that meets the highest standards. You can find detailed information about this property on our website.
…By Switzerland Sotheby's International Realty


A14 | 4-beds | 160.15m2 | 2,400,000 EUR + 90,000 EUR for 3 parking spaces Net | Buyer’s fees to the agent are 3% of the gross sales price + VAT A spectacular 4-bedroom Penthouse with 3 balconies (South, South East and North). One of the finest Penthouse apartments in St Anton. Kristall Spaces and AlpenReal Estate AG are marketing different opportunities in St Anton and Lech: A 4-bedroom Penthouse in Mountain Spa Residences, St Anton with an operator to rent your apartment Two Luxury 2-bedroom apartments in Mountain Spa Residences, St Anton with an operator to rent your apartment A 2-bedroom apartment in Nasserein which can be operated by the owner (see below) Private chalets, apartment houses and hotels (all off-market) A 3-bedroom apartment near the Galzigbahn (can be rented to tourists or used for hotel staff) Key facts about Mountain Spa Residences, St. Anton: These ski-out, upper luxury apartments were built in the last 6 years and are situated in the exclusive Nasserein neighbourhood of St. Anton in a tranquil setting with superb 180° views. Many people ask if they are new because they are so well maintained (they had less use during the 2 years of COVID). Ready to occupy – strong returns from rental Prices are very likely to increase in the next 12 months Viewings possible every Saturday between 1200 and 1500 Unspoilt 180° views across the fields to St Jakob and valley to Rendl – away from the noisy road & ideal for children 600m² wellness with 2 swimming pools Click here for 3D Tour International owner profile – owners from EU and non-EU countries Voted Best Apartments in Europe 2017 Operator website https://www.mountainsparesidences.com/ Interior design by Köck & Bachler: Köck & Bachler (www.kbi.at), one of Austria’s leading hotel designers, have personalised the interiors to give an overall homely but luxurious look and feel. The architecture and interior design blend contemporary, alpine living with locally sourced natural woods and stone. Standard features include wireless LAN, intercom access, triple-glazed floor to ceiling windows, Italian ceramics and Hans Grohe bathroom fittings. Miele kitchens with integrated appliances, cutlery and crockery as well as flat-screen Smart TVs are also included. Fully managed rental service by MW Hotels and Resorts: Your apartment will be fully managed and marketed for rental by MW Hotels & Resorts, the luxury arm of Mark Warner, an internationally renowned tour operator ensuring hassle-free rental income and a return on your investment. Mark Warner was the owner and operator of the Hotel Schweizerhof which occupied this site for many years. More informtion on this website www.mountainsparesidences.com
…By Annonceur International


Exclusive penthouse apartment in Wil - tranquility, style, and panoramic views.This modern 5.5-room penthouse apartment offers a unique living experience with approximately 186m2 of net living space in a preferred location on Hofberg in Wil. Quiet, almost private, yet centrally located, it impresses with spacious, light-filled rooms, high-quality fittings, and panoramic views of the old town, Säntis, and the Kurfirsten.Highlights of the apartment: Unobstructed, sunny location with views and tranquility; south-facing terrace area of 115m2, 46m2 of which is covered with an unheated conservatory, awnings, infrared heaters, and a whirlpool; 125m2 garden beside and behind the penthouse with a garden house; open living/dining area with a top-equipped designer kitchen; high-quality interior fittings: oak floorboards, underfloor heating, air conditioning, elegantly plastered walls, frameless doors, lighting concept; the conservatory can be completely opened thanks to folding elements; two wet areas with walk-in shower and window; smart home control for lighting, shutters, awnings, and heaters; barrier-free access with lift; private garage of 70m2 with four parking spaces, adjoining cellar room of 7m2, high-pressure cleaning system as well as central vacuum and sink.Room offer and furnishings: The apartment includes a master bedroom with en-suite bathroom and dressing room, as well as a TV with ceiling lift, three additional rooms, a separate bathroom, a practical laundry/utility room, and a storage room. Large windows with sliding doors ensure plenty of light and connection to the outdoor areas. The designer kitchen is equipped with modern appliances from renowned brands that perfectly complement the living area. The living room and dining area feature integrated speakers and a TV niche with electrically controlled swivel arm.Technology and security: Air conditioning in the office and master bedroom; smart home control for lighting, shutters, and awnings; alarm system and modern security technology; electromobility: two connections for electric vehicles including load management; PV system with battery storage for sustainable living.Location and surroundings: The apartment is located in a preferred, central area of Wil, just a few minutes' walk to schools, shopping, and public transport. Swimming pool, city pond, and recreation areas are directly accessible.This apartment combines exclusivity, comfort, and unobstructed views - ideal for families, couples, or individuals seeking a particularly stylish home.We ask for your understanding that viewings can only take place after proof of financing...
…By Neho


In Minusio, just a short walk from the shores of Lake Maggiore, we offer for sale an elegant duplex apartment located in a modern and prestigious building with only two units. Spread over two levels, the apartment features a well-organized layout designed to provide comfort and privacy in one of the most sought-after areas of Minusio. On the ground floor, the living area includes a spacious lounge and a modern open-plan kitchen fully equipped with high-end appliances. A convenient pantry and direct access to a terrace overlooking the private garden complete this bright and welcoming space, enhanced by large windows that seamlessly connect the indoor and outdoor areas. The sleeping area hosts two bedrooms, ideal for children or guests, served by a full bathroom with shower and complemented by a storage room for added practicality. A modern concrete staircase leads to the basement level, where the master bedroom enjoys panoramic views of Lake Maggiore through large windows that flood the space with natural light. This area includes a generous built-in wardrobe and an elegant bathroom with both bathtub and shower. The bedroom opens onto a private terrace facing a sunny garden, offering a peaceful and private retreat. A private laundry room is also available within the common areas. The property includes two garage parking spaces, one outdoor parking spot, and a storage room, all available for separate purchase. With high-quality finishes and careful attention to detail, this apartment offers a refined and comfortable living environment in a peaceful location close to the lake and local amenities. The property can also be purchased as a secondary residence.
…By Fontana Sotheby's International Realty


This high-quality, renovated property in a sought-after location in Meggen features a south-facing orientation, light-filled rooms, beautiful mountain views, and exclusive amenities. Its proximity to Lake Lucerne and excellent connections to Lucerne and Zug make it an attractive home offering a high quality of life. You can find detailed information about this property on our website.
…By Switzerland Sotheby's International Realty


In Muralto, in a quiet and well-exposed location, on the sixth floor of an elegant residence with only seven units, we offer this 4.5-room apartment that stands out for its well-considered layout, brightness, and the balance it creates between architecture and landscape. The apartment occupies a generous surface area and features a spacious, open-plan living area with a modern, fully equipped kitchen, dining zone, and lounge. Floor-to-ceiling Sky-Frame windows ensure continuity between the indoor and outdoor spaces and offer sweeping views over Lake Maggiore, the town, and the surrounding mountains. The heart of the home is the 77 m² covered terrace – a protected, year-round outdoor space that naturally extends the living area and invites moments of quiet or conviviality bathed in natural light. The sleeping area includes a master bedroom with en suite bathroom (featuring both bathtub and shower), a second bedroom also with its own bathroom, and a third room currently used as a study, which can easily be converted into an additional bedroom. The layout ensures comfort and privacy, with clearly defined yet fluid spaces.A private laundry, a pantry, a spacious cellar and four indoor parking spaces – all included in the sale – complete the property. A refined residence for those who value quality living, in a discreet and well-connected setting, equally suitable as a primary home or as an elegant holiday retreat. The property can also be purchased as a secondary residence.
…By Fontana Sotheby's International Realty


This refined apartment of 160 sqm with terrace and garden of total 200 sqm, completely renovated in 2024, is located in Locarno Monti, in a privileged and very quiet residential area. Access is directly from the garage or from the main entrance, which is located next to the outdoor parking spaces. The entrance corridor welcomes you inside the flat and it only takes a few steps to realise its elegance. The living area consists of a large living room with access to the terrace and a modern kitchen equipped with the latest appliances. The sleeping area consists of a master bedroom with a master bathroom, from which you also have access to the terrace, two bedrooms and a cloakroom with washing machine and tumble dryer. The terrace and garden can also be accessed from these rooms. There is a bathroom with shower for these two rooms. The apartment is bright, is distinguished by its refinement through the use of first quality materials (marble, woodwork and parquet) and enjoys a magnificent lake view as well as being surrounded by mountains and forests. The residence has a heated indoor swimming pool with a lake view and a sauna. The apartment is completed by a cellar and two parking spaces in the garage at CHF 70,000.-- each. Secondary residence permitted.
…By Fontana Sotheby's International Realty


In Locarno, in the “Raggio di Luna” Residence, in a central position (only 10 minutes on foot from the city centre), we offer an elegant penthouse of 150 sqm with a large terrace of 60 sqm. Thanks to its south-facing orientation, the apartment enjoys a splendid view of the surrounding hills and mountains, as well as excellent sunlight exposure. The property is composed as follows: entrance hall with shoe-storage room, guest bathroom, laundry room, kitchen, dining area and living room. From these two rooms there is access to the terrace. The sleeping area offers three bedrooms, including a master with air conditioning and en-suite bathroom, as well as an additional bathroom with shower. The property also includes a cellar and three parking spaces (two of which in a double parking space), at a total price of CHF 90'000.–. This apartment stands out for its brightness and represents the ideal solution for a family wishing to live close to the city centre, with the possibility of enjoying all its services and leisure facilities.
…By Fontana Sotheby's International Realty


In the heart of one of the most attractive areas of Locarno, a few steps from the lake and immersed in the quiet of a park, lies this unique duplex penthouse. A property immersed in nature that combines comfort and modernity and is located just minutes from the center and the charming lakefront. Situated on the 4th and 5th floors of the Residenza Parcolago, the penthouse offers 148 m² of living space and an exclusive panoramic terrace of 137 m², with spectacular views of the park, the surrounding mountains and partly of Lake Maggiore. The apartment is divided as follows: Sleeping area 4th floor Elegant and cozy entrance Two large bedrooms Two bathrooms (one with bathtub, one with shower) Balcony overlooking greenery and mountains. Living area 5th floor Direct access by private elevator Bright living room with open-space kitchen Guest toilet Large panoramic terrace with réduit, ideal for relaxation and conviviality A wine cellar and two parking spaces in the garage at CHF 40,000.-- each complete this exclusive penthouse, perfect for those who want to live in a prestigious residence that combines luxury, nature and contemporary comfort in the heart of Locarno.
…By Fontana Sotheby's International Realty


Inside Villa La Gaeta, where one of the most iconic scenes from James Bond 007 - Casino Royale was filmed, there is an exceptionally comfortable apartment. The central part of the villa was built in 1929 in a Neo-Medieval eclectic style by the renowned Coppedè architects, masters of this architectural movement.In the sunny, south-facing annexe-originally the 19th-century villa-there are five medium-sized apartments. This apartment is located on the ground floor and spans two levels, with exclusive access to a private dock for villa residents, including an assigned boat berth. Inside, the living area, which opens onto a terrace, offers a breathtaking lake view from a particularly panoramic angle. On the same floor, you'll find a fully furnished and equipped kitchen, a double bedroom, and a bathroom. The lower level, accessible via two French doors leading to the boathouse area, features a large double bedroom (currently furnished with two single beds), a dedicated bathroom, and a room that can serve as a study or a walk-in closet.
…By Italy Sotheby's International Realty


In the heart of Ascona, in a privileged and quiet location, we offer for sale a beautiful maisonette overlooking Lake Locarno that combines charm, functionality and quality living and is part of a complex of only 8 units whose modern architecture combines natural stone and glass. The apartment measures 281 m2 to which must be added the two terraces for a total of 74 m2 and the garden of 209 m2, is spread over two levels connected by an internal elevator and offers bright and well distributed rooms. On the upper floor we find a cozy living area with large windows that give natural light throughout the day, a fully equipped modern kitchen with the latest appliances, an ideal dining space and a terrace for convivial moments. This floor has a bedroom and a bathroom that can serve to accommodate your guests. The sleeping area, located on the lower level, has three spacious bedrooms finished with fine materials. Each room has its own bathroom with shower, air conditioning and mosquito net. On the same floor is a sauna and storage room. The property has a garden with a private shower on the lower level and a private wine cellar. The beautiful swimming pool invites you to enjoy relaxing and linger in the sun in an oasis of peace. Here each apartment has its own private locker room with shower. There is also a condominium gymnasium. The residence has an underground garage served by a convenient elevator, and the unit counts three private parking spaces for sale at CHF 80,000.-- each. The location is strategic: just minutes from the lakefront, restaurants, boutiques and services, while maintaining a reserved and quiet atmosphere. An ideal solution both as a primary residence and as a vacation home in one of the most sought-after locations in Ticino.
…By Fontana Sotheby's International Realty


1021I – Lake Lugano - Ticova Immobiliare offers for sale, in one of the most exclusive areas in the province of Como overlooking Lake Lugano, various apartments located in a splendid luxury complex consisting of only fifteen units.The complex guarantees privacy, considering the vast area intended for its construction of about 2000 square meters.At the first terrace it is possible to enjoy the spectacular heated indoor swimming pool of 130 square meters of salt water, which through a simple passage can reach the outdoor part.On the second level there is access to the relaxation area equipped with saunas and Jacuzzi outside, Turkish bath, private-SPA inside and in addition to rooms where you can be pampered with treatments and massages.All residences have an independent entrance from the outside, as well as being reachable by elevator and directly connected to the Gourmet Restaurant.Lake Lugano, Ticova Real Estate is delighted to offer for sale luxury 5 star Wellbeing apartments dominantly positioned above Lake Lugano in the Province of Como, 10 minutes from the Swiss Border. Investing in a home abroad can give an excellent return, these fantastic apartments offer first class full onsite management, gourmet restaurants, pet and child minding services, sumptuous spa facilities and so much more.The complex ensures privacy, given the vast area allocated to its construction, estimated at about 2000 m². Taking full advantage of its location, the entire structure was designed on several levels, enhancing the unparalleled panoramic view.At the first terraced level spectacular indoor heated saltwater pool 130 m², The second level leads to the relaxation area equipped with private SPA, saunas, Jacuzzi,s and turkish bath. The SPA offers rooms where you can be pampered with treatments and massages. On the same level there is the reception and concierge, a bar and lounge area.The third level is the residential area, composing of 5 low rise buildings divided into six GARDEN SUITE apartments, three MEZZANiNE apartments, and six PENTHOUSE apartments. All have a 3 m loggia and an astonishing lake viewENGLISH All residences have a separate entrance from the outside, as well as being accessible by elevator and directly connected to the Gourmet Restaurant.
…By Annonceur International


In Comano, within a particularly peaceful residential setting bathed in light, we are offering this elegant 5.5-room penthouse with an annexe, which stands out for its privacy, spaciousness and a pleasant flow between indoor and outdoor areas. The property benefits from a favourable south-east facing aspect, ensuring constant natural light and enhancing the splendid unobstructed views of the city and the surrounding mountains. The location combines privacy with convenience: just 10 minutes from the motorway and the centre of Lugano, with schools, a kindergarten and all the main amenities easily accessible in the immediate vicinity. The residence, comprising just three residential units, has been recently and completely renovated, presenting itself today in a modern, well-maintained and elegant condition, within an exclusive setting that ensures maximum privacy. The penthouse, measuring approximately 178 sqm, occupies the entire third and top floor and is characterised by the quality of its internal layout and the natural connection between living areas and outdoor spaces. The three terraces, totalling about 53 sqm, offer different views and areas to enjoy at any time of day. The living area opens onto a spacious living room with a dining area and direct access to the main 36 sqm terrace, which is fitted with a fully retractable awning. The modern, separate kitchen has its own access to a second 16 sqm terrace. The sleeping area comprises a master bedroom with a walk-in wardrobe and en-suite bathroom, two further bedrooms and a second bathroom. There is a guest bathroom at the entrance. A distinctive feature of the property is the 47 sqm annexe with a private garden for exclusive use, ideal as guest accommodation, a separate study or a professional workspace. The property is completed by a private laundry room, a double garage (CHF 100,000) and two outdoor parking spaces. An elegant and versatile solution that combines contemporary comfort with privacy, enhanced by a recent full refurbishment of the residence and a rare annexe.
…By Fontana Sotheby's International Realty


In Comano, in a particularly peaceful setting surrounded by greenery, we are offering this spacious and bright 6.5-room flat on the first floor. The property enjoys an excellent south-east facing aspect, ensuring natural light throughout the day and offering pleasant, unobstructed views of the town and the surrounding mountains. The location is both secluded and convenient: just 10 minutes from the motorway and the centre of Lugano, with schools, a nursery and all main amenities in the immediate vicinity. The residence, comprising just three residential units, has recently undergone a complete refurbishment (spring 2026) and now presents itself in a modern, elegant and exceptionally well-maintained condition, within a setting of absolute privacy. The apartment, measuring approximately 222 sqm, occupies the entire first floor and stands out for its generous spaces and the quality of its internal layout. The living area opens onto a spacious living room with a dining area and open-plan kitchen, offering direct access to the splendid 67 sqm covered terrace, ideal for making the most of the outdoor spaces in every season. A 37 sqm private garden completes the outdoor area. The sleeping area comprises a master suite with a walk-in wardrobe and en-suite bathroom, three further bedrooms and two bathrooms. There is also a guest bathroom at the entrance. The property is completed by a private laundry room, a garden storage room, a double garage (CHF 100,000) and two outdoor parking spaces. An ideal solution for families seeking comfort, space and tranquillity in an exclusive residential setting, recently renovated with great attention to quality and detail.
…By Fontana Sotheby's International Realty


In the heart of Tremezzina, one of the most prestigious and sought-after locations on Lake Como, this charming multi-level apartment is set within a characteristic period building comprising only three residential units and benefiting from no condominium fees. Tremezzina is one of the lake's most iconic destinations, where elegant historic villas, centuries-old gardens, authentic villages, and breathtaking scenery blend together in perfect harmony. It is a location highly appreciated by an international clientele seeking the true essence of Lake Como. The building, once owned by an important noble family with deep historical ties to the area and which, over the centuries, played a significant role in the development and administration of extensive estates throughout Tremezzina, still preserves the charm of its distinguished past. Inside the apartment, remarkable original features have been carefully preserved and enhanced, including beautiful traditional Lombard terracotta floors, impressive exposed timber trusses, and striking natural stone walls. These authentic materials and period finishes blend seamlessly with the building's historic architecture, creating interiors of exceptional character and a unique atmosphere steeped in history-qualities that are rarely found in contemporary properties. The apartment's entrance is located on the first floor. From here, a private staircase leads to the second floor, where the main living area unfolds. The spacious and light-filled living room offers a welcoming and versatile space, ideal for both everyday living and entertaining guests. The generously sized eat-in kitchen, equipped with a professional-grade worktop, is perfectly suited to those who enjoy cooking and sharing convivial moments. This level also features two double bedrooms, a bathroom, and a practical laundry room. Ascending to the upper floor, you will find a third double bedroom, a second bathroom, and a magnificent lake-view terrace-a private and enchanting outdoor space from which to admire the ever-changing colours and scenery that have made Lake Como famous throughout the world. The property is further complemented by several highly functional ancillary spaces, including a small rear balcony, a utility/laundry room, and a spacious attic ideal for storage, providing ample storage capacity that effectively compensates for the absence of a cellar. The location is both convenient and strategic. Numerous free public parking spaces are available in the immediate vicinity, including the large parking area serving the Basilica of Tremezzina, which can be reached on foot in just a few minutes.
…By Italy Sotheby's International Realty


In a modern residence consisting of only eight units, we offer for sale an elegant 4.5-room penthouse apartment that offers a perfect combination of comfort, style and functionality. With a living area of 165 square meters, the apartment stands out for its bright and well-distributed spaces. The spacious and airy living room benefits from abundant natural light thanks to the large windows and skylight, which create a pleasant flow between indoor and outdoor spaces. From here, there is access to a covered terrace, ideal for moments of relaxation outdoors. The kitchen, spacious and modern, can be separated from the living room by a sliding door, offering flexibility in the use of space. The sleeping area consists of well-designed and cozy rooms: -The master bedroom, large and bright, has an en suite bathroom with a bathtub and direct access to the terrace -The second bathroom, elegant and finished with high-quality materials, includes a glass shower stall -The second room is ideal as a study or guest room -The third double room, perfect for children or to accommodate friends and family Complementing the home, we find a hallway area with built-in closets and dedicated space for a washer and dryer, as well as a wine cellar with a closet room, offering ample storage solutions. The apartment is equipped with a sophisticated centralized home automation system, which intuitively manages lighting, underfloor heating and cooling, along with automated blinds and curtains, for an optimal comfort experience. Serving the dwelling: -Two parking spaces in the garage -Access to the condominium fitness area on the ground floor This housing solution is ideal for those who want to live in the tranquility of Pregassona, just minutes from the center of Lugano, without sacrificing modern amenities and maximum privacy.
…By Fontana Sotheby's International Realty


Exclusive 4.5-room apartment with unobstructed long-range viewsIn the sought-after municipality of Uitikon Waldegg (tax rate 78 %), this fully and luxuriously renovated 4.5-room apartment, completed in 2024, presents itself as a nearly new home for the highest demands. Already, the spacious entrance area with custom-made wardrobe conveys an inviting feeling, which continues in the light-flooded living and dining area with an elegant fireplace. The open kitchen with a central cooking island and high-quality Miele appliances delights ambitious hobby chefs, just as the sun-drenched balcony invites you to linger with its breathtaking views and stunning sunsets. Thanks to the ingenious room layout, you enjoy maximum tranquility in the sleeping area: In addition to two flexibly usable rooms, the master bedroom with a dressing area and exclusive en-suite bathroom featuring a freestanding bathtub and shower forms a private spa retreat. A separate shower room optimally complements the space. A modern wood chip heating system and a photovoltaic system also guarantee a contemporary, ecological energy supply. In addition to the sale price, a garage box (CHF 40,000) with an adjacent outdoor parking space (CHF 20,000) as well as a separate underground parking space (CHF 40,000) can be purchased. See for yourself the outstanding living quality of this property. We are happy to provide you with the sales documentation or show you the apartment during a personal viewing on-site. We look forward to hearing from you.Exact address available upon registration at neho.ch. INTERESTED IN A VIEWING? PLEASE REGISTER: https://neho.ch/n/8142-26-2This description has been automatically translated from French.
…By Neho
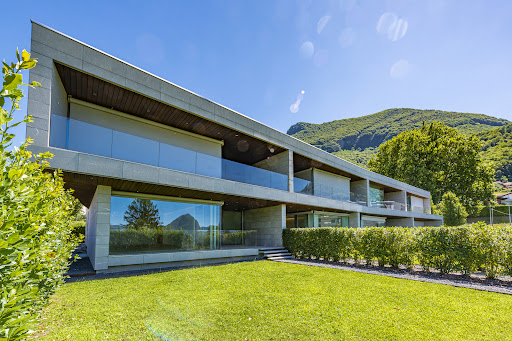


In Pregassona, in a recently built residence, this 4.5-room Minergie-P apartment has a private garden and a large covered terrace. The apartment is distinguished by a spacious living area, featuring large windows that allow abundant natural light and direct access to the large covered terrace and private garden. The kitchen, separated from the living room by a frosted glass pocket door, is equipped with a stone peninsula, induction cooktop, a professional overhead hood and high-end Miele appliances. The entrance area includes a checkroom, a guest bathroom and a practical built-in closet with space for a washer and dryer. The sleeping area consists of a spacious master bedroom with a built-in closet and an elegant en suite bathroom with a whirlpool tub, with direct access to the terrace. Two bedrooms, also with exit to the side garden, share a bathroom with shower. The property is completed by two parking spaces in the garage and a spacious cellar. Surface Area: Apartment Area: 166 m² Terrace Area: 31 m² Garden Area: 75 m² Features and Finishes: This apartment has been designed to offer the utmost in quality and comfort. Finishes of the highest standard include: Oak parquet flooring Precious marble in the bathrooms Whirlpool bath Full-height flush doors Integrated home automation system Led ceiling lighting in every rooms Washer and dryer in apartment Geothermal heating Cellar with parquet flooring Summer cooling system Common areas include a fitness area and laundry room, available to residents. The use of natural materials with low environmental impact but high aesthetic quality, combined with state-of-the-art technologies such as geothermal heating, controlled ventilation and home automation, contributes to a high-class living environment. Ventilated exterior facades clad in Pietra Piasentina complement the building's elegant and sustainable design. The residence is designed to ensure maximum living comfort by optimally controlling four key parameters: indoor climate, air quality, lighting, and acoustics. In accordance with the passive building standards and the regulations of the Minergie P certification, this apartment represents a living solution that combines comfort, energy efficiency and high added value. The heating system is heat pump with geothermal probes, with the possibility of cooling during the summer season, ensuring an ideal environment at all times of the year.
…By Fontana Sotheby's International Realty

Receive by email any new listing that may match your search criteria
Your criteria :
By validating this form, you accept the general conditions of use of Le Figaro Properties.
These agencies offer a selection of luxury properties vente at Bonaduz. Feel free to contact them for personalized assistance.
