Get early access to listings that match your criteria
Never miss an opportunity again. Our personalized alerts notify you instantly.

 English$ USD · m²


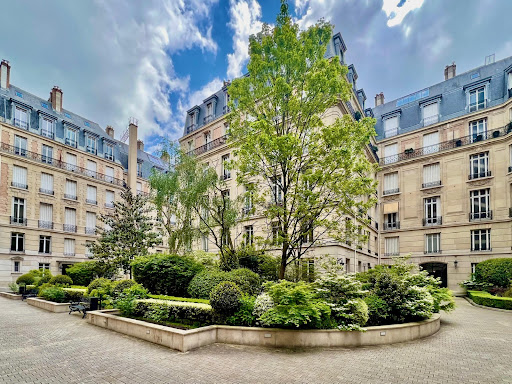
On Boulevard Malesherbes, near Place de la Madeleine, in a beautiful 1860s building with a concierge, on the 4th floor with an elevator, a 253-square-meter dual-aspect apartment, fully renovated by an architect. Spacious living areas, three or four bedrooms, a separate kitchen to be equipped, and a wrap-around balcony. This apartment features generous proportions with 2.90-meter-high ceilings, combining the charm of the old—molding, fireplaces—with modern comforts (air conditioning), a pleasant layout, and a sought-after location in the heart of the 8th arrondissement. Includes a cellar.
…By Proprietes Parisiennes - Sotheby's International Realty


At the most beautiful avenue Montaigne, an apartment of 160m2, completely renovated, will keep its promises !
…By Immo Best International


Paris 13th: The Spirit of a Hidden House in the City Between Maison-Blanche and Butte-aux-Cailles, this five-room triplex offers a distinctive way to experience Paris: the privacy and rhythm of a house across three levels, with 119.79 sqm under the Carrez Law and 137.31 sqm of total floor area. Split levels, glazed partitions and graphic staircases create an interior rich in character. The reception room, dining area and fully fitted kitchen form warm living spaces designed equally for everyday life and entertaining. The private accommodation comprises three bedrooms, a separate study, a laundry room and three shower rooms with WCs. Integrated storage and bespoke fittings give each space a clear purpose, while a cellar provides a valuable addition. Nearby, Maison-Blanche station and Metro lines 7 and 14 offer easy connections across Paris. A discreet address for those seeking the intimacy of a house without giving up the energy of Parisian life.
…By Coloristreet


iad France - Yves Guerrini offers you: Rues Meslay / Notre-Dame de Nazareth - 'Homa' Sector (Haut-Marais). Contemporary triplex (T5) with a patio under a glass roof, including old parts, with a total floor area of 172m2 (137m2 Carrez), arranged like a town house in a completely silent old courtyard. It combines vaulted stone old sections and contemporary spaces with elegant and unique design. Versatile spaces (housing, tertiary or artistic activities without clientele) serving a main apartment on the ground floor and an annex apartment over 2 levels. 2 large glass roofs provide zenithal lighting. Numerous openings between the interior spaces. Sophisticated arrangements, ample storage, and nooks. A large basement of 26m2 is directly accessible from the apartment, allowing for multiple uses (storage, laundry, leisure). Ideal for lovers of architecture and design, looking to live in a space that escapes the ordinary, in the heart of historic Paris.The present real estate announcement targets 5 lots located in a co-ownership of 57 lots in total and is not subject to any ongoing procedures mentioned in article L. 721-1 of the construction and housing code. The average monthly charges declared by the seller: €264.5 per month (or €3174 annually). Agency fees are the responsibility of the seller. Energy display information for this property: ENERGY class G index 503 and CLIMATE class C index 20. Information on the risks to which this property is exposed, including the legal obligation to clear vegetation, are available on the Géorisques website: http://www.georisques.gouv.fr. This real estate announcement has been prepared under the editorial responsibility of Mr. Yves Guerrini, independent real estate agent (without holding funds), commercial agent of SAS I@D France registered at the RSAC of PARIS under number 441325172, holder of the real estate canvassing card on behalf of I@D France SAS.
…By Iad France


Nestled in the heart of the Alésia neighborhood, with all its amenities, on the top floor (accessible by elevator) of a luxury Haussmann-style condominium that has recently been renovated (both inside and out), this 32.83 m² (Carrez Law) dual-aspect apartment features a star-shaped layout. Entrance hall with storage, separate kitchen, living room with working fireplace, bedroom facing the courtyard with storage, shower room. Windows in all rooms. Separate toilet. Air conditioning. Completely renovated by an architect two years ago. Storage unit.
…By Breteuil Montparnasse


Pour davantage de précisions, le plan et la vidéo de présentation complète de ce bien, vous pouvez également consulter l'annonce sur le site Equinimo.
…By Equinimo


CVMI Exclusive. On a high floor of a superb corner building made of cut stone in the Belle Epoque style, mixing Haussmannian structure and Art Nouveau ornamentation, built in 1905 by Eugène Chifflot (an award-winning architect at the Paris facade competition for an admirable architectural facade highlighting stone, curves, and sculpted decoration), this very elegant 154m2 apartment was once inhabited by the architect at the time. It boasts a superb ceiling height of 3.2m, oak herringbone parquet flooring, moldings, fireplaces, coffered ceilings in the dining room, a library in the entrance hall, paintings in the door frames, and cement tiles in the kitchen...A spacious entrance leads to the living room and dining room. The kitchen is bright and features a pantry and a back kitchen and laundry room.There is a very large bedroom and a bathroom. A second rounded bedroom.Elevator, entrance with double code, concierge. A cellar completes this property.The Notre Dame des Champs neighborhood is very pleasant to live in, with the Luxembourg garden just a few steps away. Bakeries, food shops, markets, and the metro are less than a minute away.Ref: A329 Contre Vents et Marées Immobilier cvmi.fr 06 49 31 11 24This description has been automatically translated from French.
…By Contre Vents Et Marees Immobilier


Ideally located on a private street, right next to numerous shops, public transportation, and renowned schools. The only unit on the fourth and top floor, accessible by elevator, in a charming, high-quality late 19th-century building. It is in a quiet, secluded location and features a private, secure landing. This beautiful, sun-filled apartment enjoys natural light from multiple exposures. Completely renovated by an architect with taste and comfort in mind (air conditioning), this property offers an exemplary layout with no wasted space. Entryway, spacious living room, separate kitchen, two bedrooms, shower room with toilet, and plenty of storage. 7.15 m² basement.
…By Breteuil Victor Hugo


Exclusive to THOMAS D'AQUIN Immobilier for discerning clients - SAINT BERNARD CHURCH - Right next to Square Saint-Bernard, a building dating from 1863 secured by two entrance doors. On the 4th and top floor (no lift), a 76.2 m² “Carrez Law” / 99 m² floor area flat, spread over two levels, fully renovated by an architect in 2010, refurbished in 2026, quiet and with cross-ventilation. On the first level: an entrance hall with storage space; a 44 m² double-height, dual-aspect reception room featuring a glass roof and four windows facing each other, offering unobstructed views of Saint-Bernard Church with the Sacré-Cœur in the background; an open-plan fitted kitchen crafted from high-quality materials, a master suite with an en-suite bathroom and a walk-in wardrobe, a second bedroom with a shower room, and a separate toilet. On the second level, accessible from the master suite: a guest bedroom measuring 12 m² in floor area / 1.26 m² (Carrez), and an attic. The THOMAS D’AQUIN estate agency is open Monday to Sunday from 8.30 am to 10.00 pm. Follow us on our Instagram page @thomasdaquinimmobilier for a sneak preview of our properties!
…By Thomas D'aquin Immobilier


On the 2nd floor with elevator access of a prestigious building, this 281.12 sqm apartment to renovate offers an exceptional view over the Trocadéro and the Eiffel Tower. It features an entrance gallery, a bright 45 sqm living room with large windows, a dining room, a separate kitchen, four bedrooms, two bathrooms, a laundry room, and ample storage space. High ceilings, generous proportions, and a rare location. - POTENTIAL FOR SUBDIVISION - - Subdivision plans available upon request -
…By Financiere Colisee Immobilier


Paris 17th (bordering the 8th): situated between Place de l’Étoile and Place des Ternes, in the immediate vicinity of the Arc de Triomphe, this fully renovated 68 m² apartment with two balconies is located on the second floor by lift of a building dating from 1900. This dual-aspect corner apartment comprises a living room, a fully equipped kitchen, two bedrooms, a shower room, and a separate toilet, as well as two balconies offering unobstructed views. Includes a basement storage unit. Parking available at the foot of the building.
…By Alina Grigoras Conseil


Paris, XVIth 2 BEDROOM · SIXTH FLOOR - MUETTE & JARDINS DU RANELAGH In the most quietly distinguished reaches of the sixteenth arrondissement, where the Jardins du Ranelagh unfold in unhurried elegance and the CHAUSSEE DE LA MUETTE at the city's gilded edge, this architect-conceived apartment presents itself as a rare confluence of address, craft, and luminous refinement. Positioned on the sixth floor of a white-glove residential building, attended by a full-time concierge, secured by digital entry, and served by elevator, the apartment commands an elevated remove from the street, suffusing its eighty-one square meters with the kind of uninterrupted natural light that no interior designer can manufacture. Large windows frame the sky with quiet authority, casting a warm, ever-shifting luminosity across surfaces of uncommon material quality. Entirely reimagined by an architect of discerning sensibility, the interior reveals itself as a dialogue between contemporary rigour and timeless grace. Clean lines, noble materials, and volumes calibrated to their precise purpose compose an environment that feels neither decorated nor designed simply, inevitably, right. The reception room, harmonious in its proportions, lends itself naturally to the art of entertaining: intimate enough for candlelit dinners, generous enough for effortless reception. The open kitchen, fully bespoke, flawlessly equipped, integrates into the living space with the seamless conviction of a single architectural gesture, meeting the expectations of an international clientele for whom functionality and aesthetic excellence are not negotiable. The sleeping quarters have been conceived with the considered luxury of a private hotel suite. Two elegant bedrooms, each appointed with its own en-suite shower room, offer a level of comfort and seclusion that renders the word privacy almost insufficient. Bespoke joinery, integrated storage, and meticulous detailing complete an interior of rare coherence. A short distance from the international schools, cultural institutions, and curated boutiques that define the western arc of Paris, this apartment is offered in immaculate, move-in condition, a distinction as rare as the address itself. For the discerning buyer seeking a primary residence of effortless distinction, or an pied-à-terre of sovereign character: this is not an opportunity that presents itself twice. Private viewings arranged exclusively by appointment.
…By Paris Ouest Sotheby's International Realty


PARIS 7TH – AVENUE RAPP In the heart of the Gros-Caillou neighborhood, just steps from the Champ-de-Mars, Rue Saint-Dominique, and Rue Cler, this magnificent 189.91-square-meter apartment—approximately 2,044 square feet under the Carrez Law—is located on the fourth floor of an elegant and secure period building with an elevator and resident caretaker. Completely redesigned by an architect, the apartment offers a highly refined interpretation of Parisian elegance. The renovation pairs the property’s original character—chevron-pattern hardwood floors, decorative moldings, period fireplaces, and stained-glass windows—with a contemporary aesthetic defined by curved lines, natural tones, and custom millwork. A spacious entry gallery leads to generous entertaining spaces with a southwesterly exposure. The living and dining rooms create a beautifully harmonious reception area, enhanced by oversized windows, period fireplaces, and custom built-ins. From the avenue-facing rooms, the Eiffel Tower rises above the rooftops of Paris. Opening directly onto the gallery, the fully equipped eat-in kitchen blends seamlessly with the apartment’s architecture. Its light wood cabinetry, concealed storage, and sculptural island create a space that is both sophisticated and highly functional. The private quarters comprise three bedroom suites, each with its own en suite bathroom or shower room, as well as extensive custom storage. Facing the avenue and enjoying a southwesterly exposure, the first suite is filled with natural light and offers a privileged view of the Eiffel Tower. It features built-in closets and a private shower room. Quietly positioned overlooking the courtyard, the second suite has been designed as an intimate and fully self-contained space. It also features custom storage and an elegant shower room finished in soft, natural tones. The primary suite, measuring more than 30 square meters, features an expansive custom dressing room and a remarkable open-concept bathroom designed as a private wellness retreat, complete with a freestanding soaking tub and a beautifully appointed vanity area. A laundry room, separate powder room, extensive storage, and a large cellar complete the property. Every detail has been carefully considered to provide effortless, discreet comfort, including smart-home technology, an integrated sound system, architectural lighting, double-pane windows, and radiant floor heating in the bathrooms. The apartment is offered fully furnished. Its sculptural furnishings and custom-designed features complement and extend the architectural vision throughout. A separate service room on the eighth floor is also included in the sale. Measuring 11.02 square meters under the Carrez Law—approximately 119 square feet—and 14.32 square meters, or approximately 154 square feet, of total floor area, it is equipped with a kitchenette, shower, and WC. A coveted address, an exceptional renovation, and one of Paris’s most iconic views come together in this sophisticated family and entertaining residence, offered fully furnished and move-in ready.
…By Kretz & Partners


Abriculteurs is pleased to present this charming 61 m² apartment for sale, located in Saint-Mandé (94160). Old-World Charm - 61 m² - 3 Rooms - Saint-Mandé From the moment you enter, this apartment captivates with its star-shaped layout, which perfectly optimizes the space while preserving the privacy of each room. Custom storage solutions, designed by an architect from the entrance hall onwards, blend discreetly into the space and make daily life easier for a family. The bright living room is a cozy living space where the charm of the old world is expressed through a beautiful Prussian fireplace. Numerous custom storage units add a modern touch and will be much appreciated daily. The open view and peaceful ambiance make this apartment a particularly refreshing living space. The independent, fitted kitchen allows for meal preparation away from the living room. On the sleeping side, the apartment features two lovely quiet bedrooms, a bathroom, and separate toilets, offering an ideal layout for a young family or a blended family. Located in a beautiful early 20th-century building within a small well-maintained co-ownership, this property is complemented by a cellar, a communal bike room, and a storage closet measuring 1.69 m². Environment: All local schools are within walking distance (Charles Digeon, Émilie and Germaine Tillion, Decroly, Notre-Dame, Gan Alef Beth, Jacques Offenbach and Saint-Michel middle schools, Saint-Michel high school). The Saint-Mandé metro station (line 1) is a 10-minute walk away, with several bus lines (86, 325, and 56) also nearby. Local shops are on Avenue du Général de Gaulle, the Saint-Mandé market is 5 minutes on foot, and the Bois de Vincennes and Saint-Mandé parks are within walking distance. Several sports facilities and gyms are within a 1 km radius. Property highlights: - Through-apartment with beautiful natural light - Old-world charm - Dual exposure - Cellar in the basement - Bike storage Please note: - Property tax: €1,067/year - Annual common charges: €1,956/year (excluding heating) - Annual heating cost: according to individual electric consumption - Condition of the property: Good condition - The property is part of a co-ownership - 33 lots, including 15 residential lots - Apartment No. 8 Share: 89 / 1000th - Cellar No. 25 Share: 1 / 1000th - Connected to the public sewer system - No ongoing legal proceedings Conventional energy consumption (kWhEP/m².year): 230 (D) Estimated emissions (kg CO2/m².year): 17 (C) Energy cost min/max: €1,210 / €1,700 Reference year for prices: 2021 Sale Price: €548,990 VAT included (excluding agency fees) Fees payable by the buyer amount to €22,000 representing a total of €527,000 (agency fees included), i.e. 4.17% of the sale price. Announcement written under the editorial responsibility of Mrs. Elodie GRISARD, commercial agent (EI), registered with the Créteil Trade and Companies Register under number 504 065 905, without holding funds, acting on behalf of SARL Abriculteurs immobilier, with a share capital of €5,000, registered under SIREN number 837 704 584, holder of professional card number CPI 7501 2018 000 025 842 issued by the Paris Île-de-France Chamber of Commerce, whose legal representative is Mr. Adrien Piot, headquartered at 12 rue des Halles, 75001 Paris.
…By Abriculteurs


Ideally located between Montmartre Hill and the Batignolles district, in a stunning 1930s Art Deco building designed by architect André Contenay, this rare 320 sqm (3,444 sq. ft.) mixed-use space (residential and commercial) captivates with its originality and exceptional volumes. The main living area, a 194 sqm (2,088 sq. ft.) family loft (181 sqm / approx. 1,947 sq. ft. under Carrez Law), opens immediately upon entry onto an impressive glass roof that floods the entire space with natural light. The expansive 52 sqm (560 sq. ft.) living room, extended by a contemporary kitchen at the heart of the apartment, creates a truly convivial space. The 31 sqm (334 sq. ft.) master suite includes its own bathroom and a custom walk-in closet. Two additional bedrooms share a modern bathroom. A laundry room and guest toilets complete this level. A private period freight elevator serves all three floors, adding unique character to this atypical property. On the ground floor, a spacious fourth bedroom—adaptable as an office, TV lounge, or reception area—features its own shower room and toilet, offering both comfort and flexible usage. The commercial section, currently operated as a classified 3-star furnished tourist rental, has a separate entrance. It includes three bedrooms and a living room with an open kitchen, as well as two shower rooms—providing attractive rental profitability. Finally, on the top floor, a soundproofed, air-conditioned private concert room—adaptable for other uses—perfectly completes this unique property. This property will appeal to lovers of distinctive architecture and inspiring spaces, seeking peace, light, and a prime location just steps from shops, schools, and public transport.
…By Paris Ouest Sotheby's International Realty


Neuilly - Lycée Pasteur Situated within a private road, on the top floor of a prestigious building renovated in 2024, this exceptional 9-room penthouse boasts panoramic views. This prestigious apartment comprises an entrance hall, a double reception room with fireplace opening directly onto a 45 sq m south-east-facing terrace, a dining room, a family kitchen with dining area, a soundproof cinema room, and a study opening directly onto the terrace. The sleeping quarters comprise a master bedroom with dressing room and en suite bathroom, three further bedrooms, two shower rooms, a laundry room, ample storage space and three WCs. An internal staircase leads to the rooftop, featuring an outdoor kitchen and panoramic views over Paris and the Eiffel Tower. Renovated by a renowned architect, the property benefits from high-end finishes and features including reversible air conditioning, a soundproof cinema room and home automation. A large cellar and two underground parking spaces complete this exceptional property. Paris Ouest Sotheby’s Realty presents this exceptional property for sale.
…By Paris Ouest Sotheby's International Realty


Comfortable 4-room apartment with a 94 m² rooftop, on the 4th and top floor, with unobstructed views of Mont-Valérien and the Eiffel Tower.Living room with open kitchen of 34 m² opening onto a first terrace of 25 m², 3 beautiful bedrooms with closets, including a master suite with its private bathroom, a second bathroom, a separate toilet with a hand basin, stairs to the terrace leading to a private rooftop terrace of 59 m² with views of Mont-Valérien and the Eiffel Tower.In a completely renovated residence, built to RE2020 standards as of 2022, hall decorated by an architect, private fitness room, large secured bike storage, connected parcel box, premium features (oak parquet in dry rooms), motorized roller shutters in all rooms with home automation pre-equipment. Two underground parking spaces complete this property.This description has been automatically translated from French.
…By Covivio Developpement


Stunning 5-room apartment of 126 m², located on the 4th floor out of 5, quiet, with an unobstructed view from the living room and the terrace of Mont-Valérien and the Eiffel Tower.Living room with open kitchen of 34 m², very beautiful corner terrace of 63 m², 4 bedrooms with closets, all with access to the terrace, including a master suite of 19 m² with its private bathroom, 2 independent WCs with washbasin, a second bathroom and a dressing area.In a fully renovated residence to new standards, compliant with RE2020 (2022 threshold), with a hall decorated by an architect, private fitness room, large secure bike storage, connected parcel box and premium features (oak flooring in dry rooms). Motorized rolling shutters in all rooms with home automation pre-equipment.Two underground parking spaces complete this property.This description has been automatically translated from French.
…By Covivio Developpement


Stunning 5-room apartment in a quiet area with a rooftop, located on the 4th and top floor, with a clear view of Mont-Valérien and the Eiffel Tower.Living room with an open kitchen of 34 m² opening onto a first terrace of 26 m², 4 bedrooms with closets, including a master suite with private shower room, a second bathroom with toilet, a separate second toilet with washbasin, stairs leading to a private rooftop terrace of 71 m² with a view of Mont-Valérien and the Eiffel Tower.In a fully renovated residence meeting RE2020 standards, decorated hall by an architect, private fitness room, large secure bicycle storage, connected parcel box, premium features (oak flooring in dry areas), motorized roller shutters in all rooms with home automation pre-equipment. Two underground parking spaces complete this property.This description has been automatically translated from French.
…By Covivio Developpement


Rare 5-room duplex on the top floor, crossing, clear view, total surface area of 143.47 m²:- Lower level of 97.36 m², beautiful bright entrance with window, spacious living room of 49 m² with open kitchen, partly with double height, leading to a large terrace of 22.64 m² facing South, 2 bedrooms, each equipped with closets, including a master suite with its private shower room, a 2nd bathroom, a separate toilet, and numerous closets.- Upper level of 46 m², with stairs leading to a mezzanine/office of 10 m², opening onto a 2nd terrace of 28.33 m², South exposure on the 6th floor, two bedrooms with closets, a 3rd shower room with suspended toilet.In a fully rehabilitated residence to new standards, compliant with RE2020 threshold 2022, hall decorated by an architect, private fitness room, large secure bike storage, connected parcel box, premium amenities (oak parquet flooring in dry rooms), motorized roller shutters in all rooms with home automation pre-equipment. Two underground parking spaces complete this property.This description has been automatically translated from French.
…By Covivio Developpement


Set within a distinguished private mansion on one of the Left Bank's most sought-after quays, this 101 sq m apartment has been entirely redesigned by renowned architect Maxime Bousquet, combining historic architectural features with contemporary design and carefully selected natural materials. The entrance opens onto a fully fitted eat-in kitchen crafted in travertine and stainless steel, extending onto a private 5 sq m planted terrace. Adjoining the kitchen, a vaulted dining room creates a warm and inviting entertaining space. A mezzanine overlooking the dining room provides an occasional guest sleeping area, complemented by a shower room and a separate utility room. A bespoke staircase incorporating a striking steel bookcase leads to the upper level, where a spacious reception room enjoys abundant natural light and open views over the Seine, Île Saint-Louis and Notre-Dame. Exposed beams, generous volumes and a black marble fireplace give the room both character and elegance. The principal suite features extensive bespoke storage together with an en-suite shower room finished in red marble with a glazed partition. A separate guest WC completes this level. The quality of the renovation is reflected throughout, with bespoke joinery, integrated air conditioning, premium materials and meticulous attention to detail. A cellar completes this rare property, ideally located in the heart of the Left Bank.
…By Knight Frank Snc


Paris 2nd – Réaumur / Sébastopol – Exclusive Listing In the heart of the Réaumur–Sébastopol district, on a quiet street just steps from the lively shops and cafés of Rue Montorgueil, discover this superb duplex apartment offering 105.1 sqm (Carrez law) and 141.15 sqm of total floor space, located on the top two floors (4th and 5th) of a charming period building. Overlooking a peaceful courtyard, this bright dual-aspect apartment is filled with natural light and immediately stands out for its unique atmosphere, elegantly combining old-world charm with an industrial loft aesthetic. The workshop-style glass partition, open volumes, and beautiful contemporary staircase in wood and metal give the property a strong architectural identity. The apartment was entirely renovated a few years ago by architect Laura Gonzalez, enhancing original beams, exposed brickwork, and authentic materials throughout. The first level is centered around a spacious triple reception room with east-west exposure, offering generous volumes, attractive ceiling height, and large openings that flood the space with light. The open-plan kitchen flows seamlessly into the dining area and living room, creating a warm and inviting living space. This floor also includes a bedroom or office, a bathroom, and a guest toilet. An elegant staircase leads to the upper level, dedicated to the sleeping quarters. Two bedrooms enjoy a more intimate atmosphere, including one with a dressing area. A shower room with toilet completes this floor. The property beautifully combines period features with contemporary finishes, striking a refined balance between character and modern comfort. Located in one of the most sought-after areas of central Paris, just moments from shops, restaurants, and art galleries, this rare property offers an exceptional lifestyle. A bright and distinctive apartment full of charm, ideal as a primary residence or a Paris pied-à-terre. Paris Marais Sotheby's International Realty, is the leading luxury brokerage in Paris.
…By Paris Marais Sotheby's International Realty


PARIS III – TEMPLE / MARAIS 18th-century elegance enhanced by an exceptional renovation Nestled in the heart of the prestigious Marais district, within the historic and authentic Former Sainte-Avoye Hostelry built in the mid-18th century, lies this exceptional real estate gem. Located on the third floor of a character building that has preserved all the charm of old-world Paris, this 49.42 sq m Carrez law apartment (53 sq m floor area) embodies the perfect alliance between classic architectural prestige and refined contemporary comfort. From the moment you enter, the magic happens. You will discover a light-filled living space, designed as a true sanctuary of serenity. Its harmonious volumes accommodate a high-end open-plan kitchen, seamlessly integrated and ideal for entertaining in a warm atmosphere. The sleeping area features a beautiful, quiet bedroom and a designer shower room with meticulous finishes. Entirely reimagined and meticulously renovated by architects, this property is in truly pristine condition. Every detail has been thoughtfully crafted using noble materials while preserving the soul of the building. To complete this outstanding offering, a full façade restoration is scheduled for September 2026 and will be fully paid for by the seller, ensuring a lasting and hassle-free investment. A rare and highly coveted address: the property is set in a remarkable historical environment, surrounded by the capital’s most majestic hôtels particuliers, such as the sublime Hôtel de Montmort with its early 17th-century façade. A unique opportunity to acquire an exceptional pied-à-terre or a charming Parisian residence in one of the most sought-after neighborhoods in Paris.
…By Paris Marais Sotheby's International Realty


Set in a quiet, private tree-lined lane, in a former wash-house dating from the last century and rehabilitated by a renowned architect, this beautiful loft-style 79.51 m² Loi Carrez apartment features a space-saving layout. The property features a large, bright living room with open-plan fitted kitchen, illuminated by large bay windows, a laundry room, guest toilet and two bedrooms arranged around a charming bamboo patio. The bathroom is equipped with bath, shower and toilet. Built-in dressing rooms. Attractive living space with contemporary decor, renovated to a high standard with top-of-the-range materials and generous volumes with 3.20 m high ceilings. A bicycle and stroller room completes the offer.
…By Breteuil Montmartre


Hosman offers for sale this very beautiful apartment of 96 m² (97.7 m² on the floor), located on the 1st floor of an old building with an elevator, on rue d'Edimbourg in the 8th arrondissement of Paris. The apartment is south-facing, bringing pleasant brightness into the main living area.The apartment, completely renovated with quality materials by architect Marie Bonnard, consists of the following: - An entrance of 5 m² with a built-in wardrobe; - A superb living room of 40 m² with parquet flooring, moldings, and a functional fireplace, facing south onto the street and opening onto a fully equipped kitchen (induction hob with integrated hood, oven, refrigerator and freezer, dishwasher); - A night area, including a first bedroom of 16 m², with custom wardrobes and built-in desk; - A second bedroom of 10.4 m², quiet and facing the courtyard, featuring a Prussian fireplace and shutters; - A third and final bedroom, also 10 m², quiet and facing the courtyard, with a built-in wardrobe; - Two bathrooms, one with a bathtub, double sink, toilet, and towel dryer, and the other with a shower and sink, as well as a separate toilet complete the property.Electric heating and hot water tanks ensure thermal comfort.A cellar of 6 to 7 m² is also included with the property.The annual property tax is €2200. The condominium fees amount to €803 per quarter.The apartment is located close to multiple shops, restaurants, and cafés. Monceau Park is a 10-minute walk, and the Marcel Pagnol Square is an 8-minute walk away. For school zoning, the apartment is located near the Bienfaisance kindergarten and primary school, as well as the Octave Greard college. The apartment is also well connected to public transport, just a 4-minute walk from the Europe metro station (line 3), 5 minutes on foot from Villiers (line 2), and 6 minutes on foot from Gare Saint-Lazare (Transilien lines J and L, metro lines 3, 12, 13, and 14).The property is subject to condominium status.Easily schedule your visit by choosing the time slot that suits you from the Hosman website.Hosman offers a new standard of real estate, with excellent real estate agents and technology designed to provide a smoother, more transparent, and efficient experience for both sellers and buyers. Fees payable by the seller: 2.5% of the price, amounting to €31,375. If you are a real estate professional (agent, intermediary, or property finder), please note that all Hosman listings are open to collaboration. Do not hesitate to contact us to discuss it.This description has been automatically translated from French.
…By Hosman Paris 17
'%20stroke='%23DDAA3A'%20stroke-width='1.909'%20stroke-linecap='square'%20stroke-linejoin='bevel'/%3e%3c/svg%3e)
Receive by email any new listing that may match your search criteria
Your criteria :
By validating this form, you accept the general conditions of use of Le Figaro Properties.
These agencies offer a selection of luxury properties vente in Île-de-France. Feel free to contact them for personalized assistance.
Explore 339 luxury apartments with panoramic views in Île-de-France, listed for a minimum price of $229,442. These properties with at least 1 room offer unobstructed views, sometimes at 360 degrees, over the urban landscape. Apartment listings are concentrated in particular around Paris 16ème, Neuilly-sur-Seine or Paris 17ème. The living areas in our catalog measure between 18 m² and 473 m².
Bring your search project to life by exploring our selection of 1,337 luxury apartments with a terrace in Île-de-France, starting at $229,442. Lunches in the sun, planting or simple breaks facing the rooftops: the terrace enriches every day. Areas such as Paris 16ème, Neuilly-sur-Seine and Boulogne-Billancourt are among those with the most listings. The minimum living area referenced in our listings is 17 m².
For a move without delay, browse our selection of 393 furnished luxury apartments in Île-de-France, available from $228,426. The most sought-after addresses are located in particular in Paris 16ème, Paris 8ème or Paris 7ème. Each apartment is sold to you with carefully chosen furniture, ready to accommodate your daily life as well as your stays. The average price of these furnished properties stands at $20,499 per square meter, with areas starting at 9 m².
Private swimming in the heart of the city is no longer a dream: browse 51 luxury apartments with a pool in Île-de-France, available from $229,442. Residence pool or private pool, the configurations compete in appeal. Le chesnay, Neuilly-sur-Seine and Le Chesnay-Rocquencourt enliven the local market. You will find living areas starting from 34 m². For the largest properties, they can reach 400 m².
The coastline on your doorstep: discover 1 luxury apartment by the sea in Île-de-France, with an entry price of $1,600,358. This address brings you closer to seaside pleasures and the liveliness of the waterfront. Paris 16ème accounts for a large share of the listings. In our catalog, you will find a property with at least 8 rooms and 3 bedrooms.
France's most famous monument beneath your windows: discover our 125 luxury apartments with an Eiffel Tower view in Île-de-France, starting at $281,066. By day and through its illuminations, the Iron Lady transforms every living room into a balcony over the capital. Paris 16ème, Paris 7ème and Paris 15ème account for the most sought-after properties. Expect at least 1 room and 24 m² of living area. The largest apartments can measure up to 418 m².
Large dinner parties and memorable evenings find their setting among 53 luxury apartments with a reception room in Île-de-France, starting at $235,178. These apartments offer a setting worthy of the events you want to organize (formal dinners or private receptions). The market is particularly active in Paris 16ème, Paris 8ème and Paris 7ème. Designed for great occasions, the apartments in our catalog have living areas measuring between 40 m² and 425 m².
As close as possible to the shore, 4 luxury apartments right on the water in Île-de-France await your visit, starting at $332,691. Here, the boundary between the home and the water fades away to make room for a rare setting. The areas of Paris 4ème, Neuilly-sur-Seine and Paris 16ème account for many searches. These addresses have living areas measuring between 36 m² and 220 m², for an average price per square meter of $12,414.
Heritage enthusiasts will discover 87 luxury apartments listed as historic monuments in Île-de-France, with an entry price of $482,105. Listing as a historic monument distinguishes architecture considered irreplaceable: each address thus tells a page in the area's history. Paris 16ème, Paris 8ème and Paris 1er are among the most active locations. These rare apartments can have 11 rooms.