Get early access to listings that match your criteria
Never miss an opportunity again. Our personalized alerts notify you instantly.

 English$ USD · m²


A Parisian apartment, once home to the designers Ubald and Héléna Klug, on the 14th floor of the listed Tour Albert with a sweeping view of Paris. The address of the Tour Albert edifice is 33 Rue Croulebarbe, in the 13th arrondissement of Paris. The building owes its name to its designer, the architect Édouard Albert (1910–1968), whose work with tubular structures became his signature style. The edifice was built between 1958 and 1960, with help from the architects Robert Boileau and Jacques-Henri Labourdette, as part of a renovation plan imagined in the wake of the Second World War for this district that was still industrial at the time. The building has 23 levels and is 67 metres high – a reference to the towers of Notre-Dame Cathedral. Indeed, it was the French capital’s first skyscraper of apartments, with its 110 units of accommodation. It structure was designed alongside the engineer Jean-Louis Sarf and is based on a framework of steel-tube poles filled with concrete, with exposed saltire crosses fitted in the elevations. This structural framework, pushed to its design limits, freed up the apartments from load-bearing walls and allowed for an arrangement of stainless metal panels and apron walls that are sometimes translucent, sometimes transparent. On the sixth floor, there is a terrace with a 600m² ceiling, painted by the artist Jacques Lagrange. The original plan was to link this viewpoint to the square Place d’Italie, but this project was never brought to fruition. In 1960, the building truly embodied modernity with its underfloor heating, fast lifts and a clear view of Paris. Since 1994, it has been a listed monument. It was restored in 2005 under the supervision of the architect Gorka Piqueras. A caretaker keeps watch over the building, supported by a permanent patrol. The tower has three lifts and a metal stairwell. The apartment lies on the west side of the 14th floor. It has an adjustable plan with a 106m² floor area (102.49m² of liveable floor area according to France’s Carrez law), made up of four rooms that offer spectacular sweeping views and look down at the park Square René Le Gall. An entrance hall connects to a kitchen, a bedroom and a lounge. Next, a hallway connects to two bedrooms, a lavatory, a bathroom and a storeroom. Mosaic-patterned oak parquet gives coherence to the series of rooms, which are punctuated with casement windows. The entrance hall and kitchen have kept furniture designed by Charlotte Perriand upon request from Maurice Besset, an art historian who was close to the legendary architectural designer Le Corbusier and who was the first person to live in this apartment. The property includes a parking place and a concrete cellar.
…By Patrice Besse


Located on Rue Spontini, in the heart of the highly sought-after Porte Dauphine district, this professional premises benefits from a privileged location, surrounded by prestigious addresses, beautiful tree-lined avenues, and in close proximity to transport links and amenities. The property is situated on the ground floor of a very elegant condominium, in an exceptionally calm and secure environment. With a Carrez area of 260 m², this space boasts generous volumes (3.20 m ceiling height) and an excellent layout, ideal for any liberal or medical profession. Its configuration allows for the creation of multiple consultation rooms, waiting areas, private offices, or technical zones, depending on requirements. It comprises consultation areas, several offices, waiting rooms, technical and storage spaces, as well as separate entrances allowing circulation to be adapted as needed. Its classical architecture and elegant common areas enhance the professional image of the premises. It is also worth noting that the property can regain its original purpose and, following renovation, accommodate a bourgeois family apartment, subtly revealing the potential and elegance of its architectural character.
…By John Taylor - Paris 8

Paris 75008- Etoile / Friedland- Just steps from Place de l'Étoile and Avenue de Friedland, within an elegant Haussmannian building recently renovated, benefiting from impeccably maintained common areas and a concierge service, Polo Properties offers you a 60m² fully renovated apartment with high-quality materials. Located on the third floor with elevator and overlooking a charming leafy courtyard, this property is characterized by its absolute tranquility. Bathed in light thanks to its South / South-West exposure, the apartment offers a particularly harmonious layout. A pleasant living room of about 20m², a large fully equipped dining kitchen of 15m² with a bar area, one bedroom, a shower room, and separate toilets. The meticulous renovation, numerous custom storage solutions, reversible air conditioning, and quality finishes give this property immediate and uncompromised living comfort. Property subject to co-ownership status. No ongoing proceedings. DPE: D (230 kWh/m²/year) Greenhouse Gas Emissions: 7 kg CO²/m²/year Estimated annual energy costs for the property: between €1,070 and €1,510 Annual charges: €3,000. Transaction fees including VAT paid by the seller Information on risks to which this property is exposed is available on the Géorisques website: georisques.gouv.fr.
…By Polo Properties


Ideally located on rue Bonaparte, just 60 meters from Place Saint-Sulpice, this apartment in very good condition has undergone quality renovation with a sober and refined style.It is on the 1st floor of a beautiful stone building from Paris dating back to around 1890, with an elevator.It consists of an entrance that leads to a street-facing bedroom (or office), a large living/dining room with three street-facing windows, a kitchen facing the courtyard, as well as a main bedroom, also facing the courtyard, and a full bathroom.Very functional layout.The building's access is through a first entrance for the mailboxes, then a second secured door giving access to the staircase and the elevator.With an annexed large cellar (approximately 15 m²).No ongoing procedures in the co-ownership.Information on the risks to which this property is exposed is available on the Géorisques website.This description has been automatically translated from French.
…By La Galerie De L'immobilier


iad France - Rachel Rouvillois offers you: LE CORBUSIER — IMMEUBLE MOLITOR — 102 M² — PARIS 16th. A private residence in the heart of an architectural work classified as a historical monument and listed as a UNESCO World Heritage site. A rare address for lovers of modern architecture: a 102 m² apartment within the Immeuble Molitor, designed by Le Corbusier and Pierre Jeanneret between 1931 and 1934. The Immeuble Molitor is one of the 17 components of Le Corbusier's architectural work listed as a UNESCO World Heritage site and is classified as a historical monument. Le Corbusier himself lived and worked in his apartment-studio, located on the upper levels of the building and now preserved by the Le Corbusier Foundation. The apartment offered is located on the 5th floor. Covering an area of 102 m², it features a reception room of approximately 42 m² extended by a spectacular full-height glazed façade, characteristic of the architecture of the building, as well as a panoramic balcony facing south/southwest. The layout is organized around a gallery serving the reception areas, the independent kitchen, and the bedrooms. The apartment has undergone careful renovation, including solid oak flooring, chromatic work inspired by Le Corbusier's universe, and contemporary fittings. A garage and a cellar complete the property. A UNIQUE BUILDING. Designed in the early 1930s by Le Corbusier and Pierre Jeanneret, the Immeuble Molitor is one of the most singular projects of modern Parisian architecture. Its fully glazed façades are one of its most emblematic features. The building is located between Paris and Boulogne-Billancourt, facing the large sports facilities of the area and in immediate proximity to the Bois de Boulogne. AN ADDRESS FOR ARCHITECTURE ENTHUSIASTS. More than just a residential address, the Immeuble Molitor is a piece of the history of 20th-century architecture. A rare opportunity to acquire a private apartment in a building designed by Le Corbusier, in which the architect himself lived and worked. Architectural dossier and private viewing available upon request. This real estate listing concerns 3 lots located in a co-ownership of 31 lots in total, which is not subject to any ongoing procedures mentioned in Article L. 721-1 of the Construction and Housing Code. Average monthly charges reported by the seller: €800 per month (i.e., €9600 annually). Agency fees are the responsibility of the seller. Presentation of a valid form of identification will be required upon viewing, in accordance with Article L.561-5 of the Monetary and Financial Code. Information on the risks to which this property is exposed, including the legal obligation for clearing debris, is available on the Géorisques website: http://www.georisques.gouv.fr. This real estate ad was written under the editorial responsibility of Mrs. Rachel Rouvillois, independent real estate agent (without holding funds), commercial agent of SAS I@D France registered with the Compiègne RSAC under number 884941378, holder of the real estate marketing card on behalf of I@D France SAS.This description has been automatically translated from French.
…By Iad France


The first residential "skyscraper" in Paris, the "Albert Tower" built by Edouard Albert in 1960 is an icon of modern architecture in France. This work, recognized for both its aesthetics and its constructive intelligence—a tubular metal structure developed by Edouard Albert—is listed as a Historical Monument. On the 17th floor, this northeast-facing corner apartment has an area of 82 m². It includes an entrance with closets, a very bright living space featuring a living room, a dining area, and a fitted open kitchen, two bedrooms, a shower room, and separate toilets. With all transparency, the living spaces are immersed in the sky thanks to their numerous full-height windows. The apartment offers panoramic views of Paris's landmarks: the Panthéon, the Sacré-Cœur, Notre-Dame Cathedral... A cellar completes this property. The Albert Tower is located in a peaceful neighborhood of the 13th arrondissement, facing the René Le Gall square, on the edge of the 5th arrondissement. Between the Gobelins and Place d'Italie, it enjoys all the nearby amenities and many educational establishments. Transportation: Gobelins and Corvisart metro stations (4.00% inclusive of tax fees borne by the buyer.)This description has been automatically translated from French.
…By Architecture De Collection


Within an upscale art deco condominium, secured with a 24-hour caretaker, we offer you this superb apartment whose generous volumes and the orientation of all rooms towards a magnificent landscaped terrace provide an exceptional living environment. It consists of an entrance, a large living room of 61 m² opening directly onto a 36 m² terrace, a fully equipped dining kitchen, a utility room with laundry, and a large master suite also overlooking the terrace, with an elegant bathroom and a dressing room. A second bedroom has its own bathroom and amenities. This apartment, in absolute calm, benefits from superb brightness. The large terrace can accommodate various arrangements and vegetation. A parking space can be offered as an extra for this property.
…By Vaneau Trocadéro


Barnes Le Marais is listing a remarkable 154.33m² or 1,661 sq ft (Carrez law) family duplex apartment (total surface area: 180m² or 1,938 sq ft), situated on the 4th and 5th (top) floors of a very well-maintained, guarded and secure building with a lift, in the highly sought-after 3rd arrondissement of Paris, closet to Rue des Archives and Rue Rambuteau, A stone’s throw from upmarket shops, art galleries, museums, reputable schools and transport services, this address enjoys a privileged setting, combining the cultural vibrancy and elegance of the Marais with highly sought-after peaceful surroundings. Situated in a secure residence with concierge, this rare property offers a distinguished environment, where architectural charm, contemporary comfort and serenity harmoniously join forces. The first level opens onto a good-sized entrance hall leading to a light-filled, double-sized, west-facing living room, an elegant dining room, a separate kitchen, a toilet and a laundry room. The reception areas flow naturally onto a first 10.80m² (116 sq ft) terrace overlooking an east-facing courtyard, offering a haven of peace sheltered from the hustle and bustle of Paris. Upstairs, a large landing, which could easily be converted into an office area, leads to a child’s bedroom, a large bedroom and a sumptuous master suite with shower room. The suite opens onto a second 12.30m² (132 sq ft) terrace, a true outdoor extension of the sleeping area. A second shower room with toilet completes this level. The east-west facing apartment enjoys remarkable natural light throughout the day. Its two terraces, offering a total of 23.10m² (249 sq ft) of outdoor space, are a rare privilege in this exceptional area. Cellar also included with this property. A parking space in the shared ownership building, with lift access, is available to purchase at an additional cost. Fees payable by the seller - Average amount of the share of charges €10,000/year Agency fees payable by vendor - Montant moyen de la quote-part de charges courantes 10,000 €/yearly
…By Barnes Le Marais


EXPERTIMO est le leader français des réseaux dédiés aux mandataires expérimentés
…By Expertimo


Paris 8th. Golden Triangle. Pierre Charron Street. The Saint Ferdinand group offers you in co-exclusivity, in a very beautiful stone building, on the 5th floor with elevator, a magnificent reception apartment of 127m² on the ground with an adjacent terrace of 18m², sheltered from view and quiet. Living room of 47m² organized into several living spaces, equipped kitchen, master suite of 46m² with dressing room, bathroom with shower and toilet, laundry room, independent toilet. An annex of 25m² in duplex, accessible via the terrace, completes this property and consists of a living room, bedroom, and shower room. Apartment decorated with great elegance and beautiful materials, quiet, sunny, in very good condition, constituting a perfect Parisian pied-à-terre just steps from the Champs Elysées, shops, and nightlife. Fees of 5% including VAT to be paid by the buyer. Energy Performance Diagnosis: C. Greenhouse Gas Emissions: A. Estimated annual energy expenses for standard use between €1530 and €2080. Average energy prices indexed as of January 1, 2021. Estimated amount of co-ownership charges: €7992 annually. Ongoing proceedings: NC. Number of lots in co-ownership: NC. Information on risks to which this property is exposed is available on the Géorisques website https://www.georisques.gouv.frThis description has been automatically translated from French.
…By Saint Ferdinand Paris 7e


On the sixth floor of a beautiful, ultra-secure condominium in the heart of the iconic Avenue Foch, this 2,200 sq ft south-facing apartment has been luxuriously renovated and offers superb unobstructed views of the Eiffel Tower. Fully air-conditioned, its marble entrance gallery leads to a perfectly proportioned 83sqm double reception room with no overlooking neighbors, featuring a fireplace, Versailles parquet flooring, wood paneling, and over 3m high ceilings, overlooking the avenue, a large sunny balcony, and a high-end open kitchen. On the night side, there are four suites with their own shower rooms and toilets, including a large, sunny master suite with a view of the Eiffel Tower, walk-in closets, and two facing powder rooms. A large cellar and a 315 sq ft double garage in the basement complete this exceptional offer. A 20.30sqm Carrez studio is available at an additional cost (€200,000). Janson de Sailly district.
…By Junot Victor Hugo


Sole Agent. Prestigious Avenue Montaigne, Golden Triangle. This bright south-west facing apartment enjoying a view over a leafy garden is on the 1st floor of a sumptuous early 20th century freestone building with a 24/24 caretaker. Offering 186.55 sqm of living space as defined by the Carrez Law, it includes a spacious living/reception room featuring a 3.40 metre high ceiling with mouldings, a kitchen opening onto a dining room, three bedrooms each with a bathroom, a utility room and a sauna. With ample fitted storage space and a cellar. The apartment has been tastefully renovated throughout, is air conditioned and is beautifully appointed. Period features include parquet flooring and fireplaces. A basement parking space may be acquired at extra cost (150k).
…By Daniel Féau

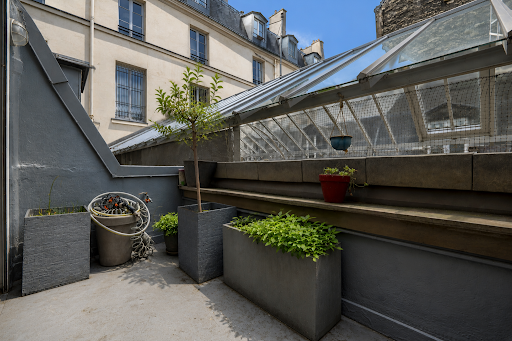
PARIS 2nd - GAILLON - HOUSE WITH TERRACE Located within a covered pedestrian passageway dating back to 1827between the Opéra Garnier and the Palais Royal gardensthis house offers a floor area of 106 m² (71 m² Carrez law area) and features a balcony-terrace on the top level. Spanning three floors plus a finished basement, the layout includes a living room on the ground floor, an eat-in kitchen on the first floor, a bedroom and a shower room with a toilet on the second floor, and a second bedroom on the third floorcomplete with a mezzanine and access to the terrace. The basement houses a large "bonus" room with a macerator toilet (suitable for use as a gym, home cinema, music studio, or office). The interior is in excellent condition; the layout is flexible and unique. A rare find in the neighborhood. Subject to co-ownership status (1 of 52 lots). Share of the annual projected budget: 2,713.
…By Metrorealty


Champ de Mars. This 100 sqm apartment on the 9th and top floor of a secure recent building with a caretaker and a lift benefits from an extensive terrace commanding an exceptional view of the Eiffel Tower. Renovated throughout by an interior decorator and entirely air-conditioned, it includes a double living/reception room and dining room opening onto the leafy south-west facing terrace, a fully equipped kitchen, a suite with a bath/shower room and dressing room opening onto a second terrace, a bedroom or study commanding a view of the Eiffel Tower and les Invalides, a shower room and a separate wc. Ample fitted storage space. The building benefits from cycle storage premises and is equipped with an intercom and a door-entry code. With two parking spaces and a cellar.
…By Daniel Féau


This 78.11 sqm Carrez law dual-aspect apartment is located on the 3rd floor by elevator of a beautiful, well-maintained building, close to the banks of the Seine, the Hôtel de Ville, and the Les Halles district. The entrance leads to a beautiful, bright 25 sqm living room enhanced by its 3-meter high ceilings and two large windows offering unobstructed views. Further on, there is an open-plan, fully equipped kitchen and a 17 sqm dining room. The whole gives this place a spacious and friendly atmosphere, benefiting from beautiful light. On the night side, two rooms of 14 sqm each and a bathroom overlook the courtyard, offering peace and quiet. The courtyard of this former 19th-century mansion, listed as a historic monument, adds character to the place. A cellar completes this property. Châtelet Metro (Lines 1, 4, 7, 11 and 14) Contact:Tiffany +33 7 57 17 59 76 Condominiums of 19 units (No proceedings in progress). Annual expenses : 3304 euros.
…By Espaces Atypiques Paris Ouest


Paris 16. Avenue Foch In the heart of a prestigious, secure private road with security, composed of remarkable private mansions, discover this reception and family apartment with rare proportions. Located on the 3rd floor of a high-standing building dating from 1910, with sumptuous common areas, this property develops 355.29 m² (344.44 m² Carrez law) and benefits from a ceiling height of 3.70 m offering beautiful volumes. South-facing and bordered by continuous balconies, it is fully flooded with light throughout the day, enhancing every space. Combining elegance, optimal layout, and refined amenities, it consists of: - A spacious entrance hall - A double reception room - A dining room between the kitchen and double reception - A kitchen-dining area - A laundry room and an cloakroom - A master suite with air conditioning, a bathroom, an Italian shower, and toilets - Two junior suites with their bathrooms and toilets - Two additional bedrooms - Two guest toilets - Many built-in storage spaces This rare property is complemented by: - A large cellar - Three storage rooms - Three parking spaces - A separate two-room apartment, fully renovated, located on the 5th floor, with Eiffel Tower view (living room, kitchenette with bar, shower room with toilets). Close to shops and transport on Victor Hugo Avenue (5 minutes) and local shops on rue Duret (3 minutes), you will be charmed by this iconic address for a unique property, combining prestige, light, and volumes.
…By John Taylor - Paris 8


Paris 16th – Avenue Foch Located in one of the most prestigious buildings on Avenue Foch, just five minutes from the Arc de Triomphe, John Taylor presents this exceptional 240 sq.m. garden-level apartment, arranged over two floors and facing due south, enjoying a private 100 sq.m. landscaped garden designed by Camille Muller. Entirely redesigned by interior architect Pierre Yovanovitch and sheltered from view, it offers the elegance and character of a contemporary private mansion and is laid out as follows: An entrance hall leads via a staircase to the second level: The triple reception area, with its open and interconnected spaces, is distinguished by its fluidity and generous volumes. From the living room, a wide staircase leads to the first level, which features a spacious family eat-in kitchen opening onto the garden. A guest powder room completes this level. The sleeping quarters comprise three suites, each with its own bathroom and private toilet, one of which also features a dressing room. A 19 sq.m. cellar and an 18 sq.m. studio, available at an additional cost, complete this exceptional property, which benefits from high-end technological and sanitary features, including: Fully integrated air conditioning Sophisticated home automation system Alarm system Quadruple anti-burglary glazing providing remarkable acoustic and thermal insulation Two parking spaces, including one lock-up garage, are available for rent just a three-minute walk from the apartment. This garden-level apartment offers a peaceful and highly residential setting, while enjoying immediate proximity to shops, renowned private and public schools, as well as an excellent public transport network (metro lines 1, 2 and 6, RER A and C).
…By John Taylor - Paris 8


In the heart of the highly sought-after Auteuil Nord neighborhood, within a prestigious residence renowned for its landscaped grounds and peaceful surroundings, discover this dual-aspect family apartment offering generous proportions and excellent renovation potential. The apartment opens onto a spacious entrance hall leading to a bright living room with access to a balcony. It also features three bedrooms, a separate kitchen, a bathroom, a shower room, and ample storage space. With its dual-aspect layout, the apartment benefits from a balcony on each side, with east- and west-facing exposures. This configuration provides abundant natural light throughout the day and allows you to fully enjoy the outdoor spaces. Offering the opportunity to be redesigned according to your preferences, this apartment is an excellent opportunity to create a bespoke living space within a secure, impeccably maintained residence surrounded by greenery. Ideally located close to shops, schools, and public transport, it enjoys a particularly sought-after setting, perfectly suited to family life. A cellar completes the property. A private garage is also available for purchase at an additional cost. A rare property with excellent potential, offering a privileged living environment and numerous possibilities for customization in one of the most desirable areas of Paris's 16th arrondissement. Sale price: €1 130 000 (fees payable by the seller) Number of main lots: 741 Annual service charges: €7,400 Energy performance rating: C Estimated annual energy costs: between €1,150 and €1,640 “Information regarding the risks to which this property is exposed is available on the Géorisques website: www.georisques.gouv.fr” https://sites.google.com/a/coldwellbanker.fr/honoraires-coldwellbanker-demeure-prestige/
…By Coldwell Banker Paris


This elegant apartment bathed in sunshine is on the 2nd floor of a listed late 19th century building located in the heart of the capital’s prestigious Saint-Honoré neighbourhood. Enjoying an open view, it offers 30 sqm of recently renovated floor space (27.11 sqm of living space as defined by the Carrez law) including a living room with an equipped open-plan kitchen, a mezzanine bedroom area, and a shower room with a wc. Period features include 3.40 metre high ceilings. The building is not equipped with a lift.
…By Belles Demeures De France


In the heart of the highly sought-after Saint-Thomas d’Aquin district, on the fourth and top floor accessible by stairs of a remarkable 17th-century building, this apartment fully to renovate is located within the Hôtel de Salm-Dyck, former Hôtel de Ségur, listed as a Historical Monument. Facing entirely a charming wooded and flowered courtyard, this rare property benefits from absolute tranquility in an environment of exceptional charm. With a surface of 30.08sqm Carrez law and 50.98sqm total, it includes an entrance, a beautiful corner living room largely open to the outside through many windows, a mezzanine, a bathroom, and separate toilets. Renovation work would allow for a pleasant reception area with an open kitchen and sleeping area. The ceiling height of 3.80m, double exposure, and particularly interesting volumes give the whole a real elegance as well as a very good potential for reorganization. A confidential address, a remarkable historic setting, and a characterful property to rethink within one of the most sought-after sectors in this district.
…By Junot Grenelle


The Cottage - Like a Home - A bright refuge facing the Saint-Cloud racetrack There are places that are unlike any other. Places where architecture, light, and calm create an atmosphere that is found nowhere else. In the heart of the residence Le Cottage, a recent program by Cogedim, facing the Saint-Cloud racetrack, this 160 m² round apartment, located on the first and last floor, is one of those rare properties that leaves a mark from the very first visit. An entrance that opens to softness From the first level, everything breathes balance: three bedrooms, two bathrooms, three toilets, one of which is separate. A floor designed as an intimate and peaceful family cocoon, where everyone naturally finds their place. Then comes the surprise: the volume, the light, the rotunda. You ascend a few steps, and everything changes. The gaze rises, breath suspends. The living room appears, cathedral-like, circular, enveloping. A rare space, bathed in light, whose rotunda architecture gives a unique feeling of spaciousness and serenity. Wide openings lead directly to a south-facing terrace of 49 m². A true extension of the living room, an open-air living space, where the sun accompanies every moment of the day. A kitchen that accompanies moments of life Open to the living room, the fitted and equipped kitchen naturally integrates into this spectacular reception area. A lively, warm place designed for sharing, hosting, and enjoying. Above, an intimate refuge Overlooking the living room, the mezzanine accommodates a master bedroom with a bathroom and toilet. A true refuge, independent, imbued with the luminous softness of the cathedral volume below. And to perfect the whole Two parking spaces in the basement, a cellar, and within the residence, a swimming pool, a rare privilege that completes this privileged living environment. A property that does not leave one indifferent This place is not just an apartment. It is an atmosphere. A light. An architecture that tells a story. A property designed for those seeking a modern, secure, calming, but above all unique living environment. A property where one instantly envisions themselves. A property that one visits and does not forget.
…By Luxury Properties


EXCLUSIVE Located on the 2nd floor, the layout of this property features a nice entrance with a cloakroom leading to two large reception rooms overlooking the Luxembourg garden and, on the courtyard side, a master bedroom as well as two other bedrooms and an office (or 4th bedroom). The two reception areas have large sliding bay windows that extend in a continuous line across the entire width of the two rooms. This architecture allows for maximum benefit from the light and the presence of the famous garden. The bedrooms and the office are located at the back of the building. These rooms open onto the green spaces of the co-ownership. The master bedroom has an ensuite with a full bathroom. The office benefits from a beautiful south-facing loggia. Finally, a kitchen with its office area provides plenty of space for family meals. It has direct access via the service elevator. The building is secure and very well maintained by two live-in employees who have a reception desk in the spacious entrance hall. Sold with a cellar and underground parking accessible directly by elevator.This description has been automatically translated from French.
…By La Galerie De L'immobilier


In the heart of one of Paris's most iconic architectural ensembles, this five-room apartment occupies the third floor of the prestigious Hôtel de Chaulnes, a listed historical monument and a building steeped in history bordering the Place des Vosges. A rare setting where Parisian heritage converses with a contemporary renovation of great elegance. Spanning 110.31 m² of floor space (86.59 m² under the Carrez Law), the apartment has been completely redesigned to offer a fluid layout and generous proportions. The entrance opens onto a bright living room, extending into a dining room and an open-plan kitchen, meticulously fitted and equipped, creating a welcoming and harmonious space. The sleeping area comprises three well-proportioned bedrooms, along with a contemporary bathroom featuring a walk-in shower and toilet. The renovation, carried out using high-end materials, highlights the character of the property while offering optimal living comfort. Facing east and west, the apartment benefits from constant natural light and an unobstructed view of the Place des Vosges, offering a rare sense of openness in this sought-after area. The secure and meticulously maintained building has a resident concierge. A unique location, at the crossroads of history and modernity, ideal for those who appreciate exceptional properties and iconic addresses in the heart of historic Paris. This property is subject to co-ownership regulations. Metro: Saint-Paul Energy Performance Certificate (EPC) not required. Information on the risks to which this property is exposed is available on the Géorisques website: https://www.georisques.gouv.fr. Contact: Sandra Mascio - +33 6 27 52 75 81 RSAC: 510 809 171 Paris Condominiums of 15 units (No proceedings in progress). Annual expenses : 2595 euros.
…By Espaces Atypiques Paris Rive Droite


Prestigious Golden Triangle. This magnificent dual-aspect apartment offering 315 sqm of living space bathed in sunshine is on the 5th floor of a fine late 19th century building with a caretaker, a lift and particularly elegant common areas. Renovated throughout by a renowned interior decorator, it includes an entrance hall, a 65 sqm living/reception room, a spacious kitchen/dining room with a pantry, a suite with a bathroom and dressing room, a utility room, a guest wc, a peaceful 65 sqm master suite with a spacious bathroom, dressing room and wc, and a third suite with a shower room and dressing room. Commanding open views over the rooftops of the Eiffel Tower, the apartment is beautifully appointed and air conditioned. With a parking space in the building and a cellar.
…By Daniel Féau


A 4th-floor apartment in an 18th-century building listed as a historical monument between Place Vendôme and Place Marché Saint Honoré. The early 18th-century, five-storey building is listed as a historical monument. On the ground floor, it boasts a sober ashlar facade graced with stringcourses and moulded cornices, low-arched windows, a semi-circular arched door, wrought-iron guard-rails and, lastly a balcony supported by intricately sculpted consoles above the entrance. The property is located in a building situated behind a porch with refined mouldings, at the rear of the main courtyard. It can be reached by a large oakwood staircase climbing up to the fourth floor. The door opens into an entrance hall running through the apartment, which is bathed in light thanks to two windows set opposite one another. Thanks to its vast dimensions, an office could be installed here. It leads to a rectangular dining room, with two bevelled corners on one side, and is bathed in light through two windows overlooking the courtyard. The facades are sober but carefully crafted, adorned with mascarons and wrought-iron guard-rails. In one of the corners, there is a turquoise blue marble fireplace. The dining room is adjacent to a fully fitted kitchen with custom-made furnishings and a red marble tiled floor. Following the dining room, there is a vast, dual-aspect lounge with three windows, a working fireplace and a 3.2-metre-high ceiling with a moulded cornice, which is a remarkable feature on the fourth floor of a building. Next to the lounge, through a double-leaf door, there is a spacious bedroom. In all the rooms apart from the kitchen, there is Versailles parquet flooring that has kept its shine despite the passage of time. A corridor then leads to a bathroom with a lavatory, into which light filters through a window, as well as a second vast bedroom with wood strip flooring as well as a washbasin and a separate entrance. In the courtyard, for an additional sum to the sales price, the apartment could benefit from a parking space. Lastly, the apartment also boasts two cellars in the basement, one of which is vaulted.
…By Patrice Besse

Receive by email any new listing that may match your search criteria
Your criteria :
By validating this form, you accept the general conditions of use of Le Figaro Properties.
These agencies offer a selection of luxury properties vente in Île-de-France. Feel free to contact them for personalized assistance.
Explore 417 luxury apartments with panoramic views in Île-de-France, listed for a minimum price of $224,664. These properties with at least 1 room offer unobstructed views, sometimes at 360 degrees, over the urban landscape. Apartment listings are concentrated in particular around Paris 16ème, Neuilly-sur-Seine or Paris 7ème. The living areas in our catalog measure between 9 m² and 482 m².
To enjoy the sea horizon from your home, browse 12 luxury apartments with sea views in Île-de-France, with prices starting at $884,613. Focus your attention on places with a wealth of listings on the local market, such as Paris 4ème, Paris 16ème or Bry-sur-Marne. These apartments offer living areas measuring between 37 m² and 208 m² and will allow you to enjoy a true staging of the sea as the hours pass.
Bring your search project to life by exploring our selection of 2,721 luxury apartments with a terrace in Île-de-France, starting at $223,540. Lunches in the sun, planting or simple breaks facing the rooftops: the terrace enriches every day. Areas such as Paris 16ème, Neuilly-sur-Seine and Paris 7ème are among those with the most listings. The minimum living area referenced in our listings is 15 m².
For a move without delay, browse our selection of 470 furnished luxury apartments in Île-de-France, available from $223,540. The most sought-after addresses are located in particular in Paris 16ème, Paris 8ème or Paris 7ème. Each apartment is sold to you with carefully chosen furniture, ready to accommodate your daily life as well as your stays. The average price of these furnished properties stands at $20,838 per square meter, with areas starting at 9 m².
Private swimming in the heart of the city is no longer a dream: browse 75 luxury apartments with a pool in Île-de-France, available from $224,664. Residence pool or private pool, the configurations compete in appeal. Neuilly-sur-Seine, Le chesnay and Paris 7ème enliven the local market. You will find living areas starting from 34 m². For the largest properties, they can reach 1,200 m².
The coastline on your doorstep: discover 1 luxury apartment by the sea in Île-de-France, with an entry price of $1,964,683. This address brings you closer to seaside pleasures and the liveliness of the waterfront. Neuilly-sur-Seine accounts for a large share of the listings. In our catalog, you will find a property with at least 6 rooms and 4 bedrooms.
France's most famous monument beneath your windows: discover our 436 luxury apartments with an Eiffel Tower view in Île-de-France, starting at $252,747. By day and through its illuminations, the Iron Lady transforms every living room into a balcony over the capital. Paris 16ème, Paris 7ème and Paris 15ème account for the most sought-after properties. Expect at least 1 room and 7 m² of living area. The largest apartments can measure up to 425 m².
Large dinner parties and memorable evenings find their setting among 624 luxury apartments with a reception room in Île-de-France, starting at $230,280. These apartments offer a setting worthy of the events you want to organize (formal dinners or private receptions). The market is particularly active in Paris 16ème, Paris 7ème and Paris 8ème. Designed for great occasions, the apartments in our catalog have living areas measuring between 29 m² and 549 m².
As close as possible to the shore, 4 luxury apartments right on the water in Île-de-France await your visit, starting at $1,005,369. Here, the boundary between the home and the water fades away to make room for a rare setting. The areas of Neuilly-sur-Seine, Paris 1er and Paris 16ème account for many searches. These addresses have living areas measuring between 66 m² and 119 m², for an average price per square meter of $15,465.


