Get early access to listings that match your criteria
Never miss an opportunity again. Our personalized alerts notify you instantly.

 English$ USD · m²


Sole Agent. Between Rue de Longchamp and Avenue Victor Hugo, a cross-through duplex of approximately 100 sqm located on the top two floors of a building with elevator access. Ceiling height of 3 meters. The first level features a bright dual-aspect living room opening onto terraces, with a fully equipped open kitchen. A children’s bedroom with its own shower room completes this level. Upstairs, a master suite with bathroom and built-in storage. A terrace offers breathtaking views of the Eiffel Tower. The apartment has been entirely renovated and benefits from home automation, air conditioning, and an alarm system. A cellar and a parking space in the basement complete this property. Well-maintained 1930s co-ownership building with a live-in caretaker. Ideally located just steps from the shops of Rue Dufrenoy.
…By Kretz Real Estate


In the heart of the 9th arrondissement, close to rue Cadet, this 127 m² duplex apartment is located in a very beautiful private mansion, sheltered from the hustle and bustle of the neighborhood.The entrance opens onto a living room with remarkable volumes, benefiting from a ceiling height of about 5 meters and large windows providing ample light. The living area is organized around a fully equipped open kitchen, designed for hosting and fully enjoying the space.The night area on the first level features a comfortable master suite with custom storage and an adjoining shower room.The upper floor accommodates two bedrooms, a study area, as well as a second shower room. The whole offers a versatile space, suitable for different uses.Completely redesigned by its owners in collaboration with an architect, the apartment combines the charm of the old (moldings, volumes) with contemporary quality features.A cellar completes this property.This real estate announcement targets 1 main lot located in a condominium forming a total of 37 main lots, which is not subject to an ongoing procedure, with charges of approximately €1383 per quarter (or €5532 annually) declared by the seller.Price including agency fees: €1,750,000. Agency fees are to be borne by the seller.Energy display information for this property: in progress.This real estate announcement was written under the editorial responsibility of Mrs. Adeline SERRA, Commercial Agent mandated in real estate registered in the Special Register of Commercial Agents (RSAC) of the Commercial Court of NANTERRE under the number 827 943 895.This description has been automatically translated from French.
…By Arnold Immobilier


BARNES is listing this magnificent, fully renovated 35.17m² or 379 sq ft (Carrez Law) apartment, situated on the second floor of a building in the typical style of the area with stair access, in a prime location, close to the Town Hall. Comprising an entrance hall leading to a large living room with an equipped open kitchen, a bedroom, and a shower room with toilet. The apartment’s ideal location, charm, and the quality of the renovation work are sure to delight. Cellar also included. Fees payable by the seller - Average amount of the share of charges €1,636/year - Estimated annual energy costs for standard use: €900 ~ €1,270 - Information on the risks to which this property is exposed is available on the Géorisques website: www.georisques.gouv.fr - Ulysse Ortiz - Sales agent - EI - RSAC 979 574 712 Agency fees payable by vendor - Montant moyen de la quote-part de charges courantes 1,636 €/yearly - Montant estimé des dépenses annuelles d'énergie pour un usage standard : 900€ ~ 1270€ - Les informations sur les risques auxquels ce bien est exposé sont disponibles sur le site Géorisques : www.georisques.gouv.fr - Ulysse ORTIZ - Agent commercial - EI - RSAC 979 574 712
…By Barnes Le Marais


Barnes Le Marais is listing this superb 98.15m² (1,056 sq ft) apartment (95.74m² or 1,031 sq ft under the Carrez Law), in a prime location on Rue de Mulhouse, in a vibrant and sought-after neighbourhood just a stone’s throw from Rue Montorgueil. This characterful property occupies the 4th floor of a high-end building. This charming apartment, fully renovated by an architect, opens onto an entrance hall leading to a spacious 40m² (431 sq ft) living room, bathed in light thanks to its south/west-facing aspect. The property also features a separate fully fitted, custom-built kitchen. The sleeping area comprises two good-sized bedrooms with storage space, overlooking the interior courtyard and offering complete peace and quiet. A contemporary shower room and a bathroom with a toilet complete the layout. Its sought-after location, charm, tranquillity, and natural light, all in the very heart of Paris and within easy reach of shops and transport services, are sure to delight. Cellar also included. Fees payable by the seller - Number of lots in the building: 5 - Average amount of the share of charges €2,543/year - Estimated amount of annual energy costs for standard use based on 2021 energy costs: €1,580 ~ €2,190 - Information on the risks to which this property is exposed is available on the Géorisques website: www.georisques.gouv.fr Agency fees payable by vendor - Nombre de lots dans la copropriété: 5 - Montant moyen de la quote-part de charges courantes 2,543 €/yearly - Montant estimé des dépenses annuelles d'énergie pour un usage standard, établi à partir des prix de l'énergie de l'année 2021 : 1580€ ~ 2190€ - Les informations sur les risques auxquels ce bien est exposé sont disponibles sur le site Géorisques : www.georisques.gouv.fr
…By Barnes Le Marais


BARNES is listing this superb 29m² apartment (312 sq ft Carrez Law surface) situated on the fifth floor of an elegant shared ownership building typical of the Marais district, in the heart of the highly sought-after Village Saint-Paul, a stone’s throw from the banks of the Seine and right next to the majestic Saint-Antoine Church. Fully renovated with high-quality materials and with particular attention to detail, the apartment is both elegant and functional. Featuring an entrance opening onto a pleasant living room bathed in light with a fitted and equipped open kitchen, a bedroom separated by a glass partition brining character and light; and a contemporary shower room with toilet. The apartment affords an exceptional view of Saint-Antoine Church, guaranteeing a rare panorama and a setting with a rich history and great charm. Its high floor, impeccable renovation and location in one of the most sought-after areas of the 4th arrondissement make it a particularly desirable property, ideal as a Parisian pied-à-terre, a main residence or an investment. You’ll love the quality of the renovation, the brightness of the space, the peace and quiet, and this unique location in the heart of a bustling, historic and highly sought-after neighbourhood. Sole agent Ulysse Ortiz: +33 (0)6 76 96 25 48 Fees payable by the seller - Number of lots in the building: 34 - Average amount of the share of charges €1,540/year - Estimated amount of annual energy costs for standard use: €690 ~ €970 - Information on the risks to which this property is exposed is available on the Géorisques website: www.georisques.gouv.fr - Ulysse Ortiz - Sales agent - EI - RSAC 979 574 712 Agency fees payable by vendor - Nombre de lots dans la copropriété: 34 - Montant moyen de la quote-part de charges courantes 1,540 €/yearly - Montant estimé des dépenses annuelles d'énergie pour un usage standard : 690€ ~ 970€ - Les informations sur les risques auxquels ce bien est exposé sont disponibles sur le site Géorisques : www.georisques.gouv.fr - Ulysse ORTIZ - Agent commercial - EI - RSAC 979 574 712
…By Barnes Le Marais


This renovated apartment is on the 1st floor of a fine building with a lift located in a peaceful street a stone’s throw from Luxembourg Gardens in the capital’s Saint-Sulpice neighbourhood. It comprises a spacious living/reception room, a separate kitchen, a bedroom and a bathroom. With a cellar.
…By Daniel Féau


OFF MARKET • SALE — AVENUE KLÉBER Just a few steps from the Arc de Triomphe and offering a simultaneous view of the Eiffel Tower, this exceptional 210 m² apartment embodies an ultimate vision of Parisian luxury. Fully reinterpreted by an architect, this unique place enhances the Haussmannian heritage — herringbone parquet, finely sculpted moldings, period fireplaces, Prussian stove — with a contemporary renovation of rare quality, carried out with noble materials and custom finishes. The double reception, with spectacular volumes and remarkable ceiling height, opens onto a continuous balcony, revealing a stunning perspective of two of Paris's most iconic monuments. An almost theatrical staging, both powerful and exclusive. The kitchen, a true design piece, is organized around a sculptural central island and extends into an elegant bar area, ideal for entertaining in an intimate and sophisticated setting. The night space accommodates four private suites, each with its own bathroom, designed as true palace rooms where absolute comfort and intimacy converge. Custom walk-in closets, independent laundry room, integrated storage, and full air conditioning complete this ensemble with an impeccable level of service. Designed for a demanding international clientele, this rare property offers a unique residential experience, between prestige, discretion, and the Parisian art of living. An iconic address. A confidential property. A signature.
…By Lamarck Immobilier


Near the Jean-Baptiste Say neighborhood, on the seventh floor of a 1962 building with elevator and caretaker, this crossing apartment of 80.60sqm Carrez law, in perfect condition, benefits from remarkable brightness and unobstructed views. The entrance leads to a large reception room, bathed in light, extended by a balcony offering a beautiful panorama of Paris, the Eiffel Tower, and the Seine. The open kitchen, perfectly integrated, adds to the elegance and conviviality of this space. The sleeping area includes three bedrooms, a bathroom with laundry area, and a dressing room. Crossing and located on a high floor, the apartment benefits from a pleasant sense of space, calm, and light. Completely renovated, it offers a contemporary living environment that is immediately functional, while enjoying a particularly sought-after residential environment. A cellar completes this property. Possibility to rent a parking space in the neighboring building.
…By Junot Jasmin-auteuil


A 42-m² furnished apartment on Rue de Sèvres in the 6th arrondissement that has been renovated in a modern style. The building is part of a residential complex stretching between Rue de Sèvres and Rue Cherche-Midi. It is made up of a series of vegetation-filled courtyards and low-rise buildings, which are remnants of a time when craftspeople and their small workshops rubbed shoulders with homeowners. The apartment is located on the first of the two storeys that make up the 19th-century edifice. Its entrance opens directly into a west-facing living room, boasting a wall with exposed stonework, giving the place a touch of authenticity. The living room is bathed in light through two large windows and includes a lounge space marked out by the presence of a superior quality grey sofa. It is followed by a dining area set around a table that is emblematic of designer furniture, namely the Tulip model by Eero Saarinen, manufactured by Knoll. Next comes an open-plan, fully fitted kitchen. The bedroom is separated from the rest of the apartment by a structure made up of intertwined, white-painted beams. A minimalist style and modern shower room with walls made up of large, grey, veined marble tiles is adjacent to the bedroom. Latest generation electric radiators provide the heating for the apartment.
…By Patrice Besse


EXCLUSIVE: On the 8th and 9th floors of a prestigious contemporary building with a caretaker and lift, this top-floor duplex, fully air-conditioned and in immaculate condition, is ready to move into and enjoys remarkable views over Paris. The first level comprises the reception area, an entrance hall, a double reception room with a due West-facing aspect, opening onto a 15 sq m terrace with unobstructed views over the Auteuil Racecourse and La Défense, as well as a separate, fully fitted dining kitchen offering direct views of the Eiffel Tower. A guest cloakroom completes this level. An elegant staircase leads to the upper floor, dedicated to the sleeping quarters. The principal bedroom opens, beneath an elegant archway, onto a spacious fitted dressing room. Thanks to large glazed windows, both the bedroom and dressing room enjoy breathtaking panoramic views over western Paris, encompassing the Auteuil Racecourse, Mont Valérien and La Défense. A shower room with walk-in shower completes the suite. A second bedroom with views of the Eiffel Tower, a shower room and separate WC complete this level. There is also the possibility of creating a third bedroom. A secure cellar completes the property. A basement parking space is also available for purchase at an additional cost.
…By Paris Ouest Sotheby's International Realty


Paris VI - Saint-Germain-des-Prés - Elegant 3 RoomsProperty descriptionIn the heart of one of the most sought-after addresses in Saint-Germain-des-Prés, Engel & Völkers offers you this remarkable triplex fully renovated and rehabilitated of 53.52 m², combining elegance and contemporary comfort.Located on the top floor of a building facing rue du Four, this exceptional apartment unfolds over 3 levels and offers a decidedly unique atmosphere. Featuring beautiful parquet flooring, it has a bright living area with a fully fitted and equipped open kitchen, a sleeping area including a lovely shower room with an Italian shower, as well as two separate toilets.The highlight of this top-floor property: a 18 m² room used as a bedroom/office bathed in light from a large private terrace of 12.95 m², offering an unobstructed view of the rooftops of Paris, ideal for entertaining.A rare property, perfect for a primary residence, a prestigious pied-à-terre, or an investment in one of the most emblematic neighborhoods of the capital.Energy performance certificate: Not availableGreenhouse gas emissions: Not availableEstimated annual energy costs for accommodation: no figures yetProperties not subject to co-ownership status.No current co-ownership: 3 residential lots.Ongoing proceedings: NoAverage annual charges for the lot: no figures yetProperty tax on undeveloped land €264 will be revalued in 2026 following the completion of the rehabilitation.Transaction fees are the responsibility of the seller.Information on the risks to which this property is exposed is available on the Géorisques website: www.georisques.gouv.frRue du Four embodies an elegant and timeless Paris: one of literary cafés, bookstores, art galleries, and historic buildings. It is a neighborhood where one can both stroll and live, with a balance between heritage, culture, and high-end shops while remaining just a few minutes from some of the most beautiful sites on the left bank.This description has been automatically translated from French.
…By Engel & Völkers Paris


Discover this superb four-room duplex, offering a privileged lifestyle with a lovely aspect over a 100 m² private garden and two terraces totalling more than 15 m². Featuring a large, bright living area of over 31 m², it also offers three spacious bedrooms, two walk-in wardrobes, a bathroom, a shower room and two separate WCs for maximum comfort. The generous proportions and direct access to the outdoor spaces will appeal to families looking for everyday wellbeing. With 131.60 m² of living space, green surroundings and high-quality finishes, this is the ideal address to enjoy the art of duplex living.
…Private owner


Discover an exceptional duplex in the heart of a sought-after neighbourhood, offering a generous 183.40 m² of living space and three terraces totalling 72.80 m². This bright, spacious home features five well-laid-out rooms, including four comfortable bedrooms and an elegant living area. With high-quality finishes and a refined design, this apartment is a true urban haven, ideal for enjoying city life while making the most of private outdoor space. A rare opportunity to own an exceptional home that blends modern living with timeless charm.
…Private owner


Located on the second floor at the rear of a well-maintained building in the prestigious 16ème arrondissement de Paris, this two-bedroom apartment offers a bright and functional layout with peaceful courtyard and garden views. The neighborhood is known for its elegant streets, nearby parks, and a refined residential atmosphere, providing a quiet yet well-connected Parisian lifestyle. The apartment spans approximately 58 m2 of living space, complemented by a 4 m2 balcony that extends the living area outdoors and overlooks the tranquil courtyard. Large windows bring natural light throughout the main living areas, enhancing the sense of openness and creating a welcoming atmosphere. The open-plan layout integrates the living and dining areas with the kitchen, creating a seamless space for everyday living and entertaining. The apartment includes two bedrooms, followed by a separate shower room and WC, both located outside the bedrooms but individually separated, offering convenience and privacy for residents and guests. Key Features - 58 m2 of interior living space - 4 m2 balcony overlooking a quiet courtyard - Bright open-plan living, dining, and kitchen area - Two bedrooms - Separate shower room and WC - 2 m2 cellar for extra storage This apartment combines a practical layout with bright interiors and a private outdoor space, offering a comfortable and turnkey living experience in one of Paris’s most sought-after districts.
…By Lebel Realty


Located on the fourth floor at the rear of a well-maintained building in the prestigious 16ème arrondissement of Paris, this apartment offers a bright and comfortable layout with open, unobstructed views and a quiet residential setting. The neighborhood is known for its elegant streets, green spaces, and relaxed atmosphere while remaining well connected to the rest of the city. The apartment spans approximately 56 m2 of living space, complemented by a 4 m2 balcony that extends the living area outdoors and benefits from the open outlook. Large windows bring natural light throughout the main living space, creating a bright and welcoming environment. The layout integrates the living and dining areas with the kitchen, forming a practical and open living space suited for everyday life and entertaining. Clean finishes and warm parquet flooring contribute to a comfortable and modern atmosphere. The apartment includes two bedrooms, designed to provide flexible space for residents or guests. The shower area and WC are separated, offering additional convenience and functionality. Key Features - 56 m2 of interior living space - 4 m2 balcony with open views - Bright living and dining area with large windows - Open kitchen integrated into the living space - Two bedrooms - Separate shower area and WC - 2 m2 cellar for additional storage This apartment combines a practical layout, bright interiors, and a pleasant outdoor space, offering comfortable city living in one of Paris’s most sought-after residential districts.
…By Lebel Realty


Located on the sixth floor of a well-maintained building in the prestigious 16ème arrondissement de Paris, this one-bedroom apartment offers a bright and functional layout with a calm, rear-facing aspect. The neighborhood is known for its elegant streets, residential charm, and proximity to parks, shops, and cafés, providing a quiet yet well-connected Parisian lifestyle. The apartment spans approximately 47 m2 of living space, featuring an open-plan layout that seamlessly combines the living and dining areas with the kitchen. A breakfast bar subtly separates the kitchen from the main living space, maintaining the open and airy atmosphere while providing a practical area for casual dining. Large windows bring soft natural light throughout the apartment, enhancing the sense of space and volume. The kitchen is efficiently designed with clean cabinetry, integrated appliances, and a functional layout that makes cooking and entertaining easy. The living area flows naturally from the kitchen, creating a versatile space for relaxing or hosting guests. The bedroom offers a peaceful retreat, with a calm layout and warm finishes that ensure comfort and privacy. The bathroom features a walk-in shower, completing the practical and modern setup of the apartment. Key Features - 47 m2 of interior living space - Open-plan layout with breakfast bar separating kitchen and living area - Bright living and dining area with rear-facing windows - Functional kitchen with integrated appliances - Quiet bedroom for restful comfort - Bathroom with walk-in shower - 2 m2 cellar for additional storage This apartment combines a practical layout with a bright and airy atmosphere, offering a comfortable and refined city living experience in one of Paris’s most sought-after neighborhoods.
…By Lebel Realty


Just steps from the Place des Vosges, located on the second floor (walk-up) of a 17th-century building typical of the Marais, this architect-redesigned apartment?measuring 49.64 m² in floor area (48.97 m² Carrez law)?unfolds across multiple levels with a unique and warm ambiance. Upon entering, a sleek, well-equipped kitchen greets you before leading?up a few steps?to a spacious living area of ??nearly 28 m². A ceiling height of 3.20 meters, exposed beams, and a stone wall immediately lend the space an authentic atmosphere, characteristic of historic Marais apartments. The living and dining areas coexist harmoniously in this space, which is bathed in light thanks to numerous windows. A shower room with a toilet completes this initial level. A metal staircase leads to the upper level, dedicated to the bedroom; designed as an open-plan suite, it features an integrated shower area. Several mezzanine levels punctuate the apartment, offering additional space that can be adapted for sleeping, storage, or a reading nook, depending on your needs. The property has been meticulously maintained and designed to optimize every inch of space while preserving the home's original character. Period materials blend seamlessly with contemporary elements in perfect balance. A truly captivating home in the heart of the historic Marais. Option to purchase a nearby garage box for an additional fee. Metro: Saint-Paul, Chemin-Vert Subject to co-ownership regulations. ENERGY CLASS: E / CLIMATE CLASS: C Estimated average annual energy expenditure for standard use, based on 2021, 2022, and 2023 prices: between euros1,380 and euros1,910 (including subscription). Information on the risks to which this property is exposed is available on the Géorisques website: https://www.georisques.gouv.fr. Contact: Sandra Mascio 06 27 52 75 81 RSAC: 510 809 171 Paris (2.99 % fees incl. VAT at the buyer's expense.) Condominiums of 8 units (No proceedings in progress). Annual expenses : 1113 euros.
…By Espaces Atypiques Paris Rive Droite


In the heart of Paris's 3rd arrondissement, a stone's throw from the Arts et Métiers complex, this 60 sq m (45 sq m Carrez law) apartment occupies the 4th and top floor (top floor by stairs). Completely redesigned by the architectural duo Hauvette et Madani, the interior layout has been meticulously planned down to the smallest detail. The living room opens onto a lounge designed as a warm and inviting space, featuring a built-in bench and a bookcase that optimizes the space while emphasizing the clean lines. Benefiting from a spectacular ceiling height with whitewashed exposed beams, the space is flooded with natural light thanks to three large windows and a magnificent skylight. A true architectural and sculptural feat, a solid wood spiral staircase rises gracefully to the mezzanine, adding a touch of organic design. Nestled beneath the soaring staircase, the open-plan kitchen was designed as a natural extension of the living area. Its pristine white cabinetry is enhanced by unique, graphic wooden handles, while the countertop and backsplash are adorned with sumptuous natural stone in warm tones. The bathroom, with its custom-made woodwork, is enhanced by ceramic tiles created by contemporary sculptor Charlotte Dualé. A separate toilet and a custom-made dressing room complete this level. Upstairs, on the mezzanine, the attic bedroom enjoys a pleasant, unobstructed view over the rooftops of Paris. Located in a vibrant neighborhood, this property, subject to co-ownership regulations, combines tranquility, light, refinement, and individuality. Transportation: Lines 3 and 11 (Arts et Métiers station) Contact: Prune +33 6 72 07 40 95 Condominiums of 51 units (No proceedings in progress). Annual expenses : 1860.8 euros.
…By Espaces Atypiques Paris Rive Droite


A rare garden-level apartment in a renovated former convent. THE CLOS DE LA MARNE BJ01 - Nogent-sur-Marne T1 of 30.69 m2 Garden level. Private terrace of 11.55 m2. Landscaped surroundings. Reversible air conditioning. Located on the garden level of Le Clos de la Marne, lot BJ01 is a T1 apartment of 30.69 m2 extended by a private terrace of 11.55 m2. This outdoor feature is one of its main advantages and allows for enjoying the landscaped and private character of the residence. The apartment is situated in one of the wings of a former convent built in 1929-1930, fully renovated around its central cloister. The building preserves the elements that define the identity of the place -- stone, brick, cloister galleries, and green spaces -- while integrating contemporary comfort standards. A studio with a true outdoor extension. BJ01 features 30.69 m2 of living space and benefits from a terrace of 11.55 m2, resulting in a weighted area of 38.20 m2 according to the marketing grid. The apartment includes a living area with a kitchenette as well as a bathroom with a WC. The terrace constitutes a genuine complementary living space, particularly sought after for an apartment of this type. The apartment also features reversible air conditioning. Le Clos de la Marne: calm, greenery, and proximity to Paris. Located at 24 rue de Plaisance in Nogent-sur-Marne, Le Clos de la Marne offers a particularly preserved residential environment. The project is organized around a central cloister and approximately 1,100 m2 of green spaces, with a wooded park of about 1.3 hectares in the immediate vicinity. Nogent-sur-Marne offers a sought-after living environment between the banks of the Marne and the Bois de Vincennes while remaining directly connected to Paris. The RER A allows access to Paris-Nation in about 8 minutes. The RER E connects La Défense in 33 minutes. The new metro line No15 arriving in 2031 is a 10-minute walk away. Shops, markets, educational establishments, sports, and cultural facilities complete the immediate environment. Real estate deficit. The program is eligible for the real estate deficit mechanism, particularly suited for investors already receiving rental income and bearing high taxes. A significant portion of the operation price corresponds to eligible repair, maintenance, and improvement work, which may be deducted from rental income under the regulations. The share of work represents about 67% of the total amount of the operation. Depending on the investor's tax situation and the level of tax savings obtained, the economic cost of the investment could thus return to approximately 4,650 EUR/m2 in some cases. This estimate is indicative and must be validated on a case-by-case basis as part of a personalized tax and financial study. The tax interest depends on the personal situation of each buyer, particularly their rental income, marginal tax rate, and work schedule. Therefore, a personalized tax and financial study is required.Main information: Lot: BJ01 Type: T1 Floor: Garden level Living area: 30.69 m2 Private terrace: 11.55 m2 Weighted area: 38.20 m2 Comfort: Reversible air conditioning Total price: 354,500 EUR including 260,000 EUR of work eligible for the real estate deficit Indicative rent excluding charges: 930 EUR / month Expected delivery: 4th quarter of 2028 BJ01 Le Clos de la Marne 24 rue de Plaisance 94130 Nogent-sur-Marne Complete file, plans, land/work breakdown and tax study available on request.This description has been automatically translated from French.
…By Monumenta Sas


Perched on the 5th and top floor (no elevator) and just steps from the Canal Saint-Martin, this apartment exudes a unique atmosphere where light and spaciousness set the tone. The eye is immediately drawn to the cathedral ceiling, which soars to nearly 4 meters. The bright, airy living space benefits from abundant natural light and unobstructed views over the rooftops of Paris. The 30.65 sq m living room offers a generous living area, extending into a dining room and an open-plan kitchen. On the mezzanine level, the bedroom overlooks the rooftops, creating a cozy retreat. A shower room with WC completes this unusual layout, while a cellar adds to the appeal. With its exposed beams, open perspectives, and ever-changing light, this one-bedroom apartment offers a contemporary take on the Parisian apartment. Metro: Goncourt or République ENERGY RATING: F / CLIMATE RATING: C Estimated average annual energy costs for standard use, based on 2021 energy prices, range from euros1,390 to euros1,910. Information on the risks to which this property is exposed is available on the Géorisques website: https://www.georisques.gouv.fr Contact: Flavie +33 6 18 08 66 31 RSAC: 753 302 892 Paris Condominiums of 151 units (No proceedings in progress). Annual expenses : 1476 euros.
…By Espaces Atypiques Paris Est


Set on a quiet, residential street, tucked away on the top two floors (8th and 9th) of a contemporary, high-standing building, this light-filled duplex offers a unique atmosphere, suspended between sky and city. With 82 m² of living space extended by 68 m² of terraces and balconies, it enjoys an exceptional panoramic view over Paris, the Eiffel Tower and La Défense. Its triple East–South–West exposure floods every room with light and reveals remarkably generous volumes. The first level features an elegant living room with fireplace, a compact kitchen area, a large, quiet bedroom (with the possibility of creating a second bedroom), a dressing room, storage closets, a bathroom and a separate toilet. Upstairs, an open-plan kitchen opens onto two superb terraces, one of which includes a veranda — true open-air extensions of the living space, also accessible via a private goods lift. Some refreshing works should be anticipated; their nature and extent are left to the discretion of the future buyer, according to their taste and plans. This home, at once intimate and open to the horizon, offers remarkable potential for redesign. Two side-by-side boxed parking spaces and a cellar complete this exceptional property. A truly unique apartment for lovers of light, terraces and spectacular views over Paris. Metro Line 1 "Porte de Vincennes" and Line 6 "Picpus" Immediate surroundings: Cours de Vincennes Market (Wednesdays and Saturdays), the Petite Ceinture — a former railway line converted into a pedestrian walkway — and the Sentier des Merisiers, one of the smallest lanes in Paris, all just steps from the Bois de Vincennes. This property is subject to co-ownership (copropriété) status. No ongoing proceedings. Co-ownership of 40 unit owners. Information on the risks this property is exposed to is available on the Géorisques website: www.georisques.gouv.fr Viewings and information available 7 days a week Agency fees payable by the seller +33648342865
…By La Sauvage Immobiliere


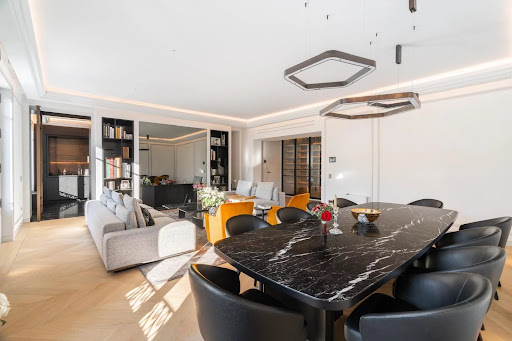


In the heart of Boulevard Saint-Germain, in one of the most sought-after enclaves on the Left Bank, a rare distinction apartment is unveiled. Nestled on the top two floors of an elegant upscale building, this 185 m² duplex offers an address and quality of life that few Parisian properties combine. From the first steps, light and views impose their presence. The large openings naturally extend the spaces and reveal a completely unobstructed view of the Paris rooftops, with, as a highlight, a remarkable perspective on the Eiffel Tower. An exceptional panorama that gives each room a unique dimension and places this place in a decidedly Parisian setting. Fully redesigned and renovated with rare standards, the apartment cultivates a contemporary elegance where every detail has been carefully chosen. High-quality materials, precise finishes, and clean lines make up an interior that is both sophisticated and timeless, conceived more as a private residence than just an apartment. The reception areas constitute the heart of the space. A large living room and a reception lounge with remarkable volumes offer a succession of generous spaces, flooded with light, suitable for receptions as well as more intimate moments. The private space currently accommodates two bedrooms, while a third room, now set up as a gym, can very easily regain its primary function. A bathroom with sauna and WC completes this ensemble and offers a true wellness space, discreet and fully integrated into the apartment's life. Beyond its amenities, it is the feeling of rarity that truly defines this property: that of an exceptional address, an iconic view, and an interior designed in every detail. A characterful apartment, both contemporary and timeless, for a clientele seeking a truly confidential Parisian property, in the heart of Boulevard Saint-Germain.
…By Louis Cadogan


Rue du Dragon, in the heart of iconic Saint-Germain-des-Prés. This peaceful former artist’s studio on the 2nd and top floor of a fine period building with a courtyard offers 92.15 sqm of floor space and 80.56 sqm of living space. It includes a spacious living/reception room with a skylight, a separate kitchen, a bedroom, and a shower room with a wc. A marble staircase accesses a bedroom with a bathroom, and a second staircase leads to a study area or possible bedroom with a bathroom and wc. Renovation is required to exploit the full potential.
…By Daniel Féau


This large apartment constructed in 2026 and situated on the zero ème, nestled in the lovely area of Inkermann - Victor Hugo (Neuilly Sur Seine), is for sale. The attractive property measures 145 sq. m and features a 93.47 sq. m garden and an 18.03 sq. m terrace and features impressive views over a park. There is an idyllic view onto a park from the property. Located near a bus station (100 m), the city center, schools (100 m) and a subway station (500 m), this home is in an excellent location. The apartment has four bedrooms, one bathroom, one shower room, three separate toilets and a kitchen, spread over one floor. There are five rooms altogether. South-eastern exposure is a great asset, as it provides optimal lighting throughout the morning. The flat is under a co-ownership of 10 lots.
…By Paris Ouest Sotheby's International Realty


iad France - Rachel Rouvillois offers you: LE CORBUSIER — IMMEUBLE MOLITOR — 102 M² — PARIS 16th. A private residence in the heart of an architectural work classified as a historical monument and listed as a UNESCO World Heritage site. A rare address for lovers of modern architecture: a 102 m² apartment within the Immeuble Molitor, designed by Le Corbusier and Pierre Jeanneret between 1931 and 1934. The Immeuble Molitor is one of the 17 components of Le Corbusier's architectural work listed as a UNESCO World Heritage site and is classified as a historical monument. Le Corbusier himself lived and worked in his apartment-studio, located on the upper levels of the building and now preserved by the Le Corbusier Foundation. The apartment offered is located on the 5th floor. Covering an area of 102 m², it features a reception room of approximately 42 m² extended by a spectacular full-height glazed façade, characteristic of the architecture of the building, as well as a panoramic balcony facing south/southwest. The layout is organized around a gallery serving the reception areas, the independent kitchen, and the bedrooms. The apartment has undergone careful renovation, including solid oak flooring, chromatic work inspired by Le Corbusier's universe, and contemporary fittings. A garage and a cellar complete the property. A UNIQUE BUILDING. Designed in the early 1930s by Le Corbusier and Pierre Jeanneret, the Immeuble Molitor is one of the most singular projects of modern Parisian architecture. Its fully glazed façades are one of its most emblematic features. The building is located between Paris and Boulogne-Billancourt, facing the large sports facilities of the area and in immediate proximity to the Bois de Boulogne. AN ADDRESS FOR ARCHITECTURE ENTHUSIASTS. More than just a residential address, the Immeuble Molitor is a piece of the history of 20th-century architecture. A rare opportunity to acquire a private apartment in a building designed by Le Corbusier, in which the architect himself lived and worked. Architectural dossier and private viewing available upon request. This real estate listing concerns 3 lots located in a co-ownership of 31 lots in total, which is not subject to any ongoing procedures mentioned in Article L. 721-1 of the Construction and Housing Code. Average monthly charges reported by the seller: €800 per month (i.e., €9600 annually). Agency fees are the responsibility of the seller. Presentation of a valid form of identification will be required upon viewing, in accordance with Article L.561-5 of the Monetary and Financial Code. Information on the risks to which this property is exposed, including the legal obligation for clearing debris, is available on the Géorisques website: http://www.georisques.gouv.fr. This real estate ad was written under the editorial responsibility of Mrs. Rachel Rouvillois, independent real estate agent (without holding funds), commercial agent of SAS I@D France registered with the Compiègne RSAC under number 884941378, holder of the real estate marketing card on behalf of I@D France SAS.This description has been automatically translated from French.
…By Iad France

Receive by email any new listing that may match your search criteria
Your criteria :
By validating this form, you accept the general conditions of use of Le Figaro Properties.
These agencies offer a selection of luxury properties vente in Île-de-France. Feel free to contact them for personalized assistance.
Explore 402 luxury apartments with panoramic views in Île-de-France, listed for a minimum price of $224,631. These properties with at least 1 room offer unobstructed views, sometimes at 360 degrees, over the urban landscape. Apartment listings are concentrated in particular around Paris 16ème, Neuilly-sur-Seine or Paris 7ème. The living areas in our catalog measure between 9 m² and 482 m².
To enjoy the sea horizon from your home, browse 16 luxury apartments with sea views in Île-de-France, with prices starting at $252,148. Focus your attention on places with a wealth of listings on the local market, such as Paris 16ème, Paris 4ème or Paris 6ème. These apartments offer living areas measuring between 37 m² and 208 m² and will allow you to enjoy a true staging of the sea as the hours pass.
Bring your search project to life by exploring our selection of 2,648 luxury apartments with a terrace in Île-de-France, starting at $223,508. Lunches in the sun, planting or simple breaks facing the rooftops: the terrace enriches every day. Areas such as Paris 16ème, Neuilly-sur-Seine and Paris 7ème are among those with the most listings. The minimum living area referenced in our listings is 15 m².
For a move without delay, browse our selection of 490 furnished luxury apartments in Île-de-France, available from $223,508. The most sought-after addresses are located in particular in Paris 16ème, Paris 8ème or Paris 7ème. Each apartment is sold to you with carefully chosen furniture, ready to accommodate your daily life as well as your stays. The average price of these furnished properties stands at $20,645 per square meter, with areas starting at 9 m².
Private swimming in the heart of the city is no longer a dream: browse 78 luxury apartments with a pool in Île-de-France, available from $224,631. Residence pool or private pool, the configurations compete in appeal. Neuilly-sur-Seine, Le chesnay and Paris 7ème enliven the local market. You will find living areas starting from 34 m². For the largest properties, they can reach 1,200 m².
France's most famous monument beneath your windows: discover our 460 luxury apartments with an Eiffel Tower view in Île-de-France, starting at $252,710. By day and through its illuminations, the Iron Lady transforms every living room into a balcony over the capital. Paris 16ème, Paris 7ème and Paris 15ème account for the most sought-after properties. Expect at least 1 room and 7 m² of living area. The largest apartments can measure up to 482 m².
Large dinner parties and memorable evenings find their setting among 478 luxury apartments with a reception room in Île-de-France, starting at $230,247. These apartments offer a setting worthy of the events you want to organize (formal dinners or private receptions). The market is particularly active in Paris 16ème, Paris 8ème and Paris 7ème. Designed for great occasions, the apartments in our catalog have living areas measuring between 29 m² and 549 m².
As close as possible to the shore, 7 luxury apartments right on the water in Île-de-France await your visit, starting at $1,005,223. Here, the boundary between the home and the water fades away to make room for a rare setting. The areas of Paris 16ème, Boulogne-Billancourt and Levallois-Perret account for many searches. These addresses have living areas measuring between 66 m² and 270 m², for an average price per square meter of $10,209.
Heritage enthusiasts will discover 97 luxury apartments listed as historic monuments in Île-de-France, with an entry price of $224,631. Listing as a historic monument distinguishes architecture considered irreplaceable: each address thus tells a page in the area's history. Paris 16ème, Paris 8ème and Paris 1er are among the most active locations. These rare apartments can have 9 rooms.




