Get early access to listings that match your criteria
Never miss an opportunity again. Our personalized alerts notify you instantly.

 English$ USD · m²


Ideally located in Neuilly near shops, renowned schools, and public transportation, and within the catchment area for Pasteur Middle and High School, this luxury Haussmann-style building features a beautiful 95 m² apartment on the 4th floor with hardwood floors, moldings, fireplaces, and featuring spacious rooms--in need of renovation, with excellent natural light and great potential. Entryway, living room, dining room, kitchen, two bedrooms, ample storage, bathroom, and separate half-bath. Large basement storage unit.
…By Breteuil Neuilly


Paris 3rd – A Rare Gem with Private Garden in the Heart of the Upper Marais Located in the highly sought-after Enfants Rouges neighborhood, at the heart of the Upper Marais, this rare and charming apartment is discreetly nestled within a beautiful leafy courtyard of an 18th-century building. Offering 133.77 sqm of Carrez Law surface (154.16 sqm total floor area), the property includes a private 33.6 sqm garden, a true haven of greenery in the city. The entrance opens onto a study area, which serves as an antechamber to a vast reception room with exceptional volumes: nearly 4-meter-high ceilings, a magnificent period fireplace, and large windows opening onto the garden. Upstairs, the night area features a comfortable bedroom, a large walk-in closet, a shower room with a window, and separate toilet facilities. On the lower level, you'll find a spacious eat-in kitchen and a storage room, completing the layout. The main floor also includes a guest washroom and separate WC, with the possibility of creating a second shower room. Absolute tranquility, historic charm, generous volumes, and a bucolic garden make this property a rare find in this prized neighborhood. Just steps from the vibrant Rue de Bretagne, with its gourmet food shops and trendy restaurants, this apartment is ideal for those seeking an exclusive address in the historic Marais.
…By Paris Marais Sotheby's International Realty


This bright 119 sqm south-west facing apartment on the 3rd floor of a luxurious freestone building with elegant common areas has been renovated throughout. An entrance hall leads to a rotunda living/reception room, a dining room opening onto a balcony, a kitchen with dining facilities, two bedrooms including a master suite with a bathroom and dressing room, and a shower room with a wc. The dining room could create a third bedroom if required. The apartment enjoys an open view of the Bois de Boulogne and Auteuil racecourse. With a cellar. A parking space may be acquired for a further 50000€.
…By Daniel Féau


Ideally located on Rue de la Tour, between Trocadéro and La Muette, on the second floor of a Haussmannian building with a concierge, this family apartment of 182m² has retained its original charm with its volumes, parquet flooring, moldings, and fireplace. It consists of an entrance, a double living room opening onto a Southwest-facing balcony, an office (possibility of 4th bedroom), an independent equipped kitchen, three large bedrooms (17, 17, and 24m²), a bathroom and a shower room, two toilets. A cellar completes this property.
…By Marc Foujols Paris


Très bel appartement à rafraichir dans une Résidence de Standing offrant un cadre de vie unique et apaisant, dans un parc verdoyant, au calme. Cet appartement de 5 pièces, traversant de 144m² actuellement agencé en Salon-Séjour, propose une luminosité exceptionnelle grâce à son exposition Nord/Sud traversant donnant sur un balcon de 20m² avec vue sur les jardins. L'appartement se compose: -Une grande Entrée -Un salon-séjour -3 chambres -Un dressing et nombreux placards -Une cuisine séparée -Une salle de Bains avec WC -Une salle de douche avec WC -Un WC séparé L'appartement dispose également de 2 places de parkings privative et d'une cave en sous-sol ajoutant ainsi une praticité supplémentaire pour les stationnements et le rangement. La situation géographique est un véritable atout: - 3 minutes à pied du Tramway T2 et à 5 minutes de la gare de Saint-Cloud Ligne L - A 900m du magnifique parc de Saint-Cloud - Les commerces et écoles sont à proximités permettant de profiter pleinement des avantages de la vie citadine tout en étant entourée de nature. Ce bien est une opportunité rare dans un cadre d'exception. Contactez-moi pour organiser une visite et découvrir tout le potentiel de ce bien unique. Nombre de lots de la copropriété : 1044, Montant moyen annuel de la quote-part de charges (budget prévisionnel) : 8160€ soit 680€ par mois. Les honoraires sont à la charge du vendeur. Les informations sur les risques auxquels ce bien est exposé sont disponibles sur le site Géorisques : www. georisques. gouv. fr. ** ENGLISH SPEAKERS: please note that Capifrance has an international department that can help with translations. To see our range of 20,000 properties for sale in France, please visit our Capifrance website directly. We look forward to finding your dream home!
…By Capifrance - Cécile Camus


Avenue Bosquet A Rare Residence in the Heart of Paris’s 7th Arrondissement. Just moments from the Eiffel Tower, within one of the most distinguished buildings on Avenue Bosquet, lies an exceptional residence where timeless Parisian elegance meets remarkable tranquility. Located on the third floor with elevator access, this magnificent 418 sq.m. apartment overlooks a peaceful courtyard and landscaped garden, offering an oasis of calm in the very heart of Paris. From its windows, the Eiffel Tower rises gracefully in the distance, providing an iconic and ever-changing backdrop. A grand entrance hall leads to beautifully proportioned reception rooms, including an impressive formal living room, a more intimate sitting room, an elegant dining room, and a private study. Five spacious bedrooms, complemented by four bathrooms and an additional shower room, provide generous accommodation for family and guests alike. The property also features two large dressing rooms, a fully equipped kitchen with pantry, three staff rooms totaling 27 sq.m., and two cellars. Every detail reflects the grandeur of classic Parisian architecture: herringbone parquet flooring, intricate moldings, period fireplaces, and soaring ceilings create an atmosphere of refinement and understated luxury, while the verdant views bring an exceptional sense of serenity. More than an apartment, this is a distinguished Parisian homea rare opportunity to own a residence of remarkable character and elegance in one of the capital’s most sought-after addresses.
…By Immo Best International


In the heart of Paris’s 7th arrondissement, just steps from the banks of the Seine and the Musée d’Orsay, this exceptional duplex offers 283 sq m of total floor space (272 sq m under the Carrez Law). Set on the third and fourth floors of a prestigious building with a lift, the property has been renovated to the highest standards. It features a spacious, light-filled living room, a dining area with an open-plan kitchen, a study, and three bedrooms with en-suite bathrooms. A beautifully landscaped 135 sq m roof terracea true hanging garden above Parisprovides a rare and private retreat. An exceptional opportunity in one of the capital’s most sought-after neighbourhoods. Energy rating: NC/NC.
…By Dgc Luxury Homes


In the heart of the 16th arrondissement, within a highly sought-after residential area between La Muette and Passy, close to Trocadéro and its shops, cafes, and services. This prestigious apartment of about 370 sqm occupies the entire second floor of a beautiful Art Deco style building dating from 1930, within a co-ownership of fewer than 10 lots. Resulting from the merger of two lots, the apartment benefits from a crossing configuration and a layout organized around a pleasant interior courtyard. The reception areas overlook the avenue, and most of the bedrooms are on the parallel street side. An entrance gallery opens onto a double living room composed of a large lounge-library and a large dining room itself open to a fully equipped and separable kitchen. A dressing corridor serves four similar bedrooms, two of which have two bathrooms, and the other two have two shower rooms. Then comes the master bedroom suite with a smaller adjacent room, each with their own shower/bathroom. A guest bedroom with its shower room also constitutes part of the property, for a total of 7 bedrooms, each with its separate toilets. The entire apartment has a ceiling height of 3.5 meters and a secure coded access system. The apartment also includes a closed parking space and two large cellars.
…By Magrey & Sons Paris


CONSULTANTS IMMOBILIER LUXURY REAL ESTATE - PARIS XVI NORTH - In a Haussmannian building with exceptional common areas, we offer you a 300 m² apartment with a clear view and very luxurious services. This exceptional property, renovated in 2023, is composed as follows: an entrance gallery, a double reception room, an equipped kitchen, four suites each with its own bathroom, shower, dressing room and toilet. Guest toilet, laundry room, wine cellar. The entire apartment is equipped with home automation, video surveillance service and air conditioning. The apartment is sold fully equipped and furnished. A cellar completes this exceptional property.
…By Consultants Immobilier Passy


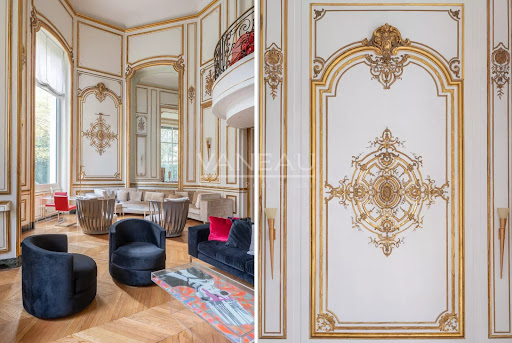


Just a stone's throw from the Jardins du Ranelagh, in a prestigious Art Deco building constructed between 1928 and 1931 by Jean Walter (recently refurbished), superb 549 m² Carrez duplex (550.96 m² floor area) bordered by a 420 m² private garden. This apartment, with its exceptional character and spacious rooms, offers the charm and spirit of a family home. It is laid out like an inverted duplex: - on the first level: an entrance gallery leading to a grand staircase, a mezzanine overlooking the masterly living room, four large bedrooms (32 m², 26 m², 24 m², 20 m²), three bath/shower rooms, a SPA area with hammam and sauna, and a fitted dressing room; - on the garden level, a magnificent 75 m² living room with 7.30 m high ceilings, overlooking the garden and facing south-west, a second living room with a study and fireplace, a dining room, a bedroom, an adjoining shower room and a fully-equipped sports room, a galley kitchen, a scullery, a cold room and a secure wine cellar. High-quality workmanship, noble materials, well-balanced and appreciable volumes. An elevator serves this duplex, equipped with sophisticated home automation. An adjoining studio (18.27 m²) and a large double garage (29 m²) complete this exceptional property. LOI ALUR: 85 lots in the condominium. Annual share of the provisional budget approx. €38,080. Single mandate n°20001. Agency fees 3% incl. VAT, i.e. €250,000 - selling price €9,250,000 excluding fees - DPE: (E). No proceedings in progress on the basis of articles 29-1 A and 29-1 of law no. 65.557 of July 10, 1965 and article L.615-6 of the CCH. Information on the risks to which this property is exposed is available on the Géorisques website: www.georisques.gouv.fr Pricing details at http://www.vaneau.fr/fr/nos-honoraires-paris-neuilly
…By Vaneau Auteuil-passy


An apartment in the historical monument listed Mansart de Sagonne townhouse, in the old heart of the Marais district, a short way from Place des Vosges. This townhouse, which was built between 1667 and 1670 under the supervision of the young Jules Hardouin-Mansart following his wedding, was used as a personal office for the man who went on to become the superintendent of the kings’ buildings. It was here where he chose to live and situate the seat of social success, particularly after receiving the title of Count of Sagonne. The entrance to the townhouse is via an ashlar facade of great sobriety, which was a reflection of Jules Hardouin-Mansart, scarcely aged 22 at the time, who built his first major work here, displaying that he was already inhabited by genius. Once through the main courtyard, the building can be reached through a double-leaf gate opening into a remarkable cobbled courtyard. A staircase with a finely crafted ironwork guard-rail as well as an elevator lead to the apartment situated on the third floor. In the entrance hall, there are several steps leading to an east-west oriented dual-aspect living space, which is bathed in light through three windows. One side of the apartment overlooks the main courtyard while the other overlooks the street. The only thing opposite is the rose window of the finest synagogue amongst the Jewish places of worship in Paris. The French-style beamed ceiling pays witness to the property’s construction era. Next to the living room, there is a kitchen with a surface of more than 10 m². The sleeping area is made up of two approximately 10-m² bedrooms, in between which there is a bathroom. A utility room could be transformed into a guests’ lavatory. Electric radiators provide heating while there is a collective hot water system for the building.
…By Patrice Besse


Ideally located just a few steps from the Ranelagh Gardens, within the prestigious Walter building complex built in 1930 by the architect of the same name, this magnificent 292 m² apartment according to the Carrez law is located on the first floor by elevator. Perfectly quiet and private, it consists on the reception side of an entrance leading to a majestic living room with fireplace, a large dining room, and a semi-professional fully equipped large kitchen. On the night side, it features three beautiful en-suite bedrooms each with its own bathroom and a master bedroom with a spacious bathroom with bathtub and shower as well as a large fitted dressing room. This through property benefits from impressive volumes with its large reception room of 94 m² and its 37 m² kitchen, inviting hosting family and friends. The same applies to the four bedrooms. It combines modernity, splendor, and the charm of the 30s while retaining some period attributes: mosaic in the entryway, Art Deco motifs, fireplace, marble, and Hungarian point parquet. The upscale, secure building, which was recently renovated, offers very good amenities in the well-maintained common areas. On-site caretaker. It is complemented by a double basement cellar and the possibility to purchase a service room. LOI ALUR: 85 lots in the co-ownership. Annual quota of the estimated budget of about €. Simple mandate No. 22 184. Agency fee payable by the buyer 4% including VAT, i.e., €135,000 - sale price €3,485,000 excluding fees - DPE: (E). No ongoing procedures based on Articles 29-1 A and 29-1 of Law No. 65.557 of July 10, 1965, and Article L.615-6 of the CCH. Information on the risks to which this property is exposed is available on the Georisques website: www.georisques.gouv.fr Details of our pricing at http://www.vaneau.fr/fr/nos-honoraires-paris-neuilly
…By Vaneau Auteuil-passy


NEUILLY SAINT-JAMES - GROUND FLOOR FIVE BEDROOMS LARGE RECEPTION - Close to the woods, shops and 10 minutes walk from the metro: Family duplex garden level apartment. This apartment is quiet, cross-ventilated and bright. With an area of 145 m², it is in good condition and includes: On the first level, an entrance, a double living room facing the 60 m² garden exposed to the southeast, a fully equipped kitchen open to the dining room, a toilet and a laundry room. On the second level: five bedrooms, one with a balcony and another with a shower room, a bathroom, a laundry room, a second shower room, and separate toilets. Sold with a cellar. Possible parking space. The layout of this apartment is optimized, with no wasted space in an ideal environment for families. Many shops around as well as the Windsor market. NEUILLY REAL ESTATE CONSULTANTSThis description has been automatically translated from French.
…By Consultants Immobilier Neuilly Ferme


This sumptuous apartment is on the 2nd floor of a magnificent early 20th century building located between avenue Montaigne and the Champs-Elysées in the heart of the capital’s prestigious Golden Triangle. Meticulously renovated throughout by a renowned interior decorator in 2026, it offers 372.02 sqm of living space as defined by the Carrez Law including a spacious living/reception room featuring 3.80 metre high ceilings and a fireplace, a drawing room with a bar, a dining room, a kitchen, a master suite with a bathroom, a dressing room and a wc, four further bedrooms, a bathroom with a wc, two shower rooms with a wc, a utility room and a guest wc. The apartment benefits from a perfect floor plan, and is equipped with state-of-the-art air-conditioning and home automation. With a parking space and a cellar.
…By Belles Demeures De France


Cross the threshold of this confidential address and instantly leave the tumult of the city behind you. In a sumptuous 1930s building, this 80 m² fully air-conditioned apartment embodies the perfect balance between the architectural prestige of the interwar period and contemporary comfort. Shielded from prying eyes and bathed in absolute serenity, this unique living space captivates at first glance with its natural brightness and harmonious volumes. The elegance of the old details coexists with a muted and warm atmosphere, designed exclusively for clientele seeking a refined art of living and intimate privacy in the heart of Neuilly. Perfectly arranged, optimized in every detail and fully served by an elevator, this exceptional property consists of the following: • The reception area: A welcoming and structured entrance leads to a pleasant living room bathed in light with a ceiling height of more than 4 meters, naturally extended by a convivial dining room. In continuity, the open kitchen is fully equipped with quality materials; its modular design allows you to adapt it according to your wishes, whether you prefer a fully integrated sharing space or a more intimate separation. • The night and wellness area: A large master bedroom in absolute calm, a true invitation to rest, completed by an independent, functional, and elegant bathroom, as well as separate toilets for the comfort of your guests. • The annexes in the basement (the true luxury of the area): This rare property is complemented by an authentic service room (ideal for an independent office, a student space, or domestic staff), a sound cellar for your fine wines and storage, as well as a private and secure parking space in the basement, an indispensable and extremely sought-after asset. What radically differentiates this property from the competition in the Neuilly market? • An ultra-privileged geographical location: Located in the highly sought-after Pont de Neuilly area, just steps from the shops along the alley, upscale terraces, and immediate access to the metro (Line 1). You also benefit from the immediate proximity of the green spaces of the Bois de Boulogne for your relaxation moments. • Preserved charm of the old: The authenticity and nobility of a character building from the 1930s, with impeccable common areas and enhanced security with the presence of a caretaker. • The magical triptych of real estate: The rare alliance of a service room, a cellar, and a basement parking space within the same co-ownership. • Modular and modern: A high-end and evolving equipped kitchen, ready to adapt to your lifestyle, without compromising on period charm. An opportunity of such quality, combining total calm, modularity, and parking in this strategic area of Neuilly-sur-Seine, remains an absolute rarity in the current market. Do not miss your heart's desire. Contact our team now to obtain a complete file, discuss your real estate project, and schedule a private visit to this haven of peace. Our advisors are at your complete disposal, including for visits tailored to your schedule constraints. Agency reference: 9759This description has been automatically translated from French.
…By Orpi - Philippe Immobilier


Square Lamartine. This exceptional 240 sqm apartment is on the 1st floor of a fine late 19th century building with luxurious common areas. An entrance hall leads to a triple living/reception room bathed in sunshine and enjoying an open view of Square Lamartine, a kitchen with dining facilities, three bedrooms and two bathrooms. With a 7 sqm maid’s bedroom and a cellar. In a convenient location near the shops, the schools and the metro station.
…By Daniel Féau


VARENNE - BAC In the heart of the Left Bank, located in a beautiful building, apartment of 60 m2 completely renovated, located on the 1st floor, including an entrance, a separate toilet, a beautiful reception room, a fully equipped semi-open kitchen, a master suite with bathroom, dressing room and toilet. This property can be sold furnished.
…By Michaël Zingraf Real Estate Paris Rive Gauche


Henri Martin/Flandrin neighbourhood. This 227 sqm dual-aspect apartment on the 5th floor of a magnificent early 20th century building allies period charm with contemporary style and comfort. Bathed in sunshine, it includes an entrance hall, a superb double living/reception room opening onto a continuous balcony enjoying an open view, a fitted kitchen with dining facilities, a TV lounge, a master suite with a bathroom and dressing room opening onto a balcony, and three further bedrooms, a bathroom, a shower room and a utility room overlooking a leafy courtyard. The apartment has been renovated and tastefully decorated by an interior decorator and is in perfect condition. Period features include parquet flooring and high ceilings with mouldings. With a cellar.
…By Daniel Féau


PARIS 7th - CHAMP DE MARS - LUXURY APARTMENT IN SHARED OWNERSHIPOn the edge of the Champ de Mars, in one of the most sought-after neighborhoods on the left bank, discover a rare opportunity: shared ownership access to an exceptional 266 m² apartment, 4 suites, nestled on the penultimate floor of a 1925 mansion. Fully renovated by a renowned architect, this apartment embodies a masterful blend of Art Deco charm and high-quality contemporary amenities.Iconic views of ParisThe apartment boasts balconies with spectacular views of three iconic monuments: the Eiffel Tower, the Dôme des Invalides, and the Champ de Mars, an exceptional panorama from the comfort of your residence.Exclusive privacyAlone on its landing, the apartment opens onto an elegant gallery leading to an intimate TV lounge and a sumptuous double reception with breathtaking views of the Champ de Mars. The fully equipped kitchen with a central island combines functionality and aesthetics for the most discerning.An exceptional sleeping areaThe sleeping area includes a master suite with a balcony overlooking the iconic Parisian monuments, a refined bathroom, and a custom dressing room, as well as three additional suites, two of which have balconies, each featuring its own bathroom, private toilet, and dressing room.Timeless eleganceThe herringbone parquet flooring, remarkable volumes, and air conditioning ensure comfort and refinement in all seasons.Shared ownership: reimagined excellenceThis property is offered in shared ownership: several owners jointly hold this prestigious residence. It is possible to acquire multiple shares.To further enhance this experience, a top-tier luxury concierge service manages the property and offers tailored services, ensuring seamless operation, exceptional attention, and a truly high-end living experience.A rare address, iconic views, absolute refinement. A constant invitation to live Paris in all its splendor.Price per share (8 possible shares): 1,280,000 euros HAI.This description has been automatically translated from French.
…By Paris Ouest Sotheby's International Realty


Ideally located in the sought-after Trocadéro-Eiffel Tower district, this family and reception apartment exudes Haussmannian elegance. On the noble floor of a prestigious cut-stone building, this apartment embodies Parisian prestige thanks to its original architectural details and beautiful solid oak herringbone parquet flooring. From the moment you enter, the frescoes and moldings are enhanced by the room's abundant natural light. The spacious living room, bordered by a wide balcony, offers a warm and inviting space with a beautiful marble fireplace. Adjoining it, the dining room is flooded with light thanks to its large, modern bay window overlooking the courtyard. A kitchen with a dining area and a laundry room complete this reception space, offering even greater functionality and conviviality. The apartment's harmonious layout includes three beautiful bedrooms, each with its own bathroom, including a master suite with a dressing room. An office and a fourth bedroom, which could also serves as a triple living room, complete the apartment's ideal layout. Includes a double cellar in the basement, with a reinforced door. Ideally located, close to all shops and public transport. Selling price: €3,388,000 (Seller's fees included) Annual charges: €9,600 Number of main units: 20 Energy rating: D Annual energy costs: between €3,480 and €4,760 "Information on the risks to which this property is exposed is available on the Géorisques website: www.georisques.gouv.fr" https://sites.google.com/a/coldwellbanker.fr/honoraires-coldwellbanker-demeure-prestige/
…By Coldwell Banker Paris


Ideally located between Place Victor Hugo and Trocadéro, close to shops, transport and schools. On the fourth floor, served by an elevator, of an attractive old building in standing stone, beautiful family apartment with a surface area of 136.01 m² Loi Carrez to renovate, benefiting from a functional floor plan and spacious rooms. Entrance gallery, large double reception room facing west, not overlooked, independent fitted kitchen, four bedrooms, bathroom, shower room, two water points, separate toilet and plenty of storage space. Cellar. Possibility of acquiring an additional 7 m² utility room with water point and a garage nearby. Exclusive to Breteuil.
…By Breteuil Victor Hugo


Avenue Pierre 1er de Serbie. This exceptional corner apartment offering 246.27 sqm of living space as defined by the Carrez Law is on the 1st floor of a luxurious building located in the vicinity of Place d’Iéna and the Golden Triangle. Benefiting from a star-shaped floor plan and boasting exceptional decorative features, it includes a triple living/reception room, and four bedrooms. With a cellar and a lock-up garage. The apartment benefits from an independent entry.
…By Daniel Féau


On the 7th and top floor of a beautiful corner building dating from 1912, constructed from cut stone and accessible by lift, this superb, fully renovated apartment/loft offers 3 bedrooms, beautifully spacious and unique living areas, and panoramic views across Paris and its many landmarks. With a surface area of 185.12 m² (Carrez Law) and a floor area of 197.56 m², it has recently undergone a high-quality total refurbishment and comprises: - An entrance hall with a fitted cloakroom and guest toilet - A large rotunda-style living room with a mezzanine level offering an office or family room, - A second living/dining room - A separate, fully fitted and equipped kitchen - Three bedrooms, each with built-in storage and cupboards - A shower room with a toilet - A bathroom with a toilet - An office area A cellar in the basement. Superb, spacious communal areas recently refurbished. Caretaker in the building. Secure building with code-operated lift.
…By John Taylor - Paris 8


Sole Agent. Henri Martin neighbourhood. This 150 sqm apartment with a terrace commanding an Eiffel Tower view is on the top floor of a secure mid 20th century building with elegant common areas. It includes a spacious living/reception room and open-plan kitchen bathed in sunshine and opening onto the terrace, a master suite with a bathroom and dressing room, a spacious second bedroom with a bathroom, a shower room, a separate wc and a utility room. With three cellars. Three parking spaces in the building may also be acquired for a further 180000€.
…By Daniel Féau


We offer for sale a typically Haussmannian apartment, located on the garden level, which has retained all its charm. Ceiling height of 3.5 m, herringbone parquet, moldings, fireplaces.Spread over an area of 283 m², it offers exceptional development potential, both for living and for practicing a liberal profession.Located on the garden level, the outdoor space of about 100 m² is ideal for family meals, business lunches, or for your children to have fun!Just a few steps from all amenities, the famous Flandrin, and the town hall of the 16th arrondissement, its location is a major asset. Lamartine Square, also nearby, is perfect for family outings.This description has been automatically translated from French.
…By Luxury Properties

Receive by email any new listing that may match your search criteria
Your criteria :
By validating this form, you accept the general conditions of use of Le Figaro Properties.
These agencies offer a selection of luxury properties vente in Île-de-France. Feel free to contact them for personalized assistance.
Explore 417 luxury apartments with panoramic views in Île-de-France, listed for a minimum price of $224,664. These properties with at least 1 room offer unobstructed views, sometimes at 360 degrees, over the urban landscape. Apartment listings are concentrated in particular around Paris 16ème, Neuilly-sur-Seine or Paris 7ème. The living areas in our catalog measure between 9 m² and 482 m².
To enjoy the sea horizon from your home, browse 12 luxury apartments with sea views in Île-de-France, with prices starting at $884,613. Focus your attention on places with a wealth of listings on the local market, such as Paris 4ème, Paris 16ème or Bry-sur-Marne. These apartments offer living areas measuring between 37 m² and 208 m² and will allow you to enjoy a true staging of the sea as the hours pass.
Bring your search project to life by exploring our selection of 2,721 luxury apartments with a terrace in Île-de-France, starting at $223,540. Lunches in the sun, planting or simple breaks facing the rooftops: the terrace enriches every day. Areas such as Paris 16ème, Neuilly-sur-Seine and Paris 7ème are among those with the most listings. The minimum living area referenced in our listings is 15 m².
For a move without delay, browse our selection of 470 furnished luxury apartments in Île-de-France, available from $223,540. The most sought-after addresses are located in particular in Paris 16ème, Paris 8ème or Paris 7ème. Each apartment is sold to you with carefully chosen furniture, ready to accommodate your daily life as well as your stays. The average price of these furnished properties stands at $20,838 per square meter, with areas starting at 9 m².
Private swimming in the heart of the city is no longer a dream: browse 75 luxury apartments with a pool in Île-de-France, available from $224,664. Residence pool or private pool, the configurations compete in appeal. Neuilly-sur-Seine, Le chesnay and Paris 7ème enliven the local market. You will find living areas starting from 34 m². For the largest properties, they can reach 1,200 m².
The coastline on your doorstep: discover 1 luxury apartment by the sea in Île-de-France, with an entry price of $1,964,683. This address brings you closer to seaside pleasures and the liveliness of the waterfront. Neuilly-sur-Seine accounts for a large share of the listings. In our catalog, you will find a property with at least 6 rooms and 4 bedrooms.
France's most famous monument beneath your windows: discover our 436 luxury apartments with an Eiffel Tower view in Île-de-France, starting at $252,747. By day and through its illuminations, the Iron Lady transforms every living room into a balcony over the capital. Paris 16ème, Paris 7ème and Paris 15ème account for the most sought-after properties. Expect at least 1 room and 7 m² of living area. The largest apartments can measure up to 425 m².
As close as possible to the shore, 4 luxury apartments right on the water in Île-de-France await your visit, starting at $1,005,369. Here, the boundary between the home and the water fades away to make room for a rare setting. The areas of Neuilly-sur-Seine, Paris 1er and Paris 16ème account for many searches. These addresses have living areas measuring between 66 m² and 119 m², for an average price per square meter of $15,465.
Heritage enthusiasts will discover 100 luxury apartments listed as historic monuments in Île-de-France, with an entry price of $224,664. Listing as a historic monument distinguishes architecture considered irreplaceable: each address thus tells a page in the area's history. Paris 16ème, Paris 8ème and Paris 1er are among the most active locations. These rare apartments can have 11 rooms.




