Get early access to listings that match your criteria
Never miss an opportunity again. Our personalized alerts notify you instantly.

 English$ USD · m²


24 Apartments and 5 Penthouses, ranging from studios to six-bedroom units, this development offers high-quality finishes: communal garden, equipped kitchens, private parking, air conditioning, bicycle storage, elevators, electric vehicle charging, and a gym.Located in a neighborhood where tradition endures, with a unique volumetry marked by the rhythm and harmony of its forms, Conde da Ribeira emerges. With a contemporary design, perfectly in tune with the history of the place and the present day, a building is born with sophisticated, elegant, and timeless living spaces. Modern and functional apartments, with serene and illuminated environments, that transmit a feeling of permanent well-being.In the heart of Lisbon, the view of the Tagus River and the light of Lisbon are part of this scenery. Proximity to the main streets of Alcântara provides easy access to various points of interest. It's a cosmopolitan and safe area, conducive to a healthy lifestyle, where museums, iconic monuments, green spaces, commerce, cultural offerings, fashion, and innovation combine in a new city dynamic.Points of Interest: Lx Factory, Santo Amaro Dock, National Coach Museum, MAAT, Belém Cultural Centre, Monsanto Forest Park, Jerónimos Monastery, Belém Tower, Monument to the Discoveries, CUF Tejo, Egas Moniz Hospital, Champalimaud Foundation, Pestana Palace Hotel Energy Rating: C ref:SAFTI:008819
…By Annonceur International


Discover Conde da Ribeira, an exclusive residential development located in one of the most authentic and highly valued areas of Lisbon. Located between Junqueira and Alcântara, it combines contemporary architecture, high quality finishes and a privileged location next to the Tagus River, offering a sophisticated and cosmopolitan lifestyle.Consisting of only 24 apartments, distributed by typologies from T0 to T6+1, the development was designed to provide comfort, functionality and privacy. The interior spaces are distinguished by natural light, generous areas, fully equipped kitchens, premium finishes and balconies that extend the experience to the outside.Residents also benefit from a range of exclusive amenities, including: Private communal garden Fully equipped gym Private parking Pre-installation for electric vehicle charging Bicycle park Elevators Air conditioning High quality finishesSigned by the architect Miguel Saraiva (S+A), the project respects the architectural identity of the area, reinterpreting it in a contemporary and timeless language, where design, comfort and quality of construction coexist in perfect harmony.The location is one of its greatest assets. A few minutes from the LX Factory, MAAT, Centro Cultural de Belém, Jerónimos Monastery, Belém Tower, Santo Amaro Dock and Monsanto Forest Park, Conde da Ribeira offers excellent access, proximity to commerce, restaurants, culture, schools and hospitals, while maintaining a quiet and residential environment.If you are looking for an exclusive residence or an investment opportunity in one of the most promising areas of the capital, Conde da Ribeira represents a rare combination of location, architecture and quality of life.Contact us to find out about the available fractions and schedule your visit.
…By Annonceur International


Discover Conde da Ribeira, an exclusive residential development located in one of the most authentic and highly valued areas of Lisbon. Located between Junqueira and Alcântara, it combines contemporary architecture, high quality finishes and a privileged location next to the Tagus River, offering a sophisticated and cosmopolitan lifestyle.Consisting of only 24 apartments, distributed by typologies from T0 to T6+1, the development was designed to provide comfort, functionality and privacy. The interior spaces are distinguished by natural light, generous areas, fully equipped kitchens, premium finishes and balconies that extend the experience to the outside.Residents also benefit from a range of exclusive amenities, including: Private communal garden Fully equipped gym Private parking Pre-installation for electric vehicle charging Bicycle park Elevators Air conditioning High quality finishesSigned by the architect Miguel Saraiva (S+A), the project respects the architectural identity of the area, reinterpreting it in a contemporary and timeless language, where design, comfort and quality of construction coexist in perfect harmony.The location is one of its greatest assets. A few minutes from the LX Factory, MAAT, Centro Cultural de Belém, Jerónimos Monastery, Belém Tower, Santo Amaro Dock and Monsanto Forest Park, Conde da Ribeira offers excellent access, proximity to commerce, restaurants, culture, schools and hospitals, while maintaining a quiet and residential environment.If you are looking for an exclusive residence or an investment opportunity in one of the most promising areas of the capital, Conde da Ribeira represents a rare combination of location, architecture and quality of life.Contact us to find out about the available fractions and schedule your visit.
…By Annonceur International


Discover Conde da Ribeira, an exclusive residential development located in one of the most authentic and highly valued areas of Lisbon. Located between Junqueira and Alcântara, it combines contemporary architecture, high quality finishes and a privileged location next to the Tagus River, offering a sophisticated and cosmopolitan lifestyle.Consisting of only 24 apartments, distributed by typologies from T0 to T6+1, the development was designed to provide comfort, functionality and privacy. The interior spaces are distinguished by natural light, generous areas, fully equipped kitchens, premium finishes and balconies that extend the experience to the outside.Residents also benefit from a range of exclusive amenities, including: Private communal garden Fully equipped gym Private parking Pre-installation for electric vehicle charging Bicycle park Elevators Air conditioning High quality finishesSigned by the architect Miguel Saraiva (S+A), the project respects the architectural identity of the area, reinterpreting it in a contemporary and timeless language, where design, comfort and quality of construction coexist in perfect harmony.The location is one of its greatest assets. A few minutes from the LX Factory, MAAT, Centro Cultural de Belém, Jerónimos Monastery, Belém Tower, Santo Amaro Dock and Monsanto Forest Park, Conde da Ribeira offers excellent access, proximity to commerce, restaurants, culture, schools and hospitals, while maintaining a quiet and residential environment.If you are looking for an exclusive residence or an investment opportunity in one of the most promising areas of the capital, Conde da Ribeira represents a rare combination of location, architecture and quality of life.Contact us to find out about the available fractions and schedule your visit.
…By Annonceur International


Discover Conde da Ribeira, an exclusive residential development located in one of the most authentic and highly valued areas of Lisbon. Located between Junqueira and Alcântara, it combines contemporary architecture, high quality finishes and a privileged location next to the Tagus River, offering a sophisticated and cosmopolitan lifestyle.Consisting of only 24 apartments, distributed by typologies from T0 to T6+1, the development was designed to provide comfort, functionality and privacy. The interior spaces are distinguished by natural light, generous areas, fully equipped kitchens, premium finishes and balconies that extend the experience to the outside.Residents also benefit from a range of exclusive amenities, including: Private communal garden Fully equipped gym Private parking Pre-installation for electric vehicle charging Bicycle park Elevators Air conditioning High quality finishesSigned by the architect Miguel Saraiva (S+A), the project respects the architectural identity of the area, reinterpreting it in a contemporary and timeless language, where design, comfort and quality of construction coexist in perfect harmony.The location is one of its greatest assets. A few minutes from the LX Factory, MAAT, Centro Cultural de Belém, Jerónimos Monastery, Belém Tower, Santo Amaro Dock and Monsanto Forest Park, Conde da Ribeira offers excellent access, proximity to commerce, restaurants, culture, schools and hospitals, while maintaining a quiet and residential environment.If you are looking for an exclusive residence or an investment opportunity in one of the most promising areas of the capital, Conde da Ribeira represents a rare combination of location, architecture and quality of life.Contact us to find out about the available fractions and schedule your visit.
…By Annonceur International


Discover Conde da Ribeira, an exclusive residential development located in one of the most authentic and highly valued areas of Lisbon. Located between Junqueira and Alcântara, it combines contemporary architecture, high quality finishes and a privileged location next to the Tagus River, offering a sophisticated and cosmopolitan lifestyle.Consisting of only 24 apartments, distributed by typologies from T0 to T6+1, the development was designed to provide comfort, functionality and privacy. The interior spaces are distinguished by natural light, generous areas, fully equipped kitchens, premium finishes and balconies that extend the experience to the outside.Residents also benefit from a range of exclusive amenities, including: Private communal garden Fully equipped gym Private parking Pre-installation for electric vehicle charging Bicycle park Elevators Air conditioning High quality finishesSigned by the architect Miguel Saraiva (S+A), the project respects the architectural identity of the area, reinterpreting it in a contemporary and timeless language, where design, comfort and quality of construction coexist in perfect harmony.The location is one of its greatest assets. A few minutes from the LX Factory, MAAT, Centro Cultural de Belém, Jerónimos Monastery, Belém Tower, Santo Amaro Dock and Monsanto Forest Park, Conde da Ribeira offers excellent access, proximity to commerce, restaurants, culture, schools and hospitals, while maintaining a quiet and residential environment.If you are looking for an exclusive residence or an investment opportunity in one of the most promising areas of the capital, Conde da Ribeira represents a rare combination of location, architecture and quality of life.Contact us to find out about the available fractions and schedule your visit.
…By Annonceur International


Discover Conde da Ribeira, an exclusive residential development located in one of the most authentic and highly valued areas of Lisbon. Located between Junqueira and Alcântara, it combines contemporary architecture, high quality finishes and a privileged location next to the Tagus River, offering a sophisticated and cosmopolitan lifestyle.Consisting of only 24 apartments, distributed by typologies from T0 to T6+1, the development was designed to provide comfort, functionality and privacy. The interior spaces are distinguished by natural light, generous areas, fully equipped kitchens, premium finishes and balconies that extend the experience to the outside.Residents also benefit from a range of exclusive amenities, including: Private communal garden Fully equipped gym Private parking Pre-installation for electric vehicle charging Bicycle park Elevators Air conditioning High quality finishesSigned by the architect Miguel Saraiva (S+A), the project respects the architectural identity of the area, reinterpreting it in a contemporary and timeless language, where design, comfort and quality of construction coexist in perfect harmony.The location is one of its greatest assets. A few minutes from the LX Factory, MAAT, Centro Cultural de Belém, Jerónimos Monastery, Belém Tower, Santo Amaro Dock and Monsanto Forest Park, Conde da Ribeira offers excellent access, proximity to commerce, restaurants, culture, schools and hospitals, while maintaining a quiet and residential environment.If you are looking for an exclusive residence or an investment opportunity in one of the most promising areas of the capital, Conde da Ribeira represents a rare combination of location, architecture and quality of life.Contact us to find out about the available fractions and schedule your visit.
…By Annonceur International


Discover Conde da Ribeira, an exclusive residential development located in one of the most authentic and highly valued areas of Lisbon. Located between Junqueira and Alcântara, it combines contemporary architecture, high quality finishes and a privileged location next to the Tagus River, offering a sophisticated and cosmopolitan lifestyle.Consisting of only 24 apartments, distributed by typologies from T0 to T6+1, the development was designed to provide comfort, functionality and privacy. The interior spaces are distinguished by natural light, generous areas, fully equipped kitchens, premium finishes and balconies that extend the experience to the outside.Residents also benefit from a range of exclusive amenities, including: Private communal garden Fully equipped gym Private parking Pre-installation for electric vehicle charging Bicycle park Elevators Air conditioning High quality finishesSigned by the architect Miguel Saraiva (S+A), the project respects the architectural identity of the area, reinterpreting it in a contemporary and timeless language, where design, comfort and quality of construction coexist in perfect harmony.The location is one of its greatest assets. A few minutes from the LX Factory, MAAT, Centro Cultural de Belém, Jerónimos Monastery, Belém Tower, Santo Amaro Dock and Monsanto Forest Park, Conde da Ribeira offers excellent access, proximity to commerce, restaurants, culture, schools and hospitals, while maintaining a quiet and residential environment.If you are looking for an exclusive residence or an investment opportunity in one of the most promising areas of the capital, Conde da Ribeira represents a rare combination of location, architecture and quality of life.Contact us to find out about the available fractions and schedule your visit.
…By Annonceur International


Discover Conde da Ribeira, an exclusive residential development located in one of the most authentic and highly valued areas of Lisbon. Located between Junqueira and Alcântara, it combines contemporary architecture, high quality finishes and a privileged location next to the Tagus River, offering a sophisticated and cosmopolitan lifestyle.Consisting of only 24 apartments, distributed by typologies from T0 to T6+1, the development was designed to provide comfort, functionality and privacy. The interior spaces are distinguished by natural light, generous areas, fully equipped kitchens, premium finishes and balconies that extend the experience to the outside.Residents also benefit from a range of exclusive amenities, including: Private communal garden Fully equipped gym Private parking Pre-installation for electric vehicle charging Bicycle park Elevators Air conditioning High quality finishesSigned by the architect Miguel Saraiva (S+A), the project respects the architectural identity of the area, reinterpreting it in a contemporary and timeless language, where design, comfort and quality of construction coexist in perfect harmony.The location is one of its greatest assets. A few minutes from the LX Factory, MAAT, Centro Cultural de Belém, Jerónimos Monastery, Belém Tower, Santo Amaro Dock and Monsanto Forest Park, Conde da Ribeira offers excellent access, proximity to commerce, restaurants, culture, schools and hospitals, while maintaining a quiet and residential environment.If you are looking for an exclusive residence or an investment opportunity in one of the most promising areas of the capital, Conde da Ribeira represents a rare combination of location, architecture and quality of life.Contact us to find out about the available fractions and schedule your visit.
…By Annonceur International


There are not many properties like this: a Loft Duplex Penthouse overlooking the Tagus.It is an absolutely unique residence, inserted in one of the most emblematic industrial buildings on Lisbon's riverfront.Attributed to Gustave Eiffel, this iconic building once housed a lamp factory, having been fully converted into housing in 2004 through a remarkable rehabilitation project. The result is a rare fusion of industrial heritage, contemporary sophistication and residential exclusivity.With an impressive private area of 331m² (to which are added another 28m² for 2 parking spaces and a storage room), this apartment is spread over two floors, representing the essence of the contemporary urban lifestyle. The large open spaces, the impressive double height ceilings, the metal structures and the vast industrial glazed surface give the property a unique and cosmopolitan architectural identity.Natural light invades the entire residence throughout the day, amplifying the scale of the spaces and enhancing the solid wood floors.In the center of the social area is a contemporary design kitchen, equipped with a generous central marble island and minimalist furniture, being perfectly integrated into the living area.The suspended mezzanine adds depth to the property, allowing the creation of different and distinct work, leisure or social environments, always preserving the fluidity and spaciousness that define the entire residence.The suite offers an elegant, private and welcoming atmosphere, complemented by a bathroom entirely covered in black marble, inspired by the aesthetics of the best international boutique hotels. On the ground floor, the social bathroom also stands out for its finishes in green tones.The large glazed surfaces frame fantastic views over the Tagus River, the 25 de Abril Bridge, the marina and the entire riverfront of Lisbon, creating a unique and constantly changing scenario throughout the day and night.Property Highlights: 331m² of private gross area + 28 m² of dependent gross area Duplex loft with suspended mezzanine Double height ceilings Panoramic views over the Tagus River Privileged view of the 25th of April bridge Huge industrial floor-to-ceiling windows Premium kitchen with marble center island Large master suite Bathroom covered in black marble Full floor in solid wood Two private parking spaces StorageLocated between Santos, Lapa and Alcântara one of the most vibrant and valued areas of the capital the property benefits from the proximity to leading restaurants, shops, luxury hotels, marina, international schools and some of the most important cultural and creative centers in Lisbon.More than an apartment, this is a true signature residence, aimed at those who value space, privacy, architectural authenticity and absolute exclusivity.This is a rare opportunity to acquire one of the most impressive and distinctive lofts in the city of Lisbon.Book your visit now.
…By Annonceur International


2 bedroom duplex flat with 162 m2, garden of 85m2 and terrace 7m2, with frontal view of the Tagus River, in Lapa.On the 1st floor, there is the social area consisting of a 28m2 living room, which extends to the 82² garden. The dining area, with 16 m2, integrates fluidly with the living room and kitchen. The office/library, with 10 m2, offers a versatile space. The fully equipped Miele kitchen measuring 9 m2 has a functional layout.The floor also has a guest bathroom and access to the upper floor through stairs or an internal lift.On the 2nd floor, the private side consists of two bedrooms with 14m2. This floor also has two bathrooms and generous circulation areas, ensuring privacy and comfort.Air conditioning and underfloor heating throughout the flat.The property, designed by architects Falcão de Campos and Maison Amarande, has an internal lift, providing comfort and functionality.Situated in a central area of Lapa, the flat is within walking distance of schools, supermarkets, pharmacies, hospitals and public transport. In less than 15 minutes by car you can reach the airport, shopping centres, tourist and cultural areas of Lisbon. The neighbourhood is characterised by tranquillity, security, proximity commerce, green areas and easy access, being a reference for quality of life in the city. Energy Rating: A ref:36383
…By Annonceur International


T3 with charm and generous areas in the heart of Campo de Ourique!On Rua Saraiva de Carvalho, in the heart of Campo de Ourique, this elegant 3 bedroom flat stands out for its generous areas, high ceilings and original design elements, such as the worked ceilings in the living rooms and bedrooms.Very sunny, lots of storage, with two fronts and a pleasant unobstructed view from the balcony of the suite, the flat has a large living room, dining room, 20 m² kitchen fully equipped with SMEG appliances, laundry area and three bedrooms, including a 19 m² suite with private bathroom and 7.50 m² balcony.In the middle of the flat we have a truly differentiating space, the result of an architectural project thought out in detail to maximise functionality and storage. The area was carefully used, integrating ample storage spaces from floor to ceiling, as well as a more reserved office and a small work area. Also noteworthy are the plank flooring, excellent storage capacity, double glazing and tilt-and-turn frames, shutters on all windows and pre-installation of air conditioning. Comprehensive refurbishment carried out about 14 years ago.Privileged location, just a few minutes from Jardim da Parada, Campo de Ourique Market, shops, restaurants and all the services that make this neighbourhood so special.3rd floor in a building without a lift.A house with character, light and space, in one of the most sought-after areas of Lisbon.Contact us for more information or to schedule your visit!Ref: LS092604 Energy Rating: C ref:LS092604
…By Annonceur International


We present you an exclusive 1 bedroom apartment, inserted in the prestigious Liberdade 12 building, a true residential icon located in the most exquisite location of the Portuguese capital - Avenida da Liberdade. In this absolutely unique address, Liberdade 12 offers the perfect fusion between the vibrant atmosphere of the city and the quietness of a distinctive residential experience, marked by spacious and welcoming apartments and extensive private gardens, a rare opportunity in the center of Lisbon. Designed in 2019 by the renowned architect Aires Mateus, the Liberdade 12 building is distinguished by a set of unparalleled services and amenities. Residents benefit from an elegant Club House with Spa, swimming pool, sauna, Turkish bath and fully equipped gym, as well as a 24-hour concierge service, ensuring comfort, privacy and an excellent residential experience. This 1 bedroom apartment has a gross private area of about 90m², complemented by a pleasant outdoor area of balconies with 14m², which harmoniously extends the interior spaces. The architectural heritage of the building, dating from the late nineteenth and early twentieth centuries, is perfectly preserved and valued, being visible in the recovered façade, in the ornate ceilings and in the high ceilings, elements that give character and distinction. The solid wood floors reflect the care in the selection of materials and the high standards of finishing. The property also has a parking space, storage room and charger for electric vehicle, a set of rare and highly valued features in this prime location. A unique opportunity to live in a landmark building, where history, contemporary architecture and discreet luxury coexist in perfect harmony. For more information or to schedule a visit to this exclusive property, please contact us! We proudly present an exclusive one-bedroom apartment set within the prestigious Liberdade 12 building, a true residential icon located in the most refined address of the Portuguese capital - Avenida da Liberdade. At this absolutely unique location, Liberdade 12 offers the perfect fusion between the vibrant energy of the city and the tranquillity of a distinguished residential lifestyle, defined by spacious and welcoming apartments and extensive private gardens - a rare opportunity in the heart of Lisbon. Designed in 2019 by the renowned architect Aires Mateus, the Liberdade 12 building stands out for its exceptional range of services and amenities. Residents benefit from an elegant Club House with Spa, swimming pool, sauna, Turkish bath and a fully equipped gym, as well as a 24-hour concierge service, ensuring comfort, privacy and an outstanding residential experience. This one-bedroom apartment offers a private gross area of approximately 90 sqm, complemented by a pleasant outdoor balcony area of 14 sqm, which seamlessly extends the interior living spaces. The building's architectural heritage, dating from the late 19th and early 20th centuries, has been impeccably preserved and enhanced, clearly visible in the restored façade, ornate ceilings and generous ceiling height, elements that add character and distinction. Solid wood flooring reflects the careful selection of materials and the high standard of finishes throughout. The property also includes a parking space, storage room and an electric vehicle charging point - a highly sought-after combination of features in this prime location. A unique opportunity to live in a landmark building where history, contemporary architecture and discreet luxury coexist in perfect harmony. For more information or to schedule a visit to this exclusive property, contact us!
…By Annonceur International


Located between Príncipe Real and Chiado, this exceptional duplex apartment, designed by Aires Mateus, is distinguished by its remarkable outdoor spaces, including an 83 m² private garden with open views, a landscaped patio and a balcony. Offering four en-suite bedrooms and three private parking spaces, the property presents a rare opportunity in one of Lisbon's most desirable neighbourhoods.Offering 420 m² of interior living space, the residence provides a rare sense of space, privacy and greenery in the heart of the city.The upper level is dedicated to daily living and entertaining. A spacious open-plan layout brings together the living room, dining area and kitchen, centred around a generous island. Floor-to-ceiling glazing opens directly onto the garden, creating a seamless connection between indoor and outdoor living while allowing natural light to fill the space throughout the day. Two bedroom suites complete this floor, connected by an interior patio, along with a guest bathroom and winery storage complete this floor.The lower level offers a more private atmosphere. Two additional suites are arranged around a landscaped internal patio of 29m², a tranquil outdoor space that brings greenery and natural light into the home. A dedicated laundry room and additional storage are also located on this floor.Warm oak flooring, generous proportions and carefully considered design create an elegant and welcoming atmosphere throughout.The property includes three parking spaces and a storage room.Ideally positioned between Chiado and Príncipe Real, the apartment enjoys immediate access to some of Lisbon's finest restaurants, boutiques, galleries and cultural attractions, while maintaining a distinctly residential character.More than an apartment, this residence offers a lifestyle rarely found in central Lisbon, combining generous indoor and outdoor living spaces, privacy, architectural quality and an exceptional location.
…By Annonceur International


1-bedroom apartment with balcony, part of the Glória development, located next to Av. da Liberdade, one of Lisbon's most beautiful and prestigious avenues.Very charming and comfortable, the apartment comprises an entrance hall, living room with kitchenette, bedroom with built-in closets and bathroom with shower. Nice balcony next to the living room with 5 sqm.In the living room, bedroom and circulation area the floors are made of cork and PVC wood, and the bathroom has hydraulic mosaic floors. The kitchenette is fully equipped with a hob, oven, microwave, extractor fan, dishwasher and washing machine and dryer. Thermal insulation, double glazing and air conditioning.As short and medium-term rentals can be managed by the developer, it is ideal for Investment.Built in the early twentieth century, the Glória project takes on a new life through a process of profound rehabilitation, with the design of the architectural studio Fragmentos, giving rise to 12 new charming apartments, unique and exclusive. The apartments were designed for a user who favors a more urban environment, and who wants to be in the area of the best shops and restaurants in the city, close to the entertainment of Príncipe Real, Chiado and Bairro Alto, and close to the main historic and tourist areas of Lisbon. Thus, Glória seeks to make the most of all the advantages inherent in the excellent location of the building, and asserts itself as the perfect choice for those who want to live or just visit the city on time, and make a trendy lifestyle in a genuinely environment. Lisbon.Located in a place full of life, it is 5 minutes from the luxurious Av. da Liberdade where the most prestigious stores of international brands are located, as well as some of the best restaurants in the city and some theaters. Not far away, you can relax in Baixa Lisboeta, also known for its vast traditional trade. Glória is in a privileged location, as it allows easy access to any corner of the city of Lisbon. With a short walk you can be dazzled by the wonderful views that the city and its viewpoints provide or enjoy a pleasant walk along the Tagus River.Infante & Riu - Portugal Real Estate is a real estate agency based in Chiado, operating in the residential market in the prime areas of Greater Lisbon since 2014. We primarily market new developments, whether under construction or already completed, whilst being able to assist both national and international Buyers. Energy Rating: C #ref:APA_10601
…By Infante & Riu


1-bedroom apartment with small balcony, part of the Glória development, located next to Av. da Liberdade, one of Lisbon's most beautiful and prestigious avenues.Very charming and comfortable, the apartment comprises an entrance hall, living room with kitchenette, bedroom with built-in closets and bathroom with shower. Nice little balcony off the living room.In the living room, bedroom and circulation area the floors are made of cork and PVC wood, and the bathroom has hydraulic mosaic floors. The kitchenette is fully equipped with a hob, oven, microwave, extractor fan, dishwasher and washing machine and dryer. Thermal insulation, double glazing and air conditioning.As short and medium-term rentals can be managed by the developer, it is ideal for Investment.Built in the early twentieth century, the Glória project takes on a new life through a process of profound rehabilitation, with the design of the architectural studio Fragmentos, giving rise to 12 new charming apartments, unique and exclusive. The apartments were designed for a user who favors a more urban environment, and who wants to be in the area of the best shops and restaurants in the city, close to the entertainment of Príncipe Real, Chiado and Bairro Alto, and close to the main historic and tourist areas of Lisbon. Thus, Glória seeks to make the most of all the advantages inherent in the excellent location of the building, and asserts itself as the perfect choice for those who want to live or just visit the city on time, and make a trendy lifestyle in a genuinely environment. Lisbon.Located in a place full of life, it is 5 minutes from the luxurious Av. da Liberdade where the most prestigious stores of international brands are located, as well as some of the best restaurants in the city and some theaters. Not far away, you can relax in Baixa Lisboeta, also known for its vast traditional trade. Glória is in a privileged location, as it allows easy access to any corner of the city of Lisbon. With a short walk you can be dazzled by the wonderful views that the city and its viewpoints provide or enjoy a pleasant walk along the Tagus River.Infante & Riu - Portugal Real Estate is a real estate agency based in Chiado, operating in the residential market in the prime areas of Greater Lisbon since 2014. We primarily market new developments, whether under construction or already completed, whilst being able to assist both national and international Buyers. Energy Rating: C #ref:APA_6151
…By Infante & Riu


Located next to the prestigious Avenida da Liberdade, this 250 sqm 5-bedroom apartment occupies a building signed by the famous architect Norte Júnior, winner of the Valmor Award. Fully refurbished in 2025, the property combines the charm of classic architecture with high-quality contemporary finishes.The spacious 60 sqm living and dining room connects harmoniously with the gourmet kitchen, equipped with state-of-the-art appliances and custom-made furniture. The master suite offers 45 sqm of comfort with a spa bath and shower. With a total of 3 suites, 2 additional bedrooms and 2 bathrooms, this residence is perfectly suited to family life or the reception of guests.The outdoor area stands out with a private terrace equipped with kitchen, barbecue, fridge and dishwasher, creating the ideal setting for moments of leisure. The apartment also offers a front balcony, independent laundry, air conditioning in all rooms, acoustic insulation, French herringbone wood flooring and custom built-in wardrobes. The building has an elevator, storage room and common garden patio.The property also includes a parking space in front of the building, with an electric car charger available.Living next to Avenida da Liberdade is to enjoy one of the most emblematic and sophisticated areas of Lisbon. Known for its tree-lined avenues, international brand stores, luxury hotels and excellent restaurants, this location offers an exceptional quality of life, combining centrality, prestige and easy access to all that the city has to offer.
…By Annonceur International


Situada a poucos minutos de Lisboa e em frente ao Rio Tejo, a Quinta do Cedro apresenta-se como um projeto residencial distinto, pensado para quem procura um estilo de vida exclusivo, onde conforto, elegância e localização se encontram em perfeita harmonia...Este edifício de uso exclusivamente habitacional integra apenas 22 apartamentos, garantindo privacidade e uma vivência tranquila num ambiente sofisticado...A arquitetura contemporânea, assinada por Luís Rebelo de Andrade, destaca-se pela elegância das linhas e pela cuidada seleção de materiais nobres, criando espaços luminosos e amplos, fortemente ligados ao exterior...A luz natural assume um papel central em todas as frações, reforçando a sensação de bem-estar e a relação privilegiada com a envolvente ribeirinha...As tipologias variam entre T1 e T4 Duplex, incluindo penthouses excecionais com terraços generosos e piscinas privativas, proporcionando uma experiência residencial rara e diferenciadora...Cada apartamento foi concebido com atenção ao detalhe, equilibrando design contemporâneo, funcionalidade e conforto, para responder às exigências de uma vida moderna e sofisticada...Os espaços exteriores são um dos grandes destaques da Quinta do Cedro, com varandas amplas, jardins privativos e terraços, alguns deles com piscina, criando verdadeiros refúgios privados com vista para o rio...No interior, os acabamentos de elevada qualidade refletem um padrão de excelência, com materiais como madeira de nogueira, pedra natural e revestimentos premium, aliados a soluções tecnológicas avançadas, incluindo sistemas de domótica para controlo de iluminação e climatização...O empreendimento dispõe ainda de estacionamento privativo, com um total de 59 lugares, incluindo opções adaptadas para mobilidade reduzida, bem como arrecadações individuais para todas as unidades...As cozinhas, totalmente equipadas com eletrodomésticos topo de gama, reforçam a funcionalidade e a sofisticação dos espaços...Localizada junto à Praia do Dafundo e ao Passeio Marítimo de Oeiras, a Quinta do Cedro beneficia de uma envolvente privilegiada. Oeiras é amplamente reconhecida pela sua elevada qualidade de vida, conjugando a proximidade à capital com um ambiente calmo, moderno e bem estruturado. A extensa frente ribeirinha, os espaços verdes, os centros empresariais inovadores e as infraestruturas culturais e desportivas fazem desta zona uma das mais valorizadas para viver em Portugal...A Quinta do Cedro é a escolha ideal para quem procura um lar onde a sofisticação arquitetónica, o conforto contemporâneo e uma localização excecional se unem para criar uma experiência residencial verdadeiramente diferenciadora...V|R Partners mais de uma década de experiência no mercado imobiliário de luxo em Portugal, com uma abordagem personalizada que transforma cada transação numa experiência transparente, inspiradora e feita à medida.
…By Annonceur International


Very spacious 1+1 bedroom duplex apartment with 188 sqm, located in the Ando Living Pedras Negras House project.This apartment is distributed over two floors as follows: upon entering, on the lower floor, we arrive at the living room with an open kitchen and a guest bathroom. The master bedroom is on this floor, with fitted closets and an en-suite bathroom. Climbing the stairs, you reach the upper mezzanine floor, where there is a second bedroom with a bathroom.The price of the apartment must be added to the €38,000 furniture pack.The Ando Living Pedras Negras House is an architectural treasure located in downtown Lisbon.Here we find 20 beautiful apartments from studio to three-bedroom, spacious and bright, combining space and privacy in a rare way. Spread over four floors, each apartment has its own layout and character, with exceptionally high ceilings, large windows and an abundance of natural light.Carefully preserved, the structure features the best of Portuguese architecture: original wooden parquet, traditional Portuguese tiles, stone walls and elegant historical details.The architecture and interior design team have carefully updated the space with natural textures, premium finishes and soft, emotive tones, creating welcoming, refined interiors that feel rooted in Lisbon but timeless in spirit.Outside, available to all residents/guests, there is a lawned leisure area with a pleasant swimming pool.Anyone who buys an apartment at Ando Living Pedras Negras House can become an investor in a pool revenue model.The client can opt for one of two yield solutions:- fixed yield of 4% for 5 years. This return is expressed as a percentage net of costs, before tax. After 5 years, the yield automatically changes to a variable yield. Up to 14 days' stay in Ando Living clubs.- estimated return between 5% and 6%, but not guaranteed. 50/50 split between owner and operator, with approximately 15/85 of costs in favor of the owner. Clients can choose the length of their stay.It is also possible to live in your apartment, thus foregoing renting it out.It should be noted that clients of Ando Living Pedras Negras House will be able to use the amenities of the other Ando Clubs throughout Portugal and Europe: gym, swimming pool, communal leisure areas, restaurants, bars and stores.Ando apartments are not just apartments to live in; they are a true lifestyle-serviced residence concept built around leisure, business and well-being, connected to a community of travelers, residents and local people.The Ando Living concept exists not only in downtown Lisbon, but in other parts of the capital and in Istanbul, and plans to expand to other European cities. A selection of clubs, houses and apartments, built to meet the practical and emotional needs of today's traveler and digital nomad, a home away from home. The clubs are the heart of Ando Living. It is here that residents will receive exquisite hospitality.Ando Living Pedras Negras House is located in the heart of downtown Lisbon. This area of the city is full of history and energy. In its charming streets we discover traditional cafés, unique stores and cultural landmarks. Just a short stroll away, you'll reach the iconic Praça do Comércio and beautiful churches. Chiado, so close, with its stores and cosmopolitan air. The riverside area of the Tagus invites you to take beautiful strolls, whether on foot or by bicycle. Numerous means of transport - metro, bus, streetcar and train - take you to all parts of the city.Lisbon is one of the safest cities in the world, combining past and present like no other. A city of beautiful contrasts between old and new, full of culture, commerce, history, architecture and gastronomic wealth. With the River Tagus on its banks, it has a variety of beautiful viewpoints and a coastline that stretches as far as Cascais and the Costa da Caparica, with its beautiful beaches. With plenty of sunny days and good weather, Lisbon is the ideal destination for traveling and living all year round.Infante & Riu - Portugal Real Estate is a real estate agency based in Chiado, operating in the residential market in the prime areas of Greater Lisbon since 2014. We primarily market new developments, whether under construction or already completed, whilst being able to assist both national and international Buyers. Energy Rating: B- #ref:APA_11044
…By Infante & Riu


Located in one of Lisbon’s most prestigious and historic addresses — Janelas Verdes — next to the National Museum of Ancient Art, this charming 3+1-bedroom apartment stands out for its direct views over the Tagus River, including Cristo Rei, the 9 de Abril Garden, its proximity to the embassies of Lapa, as well as the high quality of the building’s rehabilitation, signed by José Baganha & Arquitectos. With 223 sqm of intelligently distributed gross private area, the apartment was designed to offer comfort, elegance and practicality. The social area consists of a spacious living room and an independent dining room, ideal for hosting guests. The fully equipped kitchen also includes a pantry, and there is a guest toilet. In the private area, there are two bright bedrooms served by a full bathroom, and a 30 sqm master suite with a spacious 12 sqm bathroom — featuring a separate toilet — and a walk-in closet. With three façades, the main one — where the living room and bedrooms are — faces south, while the rear — where the dining room and kitchen are located — faces north, overlooking the condominium garden. The master suite faces both south and east, enjoying abundant natural light from four generous windows. The apartment offers parking for three cars, as it includes three exclusive underground parking spaces. It also features a spacious storage room. Integrated in the Das Janelas Verdes condominium, it benefits from video surveillance and concierge service. Situated in the heart of Lapa, the property enjoys a rich cultural environment and a wide range of amenities: iconic galleries and museums just steps away, fine-dining restaurants, specialty cafés, gyms, yoga and Pilates studios, schools, universities, and hospitals — particularly CUF Tejo. The area also boasts excellent access and transport links. This apartment represents an ideal solution for those looking to enjoy the local lifestyle or seeking proximity to embassies and the surrounding cultural scene.
…By Portugal Sotheby's International Realty
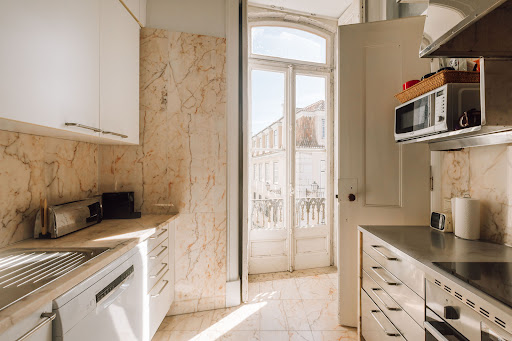


Lying in the heart of Chiado, this exceptional property offers a unique blend of traditional charm and untapped potential. Spanning approximately 525 sqm across three floors, the residence boasts spacious living areas, stunning river views, and distinctive architectural features. Situated in one of Lisbon’s most coveted neighbourhoods, this is an unparalleled investment opportunity for renovation and substantial capital appreciation. About the Location Located in the upper part of the neighbourhood, this Chiado property benefits from a prime position between the historic Luís de Camões Square and the charming, picturesque streets of the Bica neighbourhood, known for its vibrant atmosphere. Not to mention, it's just steps from the iconic "Elevador da Bica” that connects you seamlessly to the lower part of the city, while the elegant Rua Garrett provides an amazing selection of high-end boutiques. A 10-minute walk downhill takes you to the dynamic Time Out Market and Cais do Sodré, the ultimate transport hub which can connect you to the rest of the city and beyond. This location blends a historical charm with modern convenience, offering proximity to cultural landmarks, boutique shopping and Lisbon's renowned nightlife. About the Property With its iconic tiled facade, grand entrance hall, seven bedrooms, five bathrooms, three kitchens, and an independent garage, this townhouse-style apartment promises immense opportunities for transformation. On the ground floor lies a grand entrance hall and an independent apartment, complete with a bathroom and kitchen. The first floor offers stunning high ceilings, original solid wood floors and charming details such as antique tiles and stone chimneys. Four interconnected living rooms bathed in natural light, with panoramic views over Chiado and the Tagus River, plus access to a south-facing balcony that captures the essence of Lisbon’s charm. The top floor, set under the eaves spans 130 sqm and opens to another balcony with breathtaking city and river vistas. This level is currently bedding used as an office space but could be transformed into a two-bedroom apartment, offering endless possibilities for transformation. Investment Potential While this property for sale in Chiado requires a light renovation, it has lots of potential. Its well-designed layout allows for various configurations, including transforming the space into three separate apartments or maintaining it as an elegant townhouse-style triplex apartment with a private entrance. This apartment is fantastic for personal use or as a Lisbon rental investment, offering a significant opportunity for capital appreciation in one of Lisbon's most sought-after districts. ATHENA ADVISERS - Added value and 360° purchase support since 2003 In addition to organising property viewings from our office on Avenida da Liberdade, our in-house teams also support clients through every step of the purchase process from finding the best Portuguese mortgage through to rental management. We also decode the paperwork and contracts and become the bridge between all the different legal and official parties involved in the purchase, guiding our clients through every step of the process.
…By Athena Advisers


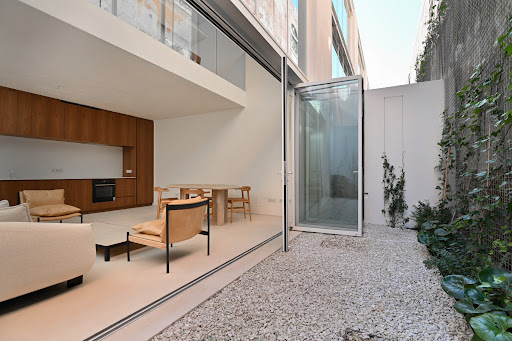


Fantastic 3-bedroom loft of 216 sqm located in the Alba project in Marvila. This loft is spread over three floors and has magnificent double-height ceilings. The ground floor consists of the social area, with a living room and open kitchen, a guest bathroom, a storage/laundry area and a pleasant 22 sqm patio. On the middle floor, we find the master suite, with en-suite bathroom and an additional office area. On level 3 are the other two bedrooms, both en suite. All the bedrooms have fitted closets and one of the suites has access to a terrace. Elevator inside the loft that connects the various floors. From the iconic windows that line Rua do Açúcar, in Marvila, comes Alba. Bathed in the light of Lisbon, there are five independent houses with 200 square meters and outdoor space that are the result of the refurbishment of an old building materials warehouse. In this redevelopment, the architectural features of the warehouse were maintained and enhanced in a meeting between history and modernity. The atmosphere of simplicity and cleanliness is conveyed by the façade, which has been preserved, and by the interiors, through the materials and the simple color palette that leaves room for the house to be lived in with the soul of those who live in it. The driving force behind the project has always been to take advantage of the building's extraordinary potential, both its iconic east-facing façade and its highly versatile interior. With its enormous ceilings and the outdoor space with its bucolic vertical garden, Alba is an eclectic contrast that conveys soul, serenity, comfort and sophistication. The interior of the houses is a perfect cross between the industrial and the purity of space. The spaciousness of the loft, the iron frames, the flooring, the inspiration of textures and industrial finishes dance step by step with the warm wood and the interior finishes with organic shapes. Taking into account today's world and the different social dynamics that exist, Alba offers total flexibility in terms of occupancy and interior layout, which comes from a sensitive approach to the new concept of living: all the houses are easily adaptable to their inhabitants. In all the houses, we find the social area on the first floor, which extends into the private outdoor space. The second floor has a suite with an office and the second floor has various options, always with a terrace. With its 300 days of sunshine a year, Lisbon is a unique city in the dichotomies that make it so captivating. And Marvila is the neighborhood that best mirrors this magic of Lisbon, with its authenticity and soul; an area historically linked to industry has seen exponential development in recent years: Marvila is gaining new life with the reinvention of the warehouses where its history has always been written. Here we find art galleries, restaurants and countless cultural spaces where just a few years ago various industries flourished, from wine to sugar, matches and soap. It is on Lisbon's waterfront, with the largest start-up center in the world - Hub Creativo Beato - that Alba is born. It is with this emerging redevelopment that Marvila has become the vibrant center of Lisbon's new cultural geography, but it should also be noted that it is surrounded by excellent accessibility and is part of Lisbon's main axis of urban expansion. With its privileged location, it is par excellence a neuralgic point of the capital, between the city center and Parque das Nações and enjoys excellent road access, which makes it a privileged place to live (the city center is less than 8 minutes away and the airport is 5 minutes away). Ref. : LOF_10283 | Energy class: A.
…By Infante & Riu


At Largo do Intendente, a contemporary duplex designed by Ana Costa with a balcony and mezzanine. Largo do Intendente has undergone a transformation in recent years, and the building designed by architect Ana Costa is a testament to this change. The duplex occupies one of these contemporary buildings with industrial influences, renowned for their integration into Lisbon's urban fabric. The high ceilings and large windows overlook the lively square and the condominium's interior garden. The neighbourhood is bustling at all hours. Restaurants open early and close late. Local shops rub shoulders with traditional grocery stores, and transport links run to Avenida da Liberdade, Alfama and the city centre. The square welcomes passers-by, residents and terraces that spill out in the evening. Between urban renewal and popular memory, Intendente retains its character while attracting those seeking the unvarnished Lisbon.
…By Patrice Besse


Discover this magnificent 5-bedroom apartment in the prestigious Junqueira area, nestled close to the River Tagus and offering enchanting views of Belém. Set in a renowned contemporary architectural building, this property is a true gem in the heart of Lisbon. Boasting a generous private area of 364m², the apartment is designed to provide maximum comfort and functionality, featuring sophisticated details and a well-planned layout. Upon entering, you are welcomed by a spacious 19m² entrance hall that flows into an impressive 58m² living room, perfect for gatherings and relaxation. The adjacent 25m² dining room promises memorable dinners in good company. The kitchen is fully equipped with state-of-the-art SMEG appliances and complemented by a complete service area with a laundry room, bedroom, and supporting WC. The interior design is enhanced by pivot doors, high ceilings, and double-glazed glass surfaces, ensuring thermal efficiency and an abundance of natural light throughout. The ducted air conditioning and exterior electric shutters with heat and wind sensors guarantee perfect climate control. This luxurious apartment offers two generous balconies, East and West-facing, totaling an impressive 86m² of outdoor space, perfect for unwinding. The private area is meticulously distributed across two wings. In the East wing, enjoy an elegant suite with a walk-in closet, a bedroom/office, and a breathtaking 41m² master suite. The West wing features two additional suites, both with closets, providing total privacy and comfort. With four parking spaces on level -1, this exclusive property combines enviable features for those who value space, privacy, and a prestigious location. Experience the pinnacle of elegance and comfort where the river meets the city.
…By Portugal Sotheby's International Realty


Exceptional property, located in an iconic 1930s building, has been completely renovated by a specialized architect, meticulously preserving its period architecture. With high, ornate ceilings and elegant oak flooring, this apartment offers a unique and sophisticated atmosphere. The apartment comprises 4 bedrooms, including a suite, featuring materials of excellent quality. All bathrooms are clad in marble, with the suite equipped with a luxurious bathtub, while the other two boast modern shower cabins. Both the bedrooms and the other rooms offer ample storage solutions, providing an organized and functional environment. The kitchen, fully equipped with BOSCH appliances and stylish quartz countertops, is an excellent space for culinary enthusiasts. To ensure maximum comfort, all rooms are equipped with air conditioning. Double-glazed windows provide thermal and acoustic insulation, while the reinforced door and security safe ensure total tranquility and safety for residents. The spacious living room opens onto a charming balcony, inviting residents to enjoy relaxing moments and alfresco dining. Located in Avenidas Novas, the modern heart of the city, this property benefits from a privileged location. Characterized by wide, flat streets, Avenidas Novas offers a quiet residential atmosphere with important commercial and business areas nearby. The area is rich in local shops, services, restaurants, and quality shopping centers, as well as an excellent public transport network. The magnificent Gulbenkian Gardens, the prestigious El Corte Inglés, and the majestic Parque Eduardo VII are just a short distance away. Served by a comprehensive public transport network, including the Saldanha metro station with connections to the Airport line, this property provides easy access to the city's main exits, including the A5 (Cascais), A2 (South), and A1 (North) highways. This apartment represents a unique opportunity to live with comfort, style, and convenience in one of the most desirable areas of Lisbon. Schedule your visit now and fall in love with your new home in Avenidas Novas.
…By Portugal Sotheby's International Realty
'%20stroke='%23DDAA3A'%20stroke-width='1.909'%20stroke-linecap='square'%20stroke-linejoin='bevel'/%3e%3c/svg%3e)
Receive by email any new listing that may match your search criteria
Your criteria :
By validating this form, you accept the general conditions of use of Le Figaro Properties.
These agencies offer a selection of luxury properties vente at Alcântara. Feel free to contact them for personalized assistance.
