Get early access to listings that match your criteria
Never miss an opportunity again. Our personalized alerts notify you instantly.

 English$ USD · m²


RCC Alvalade is a residential development located in the Alvalade neighbourhood of Lisbon, set within a well-established urban area with a strong architectural identity. Designed to meet the demands of contemporary living, the project combines functionality, careful design and a well-structured urban lifestyle. Signed by architect Manuel Aires Mateus, the building stands out for its industrial-inspired architectural language and mirrored glass façade, which integrates naturally into the surrounding cityscape. The building comprises one-, two- and three-bedroom apartments, designed with a focus on efficient layouts and abundant natural light. The units are suitable both for permanent residence and real estate investment. The project also includes an interior landscaped courtyard, creating a quiet green space within the urban block. In terms of shared amenities, RCC Alvalade offers a set of facilities that complement the residential experience. The rooftop includes a swimming pool, terraces, gym and reading room, providing communal spaces with open views over the city. The development also features private parking with 103 spaces, including dedicated parking for reduced mobility, as well as retail units on the ground floor. The location provides easy access to a wide range of shops, restaurants, services, supermarkets, educational facilities and healthcare units. Proximity to Lisbon’s main road axes ensures efficient daily mobility and connections to different parts of the city. The development also benefits from good access to public transport, including metro, train stations and several bus lines, ensuring convenient connections to the city centre, the airport and major road networks. Located in Alvalade, a neighbourhood known for its tree-lined streets, residential character and strong service offering, RCC Alvalade is set within a balanced urban context, close to parks, schools and cultural facilities, in one of Lisbon’s most consolidated areas.
…By Portugal Sotheby's International Realty


Located in the vibrant heart of Avenidas Novas, the Miguel Bombarda 54 development offers a touch of elegance and history. Comprising 14 exclusive one and two-bedroom apartments, this building, originally from the 1920s, stands out for its traditional architecture with preserved charming features. Designed by renowned architect Tiago Correia, the deeds are expected to happen by the end of 2026. With generous areas ranging between 79 and 130 m², plus outdoor spaces for all units, each apartment offers spacious interiors, ideal for those seeking comfort and sophistication. The crafted ceilings and large areas provide a unique charm, making them perfect for both those looking for a new home or an investment opportunity. The building retains original architectural details, creating a perfect balance between tradition and modernity. Moreover, the apartments are designed for functionality and comfort, with optimized layouts. The large spaces allow excellent natural light, while the high-quality finishes ensure durability and refinement. The location of this building is unparalleled, situated close to several essential services. Nearby are restaurants, cafes, supermarkets, and schools, making life for its residents more convenient, where the Ten Minute City concept perfectly applies. The development is also in close proximity to the city’s main roads, ensuring easy access to other parts of the capital. In terms of public transport, the nearest metro station is just a few minutes' walk away, making travel within the city and its surroundings convenient. For those who need rail transport, the proximity of the train station is an added advantage. The area is also well-served by several bus lines and cycle paths, making urban mobility simple and efficient. Known for its classic architecture and wide avenues, this part of Lisbon provides a cosmopolitan lifestyle with easy access to cultural centers, green areas, and shopping districts. Miguel Bombarda 54 is undoubtedly a unique opportunity for those looking to invest or live in one of Lisbon’s most privileged locations.
…By Portugal Sotheby's International Realty


Located on one of the main routes connecting Alfama to the Sé Cathedral, this 949 sqm palace offers a spacious residence in the heart of one of Lisbon's historic neighborhoods. The property includes five en-suite bedrooms, providing privacy for residents. The four living rooms and terraces create areas for gatherings and contemplation, with views over the city and the Tagus River.This palace is equipped with parking and an elevator, adding convenience to the urban setting.Alfama is known for its historical significance and authentic atmosphere, where the traditional blends with the modern. The neighborhood offers a variety of amenities, including cafes, boutiques, and restaurants, such as Chapitô à Mesa and the bar at Memmo Hotel. With its narrow streets, characteristic architecture, and viewpoints, Alfama provides a unique living experience with views of the Tagus, just steps away from all that Lisbon has to offer.
…By Annonceur International


T4 duplex apartment located in the prestigious Palácio Mesquitela condominium, in the heart of Lisbon’s historic centre, surrounded by the Santos district, Largo Camões and Chiado. Built in the 17th century, Palácio Mesquitela has been meticulously restored with deep respect for and appreciation of the original structure, combining historical features with contemporary touches. The building’s original façades were carefully preserved, and the restoration was led by architect Diogo Lima Mayer. The condominium offers a shared interior space of 810 square metres, designed for the exclusive use of residents, and also benefits from security/concierge service. The apartment is located on the 2nd floor and offers a gross construction area of 280 square metres. It features a very spacious living room with separate leisure and dining areas, a fully equipped kitchen, four bedrooms with built-in wardrobes, parking for three vehicles accessible by lift, and a storage room. The property is further equipped with air conditioning in all rooms and double-glazed windows. Located in the heart of Lisbon, between Calçada do Combro and Santos, within walking distance of shops, restaurants, and public transport. Just 30 minutes from Lisbon Humberto Delgado International Airport.
…By Portugal Sotheby's International Realty


In Lisbon, a flat in a building renovated by Pedro Domingos, overlooking the rooftops of São Jorge Castle. Lisbon has a long memory that transforms its ruins into raw material. Costa do Castelo is proof of this: a street running alongside the ramparts of São Jorge Castle, a building that time had abandoned, and architect Pedro Domingos’ decision not to conceal anything. The concrete, pine, Carrara marble, iron and glass bricks of the former industrial architecture have remained as they were. The light, however, has been reinvented through skylights and geometric openings that owe as much to Pierre Chareau as to the building’s layout. Three apartments with separate entrances have emerged from this dialogue between raw materials and formal rigour. From the first-floor balcony, the rooftops of old Lisbon unfold unfiltered. At night, the church of Graça stands alone against the sky.
…By Patrice Besse


In Lisbon, opposite the monastery of São Vicente de Fora, the former home of the Crown Finance Minister. In the historic Castle district, opposite the monastery of São Vicente de Fora, a unique residence occupies the former home of Contador-Mor, the Crown's Minister of Finance. The architects Aires Mateus and Frederico Valsassina have succeeded in restoring the palatial character of the building while adapting it to contemporary requirements. Spread over four floors served by a private lift, the residence spans 350 m², with four bedrooms, a vast 80 m² living room extended by an open-plan kitchen, and three bathrooms. The architectural work has revealed the original height of the volumes and the nobility of the proportions. The historic azulejos interact with the contemporary fittings in perfect harmony. A private car park completes this complex, where the history of Lisbon is combined with the present.
…By Patrice Besse


In Lisbon, a flat in a Brutalist building renovated by the architect Pedro Domingos, overlooking the rooftops of .... Concrete, glass blocks, exposed steel. On the Costa do Castelo, running alongside the ramparts of São Jorge Castle, architect Pedro Domingos has converted a dilapidated building into three apartments with separate entrances, in a brutalist style that owes as much to geometric rigour as to Pierre Chareau’s Maison de Verre, that iconic 1932 work which Le Corbusier himself regarded as an absolute benchmark. The influence is evident in every opening, every skylight, every choice of material. On the first floor, two bedrooms and a balcony from which the rooftops of old Lisbon and the Church of Graça form, at all hours, a picture that the apartment’s neutral colour scheme makes no attempt to rival.
…By Patrice Besse


At Largo do Intendente, a contemporary duplex designed by Ana Costa with a balcony and mezzanine. Largo do Intendente has undergone a transformation in recent years, and the building designed by architect Ana Costa is a testament to this change. The duplex occupies one of these contemporary buildings with industrial influences, renowned for their integration into Lisbon's urban fabric. The high ceilings and large windows overlook the lively square and the condominium's interior garden. The neighbourhood is bustling at all hours. Restaurants open early and close late. Local shops rub shoulders with traditional grocery stores, and transport links run to Avenida da Liberdade, Alfama and the city centre. The square welcomes passers-by, residents and terraces that spill out in the evening. Between urban renewal and popular memory, Intendente retains its character while attracting those seeking the unvarnished Lisbon.
…By Patrice Besse


The Lusíadas Palace is a centuries-old palace in the heart of Alcântara. With a Parisian design, the restoration of this 19th-century palace has preserved all the architectural details and features that make this building so special. Originally constructed with great emphasis on quality and architectural details, the palace has been fully restored in a project by architect Nuno Montenegro, enhancing a refined approach to providing ten exclusive apartments full of elegance, charm, and comfort. With a wonderful 3.5-metre-high ceiling, decorated with original ornate mouldings, each apartment is spacious and thoughtfully designed to offer sophistication, comfort, and privacy. All apartments include a private patio or balcony, storage space, parking, a lift, and a large communal garden. Luxury apartments in a building with history, completely refurbished, blending authenticity and modernity. Investment opportunity: within this building, there is a unique investment opportunity – an original apartment with an old rental contract. This apartment has not been refurbished, is sold in its current condition, and the sale price does not include the cost of refurbishment. With 238 m², it has two facades, large areas, 3.5-metre-high decorated ceilings, two balconies, new window frames, and new storage space. We present inspirational images of the already refurbished apartments. Alcântara is where the charm of Lisbon meets tradition, offering a perfect combination of sun, river, and a wealth of local shops. Just 10 minutes from the city centre, the neighbourhood is surrounded by vast green spaces, cycle paths, and a lively riverside life, with cosy restaurants, Lx Factory, traditional markets, and shops that reveal the authentic Lisbon spirit around every corner.
…By Portugal Sotheby's International Realty


Martinhal Residences is a new development consisting of elegant urban apartments in Parque das Nações. This is the latest project in a series of luxurious family experiences created by the award-winning Elegant Group, the owners and developers of the luxurious Martinhal Hotels & Resorts. With the contemporary touch of world-renowned Portuguese architect Eduardo Capinha Lopes, all the apartments were designed to offer maximum family comfort. Details such as spacious dining areas and open access to balconies bedecked with trees embody a vision for the future of urban family homes - all built to the highest standards. This luxury development will also include a small number of duplex apartments and penthouses. Bright and elegant apartments with terraces and balconies, many of which overlooking the river and right next to a pleasant park. Guaranteed yield of 4% over a 6-year period in apartments used for short-term rentals.
…By Portugal Sotheby's International Realty


Four-bedroom apartment located in the center of Lisboa, within the Rua da Vinha condominium, offering a rare residential solution in the historic heart of the city, where urban living combines with comfort, space, and functionality. The property stands out for its spacious living room of approximately 60 m², where the city and the Basílica da Estrela form the backdrop, providing natural light and visual depth, ideal for family moments or entertaining guests. With 263 m² of gross private area, it is located on the first floor of a 2008 building with an elevator and organized condominium management. It features four bedrooms, including two suites, four full bathrooms, and an additional flexible space adaptable as a guest room, office, or storage area, ensuring versatility for families or working from home. Designed by RRJ Arquitectos, a firm with extensive experience, the apartment benefits from east, west, and south solar exposure, ensuring natural light throughout the day. The condominium includes two parking spaces, a storage room, and an elevator, enhancing organization and storage capacity. In 2023, it underwent refurbishment including full repainting and polished flooring with a glossy finish. The Afizélia (Doussié) hardwood floor, noble and resistant, stands out for its durability and stability. The kitchen, bathrooms, and laundry area use Lioz stone, a historic limestone present in monuments such as the Mosteiro dos Jerónimos and the Torre de Belém, symbols of Lisbon’s identity. The apartment has two central heating systems: the original water-based system and a complementary system with individual room control. The location allows quick access to shops, services, and public transport. Supermarkets and restaurants are 5 minutes away, schools 10 minutes, a hospital 15 minutes, and beaches about 25 minutes. Proximity to the Jardim do Príncipe Real, museums, and fado houses reinforces the cultural character of the area. An opportunity to live in a historic neighborhood, in a renovated, spacious, and central apartment with parking and strong construction quality.
…By Portugal Sotheby's International Realty


In the heart of one of Lisbon’s most emblematic neighborhoods, this exceptional two-bedroom apartment offers a rare fusion of architectural boldness and contemporary elegance. Set along a historic street tracing the ancient walls of São Jorge Castle, and just moments from the iconic Graça Church, the property forms part of an exclusive and intimate development of only three independent residences — each conceived as a private home of singular character. Fully reimagined under the direction of architect Pedro Domingos, the building expresses a strong architectural identity, where geometric forms meet a refined brutalist aesthetic. A curated palette of noble materials — exposed concrete, natural pine wood, Carrara marble, marmorite, and iron — is presented in its purest and most sophisticated expression. Bathed in natural light, the apartment benefits from meticulously designed openings and skylights that sculpt the interior volumes throughout the day. Expansive metal-framed windows extend the living spaces onto a balcony, revealing breathtaking panoramic views over Lisbon’s rooftops. From sunrise to sunset, the scenery transforms into a living masterpiece, with the silhouette of Graça and the vibrant rhythm of the city as a constant backdrop. Located just steps from Teatro Taborda, the property enjoys a setting that is both culturally rich and authentically serene. The street’s restricted access ensures privacy, tranquility, and an exclusive residential atmosphere. A truly rare opportunity — offering a distinctive lifestyle in one of Lisbon’s most sought-after locations.
…By Portugal Sotheby's International Realty


Prata Riverside Village – Experience the unique lifestyle of living in Marvila, right in front of the majestic Tagus River. This exclusive development offers unit types ranging from studios (T0) to four-bedroom apartments (T4), with spacious areas from 45m² to 250m², ensuring a home that meets every need. Signed by the renowned architect Renzo Piano, this project stands out not only for its modern architecture but also for its harmonious integration with the natural surroundings. Prata Riverside Village is ready for deed execution, allowing for a quick and hassle-free move. The condominium services elevate the standard of living, featuring panoramic elevators, waste management, 24-hour security, surveillance cameras, lush gardens, concierge service, and party and meeting rooms for unique social moments. The prime location offers 5 km of gardens along the Tagus River, providing the perfect setting for walks, runs, and bike rides. The development also hosts various traditional shops, ensuring convenience for residents. Its proximity to major roads—just 7 minutes from the airport and 15 minutes from Marquês de Pombal—makes it ideal for those needing easy access in and out of Lisbon, including quick access to the Vasco da Gama Bridge. The transport infrastructure is exemplary, with Oriente train station only 7 minutes away and Braço de Prata station just a 5-minute walk. Oriente Metro station is also 7 minutes away, ensuring easy mobility throughout the city. Enjoy life surrounded by top-notch gastronomy, with renowned restaurants within and around the development. Moreover, essential services are just minutes away, including CUF Descobertas Hospital, Pingo Doce and Continente supermarkets, and prestigious educational institutions such as United Lisbon School and Pedro Arrupe College. At Prata Riverside Village, the main features are abundant natural light, stunning views of the Tagus, and easy access to explore the entire city. Discover a residence that uniquely combines luxury, location, and quality of life. Schedule your visit and fall in love with this special place. Within the development, enjoy a generous garden, sunny terraces, and large balconies—your perfect retreat.
…By Portugal Sotheby's International Realty


Prata Riverside Village – Experience the unique lifestyle of living in Marvila, right in front of the majestic Tagus River. This exclusive development offers unit types ranging from studios (T0) to four-bedroom apartments (T4), with spacious areas from 45m² to 250m², ensuring a home that meets every need. Signed by the renowned architect Renzo Piano, this project stands out not only for its modern architecture but also for its harmonious integration with the natural surroundings. Prata Riverside Village is ready for deed execution, allowing for a quick and hassle-free move. The condominium services elevate the standard of living, featuring panoramic elevators, waste management, 24-hour security, surveillance cameras, lush gardens, concierge service, and party and meeting rooms for unique social moments. The prime location offers 5 km of gardens along the Tagus River, providing the perfect setting for walks, runs, and bike rides. The development also hosts various traditional shops, ensuring convenience for residents. Its proximity to major roads—just 7 minutes from the airport and 15 minutes from Marquês de Pombal—makes it ideal for those needing easy access in and out of Lisbon, including quick access to the Vasco da Gama Bridge. The transport infrastructure is exemplary, with Oriente train station only 7 minutes away and Braço de Prata station just a 5-minute walk. Oriente Metro station is also 7 minutes away, ensuring easy mobility throughout the city. Enjoy life surrounded by top-notch gastronomy, with renowned restaurants within and around the development. Moreover, essential services are just minutes away, including CUF Descobertas Hospital, Pingo Doce and Continente supermarkets, and prestigious educational institutions such as United Lisbon School and Pedro Arrupe College. At Prata Riverside Village, the main features are abundant natural light, stunning views of the Tagus, and easy access to explore the entire city. Discover a residence that uniquely combines luxury, location, and quality of life. Schedule your visit and fall in love with this special place. Within the development, enjoy a generous garden, sunny terraces, and large balconies—your perfect retreat.
…By Portugal Sotheby's International Realty


Prata Riverside Village – Experience the unique lifestyle of living in Marvila, right in front of the majestic Tagus River. This exclusive development offers unit types ranging from studios (T0) to four-bedroom apartments (T4), with spacious areas from 45m² to 250m², ensuring a home that meets every need. Signed by the renowned architect Renzo Piano, this project stands out not only for its modern architecture but also for its harmonious integration with the natural surroundings. Prata Riverside Village is ready for deed execution, allowing for a quick and hassle-free move. The condominium services elevate the standard of living, featuring panoramic elevators, waste management, 24-hour security, surveillance cameras, lush gardens, concierge service, and party and meeting rooms for unique social moments. The prime location offers 5 km of gardens along the Tagus River, providing the perfect setting for walks, runs, and bike rides. The development also hosts various traditional shops, ensuring convenience for residents. Its proximity to major roads—just 7 minutes from the airport and 15 minutes from Marquês de Pombal—makes it ideal for those needing easy access in and out of Lisbon, including quick access to the Vasco da Gama Bridge. The transport infrastructure is exemplary, with Oriente train station only 7 minutes away and Braço de Prata station just a 5-minute walk. Oriente Metro station is also 7 minutes away, ensuring easy mobility throughout the city. Enjoy life surrounded by top-notch gastronomy, with renowned restaurants within and around the development. Moreover, essential services are just minutes away, including CUF Descobertas Hospital, Pingo Doce and Continente supermarkets, and prestigious educational institutions such as United Lisbon School and Pedro Arrupe College. At Prata Riverside Village, the main features are abundant natural light, stunning views of the Tagus, and easy access to explore the entire city. Discover a residence that uniquely combines luxury, location, and quality of life. Schedule your visit and fall in love with this special place. Within the development, enjoy a generous garden, sunny terraces, and large balconies—your perfect retreat.
…By Portugal Sotheby's International Realty


Prata Riverside Village – Experience the unique lifestyle of living in Marvila, right in front of the majestic Tagus River. This exclusive development offers unit types ranging from studios (T0) to four-bedroom apartments (T4), with spacious areas from 45m² to 250m², ensuring a home that meets every need. Signed by the renowned architect Renzo Piano, this project stands out not only for its modern architecture but also for its harmonious integration with the natural surroundings. Prata Riverside Village is ready for deed execution, allowing for a quick and hassle-free move. The condominium services elevate the standard of living, featuring panoramic elevators, waste management, 24-hour security, surveillance cameras, lush gardens, concierge service, and party and meeting rooms for unique social moments. The prime location offers 5 km of gardens along the Tagus River, providing the perfect setting for walks, runs, and bike rides. The development also hosts various traditional shops, ensuring convenience for residents. Its proximity to major roads—just 7 minutes from the airport and 15 minutes from Marquês de Pombal—makes it ideal for those needing easy access in and out of Lisbon, including quick access to the Vasco da Gama Bridge. The transport infrastructure is exemplary, with Oriente train station only 7 minutes away and Braço de Prata station just a 5-minute walk. Oriente Metro station is also 7 minutes away, ensuring easy mobility throughout the city. Enjoy life surrounded by top-notch gastronomy, with renowned restaurants within and around the development. Moreover, essential services are just minutes away, including CUF Descobertas Hospital, Pingo Doce and Continente supermarkets, and prestigious educational institutions such as United Lisbon School and Pedro Arrupe College. At Prata Riverside Village, the main features are abundant natural light, stunning views of the Tagus, and easy access to explore the entire city. Discover a residence that uniquely combines luxury, location, and quality of life. Schedule your visit and fall in love with this special place. Within the development, enjoy a generous garden, sunny terraces, and large balconies—your perfect retreat.
…By Portugal Sotheby's International Realty


Prata Riverside Village – Experience the unique lifestyle of living in Marvila, right in front of the majestic Tagus River. This exclusive development offers unit types ranging from studios (T0) to four-bedroom apartments (T4), with spacious areas from 45m² to 250m², ensuring a home that meets every need. Signed by the renowned architect Renzo Piano, this project stands out not only for its modern architecture but also for its harmonious integration with the natural surroundings. Prata Riverside Village is ready for deed execution, allowing for a quick and hassle-free move. The condominium services elevate the standard of living, featuring panoramic elevators, waste management, 24-hour security, surveillance cameras, lush gardens, concierge service, and party and meeting rooms for unique social moments. The prime location offers 5 km of gardens along the Tagus River, providing the perfect setting for walks, runs, and bike rides. The development also hosts various traditional shops, ensuring convenience for residents. Its proximity to major roads—just 7 minutes from the airport and 15 minutes from Marquês de Pombal—makes it ideal for those needing easy access in and out of Lisbon, including quick access to the Vasco da Gama Bridge. The transport infrastructure is exemplary, with Oriente train station only 7 minutes away and Braço de Prata station just a 5-minute walk. Oriente Metro station is also 7 minutes away, ensuring easy mobility throughout the city. Enjoy life surrounded by top-notch gastronomy, with renowned restaurants within and around the development. Moreover, essential services are just minutes away, including CUF Descobertas Hospital, Pingo Doce and Continente supermarkets, and prestigious educational institutions such as United Lisbon School and Pedro Arrupe College. At Prata Riverside Village, the main features are abundant natural light, stunning views of the Tagus, and easy access to explore the entire city. Discover a residence that uniquely combines luxury, location, and quality of life. Schedule your visit and fall in love with this special place. Within the development, enjoy a generous garden, sunny terraces, and large balconies—your perfect retreat.
…By Portugal Sotheby's International Realty
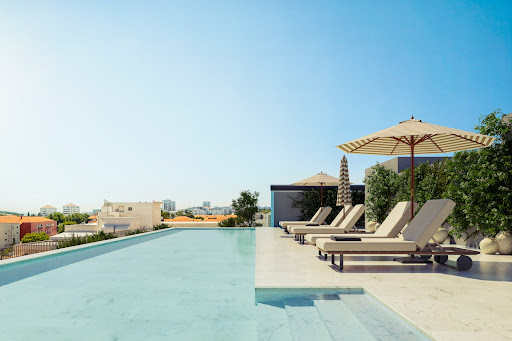


RCC Alvalade is a residential development located in the Alvalade neighbourhood of Lisbon, set within a well-established urban area with a strong architectural identity. Designed to meet the demands of contemporary living, the project combines functionality, careful design and a well-structured urban lifestyle. Signed by architect Manuel Aires Mateus, the building stands out for its industrial-inspired architectural language and mirrored glass façade, which integrates naturally into the surrounding cityscape. The building comprises one-, two- and three-bedroom apartments, designed with a focus on efficient layouts and abundant natural light. The units are suitable both for permanent residence and real estate investment. The project also includes an interior landscaped courtyard, creating a quiet green space within the urban block. In terms of shared amenities, RCC Alvalade offers a set of facilities that complement the residential experience. The rooftop includes a swimming pool, terraces, gym and reading room, providing communal spaces with open views over the city. The development also features private parking with 103 spaces, including dedicated parking for reduced mobility, as well as retail units on the ground floor. The location provides easy access to a wide range of shops, restaurants, services, supermarkets, educational facilities and healthcare units. Proximity to Lisbon’s main road axes ensures efficient daily mobility and connections to different parts of the city. The development also benefits from good access to public transport, including metro, train stations and several bus lines, ensuring convenient connections to the city centre, the airport and major road networks. Located in Alvalade, a neighbourhood known for its tree-lined streets, residential character and strong service offering, RCC Alvalade is set within a balanced urban context, close to parks, schools and cultural facilities, in one of Lisbon’s most consolidated areas.
…By Portugal Sotheby's International Realty


RCC Alvalade is a residential development located in the Alvalade neighbourhood of Lisbon, set within a well-established urban area with a strong architectural identity. Designed to meet the demands of contemporary living, the project combines functionality, careful design and a well-structured urban lifestyle. Signed by architect Manuel Aires Mateus, the building stands out for its industrial-inspired architectural language and mirrored glass façade, which integrates naturally into the surrounding cityscape. The building comprises one-, two- and three-bedroom apartments, designed with a focus on efficient layouts and abundant natural light. The units are suitable both for permanent residence and real estate investment. The project also includes an interior landscaped courtyard, creating a quiet green space within the urban block. In terms of shared amenities, RCC Alvalade offers a set of facilities that complement the residential experience. The rooftop includes a swimming pool, terraces, gym and reading room, providing communal spaces with open views over the city. The development also features private parking with 103 spaces, including dedicated parking for reduced mobility, as well as retail units on the ground floor. The location provides easy access to a wide range of shops, restaurants, services, supermarkets, educational facilities and healthcare units. Proximity to Lisbon’s main road axes ensures efficient daily mobility and connections to different parts of the city. The development also benefits from good access to public transport, including metro, train stations and several bus lines, ensuring convenient connections to the city centre, the airport and major road networks. Located in Alvalade, a neighbourhood known for its tree-lined streets, residential character and strong service offering, RCC Alvalade is set within a balanced urban context, close to parks, schools and cultural facilities, in one of Lisbon’s most consolidated areas.
…By Portugal Sotheby's International Realty


RCC Alvalade is a residential development located in the Alvalade neighbourhood of Lisbon, set within a well-established urban area with a strong architectural identity. Designed to meet the demands of contemporary living, the project combines functionality, careful design and a well-structured urban lifestyle. Signed by architect Manuel Aires Mateus, the building stands out for its industrial-inspired architectural language and mirrored glass façade, which integrates naturally into the surrounding cityscape. The building comprises one-, two- and three-bedroom apartments, designed with a focus on efficient layouts and abundant natural light. The units are suitable both for permanent residence and real estate investment. The project also includes an interior landscaped courtyard, creating a quiet green space within the urban block. In terms of shared amenities, RCC Alvalade offers a set of facilities that complement the residential experience. The rooftop includes a swimming pool, terraces, gym and reading room, providing communal spaces with open views over the city. The development also features private parking with 103 spaces, including dedicated parking for reduced mobility, as well as retail units on the ground floor. The location provides easy access to a wide range of shops, restaurants, services, supermarkets, educational facilities and healthcare units. Proximity to Lisbon’s main road axes ensures efficient daily mobility and connections to different parts of the city. The development also benefits from good access to public transport, including metro, train stations and several bus lines, ensuring convenient connections to the city centre, the airport and major road networks. Located in Alvalade, a neighbourhood known for its tree-lined streets, residential character and strong service offering, RCC Alvalade is set within a balanced urban context, close to parks, schools and cultural facilities, in one of Lisbon’s most consolidated areas.
…By Portugal Sotheby's International Realty


RCC Alvalade is a residential development located in the Alvalade neighbourhood of Lisbon, set within a well-established urban area with a strong architectural identity. Designed to meet the demands of contemporary living, the project combines functionality, careful design and a well-structured urban lifestyle. Signed by architect Manuel Aires Mateus, the building stands out for its industrial-inspired architectural language and mirrored glass façade, which integrates naturally into the surrounding cityscape. The building comprises one-, two- and three-bedroom apartments, designed with a focus on efficient layouts and abundant natural light. The units are suitable both for permanent residence and real estate investment. The project also includes an interior landscaped courtyard, creating a quiet green space within the urban block. In terms of shared amenities, RCC Alvalade offers a set of facilities that complement the residential experience. The rooftop includes a swimming pool, terraces, gym and reading room, providing communal spaces with open views over the city. The development also features private parking with 103 spaces, including dedicated parking for reduced mobility, as well as retail units on the ground floor. The location provides easy access to a wide range of shops, restaurants, services, supermarkets, educational facilities and healthcare units. Proximity to Lisbon’s main road axes ensures efficient daily mobility and connections to different parts of the city. The development also benefits from good access to public transport, including metro, train stations and several bus lines, ensuring convenient connections to the city centre, the airport and major road networks. Located in Alvalade, a neighbourhood known for its tree-lined streets, residential character and strong service offering, RCC Alvalade is set within a balanced urban context, close to parks, schools and cultural facilities, in one of Lisbon’s most consolidated areas.
…By Portugal Sotheby's International Realty


RCC Alvalade is a residential development located in the Alvalade neighbourhood of Lisbon, set within a well-established urban area with a strong architectural identity. Designed to meet the demands of contemporary living, the project combines functionality, careful design and a well-structured urban lifestyle. Signed by architect Manuel Aires Mateus, the building stands out for its industrial-inspired architectural language and mirrored glass façade, which integrates naturally into the surrounding cityscape. The building comprises one-, two- and three-bedroom apartments, designed with a focus on efficient layouts and abundant natural light. The units are suitable both for permanent residence and real estate investment. The project also includes an interior landscaped courtyard, creating a quiet green space within the urban block. In terms of shared amenities, RCC Alvalade offers a set of facilities that complement the residential experience. The rooftop includes a swimming pool, terraces, gym and reading room, providing communal spaces with open views over the city. The development also features private parking with 103 spaces, including dedicated parking for reduced mobility, as well as retail units on the ground floor. The location provides easy access to a wide range of shops, restaurants, services, supermarkets, educational facilities and healthcare units. Proximity to Lisbon’s main road axes ensures efficient daily mobility and connections to different parts of the city. The development also benefits from good access to public transport, including metro, train stations and several bus lines, ensuring convenient connections to the city centre, the airport and major road networks. Located in Alvalade, a neighbourhood known for its tree-lined streets, residential character and strong service offering, RCC Alvalade is set within a balanced urban context, close to parks, schools and cultural facilities, in one of Lisbon’s most consolidated areas.
…By Portugal Sotheby's International Realty


RCC Alvalade is a residential development located in the Alvalade neighbourhood of Lisbon, set within a well-established urban area with a strong architectural identity. Designed to meet the demands of contemporary living, the project combines functionality, careful design and a well-structured urban lifestyle. Signed by architect Manuel Aires Mateus, the building stands out for its industrial-inspired architectural language and mirrored glass façade, which integrates naturally into the surrounding cityscape. The building comprises one-, two- and three-bedroom apartments, designed with a focus on efficient layouts and abundant natural light. The units are suitable both for permanent residence and real estate investment. The project also includes an interior landscaped courtyard, creating a quiet green space within the urban block. In terms of shared amenities, RCC Alvalade offers a set of facilities that complement the residential experience. The rooftop includes a swimming pool, terraces, gym and reading room, providing communal spaces with open views over the city. The development also features private parking with 103 spaces, including dedicated parking for reduced mobility, as well as retail units on the ground floor. The location provides easy access to a wide range of shops, restaurants, services, supermarkets, educational facilities and healthcare units. Proximity to Lisbon’s main road axes ensures efficient daily mobility and connections to different parts of the city. The development also benefits from good access to public transport, including metro, train stations and several bus lines, ensuring convenient connections to the city centre, the airport and major road networks. Located in Alvalade, a neighbourhood known for its tree-lined streets, residential character and strong service offering, RCC Alvalade is set within a balanced urban context, close to parks, schools and cultural facilities, in one of Lisbon’s most consolidated areas.
…By Portugal Sotheby's International Realty


RCC Alvalade is a residential development located in the Alvalade neighbourhood of Lisbon, set within a well-established urban area with a strong architectural identity. Designed to meet the demands of contemporary living, the project combines functionality, careful design and a well-structured urban lifestyle. Signed by architect Manuel Aires Mateus, the building stands out for its industrial-inspired architectural language and mirrored glass façade, which integrates naturally into the surrounding cityscape. The building comprises one-, two- and three-bedroom apartments, designed with a focus on efficient layouts and abundant natural light. The units are suitable both for permanent residence and real estate investment. The project also includes an interior landscaped courtyard, creating a quiet green space within the urban block. In terms of shared amenities, RCC Alvalade offers a set of facilities that complement the residential experience. The rooftop includes a swimming pool, terraces, gym and reading room, providing communal spaces with open views over the city. The development also features private parking with 103 spaces, including dedicated parking for reduced mobility, as well as retail units on the ground floor. The location provides easy access to a wide range of shops, restaurants, services, supermarkets, educational facilities and healthcare units. Proximity to Lisbon’s main road axes ensures efficient daily mobility and connections to different parts of the city. The development also benefits from good access to public transport, including metro, train stations and several bus lines, ensuring convenient connections to the city centre, the airport and major road networks. Located in Alvalade, a neighbourhood known for its tree-lined streets, residential character and strong service offering, RCC Alvalade is set within a balanced urban context, close to parks, schools and cultural facilities, in one of Lisbon’s most consolidated areas.
…By Portugal Sotheby's International Realty


RCC Alvalade is a residential development located in the Alvalade neighbourhood of Lisbon, set within a well-established urban area with a strong architectural identity. Designed to meet the demands of contemporary living, the project combines functionality, careful design and a well-structured urban lifestyle. Signed by architect Manuel Aires Mateus, the building stands out for its industrial-inspired architectural language and mirrored glass façade, which integrates naturally into the surrounding cityscape. The building comprises one-, two- and three-bedroom apartments, designed with a focus on efficient layouts and abundant natural light. The units are suitable both for permanent residence and real estate investment. The project also includes an interior landscaped courtyard, creating a quiet green space within the urban block. In terms of shared amenities, RCC Alvalade offers a set of facilities that complement the residential experience. The rooftop includes a swimming pool, terraces, gym and reading room, providing communal spaces with open views over the city. The development also features private parking with 103 spaces, including dedicated parking for reduced mobility, as well as retail units on the ground floor. The location provides easy access to a wide range of shops, restaurants, services, supermarkets, educational facilities and healthcare units. Proximity to Lisbon’s main road axes ensures efficient daily mobility and connections to different parts of the city. The development also benefits from good access to public transport, including metro, train stations and several bus lines, ensuring convenient connections to the city centre, the airport and major road networks. Located in Alvalade, a neighbourhood known for its tree-lined streets, residential character and strong service offering, RCC Alvalade is set within a balanced urban context, close to parks, schools and cultural facilities, in one of Lisbon’s most consolidated areas.
…By Portugal Sotheby's International Realty


RCC Alvalade is a residential development located in the Alvalade neighbourhood of Lisbon, set within a well-established urban area with a strong architectural identity. Designed to meet the demands of contemporary living, the project combines functionality, careful design and a well-structured urban lifestyle. Signed by architect Manuel Aires Mateus, the building stands out for its industrial-inspired architectural language and mirrored glass façade, which integrates naturally into the surrounding cityscape. The building comprises one-, two- and three-bedroom apartments, designed with a focus on efficient layouts and abundant natural light. The units are suitable both for permanent residence and real estate investment. The project also includes an interior landscaped courtyard, creating a quiet green space within the urban block. In terms of shared amenities, RCC Alvalade offers a set of facilities that complement the residential experience. The rooftop includes a swimming pool, terraces, gym and reading room, providing communal spaces with open views over the city. The development also features private parking with 103 spaces, including dedicated parking for reduced mobility, as well as retail units on the ground floor. The location provides easy access to a wide range of shops, restaurants, services, supermarkets, educational facilities and healthcare units. Proximity to Lisbon’s main road axes ensures efficient daily mobility and connections to different parts of the city. The development also benefits from good access to public transport, including metro, train stations and several bus lines, ensuring convenient connections to the city centre, the airport and major road networks. Located in Alvalade, a neighbourhood known for its tree-lined streets, residential character and strong service offering, RCC Alvalade is set within a balanced urban context, close to parks, schools and cultural facilities, in one of Lisbon’s most consolidated areas.
…By Portugal Sotheby's International Realty


Prata Riverside Village – Experience the unique feeling of living in Marvila, facing the majestic Tagus River. This exclusive development offers typologies ranging from studio to four-bedroom apartments (T0 to T4), with spacious areas from 45m² to 250m², ensuring a residence that meets all needs. Signed by renowned architect Renzo Piano, this project stands out not only for its modern architecture but also for its harmonious integration with the natural surroundings. Prata Riverside Village is ready for deed signing, allowing for a swift and uncomplicated move. The condominium services elevate the living standard, featuring panoramic elevators, waste management, 24-hour security, surveillance cameras, lush gardens, concierge service, and a party and meeting room for unique social moments. The privileged location offers 5 km of gardens along the Tagus River, providing the perfect setting for walks, runs, and bike rides. The development also hosts several traditional shops, offering convenience to its residents. Its proximity to major routes—such as being 7 minutes from the airport and 15 minutes from Marquês de Pombal—makes it ideal for those seeking easy access out of Lisbon toward the north or south, with quick access to the Vasco da Gama Bridge. Transportation infrastructure is exemplary, with Oriente train station just 7 minutes away and Braço de Prata train station only 5 minutes on foot. Oriente Metro station is also 7 minutes away, facilitating mobility throughout the city. Enjoy life surrounded by excellent dining options, with renowned restaurants within and around the development. In addition, essential services are just minutes away, such as CUF Descobertas Hospital, Pingo Doce and Continente supermarkets, and prestigious educational institutions like United Lisbon School and Colégio Pedro Arrupe. At Prata Riverside Village, the main features are the abundance of natural light, breathtaking views of the Tagus River, and easy access to explore the entire city. Discover a residence that uniquely blends luxury, location, and quality of life. Schedule your visit and fall in love with this special place. Within the development, you will enjoy a generous garden, sunlit terraces, and extensive balconies—everything you need for your personal retreat.
…By Portugal Sotheby's International Realty
'%20stroke='%23DDAA3A'%20stroke-width='1.909'%20stroke-linecap='square'%20stroke-linejoin='bevel'/%3e%3c/svg%3e)
Receive by email any new listing that may match your search criteria
Your criteria :
By validating this form, you accept the general conditions of use of Le Figaro Properties.
These agencies offer a selection of luxury properties vente at Lisbon. Feel free to contact them for personalized assistance.


