Get early access to listings that match your criteria
Never miss an opportunity again. Our personalized alerts notify you instantly.

 English$ USD · m²


Pharma Village is a luxury development in Alvalade, Lisbon, where history, modernity and sustainability come together. Born from the rehabilitation of a former pharmaceutical building, it offers 17 two- and three-bedroom apartments, 3 charming T1+1 villas, and an exclusive four-bedroom penthouse with a private pool. All residences feature balconies, terraces or gardens, private parking with pre-installation for electric charging, and, in some units, private pools. The project also includes solar panels, reinforcing its commitment to energy efficiency. With a privileged location in one of Lisbon’s most emblematic neighbourhoods, surrounded by shops, schools and public transport, Pharma Village combines authentic neighbourhood living with contemporary sophistication and comfort.
…By Portugal Sotheby's International Realty
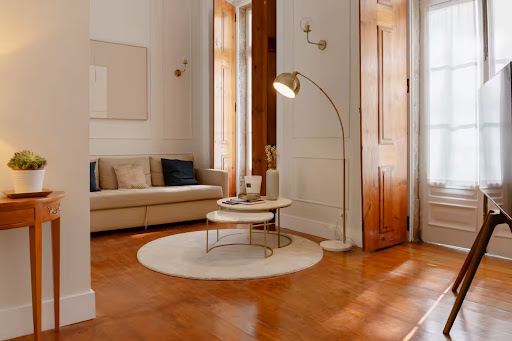


Located in the heart of Chiado, Lisbon, this renovated apartment is on the 2nd floor of a typical building in the historic area. With a 2-bedroom layout, it stands out for its prime location and potential as an investment, with a transferable short-term rental license (AL) and an already operating Airbnb business. The property consists of two bedrooms, one bathroom, a spacious living room, and a fully equipped kitchen. The renovation enhanced the functionality of the space, providing a comfortable and practical living experience in the city center. The apartment is in excellent renovated condition. Just a few steps from Rossio (2 minutes) and Terreiro do Paço (5 minutes), the location ensures quick access to the city's main roads, making it easy to get around on foot or by public transport. The area is surrounded by services, traditional shops, restaurants, and cultural venues. With excellent tourist profitability and a central location in the Portuguese capital, this apartment is an opportunity for those looking to live or invest in one of Lisbon's most iconic areas.
…By Portugal Sotheby's International Realty


Prata Riverside Village – Experience the unique lifestyle of living in Marvila, right in front of the majestic Tagus River. This exclusive development offers unit types ranging from studios (T0) to four-bedroom apartments (T4), with spacious areas from 45m² to 250m², ensuring a home that meets every need. Signed by the renowned architect Renzo Piano, this project stands out not only for its modern architecture but also for its harmonious integration with the natural surroundings. Prata Riverside Village is ready for deed execution, allowing for a quick and hassle-free move. The condominium services elevate the standard of living, featuring panoramic elevators, waste management, 24-hour security, surveillance cameras, lush gardens, concierge service, and party and meeting rooms for unique social moments. The prime location offers 5 km of gardens along the Tagus River, providing the perfect setting for walks, runs, and bike rides. The development also hosts various traditional shops, ensuring convenience for residents. Its proximity to major roads—just 7 minutes from the airport and 15 minutes from Marquês de Pombal—makes it ideal for those needing easy access in and out of Lisbon, including quick access to the Vasco da Gama Bridge. The transport infrastructure is exemplary, with Oriente train station only 7 minutes away and Braço de Prata station just a 5-minute walk. Oriente Metro station is also 7 minutes away, ensuring easy mobility throughout the city. Enjoy life surrounded by top-notch gastronomy, with renowned restaurants within and around the development. Moreover, essential services are just minutes away, including CUF Descobertas Hospital, Pingo Doce and Continente supermarkets, and prestigious educational institutions such as United Lisbon School and Pedro Arrupe College. At Prata Riverside Village, the main features are abundant natural light, stunning views of the Tagus, and easy access to explore the entire city. Discover a residence that uniquely combines luxury, location, and quality of life. Schedule your visit and fall in love with this special place. Within the development, enjoy a generous garden, sunny terraces, and large balconies—your perfect retreat.
…By Portugal Sotheby's International Realty


Prata Riverside Village – Experience the unique lifestyle of living in Marvila, right in front of the majestic Tagus River. This exclusive development offers unit types ranging from studios (T0) to four-bedroom apartments (T4), with spacious areas from 45m² to 250m², ensuring a home that meets every need. Signed by the renowned architect Renzo Piano, this project stands out not only for its modern architecture but also for its harmonious integration with the natural surroundings. Prata Riverside Village is ready for deed execution, allowing for a quick and hassle-free move. The condominium services elevate the standard of living, featuring panoramic elevators, waste management, 24-hour security, surveillance cameras, lush gardens, concierge service, and party and meeting rooms for unique social moments. The prime location offers 5 km of gardens along the Tagus River, providing the perfect setting for walks, runs, and bike rides. The development also hosts various traditional shops, ensuring convenience for residents. Its proximity to major roads—just 7 minutes from the airport and 15 minutes from Marquês de Pombal—makes it ideal for those needing easy access in and out of Lisbon, including quick access to the Vasco da Gama Bridge. The transport infrastructure is exemplary, with Oriente train station only 7 minutes away and Braço de Prata station just a 5-minute walk. Oriente Metro station is also 7 minutes away, ensuring easy mobility throughout the city. Enjoy life surrounded by top-notch gastronomy, with renowned restaurants within and around the development. Moreover, essential services are just minutes away, including CUF Descobertas Hospital, Pingo Doce and Continente supermarkets, and prestigious educational institutions such as United Lisbon School and Pedro Arrupe College. At Prata Riverside Village, the main features are abundant natural light, stunning views of the Tagus, and easy access to explore the entire city. Discover a residence that uniquely combines luxury, location, and quality of life. Schedule your visit and fall in love with this special place. Within the development, enjoy a generous garden, sunny terraces, and large balconies—your perfect retreat.
…By Portugal Sotheby's International Realty


Prata Riverside Village – Experience the unique lifestyle of living in Marvila, right in front of the majestic Tagus River. This exclusive development offers unit types ranging from studios (T0) to four-bedroom apartments (T4), with spacious areas from 45m² to 250m², ensuring a home that meets every need. Signed by the renowned architect Renzo Piano, this project stands out not only for its modern architecture but also for its harmonious integration with the natural surroundings. Prata Riverside Village is ready for deed execution, allowing for a quick and hassle-free move. The condominium services elevate the standard of living, featuring panoramic elevators, waste management, 24-hour security, surveillance cameras, lush gardens, concierge service, and party and meeting rooms for unique social moments. The prime location offers 5 km of gardens along the Tagus River, providing the perfect setting for walks, runs, and bike rides. The development also hosts various traditional shops, ensuring convenience for residents. Its proximity to major roads—just 7 minutes from the airport and 15 minutes from Marquês de Pombal—makes it ideal for those needing easy access in and out of Lisbon, including quick access to the Vasco da Gama Bridge. The transport infrastructure is exemplary, with Oriente train station only 7 minutes away and Braço de Prata station just a 5-minute walk. Oriente Metro station is also 7 minutes away, ensuring easy mobility throughout the city. Enjoy life surrounded by top-notch gastronomy, with renowned restaurants within and around the development. Moreover, essential services are just minutes away, including CUF Descobertas Hospital, Pingo Doce and Continente supermarkets, and prestigious educational institutions such as United Lisbon School and Pedro Arrupe College. At Prata Riverside Village, the main features are abundant natural light, stunning views of the Tagus, and easy access to explore the entire city. Discover a residence that uniquely combines luxury, location, and quality of life. Schedule your visit and fall in love with this special place. Within the development, enjoy a generous garden, sunny terraces, and large balconies—your perfect retreat.
…By Portugal Sotheby's International Realty


Prata Riverside Village – Experience the unique lifestyle of living in Marvila, right in front of the majestic Tagus River. This exclusive development offers unit types ranging from studios (T0) to four-bedroom apartments (T4), with spacious areas from 45m² to 250m², ensuring a home that meets every need. Signed by the renowned architect Renzo Piano, this project stands out not only for its modern architecture but also for its harmonious integration with the natural surroundings. Prata Riverside Village is ready for deed execution, allowing for a quick and hassle-free move. The condominium services elevate the standard of living, featuring panoramic elevators, waste management, 24-hour security, surveillance cameras, lush gardens, concierge service, and party and meeting rooms for unique social moments. The prime location offers 5 km of gardens along the Tagus River, providing the perfect setting for walks, runs, and bike rides. The development also hosts various traditional shops, ensuring convenience for residents. Its proximity to major roads—just 7 minutes from the airport and 15 minutes from Marquês de Pombal—makes it ideal for those needing easy access in and out of Lisbon, including quick access to the Vasco da Gama Bridge. The transport infrastructure is exemplary, with Oriente train station only 7 minutes away and Braço de Prata station just a 5-minute walk. Oriente Metro station is also 7 minutes away, ensuring easy mobility throughout the city. Enjoy life surrounded by top-notch gastronomy, with renowned restaurants within and around the development. Moreover, essential services are just minutes away, including CUF Descobertas Hospital, Pingo Doce and Continente supermarkets, and prestigious educational institutions such as United Lisbon School and Pedro Arrupe College. At Prata Riverside Village, the main features are abundant natural light, stunning views of the Tagus, and easy access to explore the entire city. Discover a residence that uniquely combines luxury, location, and quality of life. Schedule your visit and fall in love with this special place. Within the development, enjoy a generous garden, sunny terraces, and large balconies—your perfect retreat.
…By Portugal Sotheby's International Realty


In the heart of the elegant Príncipe Real, discover this extraordinary 2+1-bedroom apartment with 178 sqm, set within a fully restored historic palace where classical charm meets contemporary comfort. The property features a spacious and bright living room with fireplace, open-plan fully equipped kitchen, office, laundry area, one generous suite, and a second bedroom. It is sold fully furnished with carefully curated designer pieces, reflecting an exclusive and refined lifestyle. Two private parking spaces are included — a true privilege in this prestigious Lisbon neighborhood. A rare opportunity to own or invest in a home with character, history, and a prime location in Lisbon.
…By Portugal Sotheby's International Realty


Step into the charm of modernity with this stunning 2-bedroom apartment in the prestigious Unique Belém condominium, completed in 2022, located in one of the most coveted areas of Belém, Lisbon. Situated on the ground floor, this home blends spacious, functional interiors with a touch of nature. It features two generous suites, each with a modern private bathroom, plus a third guest bathroom, designed for comfort and elegance. The living areas are expansive for a 2-bedroom, perfect for relaxing or gathering with friends and family. Outside, a small private garden offers a green retreat, ideal for a morning coffee or a peaceful evening unwind. The property includes two parking spaces in the garage, equipped with electric charging, along with a storage unit for extra space. The Unique Belém condominium elevates your lifestyle with an inviting swimming pool for leisure and a well-equipped gym to keep you in shape. This development marries contemporary architecture with Belém’s rich cultural backdrop, placing you just steps away from iconic monuments, the stunning riverside, and all the modern amenities the area has to offer. More than just a home, this apartment embodies a sophisticated, connected way of living. Don’t miss this unique opportunity to own a rare gem in one of Lisbon’s most prestigious and sought-after locations!
…By Portugal Sotheby's International Realty


This ground floor 1-bedroom apartment in Chiado, Lisbon, presents a unique investment opportunity in one of the city's most iconic neighbourhood. Located in a highly sought-after area, this 25 sqm property offers excellent potential for renovation and value appreciation. The apartment comprises one bedroom, one bathroom, and access to a private outdoor terrace. Although it does not include a lift or private parking, its central location and character make it a compelling option for both personal use or investment purposes. Set in a quiet street with immediate access to main roads, this property is just a 5-minute walk from the metro and train stations. The surrounding area provides a wide range of amenities, including restaurants, supermarkets, traditional shops, and public transport options. Its location in the heart of Chiado makes this apartment ideal for those looking to live or invest in central Lisbon. With a layout ready for customisation, this is a great opportunity to create a tailored living space. Perfect for buyers seeking a 1-bedroom apartment to renovate in Lisbon, with excellent access and strong future potential.
…By Portugal Sotheby's International Realty


Located in Lisbon's historic center, Infante Residences features 45 apartments. The rehabilitation project is based on vectors of quality, comfort, and distinction. An emblematic building that benefits from panoramic views and leisure spaces in one of the city's most prestigious neighborhoods, Estrela. Infante Residences condominium offers exclusive access to an elegant rooftop with a pool and leisure area, perfect for enjoying panoramic views of the capital and the Tagus River. The interiors of the T1, T2, T2+1, and T3 apartments feature high-quality finishes, coatings, and materials that complement the distinctive harmonious and functional design of the spaces. All apartments have air conditioning, fully equipped kitchens, wooden floors, and double-glazed windows. These authentic urban daily retreats are just a few minutes' walk from the city's riverside area and various green spaces, perfect for long walks or bike rides. Surrounded by various public transportation points, services, dining, and commerce, Infante Residences apartments can also look forward to the inauguration of a new metro station in 2025, strengthening their connection to the entire city.
…By Portugal Sotheby's International Realty


Located in Lisbon's historic center, Infante Residences features 45 apartments. The rehabilitation project is based on vectors of quality, comfort, and distinction. An emblematic building that benefits from panoramic views and leisure spaces in one of the city's most prestigious neighborhoods, Estrela. Infante Residences condominium offers exclusive access to an elegant rooftop with a pool and leisure area, perfect for enjoying panoramic views of the capital and the Tagus River. The interiors of the T1, T2, T2+1, and T3 apartments feature high-quality finishes, coatings, and materials that complement the distinctive harmonious and functional design of the spaces. All apartments have air conditioning, fully equipped kitchens, wooden floors, and double-glazed windows. These authentic urban daily retreats are just a few minutes' walk from the city's riverside area and various green spaces, perfect for long walks or bike rides. Surrounded by various public transportation points, services, dining, and commerce, Infante Residences apartments can also look forward to the inauguration of a new metro station in 2025, strengthening their connection to the entire city.
…By Portugal Sotheby's International Realty
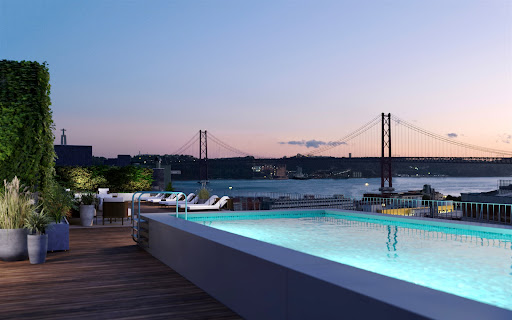


Located in Lisbon's historic center, Infante Residences features 45 apartments. The rehabilitation project is based on vectors of quality, comfort, and distinction. An emblematic building that benefits from panoramic views and leisure spaces in one of the city's most prestigious neighborhoods, Estrela. Infante Residences condominium offers exclusive access to an elegant rooftop with a pool and leisure area, perfect for enjoying panoramic views of the capital and the Tagus River. The interiors of the T1, T2, T2+1, and T3 apartments feature high-quality finishes, coatings, and materials that complement the distinctive harmonious and functional design of the spaces. All apartments have air conditioning, fully equipped kitchens, wooden floors, and double-glazed windows. These authentic urban daily retreats are just a few minutes' walk from the city's riverside area and various green spaces, perfect for long walks or bike rides. Surrounded by various public transportation points, services, dining, and commerce, Infante Residences apartments can also look forward to the inauguration of a new metro station in 2025, strengthening their connection to the entire city.
…By Portugal Sotheby's International Realty


Located in Lisbon's historic center, Infante Residences features 45 apartments. The rehabilitation project is based on vectors of quality, comfort, and distinction. An emblematic building that benefits from panoramic views and leisure spaces in one of the city's most prestigious neighborhoods, Estrela. Infante Residences condominium offers exclusive access to an elegant rooftop with a pool and leisure area, perfect for enjoying panoramic views of the capital and the Tagus River. The interiors of the T1, T2, T2+1, and T3 apartments feature high-quality finishes, coatings, and materials that complement the distinctive harmonious and functional design of the spaces. All apartments have air conditioning, fully equipped kitchens, wooden floors, and double-glazed windows. These authentic urban daily retreats are just a few minutes' walk from the city's riverside area and various green spaces, perfect for long walks or bike rides. Surrounded by various public transportation points, services, dining, and commerce, Infante Residences apartments can also look forward to the inauguration of a new metro station in 2025, strengthening their connection to the entire city.
…By Portugal Sotheby's International Realty


Located in Lisbon's historic center, Infante Residences features 45 apartments. The rehabilitation project is based on vectors of quality, comfort, and distinction. An emblematic building that benefits from panoramic views and leisure spaces in one of the city's most prestigious neighborhoods, Estrela. Infante Residences condominium offers exclusive access to an elegant rooftop with a pool and leisure area, perfect for enjoying panoramic views of the capital and the Tagus River. The interiors of the T1, T2, T2+1, and T3 apartments feature high-quality finishes, coatings, and materials that complement the distinctive harmonious and functional design of the spaces. All apartments have air conditioning, fully equipped kitchens, wooden floors, and double-glazed windows. These authentic urban daily retreats are just a few minutes' walk from the city's riverside area and various green spaces, perfect for long walks or bike rides. Surrounded by various public transportation points, services, dining, and commerce, Infante Residences apartments can also look forward to the inauguration of a new metro station in 2025, strengthening their connection to the entire city.
…By Portugal Sotheby's International Realty

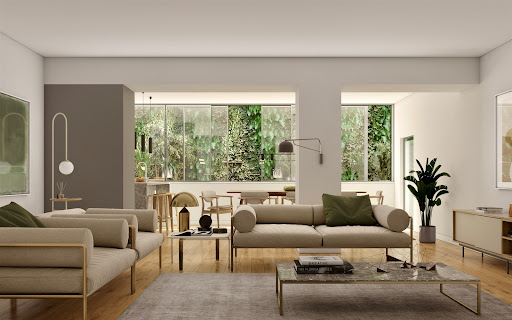


Located in Lisbon's historic center, Infante Residences features 45 apartments. The rehabilitation project is based on vectors of quality, comfort, and distinction. An emblematic building that benefits from panoramic views and leisure spaces in one of the city's most prestigious neighborhoods, Estrela. Infante Residences condominium offers exclusive access to an elegant rooftop with a pool and leisure area, perfect for enjoying panoramic views of the capital and the Tagus River. The interiors of the T1, T2, T2+1, and T3 apartments feature high-quality finishes, coatings, and materials that complement the distinctive harmonious and functional design of the spaces. All apartments have air conditioning, fully equipped kitchens, wooden floors, and double-glazed windows. These authentic urban daily retreats are just a few minutes' walk from the city's riverside area and various green spaces, perfect for long walks or bike rides. Surrounded by various public transportation points, services, dining, and commerce, Infante Residences apartments can also look forward to the inauguration of a new metro station in 2025, strengthening their connection to the entire city.
…By Portugal Sotheby's International Realty


Located in Lisbon's historic center, Infante Residences features 45 apartments. The rehabilitation project is based on vectors of quality, comfort, and distinction. An emblematic building that benefits from panoramic views and leisure spaces in one of the city's most prestigious neighborhoods, Estrela. Infante Residences condominium offers exclusive access to an elegant rooftop with a pool and leisure area, perfect for enjoying panoramic views of the capital and the Tagus River. The interiors of the T1, T2, T2+1, and T3 apartments feature high-quality finishes, coatings, and materials that complement the distinctive harmonious and functional design of the spaces. All apartments have air conditioning, fully equipped kitchens, wooden floors, and double-glazed windows. These authentic urban daily retreats are just a few minutes' walk from the city's riverside area and various green spaces, perfect for long walks or bike rides. Surrounded by various public transportation points, services, dining, and commerce, Infante Residences apartments can also look forward to the inauguration of a new metro station in 2025, strengthening their connection to the entire city.
…By Portugal Sotheby's International Realty


Located in Lisbon's historic center, Infante Residences features 45 apartments. The rehabilitation project is based on vectors of quality, comfort, and distinction. An emblematic building that benefits from panoramic views and leisure spaces in one of the city's most prestigious neighborhoods, Estrela. Infante Residences condominium offers exclusive access to an elegant rooftop with a pool and leisure area, perfect for enjoying panoramic views of the capital and the Tagus River. The interiors of the T1, T2, T2+1, and T3 apartments feature high-quality finishes, coatings, and materials that complement the distinctive harmonious and functional design of the spaces. All apartments have air conditioning, fully equipped kitchens, wooden floors, and double-glazed windows. These authentic urban daily retreats are just a few minutes' walk from the city's riverside area and various green spaces, perfect for long walks or bike rides. Surrounded by various public transportation points, services, dining, and commerce, Infante Residences apartments can also look forward to the inauguration of a new metro station in 2025, strengthening their connection to the entire city.
…By Portugal Sotheby's International Realty


Located in Lisbon's historic center, Infante Residences features 45 apartments. The rehabilitation project is based on vectors of quality, comfort, and distinction. An emblematic building that benefits from panoramic views and leisure spaces in one of the city's most prestigious neighborhoods, Estrela. Infante Residences condominium offers exclusive access to an elegant rooftop with a pool and leisure area, perfect for enjoying panoramic views of the capital and the Tagus River. The interiors of the T1, T2, T2+1, and T3 apartments feature high-quality finishes, coatings, and materials that complement the distinctive harmonious and functional design of the spaces. All apartments have air conditioning, fully equipped kitchens, wooden floors, and double-glazed windows. These authentic urban daily retreats are just a few minutes' walk from the city's riverside area and various green spaces, perfect for long walks or bike rides. Surrounded by various public transportation points, services, dining, and commerce, Infante Residences apartments can also look forward to the inauguration of a new metro station in 2025, strengthening their connection to the entire city.
…By Portugal Sotheby's International Realty


Very spacious three-bedroom apartment with 163 sqm, located in the Real Calçada development, in the parish of Estrela.This three-bedroom apartment has a large living room of 30 sqm, a separate kitchen, a complete bathroom and three bedrooms, one of which is en suite.An excellent 19 sqm balcony, accessible from the living room and two of the bedrooms, with excellent sun exposure.1 parking space and a storage room.The Real Calçada development, in the parish of Estrela, is the result of the refurbishment of a centuries-old palace and the construction of a new building, giving rise to a magnificent private condominium comprising 13 two, three and four bedroom apartments.Here, you can feel the extraordinary experience of living in a palace that has stood the test of time.The apartments are characterized by their spaciousness and a clear sense of refinement, combined with a truly family atmosphere.Generous outdoor areas, whether terraces, gardens or balconies, allow for a strong continuity between the interior and exterior spaces of each apartment. At Real Calçada you have the privilege of having a living room with a garden in the middle of Lisbon.The apartments that are built in contemporary architectural buildings rise to the highest level, equating to palace residences, both in their abundance of space and in the way they connect with the outside areas. Apartments of excellence, with unforgettable leisure areas and panoramic views.The equipment and materials are top of the range, and special care has been taken to adopt solutions that promote environmental sustainability, using solutions to optimize thermal efficiency and flow control.We would like to highlight the spalted oak wood floors, the thermo-lacquered aluminum frames with thermal cut, double glazing and soundproofing, the armored entrance doors with anti-intrusion security system, the double walls between apartments with thermal and soundproofing, the video intercom system, the integrated closets, air conditioning in the living rooms and bedrooms from a heat pump, Siemens or similar appliances (induction hob, combined fridge, dishwasher, washer/dryer, extractor fan, oven and microwave), 2 elevators in the development with capacity for 6 to 8 people, motorized gate in the garage and pre-installation for charging electric cars.The condominium provides its residents with a communal swimming pool, gardens where low-consumption native species prevail, storage rooms and generous parking spaces.Yesterday it looked like an old palace in a prime area of the city. Today it is the heart of a real oasis of comfort and well-being. Because each apartment here is a real invitation to enjoy its ample spaces, but also to benefit from the 260 days of sunshine that await you every year in your private condominium.Real Calçada is located in the parish of Estrela, between the River Tagus, Monsanto Forest Park and Lisbon's most aristocratic neighborhoods. It's a quiet area of the city, with plenty of local shops, public transport and which benefits from the views and proximity to the River Tagus. The Docas de Santo Amaro and the pedestrian promenade by the river invite you to take a walk; the Jardim da Tapada and Jardim da Estrela provide green and leisure areas in which to relax; the Palácio das Necessidades and the Ministry of Foreign Affairs give the area security and status.Infante & Riu - Portugal Real Estate is a real estate agency based in Chiado, operating in the residential market in the prime areas of Greater Lisbon since 2014. We primarily market new developments, whether under construction or already completed, whilst being able to assist both national and international Buyers. Energy Rating: B #ref:APA_10518
…By Infante & Riu


This three-bedroom apartment features the unique advantage of an outdoor terrace spanning over 36 square meters. Additionally, it boasts a 40-square-meter living room with the option to have an open or closed kitchen. The apartment also includes ample storage space, with a walk-in closet in the master suite. Located in the Avenidas Novas, just a few steps from Marquês de Pombal and Fontes Pereira de Melo Avenue, Sousa Martins 17 is an exclusive new boutique development. With only 11 T3 apartments, this project is designed for those who value living in the heart of Lisbon, in one of the city's most sought-after areas. With contemporary and functional architecture, Sousa Martins 17 stands out for its harmony between sophisticated design and absolute comfort, providing a unique urban living experience. Each apartment includes at least two parking spaces, while the penthouse elevates the exclusivity standard with four private spaces. The building also features an elevator for easy access to all floors. All apartments have outdoor spaces, either balconies or terraces, ideal for enjoying Lisbon's sun. The finishes have been carefully chosen to provide a functional luxury environment. The floors in the living areas are finished with wood. The kitchens, with natural stone countertops and marble surfaces, are equipped with Bosch appliances. The bathrooms, with marble and ceramic finishes, are designed to provide a true wellness experience. Developed by JM Investimentos Imobiliários and built by MAP Engenharia, Sousa Martins 17 is a building that combines modernity and functionality, with three underground floors and seven above-ground floors. The planned interventions for the execution of this project include essential steps such as excavation, peripheral containment, reinforced concrete structure construction, and the installation of high-quality finishes and special systems. Just a few minutes from the building, landmarks like the Calouste Gulbenkian Foundation or the Four Seasons Hotel Ritz are nearby. Additionally, the famous Avenida da Liberdade, one of Lisbon’s most iconic streets, is just around the corner with luxury brands such as Louis Vuitton, Gucci, Chanel, Prada, and Dolce & Gabbana. Living at Sousa Martins 17 means being in the heart of one of Lisbon's finest areas, with access to culture, gastronomy, shopping, and excellent leisure options.
…By Portugal Sotheby's International Realty


Exclusive Apartment near Feira da Ladra with Stunning River Views Discover the charm of living in an innovative and sophisticated condominium, located in one of the city’s most iconic areas. This apartment features 1 suite with a modern open-plan kitchen, offering a functional and stylish living space. The highlight is the private 20 m² terrace, perfect for enjoying unique moments with panoramic views of the river. It also includes laundry facilities, private parking, and is sold fully furnished, ready for you to move in without a hassle. Located in an exclusive condominium in partnership with the Starwood Group Hotel (under construction), residents enjoy privileged access to: Gardens and swimming pools, free of charge. Exclusive discounts on hotel services, including spa, restaurants, and more. This is a rare opportunity to live in a home that combines modern comfort with the luxury of a 5-star hotel. Don’t miss the chance to make this extraordinary place your new home!
…By Portugal Sotheby's International Realty


In one of Lisbon’s most desirable neighbourhoods, a historic building has been thoughtfully reimagined to offer refined residences that blend timeless character with modern living. Set along a key avenue in Estrela, these homes benefit from uninterrupted views across the city, the 25 de Abril Bridge and the Tejo River. Designed for a walkable, connected lifestyle, the development is minutes from Lisbon’s finest green spaces, riverside paths, and a new metro link due to open in 2025. About the Location Carefully restored to preserve its heritage, the building now houses a range of one to three-bedroom apartments characterised by functional design, abundant natural light and high-spec finishes. Interiors feature oak floors, integrated SMEG kitchens and double-glazed windows offering sound insulation and climate efficiency. Residents enjoy exclusive access to a rooftop terrace with a pool and panoramic views, along with private parking, communal areas and meeting spaces. Every detail is crafted to support both everyday comfort and long-term value. About the Property Estrela is a neighbourhood of leafy boulevards, historic villas and a quiet sophistication that has long appealed to Lisbon’s diplomatic and professional communities. Within walking distance of the river and some of the city’s most iconic gardens, the area also boasts easy access to transport, independent shops, celebrated restaurants and cultural landmarks. The upcoming metro extension will place this location even more firmly on the city’s connectivity map, reinforcing its status as one of Lisbon’s most liveable and enduring addresses. Investment Potential Opportunities to acquire newly restored residences in heritage locations are increasingly rare. This address offers long-term capital growth potential, supported by high-quality construction, strong local demand and significant infrastructure upgrades in progress. The combination of location, finish and functionality positions this property as both a lifestyle asset and a sound investment. With Lisbon’s residential market continuing to show resilience, especially in central neighbourhoods, this is a smart move for those seeking security and value. ATHENA ADVISERS - Added value and 360° purchase support since 2003 In addition to organising property viewings from our office on Avenida da Liberdade, our in-house teams also support clients through every step of the purchase process from finding the best Portuguese mortgage through to rental management. We also decode the paperwork and contracts and become the bridge between all the different legal and official parties involved in the purchase, guiding our clients through every step of the process.
…By Athena Advisers


In one of Lisbon's most desirable neighbourhoods, a historic building has been thoughtfully reimagined to offer refined residences that blend timeless character with modern living. Set along a key avenue in Estrela, these homes benefit from uninterrupted views across the city, the 25 de Abril Bridge and the Tejo River. Designed for a walkable, connected lifestyle, the development is minutes from Lisbon's finest green spaces, riverside paths, and a new metro link due to open in 2025. About the Location Carefully restored to preserve its heritage, the building now houses a range of one to three-bedroom apartments characterised by functional design, abundant natural light and high-spec finishes. Interiors feature oak floors, integrated SMEG kitchens and double-glazed windows offering sound insulation and climate efficiency. Residents enjoy exclusive access to a rooftop terrace with a pool and panoramic views, along with private parking, communal areas and meeting spaces. Every detail is crafted to support both everyday comfort and long-term value. About the Property Estrela is a neighbourhood of leafy boulevards, historic villas and a quiet sophistication that has long appealed to Lisbon's diplomatic and professional communities. Within walking distance of the river and some of the city's most iconic gardens, the area also boasts easy access to transport, independent shops, celebrated restaurants and cultural landmarks. The upcoming metro extension will place this location even more firmly on the city's connectivity map, reinforcing its status as one of Lisbon's most liveable and enduring addresses. Investment Potential Opportunities to acquire newly restored residences in heritage locations are increasingly rare. This address offers long-term capital growth potential, supported by high-quality construction, strong local demand and significant infrastructure upgrades in progress. The combination of location, finish and functionality positions this property as both a lifestyle asset and a sound investment. With Lisbon's residential market continuing to show resilience, especially in central neighbourhoods, this is a smart move for those seeking security and value. ATHENA ADVISERS - Added value and 360° purchase support since 2003 In addition to organising property viewings from our office on Avenida da Liberdade, our in-house teams also support clients through every step of the purchase process from finding the best Portuguese mortgage through to rental management. We also decode the paperwork and contracts and become the bridge between all the different legal and official parties involved in the purchase, guiding our clients through every step of the process.
…By Athena Advisers


The Prateato development is located in the heart of Marvila, considered Lisbon's most relaxed neighborhood, just a few meters from the Tagus River and surrounded by old factories and warehouses, once Lisbon's industrial zone. This development of 18 lofts and 29 apartments ranging from 1 to 5 bedrooms, most of them with a terrace or garden, is located in a quiet street just a few meters from all the infrastructures that are coming to this eastern part of Lisbon. Marvila is undergoing rapid development in terms of commerce, housing, restaurants, gardens and offices, and is already considered Lisbon's artistic district, home to art galleries, designers, creative hubs, coworks, craft breweries, ... which makes this area ideal for those who like to live in a relaxed and calm environment. Also for those who want to invest, Marvila is possibly the Lisbon parish with the greatest potential for growth in the coming years. Prateato has three different styles of lofts and apartments, “Green”, “Classic” and “Terrace”, to give future residents the chance to choose the apartment according to their needs and lifestyle. In this neighborhood by the River Tagus, we now see old warehouses transformed into co-working spaces, business incubators, art galleries, diverse cultural spaces and world-class restaurants. It's Lisbon's Beer District with three craft breweries. Easy and fast access to the city center. A unique opportunity in eastern Lisbon. This loft, specifically, is located at the front of the condominium and consists of two bodies, both on the first floor. The entrance body of the house consists of a living room open to the kitchen, with three large doors that open onto the loft's private garden, a garden that circles around the entire property. In the other body of the loft we find the guest bathroom, two bedrooms, both with doors leading to the private garden, and a second full bathroom to support the two bedrooms. The loft also has a parking space.
…By Portugal Sotheby's International Realty


3-Bedroom Duplex located in the central area of Benfica, set in a building with only three floors, fully renovated with attention to detail and quality materials. This property stands out for its functionality and comfort—perfect for families or those seeking space and practicality. The apartment is spread over two floors, offering excellent organization between the social and private areas: Lower floor: Modern open-plan kitchen, fully equipped and integrated with the living room, creating a spacious and bright environment. There is also a functional pantry and a practical laundry area. Upper floor: Private area comprising a spacious suite, two additional bedrooms with ample storage, and a full bathroom. All spaces have been optimized for comfort, with high-quality finishes and excellent natural light. Located on Estrada de Benfica, this property enjoys a privileged location on one of the area’s most traditional and dynamic avenues. It is continuously increasing in value and is known for its residential atmosphere, diverse local commerce, and excellent transport network. Easy access to main city routes such as the North-South Axis and Second Ring Road. Well served by public transport including buses, train (Benfica Station), and metro (near Colégio Militar or Alto dos Moinhos stations). Shops and Services: Supermarkets, pharmacies, banks, cafés, and restaurants just steps away. Close proximity to Colombo Shopping Center and Benfica Market adds extra convenience. Education and Leisure: Area with several schools, gardens, and green spaces such as Silva Porto Park and Monsanto Forest. It’s a safe neighborhood with a strong sense of community. This is a rare opportunity to live in a modern and charming home in the heart of Benfica—ideal for those seeking quality of life with all urban conveniences at their doorstep.
…By Portugal Sotheby's International Realty
'%20stroke='%23DDAA3A'%20stroke-width='1.909'%20stroke-linecap='square'%20stroke-linejoin='bevel'/%3e%3c/svg%3e)
Receive by email any new listing that may match your search criteria
Your criteria :
By validating this form, you accept the general conditions of use of Le Figaro Properties.
These agencies offer a selection of luxury properties vente at Lisbon. Feel free to contact them for personalized assistance.


