Get early access to listings that match your criteria
Never miss an opportunity again. Our personalized alerts notify you instantly.

 English$ USD · m²


Located in one of Carrasco’s most sought-after neighborhoods, this magnificent 240 m² duplex penthouse seamlessly combines generous living spaces, comfort, and exceptional outdoor areas designed for year-round enjoyment. The social area features a bright living room opening onto a pleasant 28 m² terrace with a barbecue grill, perfect for entertaining and relaxing. It also includes an elegant dining room, a cozy family room with a wood-burning fireplace, a guest powder room, a fully renovated kitchen, a separate laundry room, and staff quarters with a private bathroom. The private wing offers three bedrooms, highlighted by a spacious primary suite with a walk-in closet. The remaining two bedrooms share a full bathroom, providing a practical and comfortable layout for family living. A staircase leads to the second level, where a versatile space of approximately 40 m² can be used as a fourth bedroom, playroom, home office, gym, or multi-purpose room. This level also features a bathroom and storage area. The true centerpiece of the residence is its spectacular 100 m² private rooftop terrace, thoughtfully designed for an exceptional lifestyle. Complete with a swimming pool, deck, and barbecue area, it creates the perfect setting for outdoor entertaining and relaxation. Additional features include electric radiant floor heating, 24-hour security, and garage parking for three vehicles. An exceptional residence offering privacy, spacious interiors, and an unbeatable location in the heart of Carrasco.
…By Montevideo Sotheby's International Realty


On the Rambla in front of the Puertito del Buceo.Building is developed on 11 floors, has 21 units, swimming pool with panoramic sea view and beautiful view of the Buceo port, one of the most beautiful views of the Montevideana promenade (12th floor).Highlights: on the first floor the building also has a second swimming pool, sauna and solarium.Very good quality finishes, very good carpentry, granite countertops, closets on under countertop as well as in bedrooms.The unit offers a spacious floor plan of 250 m of its own. It has a main and secondary entrance. Living room with panoramic views, living room and toilette. 3 en-suite bedrooms, the master with dressing room and access to the terrace. Defined kitchen with utility room and service terrace, bedroom and service bathroom. Oak floors.Gas underfloor heating. 3 GARAGES: ONE DOUBLE AND ONE SINGLE. Electric Gate 24 hrs SurveillanceRef. KWReference ZP-ZP-M-42680025Fees for intermediation:3% + VAT for purchase transactions.One month's rent + VAT for rental operations.The information contained in this document has been provided entirely by the owner(s) of the property.Arquibrokers Servicios Inmobiliarios is not responsible for any differences or modifications that may arise from this document.
…By Annonceur International


Located in the prestigious Torre OSHER in Punta Carretas, this exclusive duplex apartment offers contemporary design, spacious interiors, and an exceptional lifestyle in one of Montevideo’s most desirable neighborhoods. The property features a bright and spacious living and dining area, three bedrooms, and three bathrooms, with a well-designed layout distributed across two levels. The private terraces provide additional outdoor living space, ideal for relaxing and entertaining. The apartment also includes two garage spaces, combining comfort and practicality in a prime residential setting. An outstanding opportunity to own a contemporary property in Punta Carretas, close to the Rambla, parks, restaurants, and a wide range of services.
…By Montevideo Sotheby's International Realty


Dreamlike and truly unique apartment with a stunning wood-burning fireplace, set on the front line of the Rambla in Puerto del Buceo, offering spectacular views. This exclusive, high-end residence—designed by renowned architects Faget, Figari and Saavedra—boasts exceptional views over Puerto del Buceo and superior-quality finishes throughout. Every space reflects refined craftsmanship: flawless oak parquet flooring, bronze hardware, and an impressive travertine-marble wood-burning fireplace that brings warmth and character to the main living room, where the panoramic port views take center stage. The elegant dining room—or study—integrates seamlessly, as does the cozy family room with daily dining. The front-facing primary bedroom enjoys open views and features an en-suite bathroom. The floorplan also includes three additional bedrooms with a full bathroom and generous built-in storage, as well as a spacious kitchen with an office area, pantry, laundry room and service terrace. An ample staff bedroom with an en-suite bathroom adds flexibility for various uses. With over 240 sqm of constructed area, this residence stands out for its generous proportions, traditional high-quality construction, and abundant storage throughout. The building offers central heating, concierge service from 6 am to 10 pm, and a security camera system. A garage for one car is included. As an added feature, the property includes two extra rooms located in the building’s attic, which share a bathroom; one of them enjoys a window overlooking Av. 26 de Marzo. For further information or to schedule a private visit, contact Bado & asociados | Sotheby’s International Realty.
…By Montevideo Sotheby's International Realty


Overlooking the Punta Carretas waterfront and just steps from the Golf Club, this duplex penthouse offers spacious interiors, sea views, and private outdoor areas. The property features a generous living and dining area overlooking the water, three en-suite bedrooms, a guest powder room, and staff quarters with a bathroom. The separate kitchen offers ample counter space and a laundry terrace. A private terrace with a swimming pool, sun deck, and dedicated barbecue area provides an ideal setting for outdoor living and entertaining. Two parking spaces and a storage unit complete the property. Building amenities include 24-hour on-site security, a gym, and a communal barbecue area. Monthly building fees: USD 875.
…By Montevideo Sotheby's International Realty


Situated in one of Montevideo’s most exclusive settings, directly across from the Golf Club, this elegant apartment with a total area of 178 m² offers a refined blend of style, comfort, and timeless character. Its traditional floor plan stands out for the generous proportions and warm atmosphere in every room. Upon entering, a wide living area with large windows overlooking Bvar. Artigas flows seamlessly into an independent dining room. Original white-painted wooden interior openings and light oak parquet floors enhance the home’s classic appeal, while the updated white aluminum exterior frames with automated blinds add a contemporary touch. The private wing is organized along a spacious corridor that leads to four bedrooms with built-in closets and two full bathrooms. A guest powder room is conveniently located next to the entrance hall. The kitchen, ample and highly functional, offers abundant storage space and connects to a bright enclosed laundry terrace with open views. The unit also includes a service bedroom and bathroom. The building provides central heating through radiant slab, central hot water, 24-hour concierge, a video surveillance system, and automated gate access to the garage area. A property that beautifully combines the elegance of classic architecture with the comfort of modern living.
…By Montevideo Sotheby's International Realty
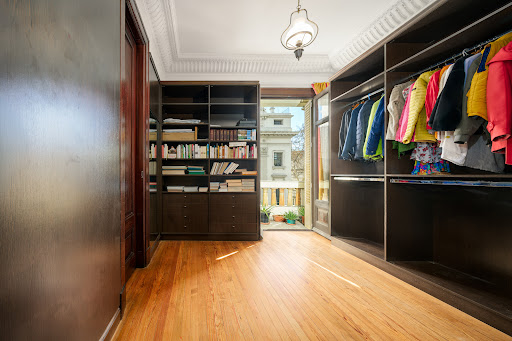

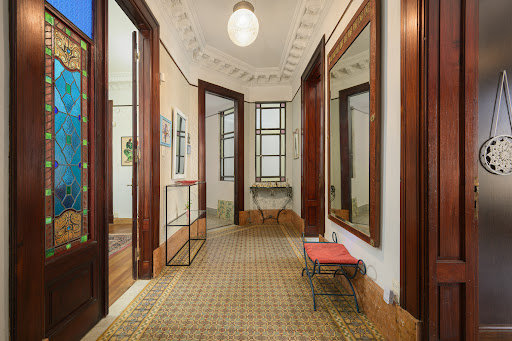


Under the landmark dome of the Edificio San Felipe y Santiago, a rare survivor: a 1925 apartment kept fully original. High ceilings, ornate plaster moldings, stained-glass doors, parquet and patterned cement-tile floors, dark-wood boiserie — the period intact, room after room. Kitchen and bathrooms remodeled for modern comfort, discreetly and in keeping. Bright, north-facing rooms open to the avenue. Offered turnkey: available fully furnished for an additional USD 10,000, ready to live in from day one. Artwork not included.
…By Montevideo Sotheby's International Realty


Open views, generous proportions, and maximum comfort On a high floor along the Rambla of Pocitos, this exceptional residence redefines waterfront living, combining contemporary elegance, expansive spaces, and outstanding natural light throughout. The social area features a spacious, well-defined living and dining room, with large windows that frame open views of the Río de la Plata and connect seamlessly to a delightful terrace—perfect for enjoying unforgettable sunsets. The property offers four bedrooms, highlighted by a refined primary suite with walk-in closet, conceived as a private retreat of maximum comfort. It also includes three full bathrooms and a guest powder room. An additional versatile space can function as a home office, secondary lounge, or fourth bedroom. The contemporary-designed kitchen includes a breakfast area, pantry, laundry room, and full service quarters. A cozy family room adds both functionality and warmth to everyday living. Fully renovated and updated, the apartment stands out for its excellent natural light and thermal comfort, enhanced by underfloor heating. 24-hour security and two garage spaces complete this unique offering—ideal for those seeking a sophisticated residence in one of Montevideo’s most privileged locations.
…By Montevideo Sotheby's International Realty


The Palacio Montero housed the legendary Café Sorocabana, a gathering place for Uruguay's intellectual and cultural elite throughout the mid-20th century. Its marble-topped tables welcomed the artist Joaquín Torres García, the political figures Luis Alberto de Herrera, Luis Batlle, and Emilio Frugoni, and the writer Mario Benedetti, among countless other luminaries who shaped the nation's cultural and political landscape. This eighth-floor residence represents a rare opportunity to acquire a piece of that storied heritage.Designed by the engineer Alberto Trigo and completed in 1925, the Palacio Montero—as it is formally known—occupies a privileged position overlooking Plaza Cagancha, Uruguay's symbolic kilometre zero. Declared a protected Heritage Building in 1995, the edifice exemplifies Beaux Arts, the eclectic historicist style that defined Montevideo's golden age of architecture.Apartment 803 commands unobstructed views across the plaza's verdant canopy. Notably, this residence is one of merely four units in the building to include an attic—an architectural feature of considerable rarity that provides additional storage or potential study space beneath the building's historic roofline.Blending period grandeur with contemporary comfort, the residence spans 136 square metres plus a 13-square-metre balcony, unfolding through a succession of gracious reception rooms connected by arched doorways—a signature of the building's original design. Original hardwood parquet floors flow throughout, whilst soaring ceilings retain their ornate period mouldings and cornicing.The apartment comprises one generously proportioned bedroom with alcove, two bathrooms, and a library that could readily be adapted as a second bedroom, and benefits from a sympathetic renovation that introduced modern infrastructure whilst preserving the residence's inherent character. The principal living areas enjoy spectacular French doors opening to wrought-iron balconies, flooding the interiors with natural light and framing views of the historic plaza below.A contemporary kitchen features white cabinetry and integrated appliances. Both bathrooms have been tastefully updated with quality materials, including marble countertops. Climate control is provided by air conditioning. Practical amenities include a walk-in wardrobe, washer-dryer installation, and abundant fitted storage.A turnkey acquisition, the residence is offered in impeccable, move-in condition. For those seeking immediate occupation, the current furnishings—a carefully curated collection of period and contemporary pieces—may be acquired for an additional USD 50,000, providing a complete home from day one.Properties of this provenance seldom become available. With just thirty-two residences in the entire building, and only four possessing the coveted and convenient attic, this represents an opportunity of genuine scarcity in one of Montevideo's most distinguished addresses.
…By Montevideo Sotheby's International Realty


Exclusive property for sale in the best area of Barrio Parques I Located in one of the most sought-after neighborhoods, this elegant apartment with 2 bedrooms (1 suite) , 2 bathrooms , represents a unique opportunity for those seeking the perfect balance between quality and practicality. With a bright and modern design, the living room harmoniously connects with a private terrace, where you can enjoy unobstructed views of gardens and green spaces that invite rest and contemplation. In addition, the property has its own barbecue pit, ideal for receiving guests in an exclusive environment. The unit also offers a comfortable semi-integrated kitchen and service terrace, and access to a top-notch pool. Security is a priority in this enclave, with permanent surveillance in the neighborhood and in the complex, offering tranquility and privacy to its residents. With high-level amenities and landscaping, this property stands out as a luxury refuge in a unique environment and access to all the services of Carrasco.
…By Montevideo Sotheby's International Realty


Private Garden Residence at Novus Parques Located within Novus Parques , a completed residential development ready for immediate occupancy, this exceptional two-bedroom residence offers a rare combination of generous interior living spaces, expansive outdoor areas, and the comfort of a private home within one of Montevideo's most desirable gated communities. The residence encompasses 134 m² of total area , including 87 m² of interior living space , a spacious 35 m² terrace , and approximately 170 m² of private north-facing garden , creating a unique outdoor setting rarely found in apartment living. Designed to maximize natural light and effortless indoor-outdoor living, the open-concept kitchen, dining, and living area flows seamlessly onto the terrace and private garden through expansive floor-to-ceiling glass doors. The northern orientation fills the residence with sunlight throughout the day, creating bright and inviting living spaces year-round. The primary suite features a walk-in closet and a private en-suite bathroom, while the second bedroom is generously proportioned and served by a second full bathroom, offering an ideal layout for couples, small families, guests, or those seeking a dedicated home office. The undeniable highlight of the property is its spectacular 170 m² private garden . This exceptional outdoor space provides the perfect setting for entertaining, outdoor dining, pets, or simply enjoying the privacy and tranquility of a beautifully landscaped green environment—an amenity rarely available in apartments throughout the area. Novus Parques is located in Barrio Parques , one of Montevideo's fastest-growing and most sought-after residential neighborhoods. Surrounded by nature, the community offers a peaceful atmosphere while enjoying excellent connectivity to Carrasco, downtown Montevideo, leading schools, and a full range of shopping, dining, and everyday amenities. Offering the security and convenience of contemporary apartment living without sacrificing the outdoor lifestyle of a private home, this residence represents one of the most attractive opportunities currently available within Novus Parques.
…By Montevideo Sotheby's International Realty


Situated in the highly sought-after Puerto del Buceo neighborhood, this premium apartment within the Cosmos Home development offers a sophisticated urban lifestyle. The internal layout intelligently separates the social and private spaces, providing optimal functionality and comfort for daily living. Social Areas and ViewsThe expansive, open-concept living and dining area is defined by continuous floor-to-ceiling windows that flood the space with natural light. These sliding glass doors frame panoramic, unobstructed views of the marina, the waterfront, and the surrounding green spaces. The living area opens directly onto a generous, curved terrace featuring transparent glass railings. This outdoor space is ideally positioned to enjoy sunsets and seamless indoor-outdoor entertaining. Large-format neutral tile flooring runs throughout the main social spaces, enhancing the bright and contemporary aesthetic. Integrated smoothly into the main living area, the state-of-the-art kitchen features sleek, dark charcoal flat-panel cabinetry and a textured central island with bar seating. The kitchen is delivered fully equipped with premium built-in appliances, which include a cooktop, oven, extractor hood, microwave, dishwasher, and a refrigerator with a freezer. The private wing of the apartment features warm wood-plank flooring, offering versatile spaces for the bedrooms and a dedicated home office. The master bedroom features a private en-suite bathroom and built-in wardrobes. All bedrooms are designed with large sliding glass doors that provide direct access to the terrace and capture sweeping views of the city and water. The bathrooms are fitted with modern furniture. For year-round climate control, the property is equipped with air conditioning and individual electric underfloor heating. Cosmos Home provides a comprehensive suite of premium amenities designed for wellness and convenience. Residents have access to a fully equipped gymnasium, a wellness room, gourmet lounges, barbecue areas, an event room, and a coworking space. The building ensures privacy and peace of mind with 24-hour security, strict access control, and smart parking. Furthermore, the development integrates energy efficiency and sustainable practices to elevate the standard of living. This move-in-ready residence presents an exceptional opportunity to acquire a contemporary home surrounded by urban infrastructure, retail, and corporate centers in one of Montevideo's most dynamic districts.
…By Montevideo Sotheby's International Realty


Situated within the iconic Sorocabana Building , a 1925 architectural landmark designated as National Heritage, this exclusive 140 m² residence captures the enduring elegance of the Belle Époque. Located directly on Plaza Cagancha , also known as Kilometer Zero, the property occupies the most significant geographic and historical point in Uruguay. This prime position on 18 de Julio Avenue offers unparalleled prestige for those seeking a residence or a distinguished professional headquarters in the capital. The apartment is defined by its exceptional luminosity and expansive, unobstructed views over the plaza. Spanning six versatile rooms , the interior features soaring high ceilings and meticulously maintained polished hardwood floors that highlight the building’s original craftsmanship. The layout includes a dedicated kitchen and two full bathrooms, all in excellent condition and ready for immediate occupancy. The proportions of the space provide a seamless transition between historical character and modern functional requirements. The Sorocabana Building offers more than just a strategic location; it is a living testament to Montevideo’s urban history. Residents benefit from a dedicated concierge service, elevator access, and a level of classical sophistication that is increasingly rare in the current market. This property represents a unique opportunity to acquire a piece of Uruguayan heritage where the prestige of the past meets the limitless possibilities of the present.
…By Montevideo Sotheby's International Realty


Exceptional 120 m² apartment in the exclusive Parques I neighborhood, a residential area offering security and a peaceful environment. The unit features a modern design, excellent finishes, and abundant natural light. It includes two en-suite bedrooms: the master with a walk-in closet and the second with a large built-in wardrobe, as well as a guest bathroom. The kitchen is integrated into the spacious corner living–dining room, which opens onto a generously sized L-shaped terrace. Features include double-glazed windows (DVH), electric underfloor heating, central air conditioning, electric blinds in the bedrooms, and electric rollers in the living room. The kitchen comes equipped with a built-in oven, cooktop, microwave, and a panel-ready Bosch refrigerator. The apartment also has a laundry terrace and an additional terrace in one of the bedrooms. A large garage space with a storage box is included. The building offers a reception, shared barbecue area, gym, and a pool with sundeck.
…By Montevideo Sotheby's International Realty


Timeless Charm and Panoramic Views at Edificio Panamericano – Montevideo Located on one of the city’s most iconic avenues, this exclusive apartment in the renowned Edificio Panamericano offers a truly unique living experience, where classic comfort meets unparalleled views of Montevideo’s coastal landscape. With a total area of 152 m² , the residence welcomes you through a spacious entrance hall that leads to a generous and well-balanced layout. The expansive living and dining area opens onto exceptional dual panoramas: to the east, the Puerto del Buceo , and to the west, the Bay of Montevideo . Natural light and uninterrupted visual connection with the coastline are constant and immersive throughout the day. Seamlessly integrated into the living area is a distinct sitting space , originally a closed-in balcony facing the Puerto del Buceo , offering a privileged spot to relax and enjoy the scenery in a bright and sheltered atmosphere. The private wing of the apartment features three bedrooms , including a master suite , while the other two bedrooms share a full bathroom. All rooms are generously sized and include built-in wardrobes. The kitchen , also spacious, is another highlight of the apartment, boasting a wide, open view that can be enjoyed from its breakfast area. This space connects to a full service area , which includes a secondary entrance and dedicated service elevator , providing added functionality and privacy. The apartment includes a parking space in the first basement level , with direct access from Luis A. de Herrera , as well as guest parking available at the building’s main entrance. The building offers a comprehensive range of amenities, including 24-hour concierge and security , a fully equipped event hall , recreational areas for children and teenagers , a gym with fitness equipment , and a dedicated space for pets . This apartment is a true gem of character , ideal for those who wish to personalize and update a residence within a solid, well-designed architectural framework—enhanced by the intangible luxury of a view that captivates at every moment.
…By Montevideo Sotheby's International Realty


Noir Vista invites you to enjoy a truly unique residential experience in Montevideo, where well-being and elegance come together facing Plaza Museo Naval. Its contemporary design and attention to detail create an environment crafted for those who value harmony, comfort, and unmatched views of Montevideo’s coastline and bay. This 11-story building offers an exclusive selection of studio, 1-, 2- and 3-bedroom apartments, all designed to maximize natural light, spaciousness, and connection to the surroundings. Interiors evoke balance and serenity, featuring kitchens with lacquered cabinetry and Silestone countertops, along with in-floor radiant heating that ensures year-round comfort. The architecture stands out for its noble materials: traditional masonry, projected plaster finishes, and wood-look porcelain floors that bring warmth and texture. Double-glazed windows seamlessly frame the coastal landscape while providing silence, efficiency, and comfort. Noir Vista promotes both an active and relaxed lifestyle. An illuminated sunset-view pool, fully equipped gym, solarium, barbecue areas, multipurpose room, and coworking spaces create an ideal setting to enjoy every day. With digital locks, security cameras, and automated vehicle access, the building blends design, technology, and peace of mind. Noir Vista is more than a residence—it is a way of living Montevideo through serenity, comfort, and the beauty of its bay. Add 6% to the price for occupancy costs, furnishings, and utility connections. Estimated delivery: January 2027.
…By Montevideo Sotheby's International Realty


This exclusive apartment is located in one of the most beautiful and quiet streets in Carrasco. With excellent distribution, it has large, bright spaces and green views. Large gallery with barbecue and views of the private garden and pool. Excellent finishes and carpentry with recognized brands in the equipment in bathrooms and kitchen. It has three suites, a large living room - dining room, an independent living room with access to a covered gallery and views of the pool and barbecue. Kitchen with integrated island. Independent Service Entry. Full service unit and separate laundry room. The unit has four garages and a large box. Closed circuit TV. 24 hour security. It has an electric gate for vehicles and pedestrians. Alarm system. Garage for four vehicles. Save box. Our commission as intermediary in the purchase and sale transaction is 3% plus VAT.
…By Montevideo Sotheby's International Realty


Impressive 290 m² apartment ideally positioned in one of Carrasco’s most desirable neighborhoods. Located in a recently built contemporary development designed by the renowned architectural firm JDVA, the residence offers exceptional finishes and refined design throughout. The layout includes a spacious living and dining area, guest powder room, a modern kitchen with laundry area and staff quarters, and a large covered terrace with built-in barbecue—perfect for entertaining. The apartment features three en-suite bedrooms, all east-facing to capture the morning sun, providing warmth and natural light. Additional highlights include four private garage spaces and abundant natural light throughout. A rare combination of location, quality, and comfort in the heart of Carrasco. Within walking distance of Carrasco’s premier tennis, social, and sports club, as well as some of the neighborhood’s finest restaurants. The apartment also enjoys convenient access to essential services including a supermarket, pharmacy, bank, and hardware store.
…By Montevideo Sotheby's International Realty


Introducing the epitome of luxurious living at The Edge, Unit 101 - a meticulously designed garden duplex that offers an unparalleled blend of space, privacy, and contemporary elegance, crafted by Foster + Partners with Ponce de León Architects. This exquisite residence spans over 479 m² of indoor living space complemented by a serene 573 m² garden, creating an oasis of tranquility and sophistication. As you step into this duplex, you are greeted by a spacious family living area that seamlessly integrates with the outdoors, inviting natural light and garden views into the home. The ground floor hosts the master suite, a sanctuary featuring a lavish bathroom and two expansive walk-in closets, ensuring utmost privacy and comfort. Additionally, two more bedrooms, each with their own bathroom and walk-in closet, along with a service bedroom with its own bathroom, offer ample space for family and guests alike. The upper floor is dedicated to social gatherings and culinary adventures, featuring a state-of-the-art kitchen, an elegant dining area, and a cozy living space. A guest toilette and a secondary laundry area add functionality to the luxurious setting. The highlight of this level is the terrace, a perfect setting for al fresco dining or simply enjoying the peaceful ambiance of the garden below. Unit 101 at The Edge redefines luxury living, offering a unique blend of architectural excellence, spacious interiors, and lush outdoor spaces, all while ensuring sustainability and modern comfort. Experience the pinnacle of luxury in Uruguay’s most prestigious residence, where every detail is crafted for an extraordinary living experience. Brands Featured: • Foster + Partners and Ponce de León Architects: Responsible for the architectural design, ensuring cutting-edge and sustainable living spaces. • POESIA Studio (Italy): Specializes in crafting the glass bricks used in the void structure, adding both functionality and artistic elegance. • Schüco (Germany): Provides high-performance windows and façade systems that enhance energy efficiency and aesthetic appeal. • Porcelanosa (Spain): Supplies luxury bathroom fittings, tiles, and kitchenware, known for their innovative and high-quality design. • Bulthaup (Germany): Offers high-end kitchen installations that combine functionality with sleek, modern design. • Miele (Germany): Known for their durable and high-performance household appliances. • Bang & Olufsen (Denmark): Provides state-of-the-art audio and video systems that blend seamlessly into the luxurious interiors. Unique Characteristics: • Sustainability and Efficiency: Emphasis on eco-friendly materials and energy-efficient designs, including advanced double-glazing and insulated façades. • Innovative Design: The use of a central void created with glass bricks by POESIA Studio, providing natural light and a unique aesthetic feature. • Privacy and Exclusivity: Strategic design elements like the placement of the void and high-quality soundproofing to enhance personal privacy within an urban setting. Finishes: • Natural Stone and High-Grade Materials: Floors and walls are adorned with premium materials like granite and marble, offering durability and timeless elegance. • Custom Joinery and Fittings: Detailed craftsmanship in woodwork and fittings, personalized to meet high standards and aesthetic preferences. • Technological Integration: Smart home technology is integrated throughout the residences, offering convenience and control over lighting, climate, and security systems. This comprehensive approach to selecting brands and materials ensures that each unit at The Edge not only delivers on luxury but also on sustainability and modern living standards, making it a distinguished project in Montevideo’s real estate landscape.
…By Montevideo Sotheby's International Realty


Nestled in the prestigious development of The Edge, Unit 102 is a testament to luxury living where design and functionality meet at the pinnacle of architectural excellence. Designed by the globally renowned Foster + Partners, this residence offers an unparalleled living experience in the heart of Montevideo’s most exclusive neighborhood, Carrasco. Architectural Elegance and Light Expansively laid out over a single level, this 269 m² residence is a showcase of architectural brilliance, featuring the distinctive ”void” that cuts through its interior. This innovative design element, crafted with glass bricks from the acclaimed POESIA studio, not only serves as a structural centerpiece but also transforms into a work of art, bathing the space in warm, natural light. The void acts as a sunlit courtyard at the heart of the home, offering a unique source of illumination and ambiance that enhances the elegant interior spaces. Luxurious Interiors and Exquisite Materials Unit 102 is finished with the highest quality materials, reflecting Foster + Partners’ commitment to excellence and sustainability. The spacious living areas flow seamlessly, bordered by expansive windows that invite the outside in. The interiors are marked by a sophisticated palette and textures, where every detail is meticulously crafted to create an environment of exclusive comfort. A Seamless Connection to Nature The thoughtful integration of the void not only enriches the aesthetic but also ensures a connection to nature, allowing residents to feel the rhythm of the day from dawn till dusk. This feature is complemented by direct views of the Rambla de Carrasco, making it a perfect backdrop for a refined lifestyle. Exclusive Amenities and Features Residents of Unit 102 will enjoy access to top-tier amenities, including a fully equipped modern kitchen, luxurious bathrooms, and a comprehensive suite of smart home features. The meticulous design extends to every corner of the unit, ensuring that both functionality and style are delivered to meet the expectations of those accustomed to the best. In Unit 102 at The Edge, every day is an experience of luxury, light, and art, crafted by the visionaries at Foster + Partners. This residence is not just a home; it’s a masterpiece designed to offer an unrivaled quality of life. Brands Featured: • Foster + Partners and Ponce de León Architects: Responsible for the architectural design, ensuring cutting-edge and sustainable living spaces. • POESIA Studio (Italy): Specializes in crafting the glass bricks used in the void structure, adding both functionality and artistic elegance. • Schüco (Germany): Provides high-performance windows and façade systems that enhance energy efficiency and aesthetic appeal. • Porcelanosa (Spain): Supplies luxury bathroom fittings, tiles, and kitchenware, known for their innovative and high-quality design. • Bulthaup (Germany): Offers high-end kitchen installations that combine functionality with sleek, modern design. • Miele (Germany): Known for their durable and high-performance household appliances. • Bang & Olufsen (Denmark): Provides state-of-the-art audio and video systems that blend seamlessly into the luxurious interiors. Unique Characteristics: • Sustainability and Efficiency: Emphasis on eco-friendly materials and energy-efficient designs, including advanced double-glazing and insulated façades. • Innovative Design: The use of a central void created with glass bricks by POESIA Studio, providing natural light and a unique aesthetic feature. • Privacy and Exclusivity: Strategic design elements like the placement of the void and high-quality soundproofing to enhance personal privacy within an urban setting.
…By Montevideo Sotheby's International Realty


Introducing an exquisite corner penthouse that embodies modern elegance and comfort. This brand-new one-bedroom residence features a living and dining area with an integrated kitchen, all drenched in natural light thanks to its prime northern orientation. The expansive terrace offers access from every room, showcasing exceptional views of the vibrant cityscape. Housed in a contemporary building with a striking glass façade, this property provides 24-hour concierge service, ensuring the utmost convenience and security. Located in a coveted area of Cordón, you’ll find yourself just steps away from Avenida 18 de Julio, renowned universities, public offices, and a variety of amenities, all with excellent public transport options. This penthouse is ideal for residential living, office space, or rental investment. Additionally, there is the option to acquire a parking space within the building. Seize the opportunity to own this remarkable property that perfectly blends style, functionality, and location. Contact us today for a private viewing.
…By Montevideo Sotheby's International Realty


With a privileged north-facing orientation and direct access to the lagoon, the one-bedroom residences offer an experience of absolute comfort amidst nature. These units, ranging from 80 m² to 107 m², provide the ideal space to disconnect and immerse oneself in the tranquility of the surroundings. Featuring a large private garden and a lush forest, these spaces offer a unique retreat of serenity, luxury, and comfort. Developed by the prestigious Integrated Developments and Rafael Viñoly Architects, the one-bedroom residences are equipped with air conditioning, radiant floor heating, high-performance floor-to-ceiling carpentry, an en-suite bathroom in the bedroom, and a guest toilet, among other high-end features. Médano by Viñoly is the final project by renowned architect Rafael Viñoly, completing his architectural legacy. In a spectacular stepped design stretching 425 meters along the seafront, Médano offers 120 residences with 1 to 5 bedrooms, expansive gardens, and panoramic views of the beach or a majestic lagoon. All south-facing residences include private parking or adjacent garages, providing convenience and autonomy. Meanwhile, the north-facing residences feature covered parking just 30 meters from their main entrances. Médano invites you to experience conscious luxury in El Pinar: a rapidly developing area that allows you to live your dream life in full harmony with nature, just 14 minutes from Carrasco. A masterpiece that combines luxury, privacy, well-being, and nature in perfect harmony.
…By Montevideo Sotheby's International Realty

Receive by email any new listing that may match your search criteria
Your criteria :
By validating this form, you accept the general conditions of use of Le Figaro Properties.
These agencies offer a selection of luxury properties vente at Montevideo. Feel free to contact them for personalized assistance.
