The agencies at Surry Hills
These agencies offer a selection of luxury properties vente at Surry Hills. Feel free to contact them for personalized assistance.

 English$ USD · m²


Occupying the entire fourth floor of the boutique ‘Project A’ warehouse conversion, this oversized two-bedroom apartment boasts an astounding 235sqm of living space. Its magazine-worthy interiors were featured in the January / February 2025 issue of Vogue Living. Showcasing 3.35m high ceilings, timber floorboards and exposed concrete, its masculine edge is softened by a creamy colour palette, sun-drenched winter garden and luxurious spa-like bathrooms with under-floor heating. It’s as practical as it is pristine with a supremely functional house-like layout that distinctly separates the bedrooms from the living areas. Those drawn to a cosmopolitan lifestyle reminiscent of New York’s Soho can stay in and enjoy the loft-style ambience or step out to cafes, restaurants, nightspots and bus and rail transport practically at your doorstep. Stroll to the boutiques of Oxford Street, the culinary delights of Chinatown and Thai Town or into the CBD for work or play. This contemporary masterpiece is beautifully presented, impeccably appointed and ready for immediate enjoyment. Expansive open plan design with gallery-sized living/dining areas Jarrah floors, ebonised French oak joinery, Belgian linen curtains Kitchen with use of Calacatta Verde marble and stainless steel Miele induction cooktop, oven, dishwasher, F&P fridge / freezer North-facing semi-enclosed balcony / winter garden with sauna Oversized bedrooms, main with a built-in robe and lavish ensuite Bathrooms with microcement walls, marble vanities, heated floors Internal laundry room, security entrance, lift, basement parking 400m to Central Station rail, light rail, Metro and bus transport Central to Hyde, Belmore, Harmony and Prince Alfred Parks
…By Sydney Sotheby's International Realty


Privately positioned within the prestigious Overthorpe estate, this beautifully appointed residence delivers an exceptional lifestyle of space, tranquillity and convenience in the heart of Double Bay. Showcasing elegant, curved archway details, floor-to-ceiling glass and a prized north-facing aspect, the generous 166sqm residence is immersed in leafy garden surrounds, with balconies extending from the living area and both bedrooms to embrace the peaceful setting.Thoughtfully designed for effortless living, the spacious floorplan features expansive open-plan living, separate formal and casual dining areas and a well-appointed galley kitchen with excellent storage. The oversized master bedroom is a true retreat, complete with a full-size bathroom and private balcony, while the second bedroom also enjoys balcony access and built-in robes. Ducted air conditioning, level lift access, video intercom and a secure double lock-up garage further enhance the appeal of this superb residence.Set amid approximately 7,550sqm of beautifully landscaped grounds, Overthorpe is one of Double Bay's most tightly held garden estates, renowned for its grand circular driveway, heritage-listed rainforest gardens, elegant upgraded common areas and visitor parking. Perfectly positioned just moments from boutique shopping, celebrated cafés and restaurants, harbour foreshore walks, buses and approximately 400 metres from Edgecliff Station, this is an outstanding opportunity to secure an elegant home in one of Sydney's most desirable village locations.+ Prestigious garden estate in the heart of Double Bay+ Expansive open-plan living and dining with tranquil leafy outlooks+ Prized north-facing aspect with balconies off the living area and both bedrooms+ Separate formal and casual dining areas+ Well-appointed galley kitchen with ample storage+ Oversized master bedroom with ensuite and private balcony+ Generous second bedroom with own balcony+ Two spacious bathrooms both with separate bath and shower+ Ducted air conditioning, video intercom and level lift access+ Secure double lock-up garage + visitor parking+ Easy walk to Double Bay village, harbour parks, transport and Edgecliff Station
…By Annonceur International


Positioned in the prized northern wing of The Revy, this exceptional 141sqm waterfront apartment captures tranquil bay vistas and sweeping harbour views across Jones Bay. Set on Level 1 of the award-winning building, the residence enjoys a dynamic outlook of ferries, yachts and cruise ships, while residents benefit from a landscaped rooftop terrace with 330° panoramas spanning the Harbour Bridge, Barangaroo and the city skyline. Interiors are refined and contemporary, featuring parquet timber floors, high ceilings and premium finishes throughout. The expansive open-plan living and dining zone flows to balconies on three sides, anchored by a Calacatta marble kitchen equipped with Wolf appliances and integrated Miele and Fisher & Paykel inclusions.
…By Sydney Sotheby's International Realty


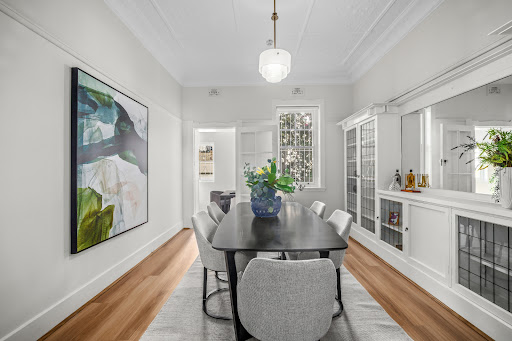

Gracious proportions and leafy outlooks underline the tranquil house-like feel of this 140sqm (approx.) apartment on the ground floor of Craigievar, a grand neo-Georgian c.1920s building standing at the corner of Sutherland Crescent and Etham Avenue. A rare find with easy level access and lock-up garage, the apartment spans half a floor with windows on three sides and two sunrooms: one opening to the garden, the other to a sunny north courtyard. Reminiscent of an elegant London apartment with its generous layout and high patterned ceilings, this boutique residence features a large entry hall, huge master bedroom, spacious living room, big dining room (or 3rd bedroom) and sunlit kitchen leading to the north-facing sunroom. Enjoy an idyllic lifestyle in one of Sydney's most prestigious harbourside locales just 130m level walk to Richie’s café/local store, 450m to McKell Park, moments to Edgecliff shopping/train station, Rushcutters Bay’s marinas and Double Bay village — with the CBD only minutes away.+ Approx. 140sqm apartment, approx.19.5sqm garage + Ground floor of building with columned portico entry+ High patterned ceilings and freshly painted interiors+ Spacious living room with original marble fireplace+ Dining room or 3rd bedroom with leadlight cabinetry+ Huge master bedroom with b/ins and bay window+ 2nd double bedroom with built-ins, large entry hall+ White-tiled bathroom with bath and separate shower+ Kitchen with electric cooktop, oven and dishwasher + 2 sunrooms, laundry, walk-in linen storage cupboard+ Garage with level access to north-facing courtyard+ 130m to Richie's café/store, 450 m to McKell Park & ferries+ Close to Edgecliff shops/trains and Double Bay village
…By Annonceur International


Commanding a prime north-facing position on level 9 of The Oscar on Hollywood building, this sun-drenched apartment enjoys an expansive outlook and ocean views. The spacious open-plan lounge and dining area flows seamlessly onto an extensive wrap-around balcony, creating an inviting setting for relaxed living and entertaining. The adjoining kitchen enjoys expansive views and can be discreetly closed off from the main living space when desired. Two light-filled bedrooms with plantation shutters and built-in robes offer generous space, with the spacious master bedroom featuring an ensuite and offering direct access to the balcony. Residents enjoy an excellent array of resort-style facilities, including a large heated indoor swimming pool, spa, sauna, gym, table tennis and squash court, combined with building management 7 days a week from 7am till 10:30pm. Conveniently located in Bondi Junction, the apartment is situated directly across from Westfield Bondi Junction and just moments away from public transport, restaurants, Bondi Beach and quality schools, offering an exceptional lifestyle opportunity combining comfort and convenience. Large two-bedroom apartment with north-facing aspect Level 9 of a modern security building with recently renovated foyer and lifts Desirable tandem lock up electric garage, extra-long with space for storage Oversized semi-enclosed wrap-around balcony Well-appointed granite kitchen with views Two bedrooms with built-ins, master with ensuite and balcony access Separate laundry and bath in family bathroom Ducted reverse cycle air conditioning Visual intercom system Building manager on-site, large heated indoor pool, spa, sauna, gym, table tennis and squash court Easy access to public transport Directly opposite Westfield Bondi Junction Moments from Bondi Beach and other surrounding beaches DISCLAIMER: Virtually Styled Apartment Images Used.
…By Sydney Sotheby's International Realty


Suspended above Sydney Harbour on the country's most prestigious corner of Wolseley Road and Wentworth Street, Point Piper, this penthouse is positioned on the top floor in the exclusive art deco 'Chatsworth House' c1929 with only 8 apartments. Perfectly positioned on the coveted corner, the penthouse commands one of the most uninterrupted panoramas imaginable from the sparkling city skyline, Harbour Bridge and Opera House, stretching all the way north to Manly. An unmatched property with every room kitchen, dining, living, bedrooms and study each capturing Sydney's most iconic views. The penthouse is a triumph of architecture and craftsmanship, designed by Studio Williams. Upon entering the penthouse, you are welcomed by rarely proportioned 4m high ceilings, handmade Versailles parquetry, natural stone, and refined custom joinery enhancing the effortless sense of luxury. Expansive approx. 207sqm of living and dining areas flow seamlessly onto 4 separate balconies where Sydney Harbour unfolds in all its glory. Entertainment is made easy with home automation, state of the art 'invisible speakers', gas fireplace, underfloor heating and ambient designer lighting. The kitchen, equipped with Gaggenau, Wolf appliances and Sub-Zero refrigeration is paralleled with a full-size laundry room. Two beautifully proportioned bedrooms with bespoke joinery, two marble-clad bathrooms and a third bedroom or study that opens to a generous enclosed terrace or winter garden complete the layout offering a serene, versatile retreat with views that never end. This is not just a luxury penthouse, it's a landmark residence, a rare convergence of architecture, design and location with tandem lock-up garage with additional driveway parking. A sanctuary where every room celebrates the essence of iconic Sydney shimmering harbour, endless blue, and the feeling that you're living inside the view itself.
…By Sydney Sotheby's International Realty


Set against a sparkling backdrop of Rose Bay Harbour, this beautifully renovated Art Deco apartment offers classic elegance and contemporary style in one of the East's most desirable settings. With panoramic northerly views and a generous semi-like layout, this three-bedroom residence blends old-world charm with modern sophistication. Occupying over 160sqm of indoor and outdoor living, the home showcases light-filled interiors with high ornate ceilings, whitewashed timber floors, and French doors opening to a sunny north-facing entertainer's terrace. A large open-plan living area flows effortlessly into a stylish dining space and renovated Caesarstone kitchen featuring stainless steel appliances and handmade Spanish tiles. Situated in a boutique block of eight, the apartment is footsteps to Bellamy Beach, Redleaf Pool, Lyne Park, and The Boathouse, with easy access to the Rose Bay Ferry, Double Bay, and city transport. It's an ideal sanctuary for professionals, downsizers, or families seeking a low maintenance harbourfront lifestyle in a tightly held enclave. Panoramic north-facing views over Rose Bay Harbour and marina Expansive 166sqm layout with house-like proportions and no common walls Sun-drenched alfresco terrace perfect for entertaining Tastefully renovated Caesarstone gas kitchen with stainless appliances High ornate ceilings, whitewashed timber floors, and picture rails Three spacious bedrooms, main with built-in robes and privacy Elegant Art Deco detailing blended with modern updates Secure elevated entry with lift access in boutique block of 8 Stroll to beaches, ferry, boating clubs, parks, and fine dining Moments to Rose Bay Village, top schools, and fast city transport
…By Sydney Sotheby's International Realty


Capturing a relaxed coastal lifestyle from its prized top floor position, this beautifully renovated apartment is filled with natural light and enjoys elevated views towards the Sydney CBD skyline, iconic Bondi Beach and the Pacific Ocean.Thoughtfully updated with premium finishes throughout, the residence combines generous proportions with timeless style. New York marble features throughout the entry, kitchen, ensuite and main bathroom, while warm oak timber flooring enhances the living area. Two balconies provide the perfect setting to relax or entertain while taking in the district and coastal outlook.Property Features:+ Top floor position with an abundance of natural light+ Two balconies, including one with Bondi Beach, Pacific Ocean and city skyline views+ Spacious open plan living and dining area+ Contemporary stone kitchen with New York marble finishes+ Premium Smeg appliances+ Generous bedrooms with built-in wardrobes and plantation shutters+ Stylish ensuite and main bathroom finished in New York marble+ Oak timber flooring throughout+ Direct lift access from the secure double lock-up garage+ Excellent built-in storage throughoutPerfectly positioned in a peaceful Bondi enclave, this exceptional apartment is just moments from Bondi Beach, local cafés, village shops, parklands and city transport, offering an enviable lifestyle in one of Sydney's most sought-after coastal suburbs.
…By Annonceur International


Commanding a prime position on the top floor of a secure, well-maintained building, this sun-drenched, private, north-east facing three bedroom apartment is a rare offering boasting stunning ocean views. The spacious lounge and dining areas together with a well-appointed kitchen, open onto the main balcony. All three light filled bedrooms enjoy uninterrupted ocean views, all with built-in robes, while the master bedroom includes an ensuite and direct access to a private balcony. Perfectly located in one of the Eastern Suburbs' most desirable pockets, the apartment is situated just moments away from Bronte Beach, Bondi Junction and renowned Eastern Suburbs Schools, offering an exceptional lifestyle opportunity combining comfort and convenience. • North-east facing apartment awash with natural light • All 3 bedrooms offering built-ins and uninterrupted water views • Master bedroom featuring ensuite, built-in robe and access to private balcony • Open living and dining area with access to balcony • Secure lock-up garage and internal laundry • Moments from Bronte Beach and surrounding beaches • Walking distance to Waverley College, St Clare's College and St Catherine's School • Convenient access to Westfield Bondi Junction and public transport
…By Sydney Sotheby's International Realty


Unsurpassed for state-of-the-art contemporary design and world-class 180° views of Bondi Beach sweeping from Ben Buckler to Icebergs Pool and the ocean's endless horizon, this magnificent sub-penthouse presents ultimate beachfront luxury in a front-row position right in the middle of the beach. House-like proportions with the relaxed sophistication of a six-star coastal retreat define this entire-floor residence on Level 3 of Eurangi, a brand new boutique building with rare acclaim as the sixth building in NSW constructed to highest standards that qualify for 10 year defect insurance. Luxury minimalist architecture by award-winning MHND Union and interiors by Jo Lawless of Lawless & Meyerson underline the elegant coastal vibe of the 287sqm residence finished with organic materials, soft curves and premium engineered oak floorboards to create a feeling of calm and tranquillity. Live, relax and entertain in the generously scaled interiors featuring a marble island kitchen and butler's pantry (with Wolf, Pitt, Sub-Zero appliances), marble cocktail bar and living & dining areas flowing to a full-width terrace – perfect for sunset cocktails overlooking the ocean. All three oversized bedrooms open to terraces bringing the outdoors in, while the vast master suite is a private sanctuary with dressing area, study nook, masses of built-in wardrobes and a luxe ensuite with freestanding bath, shower and twin-basin marble vanity. Custom appointed with high-end finishes, the light-filled layout includes a study (or 4th bedroom), powder room, laundry, ducted zoned air-con and direct lift access to the lobby and secure 2-car parking accessed from Gould Lane. A once-in-a-lifetime opportunity to secure an ultra-luxe beachfront home where the views are incredible and the location is unbeatable in a brand new building positioned for a dream Bondi lifestyle just footsteps to restaurants, artisan cafes, cool bars, fashion boutiques, yoga centres, Woolworths, Hall Street village, and the surf and sand of Australia's most famous beach. - 287sqm sub-penthouse on Level 3 of new boutique building - Beachfront one-of-a-kind building development by Princeton - Living area with marble cocktail bar and designer fireplace - Dining area with built-in storage & space to seat 10 people - Full-width terrace with spectacular beach and ocean views - Butler's pantry with Wolf oven, Wolf microwave, Sub-Zero integrated side-by-side fridge & freezer and Zip Hydro tap - Marble island kitchen with Pitt gas burners, Wolf oven and Miele integrated dishwasher - Master bedroom with dressing area, study nook, b/ins, ensuite and terrace with breathtaking beach & ocean views - Master ensuite with freestanding bath, shower & twin basins - 2nd & 3rd king-size bedrooms with b/ins, ensuite & terrace - Study (or 4th bedroom) with wall-to-wall built-in storage - 3 luxurious bathrooms: all with custom marble vanity - Powder room with designer marble cylindrical basin - Laundry with Miele washer, Miele dryer, sink, b/in storage - Entrance hall with direct lift access to lobby and parking - Bespoke finishes and premium engineered oak floorboards - Ducted zoned air-conditioning, high ceilings, video intercom - Smart technology to control lighting, a/c, security from phone - Secure parking for 2 cars in basement parking area
…By Sydney Sotheby's International Realty


bed 4 | bath 2.5 | LUG 1 | study I High RentalA statement of contemporary excellence, this brand-new architect-designed residence delivers an exceptional family lifestyle with an uncompromising focus on luxury, space and functionality. Beautifully crafted with meticulous attention to detail, the home showcases refined interiors, premium finishes and seamless indoor-outdoor living in one of Vaucluse's most sought-after locations.Designed for effortless entertaining and everyday family living, expansive open-plan living and dining areas are bathed in natural light and flow seamlessly to private landscaped garden and alfresco entertaining spaces. At the heart of the home, the gourmet kitchen impresses with natural stone finishes, bespoke cabinetry, a full suite of premium appliances and a generous island bench.Accommodation comprises generously proportioned bedrooms, including a luxurious master retreat complete with an elegant ensuite. Every bathroom has been beautifully appointed with designer fixtures and timeless finishes.A private resort-style swimming pool, lush landscaped garden and outdoor entertaining area create a tranquil sanctuary.Perfectly positioned close to Vaucluse Village, harbour beaches, coastal walks and some of Sydney's finest schools, this exceptional residence offers the ultimate combination of luxury, convenience and lifestyle.Features:+ Dramatic 3.3m ceilings elevate the sense of space and natural light+ VRV ducted r/c air conditioning, video security and alarm system+ Open living-dining flows to rear terrace, garden and plunge pool+ Carrara marble island kitchen features Miele ovens and gas cooktop+ Integrated F&P French door fridge and mini bar/appliance cabinet+ Four bedrooms all providing built-in robes, two each with balcony+ Master has ensuite including bath and balcony+ Combined main bathroom/Miele laundry plus a guest powder room+ Samsung digital keyless entry by PIN or KeyTag, secure with auto-locking function+ Lock-up, multi-purpose garage (or additional study) featuring direct internal access+ Great location with high rental returnIn conjunction withBrad Caldwell-Eyles 0414 246 6251ST CITY REAL ESTATE GROUPProudly built and developed by Unifond P/L
…By Annonceur International
'%20stroke='%23DDAA3A'%20stroke-width='1.909'%20stroke-linecap='square'%20stroke-linejoin='bevel'/%3e%3c/svg%3e)
Receive by email any new listing that may match your search criteria
Your criteria :
By validating this form, you accept the general conditions of use of Le Figaro Properties.
These agencies offer a selection of luxury properties vente at Surry Hills. Feel free to contact them for personalized assistance.
