The agencies at Sydney
These agencies offer a selection of luxury properties vente at Sydney. Feel free to contact them for personalized assistance.

 English$ USD · m²


3 bed I 2.5 bath I 1 car Perfectly positioned within one of Darling Point’s most tightly held boutique buildings, this extraordinary residence has been meticulously transformed to a standard that rivals—and arguably surpasses—the finest new luxury developments.Designed for effortless living and entertaining, the expansive floorplan flows seamlessly from the elegant formal dining room to generous living and family spaces, all capturing captivating views across the Cruising Yacht Club of Australia, where yachts provide an ever-changing harbour backdrop. A brand-new electronic awning extends the entertaining space, ensuring year-round comfort.One of the home’s most remarkable attributes is its approximately 15-metre frontage overlooking Sydney Harbour and the adjoining parklands. This exceptionally rare aspect fills the interiors with natural light, welcomes cooling harbour breezes and creates a wonderful sense of openness seldom experienced in apartment living.Every element of the renovation has been thoughtfully executed. State-of-the-art home automation seamlessly integrates lighting, climate control, security and entertainment, delivering the sophistication and convenience expected of a residence of this calibre.Occupying a prized north-facing position within an impeccably maintained building of only two apartments per floor, the residence enjoys an elegant foyer, exceptional privacy and some of the lowest strata levies in Darling Point—an increasingly rare combination of prestige and outstanding value.Property Highlights:+ Meticulously renovated throughout with an uncompromising commitment to quality+ Intelligent home automation controlling lighting, climate, security and entertainment+ Approximately 15 metres of frontage overlooking Sydney Harbour and the adjoining parklands+ Coveted north-facing aspect with abundant natural light throughout+ Boutique building with only two residences per floor+ Immaculately maintained building with exceptionally low strata levies+ Designer kitchen appointed with premium appliances and bespoke cabinetry+ Luxurious bathrooms finished in timeless natural materials+ Expansive living and dining areas with seamless indoor-outdoor flow+ Brand-new electronic awning for effortless year-round entertaining+ Secure lock-up storage room providing valuable additional space+ Spectacular communal rooftop terrace with breathtaking harbour and city skyline views+ Opposite the Cruising Yacht Club of Australia and moments from waterfront parks, cafés, transport and the lifestyle attractions that define Darling PointOffering the quality and finish of a brand-new luxury residence, together with generous proportions, exceptional natural light, complete privacy and one of Sydney’s most prestigious harbourside addresses, this is an offering of genuine distinction.Residences of this calibre, within boutique buildings of such enduring appeal, are seldom offered and rarely repeated.Property Video: https://youtu.be/TyXG1MoDhRw
…By Annonceur International


Set against a sparkling backdrop of Rose Bay Harbour, this beautifully renovated Art Deco apartment offers classic elegance and contemporary style in one of the East's most desirable settings. With panoramic northerly views and a generous semi-like layout, this three-bedroom residence blends old-world charm with modern sophistication. Occupying over 160sqm of indoor and outdoor living, the home showcases light-filled interiors with high ornate ceilings, whitewashed timber floors, and French doors opening to a sunny north-facing entertainer's terrace. A large open-plan living area flows effortlessly into a stylish dining space and renovated Caesarstone kitchen featuring stainless steel appliances and handmade Spanish tiles. Situated in a boutique block of eight, the apartment is footsteps to Bellamy Beach, Redleaf Pool, Lyne Park, and The Boathouse, with easy access to the Rose Bay Ferry, Double Bay, and city transport. It's an ideal sanctuary for professionals, downsizers, or families seeking a low maintenance harbourfront lifestyle in a tightly held enclave. Panoramic north-facing views over Rose Bay Harbour and marina Expansive 166sqm layout with house-like proportions and no common walls Sun-drenched alfresco terrace perfect for entertaining Tastefully renovated Caesarstone gas kitchen with stainless appliances High ornate ceilings, whitewashed timber floors, and picture rails Three spacious bedrooms, main with built-in robes and privacy Elegant Art Deco detailing blended with modern updates Secure elevated entry with lift access in boutique block of 8 Stroll to beaches, ferry, boating clubs, parks, and fine dining Moments to Rose Bay Village, top schools, and fast city transport
…By Sydney Sotheby's International Realty


Whole-Floor Near-New 3 Bedroom, 3 Bathroom Luxury Residence - 1 of Only 4 Occupying an entire floor within an exclusive boutique collection of only 4 residences, this impeccably finished near-new 3 bedroom, 3 bathroom residence was completed in 2023 and is being offered for sale for the first time by its original owners. Combining house-like proportions with luxury apartment living, it offers exceptional privacy, generous scale, premium finishes and an exceptionally quiet living environment, just minutes from the Sydney CBD in one of the Lower North Shore's most desirable residential pockets. High ceilings, expansive front and rear terraces, level entry and excellent cross-flow ventilation create a wonderful sense of light and space throughout the home. The flexible floorplan has been enhanced with quality finishes, thoughtful upgrades and exceptional storage, resulting in a residence that is both highly functional and beautifully presented. The gourmet kitchen forms the heart of the home, featuring premium Miele appliances, Parisi fixtures, an oversized pantry room with custom cabinetry and generous preparation space. The 3 beautifully appointed bathrooms include a luxurious master ensuite with dual vanity, separate frameless glass shower and freestanding bath. The master suite also enjoys a generous walk-in wardrobe and private terrace access, while a second bedroom also opens directly onto the terrace. Throughout the residence, thoughtful enhancements include automated blinds, sheer curtains, window fly-screens, acoustically engineered triple glazing to the bedroom terrace doors for exceptional noise minimisation, custom frameless shower glazing, additional power points, glazed skylights, custom pantry room cabinetry, generous linen storage and extensive built-in wardrobes with hanging space, shelving and drawers. A separate powered storage room offers flexibility as a future home office or study. Perfectly positioned between Neutral Bay and Cammeray, this quiet tree-lined address places village convenience, parklands and recreational facilities within an easy walk. Neutral Bay Village, Big Bear Shopping Centre, Cammeray Square and Harris Farm Markets are all close by, together with cafes, restaurants, express CBD transport, cycleways and direct access to the Warringah Freeway. Accessibility is exceptional, with express CBD bus services, quick access to the Harbour Bridge, Harbour Tunnel and Warringah Freeway, providing convenient connections to the Sydney CBD, Eastern Suburbs, Northern Beaches and Upper North Shore. Families will appreciate the proximity to many of the Lower North Shore's leading schools, including Redlands, Monte Sant' Angelo Mercy College, Wenona School, Shore School and St Aloysius' College. Whole-floor boutique development of 4 apartments, completed 2023 and first offered for sale by original owners. Approx. 162 sqm on title with front/rear terraces, high ceilings, level entry and cross-flow ventilation. Expansive living/dining opening to main terrace. Designer kitchen with Miele appliances, Parisi fixtures and oversized custom pantry. 3 bedrooms with built-ins, 2 with terrace access. 3 bathrooms including master ensuite with dual vanity, frameless shower and freestanding bath. Automated blinds, sheer curtains, fly-screens, triple-glazed bedroom terrace doors, skylights, custom shower glazing and additional power points. Dual-zone ducted reverse-cycle air conditioning. Dedicated laundry with dryer. Extensive storage and linen cupboard. Secure parking/storage, powered storage room, bicycle storage and flexible study potential. Secure level-lift access from garaging. Moments to Neutral Bay and Cammeray Villages, Big Bear, Harris Farm, cafes, restaurants, express CBD transport and Sydney CBD. Close to St Leonards Park, North Sydney Oval, Cammeray Golf Club, Tennis Club and leading Lower North Shore schools.
…By Sydney Sotheby's International Realty


Experience a walk to everywhere lifestyle of ultimate sophisticated convenience with this beautifully appointed two-bedroom residence.Offering an exceptional combination of luxury, space and convenience the apartment is set within the acclaimed Archibald Residences.Experience cosmopolitan luxury high above street level, with Westfield and transport right at your doorstep.Luxuriously appointed throughout and designed for effortless contemporary living, the apartment provides elegant interiors, quality finishes and beautifully considered spaces for both relaxing and entertaining.With lifestyle and convenience at your doorstep, simply head downstairs to find a smorgasbord of high end lifestyle attractions from Westfield Bondi Junction’s retail hub, upmarket restaurants, coffee hubs and endless transport to Woollahra Village, peaceful parks and elite schools, everything and more awaits just a leisurely stroll away.+ For Definite sale+ 2 large bedrooms (built-ins)+ Two beautifully finished bathrooms+ Secure parking space + ample visitor parking, storage cage+ Elegant contemporary interiors+ Quality finishes and fixtures throughout+ Excellent living and entertaining spaces+ Stunning communal BBQ area with stunning harbour views+ Concierge 5.5 days per week (except Sunday)+ Moments from Westfield Bondi Junction, cafés, restaurants and transport+ Easy access to Sydney CBD and Sydney's iconic eastern beaches
…By Annonceur International


Situated in an amazing location this exceptional three bedroom apartment located on the North-West corner and positioned within the exquisite Manhattan style Archibald apartments (Completed July 2021) encompassed by floor to ceiling glass and adjacent to two balconies.Soft coloured tones contrasted by herring oak floors grace the open plan kitchen fitted with “marble kitchen top” and Smeg appliances perfect for the consummate entertainer. A most spacious ensuite and family bathroom are strategically positioned within this delightful home.+ Three bedrooms, 2 bathrooms, 2 generous Parking (with storage cage)+ Concierge 5.5 days per week (except Sunday)+ Sweeping views including Harbour, City Skyline and back to Botany Bay+ Built- ins throughout+ Approximately 157sqm internal including balconies+ Positioned within minutes to Westfield, Transport and exceptional restaurants and coffee houses
…By Annonceur International


Experience a walk-to-everywhere lifestyle of ultimate sophisticated convenience with this beautifully appointed residence.Offering an exceptional combination of luxury, space and convenience, the apartment is set within the acclaimed Archibald Residences.Experience cosmopolitan luxury high above street level, with Westfield and transport right at your doorstep.Luxuriously appointed throughout and designed for effortless contemporary living, the apartment provides elegant interiors, quality finishes and beautifully considered spaces for both relaxing and entertaining.With lifestyle and convenience at your doorstep, simply head downstairs to find a smorgasbord of high-end lifestyle attractions from Westfield Bondi Junction’s retail hub, upmarket restaurants, coffee hubs and endless transport to Woollahra Village, peaceful parks and elite schools, everything and more awaits just a leisurely stroll away.+ For Definite sale+ 3 large bedrooms (built-ins)+ Two beautifully finished bathrooms+ 2 secure parking spaces, plus ample visitor parking+ Elegant contemporary interiors+ Quality finishes and fixtures throughout+ Excellent living and entertaining spaces+ Level lift access up to dual entry points for convenience+ Stunning communal BBQ area with stunning harbour views+ Concierge 5.5 days per week (except Sunday)+ Moments from Westfield Bondi Junction, cafés, restaurants and transport+ Easy access to Sydney CBD and Sydney's iconic eastern beaches
…By Annonceur International


Tightly held by the original owner and masterfully engineered to maintain its prominence as one of Mosman’s largest and most luxurious single-level homes, this world-class residence featuring 5 bedrooms, 3 bathrooms, and 3 vehicle garaging is one of only 2 within the exclusive ‘Raglan Residences’. Offering 400sqm of whole-floor living, 441sqm on title including garaging, the landmark corner-positioned building, largely freestanding to 3 sides, presents as a triumph of heritage-inspired design and modern liveability from award-winning architects Giles Tribe, and is strategically located for convenience and lifestyle. It pays homage to the building that originally occupied the site and forms part of what is widely regarded as ‘Australia’s best-preserved Federation streetscape’, while the home spans the entire 1st floor and combines impressive house-like proportions with elevated seclusion and direct village prestige. Constructed of full brick including all internal walls for exceptional acoustic privacy, the residence offers private level access and secure lift entry directly into the home, creating a distinct sense of arrival, with triple level-from-the-street secure garaging and internal access. The interiors showcase refined architectural detailing throughout, including high tray ceilings, warm engineered oak floors, bespoke cabinetry, multizone ducted reverse-cycle air-conditioning, underfloor heating in all bathrooms and a feature gas fireplace. The floorplan is lavish in scale and exceptionally well considered, introduced by a substantial entrance foyer connecting separate living and accommodation wings. Floor-to-ceiling bifold doors off the master living and dining rooms reveal a magnificent entertaining terrace screened by greenery, complete with a built-in chef’s stainless-steel barbecue. A 2nd lounge provides an inviting space for relaxation or a movie room and opens to a covered balcony. All bedrooms are generous with full-height built-ins, while the master bedroom wing features a walk-in robe, an opulent ensuite with standalone bath and its own private lounge room. There is also a versatile 5th bedroom/guest suite or executive office, along with an exquisitely finished main bathroom and a large Miele-equipped laundry room. As expected in a home of this calibre, the kitchen is a chef’s showpiece, brilliantly designed for entertaining with a lengthy centre island, stunning quartz stone benchtops and a full complement of premium Miele appliances including multiple ovens, a plate warmer, induction cooktop and integrated French-door refrigerator/freezer, plus a Bosch dishwasher. Storage is abundant with soft-close joinery and a walk-in pantry, and there is also a conservatory-style 2nd dining room flowing out to the terrace. Other attributes include elegant wall treatments, C-Bus smart lighting and video intercom security. The residence is footsteps to Mosman village cafés, restaurants and boutiques, with buses to the CBD at the door. Key lifestyle destinations are close by: 1.4 km to Balmoral Beach and Bathers’ Pavilion, 1.4 km to Mosman Bay Wharf, Taronga Zoo, and moments to Sirius Cove, Clifton Gardens and harbourside walking trails. Families and downsizers are destined to be impressed by this one-of-a-kind property, with proximity to highly regarded schools including Mosman Public School, Sacred Heart Catholic Primary School and Queenwood School for Girls. An unparalleled residence delivering the dream Mosman Village lifestyle - superior scale, privacy and luxury on a level rarely offered. A resident testimonial is available upon request for buyers seeking further insight into life at 'Raglan Residences'. Inspect: By Appointment Contact: Jaime Upton Sydney Sotheby’s International Realty M: +61 414 31 21 31 E: [email protected] Co-Agent: Bill Kondylis Banks & Noble Real Estate M: +61 416 777 883 E: [email protected]
…By Sydney Sotheby's International Realty


Housed in the renowned art deco building 'Miramar' nestled in a cul-de-sac, this quiet oversized character apartment (110sqm approx) with high ceilings, is bathed in natural light and delivers breathtaking Harbour views in one of Rose Bay's most desired locations. Highlights: Held by same family for 46 years Only one common wall New paint, carpet, curtains, blinds, light fittings Wide entry hallway with original picture rails and French doors Oversized main bedroom with full harbour views, double second bedroom, both with original picture rails and built-ins Spacious sunroom/office/third bedroom with Juliet balcony Separate kitchen, dining and living rooms - slide back French doors to reveal one large room taking advantage of the stunning Harbour views Art deco bathroom includes original tiles, bath and built in linen cupboard, offering scope to create another bathroom and laundry New lift in well maintained security building Large rooftop overlooking entire Harbour Steps to beach, shops, cafes, restaurants, transport Short stroll to schools, parks, tennis courts, sailing club and ferry wharf Prime lifestyle address
…By Sydney Sotheby's International Realty


ROSE BAY HEIGHTSScale. Corner Prominence. Harbour Potential Land: 3,086 sqm approx. A rare opportunity to secure one of Rose Bay’s most substantial consolidated development landholdings, occupying a prominent dual-street corner position within a tightly held harbourside enclave.Spanning a significant combined holding, this blue-chip site provides the foundation for a landmark residential address in one of the Eastern Suburbs’ most resilient and supply-constrained markets.Benefiting from R3 Medium Density Residential zoning and the NSW Government’s Low & Mid-Rise Housing Policy uplift, the property offers enhanced height and FSR potential — enabling genuine project scale in a suburb where development opportunities of this magnitude are exceptionally scarce.Planning & Development Highlights:+ Substantial consolidated landholding + R3 Medium Density Residential zoning+ Direct benefit from NSW Low & Mid-Rise Housing policy uplift+ FSR: 2.2:1 with potential bonus provisions+ Height: 22m with potential bonus provisions+ Potential 8-storey residential outcome (MHNDU concept plan & STCA)+ Corner configuration providing superior site efficiency and architectural presence+ The dual frontage to Carlisle Street and Conway Avenue provides a highly efficient development footprint, enhanced natural light access and the ability to create a commanding architectural statement.Blue-Chip Coastal Location+ Positioned moments from Rose Bay Village and the harbour foreshore, the address delivers seamless access to Harbour beaches, waterfront parklands, Village cafés, dining and boutique retail, leading local schools, Bondi Beach and coastal amenity+ The location is ideally suited to capture strong demand from local downsizers, executive owner-occupiers and offshore purchasers seeking refined, low-maintenance living within an established coastal suburb.* Please note: 1A Conway Avenue, Rose Bay - 4/5 lots, comprising 79% of unit entitlements, which is over the threshold for the Strata Renewal Legislation.
…By Annonceur International


bed 4 | bath 2.5 | LUG 1 | study I High RentalA statement of contemporary excellence, this brand-new architect-designed residence delivers an exceptional family lifestyle with an uncompromising focus on luxury, space and functionality. Beautifully crafted with meticulous attention to detail, the home showcases refined interiors, premium finishes and seamless indoor-outdoor living in one of Vaucluse's most sought-after locations.Designed for effortless entertaining and everyday family living, expansive open-plan living and dining areas are bathed in natural light and flow seamlessly to private landscaped garden and alfresco entertaining spaces. At the heart of the home, the gourmet kitchen impresses with natural stone finishes, bespoke cabinetry, a full suite of premium appliances and a generous island bench.Accommodation comprises generously proportioned bedrooms, including a luxurious master retreat complete with an elegant ensuite. Every bathroom has been beautifully appointed with designer fixtures and timeless finishes.A private resort-style swimming pool, lush landscaped garden and outdoor entertaining area create a tranquil sanctuary.Perfectly positioned close to Vaucluse Village, harbour beaches, coastal walks and some of Sydney's finest schools, this exceptional residence offers the ultimate combination of luxury, convenience and lifestyle.Features:+ Dramatic 3.3m ceilings elevate the sense of space and natural light+ VRV ducted r/c air conditioning, video security and alarm system+ Open living-dining flows to rear terrace, garden and plunge pool+ Carrara marble island kitchen features Miele ovens and gas cooktop+ Integrated F&P French door fridge and mini bar/appliance cabinet+ Four bedrooms all providing built-in robes, two each with balcony+ Master has ensuite including bath and balcony+ Combined main bathroom/Miele laundry plus a guest powder room+ Samsung digital keyless entry by PIN or KeyTag, secure with auto-locking function+ Lock-up, multi-purpose garage (or additional study) featuring direct internal access+ Great location with high rental returnIn conjunction withBrad Caldwell-Eyles 0414 246 6251ST CITY REAL ESTATE GROUPProudly built and developed by Unifond P/L
…By Annonceur International


bed 5 | bath 4.5 | car 4 I Land size: 430 sqm approx. Uncompromising in its bold and sophisticated design, this newly completed home provides a blue-chip lifestyle in a setting as flawless as its finish. Its architectural concept rests on an inspired vision of soft curves and strong linear forms, grand amplitude and natural light; while its proud, elevated position frames the panorama over Sydney Harbour to the Harbour Bridge, Centrepoint Tower and CBD skyline to its most spectacular effect.Be the first to enjoy the residence’s ultra-luxe statement style – giving a masterclass in contemporary comfort with multiple elegant living zones, a genuine gourmet kitchen, stunning outdoor entertaining spaces and lift access between all three floors. A captivating opportunity underpinned by quality throughout, with local beaches and parks, Vaucluse Public School, transport links and Watsons Bay on the doorstep, it’s every inch the ultimate eastern suburbs escape.+ Breathtaking executive duplex set prominently above Parsley Bay+ High feature ceilings, fluted fabric walls, solid marble accents+ Expansive family area with gas fireplace, plus downstairs retreat+ Premium integrated kitchen appliances by V-Zug, Wolf and Sub-Zero+ Full-height flow to the covered top terrace and mesmerising view+ Additional private alfresco with tranquil patio, heated pool and spa+ Large commercial lift with direct level access from parking+ Two guest W/Cs, ducted air zoned for each room, A/V intercom, alarm+ Garage with bike/storage area and secure tandem parking alongside+ Stroll to Kutti + Gibsons beaches, approx. 1km by foot to Doyles and ferry+ Elite private schools, village and Bondi Junction bus all in easy reachStaking its claim as one of Vaucluse’s finest new homes, this magnificent property leaves nothing to chance in its quest for world-class excellence.
…By Annonceur International


Sought-After Village Lifestyle in the Heart of Lindfield - Footsteps to Rail Presented to the market for the first time since purchased off the plan, this immaculate two-bedroom sub-penthouse resides on the third floor of 'Serenity' within the prestigious 'Lindfield Apartments', a boutique complex renowned for its superior build quality, luxury finishes and exceptional east side location. With effortless access to Lindfield's vibrant shops, cafes and transport options, the apartment offers peaceful living just steps from the Village Green. It delivers the perfect balance of tranquility and convenience, making it an outstanding opportunity for executive couples or discerning downsizers seeking a refined, low-maintenance lifestyle in a walk-everywhere setting. Generous living space radiates with natural light and is highlighted by a corner position with glass doors on two sides leading to a wraparound balcony ideal for relaxing or entertaining guests. There is a sleek modern kitchen featuring Miele appliances along with two good sized bedrooms including master with ensuite plus a stylish full main bathroom and separate internal laundry. Secure double garage with additional storage area, level street entry, lift access, and beautifully maintained communal gardens complete this superb property. The location of the apartment truly sets it apart; Lindfield's charming village atmosphere is at the doorstep, with a wide selection of shops, supermarkets, cafes, and restaurants just moments away. Lindfield station is a brief, level walk providing a quick train ride to Chatswood/Metro and easy access to Sydney CBD. Prized for its proximity to leading public, private and independent schools, the apartment is within the catchments for Lindfield Public and Killara High, and enjoys close proximity to Holy Family Catholic Primary, Newington-Lindfield Prep, Roseville College and Ravenswood School for Girls. Boutique building of just 18 private residences featuring full brick and concrete slab construction providing superior insulation qualities and acoustic privacy Bright living-dining space opens through floor-to-ceiling glass sliders and bi-folding glass doors to a covered wraparound corner balcony with BBQ gas point and local area outlook and leafy vistas Well-appointed open kitchen features stone benchtops, soft-close joinery and integrated Miele appliances including convection oven, combi steam oven, dishwasher and five-burner gas cooktop Bedrooms carpeted for premium comfort with built-in robes and quality block-out blinds; master bedroom has a stylish fully tiled ensuite including frameless glass shower Modern bathroom also has floor-to-ceiling tiles and frameless glass shower plus a bath Dual zone ducted reverse-cycle air conditioning, motorised privacy blinds to living area, quality block-out blinds in both bedrooms, gas bayonet in living, internal laundry Video intercom/CCTV, secure level entry from the street and lift access, easily accessible double garage with adjacent storage cage and close proximity the building lift Secure visitor parking spots and beautifully maintained communal garden area situated in centre of the complex featuring landscaped green space and water feature/fish pond 210m to Harris Farm Markets, IGA Supermarket, pharmacies and medical centre; 500m to Coles and a few minutes walk (200m) to Lindfield station
…By Sydney Sotheby's International Realty


Perched on the 20th floor of the acclaimed Natura development, this exceptional penthouse redefines luxury living in the heart of Sydney's high-tech business and lifestyle hub. Showcasing bespoke finishes, intelligent design, and breathtaking views, this immaculate residence offers a rare opportunity to secure the ultimate in elegance, comfort, and convenience. Key Features: Bathed in natural light, this west-facing residence enjoys sweeping, private vistas, positioned away from the main road for peaceful living. Four generously proportioned bedrooms with custom built-in wardrobes, including a lavish master retreat with walk-in robe. Three opulent bathrooms, each with underfloor heating and designer towel rails for year-round comfort. Expansive 15-metre-wide entertainer's balcony capturing panoramic sunsets and skyline views. Integrated smart home system for seamless control of blinds, lighting, and louvres. State-of-the-art kitchen featuring Gaggenau appliances, stone finishes, and a stylish butler's pantry. Elegant living space with a feature dining fireplace, designer chandelier, and bespoke stone TV console. Two secure car spaces and a supersized storage cage offering extensive utility or conversion potential. Advanced security with Samsung smart lock and number plate recognition entry system. Exclusive access to the VIP Penthouse Lounge, complete with pool table and plush TV area. Resort-Style Amenities Across Multiple Levels: Ground Level: Grand lobby, manicured gardens with BBQ areas, business lounge, and climate-controlled wine cellar. Level 2: Heated outdoor swimming pool, spa, fully equipped gym, and dedicated yoga/meditation room. Level 5: Rooftop garden and entertaining terrace with BBQ area - perfect for summer evenings. Premium Lifestyle Location: Just a 2-minute walk to Macquarie Metro Station and directly opposite Macquarie Shopping Centre. Moments to Macquarie University, Macquarie Hospital, and major arterial roads. Developed by Romeciti, built by BESIX Watpac, and masterfully designed by Architectus. Exclusive Access to Rome Club Services: Enjoy an elevated lifestyle with access to concierge services including private chef bookings, airport transfers, dry cleaning, fitness instructors, and more. Additional privileges include grand piano music room, wine storage, VIP parking, and exclusive sky lounge access. Macquarie Park is where innovation meets luxury living - don't miss the chance to own a penthouse that is this remarkable.
…By Sydney Sotheby's International Realty
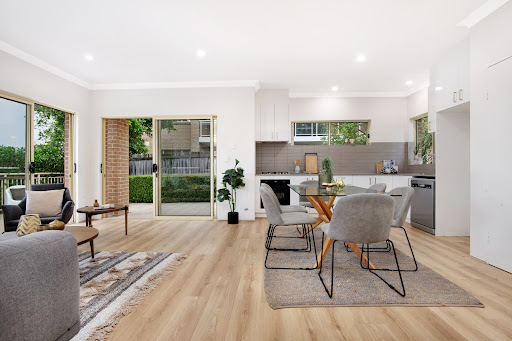


Choice of two Villas- Displaying a fresh and bright feel for this full brick single-level villa promises a premium boutique home quietly tucked away in a safe and well-managed community. The smartly appointed property has been well-designed throughout and has a flowing layout that makes the most of the size and natural light, with a focus on easycare entertaining and its own private wraparound garden. The interiors have been cleverly updated and feature timber flooring and crisp modern decor. There is a good-sized open plan living and dining area including a quality new kitchen fitted with sleek gas cooking and dishwasher. Two double bedrooms both have built-ins and there is a naturally lit bathroom and separate internal laundry. Out the back is a secure court garden with paved area and BBQ patio, plus there's an oversized tandem garage with room for two cars. This highly sought-after complex also features beautifully landscaped gardens and walking paths and offers residents access to a community centre to host a range of social activities and events. From this peaceful position you are also a few minutes away from Woolooware golf course, with easy access to Croa beaches, local shopping, parks and transport amenities, with buses and Caringbah station within a stroll. Well-designed floorplan offers the perfect scale-down opportunity Tastefully appointed throughout with crisp decor and timber floors A bright and airy living space with an open lounge and dining area Newly renovated gas kitchen with quality finishes and appliances Both bedrooms are fitted with floor-to-ceiling mirrored wardrobes Private landscaped court garden paved outdoor entertainment space Tandem lock-up garage plus a community centre for use of residents Quietly tucked way back from the road in a small boutique complex A condition of the complex is that one occupant must be over 55 Quick and easy access to major transport, shopping, golf and beaches Total Lot Size: Villa 1 - 195sqm (approx.) Total Lot Size: Villa 5 - 173sqm (approx.) Strata: $1,739.13 per quarter (approx.) Water: $174.08 per quarter (approx.) Council: $367.50 per quarter (approx.)
…By Sydney Sotheby's International Realty
'%20stroke='%23DDAA3A'%20stroke-width='1.909'%20stroke-linecap='square'%20stroke-linejoin='bevel'/%3e%3c/svg%3e)
Receive by email any new listing that may match your search criteria
Your criteria :
By validating this form, you accept the general conditions of use of Le Figaro Properties.
These agencies offer a selection of luxury properties vente at Sydney. Feel free to contact them for personalized assistance.
