

luxury contemporary apartments / penthouses for sale Schijndel, Netherlands


Contemporary apartment with terrace Schijndel (Netherlands)
A beautiful location for horse lovers!Discover this unique property that offers plenty of opportunities for hobby and (semi)professional horse keeping at home. In addition to the spacious, lifetime-proof, detached house, there is a special outdoor favorite: a detached horse stable, finished with an eye for detail and quality. High-quality materials such as stainless steel accents and baked clinkers give the whole a unique look. The stable has six horse stalls with a functional washing area. Furthermore, the plot is equipped with a spacious outdoor arena with an ebb and flow floor and carefully landscaped paddocks – perfect for the serious horse lover! Contact us quickly for a viewing and experiencefor yourself the unique atmosphere and all the possibilities this property has to offer!RESIDENCEGround floorThe spacious entrance hall provides access to the living room, bedroom, toilet, and meter cupboard. The generous living room has a tiled floor, stucco walls, and a stucco ceiling. The space is divided into a sitting area and a dining area. The spacious living room has tiled floors, stucco walls, and a stucco ceiling. The space is divided into a sitting area and a dining area. The cozy sitting area, with an attractive gas fireplace, invites you to relax and enjoy cozy evenings. The dining area benefits from an abundance of natural light and a beautiful view of the horse stable.The kitchen is located in the middle. The kitchen with sink/cooking island and an appliance wall is equipped with a dishwasher, combi-oven/microwave, freezer, and refrigerator. The kitchen has plenty of storage space. The spacious bedroom with en-suite bathroom has beautiful herringbone PVC flooring, sleek stucco walls, and a stucco ceiling with recessed lighting. The generous size of the room offers you plenty of possibilities. Thanks to the built-in closets, there is ample storage space—a perfect solution for all your clothes and accessories. There is also air conditioning. The bedroom provides access to the en-suite bathroom. This attractive bathroom is fully tiled and equipped with a very spacious walk-in shower, a double sink with cabinet, and a floating toilet. The spacious walk-in shower with its sun shower and infrared function offers a true wellness experience, ideal for unwinding after a long day. In short, a wonderful space to relax. The laundry room is also accessible from the bedroom. This practical space is furnished with custom-made cabinets, including connections for washing equipment and mechanical extraction, offering an efficient and organized solution—with the added advantage that the equipment is placed at a height. A rear porch with storage and built-in cabinets provides access to the canopy and the yard. Here too, connections for washing appliances are available. First floor The landing provides access to two spacious bedrooms and a bathroom. Both bedrooms have laminate flooring, stucco walls, and a paneled ceiling. Sliding wardrobes have been created under the sloping roof, providing plenty of storage space. The bathroom is fully tiled and equipped with a walk-in shower, a sink with cabinet, and a floating toilet. A dormer window provides natural ventilation and light. A hatch provides access to the storage atticwhere the air conditioning unit is located. GARDENDiscover an oasis of peace and privacy: the entire house is surrounded by an outdoor area with a lawn and paving stones. The spacious covered terrace at the rear of the house is the ideal placeto relax after a long day, enjoy a delicious cup of coffee, or spend quality time with family and friends. Here, you will not only experience absolute peace and privacy, but also a beautiful view that completes the rural atmosphere.HORSE STABLEDiscover this beautiful, detached horse stable; a true paradise for equestrian enthusiasts. The stable is built in a traditional style with brick facades, some of which are clapboard, and is finished with a roof featuring sandwich panels in an authentic roof tile pattern. The whole is enclosed by French doors. The aisle is equipped with baked clinkers. The six horse stalls, each with a rubber floor and partly occupied and partly rubber walls. The special stainless steel revolving doors with bamboo finish and the separate outside hatch per stall contribute to the modern look and functionality. The tack room is finished with stucco walls, a wooden beam ceiling, and a concrete floor. This room is equipped with connections for washing equipment, an irrigation pump, a fuse box, and the power supply for the pasture. For extra comfort, the stable has a toilet room, which is equipped with a wall-mounted toilet, a urinal, and a sink. The washing area, with a rubber floor and walls, is equipped with hot and cold water, so your horses can always enjoy optimal care. Finally, the separate storage room, with a concrete floor, solid walls, and an insulated roof, with French doors and a wicket door, offers the perfect place to safely store supplies and materials. This horse stable combines functionality and comfort with a well-thought-out layout and quality finish –the ideal investment for serious horse lovers who appreciate attention to detail and excellent facilities.Welcome to your new equestrian paradise!OTHER FACILITIESThe outdoor arena measures approximately 25 m x 50 m and has an ebb and flow floor. The pasture is divided into five paddocks. These paddocks are equipped with automatic drinking troughs. The fence is made of wood and is extra high.The yard can be closed off with an automatic gate.SPECIAL FEATURES- The entire property is connected to the sewer system, fiber optics, and gas via a propane tank.- The house is fully insulated.- The ground floor is largely equipped with underfloor heating.- The property is equipped with an alarm system connected to a monitoring station.- The stable is fully insulated.- The entire stable (including the stalls) is equipped with camera surveillance.- There is a sprinkler pit for the ebb and flow soil of the outdoor arena.- The propane tank is filled automatically.- Quiet location with a beautiful unobstructed view, yet close to the village with all daily amenities.- Riding opportunities in the nearby forest.- The cities of 's-Hertogenbosch and Eindhoven are easily accessible via various roads in the vicinity.
…By Annonceur International
17 listings near Schijndel


Contemporary apartment with terrace Blaricum (Netherlands)
Exclusive living in nature – Spacious 286 m² apartment with private lift and large terrace in 'Hoog Blaricum' In one of Blaricum’s most sought-after green locations, right by the Blaricummer, Tafelberg, Wester and Bussummer heaths, we proudly present this luxurious apartment of approx. 286 m² (measured according to NEN 2580; and 315 m² in the deed of division). Situated on the first floor of the prestigious residence Hoog Blaricum (built in 2017), the apartment features a 28 m² south-facing terrace, a private lift, a double garage (approx. 60 m²), and a secure storage unit. Set within a beautifully landscaped garden of over 7,000 m², this serene residence is just minutes from the charming centres of Blaricum and Laren. Excellent transport connections (A1, A27) and public transit options ensure quick access to Amsterdam, Hilversum, and Utrecht. Layout: The apartment is accessible via a private lift from either the central entrance or the underground garage. The elegant entryway with six-meter-high windows and a striking oak staircase leads to the main floor. Here you’ll find a spacious, light-filled living area with access to the sunny terrace. The bespoke oak kitchen features marble countertops and is fully equipped with high-end appliances. The master suite includes a luxurious bathroom and built-in wardrobes. A stylish guest bedroom also offers its own en-suite bathroom and custom storage. A versatile space at the north end of the apartment currently functions as a sleep/work/TV room and can be easily enclosed. Highlights: - Private lift access from garage and entrance - Large-format Italian tiles with underfloor heating throughout - Acoustic ceilings and dimmable lighting - Triple glazing and top-tier insulation - Floor-to-ceiling, frameless doors with concealed hinges - Air conditioning in bedrooms - Camera surveillance in and around the apartment - Double garage with electric doors, storage, and EV charging capability - Sunny 28 m² terrace - Shared use of 20 solar panels - Residential floor area: 286 m² (NEN 2580) A rare opportunity to enjoy high-end, peaceful living surrounded by nature with all urban amenities close by. Book a viewing with Wilfred Janssen, NVM Real Estate Agent at Netherlands Sotheby’s International Realty, or bring your own buying agent.
…By Netherlands Sotheby's International Realty


Contemporary apartment with terrace Rotterdam (Netherlands)
This exceptionally elegant and richly decorated apartment is situated in a stately listed building featuring a magnificent Neo-Renaissance façade dating from 1888. The apartment, with a living area of approximately 258 m², offers a private elevator, an impressive living room, a stylish open-plan kitchen, two bedrooms, two bathrooms, and a delightful west-facing garden with private storage.There is also the possibility to acquire the lower apartment, Koningin Emmaplein 15A. The property is located in the prestigious Scheepvaartkwartier, in close proximity to Rotterdam’s vibrant city centre.All conceivable amenities—including schools, parks, museums, shops, and a wide variety of restaurants and cafés—are within walking distance. The sheltered Koningin Emmaplein, with its monumental tree and the iconic “Berlage Vase,” forms an oasis of tranquillity in the heart of the city.Thanks to its mixed-use zoning, this unique townhouse can be used as a residence, an office, or a combination of both. Via the garden’s rear exit, you have direct access to the Veerhaven and Parklaan.LayoutFirst FloorEntrance, generous hallway, toilet with washbasin, and a laundry room housing the central heating installation. From the hallway, there is access to the bedrooms and the kitchen.The kitchen forms a perfect fusion of classical elegance and contemporary design. The high, richly decorated ceiling and authentic ornaments give the space exceptional grandeur. At its centre is a sleek white kitchen island with a built-in five-burner gas hob with wok burner, a large oven, a separate steam oven, a warming drawer, and ample storage space.The rear wall features high-gloss cabinetry in a stylish grey tone, equipped with an integrated sink unit (Quooker) and modern built-in appliances, including a refrigerator and a separate freezer. The high-quality appliances are largely by Miele.Through elegant en-suite doors, the kitchen is connected to the spacious living room, creating a beautiful sightline from the rear to the front of the apartment.The living room is truly impressive—a harmonious blend of history and style. Authentic details such as handcrafted wood carvings, an imposing fireplace, and a high ceiling with ornate mouldings create a stately atmosphere. The charming bay window at the front provides abundant natural light and offers views of the characteristic façades of the surrounding buildings. Here, elegance, comfort, and craftsmanship come together effortlessly.From the living room, a characteristic wooden staircase with decorative balustrade leads to the basement level. This bright space features a beautiful oak herringbone floor and a custom-made wall of cabinets with integrated lighting.At the rear, a door leads out to the beautifully landscaped garden, surrounded by green hedges and planting. The garden is low-maintenance, offers a high degree of privacy, and includes a private storage unit with rear access.Bedrooms and bathroomsThe first bedroom is located at the front and offers a beautiful view of the stately buildings across the square. With its high ceilings and large windows, the room exudes calm and elegance.The en-suite bathroom is finished in natural stone and equipped with high-quality fittings, including a bathtub, walk-in shower, toilet, and a vanity unit with a stone countertop.The master bedroom is equally spacious and radiates comfort and luxury. Here too, the high ceilings and large windows provide pleasant natural light and views of greenery. The room features custom-built wardrobes offering generous storage and an elegant appearance.The second bathroom is also finished in luxurious natural stone and equipped with a bathtub, walk-in shower, double vanity with marble countertop, toilet, and bidet.Both bedrooms are fitted with air conditioning for optimal comfort throughout the year.There is also the possibility to purchase the lower apartment (15A). In the basement of 15B, a set of double doors allows for a direct connection between both apartments. This creates an ideal situation for multi-generational living, live-work combinations, or an exceptionally spacious residence.Particulars:- Year of construction: approx. 1888- Listed building (monument)- Living area approx. 258 m²- Volume approx. 1,126 m³- Equipped with a central vacuum system- Rear access via right of way over estate Rozenlust (secured gate with code access)- Heating and hot water via central heating system- Active homeowners’ association (VvE), monthly contribution €397.50- Project notary: Notariskantoor Grijmans Dierckxsens- Transfer: in consultationKolpa van der Hoek Qualis International Realty acts on behalf of the seller. We recommend engaging your own NVM purchasing agent to represent your interests in the purchase.NEN2580 ClauseThe measurement instruction is based on the NEN2580 standard and is intended to provide a more uniform method for determining the usable floor area. Differences in measurement outcomes cannot be fully excluded due to interpretation differences, rounding, or practical limitations during measurement.The purchase deed will include additional clauses, including an age clause, a non-owner-occupancy clause, and a clause regarding the possible presence of asbestos due to the year of construction.The buyer is invited to verify the stated surface areas and has access to the measurement report, in which living space and other areas are specified separately.This information has been compiled by Kolpa van der Hoek Qualis International Realty with due care. However, no liability is accepted for any inaccuracies or omissions, nor for the consequences thereof. All stated dimensions and surface areas are indicative. NVM conditions apply.
…By Annonceur International




Contemporary apartment with terrace Wijnegem (Belgium)
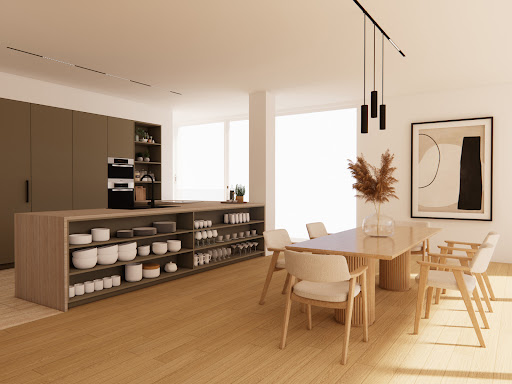
This exceptional loft of approximately 310 m² is located on the Kanaal site by Axel Vervoordt, on the 8th floor of the iconic Silo building, and was designed by renowned architect Stéphane Beel. It perfectly combines contemporary design with refined urban elegance. The apartment comprises an entrance hall, cloakroom, and guest toilet. A spacious and luminous living room with the potential to create an open-plan kitchen extends across the full width of the apartment. From this space, you have access to a sunny terrace with a covering. On the other side of the apartment are the bedrooms. The master suite includes a bedroom with a bathroom and dressing room. The second bedroom also has an en-suite bathroom. The apartment features a separate laundry room and ample storage space. Both the living area and bedrooms offer panoramic views. Other: features include a separate storage room and 2 parking spaces within the building; t he images combine real photographs and digital renderings for illustrative purposes. Living in this unique loft not only promises an extraordinary living experience but also a lifestyle synonymous with refinement and comfort. The site houses galleries, offices, and a restaurant. Moreover, this location is easily accessible from various major roads. For more information and a viewing, please contact Merva Marasligil on +32 (0) 484 96 35 94.
…By Belgium Sotheby’s International Realty


Contemporary apartment with terrace Antwerp (Belgium)
Stylish, distinctive, and meticulously designed: this duplex penthouse (342 m²) on the 9th and 10th floors offers the ultimate in refined living. Located in a prime location, surrounded by luxury boutiques, fine dining, and culture, you can enjoy privacy and breathtaking panoramic views, various terraces, and an exceptional rooftop garden. Designed by the renowned architectural firm anversa. Characterized by open spaces, striking vistas, refined proportions, and high-quality materials. Concrete, stucco, and classic oak blend seamlessly into a warm, minimalist whole. The living area, featuring a spacious gas fireplace, is bathed in light and offers views of the city in both the morning and evening sun. The dining area, with a coffee corner and wine cabinet, opens onto the terrace (28 m²). The open kitchen, with a sculptural island in rare Coachella marble, is equipped with Gaggenau appliances. Laundry room, bedroom with en-suite shower room, a spacious master bedroom with two walk-in closets, and a luxury bathroom in natural stone with Vola fixtures. The upper floor, finished in dark oak, stucco, and natural stone, is multifunctional (office, library, fitness area, or extra bedroom) with a kitchenette and third bathroom. The rooftop garden (Avant Garden) serves as a green oasis above the city. Home automation, underfloor heating Viessmann, Lynn audio, security, and two parking spaces (€50,000 each) complete this crown jewel. EPC B - E85/129kWh [email protected]
…By Belgium Sotheby’s International Realty


Contemporary apartment with terrace Antwerp (Belgium)
High-end apartment in a monumental building of approx. 275 m², featuring a 25 m² terrace equipped with an automatic Winsol roof that opens and closes for optimal outdoor living in every season. This distinguished apartment, with high ceilings and authentic, elegant details, exudes grandeur. The combination of classical architecture and contemporary comfort creates a timeless and refined atmosphere. Layout: Majestic entrance hall. Spacious living and dining room with antique fireplace mantels, wood panelling and ceiling mouldings. Separate TV room, also with a fireplace mantel. Fully equipped kitchen with La Cornue stove, refrigerator, wine fridge and dishwasher, adjoining a utility room/laundry room. Guest toilet with cloakroom. The generous night hall opens onto the terrace and provides access to the hammam. The master suite includes an ensuite bathroom with bathtub, walk-in shower, washbasin and toilet. A second large bedroom has direct access to a second fully equipped bathroom. In addition, there is a third and fourth bedroom. Additional features: Antique parquet floors, natural stone, electrically operated curtains, air conditioning, home automation, wifi amplifiers, alarm system, automatic terrace irrigation and cellar storage. Optional: 2 parking spaces (one with charging station) at €50,000 per space. Ideally located within walking distance of shops, restaurants, museums, schools and public transport, in a peaceful setting in the heart of the vibrant city. For more information, please contact Henriette Siersema at +32 475 398688.
…By Belgium Sotheby’s International Realty


Contemporary apartment with terrace Amsterdam (Netherlands)
Herman Gorterstraat 24, 1077 WH AMSTERDAMThis unique villa located in Amsterdam-Zuid offers a living area of approximately 397 m², spread across three full residential floors, with multiple outdoor spaces including a private jetty, garden, balcony, and a spacious rooftop terrace.Location & AccessibilityHerman Gorterstraat is situated in one of the most prestigious areas of Amsterdam-Zuid, in the peaceful and green Apollobuurt. This neighbourhood is renowned for its grand architecture, wide streets, and charming avenues. Nearby, you will find numerous facilities for daily shopping, such as Albert Heijn, delicatessens, and various boutiques along the nearby Beethovenstraat. There are also many lovely restaurants, chic cafés and speciality shops that contribute to the vibrant character of the area. Just a short distance away are Museumplein and the elegant P.C. Hooftstraat, offering a wide array of museums, luxury shops, and dining options.For relaxation and recreation, you can visit the nearby Beatrixpark or Vondelpark, both within easy cycling distance. The area provides the perfect balance between tranquillity and urban amenities, with plenty of green spaces to enjoy. The location is very conveniently situated in relation to major motorways (A10 and A4) and public transport. Amsterdam Zuid railway station, the WTC, Zuidas business district and Schiphol Airport are all quickly accessible. Parking is by permit, but there is always ample street parking available. Furthermore, it is possible to apply for two permits at this address with no waiting list.LayoutGround floorEntrance; through the hall with cloakroom and separate toilet, you reach the living area of the home. Steel doors lead to the spacious dining and living room, featuring a fireplace and French doors opening onto both the front and rear gardens. Large windows allow for ample natural light and create a seamless connection with the outdoors. Adjacent to the living room is the generously sized kitchen-diner. It includes a central island with double sink, double dishwasher, Quooker, and pull-out pantry. On the opposite side is the cooking area, featuring a five-burner gas hob, concealed spice cabinet, a large American fridge with integrated water and ice dispenser, and ample storage space. Two Bosch ovens and a warming drawer are also built in. The kitchen also boasts its own gas fireplace, which is integrated into a double wall shared with the living room fireplace. French doors in the kitchen lead to the rear garden with a private jetty, suitable for mooring a boat.Adjacent to the kitchen is the utility room with extra storage space, leading to a full bathroom with walk-in shower and washbasin. From here, you also have internal access to the spacious garage, suitable for bicycles, storage or as a workspace. At the rear of the house is a study with garden views. On the right side is a multifunctional room, currently used as a gym, which can be closed off with sliding steel doors.BasementThe staircase in the hall leads to the basement level. This floor includes one spacious bedroom with French doors opening onto a patio. Thanks to light wells, there is a surprising amount of daylight. You’ll also find a bathroom with shower and toilet, a large hallway, a generous storage room, and a technical room. Additionally, part of the basement is set up as a home cinema, enclosed by glass doors that block out daylight. Adjacent is a bar area. There is also a large open space, currently fitted with a pool table, which can be freely arranged as a lounge, workspace or hobby area.First floorThe stairs lead to a spacious landing with access to four bedrooms, two bathrooms and a separate toilet. The master bedroom is located at the rear and features a large built-in wardrobe and French doors to a balcony. It also has an en-suite bathroom with bathtub, walk-in shower, double washbasin unit and a separate toilet. Two of the other bedrooms on this floor each have their own balcony, at the front and rear of the property respectively. The fourth bedroom — currently used as a guest room — is at the front and does not have outdoor space. The second bathroom is centrally located and features a walk-in shower, bathtub and double washbasin unit.Second floorThe top floor is accessible via a fixed staircase and leads to a spacious rooftop terrace of approximately 105 m². This terrace offers a unique 360-degree view over the surroundings. At the centre of the terrace is a built-in jacuzzi — a wonderful spot to relax in complete peace and privacy.Details- Usable living area approx. 397 m² (measured in accordance with NEN2580 guidelines)- Five spacious bedrooms, including a luxurious master suite with en-suite bathroom- Spacious and sunny garden surrounding the entire property of approx. 441 m², with direct access to a private jetty- Large rooftop terrace of approx. 105 m² with built-in jacuzzi and 360° views over Amsterdam-Zuid- Basement with high ceilings, ample storage space, home cinema and bar- Energy label A+- Ground lease bought off in perpetuity under the favourable AB2016 terms- Two parking permits possible- Completion in consultationThis information has been compiled by us with the necessary care. However, we accept no liability for any incompleteness, inaccuracy or otherwise, nor for the consequences thereof. All stated measurements and surface areas are indicative. The buyer has their own duty to investigate all matters that are important to them. With regard to this property, the estate agent acts as advisor to the seller. We advise you to engage a qualified (NVM) estate agent to assist you during the purchasing process. If you have specific wishes concerning the property, we advise you to make these known to your purchasing agent in good time and to conduct (or have conducted) your own investigations accordingly. If you do not engage a qualified representative, you are deemed legally competent to oversee all relevant matters yourself. NVM terms and conditions apply.
…By Annonceur International


Contemporary apartment with terrace Amsterdam (Netherlands)
Listed by Signature ListingAn exceptional three storey upper-floor residence of 214 m² overlooking the leafy Kastanjeplein in Amsterdam East, comprising two self-contained apartments, each with its own private entrance and staircase. Situated on freehold land and offering a wealth of possibilities.A word from the seller:“We lived in the upper apartment ourselves for a period while renting out the apartment on the first floor. We subsequently rented out both apartments. It was precisely this flexibility that made the property so interesting to us and such a sound investment.”Living in Amsterdam East:Living on Kastanjeplein means enjoying a peaceful, green setting in the heart of sought-after Amsterdam East. Oosterpark is practically around the corner, while Beukenplein, Linnaeusstraat and Dappermarkt are all within walking distance.There is no need to leave the neighbourhood for excellent coffee, lunch, drinks or dinner. Amsterdam East is renowned for its inviting restaurants, cafés and terraces, while everyday shopping is equally convenient, with specialist shops, organic food stores and an Albert Heijn supermarket just around the corner. For a wider selection of shops, the Oostpoort shopping centre is only a short distance away. It is this combination that makes the location so appealing: all the vibrancy of Amsterdam within easy reach, while at home you enjoy views across the greenery of Kastanjeplein.Lifestyle:Start the day with a walk or run through Oosterpark, pick up a coffee on Beukenplein and browse the stalls at Dappermarkt at the weekend. Everything that makes Amsterdam East so enjoyable is within easy reach.At home, however, there is a wonderful sense of space and tranquillity. The large windows allow an abundance of natural light to enter, while the living room overlooks the leafy Kastanjeplein. On sunny days, the roof terrace provides a delightful setting for a long lunch, drinks with friends or a peaceful evening above the city. A wonderful combination of greenery, space and authentic Amsterdam city living.The tour:Apartment 1 – approximately 72 m²The apartment on the first floor is reached via its own private entrance and staircase. The bright living room with open-plan kitchen overlooks Kastanjeplein. The apartment also comprises one bedroom, a spacious bathroom with a shower and a separate WC.Apartment 2 – approximately 142 m²The second apartment also has its own private entrance and staircase. The entrance vestibule leads into the hallway, which includes a cloakroom and WC.The exceptionally spacious and bright living room features an oak floor, a gas fireplace and large windows offering beautiful views across Kastanjeplein. The semi-open-plan kitchen is situated at the rear and is fitted with various integrated appliances.Third floorThis floor comprises a particularly generous bedroom with an open walk-in wardrobe and a spacious bathroom featuring a freestanding bath, separate shower, double washbasin and WC. There is also a utility room housing the central-heating system and connections for a washing machine and tumble dryer. The roof terrace of approximately 12 m² is accessed from this floor.Possibilities:This property offers an exceptional degree of flexibility. The two apartments currently form part of a single apartment right, but each has its own private entrance and functions independently.Possible uses and alterations include:+ Occupying the upper apartment while renting out the apartment on the first floor;+ Using the first-floor apartment for an au pair, older children or family members;+ Internally connecting the two apartments to create one substantial family home of 214 m²;+ Creating two additional bedrooms on the third floor;+ Legally subdividing and selling the two existing apartments separately, subject to obtaining the necessary consents;+ Investigating whether the upper apartment of approximately 142 m² could be subdivided further, potentially creating three self-contained apartments.An interesting proposition for anyone seeking a substantial family home, a combination of owner-occupation and rental income, or a property offering attractive opportunities for the future. Any alterations, rental arrangements or subdivision possibilities are subject to the applicable regulations, structural feasibility and all necessary consents.Owners’ Association and management:+ Owners’ Association consisting of two members;+ Subdivided into apartment rights in 1997;+ Owners’ Association managed by the owners themselves;+ Long-term maintenance plan and reserve fund in place;+ Monthly service charges: €185;+ The exterior was last painted in 2018 and will require repainting in the near future;+ Roof terrace of approximately 12 m², approved in accordance with the Owners’ Association and deed-of-division documentation.Key features and benefits:+ Situated on freehold land, with no ground lease;+ Foundation classified as Code 2;+ 214 m² of internal floor area, measured in accordance with NEN 2580; measurement report available;+ One apartment right comprising two self-contained apartments;+ Both apartments have their own private entrance and staircase;+ Apartment 1 measures approximately 72 m² and Apartment 2 approximately 142 m²;+ Exceptionally bright interiors due to the corner position and numerous windows;+ Wonderful views across the leafy Kastanjeplein;+ Roof terrace of approximately 12 m²;+ Possibility of creating two additional bedrooms on the third floor;+ Potential for internal connection, rental and legal subdivision, subject to obtaining the necessary consents;+ Oak flooring;+ Timber window frames fitted with insulating glass;+ The local buy-to-let protection rules do not apply;+ Non-owner-occupancy clause applies;+ Completion by mutual agreement.Please note:The artist impressions have been created using AI and are intended to provide inspiration. These images are clearly marked “Artist impression” at the bottom. All other photographs show the property as it currently is. Our architect, interior designer and contractor are available to help you realize your dream home.Interested?An exceptional property in a wonderful location in Amsterdam East, offering 214 m² of internal floor area, two self-contained apartments and a surprising range of possibilities. Would you like to find out more? Please contact Signature Listing to arrange a viewing. I would be delighted to personally show you the apartments and discuss all the possibilities.Rosalie ZuidemaRegistered NVM Estate Agent | Specialist in distinctive and exclusive homes
…By Annonceur International


Contemporary apartment with terrace Amsterdam (Netherlands)
Milletstraat 44 hs, 1077 ZG AmsterdamCharming and exceptionally spacious ground-floor apartment of approximately 145 m² with four bedrooms, a beautiful kitchen-diner, and a large, green backyard with a detached outbuilding, located on a quiet street in a sought-after neighborhood in Amsterdam-Zuid. The home was completely renovated in 2025 and features a charming living room with stained-glass windows and plenty of custom-built closet space, a modern kitchen with direct access to the garden, four generously sized bedrooms with built-in closets, and two bathrooms. Original details have been tastefully combined with contemporary finishes, with the continuous Hungarian herringbone floor and extensive custom work creating a polished overall look. The freestanding outbuilding, measuring approximately 12m², also offers a lovely extra space that could serve as a home office or guest quarters. A complete family home with plenty of living space and a delightful garden, right in the heart of the sought-after Amsterdam-Zuid neighborhood.Location & AccessibilityMilletstraat is a quiet, charming residential street in Amsterdam-Zuid, a short distance from Beethovenstraat, Olympiaplein, and Stadionweg, among other locations. The wide sidewalk on this side of the street provides extra space in front of the house and is ideal for families with children. In the immediate vicinity, you’ll find a wide range of shops, specialty stores, and everyday amenities. You can also find fresh bread and good coffee just around the corner. For coffee, lunch, dinner, or drinks, there are plenty of popular spots nearby, such as Le Pain Quotidien on Cornelis Schuytstraat, Café Wildschut, Bar BAUT, and Ferilli’s Caffè.The location is also excellent for recreation and green spaces. Beatrixpark and Vondelpark are a short bike ride away, and there are various sports facilities around Olympiaplein. Additionally, the Zuidas, Museumplein, and the lively Cornelis Schuytstraat are all within easy reach.Accessibility is excellent. You can reach the city center quickly by bike, and there are various tram and bus connections in the immediate vicinity. Amsterdam Zuid Station is also easily accessible. By car, you can quickly reach the A10 Ring Road via Stadionweg and Amstelveenseweg. Parking is available via paid street parking or with a parking permit.LayoutGround FloorPrivate entrance with a vestibule on the ground floor. The central hallway leads to the various rooms of the home. The hallway immediately offers a lovely introduction to the character of the house, featuring, among other things, the original tiled fireplace and beautiful detailing.The spacious living room is located at the front of the house. The large windows with stained-glass transoms provide a pleasant flow of natural light and give the space a distinctive character. A striking feature is the wall-to-wall, custom-built bookshelf in a warm shade of red, which also houses the television. Custom cabinetry has also been installed above the en-suite doors, providing the living room with a surprising amount of practical storage space. The Hungarian herringbone floor extends into the other living areas and reinforces the calm, well-maintained atmosphere.Through the distinctive en-suite doors with stained-glass details, you reach the kitchen-diner at the rear. Together with the dining area, the kitchen forms a pleasant living space and features a soft blue-green color scheme with a long countertop, ample cabinet space, and various high-quality built-in appliances, such as a 4-burner induction cooktop with an integrated range hood, two ovens, a microwave function, a dishwasher, and, finally, a Quooker. There is plenty of room for a large dining table.A wide opening and large windows connect the kitchen-dining area to the backyard. Through French doors, the living space flows directly out to the outdoors.The home features four bedrooms. The master bedroom is located at the rear and has French doors opening onto the garden. Adjacent to it is a modern bathroom, finished with light green tiles and equipped with a walk-in shower and a double sink with vanity. In addition, there are three well-sized bedrooms. All four bedrooms have one or more built-in closets, providing plenty of practical storage space throughout the home. The variety of rooms makes the home ideal for a family and also offers space for a home office or guest room, for example. A second bathroom features a bathtub with a shower and a sink. This bathroom also includes a conveniently concealed space for the washer and dryer. In addition, the home has a separate toilet.Garden & OutbuildingAt the rear lies the spacious and green backyard. Adjacent to the house is a large patio with ample space for a long dining table, making it a wonderful spot to dine outdoors on sunny days. During the summer months, the sun reaches the garden around 4:00 p.m., allowing you to enjoy the sunshine here in the late afternoon and evening. The combination of paving and greenery creates a sheltered and inviting outdoor space.At the back of the garden is a detached outbuilding of approximately 12 m². The outbuilding is classified as living space and features windows, heating, a pantry, and a toilet. This makes it ideal for use as a home office, studio, playroom, or guest quarters. The outbuilding thus serves as a valuable addition to this spacious family home.Details:- Ground-floor apartment with a total living area of approximately 145 m² (measured in accordance with NEN 2580 measurement guidelines)- Main building comprises approximately 133 m² and the outbuilding approximately 12 m²- Property was renovated in 2025- Four bedrooms with built-in closets- Two bathrooms- Conveniently concealed laundry and drying area- Spacious and lush backyard that gets sun starting around 4:00 PM during the summer months- Detached outbuilding of approximately 12 m² with a pantry and toilet- Located on a quiet street with a wide sidewalk at the front- Protected cityscape- Energy label C- Leasehold right. AB2000. The ground rent is €1,590.55 per year, subject to annual indexation. Term: May 16, 2005, through May 15, 2055. The lease has not been converted to a perpetual ground lease.- Homeowners’ association (VvE) with 8 members; professional management: Minerva Real Estate Management; service charges: €273.12 per month / cash reserves: approx. €23,000- Closing date to be agreed uponThis information has been compiled by us with due care. However, we accept no liability whatsoever for any incompleteness, inaccuracy, or other errors, nor for the consequences thereof. All stated dimensions and square footage are approximate. The buyer is responsible for conducting their own due diligence regarding all matters of importance to them. With regard to this property, the real estate agent acts as the seller’s advisor. We recommend that you engage a qualified (NVM) real estate agent to guide you through the purchase process. If you have specific requirements regarding the property, we advise you to communicate these to your purchasing real estate agent in a timely manner and to conduct your own independent investigation or have one conducted on your behalf. If you do not engage a qualified representative, you are deemed by law to be sufficiently knowledgeable to assess all matters of importance. The NVM terms and conditions apply.
…By Annonceur International


Contemporary apartment with terrace Amsterdam (Netherlands)
Horizons – Elegant by Nature, Designed for Life Within Amsterdam's ring road, in the new Sluisbuurt district and just a short distance from the IJ, Horizons is rising: a sustainable residential building where forward-thinking architecture, nature, and urban dynamism come together effortlessly. It forms part of a new city district that will grow, in the years to come, into one of Amsterdam's most exceptional neighborhoods, a place for those who recognize that potential now, before everyone else does. Living within the ring, away from the rush Horizons is more than just a residential building; it's a place where calm and vibrancy reinforce one another. At the heart of the building lies an impressive atrium, where light, water, and lush greenery create a serene entrance that also invites connection. The shared inner garden and generous rooftop terraces likewise offer plenty of room to unwind, meet neighbours, or simply lose yourself in a good book and a fine glass of wine. A diverse range of homes From exclusive penthouses and corner apartments to spacious townhouses and smart city apartments with three or four rooms: Horizons offers something for everyone. Every home features high-quality finishes and a timeless design, with a layout that flexibly adapts to the way you live. The Sluisbuurt: Amsterdam's new horizon Horizons is located on the western tip of Zeeburgereiland, in a unique setting on the IJ, opposite the Oranjesluizen. This is where the Sluisbuurt is taking shape over the coming years: a sustainable, low-traffic district with a mix of high-rise and low-rise buildings and, eventually, over 5,500 homes. A neighbourhood where urban energy and abundant greenery go hand in hand, whether you're out for a run, a cycle, or simply a relaxed walk along the water. And as the district continues to develop in the years ahead, the vibrant heart of Amsterdam always remains close by. Horizons: where nature, design, and city come together in a new way of living in Amsterdam.
…By Amsterdam Sotheby's International Realty


Contemporary apartment with terrace Amsterdam (Netherlands)
Unique living on the Singel, where history and contemporary luxury meet.Situated on the quiet, picturesque part of the Singel, where elegant salon boats glide by and the city retains its charming character, lies this exceptionally stylish apartment of approximately 203 m² with a rooftop terrace and breathtaking canal views. A residence where elegance, comfort, and craftsmanship merge seamlessly.The apartment was completely renovated under architecture in 2023 by renowned architect Winkelaar. Every detail has been carefully designed, preserving the monumental character while adding modern comfort. Features include herringbone oak floors, characteristic beam ceilings, a cozy fireplace, a bespoke design kitchen with Gaggenau appliances, underfloor heating in the living area, a home automation system, and air conditioning in multiple rooms. Every element exudes sophistication while maintaining a warm, homely atmosphere.Technically, the property is fully future-proof: the foundation has been restored, the façades, roof, and main piping renewed, and the residence fitted with new window frames and heritage glass. Preparations for solar panels have already been made, a rare combination of historic charm and modern sustainability.LAYOUTFirst floorThe stately entrance on the ground floor leads to the apartment. A stylish hallway and staircase guide you to the first living level in the rear house, where there is space for coats and shoes. This floor includes a spacious bedroom with an adjoining luxurious bathroom featuring a walk-in shower, toilet, and wide washbasin unit.Second floor (rear house)A bright landing with separate toilet (with sanidouche) provides access to the second spacious bedroom. In the large storage closet are the connections for the washing machine and dryer, as well as a loft ladder leading to the attic storage space, housing the central heating and mechanical ventilation systems. If desired, this level can be adapted to include a third bathroom.Third floor (front house)Here lies the heart of the home. The generous living room with metal stucco fireplace and underfloor heating radiates atmosphere and luxury. Thanks to the light well between the front and rear sections, the space is bathed in natural daylight. Elegant built-in cabinets subtly separate the living and kitchen areas, maintaining the open sightlines while offering additional storage.At the front, the open kitchen-dining area offers ample room for a large dining table. The custom-made design kitchen with Gaggenau appliances and premium finishes is a delight for any cooking enthusiast. The low window sills ensure a direct connection with the vibrant canal life below, an ever-changing view that enchants daily.From the hallway, a staircase leads to the rooftop terrace of approximately 9.8 m², where you can enjoy sun and tranquility above the canals.Fourth floor – The Master ExperienceA beautiful staircase with a steel frame and wooden steps leads to the impressive master floor. High ceilings (approx. 2.70 m) with original beams create a sense of space and character. At the rear is a spacious walk-in closet, preserving a charming original window in excellent condition.At the front lies the master bedroom, featuring a freestanding bathtub by the window, an idyllic spot to unwind while overlooking the canal. Between the wardrobe area and the bedroom is the luxurious bathroom with window, walk-in shower, and double washbasin.A rare opportunity to live on one of Amsterdam’s most beautiful canals, in a monumental building reborn with contemporary sophistication.LOCATIONLiving at Singel 299 means residing in the heart of Amsterdam’s historic center, along one of the city’s most sought-after and characteristic canals. This tranquil part of the Singel offers a unique blend of serenity and proximity to everything that makes Amsterdam so special.Within walking distance are the Nine Streets, the Canal Belt, the Spui, and countless boutiques, galleries, and fine restaurants. For an evening out, the Stadsschouwburg, Concertgebouw De Hallen, and various exclusive wine bars and bistros are all nearby.The location combines charm with convenience: daily grocery shops, fitness clubs, and specialty stores are around the corner. The Zuidas and Schiphol Airport are easily accessible via the Vijzelgracht and the nearby North/South metro line, while the A10 ring road can be reached within 15 minutes by car.In short, this is Amsterdam at its finest, where history and modern allure meet, with world-class amenities and culture within easy reach.GROUND LEASEThe ground lease is paid off until 2068, offering long-term security. After 2068, the municipality provides the option to fix or buy off perpetually. The registration date for transition to perpetual ground lease is October 10, 2023.PARTICULARS- Living area: approx. 203 m² (NEN 2580);- Fully renovated in 2023 under architecture by Winkelaar;- National monument (Rijksmonument);- Rooftop terrace of 9.8 m² (with permit);- Basement storage (9.6 m²) and attic storage (5.5 m²);- Underfloor heating, air conditioning, home automation system, heritage glass;- Gaggenau kitchen appliances;- Foundation restored; façades, roof, and piping renewed;- Prepared for solar panels;- Ground lease paid off until 2068;- Monthly VvE contribution: €207.
…By Annonceur International


Contemporary apartment with terrace Amsterdam (Netherlands)
Droogbak 7 H, 1013 GE AmsterdamFully renovated and luxuriously finished property in a stunning location on the Droogbak. The property is spread across no fewer than four floors and is situated on freehold land. With a living area of approx. 172 m² and a generous layout, this is the ideal home for those who want to combine space, comfort, and style with vibrant city living.Location and accessibilityLiving on the Droogbak means residing in a unique location in the heart of Amsterdam, right on the edge of the characteristic canal belt and the lively Haarlemmerbuurt. The direct surroundings offer countless trendy hospitality venues, ranging from artisanal coffee bars to high-end restaurants and cozy cafés. Popular spots such as Vinnies, Het Warenhuis, and Boca’s are within walking distance, making this the perfect place for those who enjoy city life with a contemporary flair. For peace and relaxation, you can stroll to the green Westerpark within minutes, or wander along the picturesque quays of the Brouwersgracht. Daily shops and specialty stores can also be found nearby.Accessibility is excellent. Amsterdam Central Station is just a stone’s throw away, giving you quick access to train, metro, tram, and bus connections. By car, you can reach the A10 Ring Road within minutes via the S100 or IJ Tunnel. Parking is available through the municipal permit system or in one of the nearby parking garages—an undeniable advantage given the central location.LayoutThe property spans four floors – basement, ground floor, and two levels in the rear house – offering an abundance of space and possibilities.The entrance is located on the ground floor. Here you step into a bright and spacious living area, where a generous lounge and dining space seamlessly blend together. The modern open kitchen connects the two areas and is fitted with a cooking island and high-quality built-in appliances—a true eye-catcher for cooking enthusiasts. From the dining area, large French doors open onto the charming (inner) garden, a sheltered private retreat in the heart of the home, away from the city bustle. Here, you can enjoy a wonderful indoor-outdoor living experience. At the rear, there is an additional room, accessible both from the garden and via the hallway next to the dining room. This space features a second kitchen and therefore offers numerous possibilities, such as a home office, guest accommodation, or hobby room. Ample built-in cupboards on this floor ensure sufficient storage space.The basement houses three bedrooms and two modern bathrooms. The spacious master bedroom features large windows that flood the room with natural light and includes a practical built-in wardrobe. Both bathrooms are luxuriously designed with walk-in showers and double washbasins; one bathroom also boasts a bathtub. This level additionally includes a separate toilet and a dedicated laundry room.The rear house provides two further levels: the first floor hosts a spacious bathroom with bathtub, double washbasin, and walk-in shower, while the second floor offers an additional bedroom.The apartment has been completely renovated in a modern, luxurious style with high-quality finishes, underfloor heating, and sits on freehold land.Key features- Living area approx. 172 m² (measured in accordance with NEN-2580 standards)- Spread across four floors- Multiple bedrooms and bathrooms, ideal for a large family or guests- Charming inner garden with lots of privacy- Situated on freehold land- Homeowners’ association (VvE) in the process of being established- Sale subject to subdivision- Non-occupancy clause applicable- Project notary: Hartman LMH- Delivery in consultationThis information has been compiled with the utmost care. However, no liability is accepted for any incompleteness, inaccuracy, or otherwise, nor for the consequences thereof. All measurements and surfaces are indicative. Buyers are responsible for conducting their own due diligence on all matters that may be of importance to them. The real estate agent represents the seller in this property transaction. We recommend engaging a qualified (NVM) agent to assist you during the purchase process. If you have specific requirements regarding the property, we advise you to inform your buying agent in a timely manner and carry out (or have carried out) independent investigations. If you do not engage a representative, you are considered legally capable of overseeing all matters of importance yourself.
…By Annonceur International


Contemporary apartment with terrace Amsterdam (Netherlands)
Overhoeksparklaan 200, 1031 KC AmsterdamSpacious, bright and comfortable living in a prime location in Overhoeks. This modern apartment of approximately 131 m² features three bedrooms, two bathrooms, a spacious balcony and a private parking space. Located directly on the IJ and just a short distance from the ferry to Amsterdam Central Station, the apartment combines peace and quiet with plenty of space and all urban amenities within easy reach.Location & AccessibilityThe property is located in the popular Overhoeks neighbourhood, directly on the IJ and across from the historic centre of Amsterdam. This modern residential area is known for its contemporary architecture, peaceful atmosphere, green surroundings and excellent proximity to the city centre. The ferry to Amsterdam Central Station is just a short walk away, making the centre of Amsterdam easily accessible. In the immediate vicinity, you will find a variety of restaurants, cafés and terraces, as well as cultural attractions such as the A’DAM Tower, the EYE Filmmuseum and the Tolhuistuin. Supermarkets, gyms and recreational facilities are also located nearby. By car, the A10 ring road and the motorways towards Schiphol and Utrecht are easily accessible.LayoutUpon entering the apartment, you arrive in the spacious central hallway, which provides access to almost all rooms. Immediately to the left are the separate toilet and the second bathroom, fitted with a shower and washbasin. This additional bathroom provides extra comfort for a family or when entertaining guests.On the right-hand side of the hallway are three bedrooms. The first two bedrooms each measure approximately 11 m² and benefit from pleasant natural light through the wide windows. At the end of the hallway is the generous principal bedroom of approximately 22 m², offering ample space for a large bed and a spacious wardrobe. The main bathroom is located close to the principal bedroom and features a bathtub, separate shower, double washbasin and second toilet.Continuing through the hallway, you reach the spacious living area. The living room of almost 35 m² forms the heart of the apartment and is particularly bright thanks to the large windows. From the living room, there is direct access to the balcony of approximately 11 m², providing a pleasant outdoor space.The kitchen is adjacent to the living room and is practically arranged, with ample worktop and storage space. Next to the kitchen is a convenient internal storage room, ideal for additional storage and equipped with connections for the washing machine and dryer.The apartment has a well-considered and comfortable layout, with a clear separation between the living and sleeping areas. This creates a high degree of peace, privacy and everyday living comfort.DetailsApartment of approximately 131 m², measured in accordance with the NEN 2580 measurement guidelines;Spacious balcony of approximately 11 m², measured in accordance with the NEN 2580 measurement guidelines;Three bedrooms;Two bathrooms;Practical internal storage room;Energy label A+;Located within walking distance of the ferry to Amsterdam Central Station;The asking price excludes the parking space in the garage, which is offered at an additional asking price of €40,000. The apartment is sold exclusively together with the parking space;Ground lease bought off in perpetuity;Professionally managed Owners’ Association (VvE), with monthly service charges of €285.45;Transfer date in consultation.This information has been compiled by us with due care. However, we accept no liability whatsoever for any incompleteness, inaccuracy, or other issues, nor for the consequences thereof. All stated dimensions and square footage are approximate. The buyer is obligated to conduct their own due diligence regarding all matters of importance to them. With regard to this property, the real estate agent acts as the seller’s advisor. We recommend that you engage a qualified (NVM) real estate agent to guide you through the purchase process. If you have specific requirements regarding the property, we advise you to communicate these to your purchasing real estate agent in a timely manner and to conduct your own independent investigation (or have one conducted) into these matters. If you do not engage a qualified representative, you are deemed by law to be sufficiently knowledgeable to assess all matters of importance. The NVM terms and conditions apply.
…By Annonceur International


Contemporary apartment with terrace The Hague (Netherlands)
The Horizon – PenthouseYpsilon Park – The Hague, BenoordenhoutNestled among the monumental trees of the Oostduin?Arendsdorp Estate and set within the distinguished Benoordenhout district, this exceptional penthouse at Ypsilon Park offers a rare blend of tranquillity, greenery and refined urban living.Located on the seventh floor, this expansive 5?room penthouse of 249 m² has been designed to maximise light, space and panoramic views. The impressive living area is surrounded by floor?to?ceiling windows, allowing natural daylight to flood the interior while offering sweeping vistas of both The Hague’s skyline and the surrounding estate.Encircling the main living spaces is an extraordinary 184 m² terrace. The living room and two bedrooms open directly onto this grand outdoor area, creating a seamless transition between indoor and outdoor living. The master bedroom enjoys its own private balcony, adding an extra layer of exclusivity and serenity. Every room benefits from unobstructed, green and remarkably spacious views — a rarity in an urban setting.A further highlight is the private garage box, suitable for two cars, enhancing both comfort and exclusivity.Construction is underway, with completion expected by the end of 2027. A unique opportunity for those seeking generous, luxurious and nature?embraced living at the highest level.Exclusive Features- Generous living area of approx. 249 m² — exceptional single?level space- Exceptional outdoor space of approx. 184 m² — wrap?around terrace plus private balcony for the master suite- Three full?size bedrooms — including a master suite with private outdoor area- Two elegantly finished bathrooms — designed for comfort and refinement- High?quality kitchen allowance — fully customisable to your personal taste- Ceiling height of 2.90 m — enhancing light, openness and grandeur- Underfloor heating and cooling — optimal climate comfort year?round- Private garage box for two cars — secure, spacious and directly accessible- Architectural excellence — timeless, elegant and harmoniously integrated into the green surroundingsPricing:Penthouse (unit no. 75): EUR 2,995,000 v.o.n.Garage box for two cars: EUR 98,000 v.o.n.For further information, please visit the Ypsilon Park website.www.ypsilonpark.com
…By Annonceur International


Contemporary apartment with terrace The Hague (Netherlands)
Exceptionally spacious (ca. 181m2) 3-bedroom, 2-bathroom duplex apartment with garden, storeroom, and 2 off-street parking places just steps from the many fine dining and cultural venues in the lively city centre.Located in a small-scale complex in the shadow of the iconic Peace Palace, this exquisite property exudes old world charm and contemporary panache. Originally built in 1875 and renovated in 2016/2017, this designated monument is a fine example of eclectic architectural style. The exterior features a stone façade that is richly decorated with ornamental flourishes and beautiful awnings, whilst the interior’s many windows and high ceilings suffuse the living area with light.The apartment itself is arranged over 2 levels: common spaces are on the upper ground floor; bedrooms, bathrooms, dressing room, and the laundry occupy the lower level. There is also a private garden, accessible via the exterior, with storage shed plus 2 reserved parking places with a charging station for EVs.Among the many extras are luxurious finishes, ample built-in storage, and modern smart technology including computer-controlled lighting and heating.Layout:Beautiful double doors open to a grand marble-accented lobby adorned with a gorgeous chandelier and ornamental plaster ceiling. A stairway ascends to the 1st floor, where the apartment’s main entrance is located.Past the front door is a hall with a modern guest lavatory and coat cupboard. This hallway leads to the expansive living room along with an interconnected dining area and open eat-in kitchen. The living area, which is above street level, is exceptionally bright thanks to the multiple nearly 4-metre-high windows that not only make the space feel even roomier, but also offer a clear vista. At the back is a balcony with stairs down to the south-facing garden with a storage shed and separate exterior entrance. There are also solar-powered awnings that can be operated from inside the apartment.The kitchen is equipped with integrated appliances including a fridge/freezer, dishwasher, induction cooktop with downdraft extractor, oven, Quooker (on-demand boiling water installation), and separate hot water boiler.The entire upper level is laid with beautiful oak herringbone-patterned parquet with a contrasting border and under-floor heating.Stairs from the living room descend to the lower level, where there is a central hall with a separate modern wc and the laundry cupboard. Facing the front are 2 good-sized bedrooms, each with lovely shutters and original doors, and a bathroom with large walk-in rain shower, vanity, and heated towel rail. At the back is a dressing room with fitted wardrobes and an adjoining bathroom with a luxurious, free-standing soaking tub, big walk-in rain shower, and double vanity. The dressing room leads to the primary bedroom which features custom-made fitted wardrobes.The entire lower level has heated cast flooring.Facts, figures, and features:- Interior space ca. 181m2- Energy label A- Freehold- Move-in ready- 2 private parking places with a charging station for EVs - Smart home technology system- Active Homeowners Association, monthly contribution € 506- Provisional multi-year maintenance plan awaiting approval - Building insurance via the Homeowners Association- Beautiful awnings - Designated monument status- Energy Label A+- Garden measurement is indicative- Available by mutual consent- Older construction and materials disclaimers will be included in the NVM purchase agreement
…By Annonceur International


Contemporary apartment with terrace The Hague (Netherlands)
Luxury living with sea views – a dream come true!Breathtaking views, expansive floor-to-ceiling windows, and a generous balcony with optimal privacy – this fully high-end finished apartment of over 135 m² offers a unique living experience where luxury, comfort, and the ultimate holiday feeling come together. From the living room, you look directly out over the harbour and the sea, while at the rear you can relax in complete tranquillity on the spacious 29 sqm balcony overlooking the beautifully landscaped courtyard garden. Every day here feels like a holiday.Perfect location!This exclusive apartment enjoys an ideal setting near the Zuiderstrand and the beautiful Westduinpark. Within walking distance you’ll find the lively harbour with its many restaurants and shops, as well as the popular Frederik Hendriklaan with a diverse range of boutiques and cosy cafés. Accessibility is excellent too: public transport, (international) schools, and major access roads are all close by.LayoutThrough the chic central entrance with lift, you reach the (extra high) first floor (technically the second floor), where this remarkable apartment is located.The spacious hallway leads you into an impressive open living area where living room and kitchen flow seamlessly together. The floor-to-ceiling windows offer panoramic views of the harbour and sea – a true eye-catcher that immediately sets the tone. The enormous sliding doors on the harbour side really bring the outdoors in, making a morning coffee in the sunshine a wonderfully peaceful moment of the day.At the front is the seating area with a stylish custom-made wall unit featuring a closable workspace. At the rear you’ll find the designer kitchen with cooking island and every imaginable luxury built-in appliance, including an induction hob with integrated extractor, Quooker, dishwasher, combi-oven, spacious refrigerator, and separate freezer. From the kitchen, the large sliding doors open onto the generous balcony, where you can peacefully enjoy the afternoon and evening sun.The apartment features two bedrooms, one of which includes a custom-made modern wardrobe.The contemporary bathroom is designed according to the latest trends and equipped with a walk-in shower, elegant washbasin unit, and bathtub. There is also a separate toilet and a practical storage room with custom-made cabinetry for the washing machine and dryer. This is also where the heat recovery unit (WTW) and heat pump are located.In the basement you will find a private, spacious storage room (with a height of 4 metres) and a private parking space, including its own charging point, in the secured parking garage.Special features- Built in 2024- Gas-free and extremely energy-efficient (energy label A+++)- Heating and cooling via underfloor system- Views of the Third Harbour towards the sea- High-end kitchen with luxury appliances- Generous balcony (approx. 29 m²) with ample privacy- Heat pump (owned)- Monthly HOA contribution: €350 (apartment) and €50 (parking space)- Perpetual leasehold (ground rent bought off)- Includes storage room and private parking space in the basement- Completion by mutual agreementExperience the ultimate coastal lifestyle!Let yourself be amazed by the breathtaking views and the exceptional finish of this unique apartment. Contact us to arrange a viewing – we will be delighted to show you around.
…By Annonceur International


Contemporary apartment with terrace Noordwijk (Netherlands)
Spacious 4-bedroom apartment with sweeping views.Beautiful, bright apartment with a spacious balcony (south-facing) located directly behind the dunes and near the beach. This wonderfully bright apartment is in excellent condition and ready to move into.• Spacious living room• 3 Bedrooms• Large bathroom• 2 Parking spaces in the underground garage + private charging station• Within walking distance of amenitiesBuilt in 2020, living area 151 m², balcony 20 m², storage room 8 m², volume 514 m³ This charming apartment is located on the 2nd floor of the Duinhuys complex. The home features high-quality finishes and a practical, well-thought-out layout. Thanks to the many windows, natural light floods in generously, creating a bright and pleasant atmosphere. The living room is spacious, featuring a electric fireplace and sliding doors leading to the spacious balcony, which enjoys sunlight all day long. The balcony offers privacy and a beautiful view of the landscape park, the bulb fields, and the historic, charming center of Noordwijk. The balcony can be conveniently enclosed with a sliding glass wall, allowing you to enjoy the outdoor space year-round.The modern kitchen features a cooking island with a breakfast bar and is equipped with luxury Siemens appliances, including a 4-burner induction cooktop with built-in range hood, refrigerator, dishwasher, large oven, and a Quooker. The apartment has three spacious, bright bedrooms and a large, modern bathroom with a walk-in shower, shower toilet, and a large vanity with two sinks. The utility room houses the connections for the laundry appliances.The entire apartment features practical tile flooring (0.9m x 0.9m tiles) with underfloor heating, creating a “luxurious” look and a comfortable indoor climate. This apartment includes a spacious private storage unit and 2 parking spaces in the garage, including a charging point for an electric car.Sustainability and comfort• Fully insulated• High-efficiency glass• Underfloor heating throughout the apartment• Spacious balcony equipped with sunshades and lockable with glass panels• Air-to-water heat pump + boiler• All bedrooms have their own thermostat• Heat recovery ventilation system• 3 solar panels for the apartment• Energy label AFeatures• High ceilings• Luxury flush doors• Hardwood window frames with tilt-and-turn windows and doors• The home is gas-freeLocationThe location is unique! Here you’ll live in the modern and charming Duineveld neighborhood, right behind the dunes with the beach, sea, and lively boulevard within walking distance. Noordwijk offers a wide selection of elementary and secondary schools, restaurants, and sports facilities, including hockey, tennis, korfball, fitness centers, and a swimming pool, all within walking distance. In addition, Noordwijk has a theater with a movie theater.Cities such as Amsterdam, Haarlem, Leiden, and The Hague are just a half-hour drive away. Schiphol and Rotterdam Airports are also easily accessible.Come experience the peace and comfort for yourself!Call our office to schedule a viewing.
…By Annonceur International


Seaside contemporary apartment with terrace The Hague (Netherlands)
EXCLUSIVE PENTHOUSE IN THE DUNES.Beautifully situated in a peaceful natural dune hollow, this luxuriously finished penthouse (158 m²) offers refined living in a unique location. It features a generous southwest-facing terrace, a spacious living room with open-plan kitchen, two bedrooms (formerly three), and, in the basement, a private storage room and two parking spaces. The contemporary architecture harmonizes seamlessly with the natural surroundings through the use of glass, wood, and light, natural materials. Sustainability has also been a key consideration: with energy label A+++, this home offers excellent comfort and low energy costs.Built in 2020, the apartment complex occupies a truly unique position on the southern edge of The Hague, directly bordering the historic Ockenburgh Estate. This estate transitions into the vast Madestein nature reserve. Ockenburgh itself is perfect for walking, jogging, or taking the dog out. The sea, the Kijkduin beach, and the Solleveld dune area—all part of National Park Hollandse Duinen—are within walking distance. This park comprises an extensive landscape of dunes, forests, and open heathlands.For shopping, you can visit the recently redeveloped Kijkduin Shopping Center, Waldeck Center, or De Savornin Lohmanlaan a bit further along Laan van Meerdervoort. City amenities are also easily accessible—public transport takes you to the heart of The Hague in under 30 minutes. Thanks to its strategic location, the property offers the fastest possible connections to the A4 motorway, the Westland region, and Rotterdam. A fantastic place to live and enjoy nature. A YEAR-ROUND HOLIDAY FEELINGThe dune ridge naturally flows through the built environment—clearly visible at the building’s entrance. Upon entering the shared lobby, the elevator takes you to the fourth floor, where the penthouse is located.Entering the residence, you arrive in the L-shaped hallway. The first impressions are of the beautiful, light-colored poured floor with underfloor heating and the pleasant ceiling height throughout the apartment. A home battery (available for transfer) is also installed for optimized energy efficiency.Double pivot doors from the hallway open into the spacious living area with open kitchen (approx. 73 m²)—a true showstopper.The luxurious open kitchen is a real eye-catcher, featuring a stunning cooking island with ceramic countertop, induction hob, plasma extractor, extra-wide 90 cm oven, dishwasher, and sink with Quooker Cube. The cabinet wall with barnwood doors includes every built-in appliance imaginable: a coffee machine, combination oven, plate warmer, extra-wide refrigerator, and two wine climate cabinets.In the spacious L-shaped living room, the south/east orientation and large glass surfaces on two sides provide breathtaking views of the surrounding greenery. This panoramic view is one of the penthouse’s standout features. The extensive windows flood the interior with natural light, creating a bright and open ambiance. Curtains can be operated remotely, and sunshades keep excess sunlight out. The layout allows for multiple seating, dining, and entertainment zones.Both the living room and kitchen open onto the generous sunny terrace (approx. 41 m²). Facing southwest, it enjoys an ideal sun position. The building’s design ensures optimal light exposure while offering protection from wind and heat. The terrace easily accommodates a lounge area, outdoor kitchen, and sunbeds, and its wrap-around corner layout provides an additional cozy spot for morning sun. LUXURY, ATMOSPHERE, AND COMFORTThe master bedroom (approx. 25 m²) offers exceptional built-in storage and large windows. Its north-facing orientation keeps the room pleasantly cool.The second bedroom (approx. 18 m²) is also spacious and includes a wall of wardrobes.The luxurious bathroom features a walk-in shower, freestanding bathtub, wide vanity unit, and a mirror with integrated lighting and heating.The separate toilet includes a Geberit shower toilet and a small washbasin.The laundry room, adjacent to the master bedroom, houses the washing machine and dryer connections as well as the (heating) system. PEACE AND SPACE AT THE EDGE OF THE CITYIn the basement, you have access to a private bicycle storage room with electricity, along with two parking spaces equipped with charging stations for electric cars.Additional features include:- Water softening system- Triple glazing throughout- Solar panels for the communal areas- Equipped with heat pump, heat recovery system, and boiler- Energy label A- Active and healthy Homeowners’ Association (VvE), contribution €358 per month- High-end finishes- Leasehold redeemed in perpetuity IN SHORT: A STUNNING PENTHOUSE IN A PRIME LOCATION!
…By Annonceur International

Receive by email any new listing that may match your search criteria
Your criteria :
- For sale
- Schijndel, Netherlands, +30 km
- Apartments / Penthouses
- Contemporary style
By validating this form, you accept the general conditions of use of Le Figaro Properties.