

luxury apartments / penthouses with reception room for sale Oosterhout, Netherlands


Apartment with terrace Oosterhout (Netherlands)
Kapucijnenhof 42 – OosterhoutA Former Monastery Residence Defined by Space, Serenity and HeritageLiving in a former monastery, surrounded by peace, space and history. Kapucijnenhof 42 is far from an ordinary apartment; it is an exceptional residence of approximately 328 m², situated within a meticulously redeveloped monastery complex. Overlooking a private park-like garden of approximately 1.8 hectares, featuring a private three-car garage and a residential experience rarely found on the market, this property offers a unique combination of grandeur, privacy and comfort.An Entrance with CharacterThe apartment occupies a central position within the main building, directly adjacent to the impressive entrance hall. Beyond the original double front doors from the 1950s lies a monumental reception hall featuring the original Belgian bluestone floor. To the right, the private entrance to the apartment is discreetly situated, seamlessly integrated into the building's historic character.Living Room & KitchenThe approximately 80 m² living room is both spacious and light-filled, featuring ceilings of approximately 3.25 metres, a gas fireplace and views over the secluded monastery garden. Double doors connect the living room to the entrance hall, enhancing the apartment's generous and classical layout. Solid wood parquet flooring adds warmth and refinement to the living space.Adjacent to the living room is the SieMatic kitchen, fitted with natural stone worktops and complemented by a separate utility room — stylish, functional and logically connected to the principal living area.Master Suite & Guest AccommodationThe apartment features two bedrooms, each with its own en-suite bathroom.The principal suite is particularly generous, offering approximately 31 m² of bedroom space, complemented by a dressing room of approximately 6 m² and an en-suite bathroom of approximately 11 m², equipped with a bathtub, walk-in shower, double washbasin and toilet.The second bedroom also benefits from a private bathroom with shower and washbasin and is ideally suited as guest accommodation, a library, study or home office.The Lower Ground FloorOne of the most distinctive features of Kapucijnenhof 42 is its lower ground floor. Offering approximately 120 m² of versatile living space, it forms an exceptional extension of the apartment. The level is currently divided into three rooms: two spacious areas and a third, more intimate space. Natural daylight, heating and ceiling heights of approximately 2.84 metres provide comfort, practicality and remarkable flexibility.It is precisely the scale of this level that makes it so special. It comfortably accommodates multiple functions simultaneously: a private office with library, home cinema and lounge, wellness area, music room, guest suite or private gallery. Not as a compromise, but as a genuine extension of the living experience. During summer months, the lower level remains pleasantly cool; in winter, it offers warmth and shelter.The Monastery GardenSurrounding the former monastery is a private park-like garden set within approximately 1.8 hectares of grounds, exclusively accessible to residents and their guests. The landscape has been designed with elegance and restraint, featuring expansive lawns, walking paths and mature protected trees.The garden provides space for leisurely walks and the tranquillity to unwind. Its green surroundings create a natural setting for peaceful living.Strategically LocatedThe location is equally compelling. From Oosterhout, the cities of ’s-Hertogenbosch, Eindhoven, Rotterdam, Utrecht and Antwerp are all easily accessible, most within approximately one hour by car. The Zuiderhout shopping centre is within walking distance.Private GarageThe apartment includes a private enclosed garage of approximately 65 m², accommodating up to three vehicles. Added during the redevelopment of the complex, this space offers not only parking facilities but also privacy, security and additional practical uses.Existing electrical infrastructure allows for the installation of EV charging points.Comfort & SustainabilityKapucijnenhof 42 combines contemporary comfort with sustainable living. The apartment features double glazing within high-quality aluminium window frames and a recently renewed central heating system. Solar panels have been provided for, while all technical installations have been carefully integrated without compromising the building's serene appearance.Sustainability here extends beyond technology. Kapucijnenhof 42 forms part of a thoughtfully redeveloped former monastery, built in an era when construction focused on longevity: solid materials, generous proportions and a structure designed to endure for generations. That enduring quality now forms the foundation for modern living.The homeowners' association fee reflects the scale and quality of the complex and, when considered against the total living area, is remarkably efficient within this market segment.A Rare BalanceKapucijnenhof 42 is a residence defined by character, comfort and space — never excessive, yet effortlessly distinguished. Its strength lies in this balance:Space to live. Air to breathe. Time to dream.
…By Annonceur International
16 listings near Oosterhout


Apartment with pool Rotterdam (Netherlands)
Located on the 40th floor of the iconic 458-ft-tall Montevideo skyscraper in the pulsing heart of Rotterdam, this high-end penthouse provides a one-of-a-kind opportunity to live larger than life. The rare combination of complete privacy, enchanting luxury, generous design gestures, exquisite finishes, a buzzing location, and unobstructed views over the Maas River make this exceptional home a perfect abode to rest, revive, and celebrate life.Living in this exclusive penthouse brings together the best of all worlds. Its eye-popping design features beguile the senses yet never fail to ease the mind. Imagine handpicked marble, a stand-alone fireplace that doubles as a room divider in a pleasantly open-spaced layout and utmost care to details and finishes. International AllureEntering this residential gem, one could be in any metropolis around the globe. The interior designer artfully created a cosy and inviting interior without compromising on the remarkable spaciousness of the generous apartment. The designer went the extra mile — personally selecting and collecting the beautiful greyish marble slabs from the Greek quarry for the striking, playful floor pattern. “Natural stone can come across as cold. I found a creative solution to embrace its mesmerizing beauty and still have an intimate, warm home.”Grand Gestures, Detailed ExpressionsThe impressive size of the penthouse demanded a thoughtful layout that heralds the amazing views from any standpoint. Symmetrical glass doors and clever furniture positioning safeguard that homey feeling. Repetitive patterns and materials create an undeniable sense of harmony. Walls and cabinets are adorned with a similar paint technique. The striking pattern used in the master bathroom is reflected on the ceiling. In the master bedroom overlooking the iconic Erasmusbrug, a similar attention to detail is revealed by building the bed on a marble elevation, continuing the theme of unspoiled views. Unique features-360 degrees windows give unhindered views over the city and bypassing (cruise) ships -Private access via elevator: Personal access control takes you exclusively to your own floor-Communal facilities such as a wellness floor with swimming pool, sauna, and fitness area (exclusive for residents)- Concierge- Hotel rooms for your guests-Privacy and freedom-Exclusive materials and finishes incl brass and marble-One master bedroom with walk-in closet and adjacent bathroom-One guest bedroom with bathroom-Cigar room-Excellent location right at the evolving Katendrecht waterfront-Quality hospitality and entertainment at walking distance-Close vicinity to highway exits and nearby Rotterdam The Hague Airport The area Hip and happening Katendrecht is the place in Rotterdam to enjoy the good life. The combination of its unique location on the other side of the city frenzy and its excellent offer of hospitality creates a magnetic appeal on its residents, visitors and entrepreneurs. Amongst the local highlights is the “hospitality institution” Hotel New York, but one can expect to discover plenty of new places that understand the art of entertainment. Features:- Built in 2005;- Living area approx. 512 m²;- Volume approx. 1,682 m³;- Four private parking spaces in closed boxes in the basement;- Two spacious storage rooms in the basement;- Personally secured elevator;- Active VvE, contribution € 851.65 per month;- Delivery: in consultation.
…By Annonceur International


Apartment with terrace Rotterdam (Netherlands)
A truly impressive four-room apartment, situated behind a magnificent Neo-Renaissance façade dating from 1888. This spacious residence of approximately 227 m² features a private elevator, a grand living room, two bedrooms, two bathrooms, and a beautifully sunny west-facing garden with rear access and private storage. There is also the opportunity to purchase the upper apartment, Koningin Emmaplein 15B.The property is located in the prestigious Scheepvaartkwartier, within close proximity to Rotterdam’s vibrant city centre.All conceivable amenities—including schools, parks, museums, shops, and a wide selection of restaurants and cafés—are within walking distance. The sheltered Koningin Emmaplein, with its monumental tree and the iconic “Berlage Vase,” offers an oasis of tranquillity in the heart of the city. Thanks to its mixed-use zoning, this unique property is perfectly suited for residential living, office use, or a combination of both. Via the garden’s rear exit, you can easily reach the Veerhaven and Parklaan.LayoutBel étageCentral entrance with elevator providing access to the upper levels and the basement.ApartmentThe private elevator opens into a spacious hallway featuring a wardrobe closet, meter cupboard, and access to the basement, where the central heating system is located.The kitchen is designed in a classic style, offering ample storage space, built-in appliances, and a generous corner layout. From the kitchen, there is direct access to the garden. By relocating the kitchen, it would be possible to create an additional room here, for example a third bedroom or home office.Double doors connect the hallway to the adjoining dining room, which also has access to the garden. This charming space forms a natural transition between indoor and outdoor living.From the dining room, impressive double doors lead into the magnificent living room: a spacious and exceptionally bright area featuring a beautiful fireplace, built-in cupboards, and large windows. The French doors open onto the southwest-facing garden, surrounded by greenery.Adjacent to the dining room, via a hallway with built-in wardrobes, is the first spacious bedroom. This room has its own generous bathroom, fitted with a freestanding bathtub, shower, double washbasin, bidet, and toilet.Via the living room, you access a second hallway leading to bedroom II, located at the front of the property and equipped with a large storage cupboard. This bedroom also has its own bathroom, featuring a freestanding bathtub, shower, washbasin, and toilet. Both bedrooms are fitted with air conditioning.This second hallway also provides access to a laundry room, a separate toilet, and a narrow staircase connecting to the secondary entrance. From this same hallway, there is also access to apartment 15B.There is the possibility to acquire the upper apartment (15B). A set of double doors in the second hallway makes it possible to create a direct connection between both apartments. Combined, this results in an exceptionally spacious residence with a total living area of approximately 485 m²—ideal for multi-generational living, live-work combinations, or an expansive private residence.Particulars:- Year of construction: approx. 1888- Listed building (monument)- Living area approx. 227 m²- Volume approx. 881 m³- Equipped with a central vacuum system- Rear access via right of way over estate Rozenlust (secured gate with code access)- Heating and hot water via central heating system- Active homeowners’ association (VvE), monthly contribution €397.50- Project notary: Notariskantoor Grijmans Dierckxsens- Transfer: in consultationKolpa van der Hoek Qualis International Realty acts on behalf of the seller. We recommend engaging your own NVM purchasing agent to represent your interests in the purchase.NEN2580 ClauseThe measurement instruction is based on the NEN2580 standard and is intended to provide a more uniform method for determining the usable floor area. Differences in measurement outcomes cannot be fully excluded due to interpretation, rounding, or practical limitations during measurement.The purchase deed will include additional clauses, including an age clause, a non-owner-occupancy clause, and a clause regarding the possible presence of asbestos in relation to the year of construction.The buyer is invited to verify the stated surface areas and has access to the measurement report, in which living space and other areas are specified separately.This information has been compiled by Kolpa van der Hoek Qualis International Realty with due care. However, no liability is accepted for any inaccuracies or omissions, or the consequences thereof. All stated dimensions and surface areas are indicative. NVM conditions apply.
…By Annonceur International


Contemporary apartment with terrace Rotterdam (Netherlands)
This exceptionally elegant and richly decorated apartment is situated in a stately listed building featuring a magnificent Neo-Renaissance façade dating from 1888. The apartment, with a living area of approximately 258 m², offers a private elevator, an impressive living room, a stylish open-plan kitchen, two bedrooms, two bathrooms, and a delightful west-facing garden with private storage.There is also the possibility to acquire the lower apartment, Koningin Emmaplein 15A. The property is located in the prestigious Scheepvaartkwartier, in close proximity to Rotterdam’s vibrant city centre.All conceivable amenities—including schools, parks, museums, shops, and a wide variety of restaurants and cafés—are within walking distance. The sheltered Koningin Emmaplein, with its monumental tree and the iconic “Berlage Vase,” forms an oasis of tranquillity in the heart of the city.Thanks to its mixed-use zoning, this unique townhouse can be used as a residence, an office, or a combination of both. Via the garden’s rear exit, you have direct access to the Veerhaven and Parklaan.LayoutFirst FloorEntrance, generous hallway, toilet with washbasin, and a laundry room housing the central heating installation. From the hallway, there is access to the bedrooms and the kitchen.The kitchen forms a perfect fusion of classical elegance and contemporary design. The high, richly decorated ceiling and authentic ornaments give the space exceptional grandeur. At its centre is a sleek white kitchen island with a built-in five-burner gas hob with wok burner, a large oven, a separate steam oven, a warming drawer, and ample storage space.The rear wall features high-gloss cabinetry in a stylish grey tone, equipped with an integrated sink unit (Quooker) and modern built-in appliances, including a refrigerator and a separate freezer. The high-quality appliances are largely by Miele.Through elegant en-suite doors, the kitchen is connected to the spacious living room, creating a beautiful sightline from the rear to the front of the apartment.The living room is truly impressive—a harmonious blend of history and style. Authentic details such as handcrafted wood carvings, an imposing fireplace, and a high ceiling with ornate mouldings create a stately atmosphere. The charming bay window at the front provides abundant natural light and offers views of the characteristic façades of the surrounding buildings. Here, elegance, comfort, and craftsmanship come together effortlessly.From the living room, a characteristic wooden staircase with decorative balustrade leads to the basement level. This bright space features a beautiful oak herringbone floor and a custom-made wall of cabinets with integrated lighting.At the rear, a door leads out to the beautifully landscaped garden, surrounded by green hedges and planting. The garden is low-maintenance, offers a high degree of privacy, and includes a private storage unit with rear access.Bedrooms and bathroomsThe first bedroom is located at the front and offers a beautiful view of the stately buildings across the square. With its high ceilings and large windows, the room exudes calm and elegance.The en-suite bathroom is finished in natural stone and equipped with high-quality fittings, including a bathtub, walk-in shower, toilet, and a vanity unit with a stone countertop.The master bedroom is equally spacious and radiates comfort and luxury. Here too, the high ceilings and large windows provide pleasant natural light and views of greenery. The room features custom-built wardrobes offering generous storage and an elegant appearance.The second bathroom is also finished in luxurious natural stone and equipped with a bathtub, walk-in shower, double vanity with marble countertop, toilet, and bidet.Both bedrooms are fitted with air conditioning for optimal comfort throughout the year.There is also the possibility to purchase the lower apartment (15A). In the basement of 15B, a set of double doors allows for a direct connection between both apartments. This creates an ideal situation for multi-generational living, live-work combinations, or an exceptionally spacious residence.Particulars:- Year of construction: approx. 1888- Listed building (monument)- Living area approx. 258 m²- Volume approx. 1,126 m³- Equipped with a central vacuum system- Rear access via right of way over estate Rozenlust (secured gate with code access)- Heating and hot water via central heating system- Active homeowners’ association (VvE), monthly contribution €397.50- Project notary: Notariskantoor Grijmans Dierckxsens- Transfer: in consultationKolpa van der Hoek Qualis International Realty acts on behalf of the seller. We recommend engaging your own NVM purchasing agent to represent your interests in the purchase.NEN2580 ClauseThe measurement instruction is based on the NEN2580 standard and is intended to provide a more uniform method for determining the usable floor area. Differences in measurement outcomes cannot be fully excluded due to interpretation differences, rounding, or practical limitations during measurement.The purchase deed will include additional clauses, including an age clause, a non-owner-occupancy clause, and a clause regarding the possible presence of asbestos due to the year of construction.The buyer is invited to verify the stated surface areas and has access to the measurement report, in which living space and other areas are specified separately.This information has been compiled by Kolpa van der Hoek Qualis International Realty with due care. However, no liability is accepted for any inaccuracies or omissions, nor for the consequences thereof. All stated dimensions and surface areas are indicative. NVM conditions apply.
…By Annonceur International


Apartment with terrace and pool Nigtevecht (Netherlands)
Zwaanwijck Castle | Exclusive living on a historic estate along the River VechtThere are places that cannot truly be described in words – they have to be experienced. Huize Zwaanwijck is one of those places. An imposing country house dating from 1900, situated directly on the River Vecht and surrounded by more than seven hectares of classical parkland, designed in the English landscape style. In addition to the main residence, the estate comprises a coach house, gardener’s cottage, sheepfold and pavilion. Here, you are not simply purchasing a generous 198 m² apartment. You are acquiring a share in one of the most beautiful historic estates in the Netherlands.A Word from the Owners:“Due to an unexpected change in our lives, we have made the difficult decision to leave our home at Zwaanwijck behind. The estate itself seems to have a magnetic pull on people who choose to live life a little differently. In our eyes, the eclectic mix of colourful, artistic and free-spirited residents adds something truly special to the character of the estate.The apartment, the Christmas dinners, and the many gatherings and celebrations both inside and throughout the grounds have given us countless unforgettable memories. Above all, we will deeply miss the warm and open connection we have shared with our neighbours and fellow residents of Zwaanwijck.”History:In 1895, widow Johanna Theunissen commissioned this impressive country house, designed by architect H.H. Hagedorn Jr. and intended to be “furnished in accordance with the requirements of the times.” Following her death in 1899, she donated Zwaanwijck to a foundation for unmarried women and widows. More than a century later, much of the remarkable interior remains intact: the marble staircases, monumental mahogany woodwork, stained-glass windows and original ceiling paintings. Preserved much as she originally envisioned them.Living at the Zwaanwijck Estate:Even the journey to the estate sets the scene: traditional farmhouses on one side and the River Vecht on the other. Once you pass through the historic gates, the outside world seems to disappear. The residents form a wonderful mix of generations and lifestyles. Young children playing near the ponies, retirees enjoying the good life and travellers who venture far and wide but always return home to Zwaanwijck. What brings them together is a shared appreciation for tranquillity, nature, culture, history and true craftsmanship. This is life at Zwaanwijck.Lifestyle:Living at Zwaanwijck means embracing the rhythm of the River Vecht. Start the day with coffee on the terrace as rowers glide past on the water. Afterwards, take the dog for a walk along the river or enjoy a bicycle ride through the green countryside surrounding the Vecht.In the afternoon, step aboard your own boat directly from home. Within approximately thirty minutes, you can moor in Weesp for lunch or drinks on the terrace at Restaurant Harmsen. Continue along the river towards Loenen aan de Vecht, where several exceptional restaurants can be reached by boat. The Loosdrecht Lakes and Amsterdam are also accessible directly from the water – a sense of freedom that makes life along the Vecht truly special.There is plenty to enjoy on the estate itself. Children have all the space they could wish for to play outdoors, enjoy football, hockey or basketball on the playing field, or explore the woodland. On warm summer days, the swimming pool offers welcome refreshment, while the tennis court and pétanque court provide the perfect setting for a friendly match with family, friends or fellow residents. Residents also regularly play tennis together, adding to Zwaanwijck’s relaxed and sociable atmosphere.The location is equally attractive for lovers of equestrian sports, golf and sailing. Dols Stables is just a few minutes’ walk away and offers the opportunity to stable your own horse close to home. Weesp Golf Course is approximately five minutes away by car, while the nearby Gooi region is home to renowned clubs including Hilversumsche Golf Club and De Lage Vuursche. From Muiden, sailing enthusiasts can head directly onto the IJmeer.And whenever you feel like returning to city life, Amsterdam is within easy reach. From the Rijksmuseum and Concertgebouw to the capital’s theatres, restaurants and boutiques, everything is close at hand. After an evening in the city, you return home to the tranquillity, space and privacy of Zwaanwijck.Hometour:The journey to Huize Zwaanwijck sets the tone from the very beginning. We drive alongside the beautiful River Vecht, through the green countryside of Nigtevecht, until the historic entrance gates of the estate come into view. The moment we pass through the gates, the outside world slowly begins to fade away.We park in our private parking space and follow the gravel path towards the castle. Huize Zwaanwijck immediately makes an impression. Its imposing red-brick façade is framed by cream- coloured decorative details, richly ornamented rooflines and distinctive pointed turrets rising high above the surrounding parkland. This is a home you do not simply see – you experience it.Ground floorThe moment we step into the central hall of Huize Zwaanwijck, there is really only one thing to do: stop for a moment and take it all in. White marble, richly ornamented stucco ceilings, elegant arches supported by columns, and original mahogany doors and panelling define the atmosphere. Colourful stained-glass windows, including a remarkable example featuring the family coat of arms, cast beautiful shades of light across the interior.Look up and you will discover perhaps one of the most extraordinary features of the house: the magnificent stained-glass skylight. The hand-carved balustrade is a work of art in its own right, intricately decorated with flowers, leaves and elegant scrollwork. Everywhere you look, another historic detail reveals itself – a testament to the exceptional craftsmanship of another era. We continue upstairs via the grand staircase with its blue runner. Along the way, we pass two large portraits of former residents. Their gaze follows you as you walk by – a small moment in which the history of Zwaanwijck suddenly feels almost tangible.First floorOn the first floor, we enter the bright and open dining room with the adjoining kitchen. The kitchen is spacious and practically designed, connecting naturally with the rest of the living floor. We then continue into the living room – and this is where the truly exceptional character of the property becomes apparent. With an impressive ceiling height of 4.05 metres, large windows allowing daylight to flood the room, a fireplace and original wall and ceiling paintings, this space has a grandeur that is rarely found today. Two French doors open onto the terrace, offering spectacular views across the River Vecht. My favourite spots? The lounge chair in the bay window and the dining table beside the window. Here, you can read a good book, work while looking out over the water, or enjoy long dinners with family and friends. Meanwhile, boats glide past and cyclists follow the riverbank below. The view is constantly changing, yet never becomes ordinary. In all my years as an estate agent, I have rarely encountered anything quite like it. It does not get much better than this.Second floorVia the mezzanine, featuring a bespoke integrated desk, we reach the main sleeping floor. Here, there is first a separate WC. Next is the exceptionally spacious bathroom. With an impressive ceiling height of more than five metres, even this room has an extraordinary sense of volume. The bathroom is complete with a bathtub, generous walk-in shower, double washbasin and a second WC. Then we enter the principal bedroom: almost fifty square metres in size and fitted with generous built-in wardrobes. An impressive space offering plenty of possibilities. If an additional bedroom is desired, the room could be divided into two separate bedrooms.Third floorThe staircase leads us to the third floor, where light and space once again immediately catch the eye. The open gallery creates a beautiful connection with the floor below and enhances the open, spacious character of the home. Here, you will find a generous second bedroom with a ceiling height of 2.71 metres. There is also a separate laundry room, complete with a washbasin and the necessary connections. For those looking for additional comfort, this space offers the possibility of creating a fully equipped second bathroom.GaragePractical space has not been overlooked outside the castle either. The brand-new wooden garage features its own upper floor, offering far more possibilities than simply parking a car or providing additional storage. The upper floor can be adapted entirely to suit your needs – perhaps as an atmospheric artist’s studio, a peaceful home office or a comfortable guest room. A versatile addition that perfectly complements the freedom, space and exceptional character of life at Zwaanwijck.Outdoor livingZwaanwijck continues to surprise once you step outside. The park surrounding the residence has been designed in the English landscape style, creating a green oasis of tranquillity, space and privacy. Wander through the estate’s own woodland, pick fruit and nuts from the orchard, or simply enjoy the sunshine on your private terrace. And what would a country estate be without horses? Zwaanwijck has those too. Two small Shetland ponies complete the idyllic country setting and add to the estate’s unique charm. Perhaps the greatest luxury of all is that you can enjoy the space and beauty of an expansive historic estate without having to maintain it yourself. Johan, the estate gardener, takes care of the grounds, leaving you free to simply enjoy everything Zwaanwijck has to offer.Concierge Services:As a resident, you will have access to the Signature Lifestyle app, designed to make everyday life just that little bit easier. Arrange a private chauffeur for an evening at the theatre or a museum visit in Amsterdam, all at the touch of a button.The app also gives you access to a range of lifestyle services, including linen changes, housekeeping, the delivery of freshly prepared meals and other services tailored to comfortable, carefree living.Location & Accessibility:Nigtevecht is a charming and authentic village on the River Vecht, surrounded by greenery and tranquillity, yet surprisingly close to Amsterdam and other major cities. The village itself offers a range of everyday amenities, including a local shop, primary school, childcare facilities, and tennis and football clubs.Accessibility is excellent. Gein metro station can be reached by bicycle in approximately twenty minutes, while the nearby A1 and A2 motorways provide easy connections to Amsterdam, Amsterdam UMC, Schiphol Airport, Utrecht and the Gooi region. By taxi, central Amsterdam can be reached in around twenty minutes, while Schiphol Airport is approximately 25 minutes away. For a wider selection of shops and amenities, the historic fortified town of Weesp is just a short distance away. Now part of the municipality of Amsterdam, Weesp offers a varied selection of shops, restaurants and terraces, as well as secondary schools and an NS railway station with P+R facilities. And, of course, your daily groceries can simply be delivered to your door.The surrounding area offers plenty to discover. Historic and natural landmarks such as Muiderslot Castle and the Naardermeer nature reserve are within easy reach, as are the picturesque villages along the Vecht, including Loenen aan de Vecht and Breukelen. For centuries, this part of the Netherlands has attracted those seeking the rare combination of nature, history, space and tranquillity – all within easy reach of Amsterdam.Estate Amenities:+ Private mooring with electricity supply;+ Heated swimming pool with sanitary facilities;+ Tennis court;+ Multi-purpose sports field for hockey, football or basketball;+ Pétanque court;+ Landscaped park with private woodland and ponds;+ Two Shetland ponies;+ Orchard with fruit and walnut trees;+ Brand-new private garage;+ Communal storage space in the main house;+ Lift in the main house.Owners’ Association & Management:+ VvE Huize Zwaanwyck in Nigtevecht;+ Professionally managed by an external property management company;+ Comprising 13 residences: 6 in the main house, 5 in the Coach House, 1 in the Gardener’s Cottage and 1 in the Sheepfold;+ Service charges: €1,033 per month, including an advance payment for communal heating;+ Various subsidies are available for the maintenance of this listed historic estate.Features & Highlights of the Apartment:+ Situated in a listed historic building dating from 1895;+ Private mooring and jetty on the River Vecht for your boat;+ Large windows offering spectacular views across the River Vecht;+ Generous living area of 198 m², measured in accordance with NEN 2580. Measurement report available;+ The foundations have recently been inspected and found to be in good condition. Report available;+ The apartment has recently undergone a building inspection and was found to be in good condition. Report available;+ Original historic wall and ceiling paintings;+ Two bedrooms, with the possibility of creating a third;+ Wood-burning fireplace, with a virtually unlimited supply of firewood from the estate itself;+ Sunny terrace with beautiful views;+ Private bicycle storage in the lower ground floor of the main house;+ Two private parking spaces as well as a brand-new garage, ideal for a classic car or additional storage;+ With the exception of the monumental living room, the entire residence has been extensively renovated to a high standard by the current owner.Interested?A place like this is truly one of a kind and only rarely comes onto the market. Even the building inspector, photographer and videographer were left speechless when they first arrived at Zwaanwijck. Don’t wait too long to experience it for yourself. Please feel free to contact me, I would be delighted to personally show you both the apartment and the estate. The blue carpet is already rolled out, and the coffee is waiting.“Officially, Zwaanwijck is referred to as a country estate or country house, because a true castle has a moat, a drawbridge and medieval origins. But when I stand here, with those turrets rising above me and all that grandeur surrounding me, I simply call it Zwaanwijck Castle. And no one seems to disagree.”Rosalie ZuidemaRegistered NVM Estate Agent
…By Annonceur International


Apartment Brussels (Belgium)
Full of character, this splendid 1935 apartment has been the subject of comprehensive and high-end renovation works. Boasting an exceptional setting facing the Abbaye de la Cambre park, it offers a layout that is ideal for a large family and for entertaining guests. Presenting 344 sq.m of living area, it comprises a spacious entrance hall, a double living room with open fireplace, bar area and Teppanyaki grill, a magnificent separate dining room, and a kitchen with breakfast bar (offering access to a service elevator and a pantry). There is also a separate study. A hallway leads to three bedrooms, including a master suite with its own bathroom and dressing room. The other two bedrooms share a large shower room and a separate WC. Additional facilities include a service bedroom, two storage cellars and a garage. EPC: E
…By Emile Garcin - Bruxelles


Apartment with terrace Brussels (Belgium)
In the heart of the capital, on the bustling Rue de Flandre, a stone’s throw from Place Sainte-Catherine and Brussels’ Grand Place, this penthouse loft flat offers ± 223 m² of living space with a ± 30 m² terrace, situated on the 7th and top floor of a mixed-use building comprising flats and car parks. A lift takes you directly to the private entrance hall. The front door opens onto the living room and kitchen. In true loft style, the spaces are generous and open onto the terrace, which is ideally south-west facing. On either side of the living area are three bedrooms and two bathrooms/shower rooms, as well as a utility room. Other features: Underfloor heating, open fire with insert, two toilets, gas condensing boiler, EPC Class C, option to buy or rent a parking space within the building, a 5-unit co-ownership. IA-enhanced. The neighbourhood around Place Sainte-Catherine and Rue de Flandre is situated in the historic heart of Brussels, renowned for its cultural life, restaurants and trendy atmosphere. It is well connected to the rest of the city and to the railway stations by public transport. For further information, please contact Stéphane Schweitzer on +32 (0) 475 94 99 80.
…By Belgium Sotheby’s International Realty

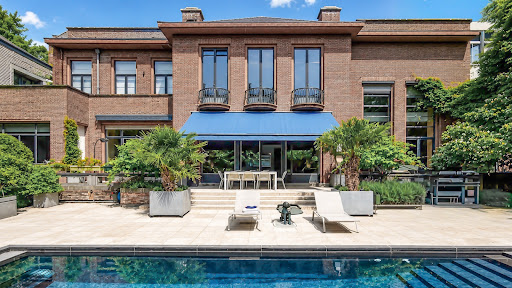


Contemporary apartment with terrace and pool Ixelles (Belgium)
In one of the most sought-after areas of southern Brussels, in the heart of Ixelles, this exceptional apartment by the renowned architect Jean de Ligne reveals itself, occupying the remarkable volumes of a prestigious historic residence. Spanning nearly 600 m², this extraordinary creation combines architectural heritage, contemporary comfort, and very high-end amenities. The spaces have been designed to provide an unparalleled quality of life, where light, elegance, and intimacy come together harmoniously. Integrated within a confidential co-ownership of 3 units, this property represents an exceptional opportunity for buyers seeking an exclusive property that blends historical character, spectacular volumes, and contemporary art of living. This listing contains images that were partially generated or modified by AI.This description has been automatically translated from French.
…By Archybald Sprl


Apartment with terrace Brussels (Belgium)
In the very exclusive Square du Bois, very attractive GARDEN FLOOR TRIPLEX (ground floor + 1st floor) of +/- 400 m² with a splendid south-facing garden landscaped by Jacques Wirtz, opening onto the Bois de la Cambre (plot of +/- 6 ares85). Beautiful reception rooms, superbly equipped kitchen, 5 bedrooms, 3 bathrooms. Garage for 2 cars. Peb D
…By Immobilière Le Lion


Apartment with terrace Ixelles (Belgium)
In the very exclusive Square du Bois, very attractive GARDEN FLOOR TRIPLEX (ground floor + 1st floor) of +/- 400 m² with a splendid south-facing garden landscaped by Jacques Wirtz, opening onto the Bois de la Cambre (plot of +/- 6 ares85). Beautiful reception rooms, superbly equipped kitchen, 5 bedrooms, 3 bathrooms. Garage for 2 cars. Peb D
…By Immobilière Le Lion


Apartment with terrace Ixelles (Belgium)
Place Brugmann – Exceptional Penthouse Creation OpportunityIn the heart of Place Brugmann, within an elegant stone-clad period building, a rare opportunity to acquire and combine a top-floor apartment with part of the former staff quarters located on the level above.The merger, already authorised by the co-ownership, would allow the creation of an exceptional residence of more than 371 sqm, offering volumes that are particularly rare in this sought-after neighbourhood.The project lends itself to the creation of expansive, light-filled reception rooms, impressive ceiling heights, a spectacular living space beneath the roofline, and a highly flexible layout providing at least four comfortable en-suite bedrooms.Balconies, a beautiful terrace and open views further enhance this unique property, located at one of Brussels’ most desirable addresses.A closed garage box located less than 50 metres from the building is included in the sale.A rare opportunity to create a truly distinctive penthouse on Place Brugmann, combining timeless elegance, exceptional volumes and the freedom to design a unique residence tailored to its future owner.
…By James Realty


Apartment with terrace Ixelles (Belgium)
Ixelles – Avenue Molière | Three-bedroom apartment near Place BrugmannLocated on the 5th floor of a handsome corner building on Avenue Molière, just a short walk from Place Brugmann, this character apartment offers approximately 166 sqm and is presented in perfect condition.Particularly bright thanks to its elevated position and the configuration of the building, it benefits from well-balanced proportions, pleasant ceiling heights and a carefully designed interior.The entrance hall leads to the reception areas, arranged around a living room and dining room, extended by a large bespoke open-plan kitchen, fully fitted and equipped.The night area comprises three bedrooms, each with its own en-suite bathroom or shower room. The principal bedroom also benefits from access to a rear terrace.The apartment is equipped with air conditioning, double glazing, a secured entrance door and an alarm system. Two cellars complete the property.A garage box within the building, fitted with a car-lift system allowing two cars to be parked one above the other, is available at an additional cost.A further feature of the property is the possibility to acquire, separately, an independent apartment on the ground floor. Currently arranged so that it can accommodate independent office use, this unit retains its official urban-planning designation as residential accommodation. It therefore offers a flexible solution for a rental investment, staff accommodation, a pied-à-terre or a separate personal use.An established address in the Brugmann area, combining a move-in-ready apartment, a three-bedroom layout with three en-suite bathrooms and additional possibilities that are rarely found within the same building.EPC: D-Information provided for guidance only and without contractual value.
…By James Realty


Apartment with terrace Uccle (Belgium)
Just a stone’s throw from the Bois de la Cambre and the shops on Rue Vanderkindere, this very elegant penthouse enjoys a prime location in the heart of the Molière district, combining neighbourhood life, green spaces and easy access.Situated on the 5th and top floor of a small block of flats built in 1955, it covers approximately 150 m² and stands out for its double aspect and its front and rear terraces, which ensure it is bathed in light throughout the day.A spacious rear terrace of approximately 30 m², facing due south, overlooking a particularly green and peaceful inner courtyard. The high-quality finishes and balanced proportions lend the whole property an elegant and welcoming atmosphere. The Apartment also comprises a fitted kitchen, 3 bedrooms, a bathroom and a shower room.A garage with space for two cars completes this property. EPC GA bright and refined penthouse, offering the luxury of two terraces and a leafy, south-facing view, in the heart of one of Uccle’s most pleasant neighbourhoods.
…By Immobilière Le Lion


Apartment with terrace Watermael-Boitsfort (Belgium)
WATERMAEL-BOITSFORT - 'Domaine des Fougères' - Splendid DUPLEX APARTMENT (3 bedrooms/3 bathrooms) of 261m² with TERRACES, GARDEN and double GARAGE located in a privileged setting, nestled in a private park with concierge, on the edge of the Sonian Forest with all amenities nearby. Enjoying direct access and a beautiful view over the private park, it comprises, on the garden level, an entrance hall with cloakroom and toilet, large and bright 60m² living room with library area and open fire, 30m² dining room, large fully-equipped kitchen. On the same floor: master suite with bedroom, dressing room and en-suite bathroom. Second bedroom with en-suite bathroom. On the lower floor, a bedroom with its own shower room. Laundry room. Alarm system and security door. Light fittings. Shutters. On the ground floor: double garage and large storage cellar. Individual gas boiler. Wooden double-glazed windows throughout. EPC 'D-'. An exceptional property to discover exclusively with L&P!
…By Latour & Petit


Apartment with terrace Uccle (Belgium)
In the heart of the highly sought-after Floride neighbourhood, this remarkable penthouse duplex occupies the top two floors of an elegant building dating from 1971, set back from the street and surrounded by greenery. It spans approximately 310 m², offering a spacious layout rarely found in an apartment.The ground floor features beautiful reception rooms with marble fireplaces, a fitted kitchen and spaces with classic finishes. Upstairs, a spacious attic room opens directly onto a large south-facing wooden terrace, offering pleasant views of the treetops.The property comprises 4 bedrooms, 2 bathrooms, a shower room and a locked garage for two cars. EPC: D+A rare duplex in Uccle, offering the spaciousness of a house, the light of the top floors and a south-facing terrace opening out onto greenery.
…By Immobilière Le Lion


Apartment with terrace Uccle (Belgium)
In a sought-after residential neighbourhood of Uccle, a beautiful flat of approximately 180 m² (in a Dewael-built block dating from 1970). It comprises a living room with an open fire and parquet flooring, a dining room, and a kitchen with a utility area and a small balcony. There are three bedrooms and two bathrooms. The living areas open onto a lovely south-west-facing terrace, whilst the master bedroom has its own balcony. A cellar, a garage and an indoor parking space complete the property. Energy Performance Certificate (PEB) C+
…By Immobilière Le Lion


Apartment with terrace Uccle (Belgium)
In the Observatoire neighbourhood, near Vert Chasseur, on the 2nd floor of a small luxury block, a spacious flat offering a very generous living area, a beautiful terrace, a kitchen-diner, a study, a master bedroom with en-suite bathroom and walk-in wardrobe, two further bedrooms and two shower rooms. Energy Performance Certificate: C.Large entrance hall with cloakroom; guest toiletLiving room measuring 55m²; west-facing terrace of 24m²; ceiling height 2m70Adjoining study of 13.40m² with direct access to the master bedroomDining room 23.40m²Fully fitted kitchen of 26m² with laundry area and individual gas boiler room (radiator heating)Master bedroom of 23m²; bathroom and toiletWalk-in wardrobe; private bedroom landingSecond bedroom landing; toiletBedroom 2 with shower area and walk-in wardrobe, 21m²Bedroom 3 with small walk-in wardrobe, 18m²; bathroomIndividual gas heatingTwo optional parking spaces at €40,000 eachLarge cellarOption to purchase a 50m² one-bedroom flat on the ground floor with a garden and cellar for €325,000; Energy Performance Certificate (EPC) rating D (204 kWh/m²/year); optional parking space at €40,000For information purposes only; not contractually binding
…By James Realty
'%20stroke='%23DDAA3A'%20stroke-width='1.909'%20stroke-linecap='square'%20stroke-linejoin='bevel'/%3e%3c/svg%3e)
Receive by email any new listing that may match your search criteria
Your criteria :
- For sale
- Oosterhout, Netherlands, +30 km
- Apartments / Penthouses
- Reception room
By validating this form, you accept the general conditions of use of Le Figaro Properties.