

luxury apartments / penthouses with terrace for sale Schijndel, Netherlands


Apartment with terrace Schijndel (Netherlands)
A beautiful location for horse lovers!Discover this unique property that offers plenty of opportunities for hobby and (semi)professional horse keeping at home. In addition to the spacious, lifetime-proof, detached house, there is a special outdoor favorite: a detached horse stable, finished with an eye for detail and quality. High-quality materials such as stainless steel accents and baked clinkers give the whole a unique look. The stable has six horse stalls with a functional washing area. Furthermore, the plot is equipped with a spacious outdoor arena with an ebb and flow floor and carefully landscaped paddocks – perfect for the serious horse lover! Contact us quickly for a viewing and experiencefor yourself the unique atmosphere and all the possibilities this property has to offer!RESIDENCEGround floorThe spacious entrance hall provides access to the living room, bedroom, toilet, and meter cupboard. The generous living room has a tiled floor, stucco walls, and a stucco ceiling. The space is divided into a sitting area and a dining area. The spacious living room has tiled floors, stucco walls, and a stucco ceiling. The space is divided into a sitting area and a dining area. The cozy sitting area, with an attractive gas fireplace, invites you to relax and enjoy cozy evenings. The dining area benefits from an abundance of natural light and a beautiful view of the horse stable.The kitchen is located in the middle. The kitchen with sink/cooking island and an appliance wall is equipped with a dishwasher, combi-oven/microwave, freezer, and refrigerator. The kitchen has plenty of storage space. The spacious bedroom with en-suite bathroom has beautiful herringbone PVC flooring, sleek stucco walls, and a stucco ceiling with recessed lighting. The generous size of the room offers you plenty of possibilities. Thanks to the built-in closets, there is ample storage space—a perfect solution for all your clothes and accessories. There is also air conditioning. The bedroom provides access to the en-suite bathroom. This attractive bathroom is fully tiled and equipped with a very spacious walk-in shower, a double sink with cabinet, and a floating toilet. The spacious walk-in shower with its sun shower and infrared function offers a true wellness experience, ideal for unwinding after a long day. In short, a wonderful space to relax. The laundry room is also accessible from the bedroom. This practical space is furnished with custom-made cabinets, including connections for washing equipment and mechanical extraction, offering an efficient and organized solution—with the added advantage that the equipment is placed at a height. A rear porch with storage and built-in cabinets provides access to the canopy and the yard. Here too, connections for washing appliances are available. First floor The landing provides access to two spacious bedrooms and a bathroom. Both bedrooms have laminate flooring, stucco walls, and a paneled ceiling. Sliding wardrobes have been created under the sloping roof, providing plenty of storage space. The bathroom is fully tiled and equipped with a walk-in shower, a sink with cabinet, and a floating toilet. A dormer window provides natural ventilation and light. A hatch provides access to the storage atticwhere the air conditioning unit is located. GARDENDiscover an oasis of peace and privacy: the entire house is surrounded by an outdoor area with a lawn and paving stones. The spacious covered terrace at the rear of the house is the ideal placeto relax after a long day, enjoy a delicious cup of coffee, or spend quality time with family and friends. Here, you will not only experience absolute peace and privacy, but also a beautiful view that completes the rural atmosphere.HORSE STABLEDiscover this beautiful, detached horse stable; a true paradise for equestrian enthusiasts. The stable is built in a traditional style with brick facades, some of which are clapboard, and is finished with a roof featuring sandwich panels in an authentic roof tile pattern. The whole is enclosed by French doors. The aisle is equipped with baked clinkers. The six horse stalls, each with a rubber floor and partly occupied and partly rubber walls. The special stainless steel revolving doors with bamboo finish and the separate outside hatch per stall contribute to the modern look and functionality. The tack room is finished with stucco walls, a wooden beam ceiling, and a concrete floor. This room is equipped with connections for washing equipment, an irrigation pump, a fuse box, and the power supply for the pasture. For extra comfort, the stable has a toilet room, which is equipped with a wall-mounted toilet, a urinal, and a sink. The washing area, with a rubber floor and walls, is equipped with hot and cold water, so your horses can always enjoy optimal care. Finally, the separate storage room, with a concrete floor, solid walls, and an insulated roof, with French doors and a wicket door, offers the perfect place to safely store supplies and materials. This horse stable combines functionality and comfort with a well-thought-out layout and quality finish –the ideal investment for serious horse lovers who appreciate attention to detail and excellent facilities.Welcome to your new equestrian paradise!OTHER FACILITIESThe outdoor arena measures approximately 25 m x 50 m and has an ebb and flow floor. The pasture is divided into five paddocks. These paddocks are equipped with automatic drinking troughs. The fence is made of wood and is extra high.The yard can be closed off with an automatic gate.SPECIAL FEATURES- The entire property is connected to the sewer system, fiber optics, and gas via a propane tank.- The house is fully insulated.- The ground floor is largely equipped with underfloor heating.- The property is equipped with an alarm system connected to a monitoring station.- The stable is fully insulated.- The entire stable (including the stalls) is equipped with camera surveillance.- There is a sprinkler pit for the ebb and flow soil of the outdoor arena.- The propane tank is filled automatically.- Quiet location with a beautiful unobstructed view, yet close to the village with all daily amenities.- Riding opportunities in the nearby forest.- The cities of 's-Hertogenbosch and Eindhoven are easily accessible via various roads in the vicinity.
…By Annonceur International
87 listings near Schijndel


Apartment with terrace Raamsdonksveer (Netherlands)
Welcome to this charming and impeccably maintained detached home at Diepenbrockstraat 11 in Raamsdonksveer. It is a spacious family home featuring a high standard of finish, a delightful conservatory, a large driveway, an atmospheric garden offering plenty of privacy, and a surprising bar area where outdoor living meets the cozy, sociable atmosphere typical of Brabant.GeneralLiving area: approx. 193 m²Plot size: 824 m²Year of construction: 1980Energy label: BLayoutGround FloorEntering through the hallway—which includes a guest toilet—you arrive at the modern eat-in kitchen, a true showpiece of the home. This luxury open-plan kitchen was custom-built by an interior specialist and is equipped with high-end appliances from Gaggenau and Miele. Features include a beautiful natural stone countertop, a Quooker tap, a wide induction cooktop, an integrated coffee machine, two large refrigerators, two freezers, and a combination microwave/convection oven. The kitchen flows seamlessly into the dining room, creating an inviting hub for cooking, dining, and spending time together.Adjoining the kitchen is a practical utility room/laundry room with connections for laundry appliances.The inviting L-shaped living room is bright, spacious, and comfortable. The fireplace provides warmth and ambiance, while air conditioning enhances living comfort. Large windows allow plenty of natural light to stream in. From the living room, you step into the conservatory/garden room, which is surrounded by sliding glass doors—a wonderful spot to relax, enjoy the garden, and bring the outdoors in all year round.Additionally, the living room provides access to an office, offering a pleasant, quiet workspace at home.First floorThe upper floor features three bedrooms, each with a dormer window. The two large bedrooms have French doors opening onto a balcony and offer extra storage space behind the knee walls. Walk-in closets add a touch of luxury and practicality to this level.BathroomThe modern bathroom is fully equipped and comfortable, featuring a spacious bathtub, double vanity, wall-mounted toilet, and a generous walk-in shower. Neat tiling and a practical layout make this a well-maintained space where comfort is the priority.AtticThe spacious attic is accessible via a hatch on the landing using a loft ladder. It spans the entire length of the house and offers ample practical storage space.Garden and outdoor livingThe garden is a delightful surprise: atmospheric, beautifully landscaped with mature greenery, and offering great privacy. Mature trees, hedges, shrubs, and perennials create a lush, sheltered setting. The former garage has been converted into a fully insulated, cozy bar—the perfect spot for long evenings with friends and family. Thanks to the irrigation system and atmospheric garden lighting, the garden is low-maintenance and a wonderful place to spend time, even in the evening.Key features-Detached house on a generous plot of 824 m²-Approx. 193 m² of living area-Luxury eat-in kitchen with high-end appliances from Gaggenau and Miele-Atmospheric conservatory/garden room with sliding glass doors-Practical home office-Two spacious bedrooms, both with a balcony and walk-in closet-Possibility to create a third bedroom-Fully insulated garden bar-Excellent structural condition and move-in ready-Energy label B and 26 solar panelsLocationThe property is situated in a quiet, sought-after location within a neighborhood popularly known as the Gold Coast of Raamsdonksveer: a leafy residential area featuring only detached homes on spacious plots and traffic limited to local residents. A bus stop is just around the corner, and amenities such as schools, sports clubs, shops, a bakery, and a dry cleaner are nearby. Major roads—including the A27 and A59, offering easy access to cities like Tilburg and Breda—are also conveniently close.RaamsdonksveerRaamsdonksveer is a lively village in North Brabant, part of the municipality of Geertruidenberg and situated on the edge of the Langstraat region. Its location near the historic fortified town of Geertruidenberg and De Biesbosch National Park makes it an attractive base for nature, water, and recreation enthusiasts.Heereplein and the Haven (harbor area) serve as pleasant central hubs featuring shops, outdoor terraces, and restaurants. A weekly market takes place every Tuesday. Here, you can enjoy peaceful, green surroundings with all daily amenities within easy reach.This detached home combines space, comfort, and a luxurious finish with a wonderfully inviting outdoor living area—all in an excellent location. Curious about the possibilities offered by Diepenbrockstraat 11? Call, email, or message Marleen de Bekker at Finesse Makelaardij to arrange a viewing and see for yourself.
…By Annonceur International


Apartment with terrace Oosterhout (Netherlands)
Kapucijnenhof 42 – OosterhoutA Former Monastery Residence Defined by Space, Serenity and HeritageLiving in a former monastery, surrounded by peace, space and history. Kapucijnenhof 42 is far from an ordinary apartment; it is an exceptional residence of approximately 328 m², situated within a meticulously redeveloped monastery complex. Overlooking a private park-like garden of approximately 1.8 hectares, featuring a private three-car garage and a residential experience rarely found on the market, this property offers a unique combination of grandeur, privacy and comfort.An Entrance with CharacterThe apartment occupies a central position within the main building, directly adjacent to the impressive entrance hall. Beyond the original double front doors from the 1950s lies a monumental reception hall featuring the original Belgian bluestone floor. To the right, the private entrance to the apartment is discreetly situated, seamlessly integrated into the building's historic character.Living Room & KitchenThe approximately 80 m² living room is both spacious and light-filled, featuring ceilings of approximately 3.25 metres, a gas fireplace and views over the secluded monastery garden. Double doors connect the living room to the entrance hall, enhancing the apartment's generous and classical layout. Solid wood parquet flooring adds warmth and refinement to the living space.Adjacent to the living room is the SieMatic kitchen, fitted with natural stone worktops and complemented by a separate utility room — stylish, functional and logically connected to the principal living area.Master Suite & Guest AccommodationThe apartment features two bedrooms, each with its own en-suite bathroom.The principal suite is particularly generous, offering approximately 31 m² of bedroom space, complemented by a dressing room of approximately 6 m² and an en-suite bathroom of approximately 11 m², equipped with a bathtub, walk-in shower, double washbasin and toilet.The second bedroom also benefits from a private bathroom with shower and washbasin and is ideally suited as guest accommodation, a library, study or home office.The Lower Ground FloorOne of the most distinctive features of Kapucijnenhof 42 is its lower ground floor. Offering approximately 120 m² of versatile living space, it forms an exceptional extension of the apartment. The level is currently divided into three rooms: two spacious areas and a third, more intimate space. Natural daylight, heating and ceiling heights of approximately 2.84 metres provide comfort, practicality and remarkable flexibility.It is precisely the scale of this level that makes it so special. It comfortably accommodates multiple functions simultaneously: a private office with library, home cinema and lounge, wellness area, music room, guest suite or private gallery. Not as a compromise, but as a genuine extension of the living experience. During summer months, the lower level remains pleasantly cool; in winter, it offers warmth and shelter.The Monastery GardenSurrounding the former monastery is a private park-like garden set within approximately 1.8 hectares of grounds, exclusively accessible to residents and their guests. The landscape has been designed with elegance and restraint, featuring expansive lawns, walking paths and mature protected trees.The garden provides space for leisurely walks and the tranquillity to unwind. Its green surroundings create a natural setting for peaceful living.Strategically LocatedThe location is equally compelling. From Oosterhout, the cities of ’s-Hertogenbosch, Eindhoven, Rotterdam, Utrecht and Antwerp are all easily accessible, most within approximately one hour by car. The Zuiderhout shopping centre is within walking distance.Private GarageThe apartment includes a private enclosed garage of approximately 65 m², accommodating up to three vehicles. Added during the redevelopment of the complex, this space offers not only parking facilities but also privacy, security and additional practical uses.Existing electrical infrastructure allows for the installation of EV charging points.Comfort & SustainabilityKapucijnenhof 42 combines contemporary comfort with sustainable living. The apartment features double glazing within high-quality aluminium window frames and a recently renewed central heating system. Solar panels have been provided for, while all technical installations have been carefully integrated without compromising the building's serene appearance.Sustainability here extends beyond technology. Kapucijnenhof 42 forms part of a thoughtfully redeveloped former monastery, built in an era when construction focused on longevity: solid materials, generous proportions and a structure designed to endure for generations. That enduring quality now forms the foundation for modern living.The homeowners' association fee reflects the scale and quality of the complex and, when considered against the total living area, is remarkably efficient within this market segment.A Rare BalanceKapucijnenhof 42 is a residence defined by character, comfort and space — never excessive, yet effortlessly distinguished. Its strength lies in this balance:Space to live. Air to breathe. Time to dream.
…By Annonceur International


Apartment with terrace Breda (Netherlands)
Living in a piece of Breda’s history, combined with the comfort, luxury, and sustainability of today. This exclusive maisonette apartment with energy label A++ is located in Breda’s former post office, which was completely transformed in 2024/2025 into the exceptional new-build project POST Breda. The authentic iconic building has been renovated with great respect for its original details and converted into modern apartments.With an inviting living room, luxury kitchen, three bedrooms, a separate office, two bathrooms, and a spacious terrace, this apartment offers everything for those seeking a truly unique home.The property is situated right in the vibrant city center of Breda, within walking distance of the Grote Markt, charming restaurants, shops, and terraces, while at home you can enjoy peace, atmosphere, and comfort.Curious to discover how special this property truly is? Schedule a viewing soon.Ground FloorThrough the main entrance on Oude Vest, you enter a stylish setting where the authentic appearance of the old post office blends beautifully with high-quality new-build standards. The central entrance hall features the mailboxes, doorbell panel, and intercom system. The central hall provides access to the elegant staircase, elevator, parking garage, communal bicycle storage, and private storage units.Apartment LayoutThird Floor – Living Room, Kitchen, Bedroom, and Ensuite BathroomFrom the elevator, the apartment is accessible via the gallery. You enter a welcoming hallway where the luxurious finish immediately stands out. From here, there is access to the utility meter cupboard, a modern toilet room (with floating toilet and washbasin), a separate office, and a practical storage/laundry room. This storage room houses the connections for the washing equipment, the heat recovery ventilation unit, the water softener, and the district heating system (neatly concealed in a cabinet).On the gallery side, there is an attractive office with views over the beautifully landscaped communal courtyard garden. A wonderful place to work from home or quietly enjoy a good book.The living room is undoubtedly the heart of the home. The high ceiling immediately creates a spacious feeling and adds extra elegance to the living area. On the street side is the comfortable sitting area with stunning views of Breda’s impressive Grote Kerk. The electric fireplace enhances the warm atmosphere of the living room.The generous dining area forms a seamless connection with the kitchen, allowing cooking and entertaining to blend effortlessly together.The luxury kitchen is finished to a very high standard. Here, you literally cook in the center of the room thanks to the spacious cooking/washing island with base cabinets and drawers. The Bora X Pure Rough induction cooktop with integrated extraction system, double sink, and Quooker Combi+ complete the setup. In addition, the kitchen features a tall cabinet wall with a refrigerator, freezer, combination oven/microwave, and ample storage space. The separate coffee corner with wine climate cabinet completes this exceptional kitchen.An additional practical feature is the spacious under-stairs storage cupboard in the living room, offering plenty of storage space.From the living room, you reach the stylish master bedroom, once again featuring beautiful views of the Grote Kerk. The custom-made wardrobes enhance the luxurious hotel-like atmosphere. The ensuite bathroom is modern and fully equipped with a walk-in shower featuring a rain shower, hand shower, and thermostat tap, a bathtub with hand shower and thermostat tap, floating toilet, and washbasin with vanity unit.Fourth Floor – Two Bedrooms, Bathroom, and TerraceVia the staircase from the living room, you reach the fourth floor. The landing provides access to a toilet room with floating toilet and washbasin.One of the bedrooms on this floor features its own walk-in closet with custom-made wardrobes. From the bedroom, sliding doors provide access to the spacious south-facing terrace. The terrace is also accessible from the landing. Here, you can peacefully enjoy views over the beautifully landscaped courtyard garden in the heart of the complex.The third bedroom once again offers lovely views towards the Grote Kerk and additionally features a Velux skylight and practical storage space.The bathroom on this floor is equipped with a modern walk-in shower with rain shower, hand shower, and thermostat tap, as well as a washbasin with vanity unit.Communal Courtyard GardenThe beautifully landscaped courtyard garden forms a delightful green oasis exclusively for residents, right in the vibrant heart of Breda.Storage RoomOn level -1, the property also includes a spacious private storage room, accessible by both stairs and elevator. This storage room is equipped with electricity.Parking SpaceIn the ground-floor parking garage, you have your own designated parking space with a charging station for an electric vehicle.Additionally, there is a communal bicycle storage area on the ground floor (accessible via Akkerstraat).General InformationThis unique property is located in the beautiful new-build project POST (the former post office) in the center of Breda, a short distance from the historic Grote Markt and various shops and lively entertainment venues. Breda Central Station is within walking/cycling distance. Major roads are also easily accessible, and an Albert Heijn supermarket is located approximately 70 meters away.The property is energy-efficient and has energy label A++.The apartment is fitted with uPVC window frames and double glazing (HR++), except for the wooden front door.The property features floor, wall, and roof insulation.The entire property has underfloor heating. The temperature can be individually controlled per room.The third floor is fitted with wooden flooring (except for the tiled toilet room and bathroom). The fourth floor is finished with laminate flooring (except for the tiled toilet room and bathroom).Walls and ceilings are smoothly plastered.The complex is equipped with an elevator installation.In the center of the apartment complex, there is a beautifully landscaped communal courtyard garden.The property includes a charging point for an electric vehicle at the private parking space in the garage.The Owners’ Association contribution for this property is approximately €381 per month. This includes, among other things, building insurance, reserves for major and minor maintenance, cleaning costs, maintenance of the communal garden, and electricity for the common areas.Living in BredaIn a city like Breda, you can expect amenities such as schools, childcare facilities, daily shopping, and sports facilities to always be within easy reach—regardless of which charming neighborhood you choose to live in.Living in Breda means enjoying the Burgundian lifestyle. The atmospheric historic city center is full of cozy streets with inviting cafés, lunchrooms, and excellent restaurants. With its highly diverse and attractive shopping aanbod, there is no need to leave the city for a great day of shopping.Culture lovers will also feel completely at home in Breda. The city offers interesting museums such as the Stedelijk Museum Breda, the historic Begijnhof, and enjoyable festivals. Examples include the BredaPhoto Festival, the largest photography festival in the Benelux, and the famous Jazz Festival.While Breda’s city center is lively and vibrant, the surrounding area also offers plenty of green oases of tranquility. For example, the Mastbos, one of the oldest cultivated forests in the Netherlands (planted in 1515), named after its many Scots pines (“mast trees”). You can also enjoy cycling or walking in the Liesbos, the Ulvenhoutse Bossen, or the Teteringse Heide.Breda enjoys a central location and excellent accessibility via the A16, A27, and A58 motorways. The city is also well connected by public transport, with two railway stations and an extensive bus network.Sales ConditionsIndustry-Wide Measurement InstructionThe measurements have been established in accordance with an industry-wide measurement standard. This instruction aims to provide a more uniform method for measuring and indicating the usable floor area. However, differences in measurement outcomes cannot be completely excluded due to interpretation differences, rounding, or limitations during measurement. The guiding principle always remains: “what you see is what you buy,” and the object information is of secondary importance.Legally Binding Purchase Agreement Only After SigningA verbal agreement between a private seller and a private buyer is not legally binding. This means that a legally valid sale only exists once both the private seller and the private buyer have signed the purchase agreement. This follows from Article 7:2 of the Dutch Civil Code. Confirmation of a verbal agreement by email or sending a draft purchase agreement is also not considered a legally valid agreement.Security Deposit or Bank GuaranteeAs Agnes Tomesen Makelaardij is affiliated with the NVM, the standard purchase agreement model established by the NVM, Vastgoed Nederland, the Consumers’ Association, and Vereniging Eigen Huis is used. This purchase agreement standardly includes a requirement for a security deposit or bank guarantee amounting to 10% of the purchase price.Sales DocumentationThis documentation has been compiled with great care. However, for the accuracy of the information provided, we largely depend on third parties. Therefore, neither the seller nor we accept any liability.FinallyWe appreciate you taking the time to review the information about this property. If you would like to view the property, of course you are welcome to do so. We will show you the home as it is currently arranged and designed. We will guide you through the existing layout, though you may have different ideas. We are always happy to listen to them.We will explain what can be done with the spaces and layout to give the property a new purpose that suits your wishes. A great deal can be achieved with limited means, and we would be pleased to demonstrate this during the viewing.If you have any questions, please feel free to contact us by email or telephone. We are happy to assist you!
…By Annonceur International


Apartment with terrace Utrecht (Netherlands)
Exclusive Living at Height in the Heart of Utrecht This truly unique “Special” apartment is the only one of its kind within the iconic Wonderwoods development. Located on the 12th floor of the Boeri Tower, it offers approximately 234 m² of refined living space , complemented by an exceptional private rooftop garden of approx. 299.3 m² and two separate balconies , all with breathtaking panoramic views over Utrecht, including the Dom Tower. With extra-high ceilings (approx. 2.80 m) and floor-to-ceiling windows, the apartment is filled with natural light and offers a remarkable sense of space. The rooftop terrace, featuring a jacuzzi and electrically operated pergola , creates an extraordinary outdoor living experience high above the city. The apartment comprises three spacious bedrooms and two luxurious bathrooms , including a master suite with walk-in closet, private balcony, and en-suite bathroom. High-end finishes, KNX home automation, underfloor heating and cooling, and an A+ energy label ensure maximum comfort and sustainability. Wonderwoods is a landmark residential development just minutes from Utrecht Central Station, combining innovative architecture with abundant greenery and premium resident services, including concierge, professional landscape maintenance, and optional underground parking. A rare opportunity to enjoy luxury, privacy, and iconic views in one of Utrecht’s most prestigious addresses. Key Features Living area approx. 234 m² Located on the 12th floor (Boeri Tower) Total outdoor space approx. 299.3 m² Extra-high ceilings (approx. 2.80 m) Underfloor heating and cooling Energy label A+ Orientation: south-east, all around KNX home automation, prepared for electric curtains Luxury finishes including herringbone PVC flooring with border, suspended ceilings, high-quality (LED) lighting, Maretti recessed spotlights, and pre-installation for ceiling speakers Spacious rooftop garden with water, electricity, and drainage Electrically operated pergola, jacuzzi, irrigation system, outdoor lighting, and high-quality terrace finishes with tiles and wooden decking Private storage unit and optional parking spaces in the underground garage In addition to the large rooftop terrace, two separate balconies Service Charges VvE contribution main apartment (A-739): € 1,272.83 per month (reference date October 2025) Adjacent Apartment (Optional) The apartment is adjacent to Hoola van Nootenstraat 286, an independent apartment with its own private entrance, balcony, and storage room. This apartment is available for separate purchase and is ideal as a home office, guest residence, or accommodation for an au pair or staff member. VvE contribution adjacent apartment (A-747): € 305.27 per month Purchase price: upon request Comfort, Sustainability, and Extras The apartment features underfloor heating and cooling, an A+ energy label, and meets the highest standards of comfort and sustainability. Additional features include: Two optional rental parking spaces in the underground garage A private storage unit on the 4th floor Ultimate Living in Utrecht Living at this height means enjoying extraordinary views, privacy, and tranquillity on a daily basis, while Utrecht Central Station and the historic city centre are just a short walk away. Here, architecture, nature, luxury, and urban life come together in a residential experience of international calibre. A rare opportunity for those who accept nothing but the very best.
…By Netherlands Sotheby's International Realty


Contemporary apartment with terrace Blaricum (Netherlands)
Exclusive living in nature – Spacious 286 m² apartment with private lift and large terrace in 'Hoog Blaricum' In one of Blaricum’s most sought-after green locations, right by the Blaricummer, Tafelberg, Wester and Bussummer heaths, we proudly present this luxurious apartment of approx. 286 m² (measured according to NEN 2580; and 315 m² in the deed of division). Situated on the first floor of the prestigious residence Hoog Blaricum (built in 2017), the apartment features a 28 m² south-facing terrace, a private lift, a double garage (approx. 60 m²), and a secure storage unit. Set within a beautifully landscaped garden of over 7,000 m², this serene residence is just minutes from the charming centres of Blaricum and Laren. Excellent transport connections (A1, A27) and public transit options ensure quick access to Amsterdam, Hilversum, and Utrecht. Layout: The apartment is accessible via a private lift from either the central entrance or the underground garage. The elegant entryway with six-meter-high windows and a striking oak staircase leads to the main floor. Here you’ll find a spacious, light-filled living area with access to the sunny terrace. The bespoke oak kitchen features marble countertops and is fully equipped with high-end appliances. The master suite includes a luxurious bathroom and built-in wardrobes. A stylish guest bedroom also offers its own en-suite bathroom and custom storage. A versatile space at the north end of the apartment currently functions as a sleep/work/TV room and can be easily enclosed. Highlights: - Private lift access from garage and entrance - Large-format Italian tiles with underfloor heating throughout - Acoustic ceilings and dimmable lighting - Triple glazing and top-tier insulation - Floor-to-ceiling, frameless doors with concealed hinges - Air conditioning in bedrooms - Camera surveillance in and around the apartment - Double garage with electric doors, storage, and EV charging capability - Sunny 28 m² terrace - Shared use of 20 solar panels - Residential floor area: 286 m² (NEN 2580) A rare opportunity to enjoy high-end, peaceful living surrounded by nature with all urban amenities close by. Book a viewing with Wilfred Janssen, NVM Real Estate Agent at Netherlands Sotheby’s International Realty, or bring your own buying agent.
…By Netherlands Sotheby's International Realty


Apartment with terrace and pool Rotterdam (Netherlands)
Situated in the iconic New Orleans residential tower, this spacious and move-in ready four-room corner apartment spans the 41st and 42nd floors. Its location is truly exceptional, right in the heart of the vibrant Kop van Zuid, one of Rotterdam’s most sought-after residential areas.At approximately 150 metres above ground level, every room offers breathtaking panoramic views over the River Maas, the city skyline, and the Erasmus Bridge. Here, tranquillity and privacy seamlessly combine with the dynamic energy of city living.The apartment features two balconies, a private storage unit, and a parking space in the underground garage (available for separate purchase).The Kop van Zuid is one of Rotterdam’s most impressive and lively districts. Once a harbour area, it has transformed into a vibrant hotspot with a unique blend of history, culture, and gastronomy. The area is home to renowned restaurants such as Putaine, By Ami, and Hotel New York, as well as the Foodhallen.For culture and entertainment, venues such as the Nieuwe Luxor Theatre and LantarenVenster are nearby. Via the Rijnhaven Bridge, you can easily walk to Katendrecht—also known as De Kaap—with its popular Deliplein and culinary hotspots such as Deli Bird and De Matroos en Het Meisje. From here, all urban amenities are easily accessible by public transport, water bus, or water taxi.LayoutGround floorRepresentative central entrance with concierge service, lifts, staircase, videophone system, and access to the bicycle storage.41st floorEntrance hall with separate toilet and fitted storage space. The entire floor is finished with a sand-coloured ceramic tile floor.The open-plan kitchen is fitted with a white Corian worktop, a central cooking island with bar, and high-end Miele built-in appliances. Around the island, there is ample handleless cabinetry for storage.Adjacent is the dining area, offering space for a large dining table and unobstructed views over the city. From here, you access the first balcony—a sheltered outdoor space providing privacy.The living room is truly striking, defined by its exceptional ceiling height and full-height windows. This allows for maximum natural light and creates an impressive sense of openness and freedom. From the seating area, you can enjoy ever-changing views over the Maas, the city, and the iconic Erasmus Bridge. The sleek finishes and calm material palette create a modern and luxurious atmosphere, while the custom-made wall with integrated TV adds both style and functionality.On the opposite side of the apartment are two bedrooms.The master bedroom offers space for a large bed and is elegantly finished in warm, neutral materials, creating a hotel-chic ambiance. A custom-built wardrobe wall provides ample storage and is seamlessly integrated into the interior design.The second bedroom is also well-proportioned and suitable for various uses. Large windows provide plenty of natural light and create a calm, open atmosphere. From this room, there is direct access to the balcony, where you can enjoy the impressive elevated views.The bathroom is stylishly designed using high-quality materials and is equipped with a spacious walk-in shower, a floating vanity unit in dark wood with double wash basins, ample storage, and a toilet. A wide mirror enhances the sense of space.In the hallway, a built-in cupboard houses connections for a washing machine and dryer. A fixed staircase, cleverly integrated into custom-made cabinetry, leads to the upper floor.42nd floorLanding with space for a home office or hobby area.Adjacent is the third bedroom, a quiet and well-lit room thanks to large windows. Its neutral finish allows for flexible use.Directly connected is the en-suite bathroom, finished in the same high-quality style as the other sanitary areas. It features a generous walk-in shower, a sleek vanity unit with wash basin, and a toilet.Parking and storageThe apartment includes one parking space in the secure underground garage (level -1), available for optional purchase at €50,000,- costs to buyer.There is also a private storage unit on the 3rd floor and access to a communal bicycle storage area.Facilities (4th floor – Leisure)Residents of New Orleans enjoy access to various high-end facilities, including guest suites and a wellness area with a swimming pool, fitness room, sauna, steam bath, and outdoor space.Particulars:- Living area approx. 144 m²- Exceptional sense of space due to ceiling height of approx. 2.95 metres- Energy label A- Freehold property- Private storage unit on the 3rd floor- Concierge service and on-site caretaker- The tower includes three guest suites available for residents- Active homeowners’ association (VvE), monthly contribution approx. €660.74 (apartment + storage)- Parking space available for €50,000 (costs buyer)- Monthly parking contribution €77.04- Transfer: in consultationKolpa van der Hoek Makelaars Rotterdam acts on behalf of the seller. We recommend engaging your own NVM purchasing agent to represent your interests.NEN2580 ClauseThe measurement instruction is based on the NEN2580 standard and is intended to provide a more uniform method of measuring usable floor area. Differences in measurement outcomes cannot be fully excluded due to interpretation differences, rounding, or practical limitations during measurement.The purchase deed will include an additional clause stating that the seller has not occupied the property.The buyer is invited to verify the stated surface areas and has access to the measurement report, in which living space and other areas are specified separately.This information has been compiled by Kolpa van der Hoek Makelaars B.V. with due care. However, no liability is accepted for any inaccuracies or omissions, nor for the consequences thereof. All stated dimensions and surface areas are indicative. NVM conditions apply.
…By Annonceur International


Apartment with terrace Rotterdam (Netherlands)
Open House | Saturday, June 27 | 11:00 AM – 1:00 PMAre you looking for a spectacular penthouse in Rotterdam? We would be delighted to welcome you to this exclusive property during our open house on Saturday, June 27, between 11:00 AM and 1:00 PM. Feel free to visit and explore the home at your leisure.Living at the highest level — both literally and figuratively. This exceptional penthouse of approx. 200 m² is located on the 4th and 5th floors of the iconic Caland Residence, within the former wine warehouse “Hollands Veem” dating back to 1856. Featuring, among others, three spacious bedrooms, two stylish bathrooms, a covered terrace, a private rooftop terrace of approx. 24 m² and a private garage box. This penthouse offers a rare and complete living experience in the heart of one of Rotterdam’s most sought-after neighborhoods.Accessibility is excellent. Via the Maasboulevard, Maastunnel, and Erasmus Bridge, you can reach the Rotterdam ring road within minutes. Public transport connections are also superb: tram and bus stops are within walking distance, as well as Leuvehaven metro station and the water taxi.The building was fully transformed in 1994 into an elegant and small-scale apartment complex with an atrium. The industrial charm of this listed monument is effortlessly combined with contemporary living comfort, high-quality finishes, high ceilings, and phenomenal views of the city.The Scheepvaartkwartier is a neighborhood renowned for its elegance, history, and character. Think of the stately Parklaan, the picturesque Veerhaven, and views over the River Maas. This is a place where living, working, and relaxation blend seamlessly. Whether it’s a stroll along the impressive Parkkade or a relaxing moment in Het Park near the Euromast—everything is within easy reach. The area is vibrant, offering high-end restaurants, art, and culture. The Wereldmuseum, Kunsthal, and Depot Boijmans Van Beuningen are all within walking distance. The city centre of Rotterdam can be reached in just a few minutes.LayoutGround floorRepresentative, secured entrance with a stately atrium, doorbell panel with videophone system, mailboxes, and access to the lift, staircase, and parking garage.4th floorA generous entrance hall, with views of original wooden beams and the atrium, immediately sets the tone: stylish and full of character. The high-quality wooden flooring continues throughout the entire level.The modern open kitchen is sleekly designed and equipped with high-end built-in appliances, including an induction hob, extractor hood, wine climate cabinet, two ovens (one combination microwave oven and one steam oven), two refrigerators (one being a fridge-freezer combination), a Quooker, and a dishwasher.The spacious living room benefits from abundant natural light thanks to two large doors at the front, which can be fully opened to create a unique indoor-outdoor living experience. In addition, two double-glazed skylights provide extra light.At the rear of the apartment is the generous master bedroom with an en-suite bathroom, a walk-in closet, and access to a charming covered terrace. The luxurious bathroom is fitted with a walk-in shower, double washbasin, designer radiator, and toilet.This floor also includes a second bedroom (currently used as a study), a separate second bathroom with bathtub, walk-in shower, washbasin, and designer radiator, a guest toilet with washbasin, and a practical laundry room.5th floorThis level of approx. 23 m² offers comfort and atmosphere and is ideal as a bedroom or home office. A large dormer window provides views over the River Maas and the SS Rotterdam. Built-in wardrobes are present, and there is direct access to the spacious rooftop terrace of approx. 24 m². Here, you can enjoy complete privacy while taking in panoramic views of the Rotterdam skyline, including the iconic Zalmhaven Tower.This penthouse not only offers exclusive living comfort but also a truly unique living experience in one of Rotterdam’s most beautiful districts. Interested? Please contact us for more information or to schedule a viewing.Particulars:- Year of construction: 1856- National listed monument- Transformed in 1994 and comprehensively modernised in 2016- Façade renovation carried out in 2015, including renewed pointing, and zinc gutters replaced in 2022- Living area approx. 200 m²- Volume approx. 646 m³- Two terraces- Heating and hot water via district heating- Active owners’ association (VvE), monthly contribution €508.48- Freehold property- Transfer: in consultationKolpa van der Hoek Makelaars & Taxateurs is the seller’s agent. We recommend engaging your own NVM purchasing agent to represent your interests in the acquisition of this property.Explanation clause NEN2580The measurement instruction is based on the NEN2580 standard. This instruction is intended to provide a more uniform method of measuring to give an indication of the usable floor area. Differences in measurement outcomes cannot be entirely excluded due to interpretation differences, rounding, or limitations in carrying out the measurement.In the purchase deed, additional clauses will be included: an age clause and a clause regarding the possible presence of asbestos.The buyer is invited to verify the stated surface areas of the property and has access to the measurement report in which living areas and other spaces are specified separately.This information has been compiled by Kolpa van der Hoek Makelaars & Taxateurs with due care. However, no liability is accepted for any incompleteness, inaccuracy, or otherwise, or the consequences thereof. All stated dimensions and surface areas are indicative. The NVM conditions apply.
…By Annonceur International


Apartment with terrace Rotterdam (Netherlands)
A truly impressive four-room apartment, situated behind a magnificent Neo-Renaissance façade dating from 1888. This spacious residence of approximately 227 m² features a private elevator, a grand living room, two bedrooms, two bathrooms, and a beautifully sunny west-facing garden with rear access and private storage. There is also the opportunity to purchase the upper apartment, Koningin Emmaplein 15B.The property is located in the prestigious Scheepvaartkwartier, within close proximity to Rotterdam’s vibrant city centre.All conceivable amenities—including schools, parks, museums, shops, and a wide selection of restaurants and cafés—are within walking distance. The sheltered Koningin Emmaplein, with its monumental tree and the iconic “Berlage Vase,” offers an oasis of tranquillity in the heart of the city. Thanks to its mixed-use zoning, this unique property is perfectly suited for residential living, office use, or a combination of both. Via the garden’s rear exit, you can easily reach the Veerhaven and Parklaan.LayoutBel étageCentral entrance with elevator providing access to the upper levels and the basement.ApartmentThe private elevator opens into a spacious hallway featuring a wardrobe closet, meter cupboard, and access to the basement, where the central heating system is located.The kitchen is designed in a classic style, offering ample storage space, built-in appliances, and a generous corner layout. From the kitchen, there is direct access to the garden. By relocating the kitchen, it would be possible to create an additional room here, for example a third bedroom or home office.Double doors connect the hallway to the adjoining dining room, which also has access to the garden. This charming space forms a natural transition between indoor and outdoor living.From the dining room, impressive double doors lead into the magnificent living room: a spacious and exceptionally bright area featuring a beautiful fireplace, built-in cupboards, and large windows. The French doors open onto the southwest-facing garden, surrounded by greenery.Adjacent to the dining room, via a hallway with built-in wardrobes, is the first spacious bedroom. This room has its own generous bathroom, fitted with a freestanding bathtub, shower, double washbasin, bidet, and toilet.Via the living room, you access a second hallway leading to bedroom II, located at the front of the property and equipped with a large storage cupboard. This bedroom also has its own bathroom, featuring a freestanding bathtub, shower, washbasin, and toilet. Both bedrooms are fitted with air conditioning.This second hallway also provides access to a laundry room, a separate toilet, and a narrow staircase connecting to the secondary entrance. From this same hallway, there is also access to apartment 15B.There is the possibility to acquire the upper apartment (15B). A set of double doors in the second hallway makes it possible to create a direct connection between both apartments. Combined, this results in an exceptionally spacious residence with a total living area of approximately 485 m²—ideal for multi-generational living, live-work combinations, or an expansive private residence.Particulars:- Year of construction: approx. 1888- Listed building (monument)- Living area approx. 227 m²- Volume approx. 881 m³- Equipped with a central vacuum system- Rear access via right of way over estate Rozenlust (secured gate with code access)- Heating and hot water via central heating system- Active homeowners’ association (VvE), monthly contribution €397.50- Project notary: Notariskantoor Grijmans Dierckxsens- Transfer: in consultationKolpa van der Hoek Qualis International Realty acts on behalf of the seller. We recommend engaging your own NVM purchasing agent to represent your interests in the purchase.NEN2580 ClauseThe measurement instruction is based on the NEN2580 standard and is intended to provide a more uniform method for determining the usable floor area. Differences in measurement outcomes cannot be fully excluded due to interpretation, rounding, or practical limitations during measurement.The purchase deed will include additional clauses, including an age clause, a non-owner-occupancy clause, and a clause regarding the possible presence of asbestos in relation to the year of construction.The buyer is invited to verify the stated surface areas and has access to the measurement report, in which living space and other areas are specified separately.This information has been compiled by Kolpa van der Hoek Qualis International Realty with due care. However, no liability is accepted for any inaccuracies or omissions, or the consequences thereof. All stated dimensions and surface areas are indicative. NVM conditions apply.
…By Annonceur International


Contemporary apartment with terrace Rotterdam (Netherlands)
This exceptionally elegant and richly decorated apartment is situated in a stately listed building featuring a magnificent Neo-Renaissance façade dating from 1888. The apartment, with a living area of approximately 258 m², offers a private elevator, an impressive living room, a stylish open-plan kitchen, two bedrooms, two bathrooms, and a delightful west-facing garden with private storage.There is also the possibility to acquire the lower apartment, Koningin Emmaplein 15A. The property is located in the prestigious Scheepvaartkwartier, in close proximity to Rotterdam’s vibrant city centre.All conceivable amenities—including schools, parks, museums, shops, and a wide variety of restaurants and cafés—are within walking distance. The sheltered Koningin Emmaplein, with its monumental tree and the iconic “Berlage Vase,” forms an oasis of tranquillity in the heart of the city.Thanks to its mixed-use zoning, this unique townhouse can be used as a residence, an office, or a combination of both. Via the garden’s rear exit, you have direct access to the Veerhaven and Parklaan.LayoutFirst FloorEntrance, generous hallway, toilet with washbasin, and a laundry room housing the central heating installation. From the hallway, there is access to the bedrooms and the kitchen.The kitchen forms a perfect fusion of classical elegance and contemporary design. The high, richly decorated ceiling and authentic ornaments give the space exceptional grandeur. At its centre is a sleek white kitchen island with a built-in five-burner gas hob with wok burner, a large oven, a separate steam oven, a warming drawer, and ample storage space.The rear wall features high-gloss cabinetry in a stylish grey tone, equipped with an integrated sink unit (Quooker) and modern built-in appliances, including a refrigerator and a separate freezer. The high-quality appliances are largely by Miele.Through elegant en-suite doors, the kitchen is connected to the spacious living room, creating a beautiful sightline from the rear to the front of the apartment.The living room is truly impressive—a harmonious blend of history and style. Authentic details such as handcrafted wood carvings, an imposing fireplace, and a high ceiling with ornate mouldings create a stately atmosphere. The charming bay window at the front provides abundant natural light and offers views of the characteristic façades of the surrounding buildings. Here, elegance, comfort, and craftsmanship come together effortlessly.From the living room, a characteristic wooden staircase with decorative balustrade leads to the basement level. This bright space features a beautiful oak herringbone floor and a custom-made wall of cabinets with integrated lighting.At the rear, a door leads out to the beautifully landscaped garden, surrounded by green hedges and planting. The garden is low-maintenance, offers a high degree of privacy, and includes a private storage unit with rear access.Bedrooms and bathroomsThe first bedroom is located at the front and offers a beautiful view of the stately buildings across the square. With its high ceilings and large windows, the room exudes calm and elegance.The en-suite bathroom is finished in natural stone and equipped with high-quality fittings, including a bathtub, walk-in shower, toilet, and a vanity unit with a stone countertop.The master bedroom is equally spacious and radiates comfort and luxury. Here too, the high ceilings and large windows provide pleasant natural light and views of greenery. The room features custom-built wardrobes offering generous storage and an elegant appearance.The second bathroom is also finished in luxurious natural stone and equipped with a bathtub, walk-in shower, double vanity with marble countertop, toilet, and bidet.Both bedrooms are fitted with air conditioning for optimal comfort throughout the year.There is also the possibility to purchase the lower apartment (15A). In the basement of 15B, a set of double doors allows for a direct connection between both apartments. This creates an ideal situation for multi-generational living, live-work combinations, or an exceptionally spacious residence.Particulars:- Year of construction: approx. 1888- Listed building (monument)- Living area approx. 258 m²- Volume approx. 1,126 m³- Equipped with a central vacuum system- Rear access via right of way over estate Rozenlust (secured gate with code access)- Heating and hot water via central heating system- Active homeowners’ association (VvE), monthly contribution €397.50- Project notary: Notariskantoor Grijmans Dierckxsens- Transfer: in consultationKolpa van der Hoek Qualis International Realty acts on behalf of the seller. We recommend engaging your own NVM purchasing agent to represent your interests in the purchase.NEN2580 ClauseThe measurement instruction is based on the NEN2580 standard and is intended to provide a more uniform method for determining the usable floor area. Differences in measurement outcomes cannot be fully excluded due to interpretation differences, rounding, or practical limitations during measurement.The purchase deed will include additional clauses, including an age clause, a non-owner-occupancy clause, and a clause regarding the possible presence of asbestos due to the year of construction.The buyer is invited to verify the stated surface areas and has access to the measurement report, in which living space and other areas are specified separately.This information has been compiled by Kolpa van der Hoek Qualis International Realty with due care. However, no liability is accepted for any inaccuracies or omissions, nor for the consequences thereof. All stated dimensions and surface areas are indicative. NVM conditions apply.
…By Annonceur International


Apartment with terrace Rotterdam (Netherlands)
Exclusive living on the Bergse Achterplas!Situated in the prestigious and small-scale apartment complex “Johan de Wittpark”, this spacious ground-floor apartment of approximately 210 m² is located directly on the Bergse Achterplas. The property boasts an A energy label and offers an exceptional level of comfort, space, and privacy. With, among other features, a generous living room, a luxurious kitchen with central island, an additional multifunctional room, three bedrooms, two bathrooms, and a spacious terrace of approximately 75 m², this is a truly complete residence in a unique waterfront setting.From the expansive terrace—partly covered—you can enjoy uninterrupted views over the beautifully landscaped garden and the Bergse Achterplas.The exclusive complex consists of four elegant buildings, set within a beautifully designed communal garden with an underground parking garage. Here, you live in the highly sought-after Bergse Plassen area, just a short distance from Kleiweg and Bergse Dorpsstraat.In the immediate vicinity, you will find a wide range of amenities, including supermarkets, specialty shops, cafés, and restaurants. There are also excellent educational facilities nearby, ranging from primary and secondary schools to the International School.For leisure and sports, several clubs are located in the area, including tennis, hockey, football, and golf. The green surroundings invite you to enjoy walking and recreation around the Bergse Plassen and the Bergse Bos. Public transport connections by tram and bus provide quick access to Rotterdam city centre, while the A13 and A20 motorways ensure excellent connectivity to the rest of the country. Rotterdam The Hague Airport is just a 10-minute drive away.LayoutGround floorWell-maintained, secure central entrance with lift.ApartmentThrough the entrance, you step into the hallway, leading to the generous living room. Thanks to the corner position and large windows, the natural light here is particularly pleasant.The living room offers direct access to the terrace via sliding doors to the covered section and French doors to the open terrace overlooking the garden and the Bergse Achterplas. Adjacent to the living room is an additional multifunctional space, currently used as a second sitting room, but equally suitable as a playroom, home office, or even a private cinema thanks to its generous dimensions and quiet location.The modern and spacious kitchen with cooking island and bar forms the heart of the home. It is equipped with quality built-in appliances, including a Gaggenau oven and microwave, hob, extractor hood, dishwasher, and fridge-freezer combination.The terrace is both spacious and highly functional, featuring a covered section at the side and an open area with unobstructed views of the greenery and water. An outdoor tap is also present.The apartment offers three bedrooms. The master bedroom enjoys a beautiful corner position and direct access to the en-suite bathroom, fitted with a bathtub, separate shower, vanity unit, and toilet. From this bedroom, you also access the spacious walk-in closet.Bedroom two is well-proportioned, while bedroom three also benefits from a corner position and its own walk-in closet. The second bathroom is equipped with a shower cabin and a vanity unit.In addition, there is a separate toilet with washbasin and a practical utility room with connections for a washing machine and dryer, as well as extra storage space.Parking and storageThe property includes a private parking space in the underground garage, complete with a charging point for an electric vehicle. There is also a private storage unit in the basement.Particulars:- Energy label A- Beautiful waterfront location on the Bergse Achterplas- Year of construction: 2008- Living area approx. 210 m²- Volume approx. 693 m³- Spacious terrace of approx. 75 m²- Heating and hot water via central heating system- Active homeowners’ association (VvE), monthly contribution €766.40- Monthly parking contribution €72.26- Freehold property- Transfer: in consultationKolpa van der Hoek Makelaars & Taxateurs acts on behalf of the seller. We recommend engaging your own NVM purchasing agent to represent your interests.NEN2580 ClauseThe measurement instruction is based on the NEN2580 standard and is intended to provide a more uniform method of measuring usable floor area. Differences in measurement outcomes cannot be fully excluded due to interpretation differences, rounding, or practical limitations during measurement.The purchase deed will include an additional clause stating that the seller has not occupied the property.The buyer is invited to verify the stated surface areas and has access to the measurement report, in which living space and other areas are specified separately.This information has been compiled by Kolpa van der Hoek Makelaars & Taxateurs with due care. However, no liability is accepted for any inaccuracies or omissions, nor for the consequences thereof. All stated dimensions and surface areas are indicative. NVM conditions apply.
…By Annonceur International


Apartment with terrace Naarden (Netherlands)
Living in Naarden Vesting means choosing character, tranquillity and quality, while remaining within easy reach of Amsterdam. This exceptionally luxurious apartment of approximately 151 sq.m. is located in the exclusive residential development Het Hart van Naarden , completed in 2021. The property combines historic surroundings with modern comfort and offers a covered terrace and separate storage room. The apartment is situated in one of the Netherlands’ most charming fortified towns, with excellent restaurants, boutiques and terraces just around the corner. Amsterdam, the Zuidas and Schiphol Airport are all easily accessible, making this an attractive residence for both national and international buyers. The apartment itself is finished to a particularly high standard, with a refined and elegant interior, custom-built cabinetry and a practical layout. The spacious living and dining room is bright and inviting, with large windows and direct access to the covered terrace. The luxury Boffi kitchen is fitted with high-end Miele built-in appliances, a Quooker and a wine climate cabinet. There are two bedrooms, including a spacious principal bedroom with a custom-made Porro wardrobe. The second bedroom is perfectly suited as a guest room, study or home office. The bathroom is luxuriously appointed and features a bathtub, rain shower and double washbasin. In addition, the apartment offers a separate toilet, a walk-in wardrobe and a practical laundry/storage room. Completed in 2021, the apartment benefits from an A++ energy label, solar panels, full underfloor heating and a combination of mechanical and natural ventilation. The monthly homeowners’ association contribution for the apartment and storage unit amounts to €384.45. Het Hart van Naarden is a small-scale and exclusive development of just 21 apartments, designed in harmony with the historic character of the Vesting. This apartment is ideally suited to buyers seeking a residence that combines charm, comfort, security and accessibility. Features Exceptionally luxurious finish Living area approx. 151 sq.m. Covered terrace approx. 6.8 sq.m. Separate storage room Located in Het Hart van Naarden Built in 2020–2021 Energy label A++ Luxury Boffi kitchen with Miele appliances, Quooker and wine climate cabinet Two bedrooms Luxury bathroom with bathtub, rain shower and double washbasin Full underfloor heating Solar panels Lift available One or two parking spaces available for purchase in the secure underground garage, one with charging station Homeowners’ association contribution: €384.45 per month
…By Netherlands Sotheby's International Realty


Apartment with terrace and pool Nigtevecht (Netherlands)
Zwaanwijck Castle | Exclusive living on a historic estate along the River VechtThere are places that cannot truly be described in words – they have to be experienced. Huize Zwaanwijck is one of those places. An imposing country house dating from 1900, situated directly on the River Vecht and surrounded by more than seven hectares of classical parkland, designed in the English landscape style. In addition to the main residence, the estate comprises a coach house, gardener’s cottage, sheepfold and pavilion. Here, you are not simply purchasing a generous 198 m² apartment. You are acquiring a share in one of the most beautiful historic estates in the Netherlands.A Word from the Owners:“Due to an unexpected change in our lives, we have made the difficult decision to leave our home at Zwaanwijck behind. The estate itself seems to have a magnetic pull on people who choose to live life a little differently. In our eyes, the eclectic mix of colourful, artistic and free-spirited residents adds something truly special to the character of the estate.The apartment, the Christmas dinners, and the many gatherings and celebrations both inside and throughout the grounds have given us countless unforgettable memories. Above all, we will deeply miss the warm and open connection we have shared with our neighbours and fellow residents of Zwaanwijck.”History:In 1895, widow Johanna Theunissen commissioned this impressive country house, designed by architect H.H. Hagedorn Jr. and intended to be “furnished in accordance with the requirements of the times.” Following her death in 1899, she donated Zwaanwijck to a foundation for unmarried women and widows. More than a century later, much of the remarkable interior remains intact: the marble staircases, monumental mahogany woodwork, stained-glass windows and original ceiling paintings. Preserved much as she originally envisioned them.Living at the Zwaanwijck Estate:Even the journey to the estate sets the scene: traditional farmhouses on one side and the River Vecht on the other. Once you pass through the historic gates, the outside world seems to disappear. The residents form a wonderful mix of generations and lifestyles. Young children playing near the ponies, retirees enjoying the good life and travellers who venture far and wide but always return home to Zwaanwijck. What brings them together is a shared appreciation for tranquillity, nature, culture, history and true craftsmanship. This is life at Zwaanwijck.Lifestyle:Living at Zwaanwijck means embracing the rhythm of the River Vecht. Start the day with coffee on the terrace as rowers glide past on the water. Afterwards, take the dog for a walk along the river or enjoy a bicycle ride through the green countryside surrounding the Vecht.In the afternoon, step aboard your own boat directly from home. Within approximately thirty minutes, you can moor in Weesp for lunch or drinks on the terrace at Restaurant Harmsen. Continue along the river towards Loenen aan de Vecht, where several exceptional restaurants can be reached by boat. The Loosdrecht Lakes and Amsterdam are also accessible directly from the water – a sense of freedom that makes life along the Vecht truly special.There is plenty to enjoy on the estate itself. Children have all the space they could wish for to play outdoors, enjoy football, hockey or basketball on the playing field, or explore the woodland. On warm summer days, the swimming pool offers welcome refreshment, while the tennis court and pétanque court provide the perfect setting for a friendly match with family, friends or fellow residents. Residents also regularly play tennis together, adding to Zwaanwijck’s relaxed and sociable atmosphere.The location is equally attractive for lovers of equestrian sports, golf and sailing. Dols Stables is just a few minutes’ walk away and offers the opportunity to stable your own horse close to home. Weesp Golf Course is approximately five minutes away by car, while the nearby Gooi region is home to renowned clubs including Hilversumsche Golf Club and De Lage Vuursche. From Muiden, sailing enthusiasts can head directly onto the IJmeer.And whenever you feel like returning to city life, Amsterdam is within easy reach. From the Rijksmuseum and Concertgebouw to the capital’s theatres, restaurants and boutiques, everything is close at hand. After an evening in the city, you return home to the tranquillity, space and privacy of Zwaanwijck.Hometour:The journey to Huize Zwaanwijck sets the tone from the very beginning. We drive alongside the beautiful River Vecht, through the green countryside of Nigtevecht, until the historic entrance gates of the estate come into view. The moment we pass through the gates, the outside world slowly begins to fade away.We park in our private parking space and follow the gravel path towards the castle. Huize Zwaanwijck immediately makes an impression. Its imposing red-brick façade is framed by cream- coloured decorative details, richly ornamented rooflines and distinctive pointed turrets rising high above the surrounding parkland. This is a home you do not simply see – you experience it.Ground floorThe moment we step into the central hall of Huize Zwaanwijck, there is really only one thing to do: stop for a moment and take it all in. White marble, richly ornamented stucco ceilings, elegant arches supported by columns, and original mahogany doors and panelling define the atmosphere. Colourful stained-glass windows, including a remarkable example featuring the family coat of arms, cast beautiful shades of light across the interior.Look up and you will discover perhaps one of the most extraordinary features of the house: the magnificent stained-glass skylight. The hand-carved balustrade is a work of art in its own right, intricately decorated with flowers, leaves and elegant scrollwork. Everywhere you look, another historic detail reveals itself – a testament to the exceptional craftsmanship of another era. We continue upstairs via the grand staircase with its blue runner. Along the way, we pass two large portraits of former residents. Their gaze follows you as you walk by – a small moment in which the history of Zwaanwijck suddenly feels almost tangible.First floorOn the first floor, we enter the bright and open dining room with the adjoining kitchen. The kitchen is spacious and practically designed, connecting naturally with the rest of the living floor. We then continue into the living room – and this is where the truly exceptional character of the property becomes apparent. With an impressive ceiling height of 4.05 metres, large windows allowing daylight to flood the room, a fireplace and original wall and ceiling paintings, this space has a grandeur that is rarely found today. Two French doors open onto the terrace, offering spectacular views across the River Vecht. My favourite spots? The lounge chair in the bay window and the dining table beside the window. Here, you can read a good book, work while looking out over the water, or enjoy long dinners with family and friends. Meanwhile, boats glide past and cyclists follow the riverbank below. The view is constantly changing, yet never becomes ordinary. In all my years as an estate agent, I have rarely encountered anything quite like it. It does not get much better than this.Second floorVia the mezzanine, featuring a bespoke integrated desk, we reach the main sleeping floor. Here, there is first a separate WC. Next is the exceptionally spacious bathroom. With an impressive ceiling height of more than five metres, even this room has an extraordinary sense of volume. The bathroom is complete with a bathtub, generous walk-in shower, double washbasin and a second WC. Then we enter the principal bedroom: almost fifty square metres in size and fitted with generous built-in wardrobes. An impressive space offering plenty of possibilities. If an additional bedroom is desired, the room could be divided into two separate bedrooms.Third floorThe staircase leads us to the third floor, where light and space once again immediately catch the eye. The open gallery creates a beautiful connection with the floor below and enhances the open, spacious character of the home. Here, you will find a generous second bedroom with a ceiling height of 2.71 metres. There is also a separate laundry room, complete with a washbasin and the necessary connections. For those looking for additional comfort, this space offers the possibility of creating a fully equipped second bathroom.GaragePractical space has not been overlooked outside the castle either. The brand-new wooden garage features its own upper floor, offering far more possibilities than simply parking a car or providing additional storage. The upper floor can be adapted entirely to suit your needs – perhaps as an atmospheric artist’s studio, a peaceful home office or a comfortable guest room. A versatile addition that perfectly complements the freedom, space and exceptional character of life at Zwaanwijck.Outdoor livingZwaanwijck continues to surprise once you step outside. The park surrounding the residence has been designed in the English landscape style, creating a green oasis of tranquillity, space and privacy. Wander through the estate’s own woodland, pick fruit and nuts from the orchard, or simply enjoy the sunshine on your private terrace. And what would a country estate be without horses? Zwaanwijck has those too. Two small Shetland ponies complete the idyllic country setting and add to the estate’s unique charm. Perhaps the greatest luxury of all is that you can enjoy the space and beauty of an expansive historic estate without having to maintain it yourself. Johan, the estate gardener, takes care of the grounds, leaving you free to simply enjoy everything Zwaanwijck has to offer.Concierge Services:As a resident, you will have access to the Signature Lifestyle app, designed to make everyday life just that little bit easier. Arrange a private chauffeur for an evening at the theatre or a museum visit in Amsterdam, all at the touch of a button.The app also gives you access to a range of lifestyle services, including linen changes, housekeeping, the delivery of freshly prepared meals and other services tailored to comfortable, carefree living.Location & Accessibility:Nigtevecht is a charming and authentic village on the River Vecht, surrounded by greenery and tranquillity, yet surprisingly close to Amsterdam and other major cities. The village itself offers a range of everyday amenities, including a local shop, primary school, childcare facilities, and tennis and football clubs.Accessibility is excellent. Gein metro station can be reached by bicycle in approximately twenty minutes, while the nearby A1 and A2 motorways provide easy connections to Amsterdam, Amsterdam UMC, Schiphol Airport, Utrecht and the Gooi region. By taxi, central Amsterdam can be reached in around twenty minutes, while Schiphol Airport is approximately 25 minutes away. For a wider selection of shops and amenities, the historic fortified town of Weesp is just a short distance away. Now part of the municipality of Amsterdam, Weesp offers a varied selection of shops, restaurants and terraces, as well as secondary schools and an NS railway station with P+R facilities. And, of course, your daily groceries can simply be delivered to your door.The surrounding area offers plenty to discover. Historic and natural landmarks such as Muiderslot Castle and the Naardermeer nature reserve are within easy reach, as are the picturesque villages along the Vecht, including Loenen aan de Vecht and Breukelen. For centuries, this part of the Netherlands has attracted those seeking the rare combination of nature, history, space and tranquillity – all within easy reach of Amsterdam.Estate Amenities:+ Private mooring with electricity supply;+ Heated swimming pool with sanitary facilities;+ Tennis court;+ Multi-purpose sports field for hockey, football or basketball;+ Pétanque court;+ Landscaped park with private woodland and ponds;+ Two Shetland ponies;+ Orchard with fruit and walnut trees;+ Brand-new private garage;+ Communal storage space in the main house;+ Lift in the main house.Owners’ Association & Management:+ VvE Huize Zwaanwyck in Nigtevecht;+ Professionally managed by an external property management company;+ Comprising 13 residences: 6 in the main house, 5 in the Coach House, 1 in the Gardener’s Cottage and 1 in the Sheepfold;+ Service charges: €1,033 per month, including an advance payment for communal heating;+ Various subsidies are available for the maintenance of this listed historic estate.Features & Highlights of the Apartment:+ Situated in a listed historic building dating from 1895;+ Private mooring and jetty on the River Vecht for your boat;+ Large windows offering spectacular views across the River Vecht;+ Generous living area of 198 m², measured in accordance with NEN 2580. Measurement report available;+ The foundations have recently been inspected and found to be in good condition. Report available;+ The apartment has recently undergone a building inspection and was found to be in good condition. Report available;+ Original historic wall and ceiling paintings;+ Two bedrooms, with the possibility of creating a third;+ Wood-burning fireplace, with a virtually unlimited supply of firewood from the estate itself;+ Sunny terrace with beautiful views;+ Private bicycle storage in the lower ground floor of the main house;+ Two private parking spaces as well as a brand-new garage, ideal for a classic car or additional storage;+ With the exception of the monumental living room, the entire residence has been extensively renovated to a high standard by the current owner.Interested?A place like this is truly one of a kind and only rarely comes onto the market. Even the building inspector, photographer and videographer were left speechless when they first arrived at Zwaanwijck. Don’t wait too long to experience it for yourself. Please feel free to contact me, I would be delighted to personally show you both the apartment and the estate. The blue carpet is already rolled out, and the coffee is waiting.“Officially, Zwaanwijck is referred to as a country estate or country house, because a true castle has a moat, a drawbridge and medieval origins. But when I stand here, with those turrets rising above me and all that grandeur surrounding me, I simply call it Zwaanwijck Castle. And no one seems to disagree.”Rosalie ZuidemaRegistered NVM Estate Agent
…By Annonceur International


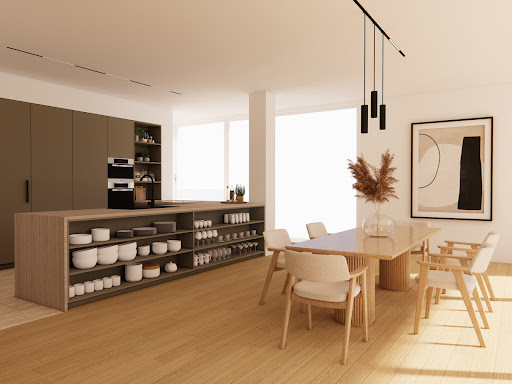


Contemporary apartment with terrace Wijnegem (Belgium)
This exceptional loft of approximately 310 m² is located on the Kanaal site by Axel Vervoordt, on the 8th floor of the iconic Silo building, and was designed by renowned architect Stéphane Beel. It perfectly combines contemporary design with refined urban elegance. The apartment comprises an entrance hall, cloakroom, and guest toilet. A spacious and luminous living room with the potential to create an open-plan kitchen extends across the full width of the apartment. From this space, you have access to a sunny terrace with a covering. On the other side of the apartment are the bedrooms. The master suite includes a bedroom with a bathroom and dressing room. The second bedroom also has an en-suite bathroom. The apartment features a separate laundry room and ample storage space. Both the living area and bedrooms offer panoramic views. Other: features include a separate storage room and 2 parking spaces within the building; t he images combine real photographs and digital renderings for illustrative purposes. Living in this unique loft not only promises an extraordinary living experience but also a lifestyle synonymous with refinement and comfort. The site houses galleries, offices, and a restaurant. Moreover, this location is easily accessible from various major roads. For more information and a viewing, please contact Merva Marasligil on +32 (0) 484 96 35 94.
…By Belgium Sotheby’s International Realty


Apartment with terrace Harderwijk (Netherlands)
Luxurious 4-room penthouse, built in 2023 and situated in the striking “IJsselmeere” building, offering phenomenal views over the historic city centre, the harbour and the beach boulevard. This unique 141 m² living experience is completely move-in ready and brings together the best of two worlds: the comfort of all the amenities and vibrant atmosphere of the city centre, combined with the luxury and high-quality finish of the apartment itself. No expense has been spared when it comes to finishing, style and detail. There is a loggia on both the beach boulevard side and the Botterhaven side, making it ideal for enjoying the morning, afternoon or evening sun. The small-scale, high-end apartment complex “IJsselmeere” consists of three residential apartments, two of which are located on the first floor, while the penthouse occupies the entire second floor. Naturally, the building is equipped with a lift. The communal areas are stylishly designed and finished with high-quality materials and exclusive lighting. During construction, the owner had several structural modifications carried out to the loggias, allowing the views to be enjoyed optimally from every part of the apartment. Various specialists were involved in the interior finishing and overall appearance of the apartment, all under the direction of BICA Styling from Harderwijk. As a result, the flooring, wall finishes, bespoke cabinetry, lighting, upholstery, kitchen and sanitary fittings are perfectly coordinated. The penthouse is virtually new, excellently insulated, gas-free and equipped with a heat pump. It has an A++ energy label. Layout: Covered main entrance with video intercom system, impressive hallway with stone flooring, elegant wall finishes, access to the lift and staircase with a void and plenty of glass. The lift stops exclusively on the second floor, directly at the front door. Entrance to the apartment, hallway with cloakroom area, guest toilet, bright living room with extensive glazing, and French doors on both sides of the living room opening onto the loggias. The bespoke, handmade luxury kitchen features a peninsula with bar seating and is fitted with all desired built-in appliances. There is also a spacious storage room. The master bedroom is fitted with custom-made designer wardrobes. Adjacent to the bedroom is a generous bathroom with walk-in shower, double washbasin, bathtub and a striking façade window. A separate area has been created in the bathroom for laundry appliances. There is a separate study with bookcase, a second bathroom with walk-in shower, washbasin and second toilet, and a spacious second bedroom with fitted wardrobes. Attractive features: * The entire penthouse is fitted with PVC flooring in a Viennese point pattern with a bronze inlay and underfloor heating; * Living area of 141 m², outdoor space of 12 m² and external storage space of 30 m²; * Two storage rooms are available: one on the ground floor of approximately 11 m², suitable for bicycles, and one in the basement of approximately 20 m²; * The penthouse is virtually new; * Well insulated, resulting in low energy costs; * Small-scale and well-functioning homeowners’ association; * Pleasant and secure living environment with friendly neighbours; * Unique views from every side of the apartment; * The building was designed with distinctive architecture inspired by the former Dwangburgt of the Duke of Guelders, which once stood on this site. Parking is available by means of a parking permit issued by the municipality of Harderwijk. The seller currently rents an additional parking space in the parking garage on Rabbistraat, and this rental arrangement can be taken over. The contribution to the homeowners’ association is €383 per month. You are warmly invited to view this magnificent penthouse in person. To schedule an appointment, please contact our office. We would be delighted to welcome you on site.
…By Netherlands Sotheby's International Realty


Apartment with terrace Halsteren (Netherlands)
In the highly sought-after Halsteren, this exceptionally neat and excellently maintained detached house is situated in a beautiful location. A home where comfort, space, and sustainability come together naturally.The property is highly energy-efficient and boasts an energy label A+++, 38 solar panels, a heat pump, and a heat recovery (WTW) unit. This ensures not only very low energy consumption but also a pleasant and constant indoor climate throughout the year.On the ground floor, you will find a spacious and practical layout with a modern toilet, a cozy living room with a wood-burning stove, and direct access to the beautifully landscaped garden. Additionally, there is a separate home office with its own entrance and toilet, ideal for working from home or studying. The separate kitchen-diner forms a wonderful place for extensive cooking and family gatherings, while the utility room offers extra storage space and functionality.The first floor comprises four spacious bedrooms. One of the bedrooms features an en-suite bathroom, offering extra comfort and privacy. In addition, there is a second separate bathroom and an additional separate toilet, which enhances living comfort for the entire family.Via the fixed staircase, you reach the attic, ideal as extra storage space.Outside, you can enjoy a generous backyard with plenty of privacy, where you can unwind in peace and enjoy outdoor life. Furthermore, the property features a double garage and a double driveway, providing ample parking space!LAYOUT:Ground floor:Hallway/entrance with stairs to the 1st floor, wall finishes in Renovlies wallpaper, tiled flooring, ceiling finished with plasterwork;meter cupboard with 17 circuits, circuit for EV charging station, circuit for heat pump, circuit for induction hob, and 4 residual-current devices (RCDs);modern tiled toilet with wall-mounted closet and small washbasin;bright living room equipped with a wood-burning stove, wall finishes in Renovlies wallpaper, tiled flooring, beamed ceiling, sliding doors and garden door to garden/terrace;home office, wall finishes in Renovlies wallpaper, wooden flooring, beamed ceiling;separate tiled toilet with a small washbasin;connecting hallway with door to the front, wall finishes in Renovlies wallpaper, tiled flooring, beamed ceiling;separate kitchen-diner, featuring a U-shaped built-in kitchen equipped with a granite countertop with double sink, built-in induction hob, refrigerator, electric oven, dishwasher, and an extractor hood, wall finishes tiles and Renovlies wallpaper, tiled flooring, beamed ceiling;utility room with washing machine/dryer connections, wall finishes tiles, tiled flooring, ceiling finished with plasterboard.1st floor:Landing with a fixed staircase to the 2nd floor (closed off at the bottom by a door), wall finishes in Renovlies wallpaper, wooden flooring, ceiling finished with plasterboard;front left bedroom, equipped with built-in wardrobes and a dormer window, wall finishes in Renovlies wallpaper, wooden flooring, ceiling finished with plasterboard;rear left bedroom, with a dormer window, wall finishes in Renovlies wallpaper, wooden flooring, ceiling finished with plasterboard;front right bedroom, equipped with built-in wardrobes and a dormer window, wall finishes in Renovlies wallpaper, wooden flooring, ceiling finished with plasterboard;master bedroom rear right, equipped with a wall of built-in wardrobes and a dormer window, wall finishes in Renovlies wallpaper, wooden flooring, ceiling finished with plasterboard;tiled en-suite bathroom, equipped with a bathtub, shower cabin, double washbasin, mechanical ventilation, and a designer radiator;2nd tiled bathroom, equipped with a shower cabin, double washbasin;separate tiled toilet with a 2nd wall-mounted closet and small washbasin.2nd floor:Landing with installation location for the heat recovery (WTW) unit and inverter, wall finishes in plasterwork, floor finished with carpet, exposed roof insulation panels.Outbuildings:Double garage, with installation location for the air-to-water heat pump, utility sink, wall of cupboards, 2 electric sectional doors, and a separate side door to the garden.Garden:Beautifully landscaped garden all around, terrace paved with decorative paving stones and equipped with a lawn, outdoor tap, side exit;double driveway equipped with an EV charging station, paved with decorative paving stones providing parking space for multiple cars.Construction:House:Traditionally built in timber frame construction, outer cavity wall raised in brick masonry, ground floor constructed in concrete, upper floors constructed in timber, insulated roof structure covered with roof tiles and flat roof structure covered with bituminous roofing.Garage:Traditionally built in timber frame construction, tiled floor, insulated roof structure covered with roof tiles.Insulation:The property is equipped with floor, cavity wall, and roof insulation as well as insulating glazing. Additionally, the property features no fewer than 38 solar panels.Heating and hot water supply:The property is equipped with a heat pump (brand Daikin) and a heat recovery (WTW) unit. The living room and both bathrooms are also equipped with underfloor heating.
…By Annonceur International


Apartment with terrace Lepelstraat (Netherlands)
This remarkable property with a rich history is a listed municipal monument that has served a variety of purposes over the years. Originally a convent, it later became a girls’ school and a library, and subsequently functioned as a community support center and neighborhood hub—a place where connection and community were central. Today, the current owners have carefully and thoughtfully transformed the building into a versatile space where living and working are uniquely combined.The ground floor features several office rooms, restrooms, and a kitchen. In addition, this level includes a spacious hall that is perfectly suited for presentations, meetings, creative workspaces, or even additional living space. The property also offers potential for retail or business use. Thanks to its practical layout and generous proportions, this floor provides a wide range of possibilities.The first floor is currently arranged as a comfortable apartment. Here you will find a spacious living room with an open-plan kitchen, three bedrooms, and a modern bathroom. There is also an attic space that can be further customized as desired, for example as an additional workspace, hobby room, or bedroom.The second floor is also used as an apartment. This level features a bright living room with a Velux balcony window, an open kitchen, and a sleeping area with an en-suite bathroom, creating a pleasant and self-contained living environment.In 2020, the property was fully renovated and refurbished, with a strong focus on comfort and sustainability. For example, 24 solar panels were installed and several rooms are equipped with air conditioning.The combination of history, space, and flexibility makes this property particularly suitable for a wide variety of uses. Consider living and working under one roof, a bed & breakfast (subject to municipal approval), a multi-generational home, or accommodation for extended or blended families. The property offers broad possibilities, including retail, business, and hospitality, thanks to its mixed-use zoning.A characterful building with a story, ready for a new future!HIGHLIGHTS:- 14 rooms- Multifunctional space of 125 m² with bar- 3 kitchens- 2 bathrooms- 9 toilets- 24 solar panels and 7 air conditioning units- Alarm system with 8 cameras- Electronic locking system with key plan- Jeu de boules court- 30 minutes’ drive from Antwerp, Breda, and RotterdamLAYOUT:Ground floor:Entrance hall with staircase to the first floor; plastered walls, linoleum flooring, plastered ceilingCloakroomExtensive meter cupboard with residual-current circuit breakersTwo tiled toilets with hand basinsHall / open space with plastered walls, wooden floor, suspended ceiling, and French doors to the frontBar / kitchen area with a linear kitchen unit equipped with dishwasher, combination oven/microwave, fridge-freezer, and two separate unitsFour tiled toilets, one with urinalStorage roomAccessible toiletAdditional meter cupboardOffice / workspace I at the front with washbasin and air conditioning; plastered walls, carpeted floor, plastered ceilingOffices II and III at the rear with air conditioning; plastered walls, carpeted floors, plastered ceilingsInternal storage roomLift shaft with the possibility to install a liftFirst floor:Landing with fixed staircase to the second floor; fiberglass wallpaper, carpeted floor, spray-finished ceilingLiving room with air conditioning; plastered and wallpapered walls, carpeted floor, plastered ceiling; door to attic spaceOpen kitchen with fitted units, cooking island and bar area, composite worktop with sink, built-in induction hob with integrated extraction system, refrigerator drawer, combination oven/microwave, and dishwasher; plastered walls, vinyl flooring, plastered ceiling; steps and door to attic spaceSpacious attic room on the right with potential for an additional bedroom/hobby/work room, two skylights, plastered walls, wooden floor, visible roof structureFront middle bedroom; wallpapered walls, carpeted floor, plastered ceilingFront left bedroom; wallpapered walls, carpeted floor, plastered ceilingRear right bedroom / studyModern tiled bathroom with bathtub, walk-in shower, wall-mounted toilet, vanity unit with washbasin, cabinet with washer/dryer connections, electric underfloor heating, and mechanical ventilationSeparate tiled toilet with wall-mounted unitAccess to roof terraceSecond floor:Landing; plastered walls, carpeted floor, plastered ceilingLiving room with Velux skylights including blackout blinds and insect screens, air conditioning, and a Velux balcony window; plastered walls, carpeted floor, visible roof structureOpen kitchen with fitted units including built-in sink, combination oven/microwave, dishwasher, and induction hobBedroom with air conditioning; plastered walls, carpeted floor, plastered ceilingTiled en-suite bathroom with walk-in shower, bathtub, and vanity unitLaundry room with high-efficiency combi boilersIntermediate hallwayTiled toilet with wall-mounted unitOutbuildings:Internal storageOpen wooden storage for bicycles/containersGarden:Landscaped garden with paved terrace, decorative paving, planting borders, jeu de boules court, fully enclosed with fencing, and rear access to the parking areaConstruction:Residential building:Traditionally built with cavity walls in brickwork, concrete ground floor, wooden upper floors, and a pitched roof covered with tilesOpen storage:Wooden construction with decorative paving and corrugated sheet roofingInsulation and energy:The property features insulated walls, roof insulation, and double glazing. It is also partially equipped with air conditioning and includes no fewer than 24 solar panelsHeating and hot water:The property is equipped with central heating. The high-efficiency combi boilers are located in the laundry room on the second floor: one boiler (Nefit, 2020) provides heating, and one (Remeha Quinta) supplies hot waterAdditional features:-Electronic locking system with key plan-Camera system (8 units)-Alarm system
…By Annonceur International


Apartment with terrace Halsteren (Netherlands)
On the outskirts of Halsteren, in a beautiful location where the village meets the countryside of the Brabantse Wal, stands this spacious and versatile single-family home at Tholenseweg 6. A unique home for those seeking space, comfort, sustainability (A+ energy rating), and plenty of possibilities—whether for living, working from home, or even for a home designed to accommodate a lifetime of living.With a lot measuring no less than approximately 1,380 m², an A+ energy efficiency rating, a single-level floor plan, and the potential for up to six bedrooms and three bathrooms, this home is truly suitable for a very broad range of buyers.The bright living room features modern finishes and is playfully connected to the dining room via the kitchen. The kitchen is fully equipped with a thick countertop, oak-look cabinet fronts, and, of course, all the desired built-in appliances.The home features a spacious master bedroom in the addition, complete with an en-suite bathroom, a walk-in closet, and the option for a second walk-in closet or home office. On the first floor, there are three additional full-sized bedrooms and a second (complete) bathroom.For larger families, those who work from home, or home-based entrepreneurs, the basement offers a highly versatile space that can serve as an extra bedroom with a private bathroom and walk-in closet, but also, for example, as a studio, office, practice, or home salon. Fun fact: This space has a separate entrance, which can offer tax advantages for entrepreneurs!In terms of sustainability, the home is already ready for the future. In addition to a comprehensive insulation package, it features HR++ glazing, 22 solar panels, underfloor heating on the ground floor, and an air-source heat pump with a separate heat pump water heater. All of this results in a top-tier “A+” energy efficiency rating.Surrounding the home is a beautifully landscaped and spacious lot offering ample privacy, where the 12-meter-wide Douglas fir porch (with two storage sheds) provides a delightful spot to enjoy the outdoors. The house is accessible via a spacious, reinforced concrete driveway with room for multiple cars.Do you see the potential and would you like to experience the atmosphere for yourself on-site? We’d love to hear from you to schedule a private tour!LAYOUT:Ground floor:Bright living room at the front featuring a wood-burning fireplace and a carpeted staircase leading to the first floor; stucco wall finishes, PVC tile flooring, and a stucco-finished ceiling;Extensive electrical panel installation, including a cooking circuit, a car charging circuit, and high-voltage power;luxury kitchen featuring a full-length built-in kitchen with oak-look cabinet fronts, equipped with a thick hardstone countertop with a sink, built-in induction cooktop, steam oven, electric oven, dishwasher, coffee maker, warming drawer, and a suspended range hood; space for an American-style refrigerator; stucco wall finishes; PVC flooring; stucco ceiling with recessed spotlights;dining room in the addition featuring a stair closet and plenty of natural light from the surrounding aluminum windows; stucco wall finishes; PVC flooring; stucco ceiling; aluminum garden doors leading to the garden/patio;hallway/entryway (also serving as a connecting hallway) with a staircase to the basement and a storage closet with connections for a washer and/or dryer;tiled half-bath with a wall-mounted toilet and a small sink;spacious bedroom, featuring a walk-in closet, a makeup corner, and an en-suite bathroom equipped with a vanity unit, a designer radiator, and a spacious walk-in shower with glass doors and double faucets; stucco walls, carpeted floors, stucco ceiling, and garden doors leading to the garden/patio;sitting room / office / walk-in closet / exercise room adjacent to the master bedroom, featuring a built-in closet, stucco wall finish, carpeted floor, and stucco ceiling.Basement (-1):Entrance hall with a staircase to the ground floor and a storage room equipped with an electric water heater for the master bedroom;multifunctional room with both an interior access and a separate entrance to the front driveway, suitable as an extra bedroom, but also as an office, practice, salon, studio, B&B, etc., equipped with a kitchenette, a corner suitable for a walk-in closet or storage area, and direct access to the beautifully finished bathroom featuring a shower stall, a wall-mounted toilet (Sanibroyer), and a bathroom vanity with a sink.First Floor:Landing with a storage closet;3 bedrooms with built-in closets, with the rear bedroom featuring multiple built-in closets; stuccoed walls, pine floors, and a stuccoed ceiling;tiled third bathroom featuring a bathtub, shower stall, wall-mounted toilet, and a vanity with a sink.Garden:Landscaped garden surrounding the property; terrace paved with decorative pavers and partially poured in reinforced concrete, featuring flower beds, a pergola, a back entrance, a porch off the dining room, a lawn, a ground pump (out of service), and a spacious Douglas fir porch with two storage sheds equipped with electrical outlets and one set of double doors;driveway at the front, cast in reinforced concrete, with parking space for multiple cars, a charging station for an electric car, and wiring prepared for a potential electric gate.Construction:Residential House:Traditionally built with cavity walls, constructed of masonry brick; ground floor slab made of concrete; basement floor slab made of concrete; first-floor slab made of wood; roof structure covered with ceramic tiles.Insulation and Energy:The home is equipped with floor, cavity wall, and roof insulation, as well as HR++ insulated glazing in frames that are partly wood and partly aluminum. Additionally, the home is equipped with no fewer than 22 solar panels installed on the Douglas fir porch.Heating and Hot Water Supply:The home is heated by an air-source heat pump. The heat pump (manufactured by Clivet, built in 2023) is located on the first floor, where a heat pump water heater from 2023 provides hot water. The ground floor is also equipped with radiant floor heating.
…By Annonceur International


Apartment with terrace Amstelveen (Netherlands)
Penthouse including furniture, measuring an impressive 238 m², featuring a private lift, a unique 360-degree terrace of 228 m², and its own parking garage, situated on freehold land!The Forest Hill complex, located in the popular Randwijk area, was built in 2002. This high-end finished apartment has an energy label A+, 3 bedrooms, and 2 bathrooms, feels like a hotel suite, and is equipped with every modern convenience.The luxury open-plan kitchen with Gaggenau appliances and the living area are directly connected to the rooftop terrace.The apartment is located on the fourth floor and has the following layout:The apartment is accessible by elevator. Upon stepping out of the elevator one reaches the well-kept hall from which there is access to the apartment. Long central hallway leading to the double doors to the living room. Upon entering, there is immediately a nice atmosphere that makes the beautiful material choices come together even better. The windows all around provide a lot of light which can be nicely regulated by the inbetweens and curtains to your liking. Central in the middle of the living room is a cozy lounge area / TV room created. To the left of this is a second comfortable seating area realized. The modern kitchen diner is very spacious and the design is in keeping with the whole. The wooden custom cabinets together with the beautiful natural stone top create a beautiful stylish result which is finished with built-in appliances from the luxury brand Gaggenau.Adjacent to the living room and kitchen is the roof terrace. This has an impressive size of no less than 228 m2 and is located around the entire apartment. From every room in the house there is access to this very generous and unique terrace facing south. A wonderful detail to have such an extension of your living comfort in the form of such a spectacular outdoor space.The master bedroom is located on the right wing and features a designer walk-in closet, a very luxurious ensuite bathroom with bathtub overlooking the outside, double sink cabinet, walk-in shower and separate lockable toilet. Everything is done in a stylish natural stone tile matching the interior.The second bedroom is located on the left wing and features beautiful custom-made closets and a sliding door to the terrace. The third bedroom is located next door and also features a custom-made closet and a sliding door to the outdoor area. For these bedrooms, there is a private bathroom equipped with a walk-in shower, toilet and sink.Furthermore, the apartment also features a large laundry room with storage space and room for the washer and dryer, a second storage room with the technology and installations and another separate toilet. In the basement is the private parking space with its own loading spot.Details: - Unique penthouse with private lift, a 360-degree terrace of 228 m², and a private parking space, situated on freehold land.- Price includes furniture.- In accordance with NEN 2580, the living area measures 238.3 m².- The exceptionally spacious south-facing rooftop terrace has a total surface area of 227 m².- 3 bedrooms.- 2 bathrooms.- Walk-in closet.- The Forest Hill complex, located in the popular Randwijk area, was built in 2002.- Energy label A+.- Finished to a very high standard with beautiful materials and a particularly atmospheric style.- Cadastrally registered as Municipality of Amstelveen, section H, number 18385, index 36.- Situated on freehold land.Location:The apartment is located in the popular neighborhood Randwijck, where all amenities are within easy reach. For example, there are several schools within cycling distance, including the Amity International School, as well as the Brede School Roelof Venema. Several daycare centers, supermarkets and shopping centers such as the Kostverlorenhof are also within walking distance. A little further away you will find the larger upscale shopping centers such as Gelderlandtplein and Stadshart Amstelveen which represent all the necessary stores and caterers. Amsterdam is a stone's throw away and the Amsterdamse Bos with its various sports facilities is also just around the corner. A wonderful location where all imaginable amenities are available.Delivery:Completion will take place in consultation, this can possibly be fast.
…By Annonceur International


Apartment with terrace Antwerp (Belgium)
This finished apartment with a frontal view of the Antwerp Opera is located on the new opera square in the heart of the city. The square was transformed back to its glory: car-free and with the grandeur that suits the location. This finished apartment is located on the third floor with a living area of ± 100m² and terraces of ± 22m² at the front and backside. Entrance hall with guest toilet. The living room, dining room and kitchen are connected to each other and open onto the sunny terrace. There are two bedrooms, each giving access to the terrace and a bathroom with walk-in shower. Furthermore, a separate laundry room at the kitchen. The apartment is well located for an easy and safe connection between the Central Station, the Keyserlei, the shops on the Meir and the old center of the city. Other: Storage included in the price. Possibility to rent a parking space in the underground state of the art parking Opera at ± 142 € / month subject to availability. The price does not include registration fees and VAT Antwerp has a rich history of which many historic buildings, parks and antique shops can attest. You will also find many shopping streets, restaurants and typical cafes in this city with its rich culture and easily accessible by public transport. For more information please contact Talia Werner on +32 (0) 488 255 255
…By Belgium Sotheby’s International Realty


Apartment with terrace Amsterdam (Netherlands)
Stylish living at the highest level! Exclusive 2-bedroom apartment with elevator, private parking with charging station, 3 balconies, 2 bathrooms, and the option to take over the complete furnishings.Luxury, light, and quality of life come together in this beautifully finished two-bedroom apartment, situated in a prime location and equipped with every imaginable comfort. With high ceilings, two luxurious bathrooms, three spacious balconies with folding sliding doors, a private parking space with charging station, elevator, and an optional fully furnished interior, this apartment is move-in ready at the highest standard.LAYOUT – Comfort and style from the very first momentThrough the sleek, modern communal entrance with mailboxes and video intercom, you reach the first floor via the elevator or stairwell. The home opens into a stylish hallway with custom floor-to-ceiling cabinetry, perfect for a tidy entrance. You’ll also find a modern guest toilet with washbasin and a practical internal storage room with washer and dryer connections and ample storage space.Living in light – Spacious and elegantStep into the generous living room and be captivated by the abundance of natural light thanks to the corner position and impressive floor-to-ceiling windows. The living area is cleverly arranged with a cozy sitting area, spacious dining area, and an ideal workspace. Through the folding doors, you step out onto the extra-deep south-facing balcony — your second living room in the open air.A kitchen to dream ofThe high-quality semi-open Poggenpohl kitchen is a true eye-catcher and is framed on two sides by balconies, facing south and west. Thanks to the folding doors on both sides, indoor and outdoor spaces flow seamlessly into one another — perfect for summer dinners or lunch in the afternoon sun. The kitchen features a stylish cooking island with bar and is equipped with every built-in appliance you could want: induction hob with integrated extractor, combination oven/microwave, fridge-freezer, dishwasher, Quooker, and a wine climate cabinet.Sleep like a dream – Two spacious bedroomsAdjacent to the living room is the second generous bedroom, featuring built-in wardrobes and direct access to the third balcony. A hallway leads to the second luxurious bathroom with walk-in shower and stylish vanity.On the other side of this hallway you’ll find the spectacular master suite: an oasis of calm with access to the balcony, a spacious walk-in closet with custom floor-to-ceiling cabinetry, plus a second walk-in closet leading to the luxurious en-suite bathroom. This bathroom offers a bathtub, walk-in shower, second toilet, and elegant vanity.In short: this apartment offers a rare combination of luxury, comfort, and design, finished to perfection. A unique opportunity for anyone seeking a carefree and elegant home.UNDERFLOOR HEATING AND COOLINGAll rooms are equipped with underfloor heating and cooling, ensuring a pleasant temperature even during warm summers. The apartments are energy-efficient. SUD is gas-free and uses a shared thermal energy storage system for the entire building. Solar panels are installed on the roof.Via Eteck, a usage agreement is made for the use of the heat pump and PV installation (for heating, cooling, and electricity). The current monthly cost for heating is €179.37.SUD AmsterdamSUD is a building with character. The design is inspired by Berlage’s architecture with beautiful façade details such as rounded corners in the brickwork.SURROUNDINGS AND AMENITIESThe apartment is located in the dynamic Scheldebuurt. This location offers a perfect balance between urban vibrancy and tranquility.The charm of Oud Zuid is just around the corner with great shops for daily groceries and cozy lunch cafés and top-level restaurants. Within walking distance, you’ll find the lively De Pijp neighborhood with even more cafés, restaurants, new concept stores, and the well-known Albert Cuyp Market.SUD is located right next to Amstelpark, where nature, art, and recreation come together – and where the Green Amstelland begins. A 15-minute walk along the Zuidelijke Wandelweg at the city’s edge brings you to the Amstel River. A 15-minute walk in the other direction takes you to Beatrixpark. And just 20 minutes by bike brings you to the Amsterdam Forest. All in all, plenty of places to escape the hustle and bustle of the city.ACCESSIBILITYThere is no spot in Amsterdam where it’s easier to get in and out of the city – by bike, car, or public transport. From Amsterdam RAI station, just a few minutes’ walk away, you can quickly reach the city center or other parts of the city by tram, metro, or the new North-South line. By train, you’re out of the city and at Schiphol in no time. The A10, A4, and A2 highways are also easily accessible by car.LEASEHOLDThe property is located on leasehold land issued by the Municipality of Amsterdam. The current term runs until May 15, 2068. The ground rent is adjusted every 25 years. The current annual ground rent for the apartment is €5,201 and will not be adjusted again until 2043. The annual ground rent for the parking space is €179 and will also not be adjusted until 2043.The owner has already switched to perpetual leasehold. As of May 16, 2068, the annual ground rent for the apartment will be €3,141.76 (plus indexation from 2026) and for the parking space €274.06 (plus indexation from 2026).OWNERS’ ASSOCIATION (VVE)The VvE is professionally managed. The monthly contribution is €267.99 for the apartment and €54.82 for the parking space. A long-term maintenance plan (MJOP) is currently being prepared and still needs to be approved by the members’ meeting.PARTICULARS- Living area 145.5 m²;- Energy label A;- Three balconies facing south and west;- Parking space with charging station of € 60.000;- Entire interior can be taken over for an additional € 50,000;- Leasehold already converted to perpetual under favorable conditions.
…By Annonceur International


Apartment with terrace Amsterdam (Netherlands)
Amstelveenseweg 950, 1081 JP AmsterdamLocated in a fantastic setting in Amsterdam Buitenveldert, directly adjacent to the Amsterdamse Bos, we are pleased to offer this exceptionally high-quality and fully renovated family home. The property was completely rebuilt in 2022, is exceptionally well insulated and situated on freehold land. With approximately 220 m² of living space, a generous west-facing garden with an outdoor kitchen overlooking the water, and a high level of finish throughout, this is a particularly comfortable and complete family home.Location & accessibilityThe property is beautifully situated along the Hoornsloot. Together with a historic railway line, this waterway forms the natural boundary between the Amstelveenseweg and the Amsterdamse Bos. The Amsterdamse Bos is Amsterdam and the surrounding area's main urban woodland, offering an enormous variety of nature, recreation and sports facilities. These include various sports fields, a marina, meadows, an open-air theatre, ponds, riding stables, the Bosbaan rowing lake, a goat farm, the Wagener Stadium and several restaurants and cafés.The location is also excellent in terms of accessibility. Both Amsterdam city centre and Amstelveen city centre are easily reached by bicycle. The Zuidas business district, Groot Gelderlandplein shopping centre and Amsterdam Zuid/WTC railway station, with its extensive train, metro and tram connections, are approximately an 8-minute cycle ride away. By car, the property is easily accessible via exit S108 of the A10 ring road and exit 5 of the A9 motorway. Parking is available directly in front of the property and there is generally ample parking space.LayoutThrough the entrance, you enter the spacious vestibule, with plenty of room for a wardrobe. A stylish glass-and-steel door provides access to the generous living room. At the front is the inviting sitting area.The stunning, luxurious kitchen forms the heart of the home and is centrally positioned within the living space. The kitchen features a generous island and is equipped with high-quality appliances, including an induction hob with integrated downdraft extractor, oven, combination oven, Quooker boiling-water tap, fridge/freezer and wine climate cabinet (Bora/Miele). The kitchen is beautifully finished with a striking marble worktop.At the rear, the property has been extended and features an impressive sliding door more than four metres high. From both the kitchen and the dining area, which is positioned on a slightly lower level, there are wonderful, unobstructed views across the garden, the water and the Amsterdamse Bos. The combination of the generous living space, impressive ceiling height and extensive glazing creates a remarkable sense of space.The beautifully landscaped garden of approximately 124 m² features a terrace and a stylish outdoor kitchen, complete with a high-quality Big Green Egg. The outdoor kitchen offers plenty of space for extensive cooking and barbecuing, while the generous terrace and green surroundings provide a wonderful setting for outdoor dining and relaxation. During the summer months, the garden becomes a natural extension of the home, ideal for long evenings outdoors with family and friends.The basement features a multifunctional room that can be used as a home cinema, playroom or relaxation area. There is also an additional room that would be ideal as a home office, gym or laundry room. The technical installations are also located in the basement.The open staircase leads to the principal bedroom floor on the first floor. At the rear is the spacious master bedroom, with large sliding doors opening onto the roof terrace. The bedroom features a spectacular en-suite bathroom with a freestanding bathtub, double vanity unit and a generous double walk-in rain shower. The shower offers beautiful views across the Amsterdamse Bos.The bathroom is finished with particularly beautiful onyx quartzite with integrated lighting, creating a warm and exclusive atmosphere. At the front is the generous walk-in wardrobe. If desired, this room can easily be converted into a fourth bedroom.The landing also provides access to a separate toilet and a practical laundry room.The second floor comprises two well-proportioned bedrooms, both with a variety of practical built-in wardrobes. The second bathroom is accessible from the landing and features a walk-in shower and vanity unit.Throughout the property, the floors are finished with beautiful herringbone timber flooring, and the home is equipped with air conditioning.ParticularsHigh-quality renovated family home of approximately 220 m² of living space (NEN 2580 measurement report available)Generous west-facing garden of approximately 124 m², with outdoor kitchen, directly bordering the water and Amsterdamse BosPossibility to moor a boatCurrently 3 spacious bedrooms and 2 bathroomsPossibility to easily create a fourth bedroomCompletely and extensively renovated and rebuilt in 2022Fully equipped with underfloor heatingAir conditioningExceptionally well insulatedEquipped with 8 solar panelsFoundation quick scan available, risk class A (low)Situated on freehold landCompletion in consultationThis information has been compiled by us with due care. However, no liability is accepted for any incompleteness, inaccuracies or otherwise, nor for the consequences thereof. All stated dimensions and surface areas are indicative. The buyer has a duty to conduct their own investigation into all matters that may be relevant to them. With regard to this property, the estate agent acts as the seller’s advisor. We recommend engaging a professional (NVM) estate agent to assist you throughout the purchasing process. If you have any specific requirements regarding the property, we recommend making these known to your purchasing agent in good time and conducting, or commissioning, your own investigation accordingly. If you choose not to engage a professional representative, you are deemed by law to possess sufficient expertise to assess all matters relevant to the purchase. The NVM terms and conditions apply.
…By Annonceur International


Apartment with terrace Antwerp (Belgium)
This exclusive new-build residence comprises 4 luxurious apartments and forms a refined addition to the elegant streetscape of the Markgrave district. The contemporary architecture blends harmoniously with the historic character of the surroundings, where classic townhouses with basements or raised ground floors define the neighbourhood. This third-floor apartment offers a gross surface area of approximately 213m² and benefits from abundant natural light thanks to its large windows, with views over the spacious terrace of approximately 24m². The entrance hall with cloakroom and guest toilet leads to the living area, office, kitchen with utility room, and dining area overlooking the terrace. The night hall gives access to three bedrooms with an en suite bathroom. The master bedroom features a separate dressing room. Additional features: EPC A, geothermal heat pump, double-flow ventilation with heat recovery, solar control glazing, 2 parking spaces via car lift. Located in the prestigious Markgrave district, a peaceful and elegant neighbourhood with a rich architectural heritage. The stately avenues, monumental residences and green areas such as Hof van Leysen and Domein Hertoghe create an exceptional living environment. Shops, restaurants, sports facilities, De Singel, Brouwerij De Koninck and the vibrant Zuid district with KMSKA are all nearby. For more information please contact Kristof Goossens +32495655050
…By Belgium Sotheby’s International Realty


Apartment with terrace Antwerp (Belgium)
This exclusive new-build residence comprises 4 luxurious apartments and forms a refined addition to the elegant streetscape of the Markgrave district. The contemporary architecture blends harmoniously with the historic character of the surroundings, where classic townhouses with basements or raised ground floors define the neighbourhood. This first-floor apartment offers a gross surface area of approximately 228 m² and benefits from abundant natural light thanks to its large windows, with views over the spacious terrace of approximately 41 m². The entrance hall with cloakroom and guest toilet leads to the living area, office, kitchen with utility room, and dining area overlooking the terrace. The night hall gives access to three bedrooms, each with an en suite bathroom, while the master bedroom features a separate dressing room. Additional features: EPC A, geothermal heat pump, double-flow ventilation with heat recovery, solar control glazing, 2 parking spaces via car lift, sale subject to VAT (21%) on the construction value. Located in the prestigious Markgrave district, a peaceful and elegant neighbourhood with a rich architectural heritage. The stately avenues, monumental residences and green areas such as Hof van Leysen and Domein Hertoghe create an exceptional living environment. Shops, restaurants, sports facilities, De Singel, Brouwerij De Koninck and the vibrant Zuid district with KMSKA are all nearby. For more information, please contact Merva Marasligil at +32 (0) 484 96 35 94.
…By Belgium Sotheby’s International Realty


Apartment with terrace Antwerp (Belgium)
This exclusive new-build residence comprises 4 luxurious apartments and forms a refined addition to the elegant streetscape of the Markgrave district. The contemporary architecture blends harmoniously with the historic character of the surroundings, where classic townhouses with basements or raised ground floors define the neighbourhood. This ground-floor apartment offers a gross floor area of ± 217 m² and enjoys beautiful views of the terrace of ± 65 m² through its large windows. The entrance hall with cloakroom and guest toilet leads to a kitchen with adjoining utility room, connected to the dining area and living space overlooking the terrace. The night hall gives access to three bedrooms, each with its own en suite bathroom. Additional features: EPC A, geothermal heat pump, double-flow ventilation with heat recovery, solar control glazing, 2 parking spaces via car lift, sale subject to VAT (21%) on the construction value. Located in the prestigious Markgrave district, a peaceful and elegant neighbourhood with a rich architectural heritage. The stately avenues, monumental residences and green areas such as Hof van Leysen and Domein Hertoghe create an exceptional living environment. Shops, restaurants, sports facilities, De Singel, Brouwerij De Koninck and the vibrant Zuid district with KMSKA are all nearby. For more information, please contact Merva Marasligil at +32 (0) 484 96 35 94.
…By Belgium Sotheby’s International Realty
'%20stroke='%23DDAA3A'%20stroke-width='1.909'%20stroke-linecap='square'%20stroke-linejoin='bevel'/%3e%3c/svg%3e)
Receive by email any new listing that may match your search criteria
Your criteria :
- For sale
- Schijndel, Netherlands, +30 km
- Apartments / Penthouses
- Terrace
By validating this form, you accept the general conditions of use of Le Figaro Properties.