The agencies at Mississauga
These agencies offer a selection of luxury properties vente at Mississauga. Feel free to contact them for personalized assistance.

 English$ USD · m²


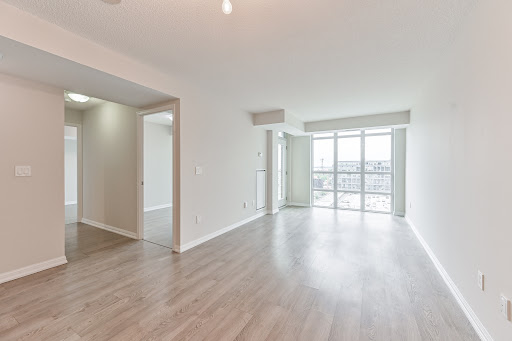
Excellent opportunity for investors or end-users. Welcome to luxury South Mississauga living at Stonebrook Two in the heart of Clarkson Village! This beautifully designed 1-bedroom plus den, 2 bath suite offers a functional, open-concept layout with modern finishes throughout. 870 Square feet of maximized living space, including a large den measuring 10.4 x 9.7 feet as per builder floor plan. Enjoy a bright and airy living space highlighted by 9-foot ceilings and oversized windows, creating a seamless blend of comfort and style. The contemporary kitchen features sleek cabinetry, quartz countertops, and premium appliances-perfect for both everyday living and entertaining. The spacious primary bedroom has a double closet and ensuite bathroom, while the versatile den is ideal for a home office, living, dining or guest space. Residents of this sought-after building enjoy resort-style amenities, including a 24-hour concierge, library room, indoor pool, fitness centre, rooftop terrace, two sky lounges for hosting parties, an outdoor playground and rough-in for EV charger in parking stall. Perfectly situated just steps from Clarkson GO Station, making commuting to downtown Toronto effortless. With plenty of nearby parks, waterfront trails, shopping, and dining, this location offers the best of both convenience and nature. An exceptional opportunity for first-time buyers, right-sizers, or investors looking to own in one of Mississauga's most desirable lakefront communities.
…By Sotheby's International Realty Canada


Welcome to 1541 Garnet Avenue in exclusive Mineola. This stunning home offers over 3,500 square feet of refined living space across three fully finished levels. Featuring four bedrooms and three and a half bathrooms, it sits on an impressive 55 by 144 foot ravine lot surrounded by mature trees, delivering that peaceful country-in-the-city feel with beautiful views from both inside and outside the home. Inside, you’ll appreciate the spacious layout, quality finishes, and abundant natural light that fill the home. Steps to parks, schools, and quick access to the lake, QEW, and Port Credit’s vibrant scene. It’s a rare find in one of Mississauga’s most prestigious pockets.
…By Annonceur International


Bright, refined, and exceptionally well-located, this 712 square foot,1-bedroom, 1-bathroom suite offers a seamless blend of comfort and everyday convenience. Positioned just outside the city core, the spacious and classic layout is ideal for both quiet evenings and effortless entertaining. Thoughtfully designed, featuring a spacious bedroom with excellent closet space, expansive windows and rare 9 feet ceilings invite natural light throughout, and enhances the suite's warm and welcoming feel. Perfectly situated for those seeking connectivity without compromise, the Sherway transit hub is just steps away, providing direct access into Toronto, subway stations, the GO train, and Mississauga transit. Nearby parks and scenic paths offer a peaceful escape, while Sherway Gardens Mall is moments from your door, delivering an exceptional mix of shopping, dining, and everyday essentials. Countless medical specialists & Trillium Health Centre are steps away, offering excellent nearby healthcare. Walmart, Costco, IKEA are close by to add to the conveniences. Residents enjoy a fully equipped fitness centre, yoga studio with classes, indoor swimming pool, hot tub, steam room, and dual dry saunas, and a sun deck invites warm summer evenings. Entertain in the party room or theatre room, unwind in the billiards lounge, host guests in the on-site guest suite, or take meetings in the quiet study room. A 24-hour concierge ensures seamless living, with ample visitor parking for added convenience. 205 Sherway Gardens is a well-balanced offering in a highly convenient setting, ideal for those looking to enjoy both urban access and a quieter pace of living.
…By Sotheby's International Realty Canada


Very rare ground floor unit! Boosts approximately 1360 square feet of living space by Tridel offering a rare sense of living in a house in a high rise building this is an exceptional opportunity to own a thoughtfully designed property perfect for downsizing or a starter home beyond the foyer leading to a kitchen as the heart of the home is a extra large living area 2 bedroom plus a den with a unique to have ensuite walk- in storage pantry room. 9 ft ceilings! Go outside to an oversized private terrace that offers barbecue gas line, electric outlet, water supply to garden an ideal setting for hosting, relaxing, and enjoying the property year-round includes 2 parking spots and 2 lockers. Located near the lake Ontario waterfront and parks, subway, TTC, 24 hour amenities, Sherway gardens, hospitals, school pick up route - this is south Etobicoke living at its finest. Act now and come to see it.
…By Sotheby's International Realty Canada


Welcome to Essex II by Tridel, where comfort, convenience, and urban accessibility come together. This spacious and sun-filled 1+1 bedroom ground-floor suite offers approximately 650 square feet of thoughtfully designed living space, complemented by high ceilings and a bright, open-concept layout. The modern kitchen features stone countertops, stainless steel appliances, a breakfast bar, and ample cabinetry, flowing seamlessly into the generous living and dining areas-an inviting space designed for both everyday living and entertaining. The spacious bedroom offers excellent natural light and a double closet, while convenient ensuite laundry adds to the functionality of the home. Step outside to your oversized, south-facing terrace, complete with a barbeque gas line and electrical outlet-an ideal private outdoor retreat for relaxing or entertaining. One parking space and a locker complete the suite. Residents of this beautifully maintained and professionally managed community enjoy an impressive array of amenities, including: 24/7 concierge service, Indoor pool, Hot tub and sauna, Two fully equipped gyms, Virtual golf, Party room, Media room, Guest suites, Billiards lounge, barbeque area with gazebo and visitor parking. Enjoy South Etobicoke living at it's finest with an unbeatable location just steps from the Kipling TTC Subway Station, GO Transit, and Mi-Way Transit Hub, offering approximately 20-minute access to Downtown Toronto and exceptional commuter connectivity. Conveniently located near Highways 427 and QEW, Pearson Airport, Sherway Gardens, Six Points Plaza, parks, schools, restaurants, cafés, and everyday essentials. This is an excellent opportunity to own a well-appointed home in a highly connected, transit-oriented community. Experience comfort, convenience, and urban accessibility in one of Etobicoke's most desirable neighbourhoods
…By Sotheby's International Realty Canada


Perched High Above The City, This Striking Penthouse Serves As An Exclusive Sanctuary Of Natural Light, Modern Design, And Unparalleled, Unobstructed Skyline And Water Views. Penthouse 22 Boasts An Intelligent 976 Square Foot Open Floor Plan, Meticulously Curated With A Desirable Split Two Bedroom Layout, A Versatile Den, 2.5 Refined Bathrooms, And Two Private Balconies That Frame The Sweeping Vistas. This Premier Residence Is Completed By The Rare Convenience Of Two Parking Spaces And A Storage Locker. Access The Best Of City Living In A Stunning Tridel Tower Replete With Everything You Need For An Enriched Lifestyle - Including 50,000 Square Feet Of Incredible Amenities. Bloorvista Is A Place To Call Home, Where Style And Elegance Are Part Of The Everyday. And With Islington Subway Station Just Steps Away, You're Never Far From Any GTA Destination.
…By Sotheby's International Realty Canada


Welcome to Mirabella Luxury Condos at 1928 Lake Shore Blvd West, where this 2-bedroom, 2-bathroom suite on the 39th floor of the West Tower delivers rare south views of Lake Ontario and the Toronto skyline. Floor-to-ceiling glass and a private balcony bring in sun, water, and city light from morning through evening, with High Park and the waterfront just below. The open living-dining-kitchen layout is designed for easy everyday living and entertaining, with 9-ftsmooth ceilings, modern flooring, and a sleek kitchen featuring quartz counters, stainless steel appliances, and generous storage. Both bedrooms are well-proportioned; the primary includes a private ensuite, and in-suite laundry adds convenience. Residents enjoy 24-hour concierge and a full amenity collection: indoor lake-view pool, saunas, fitness centre, yoga studio, party room with kitchen, library, business centre, guest suites, children's play area, pet wash, outdoor terrace with BBQs, visitor parking, and EV charging. Step outside to Sunnyside Beach, the Martin Goodman Trail, parks, cafés, and shops, with quick access to the Gardiner, QEW, Hwy 427, TTC, and downtown. A refined waterfront address with true south lake-and-city views.
…By Sotheby's International Realty Canada


Bright and functional 580 sq. ft. 1 bedroom + den in the heart of Queen West, featuring an open-concept layout with exposed concrete ceilings and ductwork for a soft loft feel. The kitchen opens into the living and dining area, with direct access to a private balcony overlooking the courtyard. The versatile den works well as a home office, guest space, or potential second bedroom, with convenient ensuite privileges. Located steps from restaurants, cafés, parks, transit, and everyday amenities, with Liberty Village and King West just minutes away. Building amenities include a gym, outdoor pool, guest suites, party room and more. A great opportunity to live in one of Toronto's most walkable and well-connected neighbourhoods.
…By Sotheby's International Realty Canada


Rare downtown scale meets resort-style living. At 1,255 square feet, this Liberty Village home offers the kind of space rarely found in condo living - perfect whether you are upsizing or downsizing. A full scale kitchen featuring Cambria quartz counters, deep cabinetry, and an oversized island opens seamlessly into a living and dining layout framed by 2 private balconies and floor-to-ceiling windows. Behind French doors, a flexible den features a built-in workstation, custom cabinetry, and a hidden Murphy bed perfect for your guests. The primary suite feels like a true sanctuary, featuring a large walk-in closet, and a double-vanity ensuite while the second bedroom enjoys its own walkout to the balcony with lake and airport views.
…By Sotheby's International Realty Canada




Unobstructed west views, golden-hour sunsets and 777 square feet. of living space in the heart of Liberty Village. Suite 1321 features two bedrooms, two full bathrooms, an open-concept kitchen with a breakfast bar overlooking the living room. One parking space and one locker included. The main living area fills with afternoon sun, followed by golden-hour sunsets each evening. Three walk-outs lead to the balcony. It features year-round heating and cooling. The amenities are unlike almost anything else in the neighbourhood: two-lane bowling alley, golf simulator, games room, movie theatre, indoor pool, a fully equipped gym, 24-hour concierge, guest suites, and a rooftop deck with skyline views and Barbeques...plus much more!
…By Sotheby's International Realty Canada


Welcome To Urban Sophistication At MRKT Alexandra Park, Suite 512 Seamlessly Bridges Contemporary Architecture With An Extraordinary Indoor & Outdoor Footprint On A Premium Floor With 10 Foot Ceilings. Spanning 1,054 Square Feet Of Interior Refinement, This 2 Bedroom, 2 Bathroom Residence Features A Sun Drenched, Open Concept Floor Plan. The Primary Bedroom Serves As A Tranquil Sanctuary While The Generous Secondary Bedroom Offers Flexibility. The Showpiece Of Suite 512 Is The Expansive 600 Square Foot Private Terrace, An Exceptional Open Air Haven Perfect For Alfresco Dining, Elevated Lounging, And City Views. World Class Amenities Including A Rooftop Pool & Lounge. Steps From Toronto's Kensington Market, Queen West And Chinatown, MRKT Alexandra Park Is A Rare Opportunity To Live In The Cultural Epicentre Of Toronto, Surrounded By Unique Shops, Restaurants, Galleries And Parks.
…By Sotheby's International Realty Canada


Location and convenience at its best! This South West facing, bright, 468 square feet junior one bedroom suite is not only very well connected to the financial and entertainment core of the city, but also a short walking distance away from two street car lines, Rogers Centre, CN Tower, and everything Toronto's waterfront has to offer. Unparalleled building amenities include, indoor swimming pool, hot tub, sauna, indoor basketball court, games room with a pool table and table tennis, multiple party rooms, kids room, guest suites, and 24/hour concierge. Come and see, you will be pleasantly surprised; it is a very desirable rental property to hold as an investment.
…By Sotheby's International Realty Canada


Exceptional location in the heart of "C01 - University". Renovated in 2023, this bright, south-facing bachelor unit awaits your design ideals to make it home. Wall-to-wall south-facing windows ensures generous natural light all year round. The south-facing balcony has over 100 square feet of outdoor space to enjoy sunny days and breathtaking night time city skyline views. Steps to Bloor Street TTC, Hospitals, Metro Supermarket, Miles Nadal JCC Community Centre and abundant shops and restaurants. 10 minutes to to the centre of the University of Toronto campus: Parents, this is a perfect space for your undergraduates.Rental Parking available at $150/month. Shared laundry directly across from Unit paid by renewable card. NOTE: Financing can be obtained through Parama Credit Union.
…By Sotheby's International Realty Canada


Welcome to Suite 2807: an owner-designed residence offered on the MLS for the first time. Perched on the 28th floor in one of downtown Toronto's best locations, this almost 1,000-square-foot gem was thoughtfully reimagined to maximize light, views and usable space. Floor-to-ceiling windows wrap the open-concept living and dining areas, filling the interior with natural light. A custom CAD/CAM-engineered cabinet and component stand follows the radius of the concrete column, creating an ideal location for a theatre-sized television while preserving the spectacular views. Inset floor-to-ceiling mirrors reflect the skyline and evening light, visually expanding the space, while a matte Italian porcelain feature wall adds warmth and texture. Designed for entertaining, the stylish kitchen offers a generous island and breakfast bar, gas cooktop, stainless-steel appliances and custom wine storage. The flexible office or second bedroom features an organized double closet and a full-height rolling glass wall that preserves valuable floor space. Another organized closet is concealed behind frosted-glass doors in the entrance hall. 2 beautifully appointed four-piece bathrooms include a Philippe Starck soaker tub, Versace plaster wallcovering, custom backsplashes, oversized medicine cabinets, a double vanity and an upgraded multifunction shower. The private primary bedroom offers a fully organized walk-in closet, with stacked laundry conveniently located nearby. The showstopper is the covered, south-facing balcony-approximately 259 square feet, almost 49 feetlong and extending the full length of the suite. With a natural-gas connection and included Weber barbecue, it is a true outdoor room for dining, entertaining and year-round enjoyment. Residents enjoy a 24-hour concierge, rooftop pool and gym, with the best of downtown just outside the door. 1 secured underground parking space and three storage lockers registered on title complete this distinctive home.
…By Sotheby's International Realty Canada


Introducing this bright three-bedroom unit at 8 Widmer Street, Suite 3209. Featuring a comfortable open-concept layout, this well-designed, efficient space is a perfect home for a family who wants to take advantage of all that downtown Toronto has to offer. The primary bedroom offers an ensuite bathroom as well as a private large balcony. Building has top-of-the-line amenities including an outdoor lap pool, a hot tub, a large terrace with ample seating and dining sets alongside the barbecues, a fully equipped gym, yoga room, sauna, a party room with a pool table and a wet bar, and a quiet study and meeting room. It is located right in the middle of the Entertainment and Financial Districts, where all your needs are within walking distance, such as grocery stores, pharmacies, restaurants, cafés, boutiques, and more. In the catchment area of Harbord Collegiate Institute and a short street car ride away from University of Toronto this property offers both convenience and long-term value. A fantastic opportunity for both end-users and investors alike.
…By Sotheby's International Realty Canada


The Pinnacle on Adelaide! Stunning east city views from the 39th floor. Spacious one-bedroom plus den includes one parking space and one locker! Spacious den ideal perfect as a home office space. The living room/dining/den features engineered hardwood flooring throughout and a full wall of windows providing natural light and city views. The bathroom features a one-piece Corian sink/countertop. Multi-floor amenities featuring entertainment hub, fitness centre with weight area, indoor pool, jacuzzi, sauna. Extensive outdoor space with barbecues and numerous lounge spaces. Prime location and walking distance to the Financial District, King or Queen Streetcar, trendy restaurants, cafes, world-class theatres, art galleries, shopping and more.
…By Sotheby's International Realty Canada


This fully furnished north-west corner residence offers approximately 2,600 square feet of refined luxury, thoughtfully curated for effortless, turnkey living. The highly sought-after split two-bedroom layout, complete with a separate family room, provides exceptional privacy and functionality. Floor-to-ceiling windows showcase sweeping sunset views and the architectural beauty of Roy Thomson Hall. The interiors are sophisticated and inviting, featuring rich walnut herringbone flooring and a signature two-sided fireplace anchoring the open concept living and dining space. Designed for both everyday comfort and entertaining, the chef's kitchen is equipped with quartz countertops, professional-grade Sub-Zero and Wolf appliances, and a wine-cellar cooling system. The primary suite is a private retreat, complete with a spa-inspired 6-piece marble ensuite and an expansive walk-in closet. Residents enjoy the unparalleled lifestyle of The Ritz-Carlton Residences Toronto, including private residential entrance while maintaining full access to world-class hotel amenities: indoor saltwater pool, hot tub, sauna and steam rooms, dual fitness centers, sky lobby with outdoor terrace and barbeque, 24-hour concierge, valet services, in-suite dining, and white-glove delivery of groceries and packages. Two-car parking and locker included. A rare opportunity to lease a fully furnished, turn-key residence offering the highest standard of urban luxury living.
…By Sotheby's International Realty Canada


Sparkling views of the waterfront from the large living room windows and the open deck make this condo a treasure. The entire living space, featuring 1 bedroom plus a den is bright and airy and improvements by the current owner make this condo a delight. Just move in and enjoy. With TTC at your front door and easy access to all that Toronto has to offer, this is the life! Just across the street you will find the dynamic waterfront with restaurants, cafe's, open air concerts, the Toronto Island Ferry, bike paths and an opportunity to stroll along the water's edge. You are steps from the Rogers Centre and the CN Tour plus have easy access to the financial and entertainment districts. The building itself offers much. There is a spacious outdoor terrace with BBQ's, and a view of the city. There is a large gym, pool, hot tub, meeting rooms and even guest suites for family or friends. This condo is now available to a new owner to enjoy all that it has to offer.
…By Sotheby's International Realty Canada


Milan meets Miami meets Toronto in a new world-standard of excellence in design and finish. Masterfully created by international firm Thomas Pearce Interior Design, the interior spaces are unified, bold, and cutting edge. Perched high on the 38th floor and occupying half of the entire floor plate, this expansive 4000 + square foot residence commands spellbinding views from every room, stretching south all the way to Lake Ontario and the CN Tower, and sweeping west towards the city skyline of Mississauga. The massive open-concept lounge, living area, den or office, dining room, and high-design kitchen space flow together with remarkable finesse and cohesion. Contemporary rectilinear arches crafted from brushed bronze gracefully segment each space, creating distinct architectural zones while preserving an effortless flow. Drink champagne with friends, watch a movie on the clever hidden screen, host grand celebrations, and live in ultimate style. The kitchen stands as a true work of art. A massive marble-covered centre island is shaped like a jewel, complemented by a striking three-dimensional backsplash artwork fabricated by contemporary artist, Rob Baytor. Bespoke millwork, custom cabinetry, and top-drawer appliances complete this culinary showcase. There are a total of three bedrooms plus the open-concept den or office. Tailored for Yorkville Mink-Mile shopping excursions, the primary suite features incredible his-and-hers dressing rooms along with a sophisticated, spa-like marble-clad ensuite bathroom. Translucent white laminated glass creates refined privacy in the water closet and separate shower, inviting you to relax within the deep freestanding soaking tub while admiring forever views across the horizon. The other bathrooms feature impeccable millwork cabinetry and sensational marble cladding throughout. Walk out from the main living space to an extraordinary covered balcony offering generous space to lounge, dine, and barbecue outdoors. Car collectors will weep when they see the completely segregated, massive private garages equipped for six vehicles. Beyond the exquisite interiors, the ultra-exclusive Yorkville Private Estates offers an enviable array of amenities, including exceptional valet parking, an attentive 24-hour concierge, a fully equipped private fitness centre ideal for working out with your personal trainer, an indoor pool, a golf simulator, a party room, guest suites, dedicated yoga and massage rooms, a hair salon, and a rooftop terrace. Embrace the vibrant energy of Yorkville, with its world-class boutique shopping, fine dining establishments, and renowned cultural attractions located just steps away from your front door. This is truly one of the finest luxury condominium residences available in the entire country today.
…By Sotheby's International Realty Canada


The Rosewood Suite - a rare opportunity to acquire a half-floor residence at 89 Avenue Yorkville, Canada's most exclusive new luxury address. This landmark residence offers an unparalleled level of craftsmanship, privacy, security, and bespoke design, setting a new benchmark for elevated luxury condominium living. Spanning approximately 1,752 square feet, the suite is complemented by a spectacular 348 square feet private terrace with a firepit, barbeque gas line and a water connection, and 2 walkouts with expansive sliding doors, creating an extraordinary indoor/outdoor living and entertaining domain. Glorious, sweeping views over Yorkville, while white oak herringbone/wide plank flooring, a hand-carved limestone fireplace, and soaring coffered ceilings with built-in speakers define atmospheric glamour. The gourmet kitchen features bespoke cabinetry by Bellini, marble counters and backsplash, a full suite of Miele built-in appliances, and the legendary 'La Cornue' gas range - an iconic culinary centerpiece offered as a standard inclusion, a first as a standard inclusion, with adjoining pantry/catering room. The primary suite offers a marble-clad spa complete with steam, heated floors and smart toilet. Inspired by the world's finest private residences, owners enjoy an unrivalled lifestyle with a grand lobby, 24-hour executive concierge, valet/porter services, an indoor pool with private cabanas, fitness studio, elegant entertaining and dining rooms with private wine storage, and luxuriously landscaped outdoor amenities. State-of-the-art Crestron home automation, facial recognition entry, destination-controlled elevators, automated parking, and five-star hotel-calibre security deliver secure living with complete discretion. More than a residence, 89 Avenue Yorkville represents a once-in-a-generation opportunity to own a landmark property defined by timeless architecture, exceptional service, and a level of customization and finish unmatched in Canada. Now in occupancy. Summer move-in available.
…By Sotheby's International Realty Canada


Pears On The Avenue - Where Yorkville and The Annex intersect. An elevated sought-after building with some of the best amenities in the entire neighbourhood. Set just steps from Yorkville, Suite 1503 pairs a beautifully designed interior with expansive, unobstructed views across the city. 9' ceilings and oversized floor-to-ceiling windows lend the open-concept living space a sense of volume and ease, while a private south-facing balcony extends the living area outdoors and captures unobstructed skyline views. A spacious den positioned off the foyer offers a sense of separation from the principal living spaces, creating an ideal setting for a home office, library or additional lounge. The kitchen is clean-lined and contemporary, appointed with integrated Miele appliances and generous stone surfaces and opens seamlessly to the living and dining areas. The bedroom is quietly positioned with a generous double closet and large window while the spacious 4-piece bathroom is well-appointed and features a deep soaker tub. Your arrival at 170 Avenue Road is equally impressive. A dramatic three-storey lobby creates a memorable first impression, leading to an amenity offering designed around both relaxation and entertaining. Residents have access to 24-hour concierge service, an expansive indoor pool with cabanas, hot tub, dry saunas and an outdoor terrace with BBQs, alongside a private theatre, dog wash and an exceptional party room. Across the street, Ramsden park adds another dimension to the setting with tennis courts, skating, a dog park and abundant green space. Just beyond, Yorkville unfolds with its celebrated boutiques, acclaimed restaurants, intimate cafés and galleries. Park views, city views and Yorkville and The Annex at your doorstep - an exceptional address in every direction. One locker included. Parking available for rent.
…By Sotheby's International Realty Canada


Welcome to Harbourside in exceptionally well-managed building includes all utilities! Luxury unit with beautiful city views, floor-to ceiling windows, Juliet balcony. Open concept with hardwood floor in living/dining. Master bedroom with walk-in closet and four-piece ensuite. To unique amenities on 7th floor, private residents licensed lounge, roof garden with barbecues, salt water pool, gym, ample visitor parking, including private shuttle service.
…By Sotheby's International Realty Canada


Rarely available full-width 3 bedroom waterfront residence offering the space and comfort of a home without the maintenance. With over 2,000 square feet of beautifully reimagined living space, this exceptional south-facing suite captures breathtaking lake views while enjoying sweeping north-facing city skyline vistas. Designed for those seeking to downsize without compromise or families looking for generous condominium living, this completely reimagined suite features all new finishes, systems, and appliances. Every detail has been thoughtfully executed with exceptional craftsmanship, creating a refined, move-in-ready home. Expansive open-concept living and dining areas are wrapped in floor-to-ceiling windows overlooking the waterfront, offering an impressive setting for both everyday living and effortless entertaining. The designer kitchen features a large centre island, custom cabinetry, stone countertops, and premium appliances, seamlessly connecting the principal living spaces. The spacious primary retreat offers a walk-in closet and a beautifully appointed ensuite. Whether accommodating visiting family, grandchildren, a home office, or overnight guests, the flexible layout provides the versatility today's buyers value. Adding further peace of mind, the suite has never been occupied since the completion of the renovation, and the general contractor will provide the new owner with a limited one-year warranty. Harbourside Condos is celebrated for its exceptional resort-style amenities and welcoming community. Residents enjoy an indoor pool, squash courts, multiple fitness facilities, library, games room, resident lounge and bar, workstations, and a private shuttle providing convenient service to Toronto's downtown core.A rare highlight of the building is its expansive 7th-floor rooftop terraces on both the north and south sides, featuring lake views, seating areas, and communal barbecues. *No pet building* A 1-bedroom suite on 5th floor is also available
…By Sotheby's International Realty Canada


Welcome to Suite 902 at 80 Yorkville Avenue, set within one of Yorkville's most distinguished boutique residences, renowned for its privacy, exceptional service and discreet luxury. One of only four residences on the ninth floor, this beautifully appointed 2-bedroom, 2-bathroom home welcomes you through an elegant rotunda-style foyer and features soaring 10-foot coffered ceilings, expansive 8-foot windows, north and east unobstructed exposures and two private balconies. At the heart of the residence is a beautifully renovated custom kitchen featuring premium cabinetry, exceptional storage, a honed marble island, marble countertops and backsplash, and integrated Sub-Zero, Wolf and Miele appliances. European oak wide-plank flooring flows throughout, complemented by crown moulding, custom built-in cabinetry, a gas fireplace, built-in speakers and thoughtfully designed California Closets. The spacious primary suite offers its own private balcony and a luxurious 5-piece ensuite with a freestanding soaker tub and rain shower. The second bedroom features custom built-in storage with an adjacent 3-piece bath. Motorized window treatments, a brand-new washer and dryer, two parking spaces and a private locker complete the residence. 80 Yorkville delivers a true full-service lifestyle with 24-hour concierge and valet parking, an indoor lap pool and whirlpool, fitness and yoga facilities, guest suites and beautifully appointed resident entertaining spaces. Quietly positioned in the very heart of Yorkville, residents are moments from Bloor Street's renowned boutiques, celebrated restaurants, galleries, hotels and some of Toronto's most iconic cultural destinations. A sophisticated, turnkey residence in one of the city's most coveted neighbourhoods.
…By Annonceur International


Welcome to Suite 902 at 80 Yorkville Avenue, set within one of Yorkville's most distinguished boutique residences, renowned for its privacy, exceptional service and discreet luxury. One of only four residences on the ninth floor, this beautifully appointed 2-bedroom, 2-bathroom home welcomes you through an elegant rotunda-style foyer and features soaring 10-foot coffered ceilings, expansive 8-foot windows, north and east unobstructed exposures and two private balconies. At the heart of the residence is a beautifully renovated custom kitchen featuring premium cabinetry, exceptional storage, a honed marble island, marble countertops and backsplash, and integrated Sub-Zero, Wolf and Miele appliances. European oak wide-plank flooring flows throughout, complemented by crown moulding, custom built-in cabinetry, a gas fireplace, built-in speakers and thoughtfully designed California Closets. The spacious primary suite offers its own private balcony and a luxurious 5-piece ensuite with a freestanding soaker tub and rain shower. The second bedroom features custom built-in storage with an adjacent 3-piece bath. Motorized window treatments, a brand-new washer and dryer, two parking spaces and a private locker complete the residence. 80 Yorkville delivers a true full-service lifestyle with 24-hour concierge and valet parking, an indoor lap pool and whirlpool, fitness and yoga facilities, guest suites and beautifully appointed resident entertaining spaces. Quietly positioned in the very heart of Yorkville, residents are moments from Bloor Street's renowned boutiques, celebrated restaurants, galleries, hotels and some of Toronto's most iconic cultural destinations. A sophisticated, turnkey residence in one of the city's most coveted neighbourhoods. (id:57238)
…By Annonceur International
'%20stroke='%23DDAA3A'%20stroke-width='1.909'%20stroke-linecap='square'%20stroke-linejoin='bevel'/%3e%3c/svg%3e)
Receive by email any new listing that may match your search criteria
Your criteria :
By validating this form, you accept the general conditions of use of Le Figaro Properties.
These agencies offer a selection of luxury properties vente at Mississauga. Feel free to contact them for personalized assistance.
