The agencies at Oakville
These agencies offer a selection of luxury properties vente at Oakville. Feel free to contact them for personalized assistance.

 English$ USD · m²


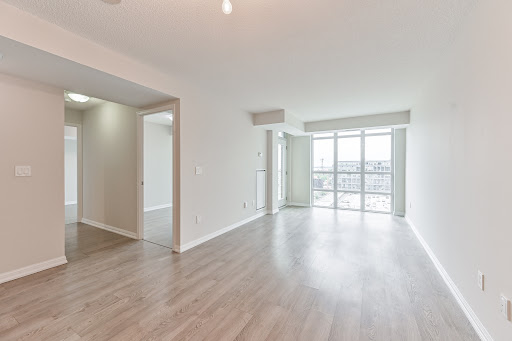
Welcome to the prestigious Bronte Harbour Club, one of Oakville's most desirable waterfront communities. This highly sought-after Clipper model offers approximately 1190 square feet of beautifully designed living space with a spacious, open-concept layout that's perfect for both everyday living and entertaining. Freshly painted throughout, complemented by updated laminate flooring and elegant new coverings through out This very popular, move-in ready suite exudes warmth, style, and comfort. Offering 2 generous bedrooms, 2 full bathrooms, 9-foot ceilings, and an abundance of natural light, the thoughtfully designed floor plan provides exceptional flow and excellent bedroom separation. One of this suite's most desirable features is its exceptionally private and oversized balcony, a highly sought-after design. Enjoy peaceful views of Lake Ontario in a setting that offers an uncommon sense of privacy-creating the perfect outdoor retreat for morning coffee, afternoon reading, or relaxing with a glass of wine. Residents enjoy first-class amenities including 24-hour concierge, indoor pool, sauna, fitness center, games room, woodworking shop, party room, guest suite, and a spectacular outdoor terrace overlooking Bronte Creek. Just steps to Bronte Harbour, the marina, Bronte Creek for canoeing and kayaking, scenic waterfront trails, boutique shops, cafés, restaurants, Farm Boy, and all the charm of Bronte Village. Easy access to the GO Station and major highways makes commuting effortless. An exceptional opportunity to enjoy carefree lakeside living in one of Oakville's premier waterfront residences.
…By Sotheby's International Realty Canada


Welcome to this exceptional, completely rebuilt and renovated detached bungalow nestled in one of Southeast Oakville's most sought-after neighborhoods. Set on a rare, oversized lot, one of the largest on the street, this 3+1 bedroom, 3-bathroom home offers approximately 3,000 square feet of beautifully finished living space designed for comfort, elegance, and functionality. Step inside to discover soaring cathedral ceilings, an open-concept layout filled with natural light, and a seamless blend of luxury and warmth. The custom kitchen with high-end appliances flows effortlessly into the spacious living and dining areas, perfect for entertaining or everyday living. A private primary suite with a 150 square foot addition features a spa-inspired ensuite and serene views. The fully finished walk-out basement includes a large lower-level living area, guest bedroom with walkout, full bathroom, and generous storage, ideal for extended family, a home office, or nanny/in-law suite. Step outside to your expansive deck, ideal for summer gatherings and outdoor dining. The professionally landscaped yard is equipped with a full irrigation system, making lawn and garden maintenance a breeze. Located in prestigious Southeast Oakville, this home is surrounded by top-rated schools, mature trees, and quiet, family-friendly streets, offering a rare combination of privacy and convenience.
…By Annonceur International


Excellent opportunity for investors or end-users. Welcome to luxury South Mississauga living at Stonebrook Two in the heart of Clarkson Village! This beautifully designed 1-bedroom plus den, 2 bath suite offers a functional, open-concept layout with modern finishes throughout. 870 Square feet of maximized living space, including a large den measuring 10.4 x 9.7 feet as per builder floor plan. Enjoy a bright and airy living space highlighted by 9-foot ceilings and oversized windows, creating a seamless blend of comfort and style. The contemporary kitchen features sleek cabinetry, quartz countertops, and premium appliances-perfect for both everyday living and entertaining. The spacious primary bedroom has a double closet and ensuite bathroom, while the versatile den is ideal for a home office, living, dining or guest space. Residents of this sought-after building enjoy resort-style amenities, including a 24-hour concierge, library room, indoor pool, fitness centre, rooftop terrace, two sky lounges for hosting parties, an outdoor playground and rough-in for EV charger in parking stall. Perfectly situated just steps from Clarkson GO Station, making commuting to downtown Toronto effortless. With plenty of nearby parks, waterfront trails, shopping, and dining, this location offers the best of both convenience and nature. An exceptional opportunity for first-time buyers, right-sizers, or investors looking to own in one of Mississauga's most desirable lakefront communities.
…By Sotheby's International Realty Canada


Bright, refined, and exceptionally well-located, this 712 square foot,1-bedroom, 1-bathroom suite offers a seamless blend of comfort and everyday convenience. Positioned just outside the city core, the spacious and classic layout is ideal for both quiet evenings and effortless entertaining. Thoughtfully designed, featuring a spacious bedroom with excellent closet space, expansive windows and rare 9 feet ceilings invite natural light throughout, and enhances the suite's warm and welcoming feel. Perfectly situated for those seeking connectivity without compromise, the Sherway transit hub is just steps away, providing direct access into Toronto, subway stations, the GO train, and Mississauga transit. Nearby parks and scenic paths offer a peaceful escape, while Sherway Gardens Mall is moments from your door, delivering an exceptional mix of shopping, dining, and everyday essentials. Countless medical specialists & Trillium Health Centre are steps away, offering excellent nearby healthcare. Walmart, Costco, IKEA are close by to add to the conveniences. Residents enjoy a fully equipped fitness centre, yoga studio with classes, indoor swimming pool, hot tub, steam room, and dual dry saunas, and a sun deck invites warm summer evenings. Entertain in the party room or theatre room, unwind in the billiards lounge, host guests in the on-site guest suite, or take meetings in the quiet study room. A 24-hour concierge ensures seamless living, with ample visitor parking for added convenience. 205 Sherway Gardens is a well-balanced offering in a highly convenient setting, ideal for those looking to enjoy both urban access and a quieter pace of living.
…By Sotheby's International Realty Canada


A beautiful large 2 bedroom condo in the very popular Paradigm Condos. This 836 square feet unit, with 153 square feet balcony along the length of the condo, has oodles of natural light and space, and is one of the largest layouts in the building. The open concept kitchen/ living/ dining area means you can entertain, watch television or the kids at the same time. The split layout means the two generous sized bedrooms are on separate sides of the unit, and both come with closets, in fact the primary bedroom is big enough for a king bed, has two closets and a modern 3 piece ensuite. A lovely u-shaped kitchen gives you plenty of counter space and storage with extended height cabinets, which we all love. And if that isn't enough, the balcony runs the whole length of the unit, with access from both the living area and the primary bedroom. One parking space and one locker unit are included. There is also space on the balcony to have a storage cabinet. You are steps to Burlington GO station, Walmart and so much more in the neighbourhood. Amazing building amenities include a gym, basketball court, sky lounge, kids room, outdoor activity area, barbecue area, outdoor terrace with seating, theatre room, guests suites, indoor pool, bicycle storage, pet washing area. Just a short drive to the lake and downtown Burlington, and you have everything you need.
…By Sotheby's International Realty Canada


Very rare ground floor unit! Boosts approximately 1360 square feet of living space by Tridel offering a rare sense of living in a house in a high rise building this is an exceptional opportunity to own a thoughtfully designed property perfect for downsizing or a starter home beyond the foyer leading to a kitchen as the heart of the home is a extra large living area 2 bedroom plus a den with a unique to have ensuite walk- in storage pantry room. 9 ft ceilings! Go outside to an oversized private terrace that offers barbecue gas line, electric outlet, water supply to garden an ideal setting for hosting, relaxing, and enjoying the property year-round includes 2 parking spots and 2 lockers. Located near the lake Ontario waterfront and parks, subway, TTC, 24 hour amenities, Sherway gardens, hospitals, school pick up route - this is south Etobicoke living at its finest. Act now and come to see it.
…By Sotheby's International Realty Canada


Welcome to Essex II by Tridel, where comfort, convenience, and urban accessibility come together. This spacious and sun-filled 1+1 bedroom ground-floor suite offers approximately 650 square feet of thoughtfully designed living space, complemented by high ceilings and a bright, open-concept layout. The modern kitchen features stone countertops, stainless steel appliances, a breakfast bar, and ample cabinetry, flowing seamlessly into the generous living and dining areas-an inviting space designed for both everyday living and entertaining. The spacious bedroom offers excellent natural light and a double closet, while convenient ensuite laundry adds to the functionality of the home. Step outside to your oversized, south-facing terrace, complete with a barbeque gas line and electrical outlet-an ideal private outdoor retreat for relaxing or entertaining. One parking space and a locker complete the suite. Residents of this beautifully maintained and professionally managed community enjoy an impressive array of amenities, including: 24/7 concierge service, Indoor pool, Hot tub and sauna, Two fully equipped gyms, Virtual golf, Party room, Media room, Guest suites, Billiards lounge, barbeque area with gazebo and visitor parking. Enjoy South Etobicoke living at it's finest with an unbeatable location just steps from the Kipling TTC Subway Station, GO Transit, and Mi-Way Transit Hub, offering approximately 20-minute access to Downtown Toronto and exceptional commuter connectivity. Conveniently located near Highways 427 and QEW, Pearson Airport, Sherway Gardens, Six Points Plaza, parks, schools, restaurants, cafés, and everyday essentials. This is an excellent opportunity to own a well-appointed home in a highly connected, transit-oriented community. Experience comfort, convenience, and urban accessibility in one of Etobicoke's most desirable neighbourhoods
…By Sotheby's International Realty Canada


Perched High Above The City, This Striking Penthouse Serves As An Exclusive Sanctuary Of Natural Light, Modern Design, And Unparalleled, Unobstructed Skyline And Water Views. Penthouse 22 Boasts An Intelligent 976 Square Foot Open Floor Plan, Meticulously Curated With A Desirable Split Two Bedroom Layout, A Versatile Den, 2.5 Refined Bathrooms, And Two Private Balconies That Frame The Sweeping Vistas. This Premier Residence Is Completed By The Rare Convenience Of Two Parking Spaces And A Storage Locker. Access The Best Of City Living In A Stunning Tridel Tower Replete With Everything You Need For An Enriched Lifestyle - Including 50,000 Square Feet Of Incredible Amenities. Bloorvista Is A Place To Call Home, Where Style And Elegance Are Part Of The Everyday. And With Islington Subway Station Just Steps Away, You're Never Far From Any GTA Destination.
…By Sotheby's International Realty Canada


Welcome to Mirabella Luxury Condos at 1928 Lake Shore Blvd West, where this 2-bedroom, 2-bathroom suite on the 39th floor of the West Tower delivers rare south views of Lake Ontario and the Toronto skyline. Floor-to-ceiling glass and a private balcony bring in sun, water, and city light from morning through evening, with High Park and the waterfront just below. The open living-dining-kitchen layout is designed for easy everyday living and entertaining, with 9-ftsmooth ceilings, modern flooring, and a sleek kitchen featuring quartz counters, stainless steel appliances, and generous storage. Both bedrooms are well-proportioned; the primary includes a private ensuite, and in-suite laundry adds convenience. Residents enjoy 24-hour concierge and a full amenity collection: indoor lake-view pool, saunas, fitness centre, yoga studio, party room with kitchen, library, business centre, guest suites, children's play area, pet wash, outdoor terrace with BBQs, visitor parking, and EV charging. Step outside to Sunnyside Beach, the Martin Goodman Trail, parks, cafés, and shops, with quick access to the Gardiner, QEW, Hwy 427, TTC, and downtown. A refined waterfront address with true south lake-and-city views.
…By Sotheby's International Realty Canada


Bright and functional 580 sq. ft. 1 bedroom + den in the heart of Queen West, featuring an open-concept layout with exposed concrete ceilings and ductwork for a soft loft feel. The kitchen opens into the living and dining area, with direct access to a private balcony overlooking the courtyard. The versatile den works well as a home office, guest space, or potential second bedroom, with convenient ensuite privileges. Located steps from restaurants, cafés, parks, transit, and everyday amenities, with Liberty Village and King West just minutes away. Building amenities include a gym, outdoor pool, guest suites, party room and more. A great opportunity to live in one of Toronto's most walkable and well-connected neighbourhoods.
…By Sotheby's International Realty Canada


Rare downtown scale meets resort-style living. At 1,255 square feet, this Liberty Village home offers the kind of space rarely found in condo living - perfect whether you are upsizing or downsizing. A full scale kitchen featuring Cambria quartz counters, deep cabinetry, and an oversized island opens seamlessly into a living and dining layout framed by 2 private balconies and floor-to-ceiling windows. Behind French doors, a flexible den features a built-in workstation, custom cabinetry, and a hidden Murphy bed perfect for your guests. The primary suite feels like a true sanctuary, featuring a large walk-in closet, and a double-vanity ensuite while the second bedroom enjoys its own walkout to the balcony with lake and airport views.
…By Sotheby's International Realty Canada




Unobstructed west views, golden-hour sunsets and 777 square feet. of living space in the heart of Liberty Village. Suite 1321 features two bedrooms, two full bathrooms, an open-concept kitchen with a breakfast bar overlooking the living room. One parking space and one locker included. The main living area fills with afternoon sun, followed by golden-hour sunsets each evening. Three walk-outs lead to the balcony. It features year-round heating and cooling. The amenities are unlike almost anything else in the neighbourhood: two-lane bowling alley, golf simulator, games room, movie theatre, indoor pool, a fully equipped gym, 24-hour concierge, guest suites, and a rooftop deck with skyline views and Barbeques...plus much more!
…By Sotheby's International Realty Canada


Location and convenience at its best! This South West facing, bright, 468 square feet junior one bedroom suite is not only very well connected to the financial and entertainment core of the city, but also a short walking distance away from two street car lines, Rogers Centre, CN Tower, and everything Toronto's waterfront has to offer. Unparalleled building amenities include, indoor swimming pool, hot tub, sauna, indoor basketball court, games room with a pool table and table tennis, multiple party rooms, kids room, guest suites, and 24/hour concierge. Come and see, you will be pleasantly surprised; it is a very desirable rental property to hold as an investment.
…By Sotheby's International Realty Canada


Welcome To Urban Sophistication At MRKT Alexandra Park, Suite 512 Seamlessly Bridges Contemporary Architecture With An Extraordinary Indoor & Outdoor Footprint On A Premium Floor With 10 Foot Ceilings. Spanning 1,054 Square Feet Of Interior Refinement, This 2 Bedroom, 2 Bathroom Residence Features A Sun Drenched, Open Concept Floor Plan. The Primary Bedroom Serves As A Tranquil Sanctuary While The Generous Secondary Bedroom Offers Flexibility. The Showpiece Of Suite 512 Is The Expansive 600 Square Foot Private Terrace, An Exceptional Open Air Haven Perfect For Alfresco Dining, Elevated Lounging, And City Views. World Class Amenities Including A Rooftop Pool & Lounge. Steps From Toronto's Kensington Market, Queen West And Chinatown, MRKT Alexandra Park Is A Rare Opportunity To Live In The Cultural Epicentre Of Toronto, Surrounded By Unique Shops, Restaurants, Galleries And Parks.
…By Sotheby's International Realty Canada


Welcome to Suite 2807: an owner-designed residence offered on the MLS for the first time. Perched on the 28th floor in one of downtown Toronto's best locations, this almost 1,000-square-foot gem was thoughtfully reimagined to maximize light, views and usable space. Floor-to-ceiling windows wrap the open-concept living and dining areas, filling the interior with natural light. A custom CAD/CAM-engineered cabinet and component stand follows the radius of the concrete column, creating an ideal location for a theatre-sized television while preserving the spectacular views. Inset floor-to-ceiling mirrors reflect the skyline and evening light, visually expanding the space, while a matte Italian porcelain feature wall adds warmth and texture. Designed for entertaining, the stylish kitchen offers a generous island and breakfast bar, gas cooktop, stainless-steel appliances and custom wine storage. The flexible office or second bedroom features an organized double closet and a full-height rolling glass wall that preserves valuable floor space. Another organized closet is concealed behind frosted-glass doors in the entrance hall. 2 beautifully appointed four-piece bathrooms include a Philippe Starck soaker tub, Versace plaster wallcovering, custom backsplashes, oversized medicine cabinets, a double vanity and an upgraded multifunction shower. The private primary bedroom offers a fully organized walk-in closet, with stacked laundry conveniently located nearby. The showstopper is the covered, south-facing balcony-approximately 259 square feet, almost 49 feetlong and extending the full length of the suite. With a natural-gas connection and included Weber barbecue, it is a true outdoor room for dining, entertaining and year-round enjoyment. Residents enjoy a 24-hour concierge, rooftop pool and gym, with the best of downtown just outside the door. 1 secured underground parking space and three storage lockers registered on title complete this distinctive home.
…By Sotheby's International Realty Canada


Sparkling views of the waterfront from the large living room windows and the open deck make this condo a treasure. The entire living space, featuring 1 bedroom plus a den is bright and airy and improvements by the current owner make this condo a delight. Just move in and enjoy. With TTC at your front door and easy access to all that Toronto has to offer, this is the life! Just across the street you will find the dynamic waterfront with restaurants, cafe's, open air concerts, the Toronto Island Ferry, bike paths and an opportunity to stroll along the water's edge. You are steps from the Rogers Centre and the CN Tour plus have easy access to the financial and entertainment districts. The building itself offers much. There is a spacious outdoor terrace with BBQ's, and a view of the city. There is a large gym, pool, hot tub, meeting rooms and even guest suites for family or friends. This condo is now available to a new owner to enjoy all that it has to offer.
…By Sotheby's International Realty Canada


Introducing this bright three-bedroom unit at 8 Widmer Street, Suite 3209. Featuring a comfortable open-concept layout, this well-designed, efficient space is a perfect home for a family who wants to take advantage of all that downtown Toronto has to offer. The primary bedroom offers an ensuite bathroom as well as a private large balcony. Building has top-of-the-line amenities including an outdoor lap pool, a hot tub, a large terrace with ample seating and dining sets alongside the barbecues, a fully equipped gym, yoga room, sauna, a party room with a pool table and a wet bar, and a quiet study and meeting room. It is located right in the middle of the Entertainment and Financial Districts, where all your needs are within walking distance, such as grocery stores, pharmacies, restaurants, cafés, boutiques, and more. In the catchment area of Harbord Collegiate Institute and a short street car ride away from University of Toronto this property offers both convenience and long-term value. A fantastic opportunity for both end-users and investors alike.
…By Sotheby's International Realty Canada


The Pinnacle on Adelaide! Stunning east city views from the 39th floor. Spacious one-bedroom plus den includes one parking space and one locker! Spacious den ideal perfect as a home office space. The living room/dining/den features engineered hardwood flooring throughout and a full wall of windows providing natural light and city views. The bathroom features a one-piece Corian sink/countertop. Multi-floor amenities featuring entertainment hub, fitness centre with weight area, indoor pool, jacuzzi, sauna. Extensive outdoor space with barbecues and numerous lounge spaces. Prime location and walking distance to the Financial District, King or Queen Streetcar, trendy restaurants, cafes, world-class theatres, art galleries, shopping and more.
…By Sotheby's International Realty Canada


This fully furnished north-west corner residence offers approximately 2,600 square feet of refined luxury, thoughtfully curated for effortless, turnkey living. The highly sought-after split two-bedroom layout, complete with a separate family room, provides exceptional privacy and functionality. Floor-to-ceiling windows showcase sweeping sunset views and the architectural beauty of Roy Thomson Hall. The interiors are sophisticated and inviting, featuring rich walnut herringbone flooring and a signature two-sided fireplace anchoring the open concept living and dining space. Designed for both everyday comfort and entertaining, the chef's kitchen is equipped with quartz countertops, professional-grade Sub-Zero and Wolf appliances, and a wine-cellar cooling system. The primary suite is a private retreat, complete with a spa-inspired 6-piece marble ensuite and an expansive walk-in closet. Residents enjoy the unparalleled lifestyle of The Ritz-Carlton Residences Toronto, including private residential entrance while maintaining full access to world-class hotel amenities: indoor saltwater pool, hot tub, sauna and steam rooms, dual fitness centers, sky lobby with outdoor terrace and barbeque, 24-hour concierge, valet services, in-suite dining, and white-glove delivery of groceries and packages. Two-car parking and locker included. A rare opportunity to lease a fully furnished, turn-key residence offering the highest standard of urban luxury living.
…By Sotheby's International Realty Canada


Welcome to Harbourside in exceptionally well-managed building includes all utilities! Luxury unit with beautiful city views, floor-to ceiling windows, Juliet balcony. Open concept with hardwood floor in living/dining. Master bedroom with walk-in closet and four-piece ensuite. To unique amenities on 7th floor, private residents licensed lounge, roof garden with barbecues, salt water pool, gym, ample visitor parking, including private shuttle service.
…By Sotheby's International Realty Canada


Rarely available full-width 3 bedroom waterfront residence offering the space and comfort of a home without the maintenance. With over 2,000 square feet of beautifully reimagined living space, this exceptional south-facing suite captures breathtaking lake views while enjoying sweeping north-facing city skyline vistas. Designed for those seeking to downsize without compromise or families looking for generous condominium living, this completely reimagined suite features all new finishes, systems, and appliances. Every detail has been thoughtfully executed with exceptional craftsmanship, creating a refined, move-in-ready home. Expansive open-concept living and dining areas are wrapped in floor-to-ceiling windows overlooking the waterfront, offering an impressive setting for both everyday living and effortless entertaining. The designer kitchen features a large centre island, custom cabinetry, stone countertops, and premium appliances, seamlessly connecting the principal living spaces. The spacious primary retreat offers a walk-in closet and a beautifully appointed ensuite. Whether accommodating visiting family, grandchildren, a home office, or overnight guests, the flexible layout provides the versatility today's buyers value. Adding further peace of mind, the suite has never been occupied since the completion of the renovation, and the general contractor will provide the new owner with a limited one-year warranty. Harbourside Condos is celebrated for its exceptional resort-style amenities and welcoming community. Residents enjoy an indoor pool, squash courts, multiple fitness facilities, library, games room, resident lounge and bar, workstations, and a private shuttle providing convenient service to Toronto's downtown core.A rare highlight of the building is its expansive 7th-floor rooftop terraces on both the north and south sides, featuring lake views, seating areas, and communal barbecues. *No pet building* A 1-bedroom suite on 5th floor is also available
…By Sotheby's International Realty Canada


A rare opportunity to own a large one-bedroom plus den suite at the iconic Residences of the World Trade Centre in the heart of Toronto's vibrant Harbourfront. This well-proportioned residence at 10 Queens Quay West offers an inviting over 900 square feet open layout with a private balcony overlooking the building's pool terrace, creating an easy indoor-outdoor connection that is hard to find in the core. The den adds valuable flexibility as a home office, guest space, or second sleeping area, while included parking and a locker complete a practical,lock-and-leave package. Designed by the acclaimed Zeidler Partnership Architects and completed in the early 1990s by Camrost-Felcorp, the Residences of the World Trade Centre stands as a post modern landmark at the foot of Yonge Street and Queens Quay. Residents enjoy an unparalleled lifestyle within a true vertical village, anchored by a massive 30,000-square-foot recreation centre that spans multiple floors. Indulge in indoor and outdoor pools, squash courts, a fully equipped fitness centre, sauna, hot tub, private theatre, party rooms including the elevated Sky lounge, golf simulator, car wash, kids' playroom, rooftop deck, and guest suites, all supported by attentive 24-hour concierge service. Maintenance fees thoughtfully include all utilities, cable television, and high-speed internet for effortless living.Step outside and the city unfolds at your doorstep. Transit, Union Station, and PATH access are mere moments away, placing the Financial District, Scotia Bank Arena, Rogers Centre, Harbourfront Centre, the Island ferry, Sugar Beach, the Distillery District, and St. Lawrence Market within easy reach. Whether you seek morning walks along the water front trails, evening entertainment, or seamless connectivity to the rest of the city, this address delivers acomplete urban lifestyle. Experience the enduring appeal of Harbourfront living in a one-bedroom plus den suite that combines pool-view outdoor space with resort-style
…By Sotheby's International Realty Canada


A rare opportunity to own a two-storey loft suite at the iconic Residences of the World Trade Centre in the heart of Toronto's vibrant Harbourfront. Straight from the pages of an interior design magazine, this exceptional residence delivers true loft living with soaring volume, an open and airy flow rarely found in a high-rise condominium. Generous proportions and thoughtful design create a sophisticated urban sanctuary that feels both expansive and intimate, perfect for those who appreciate architectural character and refined living. Designed by the acclaimed Zeidler Partnership Architects and completed in the early 1990s by Camrost-Felcorp, the Residences of the World Trade Centre stands as a postmodern landmark at the foot of Yonge Street and Queens Quay. Residents enjoy an unparalleled lifestyle within a true vertical village, anchored by a massive 30,000-square-foot recreation centre that spans multiple floors. Indulge in indoor and outdoor pools, squash courts, a fully equipped fitness centre, sauna, hot tub, private theatre, party rooms including the elevated Skylounge, golf simulator, car wash, kids' playroom, rooftop deck, and guest suites, all supported by attentive 24-hour concierge service. Maintenance fees thoughtfully include all utilities, cable television, and high-speed internet for effortless living. Step outside and the city unfolds at your doorstep. Transit, Union Station, and PATH access are mere moments away, placing the Financial District, Scotiabank Arena, Rogers Centre, Harbourfront Centre, the Island ferry, Sugar Beach, the Distillery District, and St. Lawrence Market within easy reach. Whether you seek morning walks along the waterfront trails, evening entertainment, or seamless connectivity to the rest of the city, this address delivers a complete urban lifestyle. Experience the enduring appeal of Harbourfront living in a rare loft suite that combines architectural distinction with resort-style amenities and unmatched convenience.
…By Sotheby's International Realty Canada


Exceptional location in the heart of "C01 - University". Renovated in 2023, this bright, south-facing bachelor unit awaits your design ideals to make it home. Wall-to-wall south-facing windows ensures generous natural light all year round. The south-facing balcony has over 100 square feet of outdoor space to enjoy sunny days and breathtaking night time city skyline views. Steps to Bloor Street TTC, Hospitals, Metro Supermarket, Miles Nadal JCC Community Centre and abundant shops and restaurants. 10 minutes to to the centre of the University of Toronto campus: Parents, this is a perfect space for your undergraduates.Rental Parking available at $150/month. Shared laundry directly across from Unit paid by renewable card. NOTE: Financing can be obtained through Parama Credit Union.
…By Sotheby's International Realty Canada
'%20stroke='%23DDAA3A'%20stroke-width='1.909'%20stroke-linecap='square'%20stroke-linejoin='bevel'/%3e%3c/svg%3e)
Receive by email any new listing that may match your search criteria
Your criteria :
By validating this form, you accept the general conditions of use of Le Figaro Properties.
These agencies offer a selection of luxury properties vente at Oakville. Feel free to contact them for personalized assistance.
