The agencies at Elora
These agencies offer a selection of luxury properties vente at Elora. Feel free to contact them for personalized assistance.

 English$ USD · m²


Enjoy five-star hotel-like living at The Elora Mill Condominium Residences on the Grand River, just a short walk to downtown. This 1267 square feet south-west facing two-bedroom, two-bath, two-balcony suite is the first of only 6 corner suites of this size to come up for sale. In the light-filled interior, the kitchen is the showpiece: custom quartz two-level island, clean-line cabinetry and matching panelling on the fridge/freezer and dishwasher. The adjacent 21-foot balcony, induction cooktop and oven and upgrades of purified water tap, garbage centre and pull-out drawers in the full-height pantry add to the appeal. The primary bedroom's pocket door opens to the large custom ensuite with double-door level-entry shower, five-foot floating vanity, soaker tub, underfloor heating and washlet toilet. The doors to the balcony are furnished with sheers and room-darkening draperies. There are nine-foot ceilings and automated solar blinds throughout, including the spacious second bedroom. Other pluses include an in-suite laundry room, underground parking with EV charger, upsized locker and additional 60 square feet locker across the corridor. Designed for accessibility: roll-in double shower, knee space under the en suite vanity, pocket doors or lever door handles and dining/desk height at the kitchen island. Residents enjoy exceptional amenities: concierge service, elegant lobby lounge with coffee bar and bread and pastries fresh from The Elora Mill, private dining room, fitness and yoga centre, heated outdoor pool and furnished landscaped terrace with fire pits and barbeques. The many common spaces support social events, new friendships or quiet relaxation. This exceptional community blends refined architecture with convenient access to The Elora Mill Hotel and Spa, restaurants, breweries, delightful shops, trails, water activities, farmers markets and a vibrant arts and music scene.
…By Sotheby's International Realty Canada


Welcome to your brand new condo in a chic 4-storey boutique-style building, where modern elegance meets everyday convenience. Thoughtfully designed with soaring 9-foot ceilings, contemporary finishes, and an open-concept layout, this stunning unit offers the perfect blend of style and functionality.The sleek modern kitchen features smooth-closing cabinetry, quartz countertops, and premium stainless steel appliances, creating an ideal space for cooking and entertaining. Expansive windows fill the home with natural light, while the spacious private balcony offers the perfect place to relax and unwind. Enjoy the convenience of in-suite laundry, one designated parking space, and one locker for additional storage. Residents can also enjoy added peace of mind with a comprehensive building security system and Tarion Warranty coverage. Ideally located just minutes from cafes, restaurants, grocery stores, banks, shopping, and everyday amenities. Commuters will appreciate easy access to Highway 401 in approximately 10 minutes, while vibrant Downtown Galt is only a short 5-minute drive away. Whether you're a first-time buyer, downsizer, or investor, this exceptional turnkey opportunity offers luxury, comfort, and convenience in one of the area's.
…By Sotheby's International Realty Canada


Sophisticated urban living in Milton's most sought-after community. This main-floor 1-bed plus den showcases 9-foot ceilings, open-concept layout, carpet-free and a stunning white kitchen with quartz countertops and stainless steel appliances. In-suite laundry, south-facing balcony with complete privacy, and abundant natural light throughout. The separate enclosed den works perfectly as a home office, guest suite, or creative studio. Two underground parking spaces, building fitness center, party room, and secure amenities. Prime location near schools, healthcare, shopping, transit, and highways. Central air, heat exchange, exclusive locker, move-in ready. Pet-friendly with restrictions and dog-run on site. Maintenance $398.81/month includes building insurance, common elements and parking.
…By Sotheby's International Realty Canada


Welcome to this rarely offered 2-storey condo in Burlington's highly sought-after Orchard community. Enjoy over 1,000 square feet of a thoughtfully designed home; this bright 2 bedroom, 2 bathroom home features 9-foot ceilings, an open concept layout, and many recent upgrades including updated flooring throughout (2025), modern lighting (2025), updated carpeted stairs (2025), a 36 French door LG refrigerator (2025), and a Bosch integrated cooktop (2025). The kitchen is complete with quartz countertops, stainless steel appliances, and generous cabinet space. The spacious living area walks out to a private terrace overlooking the beautifully landscaped courtyard, while the primary bedroom offers its own private balcony. A convenient main floor powder room, in-suite laundry, and one premium underground parking space located near the elevator complete this exceptional home. Residents enjoy a collection of amenities, including a wellness spa with a sauna, steam room, hot tub, and cold plunge, along with a fully equipped fitness centre, party room, billiards room, rooftop patio, BBQ area, visitor parking, and beautifully landscaped outdoor spaces. Backing onto Bronte Creek with direct access to the Twelve Mile Trail, and surrounded by parks, top rated schools, shopping, restaurants, and everyday conveniences-including ground floor retail from pharmacy to hair salons-this location offers the perfect balance of nature and urban convenience. Just minutes to the QEW, 407, and directly across from John William Boich Public School. This is elevated living in one of Burlington's most desirable communities.
…By Sotheby's International Realty Canada


Beautifully renovated 3-bedroom, 3-bathroom townhome in Burlington's highly sought-after Forest Heights community. Offering approximately 1,305 square feet above grade plus a fully finished lower level, this turnkey home blends stylish design with exceptional functionality. The custom kitchen features granite countertops, stainless steel appliances, custom cabinetry, brick backsplash, live-edge breakfast bar, pot lighting, and large windows overlooking the front gardens. The open-concept living and dining areas are perfect for everyday living and entertaining, complete with an electric fireplace, custom built-ins, and walk-out access to a private backyard deck. Upstairs, the spacious primary suite offers hardwood flooring, double mirrored closets, elegant wainscotting, and an updated 3-piece ensuite. Two additional bedrooms and an updated 4-piece bathroom complete the upper level. The finished lower level adds valuable living space with a custom media/recreation room featuring built-in cabinetry, projector and screen system, built-in speakers, mudroom access, laundry area, and additional storage. A rare highlight of this home is the underground parking with direct interior access to the unit and two exclusive parking spaces - an exceptional feature rarely found in condominium townhomes. Located close to parks, schools, shopping, transit, highways, and community amenities including an indoor pool and visitor parking. Move-in ready and beautifully finished throughout.
…By Sotheby's International Realty Canada


One of the best floor plans in the building, this exceptional 2-bedroom + den, 2-bathroom suite offers a spacious, highly functional layout paired with an expansive private terrace. With 726 sq. ft. of bright interior living space plus an incredible 439 sq. ft. terrace, this home delivers a total of 1,165 sq. ft. of seamless indoor-outdoor living. Thoughtfully designed with upgraded finishes throughout, the suite is anchored by a stylish upgraded kitchen island that serves as both a practical workspace and an inviting centrepiece for entertaining. Floor-to-ceiling windows fill the space with natural light, while the oversized terrace offers a rare extension of the living area — perfect for relaxing, dining, or hosting guests. The suite also includes one parking space and one locker for added convenience. Located in the heart of Hamilton’s exciting transformation, this is an opportunity to be part of one of Canada’s fastest-growing and most vibrant cities. Enjoy exceptional connectivity with quick access to Highway 403, the QEW, the Lincoln M. Alexander Parkway, and the Red Hill Valley Parkway, making travel throughout the GTA effortless. GO Stations and public transit are all within walking distance, offering outstanding convenience for commuters. Modern finishes, generous outdoor space, and an unbeatable location come together in this rare offering in one of Hamilton’s most dynamic communities.
…By Sotheby's International Realty Canada


Welcome to luxury South Mississauga living at Stonebrook Two in the heart of Clarkson Village! This beautifully designed 1-bedroom plus den, 2 bathroom suite offers a functional, open-concept layout with modern finishes throughout. Enjoy a bright and airy living space highlighted by 9-foot ceilings and oversized windows, creating a seamless blend of comfort and style. The contemporary kitchen features sleek cabinetry, quartz countertops, and premium appliances-perfect for both everyday livingand entertaining. The spacious primary bedroom has a double closet and ensuite bathroom, while the versatile den is ideal for a home office, living, dining or guest space. Residents of this sought-after building enjoy resort-style amenities, including a 24-hour concierge, library room, indoor pool, fitness centre, rooftop terrace, two sky lounges for hosting parties, an outdoor playground and rough-in for EV charger in parking stall. Perfectly situated just steps from Clarkson GO Station, making commuting to downtown Toronto effortless. With plenty of nearby parks, waterfront trails, shopping, and dining, this location offers the best of both convenience and nature. An exceptional opportunity for first-time buyers, right-sizers, or investors looking to own in one of Mississauga's most desirable lakefront communities.
…By Sotheby's International Realty Canada


It's not often that you find a condominium fitting into a natural landscape. And it's not often that you find one that takes advantage of village life. 149 Church Street is focused on both with its beautiful setting and a stroll away from bespoke coffee shops, boutiques and sourdough! Larger than most, Suite 216 includes updated bathrooms, with heated floors, a kitchen that includes morning coffee over quartz counters and cabinetry that marries well with a collection of cookbooks. A rare light-filled dining area and garden view terrace as well as new flooring and custom light fixtures complete the picture. Laundry, Hot water tank and heating unit within each suite. This smaller boutique building includes a pool, exercise room, party room with kitchen, games and library spaces. A private green space. The village has a life of its own with events throughout the year that bring local interests and community together.
…By Sotheby's International Realty Canada


Welcome to Suite 705, a stunning corner residence at the highly sought-after Brightwater Condos in Port Credit. This exceptionally bright 2-bedroom + den, 2-bathroom suite offers the perfect blend of comfort, style, and modern waterfront living. At approximately 1,000 square feet, Suite 705 features a split-bedroom floor plan that maximizes privacy, with the bedrooms separated by the main living area. Floor-to-ceiling perimeter windows and coveted south exposure flood the home with natural light throughout the day, enhancing the airy, open-concept design that seamlessly connects the kitchen, dining, and living spaces. The contemporary kitchen is equipped with built-in appliances, generous counter space, and a central preparation island that doubles as a natural gathering spot for cooking and entertaining. The enclosed den offers valuable flexibility-ideal as a home office or additional guest space. Step outside to the open balcony and enjoy a clear south-facing view toward Lake Ontario, perfect for morning coffee, relaxing after work, or taking in the tranquil surroundings. The primary bedroom provides a peaceful retreat with a walk-in closet and a modern 3-pieceensuite. A spacious second bedroom offers comfort for family or guests, with convenient access to the second full bathroom. In-suite laundry and ample storage throughout add everyday practicality. Beyond your door, Brightwater delivers an exceptional Port Credit lifestyle. You're just moments from the waterfront trails and green spaces, local cafes, restaurants, and boutique shopping, with Farm Boy steps away for daily essentials. Commuters will appreciate easy access to the Port Credit GO Station, Highway 403, and the QEW. Residents also enjoy building amenities, including a fitness centre, party lounge, outdoor terrace with Barbecue areas, and beautifully designed communal spaces. Suite 705 offers a rare opportunity to own a bright, corner unit in one of Port Credit's most desirable waterfront communities.
…By Sotheby's International Realty Canada

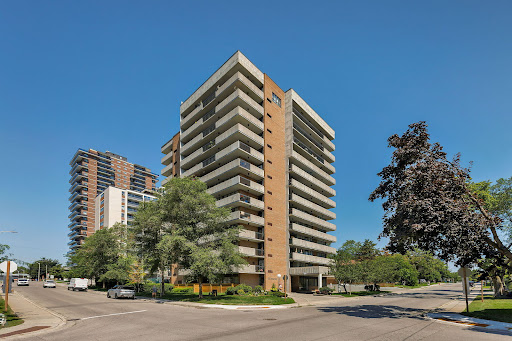


Peaceful, spacious and perfectly Port Credit! Welcome to Unit 903 at Royal Crest, a boutique-style, condo building where only four suites per floor offer a welcome sense of privacy and community. Built in 1979, this 3-bedroom, 2-bathroom suite comes from an era when rooms were generously sized, with more storage than you ever thought possible in a condo! Bright, spacious living and dining areas provide plenty of room to entertain or unwind, while the expansive wraparound balcony creates an incredible extension of your living space. Enjoy outstanding amenities including an outdoor pool, exercise room, party room and spectacular rooftop terrace with panoramic views of Port Credit and Lake Ontario. There are even resident garden spaces for those with a green thumb! Underground parking is included. All of this in the heart of Port Credit, just steps to the lake, Credit River, marina, waterfront trails, parks, restaurants, cafes, shops and Port Credit GO. A rare opportunity to enjoy the space and storage of a home with the carefree convenience of condo living - in one of Mississauga's most loved waterfront communities.
…By Sotheby's International Realty Canada


Beautifully renovated penthouse residence at the prestigious Fairways, distinguished by an estate-sized private terrace with multiple outdoor living and entertaining areas, panoramic city skyline views, and sweeping vistas over both the Toronto Golf Club and Lakeview Golf Course. Complete with two premium side-by-side parking spaces and a locker, this exceptional residence offers the comfort of a home with the ease of full-service condominium living. Thoughtfully redesigned throughout, this light-filled residence is surrounded by expansive windows that capture spectacular views while offering exceptional privacy. Wide-plank hardwood floors flow throughout the elegant living spaces, centred around a stunning custom chef’s kitchen with quartz countertops, premium stainless steel appliances, a large centre island with two built-in wine fridges, abundant storage, and a breakfast area overlooking the terrace. The spacious dining room, complete with custom built-in cabinetry, is ideal for entertaining, while the inviting living room features an electric fireplace and walkout to the spectacular terrace. The luxurious primary retreat offers a beautifully renovated spa-inspired ensuite, a wall of custom closets, and a dedicated home office. Privately located on the opposite level, the second bedroom enjoys its own beautifully renovated full bathroom, while the adjacent den features a stylish wet bar with sink and bar fridge, creating an ideal guest suite or private retreat. Residents enjoy 24-hour concierge and security, outdoor pool, tennis, pickleball and shuffleboard courts, putting green, fitness centre, library, woodworking studio, barbecue areas, and the historic McMaster House. Maintenance fees include heat, hydro, water, cable television, high-speed internet, and building insurance. A rare turnkey opportunity for discerning buyers. This is downsizing without compromise.
…By Sotheby's International Realty Canada


5-Star Living at Windermere By The Lake! Experience breathtaking panoramic views of Grenadier Pond, Lake Ontario, High Park, and the Toronto skyline from this exceptional 2-bedroom, 2-bathroom residence in the prestigious Windermere By The Lake. Featuring soaring 9-foot ceilings, brand new high-end laminate flooring throughout, and a bright open-concept layout, this home offers the perfect blend of luxury, comfort, and convenience. The versatile floor plan provides the option of a spacious 1-bedroom plus large den/home office or a true 2-bedroom layout, perfectly suited for professionals, downsizers, or those seeking additional living space. The modern kitchen seamlessly flows into the living and dining areas, creating an ideal space for both entertaining and everyday living. Enjoy stunning views from your private balcony, abundant natural light, generously sized bedrooms, and a primary suite complete with a private ensuite bathroom. Perfectly located in the highly sought-after High Park/Swansea community, with TTC right at your doorstep, streetcar service to Downtown Toronto, and just minutes to High Park, Bloor West Village, the waterfront, downtown core, and Pearson Airport. Enjoy resort-style amenities including a 24-hour concierge, indoor pool, gym, sauna, golf simulator, billiards room, party rooms, guest suites, business centre, and bicycle storage. The building also offers all-inclusive maintenance fees, one underground parking space. A rare opportunity to enjoy elevated city living with unmatched views, exceptional amenities, and one of Toronto's most desirable locations. Virtually Staged
…By Sotheby's International Realty Canada


Tucked quietly at the rear of the building, this elegant, southeast-facing suite at the prestigious Residences at 1717 Avenue Road offers an uncompromising lifestyle defined by impressive scale, abundant light, and private outdoor grandeur. Overlooking the serene courtyard and the established residential neighbourhood, the residence features wrap-around windows and four separate sets of glass garden doors that walk out to 770 square feet of incredible outdoor space, complete with a built-in irrigation system that waters the beautiful perennials. The intelligent floor plan spans 1658 square feet of refined interior space, ensuring every room is bathed in natural light throughout the day. Stepping into the front foyer, an immediate sense of home and quiet sophistication washes over you. The architecture emphasizes volume through high ceilings and expansive windows, accented by sophisticated crown mouldings and easy-to-maintain designer white oak vinyl plank flooring running seamlessly throughout the principal rooms. You will absolutely admire the split floorplan of this condo, which masterfully mimics the flow and comfort of a traditional bungalow, dividing the bedrooms and den for maximum privacy. The beautifully proportioned L-shaped living and dining areas are tailor-made for large-scale hosting and elegant entertaining. This space is enhanced by a custom buffet unit crafted by California Closets, automated blinds, and a cozy gas fireplace complete with a handsome pre-cast limestone-look mantel. For those working from home, the sun-drenched den features custom built-ins, also by California Closets, providing a quiet, highly functional space for a professional home office. The two bedrooms are positioned far apart to ensure optimal privacy, with each acting as a spacious and peaceful retreat. Practicality perfectly matches the luxury design, as the suite includes two dedicated parking spaces and two storage lockers. The pet-friendly building itself is a distinguished, impeccably maintained mid-sized development. Residents benefit from a full suite of premium amenities, including an attentive concierge, valet parking for residents & guests (12 noon to 8pm), visitor parking, a modern fitness centre, and a stylish party room. Furthermore, updates are currently underway as the corridors are being fully refreshed throughout the building. The comprehensive monthly condominium fees cover gas, water, and sewage, alongside a bulk Rogers package providing high-speed internet and cable services. This leaves hydro as the owner’s only separate utility responsibility. This residence delivers a sophisticated blend of indoor elegance and unparalleled outdoor living in the heart of a premier Toronto neighbourhood.
…By Sotheby's International Realty Canada


Welcome to Village Gate, one of the most coveted luxury residences in prestigious Lower Forest Hill Village. Beautifully renovated, this exceptional garden suite seamlessly blends sophisticated interiors with rare private outdoor living. An elegant foyer with marble tile flooring and a mirrored double closet welcomes you inside. Double French doors open to the sun-filled living room, featuring rich hardwood floors, a custom built-in media unit, and floor-to-ceiling windows overlooking lush gardens. The separate dining room walks out to an expansive exclusive-use garden patio, a rare extension of your living space. Surrounded by mature landscaping, it is the perfect setting for outdoor dining, entertaining, gardening, or simply unwinding in a private, tranquil setting. Barbecues are permitted, offering the unique lifestyle of a backyard with the convenience of condominium living. The renovated Euro-inspired kitchen showcases sleek two-tone high-gloss cabinetry, Caesarstone quartz countertops, integrated stainless steel appliances, and a breakfast bar. The spacious primary bedroom features hardwood floors, wall-to-wall windows, a walk-in closet plus an additional double closet, and a luxurious renovated 4-piece ensuite with a separate vanity area. A generous second bedroom, renovated 4-piece main bathroom, and linen closet complete this thoughtfully designed floor plan. Includes one underground parking space and one locker. Residents enjoy exceptional amenities including a 24-hour gatehouse, outdoor pool, fitness centre, and party room. Ideally located just steps to the boutiques and restaurants of Forest Hill Village, Loblaws, LCBO, parks, and TTC, this is a rare opportunity to enjoy the comfort, privacy, and outdoor lifestyle of a garden home in one of Toronto's most desirable neighbourhoods.
…By Sotheby's International Realty Canada


In the Heart of Prestigious Forest Hill and directly across from the tennis centric Sir Winston Churchill Park, this stately and elegant three bedroom Georgian Brownstone boasts forever views - from every window!!! Close the door and enjoy the quiet views of old trees, the CN Tower and Casa Loma! There are few opportunities to live across from such vast green space and this is a special enclave. Every season is beautiful with this sunny, bright southern exposure! This is a dog walker's paradise with a designated dog park and the ravine system trails of Cedarvale and Midtown that run through the park. With two garage parking spots you'll never feel the winter! Exit your lower level entrance into the comfort of your dry and warm car. For those looking to escape winter - lock and leave the snow shovelling, garbage bins and exterior maintenance to the professionals! Monthly fees are a reasonable $1176/month. Enjoy a large primary bedroom on the 2nd floor with an oversized ensuite bathroom and be prepared to be wowed by the 255 square feet terrace overlooking the city - with ensuite kitchenette. An entertainer's dream! Every time the CN Tower changes color, you see it! This is a true NYC walk-up luxury brownstone-style townhome, in an optimal location close to all the amenities; the subway, streetcar, large grocery store, the Forest Hill Village, the Library and a 15 minutes walk to Yonge and St Clair. Large dogs and multiple dogs welcome - walk out the door to an incredible green space with tennis courts and a running track! High-end appliances (gas stove), and quality construction. Notable features include generous visitor parking, incredible storage, 10-foot coffered ceilings on main and 2nd floor, and 9-foot ceiling on 3rd floor, marble, granite, high-end Jenn-Air appliances in kitchen and quality sound proof construction. Enjoy a friendly and neighborly community of 10 townhomes. Steps to top schools in the country - St Michael's, BSS, UCC, Brown Jr PS and Deer Park JPS.
…By Sotheby's International Realty Canada


Welcome to urban luxury redefined. Positioned high above the city, suite 1013 represents the pinnacle of contemporary condominium design. Featuring a 1403 square foot open floor plan with an oversized 881 square foot terrace and three generously proportioned bedrooms, including a Lavish principal retreat featuring a walk-in closet space and ensuite bathroom. The secondary and tertiary bedrooms offer flexible luxury for family, guests, or an executive home office. World class amenities including a rooftop pool and lounge. Steps from Toronto's Kensington Market, Queen West and Chinatown, MRKT Alexandra Park is a rare opportunity to live in the cultural epic entre of Toronto, surrounded by unique shops, restaurants, galleries and parks.
…By Sotheby's International Realty Canada


Located in the iconic Tip Top Lofts, this stylish 2-level loft offers an exceptional blend of historic character and modern design in one of Toronto's most recognizable art deco buildings. Thoughtfully renovated throughout, this 638 square foot suite features an updated kitchen and bathroom with sleek contemporary finishes, creating a polished and functional living space with true loft appeal. The open-concept layout is enhanced by soaring ceilings, 2-storey windows, and a bright north-west exposure that fills the space with natural light. A standout feature of the unit is the fabulous oversized private terrace, offering an incredible extension of the living space and the perfect setting for outdoor dining, entertaining, or relaxing while enjoying open city views. Complete with one parking space, this suite offers both style and convenience in an unbeatable waterfront location. Residents of Tip Top Lofts enjoy premium amenities including a fitness centre, concierge, visitor parking, all just steps to the waterfront trails, the Bentway, Coronation Park, Billy Bishop Airport, transit, and the vibrant shops and restaurants of downtown Toronto.
…By Sotheby's International Realty Canada


Welcome to this spacious and beautifully renovated two-storey townhouse at 142 Pears Avenue, ideally positioned in the heart of the Annex, just steps from Yorkville. Offering approximately 1,820 sq. ft. above grade plus a finished lower level, this 2-bedroom, 2-bathroom residence combines the space and privacy of a home with the convenience of condominium living. The main floor features hardwood floors, pot lights and an open-concept living and dining area designed for both everyday living and entertaining. The generous living room is anchored by an electric fireplace and features a walk-out to a generous private terrace, creating a seamless extension of the living space for outdoor dining, entertaining or relaxing. The adjoining dining area flows into the renovated kitchen with stainless steel appliances, quartz counters and ample cabinetry. Upstairs, the expansive primary bedroom features hardwood floors, a picture window and walk-in closet. A well-proportioned second bedroom with closet provides flexibility for family, guests or a home office, with a four-piece bathroom completing this level. The finished lower level adds exceptional living space with a large recreation room, second four-piece bathroom, separate laundry room and additional storage/utility space. Residents enjoy an outdoor pool, recently renovated recreation room, separate men's and women's saunas. One underground parking space and one out-of-suite locker are included. Tucked away from the bustle of the city yet moments from Yorkville, Avenue Road and Davenport, with excellent access to shops, restaurants, parks, schools and public transit, this is an exceptional opportunity to enjoy generous townhouse living in one of Toronto's most desirable neighbourhoods.
…By Sotheby's International Realty Canada


Rarely offered corner suite with forever unobstructed south views at prestigious Granite Place! Exceptional opportunity to own an elegant 2,472 square feet residence in one of Midtown Toronto's most sought-after luxury buildings. This expansive 2-bedroom plus library suite showcases panoramic south and west skyline views, abundant natural light, and an outstanding floor plan designed for both everyday living and grand-scale entertaining. Gracious principal rooms include a formal living room, separate dining room with walk-out to an open balcony, and a spectacular library/family room featuring a rare wood-burning fireplace and wet bar. The kitchen offers quartz countertops and an inviting breakfast area overlooking the city. The private primary retreat features a walk-in closet and luxurious 5-piece ensuite, while the spacious second bedroom enjoys a 4-piece bath, providing exceptional comfort for family or guests. Two underground parking spaces and an out-of-suite locker complete this outstanding offering. Residents enjoy the exceptional lifestyle Granite Place is known for, with full-service amenities including a 24-hour concierge and doorman, on-site property management, indoor pool, whirlpool, sauna, fitness centre, yoga studio, party and events room with kitchen, landscaped terrace, visitor parking, and a guest suite for overnight visitors. Impeccably maintained grounds and attentive staff provide unparalleled comfort and convenience. Ideally located in the heart of the coveted Yonge & St. Clair neighbourhood, you're just steps to boutique shopping, acclaimed restaurants, cafés, parks, the public library, places of worship, and TTC. Combining expansive living spaces, panoramic skyline views, first-class amenities, and an unbeatable location, this is a rare opportunity to own a distinguished residence in one of Toronto's most established luxury condominium communities.
…By Sotheby's International Realty Canada


Pears On The Avenue - Where Yorkville and The Annex intersect. An elevated sought-after building with some of the best amenities in the entire neighbourhood. Set just steps from Yorkville, Suite 1503 pairs a beautifully designed interior with expansive, unobstructed views across the city. 9' ceilings and oversized floor-to-ceiling windows lend the open-concept living space a sense of volume and ease, while a private south-facing balcony extends the living area outdoors and captures unobstructed skyline views. A spacious den positioned off the foyer offers a sense of separation from the principal living spaces, creating an ideal setting for a home office, library or additional lounge. The kitchen is clean-lined and contemporary, appointed with integrated Miele appliances and generous stone surfaces and opens seamlessly to the living and dining areas. The bedroom is quietly positioned with a generous double closet and large window while the spacious 4-piece bathroom is well-appointed and features a deep soaker tub. Your arrival at 170 Avenue Road is equally impressive. A dramatic three-storey lobby creates a memorable first impression, leading to an amenity offering designed around both relaxation and entertaining. Residents have access to 24-hour concierge service, an expansive indoor pool with cabanas, hot tub, dry saunas and an outdoor terrace with BBQs, alongside a private theatre, dog wash and an exceptional party room. Across the street, Ramsden park adds another dimension to the setting with tennis courts, skating, a dog park and abundant green space. Just beyond, Yorkville unfolds with its celebrated boutiques, acclaimed restaurants, intimate cafés and galleries. Park views, city views and Yorkville and The Annex at your doorstep - an exceptional address in every direction. One locker included. Parking available for rent.
…By Sotheby's International Realty Canada


Freshly cleaned, vacant, and ready for immediate possession! Rarely available at The St. Clair, this beautifully updated split 2-bedroom, 2-bathroom residence offers approximately 986 sq. ft. of thoughtfully designed living space, complemented by an exceptional approximately 300 sq. ft. private terrace—one of the largest outdoor spaces in the building. One of a limited collection of exclusive podium-level terrace residences, this home offers an outdoor living experience rarely found in condominium living. Unlike standard balconies, the expansive terrace is ideal for entertaining, al fresco dining, gardening, or simply relaxing, with the added benefit of propane BBQs being permitted. The functional split-bedroom layout provides excellent privacy, while the updated open-concept kitchen features white cabinetry, granite countertops, integrated appliances, and generous workspace overlooking the spacious living and dining areas. Floor-to-ceiling windows flood the suite with natural light and provide seamless access to the terrace, creating an exceptional indoor-outdoor lifestyle. Residents enjoy premium amenities including a 24-hour concierge, fitness centre, media and meeting rooms, party room, business centre with Wi-Fi, and a beautifully landscaped courtyard. The building also offers convenient access to 10 EV TPA charging stations adjacent to the property. One underground parking space and an out-of-suite locker conveniently located on the same floor are included. Ideally located in the vibrant Yonge & St. Clair neighbourhood, you're just steps from boutique shopping, cafés, restaurants, parks, and trails, with subway access moments away and convenient connections to Yorkville and downtown Toronto. Smoke-Free Building.
…By Sotheby's International Realty Canada


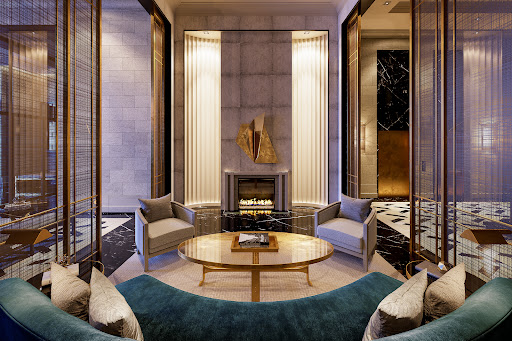
The Rosewood Suite - a rare opportunity to acquire a half-floor residence at 89 Avenue Yorkville, Canada's most exclusive new luxury address. This landmark residence offers an unparalleled level of craftsmanship, privacy, security, and bespoke design, setting a new benchmark for elevated luxury condominium living. Spanning approximately 1,752 square feet, the suite is complemented by a spectacular 348 square feet private terrace with a firepit, barbeque gas line and a water connection, and 2 walkouts with expansive sliding doors, creating an extraordinary indoor/outdoor living and entertaining domain. Glorious, sweeping views over Yorkville, while white oak herringbone/wide plank flooring, a hand-carved limestone fireplace, and soaring coffered ceilings with built-in speakers define atmospheric glamour. The gourmet kitchen features bespoke cabinetry by Bellini, marble counters and backsplash, a full suite of Miele built-in appliances, and the legendary 'La Cornue' gas range - an iconic culinary centerpiece offered as a standard inclusion, a first as a standard inclusion, with adjoining pantry/catering room. The primary suite offers a marble-clad spa complete with steam, heated floors and smart toilet. Inspired by the world's finest private residences, owners enjoy an unrivalled lifestyle with a grand lobby, 24-hour executive concierge, valet/porter services, an indoor pool with private cabanas, fitness studio, elegant entertaining and dining rooms with private wine storage, and luxuriously landscaped outdoor amenities. State-of-the-art Crestron home automation, facial recognition entry, destination-controlled elevators, automated parking, and five-star hotel-calibre security deliver secure living with complete discretion. More than a residence, 89 Avenue Yorkville represents a once-in-a-generation opportunity to own a landmark property defined by timeless architecture, exceptional service, and a level of customization and finish unmatched in Canada. Now in occupancy. Summer move-in available.
…By Sotheby's International Realty Canada


Welcome to 200 Keewatin Park! An exclusive boutique address offering brand new and never lived in luxury in one of Toronto's most desirable neighbourhoods. Perfectly situated in the heart of the city, this exceptional residence combines sophisticated design, premium finishes and contemporary comfort in a refined urban setting. Featuring 1,679 square feet of impeccably designed interior living space and an expansive private 161 square foot outdoor terrace for seamless indoor-outdoor living. This thoughtfully designed open concept layout is ideal for entertaining and everyday living. The heartbeat of this home is a stunning chef's kitchen featuring imported Scavolini kitchen with a full suite of integrated Miele appliances - sleek stone countertops, custom millwork and designer fixtures create a functional and visually striking residence. Expansive principle rooms are framed by oversized windows filling the suite with natural light. High ceilings, premium hardwood flooring and elegant detailiing throughout reflect a commitment to elevated design and craftsmanship. Steps to parks, boutique shops, fine dining and transit at your front door.
…By Sotheby's International Realty Canada


Discover unparalleled urban luxury at The Hudson, an award-winning condominium residence in the heart of downtown Toronto's vibrant King West neighbourhood. Step into this stunning, recently renovated 2-bedroom, 2-bathroom suite spanning over 1,200 square feet of sophisticated living space. Thoughtfully updated with modern finishes, the open-concept design offers an inviting flow perfect for both relaxed living and effortless entertaining. Soaring ceilings and premium details create a bright, airy atmosphere throughout. The true show stopper is the massive private terrace - over 2,500 square feet of outdoor sanctuary, truly a backyard in the sky. Likely one of the largest in the city, this expansive oasis provides breathtaking views of the iconic CN Tower. Whether hosting summer gatherings, enjoying morning coffee, or simply unwinding under the stars, this terrace redefines outdoor living in the downtown core. This exceptional residence also includes 1 parking space and 3 lockers for ultimate convenience. Located at 438 King Street West, The Hudson offers exceptional building amenities and a prime address steps from world-class dining, theatres, galleries, shops, and transit. This rare offering combines spacious interiors, spectacular outdoor space, and an unbeatableKing West location - an extraordinary opportunity in one of Toronto's most sought-after communities.
…By Sotheby's International Realty Canada


A Considered Corner Residence, Poised Above Yonge and Eglinton Set within a newly built 37-storey tower commanding the north-east corner of Yonge and Eglinton, this corner residence is defined by its light — expansive, unfiltered, and constant throughout the day. Windows on two exposures fill the suite from morning through evening, while a full 32-foot balcony extends along the length of the residence, drawing the eye toward an uninterrupted southern exposure over the city skyline. The interior unfolds across three bedrooms and two bathrooms, a layout considered enough to suit distinct chapters of life: professionals in need of a private office and a room for guests, families wanting each child their own space, or those simplifying their lives while still keeping room for visitors. The primary bedroom is set apart with its own ensuite, a private counterpoint to the openness beyond it. The kitchen has been reimagined with additional storage, fine cabinetry, and generous counter space, thoughtfully finished and equally suited to a quiet morning or an evening spent entertaining. Building amenities are extensive and rarely matched: a steam room and sauna, an outdoor pool, a zen garden, an art studio, a juice and coffee bar, visitor parking, outdoor yoga space, a pet spa, a library, and an outdoor firepit lounge complete with a games area and catering kitchen — an offering more akin to a private club than a residential building. Beyond its doors, Yonge and Eglinton unfolds at the doorstep: a vibrant, walkable stretch of shops, cafés, and restaurants, along with grocers, daycares, schools, and transit, placing daily life and the city's finest conveniences within easy, unhurried reach. A residence for those who value light, space, and a location that asks nothing to be given up. Residence Highlights: Contemporary Open-Concept Design Refined Kitchen Finishes Dedicated Parking Private Locker Exceptional Midtown Location A rare opportunity to experience light, views, design, and connectivity from an exceptional vantage point in the heart of Midtown Toronto.
…By Sotheby's International Realty Canada
'%20stroke='%23DDAA3A'%20stroke-width='1.909'%20stroke-linecap='square'%20stroke-linejoin='bevel'/%3e%3c/svg%3e)
Receive by email any new listing that may match your search criteria
Your criteria :
By validating this form, you accept the general conditions of use of Le Figaro Properties.
These agencies offer a selection of luxury properties vente at Elora. Feel free to contact them for personalized assistance.
