Get early access to listings that match your criteria
Never miss an opportunity again. Our personalized alerts notify you instantly.

 English$ USD · m²


True penthouse living is rarely this complete: 2 storeys, breathtaking skyline views, expansive outdoor spaces, and a highly functional floor plan designed to evolve with the way you live. Offering over 2,500 square feet of combined indoor and outdoor living space, this rare three-plus-one-bedroom, two-and-a-half-bathroom corner residence balances everyday comfort with effortless entertaining. Floor-to-ceiling windows wrap around the open-concept living, dining, and kitchen spaces, filling them with natural light, while a high ceiling enhances the living room's impressive sense of volume. Custom millwork, integrated lighting, motorized blinds, and built-in speakers are thoughtfully woven throughout, while a bioethanol fireplace with a striking tiled surround anchors the space. The custom kitchen pairs integrated appliances with quartz countertops, a marble-tiled backsplash, a walk-in pantry and an inviting breakfast bar. Multiple walkouts open onto a custom-designed terrace by Earth Inc., complete with pavers and wood flooring, a contemporary enclosure, integrated lighting, wired sound, and rare gas and water connections. 3 additional bedrooms offer flexibility for family, guests, work-from-home comfort, or multi-generational living. Above, the private primary suite is a retreat in its own right, with a home office, custom walk-in closets and exceptional storage throughout. The bedroom opens directly onto a second expansive terrace with custom wood flooring, integrated lighting, and a gas line and fire pit, extending the living space to Toronto's skyline. 1 premium parking space with access to both vehicular lifts and 2 storage lockers complete this exceptional residence. Ideally situated in Toronto's historic St. Lawrence Market neighbourhood, moments from celebrated restaurants, the waterfront, Financial District, and transit.
…By Sotheby's International Realty Canada


Behind the stately façade of 8 Highbourne Road is a remarkably spacious Forest Hill residence offering over 1,700 square feet of living space across two thoughtfully arranged levels. With 3+1 bedrooms and three bathrooms, this condominium townhouse delivers the scale and versatility of a house with the ease of condominium ownership. The open-concept main level creates a natural gathering place, with hardwood flooring, crown moulding, recessed lighting and radiant in-floor heating. A dramatic full-height stone gas fireplace anchors the living area, while expansive windows and a glass door fill the space with natural light and extend the living space onto an open balcony with a leafy outlook. At the centre of the home is a substantial kitchen designed for both everyday life and entertaining. Full-height cabinetry provides an impressive amount of storage, while quartz countertops, a generous centre island with seating, a gas cooktop and stainless steel appliances create a space that is as functional as it is inviting. The flexible additional room can serve as a private office, den, guest room or quiet retreat, while extensive internal storage, in-suite laundry, three ceiling-mounted air-conditioning units and direct access from the attached garage add everyday practicality. Complete with one exclusive-use garage parking space and exceptionally low monthly maintenance fees, this is an offering that is difficult to replicate at this price point in Forest Hill. Step outside and enjoy one of Toronto's most established neighbourhoods, with green space directly across Chaplin Crescent and shops, restaurants and transit nearby. UCC is practically at the doorstep, BSS is close by, and Deer Park Public School and North Toronto Collegiate are among the area's respected schools. Spacious, warm and exceptionally well located, this is an opportunity to enjoy the Forest Hill lifestyle with room to make the home entirely your own.
…By Sotheby's International Realty Canada


A character-rich residence with the warmth of a Greenwich Village apartment, set within Heathaven, a well-managed Deer Park co-operative. This inviting two-bedroom, two-full-bathroom suite features over 45 feet of north-facing windows that fill the home with natural light and offer tranquil easterly and westerly views of Toronto's prestigious Deer Park and Forest Hill neighbourhoods. Custom California shutters and warm parquet wood floors lend timeless character. The thoughtfully appointed kitchen features custom concrete countertops, a stainless steel backsplash, durable cork flooring, ample storage and a separate service entrance. Ensuite laundry-a coveted convenience in co-op living-complements generous closets throughout. The expansive primary bedroom features a modern 3-piece ensuite, two oversized closets, and breathtaking treetop views, while the second bedroom offers flexible living space for active down-sizers and professionals alike. Enjoy a spacious private balcony, visitor parking and a rooftop garden with panoramic Toronto views. Steps to the TTC, Forest Hill Village, Yonge & St.Clair shops and restaurants, and Toronto's Beltline Trail. Maintenance fees include property taxes, heat, water, cable/internet, building insurance and common elements. Parking($50/month). Heathaven Apartments provides a convenient live-in superintendent.
…By Sotheby's International Realty Canada


Welcome to Suite 2807: an owner-designed residence offered on the MLS for the first time. Perched on the 28th floor in one of downtown Toronto's best locations, this almost 1,000-square-foot gem was thoughtfully reimagined to maximize light, views and usable space. Floor-to-ceiling windows wrap the open-concept living and dining areas, filling the interior with natural light. A custom CAD/CAM-engineered cabinet and component stand follows the radius of the concrete column, creating an ideal location for a theatre-sized television while preserving the spectacular views. Inset floor-to-ceiling mirrors reflect the skyline and evening light, visually expanding the space, while a matte Italian porcelain feature wall adds warmth and texture. Designed for entertaining, the stylish kitchen offers a generous island and breakfast bar, gas cooktop, stainless-steel appliances and custom wine storage. The flexible office or second bedroom features an organized double closet and a full-height rolling glass wall that preserves valuable floor space. Another organized closet is concealed behind frosted-glass doors in the entrance hall. 2 beautifully appointed four-piece bathrooms include a Philippe Starck soaker tub, Versace plaster wallcovering, custom backsplashes, oversized medicine cabinets, a double vanity and an upgraded multifunction shower. The private primary bedroom offers a fully organized walk-in closet, with stacked laundry conveniently located nearby. The showstopper is the covered, south-facing balcony-approximately 259 square feet, almost 49 feetlong and extending the full length of the suite. With a natural-gas connection and included Weber barbecue, it is a true outdoor room for dining, entertaining and year-round enjoyment. Residents enjoy a 24-hour concierge, rooftop pool and gym, with the best of downtown just outside the door. 1 secured underground parking space and three storage lockers registered on title complete this distinctive home.
…By Sotheby's International Realty Canada


Have you ever wanted to live at an address that is perfectly walkable with a walk score of 100? Then your search ends here! Welcome to this beautifully updated southwest 2 bedroom + 1, 2 bathroom corner unit featuring sweeping views of the city skyline and the lake. Over $100,000 spent on tasteful upgrades that will enhance your life. The list of upgrades from the builder include hardwood floors, over-sized kitchen island with bar fridge and Quartz waterfall countertops, panelled appliances, pot lights and backsplash! Originally, purchased as a 3 bedroom unit from the builder, one bedroom has been converted into a fully accessible walk-in closet off the second bedroom with tons of built-in organizers - can easily be converted back. Both bathrooms include state-of-the-art Japanese TOTO toilets. Main living space offers wood panelled walls, coffered ceilings, a two-way fireplace and an abundance of natural light. Walk-out to a very deep wrap around southwest terrace-like balcony and an additional private balcony off the second bedroom giving you over 400 square feet of outdoor living space. Just minutes from U of T, TMU, Toronto Film School, public transit, and anything else you might desire - Welcome Home!
…By Sotheby's International Realty Canada


Welcome to the Avonshire, a desirable address that offers not only a wonderful place to live, but also a strong sense of community. This south facing, sun filled home features unobstructed views of the downtown skyline. The efficient one bedroom plus den layout allows the den to easily function as a second bedroom. The unit is fully loaded with upgrades, including closet organizers, Hunter Douglas automatic roller blinds, pot lights, backsplash, granite countertops, and one owned parking spot. The building offers resort style amenities and is within walking distance to transit and subway access, with quick connections to the highway and many nearby conveniences. Welcome home.
…By Sotheby's International Realty Canada


High floor corner suite with panoramic 180 degree north and west views. Over $30,000 in builder upgrades. 2+1 bedrooms, 2 bathrooms, split bedroom layout, with a den and built in closet that can function as a third bedroom. Floor to ceiling windows and spacious terrace. Oversized kitchen island with seating for up to eight. Pristine, move in ready condition. 1 parking and 1 locker. An excellent option for personal use or investment. The Britt offers 24 hour concierge, fitness facilities, sauna, outdoor pool and terrace, party and dining rooms, and boardroom. Steps to Wellesley subway, U of T, Queen's Park, Yorkville, hospitals, shops and restaurants and Financial District.
…By Sotheby's International Realty Canada


An exceptional opportunity to own in one of Toronto's most distinguished neighbourhoods. Perched on the 14th floor of 609 Avenue Road, this sophisticated one-bedroom plus den, two-bathroom residence offers an elegant introduction to the Forest Hill neighbourhood, with the added convenience of an owned parking space and locker. Hardwood flooring extends throughout the suite, including the versatile den, ideally suited as a private home office, reading room or guest space. The thoughtfully designed kitchen features a centre island and integrated appliances, opening seamlessly into the living area and extending outdoors to a private balcony. The spacious primary bedroom offers a refined retreat with a four-piece ensuite, while a separate powder room provides added convenience for guests. In-suite laundry completes the everyday comforts of the home. Residents of 609 Avenue Road enjoy an elevated collection of amenities, including 24/7 concierge service, a fully equipped gym, guest suites, party room, media room, pet wash station and bicycle storage rooms. The spectacular rooftop terrace is a true highlight, offering BBQ facilities and panoramic views across the Toronto skyline. Beyond the residence, Avenue Road's celebrated shops, cafes and restaurants are moments away, while the TTC and Yonge Street corridor provide effortless access throughout the city. Nearby parks and green spaces further enhance the appeal of this coveted Deer Park and Forest Hill setting. For the first-buyer or discerning purchaser looking to enter the market, this is an opportunity to secure a foothold in a prestigious Toronto neighbourhood while enjoying the space, amenities and conveience of an established luxury residence. A sophisticated address. An exceptional lifestyle. A compelling opportunity to own in Forest Hill.
…By Sotheby's International Realty Canada


A truly rare King Street East live/work opportunity in Trinity Mews with over 1,300 square feet of residential space across the top two floors, plus a 1,300 square foot street-level commercial office and full basement. The main-floor workspace has a separate entrance creating an ideal setup for clients to come and go without entering the private living space. Upstairs, the residence feels spacious, with a gas fireplace, generous principal rooms and a charming terrace off the kitchen. The full basement adds valuable storage or workspace. Set in the heart of King East, close to Corktown, the new Canary District (with the beautiful Corktown Common park), the Distillery District, St. Lawrence Market, restaurants, cafés and transit, this is a distinctive option for professionals, entrepreneurs or anyone looking to combine business and city living under one roof.
…By Sotheby's International Realty Canada


Welcome to Cielo Alba, Residences of The Ritz Carlton, the epitome of luxury condominium living in Toronto. This extraordinary Approximately 6,000 square feet. Unit offers the trifecta of a perfect location, a world-class building, and a one-of-a-kind residence for your unparalleled urban lifestyle. 180 panoramic views, 10 & 11 foot ceilings, Poliform Millwork, 10 Foot Frameless Doors, 1000 bottle Wine Cellar, this is an ultra rare option for those seeking the upmost in elegance and condo living in Toronto. If you're seeking an elevated level of pampering and personalized attention, there's no other destination that quite compares.
…By Sotheby's International Realty Canada


Quiet sophistication and thoughtful upgrades define Suite 611 at 108 Peter Street in Peter & Adelaide Condos, ideally located in downtown Toronto's Entertainment District, steps from King West. This contemporary residence blends open-concept living with understated luxury, where every detail has been carefully considered. Natural light floods in through floor-to-ceiling windows, enhancing the airy, expansive feel. From the impressive lobby to your own entry foyer, this home is sleek, comfortable and truly a place to both relax and recharge. The primary suite, tucked away on the quiet side of the building, is expansive and highly functional, comfortably accommodating a king-sized bed, with ample closet space and a flexible layout to suit your needs. A private balcony extends the living space outdoors, inviting fresh air and open views. The heightened standard of finishes is immediately apparent. The kitchen features upgraded cabinetry, a double-edge profile countertop and subtle under-cabinet lighting. In the washroom, floor-to-ceiling Calacatta grey matte tile creates a serene atmosphere, complemented by upgraded flooring that runs seamlessly throughout the space. Every element has been selected for its beauty and function. Enjoy access to an exceptional collection of amenities, including an outdoor pool, fully equipped fitness centre, yoga studio, infrared sauna, co-working space, private dining room, demonstration kitchen, party lounge and a landscaped terrace. Perfectly positioned in one of downtown Toronto's most walkable neighbourhoods, you are steps from some of the city's finest restaurants, cafés and entertainment. The Financial District and Toronto waterfront are easily accessible, with convenient TTC streetcar and subway connections nearby and a grocery store located at the base of the building. Move in, settle in and settle down. Everything you need is already here.
…By Sotheby's International Realty Canada


A rare opportunity to own a large one-bedroom plus den suite at the iconic Residences of the World Trade Centre in the heart of Toronto's vibrant Harbourfront. This well-proportioned residence at 10 Queens Quay West offers an inviting over 900 square feet open layout with a private balcony overlooking the building's pool terrace, creating an easy indoor-outdoor connection that is hard to find in the core. The den adds valuable flexibility as a home office, guest space, or second sleeping area, while included parking and a locker complete a practical,lock-and-leave package. Designed by the acclaimed Zeidler Partnership Architects and completed in the early 1990s by Camrost-Felcorp, the Residences of the World Trade Centre stands as a post modern landmark at the foot of Yonge Street and Queens Quay. Residents enjoy an unparalleled lifestyle within a true vertical village, anchored by a massive 30,000-square-foot recreation centre that spans multiple floors. Indulge in indoor and outdoor pools, squash courts, a fully equipped fitness centre, sauna, hot tub, private theatre, party rooms including the elevated Sky lounge, golf simulator, car wash, kids' playroom, rooftop deck, and guest suites, all supported by attentive 24-hour concierge service. Maintenance fees thoughtfully include all utilities, cable television, and high-speed internet for effortless living.Step outside and the city unfolds at your doorstep. Transit, Union Station, and PATH access are mere moments away, placing the Financial District, Scotia Bank Arena, Rogers Centre, Harbourfront Centre, the Island ferry, Sugar Beach, the Distillery District, and St. Lawrence Market within easy reach. Whether you seek morning walks along the water front trails, evening entertainment, or seamless connectivity to the rest of the city, this address delivers acomplete urban lifestyle. Experience the enduring appeal of Harbourfront living in a one-bedroom plus den suite that combines pool-view outdoor space with resort-style
…By Sotheby's International Realty Canada


Rising four dramatic levels, this architecturally significant 2,700+ sq ft residence in Toronto’s historic Foundry Lofts is a rare showcase of scale, history, and contemporary design. Every detail of this newly reimagined hard loft has been carefully curated, blending bespoke finishes with soaring volumes of space. The main level welcomes with a light-filled gourmet kitchen and dining area framed by exposed brick and expansive two-storey windows. Here, Fisher & Paykel appliances and Taj Mahal quartz countertops pair with a striking Audo Copenhagen pendant above the dining table, creating a seductive balance of function and elegance. From this level, a sculptural spiral staircase and a private three-level elevator rise through the home, connecting each dramatic floor above. The second level offers a versatile family/media room with an office nook overlooking the main floor, enhanced by a full bathroom, allowing the space to double as a private guest retreat or additional bedroom as needed. The third-level great room is the heart of the home: crowned with a soaring 29-foot cathedral ceiling and flanked by Crittall-inspired industrial windows that flood the space with natural light. Anchored by a custom steam fireplace and illuminated by a sculptural New Works pendant, the room is a masterpiece of scale and atmosphere, complemented by a wet bar, exposed brick, and herringbone floors. The indulgent primary suite is a private sanctuary featuring a freestanding tub, an oversized glass-enclosed shower, and custom wardrobes. A second bedroom, additional bathrooms, and a fourth-level glass-railed home office with commanding views of the great room complete this extraordinary residence. Located atop the Junction Triangle, one of Toronto’s hottest neighbourhoods, this rare home includes two underground parking spaces, a locker, and unmatched style, space, and sophistication.
…By Sotheby's International Realty Canada


Great location; large 2 bedroom and den; great floor plan; rarely available; not an inch of wasted space; move-in ready; freshly painted; 1,363 square fee; eat-in kitchen; large den/office/sunroom; fabulous building amenities: indoor pool with lounges, whirlpool and sauna; exercise room; squash courts; party room; games room; kids play room and more; shopping, restaurants, entertainment and great transportation including subway at your doorstep. Enjoy a fast paced urban lifestyle living in popular 45 Carlton Street. World class amenities with 24/7 concierge and security.
…By Sotheby's International Realty Canada


Comfort, Space & Convenience in the Heart of North York. This spacious 2-bedroom plus solarium corner suite offers an impressive 1,465 SF of thoughtfully designed living space with functional layout. The bright solarium can be home office, yoga studio, or kids room giving young families room to grow and the flexibility to create a comfortable guest or activity space. With two parking spaces, a large primary bedroom with 5-piece ensuite, separate kitchen (brand new appliances) and breakfast area. Condos fee is all inclusive and includes Bell high-speed fibre internet. This move-in-ready home makes everyday living simple. Enjoy resort-style amenities including an indoor pool, fitness centre and 24/7 concierge. Steps to McKee Public School, Earl Haig Secondary School, supermarkets, restaurants, banks, TTC and North York Centre subway. With a Walk Score of 95, everything you need is right outside your door. Whether you're looking for more room to raise a family or a convenient, comfortable home to enjoy the next chapter, this is a rare opportunity to have space, location and lifestyle-all in one.
…By Sotheby's International Realty Canada


INTERIOR PICTURES - FURNISHINGS EDITED WITH AI Commanding an exceptional presence in the heart of Yonge and Eglinton, this distinguished 1,762 square foot residence offers a rare sense of scale and an elevated expression of contemporary Midtown living. Framed by souring ceilings and expansive panoramic vistas, the principal living and dining spaces are bathed in natural light creating an atmosphere that is both grand and effortlessly refined. The generous proportions lend themselves beautifully to sophisticated entertaining, while sweeping views across Midtown provide a dynamic backdrop that evolves from day to night. The private quarters are equally impressive. Two generously appointed bedrooms each feature their own private washroom, offering comfort and discretion for residents and guests alike. A versatile den provide and additional space for work or retreat, while the primary suits is complemented by a walk-in closet. Three separate balconies extend the living experience outdoors, offering multiple vantage points from which to take in the ever-changing cityscape. Beyond the suite, an exceptional array of amenities elevates everyday living. A 24-hour concierge provides attentive service, while residents enjoy access to a sophisticated fitness centre, expansive indoor pool, sauna, renovated elegant meeting and party spaces and guest accommodations. Yet it is the location that truly distinguishes the residence. Positioned at the epicenter of Midtown Toronto. Yonge and Eglinton offers an enviable urban lifestyle where culture, dining , fashion, entertainment and everyday essentials are all within effortless reach. With a walk score of 99, exceptional TTC connectivity, and the forthcoming LRT further enhancing accessibility, the city unfolds seamlessly from your doorstep. A residence of uncommon proportions, panoramic outlooks and enduring appeal!
…By Sotheby's International Realty Canada


Life by the water feels different at Nevis Villa Condos. Tucked along the Mimico shoreline in the heart of Humber Bay Shores, this boutique residence offers a quieter, more intimate take on waterfront living, with just 29 suites across five storeys and beautiful views of the lake and city skyline woven into everyday life. Welcome to Suite 302 - a bright and spacious 2-bedroom, 2-bathroom suite offering 1,145 square feet of well- designed living space. Sunlight fills the home through oversized windows, while the electric fireplace adds warmth and character to the main living area. Step out to your private balcony, complete with a gas line for BBQing, and enjoy peaceful views over a lush canopy of trees. The primary suite is a true retreat, featuring a generous walk-in closet and a5-piece ensuite designed for comfort and relaxation. With in-suite laundry, parking, and a locker included, this home checks all the boxes. Residents of Nevis Villa enjoy a full range of amenities, including 24-hour concierge service, a fitness centre, sauna, resident lounge, billiards room, and car wash bay. The rooftop garden terrace is a standout, offering a beautiful space to entertain with a fireplace, BBQ area, and lake views. Outside your door, Humber Bay's waterfront lifestyle awaits. The Martin Goodman Trail is jus steps away for walks, runs, or bike rides along the lake, while nearby parks, cafés, shops, and the yacht club add to the neighbourhood's charm. With the Humber Bay Arch Bridge, Sheldon Lookout, and Humber Bay Shore Park all close by, this is a location that makes it easy to enjoy the very best of Toronto's lakeside living.
…By Sotheby's International Realty Canada


Tucked away on a quiet street in the heart of the city, suite 1913 at 210 simcoe street is a light-filled downtown Toronto condo offering a rare pocket of calm steps from it all. Expansive floor-to-ceiling windows wash this refined residence in natural light, showcasing an open-concept layout with distinct, well-proportioned spaces. A sleek modern kitchen opens seamlessly into the living area for daily living and entertaining, and a private west-facing balcony extends your living space outdoors with stunning sunset views. The generously sized bedroom offers room to spare for furnishings beyond the bed, plus doubleclosets for excellent storage. A sliding glass partition adds flexibility, opening the room to theliving area or closing it off for privacy. A 4-piece bathroom completes the suite with a full tub andshower, finished to the same clean, modern standard as the rest of the home. Situated in a premier full-service condo building, residents enjoy 24-hour concierge security, a modern fitness centre, a dedicated yoga studio, and a sauna. Located just steps from Queen West, historic Chinatown, the University of Toronto (UOT ), and the financial district, this location offers unbeatable access to ttc subway lines, top dining, and shopping. whether you're searching for a first-time buyer home, a downtown toronto pied-a-terre, or a high-demand Toronto investment property, suite 1913 is a compelling opportunity in a prime location.
…By Sotheby's International Realty Canada


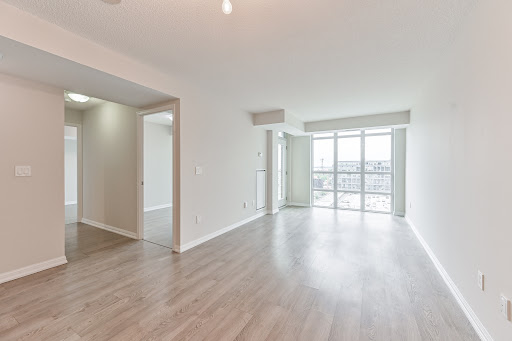


Unobstructed west views, golden-hour sunsets and 777 square feet. of living space in the heart of Liberty Village. Suite 1321 features two bedrooms, two full bathrooms, an open-concept kitchen with a breakfast bar overlooking the living room. One parking space and one locker included. The main living area fills with afternoon sun, followed by golden-hour sunsets each evening. Three walk-outs lead to the balcony. It features year-round heating and cooling. The amenities are unlike almost anything else in the neighbourhood: two-lane bowling alley, golf simulator, games room, movie theatre, indoor pool, a fully equipped gym, 24-hour concierge, guest suites, and a rooftop deck with skyline views and Barbeques...plus much more!
…By Sotheby's International Realty Canada


A Rare Corner Suite With An Extraordinary Terrace! Some suites are simply different, and suite 302 is one of them. This one-of-a-kind 1-bedroom corner suite offers 566 square feet of thoughtfully designed interior living space plus an incredible 329 square feet wraparound terrace, creating an unusually seamless connection between indoor and outdoor living. The open-concept kitchen flows naturally into the living and dining area, with large window sand a walkout leading directly to your expansive private terrace. Overlooking the leafy, tree-lined streetscape of Dundonald Street, the outdoor space is an exceptional extension of the home, perfect for morning coffee, summer dinners, entertaining or simply having room to breathe in the heart of downtown. The bedroom features oversized windows, filling the space with natural light and offering a pleasant outlook. With a smart, functional layout and a terrace this size, suite 302 is truly a rare offering and a layout found nowhere else in the building. Enjoy the convenience of Wellesley subway station connected to the building, along with an easy walk to the University of Toronto, Toronto Metropolitan University, Yorkville, hospitals, restaurants, cafés and everything downtown Toronto has to offer. Residents also enjoy visitor parking, a gym, party room and rooftop terrace with Barbques. Rogers internet is included in the maintenance fees. A distinctive downtown home with outdoor space that is exceptionally hard to find and a location that puts the city at your doorstep.
…By Sotheby's International Realty Canada


First floor suite in The Montgomery, a boutique six storey residence in the heart of the Stonegate Queensway neighbourhood. This thoughtfully designed one bedroom plus den layout offers 712 square feet of comfortable living space, featuring hardwood floors and floor to ceiling windows that fill the living area with natural light. A seamless walk out from the living room leads to a private patio, ideal for indoor outdoor living. The kitchen is well appointed with stainless steel appliances, including a refrigerator, built in microwave, oven and cooktop, dishwasher, and a spacious double sink. The bedroom is generously sized with double closets, while the open concept den provides flexibility as a home office or reading space. The suite is complete with a convenient in suite stacked washer and dryer. Perfectly positioned just steps from the shops and cafés of the historic village core, and minutes to the Kingsway’s tree lined streets, nearby subway access, and the scenic Humber Valley ravine, this address offers an exceptional balance of urban convenience and tranquil neighbourhood charm. Residents enjoy access to premium amenities including a fitness room, party room, and a beautifully designed rooftop terrace, extending your living space beyond the suite. No dogs allowed per condominium bylaws. Birds and cats allowed, two per unit.
…By Sotheby's International Realty Canada


2 plus 1 bedrooms, 2 full bathrooms, approximately 1,500 square feet, 1 owned underground parking space, 1 locker, and all-inclusive maintenance fees are the key advantages of this spacious suite at Atrium 2, one of North York's most established and well-run condominium residences. The original, well-maintained interior offers exceptional space at this price point, with an open-concept living and dining room filled with natural light from an east-facing exposure. The sun-filled solarium can serve as a home office, den, or third bedroom. The primary bedroom comfortably fits a king-size bed and includes a walk-in closet and private five-piece ensuite, while the second bedroom is generously sized with built-in closet storage. Ensuite laundry and a private balcony add everyday convenience. The suite also offers an excellent opportunity to update and add a personal touch. Amenities include 24-hour concierge, indoor pool, gym, squash and basketball courts, library, entertainment space, Japanese garden, guest suites, and visitor parking. Steps to Sheppard-Yonge subway station, Yonge Street shops and restaurants, top-rated schools, with quick access to Highways 401, 404, and the Don Valley Parkway. A solid, spacious home in a premier building offering exceptional value for size, location, and lifestyle. It is a rare find at this size and price point in North York. Select furnishings, accessories and the art may be available for purchase.
…By Sotheby's International Realty Canada


A rare opportunity to own a two-storey loft suite at the iconic Residences of the World Trade Centre in the heart of Toronto's vibrant Harbourfront. Straight from the pages of an interior design magazine, this exceptional residence delivers true loft living with soaring volume, an open and airy flow rarely found in a high-rise condominium. Generous proportions and thoughtful design create a sophisticated urban sanctuary that feels both expansive and intimate, perfect for those who appreciate architectural character and refined living. Designed by the acclaimed Zeidler Partnership Architects and completed in the early 1990s by Camrost-Felcorp, the Residences of the World Trade Centre stands as a postmodern landmark at the foot of Yonge Street and Queens Quay. Residents enjoy an unparalleled lifestyle within a true vertical village, anchored by a massive 30,000-square-foot recreation centre that spans multiple floors. Indulge in indoor and outdoor pools, squash courts, a fully equipped fitness centre, sauna, hot tub, private theatre, party rooms including the elevated Skylounge, golf simulator, car wash, kids' playroom, rooftop deck, and guest suites, all supported by attentive 24-hour concierge service. Maintenance fees thoughtfully include all utilities, cable television, and high-speed internet for effortless living. Step outside and the city unfolds at your doorstep. Transit, Union Station, and PATH access are mere moments away, placing the Financial District, Scotiabank Arena, Rogers Centre, Harbourfront Centre, the Island ferry, Sugar Beach, the Distillery District, and St. Lawrence Market within easy reach. Whether you seek morning walks along the waterfront trails, evening entertainment, or seamless connectivity to the rest of the city, this address delivers a complete urban lifestyle. Experience the enduring appeal of Harbourfront living in a rare loft suite that combines architectural distinction with resort-style amenities and unmatched convenience.
…By Sotheby's International Realty Canada


Welcome to Arbour Glen Condos, tucked away in the lush, tree-lined enclave of Rosedale. Arbour Glen Condos offers a rare blend of tranquility, community, and city convenience. Suite 512 is a spacious and light-filled two bedroom, one and a half bathroom corner residence featuring a desirable and seldom available floor plan. With generous principal rooms, oversized windows, and treetop views, this suite provides the perfect canvas for those seeking a home that can be transformed to reflect their own personal style. This well-established building is cherished for its sense of community and its resort-inspired amenities. Residents enjoy access to an outdoor saltwater pool surrounded by greenery, a fully equipped fitness centre, sauna, two laundry rooms, and 24-hour concierge service. The recently updated corridors and common areas bring a fresh, contemporary feel to this classic Rosedale address. Situated in one of the city’s most desirable neighbourhoods, Arbour Glen is steps to the upscale shops, restaurants, and cultural attractions of Yorkville, yet surrounded by the peaceful charm of Rosedale’s ravines and parklands. Transit, major thoroughfares, and everyday conveniences are all within easy reach, offering effortless urban living in a truly serene setting. Condominium fees include property taxes, cable television, and all utilities, making ownership simple and stress-free. Whether you are a downsizer looking for a connected and caring community, or someone seeking a quiet retreat within the heart of the city, 120 Rosedale Valley Road presents a remarkable opportunity to create your ideal home in one of Toronto’s most sought-after neighbourhoods.
…By Sotheby's International Realty Canada


Spire The Condominium! Large two bedroom corner suite with views of the city and St. James Park to the east. Floor-ceiling-windows and nine-foot ceilings provide an abundance of natural light. The second bedroom has a wrap-around window. 146 square feet of roomy balcony with a rare gas connection for grilling. Includes one deeded locker and one deeded parking space with a double bike rack. The Yonge Subway/Path system, the St Lawrence Market, the Financial District, hospitals, parks and more are all just a short distance away! Walk score 100, transit 100, Bike score 94.
…By Sotheby's International Realty Canada
'%20stroke='%23DDAA3A'%20stroke-width='1.909'%20stroke-linecap='square'%20stroke-linejoin='bevel'/%3e%3c/svg%3e)
Receive by email any new listing that may match your search criteria
Your criteria :
By validating this form, you accept the general conditions of use of Le Figaro Properties.
These agencies offer a selection of luxury properties vente at Toronto. Feel free to contact them for personalized assistance.
