Get early access to listings that match your criteria
Never miss an opportunity again. Our personalized alerts notify you instantly.

 English$ USD · m²


Stunning two-bedroom apartment with a private gross area of 104 square metres, located within the prestigious gated community PURE, designed by the renowned architect José Carlos Cruz. This property features a spacious 32-square-metre living room that extends to a 4.4-square-metre balcony, with direct access to the kitchen fully equipped with Siemens appliances. In the private area, two bedrooms, each measuring 14.7 square metres, provide comfort and elegance. The apartment offers two garage spaces with the facility for electric vehicle charging via wall box and includes an associated storage room. Privacy and tranquillity are core features, highlighted by large balconies and east/west sunlight exposure. The project boasts high-quality contemporary finishes, including hydraulic underfloor heating, heat pump, alarm system with touch control panel, touch light switches, curtain rails with LED strips, electric indoor blackouts in the bedrooms, and wardrobes with automatic interior lighting. Situated in the prestigious area of Avenida da Boavista, the property is in proximity to the sea, the City Park, and the Serralves Park, surrounded by a variety of shops, services, and renowned schools.
…By Portugal Sotheby's International Realty


The Arthouse Boavista is a new residential development that redefines luxury standards by masterfully combining art and sophistication. Here, the extraordinary finds its home, providing an unprecedented living experience for those seeking the pinnacle of elegance and comfort. At the heart of this development lies a deep synergy between art and sophistication. Each residence at Arthouse Boavista is a masterpiece in itself, where exquisite architecture blends with functionality and innovative design. The interiors have been meticulously designed to offer maximum comfort, while the common areas are true art galleries that invite contemplation and admiration. In this luxury enclave, art is more than decoration; it is an intrinsic part of everyday life. The Arthouse Boavista represents the meeting point between sublime aesthetics and refinement, where artistic expression blends with the sophisticated lifestyle of its residents. Here, every moment is a celebration of life in its most refined state. The Tenente Valadim Building was, in 1981, the first headquarters and branch of BPI (Banco Português de Investimentos) and now gains a new life under the guidance of Architect Rosário Rodrigues from the renowned Ferreira de Almeida Architects LDA. The sophisticated interiors are the creation of the talented designer Carla Guilhem and feature pieces specially crafted by the esteemed artist Jotape.
…By Portugal Sotheby's International Realty


Located in the elegant Foz Velha, next to the Passeio Alegre Garden, in the heart of Porto, we present this Exclusive building completely reconstructed, maintaining the elegance of its original structure. With a project from the prestigious Morais Soares studio, this building stands out for its quality of finishes and architectural details. Comprising two T1 apartments, a duplex studio, and a stunning two-bedroom Penthouse, this property is a true masterpiece. The apartments are elegantly equipped and furnished with carefully selected pieces of international design, ensuring comfort and sophistication. Brightness is one of its striking features, providing airy and cozy spaces. Additionally, its privileged location near the river and the sea, with beaches just 5 minutes away, makes this property even more attractive. In the surroundings, you will find a vibrant atmosphere, filled with high gastronomy restaurants and a variety of services. With international schools and colleges nearby, this is the ideal place for families seeking quality of life and convenience. Located just 10 minutes from the main roads and with a wide range of public transportation nearby, this property offers excellent accessibility to all parts of the city. Don't miss the opportunity to live in one of Porto's most exclusive and desirable locations. Schedule your visit now!
…By Portugal Sotheby's International Realty


Identificação do imóvel: ZMPT556832 4 bedroom apartment in a luxury private condominium, in the center of Porto. Inserted in the Quinta da Casa Amarela development , in the parish of Bonfim, created by the architect Souto Moura , this villa features a contemporary minimalist architecture, focusing on the simplicity of forms and a high rationality of space. The nobility of the materials used and the total privacy in relation to the outside are differentiating characteristics, which are reflected in the daily lives of those who inhabit it. This is a unique development in the city of Porto. With an outer wall that gives total privacy to the owners, it has: - Total area of 16,000 m2 - Meeting and event room with kitchen, pantry and bathrooms - Indoor heated pool with direct light from the outside - Turkish bath with showers - Concierge with full control of the video intercom system - Solar panels on the roof to support pool heating - private gardens - Common gardens for private use - Gardens of the Condominium for common use with about 3,000 m2 - Pedestrian circuit around the perimeter of the Resort (500 m) - Green Roofs (Green Roofs) in houses F, G and H - Green vertical walls (Green Walls) in houses F, G and H - Circulation in underground gallery of vehicles, in access to garages - Romantic grotto and lake with surrounding garden - Existing water wells that have been recovered and supply the automatic irrigation system of all gardens and roofs. The Apartment is distributed over 3 floors, as follows: 1st floor: - common room - Kitchen - Laundry - Two Suites with Closet - A bedroom with closet - service toilet - complete bathroom 2nd floor: - Room - Desk - storage - Mezzanine - complete bathroom Floor -1 : - Garage - Technical Space/Storage Contact me to visit and discover this T4 Apartment in a Luxury Private Condominium, in the center of Porto.Contact me to visit and discover this T4 Apartment in a Luxury Private Condominium, in the center of Porto. 3 reasons to buy with Zome: Constantly accompanied With the best training and experience in the real estate market, Zome’s agents are fully dedicated to providing you with the best assistance, guiding you with full confidence in the right direction to meet your needs and ambitions. From here onwards we will create a close relationship and carefully listen to your expectations, because our priority is your happiness! Because it is important that you feel you are being accompanied, and that we will be with you every step of the way. Simpler Zome’s agents are given unique training on the market, based on practical experience sharing between professionals and strengthened by applied neuroscientific knowledge that allows them to simplify and make their real-estate experience more effective. Forget about bureaucratic nightmares because with Zome you have the total support of an experienced and multiskilled team that gives you practical support in all the essential aspects, so that your real estate experience exceeds your expectations. Happier Rid yourself of your worries and earn the quality time you need to do whatever makes you happier. We work every day to bring added value to your life by giving you the reliable advice you need, so that together we can achieve the best results. With Zome you will never feel lost or unaccompanied and you will gain something that is priceless: your complete peace of mind! That is how you will feel throughout the whole experience: Calm, secure, comfortable and... HAPPY! Notes: 1. If you are a real estate agent, this property is available for business sharing. Do not hesitate to show it to your customers and talk to us to book a visit. 2. To make it easier to identify this property, please quote the respective ZMPT ID or the respective agent that sent you the suggestion
…By Annonceur International


The Art House Boavista is born in one of the noblest locations in the city of Porto with a cosmopolitan, sophisticated style with modernity and comfort.Art House Boavista offers 24 apartments spread over 5 floors, with typologies T1, T2, T2 Duplex, T3 and T4. All apartments have parking and access to an exclusive set of amenities.Jotape is the creator of the works at ARTHOUSE BOAVISTA. He was born in Brazil and divides his success between Rio de Janeiro, Milan and Miami, the city where it all began.Rosário Rodrigues is the renowned architect who signs this project to transform the building. Founding partner of Ferreira de Almeida Arquitectos Lda.Carla Guilhem is responsible for the unbelievable interior design.With carefully chosen finishes of elegance and luxury, Art House Boavista has an offer of common spaces capable of pleasing all audiences.With a lounge, wine room, library, cinema room, gym, coworking space and children´s room, Art House Boavista is an excellent solution for those looking for a project of excellence with high quality standards:– 24-hour concierge–Lounge–Library– Cowork Room–Gymnasium– Children´s room– Wine room– Cinema room–Parking lot–CollectionsIn addition to being located next to Avenida da Boavista, very close to the centre of Porto, and all road accesses promoting high mobility, in this privileged location you can find all kinds of commerce and services, both for the demands of everyday life, as well as for small luxuries and pleasures.The city of Porto has already consolidated its cultural nature and high quality of life index.The intimate relationship with the Douro River lends the city an atmosphere of lightness, in perfect connection with the intellectual energy of the Serralves Gardens and Casa da Música.In this area it is possible to enjoy the Bom Sucesso Market, the Mouzinho de Albuquerque Square, the Casa da Música, the Botanical Garden of Porto and the Museum of Natural History and Science of the U.Porto, the Bessa Séc. XXI, as well as a diversity of services, local and traditional commerce, restaurants and cafes and a good transport network.
…By Annonceur International


The Arthouse Boavista is a new residential development that redefines luxury standards by masterfully combining art and sophistication. Here, the extraordinary finds its home, providing an unprecedented living experience for those seeking the pinnacle of elegance and comfort. At the heart of this development lies a deep synergy between art and sophistication. Each residence at Arthouse Boavista is a masterpiece in itself, where exquisite architecture blends with functionality and innovative design. The interiors have been meticulously designed to offer maximum comfort, while the common areas are true art galleries that invite contemplation and admiration. In this luxury enclave, art is more than decoration; it is an intrinsic part of everyday life. The Arthouse Boavista represents the meeting point between sublime aesthetics and refinement, where artistic expression blends with the sophisticated lifestyle of its residents. Here, every moment is a celebration of life in its most refined state. The Tenente Valadim Building was, in 1981, the first headquarters and branch of BPI (Banco Português de Investimentos) and now gains a new life under the guidance of Architect Rosário Rodrigues from the renowned Ferreira de Almeida Architects LDA. The sophisticated interiors are the creation of the talented designer Carla Guilhem and feature pieces specially crafted by the esteemed artist Jotape.
…By Portugal Sotheby's International Realty


3-Bedroom Apartment with Gardens and Terrace on Rua do Crasto, Porto Located within the exclusive FOLIAGE development, this elegant three-bedroom apartment stands out for its generous spaces, contemporary architecture, and premium location on the prestigious Rua do Crasto. With 196 sqm of gross private area, gardens of 21 sqm and 205 sqm, and a 46 sqm terrace, this property offers a unique living experience where comfort, sophistication, and a seamless connection to outdoor spaces come together in perfect harmony. Layout and Property Features The apartment features a functional and elegant layout, designed for a modern and demanding lifestyle: Three full en-suite bedrooms, ensuring maximum privacy and comfort Spacious and bright open-plan living room with a modern, fully equipped kitchen integrated into the social area, with direct access to the exterior (terrace and garden) Independent laundry room, practical and discreetly integrated Two boxed parking spaces, ensuring total convenience for everyday living All three suites with direct access to outdoor areas Location and Surroundings Foz, one of the most historic areas of the simultaneously modern and ancestral city of Porto, has its roots between the river and the sea, blending fishing traditions with the sophistication of the local high society. It is a place of charm and excellence, where memory lives on and the future is rewritten every day. Property Highlights 3-bedroom apartment with 196 sqm of gross private area 3 en-suite bedrooms with garden access Gardens of 205 sqm and 21 sqm Excellent sun exposure and natural light Independent laundry room Direct access to the gardens from the living room, kitchen, and suites 2 boxed parking spaces Located within a luxury development with premium amenities Prime location in Foz, Porto Note: 3D images are for illustrative purposes only and represent the project concept. Schedule your visit today with one of our real estate consultants. With over 35 years of experience in the national market, we apply best practices and methodologies that prioritize both property owners and buyers, delivering the best results for all parties involved. We operate with rigor in the provision of real estate services, supported by the experience of our professional team and effective marketing solutions. We guarantee maximum discretion and excellence in service. No worries — we take care of everything. Réplica Private – Where value meets distinction.
…By Annonceur International


The Arthouse Boavista is a new residential development that redefines luxury standards by masterfully combining art and sophistication. Here, the extraordinary finds its home, providing an unprecedented living experience for those seeking the pinnacle of elegance and comfort. At the heart of this development lies a deep synergy between art and sophistication. Each residence at Arthouse Boavista is a masterpiece in itself, where exquisite architecture blends with functionality and innovative design. The interiors have been meticulously designed to offer maximum comfort, while the common areas are true art galleries that invite contemplation and admiration. In this luxury enclave, art is more than decoration; it is an intrinsic part of everyday life. The Arthouse Boavista represents the meeting point between sublime aesthetics and refinement, where artistic expression blends with the sophisticated lifestyle of its residents. Here, every moment is a celebration of life in its most refined state. The Tenente Valadim Building was, in 1981, the first headquarters and branch of BPI (Banco Português de Investimentos) and now gains a new life under the guidance of Architect Rosário Rodrigues from the renowned Ferreira de Almeida Architects LDA. The sophisticated interiors are the creation of the talented designer Carla Guilhem and feature pieces specially crafted by the esteemed artist Jotape.
…By Portugal Sotheby's International Realty


4+1 bedroom duplex apartment, in the RAIZ development, PARQUE building, at Av. da Boavista, Porto DESCRIPTION: From the architect Manuel Ventura, this fabulous development was born, consisting of three buildings, the JARDIM building, the LAGO building and the PARQUE building, with a total of 57 fractions, from typologies T1 to T4. With a contemporary and sophisticated architecture, the RAIZ development stands out for the incomparable comfort and elegance it offers. Thanks to the building's excellent sun exposure, high ceilings and large windows. This development is characterized by having spacious and bright apartments. Efficient layouts with plenty of storage, with high-quality finishes, make each apartment a dream home. Inserted in a private condominium, this 3+1 Duplex apartment, on the 2nd and 3rd floor, consists of: Floor 1 - Entrance hall; - I.S. Social; - 3 Suites; - 1 Master Suite; - Common room and kitchen with laundry in Openspace; - Balcony with 18.44m2; Floor 2 - Living room; - Arrumos; - Office; - Two terraces with 120.35 m2; - Swimming pool; - Box for 4 cars. CONDOMINIUM: - Aromatic garden; - Gym, fully equipped; - Massage room; - Multifunctional space; ALL THE CHARACTERISTICS AND CONSTRUCTION MATERIALS DESCRIBED IN THE SPECIFICATIONS, AVAILABLE FOR CONSULTATION Surroundings: BEACHES - Homem do Leme Beach - Molhe Beach - Gondarém Beach - Matosinhos Beach SCHOOLS - AEGO Schools Garcia de Orta - Colégio Luso -Internacional do Porto - Colégio N. S. do Rosário - French Lycée - Oporto British School HOSPITALS - CUF Hospital - Hospital da Luz - Hospital Lusíadas BUSINESS CENTERS - Boavista Business Center - Porto Office Park (POP) PARKS - City Park - Serralves Foundation Park - Passeio Alegre Park - Crystal Palace Garden UNIVERSITIES - Universidade Lusíada - Catholic University - Faculty of Sciences - Faculty of Architecture - Lusófona University COMMERCE AND SERVICES - Aviz Shopping Gallery - Foz Market - Bom Sucesso Market SPORTS CENTERS - Quinta de Montserrate - D'Ouro Padel - Clube Fluvial Portuense To live this unique luxury experience, schedule your visit now and discover for yourself everything this exclusive development has to offer! Deadlines for the work: Completion of the structure: 18 months after the start of the work Completion of the frames: 6 months after the completion of the structure Scriptures: 1st semester of 2029 Reference: ASG25217 As we are credit intermediaries duly authorized by the Bank of Portugal (Reg. 2736), we manage your entire financing process, always with the best solutions on the market. Why choose AS Imobiliária With more than 16 years in the real estate business and thousands of happy families, we have 8 strategically located agencies to serve you closely, meet your expectations and help you acquire your dream home. Commitment, Competence and Trust are our values that we deliver to our Clients when buying, renting or selling their property. Our priority is your Happiness! Real estate specialists in Vizela; Guimarães; Taipas; Felgueiras; Lousada; Santo Tirso; Barcelos; S. João da Madeira; Harbor; Lisbon; Braga
…By Annonceur International


Live exclusively in one of the most emblematic streets of Foz. Located in one of the most prestigious locations in the city of Porto, this magnificent 3 bedroom apartment with 3 suites, on the ground floor of the Brown Building, belongs to the exclusive FOLIAGE condominium, a project that integrates nature, architecture and sophistication in the heart of Foz do Douro. With a total area of 332 m², and a private garden of 152 m², this apartment is the ideal refuge for those looking for outdoor space, premium comfort and a peaceful experience, between the sea and the green. Key features: • Indoor area: 180 m² • Outdoor area (garden): 152 m² • Total area: 332 m² • 3 full suites • Parking: 2 spaces + storage Apartment highlights: • Large living room with direct connection to the terrace and garden • Fully equipped kitchen with Miele appliances • Independent laundry • Ducted air conditioning • Underfloor heating in the bathrooms • Home automation with centralized control of lighting, air conditioning and blackouts • Electrical blackouts in the rooms • Built-in LED lighting Excellent finishes: • Hard Maple wood flooring • Bathrooms covered in Imperador Claro marble • Neolith stone kitchen countertops • CORTIZO minimalist window frames with sun protection • MARAZZI porcelain stoneware facades • Terrace with water and light point – ideal for lounge area or outdoor dining FOLIAGE Condominium: • Organically inspired architecture • Green areas and surrounding nature trails • Electric charging station per fraction • Intelligent security with video surveillance Located in one of the most emblematic streets of Foz do Douro, close to the City Park, beaches, international schools and all kinds of services. A true urban refuge for those who value the balance between nature, luxury and unique location.
…By Annonceur International


The Art House Boavista is born in one of the noblest locations in the city of Porto with a cosmopolitan, sophisticated style with modernity and comfort.Art House Boavista offers 24 apartments spread over 5 floors, with typologies T1, T2, T2 Duplex, T3 and T4. All apartments have parking and access to an exclusive set of amenities.Jotape is the creator of the works at ARTHOUSE BOAVISTA. He was born in Brazil and divides his success between Rio de Janeiro, Milan and Miami, the city where it all began.Rosário Rodrigues is the renowned architect who signs this project to transform the building. Founding partner of Ferreira de Almeida Arquitectos Lda.Carla Guilhem is responsible for the unbelievable interior design.With carefully chosen finishes of elegance and luxury, Art House Boavista has an offer of common spaces capable of pleasing all audiences.With a lounge, wine room, library, cinema room, gym, coworking space and children´s room, Art House Boavista is an excellent solution for those looking for a project of excellence with high quality standards:– 24-hour concierge–Lounge–Library– Cowork Room–Gymnasium– Children´s room– Wine room– Cinema room–Parking lot–CollectionsIn addition to being located next to Avenida da Boavista, very close to the centre of Porto, and all road accesses promoting high mobility, in this privileged location you can find all kinds of commerce and services, both for the demands of everyday life, as well as for small luxuries and pleasures.The city of Porto has already consolidated its cultural nature and high quality of life index.The intimate relationship with the Douro River lends the city an atmosphere of lightness, in perfect connection with the intellectual energy of the Serralves Gardens and Casa da Música.In this area it is possible to enjoy the Bom Sucesso Market, the Mouzinho de Albuquerque Square, the Casa da Música, the Botanical Garden of Porto and the Museum of Natural History and Science of the U.Porto, the Bessa Séc. XXI, as well as a diversity of services, local and traditional commerce, restaurants and cafes and a good transport network.
…By Annonceur International


Located on Avenida Senhora da Hora, in Matosinhos, Urban Terraza is a residential development of 20 units ranging from studios (T0) to three-bedroom apartments (T3), spread across two floors plus a parking level. Designed by architect João Feros and marketed by Portugal Sotheby's International Realty, the project draws on the area's industrial heritage — shaped by the former Efanor factory complex and the contemporary Hitachi Solutions center — blending the rigor of traditional architecture with a contemporary design language. Private gross areas range from 34 m² (studios) to 94 m² (three-bedroom units), with balconies, patios, private gardens and terraces that reinforce the connection to the outdoors. The building also offers 21 covered parking spaces, storage rooms, photovoltaic panels, a heat pump for domestic hot water, and reinforced acoustic and thermal insulation between units. Finishes include oak-style flooring, composite kitchen countertops, Grohe fittings and Sanindusa sanitaryware. Matosinhos combines an urban pace with proximity to the Atlantic. Urban Terraza is a short distance from the Sete Bicas metro station, close to the A28 motorway and Francisco Sá Carneiro Airport (around 12 minutes by car). Nearby are Porto Business School, Colégio Efanor, NorteShopping, Continente and Lidl. The area's quality of life is further reinforced by its proximity to Matosinhos and Homem do Leme beaches, Porto's City Park, Parque do Carriçal, and cultural landmarks such as Casa da Arquitectura and the Matosinhos Municipal Market. A project designed for those who want to live close to the sea without giving up city life, with private outdoor space and easy access to central Porto and the wider northern region.
…By Portugal Sotheby's International Realty


The Arthouse Boavista is a new residential development that redefines luxury standards by masterfully combining art and sophistication. Here, the extraordinary finds its home, providing an unprecedented living experience for those seeking the pinnacle of elegance and comfort. At the heart of this development lies a deep synergy between art and sophistication. Each residence at Arthouse Boavista is a masterpiece in itself, where exquisite architecture blends with functionality and innovative design. The interiors have been meticulously designed to offer maximum comfort, while the common areas are true art galleries that invite contemplation and admiration. In this luxury enclave, art is more than decoration; it is an intrinsic part of everyday life. The Arthouse Boavista represents the meeting point between sublime aesthetics and refinement, where artistic expression blends with the sophisticated lifestyle of its residents. Here, every moment is a celebration of life in its most refined state. The Tenente Valadim Building was, in 1981, the first headquarters and branch of BPI (Banco Português de Investimentos) and now gains a new life under the guidance of Architect Rosário Rodrigues from the renowned Ferreira de Almeida Architects LDA. The sophisticated interiors are the creation of the talented designer Carla Guilhem and feature pieces specially crafted by the esteemed artist Jotape.
…By Portugal Sotheby's International Realty


Located on Avenida Senhora da Hora, in Matosinhos, Urban Terraza is a residential development of 20 units ranging from studios (T0) to three-bedroom apartments (T3), spread across two floors plus a parking level. Designed by architect João Feros and marketed by Portugal Sotheby's International Realty, the project draws on the area's industrial heritage — shaped by the former Efanor factory complex and the contemporary Hitachi Solutions center — blending the rigor of traditional architecture with a contemporary design language. Private gross areas range from 34 m² (studios) to 94 m² (three-bedroom units), with balconies, patios, private gardens and terraces that reinforce the connection to the outdoors. The building also offers 21 covered parking spaces, storage rooms, photovoltaic panels, a heat pump for domestic hot water, and reinforced acoustic and thermal insulation between units. Finishes include oak-style flooring, composite kitchen countertops, Grohe fittings and Sanindusa sanitaryware. Matosinhos combines an urban pace with proximity to the Atlantic. Urban Terraza is a short distance from the Sete Bicas metro station, close to the A28 motorway and Francisco Sá Carneiro Airport (around 12 minutes by car). Nearby are Porto Business School, Colégio Efanor, NorteShopping, Continente and Lidl. The area's quality of life is further reinforced by its proximity to Matosinhos and Homem do Leme beaches, Porto's City Park, Parque do Carriçal, and cultural landmarks such as Casa da Arquitectura and the Matosinhos Municipal Market. A project designed for those who want to live close to the sea without giving up city life, with private outdoor space and easy access to central Porto and the wider northern region.
…By Portugal Sotheby's International Realty


Luxury 4-Bedroom Penthouse in Vila Nova de Gaia | Golden Hour Real Estate Welcome to Sky Villa de Gaia. With a 492m² terrace, this is not just a penthouse, it´s the tallest house on Avenida da República. Elevate your lifestyle in this magnificent 4-bedroom Penthouse, an architectural gem crowning the skyline of Vila Nova de Gaia. Curated by Golden Hour Real Estate, this top-floor residence is designed for those who demand the extraordinary, blending absolute privacy with avant-garde contemporary aesthetics and breathtaking views. The expansive, fluid interiors merge with generous terraces, creating a living experience where natural light takes center stage. With high-end finishes and an unrepeatable location, this is the ultimate choice for those seeking a sophisticated, tech-forward, and truly unique lifestyle at the peak of the city. View Investment Potential Analysis &128200;
…By Annonceur International


Rivage Douro is an exclusive gated development comprising just 29 two-, three- and four-bedroom apartments, set in a privileged location with front-line views over the Douro River. Designed by Paulo Merlini Arquitetos, the project stands out for its elegant, contemporary architecture, where every detail has been carefully considered to create a unique residential experience. The apartments are spacious, bright and private, featuring generous interiors and high-quality finishes. Each apartment benefits from a large private terrace with a swimming pool, creating a natural connection between the interiors, nature and the river. Large minimalist windows along the Douro-facing façade allow abundant natural light into the interiors, creating a serene and immersive atmosphere. The social areas have been designed around comfort and entertaining, while the private terraces, with panoramic views over the Douro, naturally extend the living spaces outdoors. Residents also benefit from concierge services and private enclosed parking boxes for 2, 3 or 4 cars, depending on the apartment typology. Located just 5 minutes from Porto city centre and approximately 1 minute from the VCI, Rivage Douro offers a strategic location, close to the city yet removed from its bustle. It is ideal for those seeking privacy, tranquillity and proximity to nature without compromising on accessibility. The apartments feature premium finishes, including solid wood flooring, Travertine marble in the suites, Roca sanitary ware, Bruma taps and Smeg appliances. Rivage Douro is an exclusive way of living by the Douro, combining privacy, comfort, outstanding architecture and truly unique views.
…By Portugal Sotheby's International Realty


Cozy one-bedroom apartment with 61.05 square meters of gross private area, located in a new development in Matosinhos. It consists of one bedroom, living room, kitchen equipped with oven, stove, microwave, dishwasher, dryer, and Siemens (or equivalent) exhaust fan, and a full bathroom. It also has a pleasant balcony measuring 12.85 square meters. The apartment has pre-installation for air conditioning and a security door. Oporto Metropolitano is a residential and urban development located in one of the most central and sought-after locations in the Porto Metropolitan Area, next to NorteShopping and Estrada da Circunvalação. Designed by architect Pedro Guimarães, it stands out for its contemporary and sustainable architecture, with solutions designed for comfort, energy efficiency, and well-being. Comprising 50 serviced apartments and 28 residential apartments, the building combines functionality, aesthetics, and support services that enhance the living experience. The presence of the “Grande Mercearia” — a diverse commercial space with a restaurant, bakery, pastry shop, florist, wine cellar, among others — reinforces the urban vocation of the project, creating a dynamic and convenient environment. Oporto Metropolitano is a unique proposition for those who value location, quality construction, and a modern and integrated lifestyle.
…By Portugal Sotheby's International Realty


3+1 Duplex Bedroom Apartment, in the RAIZ development, PARQUE building, at Av. da Boavista, Porto. DESCRIPTION: From the architect Manuel Ventura, this fabulous development was born, consisting of three buildings, the JARDIM building, the LAGO building and the PARQUE building, with a total of 57 fractions, from typologies T1 to T4. With a contemporary and sophisticated architecture, the RAIZ development stands out for the incomparable comfort and elegance it offers. Thanks to the building´s excellent sun exposure, high ceilings and large windows. This development is characterized by having spacious and bright apartments. Efficient layouts with plenty of storage, with high-quality finishes, make each apartment a dream home. Inserted in a private condominium, this 3+1 Duplex apartment, on the 2nd and 3rd floor, consists of: Floor 1 - Entrance hall; - I.S. Social; - 2 Suite; - 1 Master Suite; - Common room and kitchen with laundry in Openspace; - Balcony with 18.44m2; Floor 2 - Living room; - Arrumos; - Office; - Two terraces with 120.35 m2; - Swimming pool; - Box for two cars; - 1 Parking space. CONDOMINIUM: - Aromatic garden; - Gym, fully equipped; - Massage room; - Multifunctional space; ALL THE CHARACTERISTICS AND CONSTRUCTION MATERIALS DESCRIBED IN THE SPECIFICATIONS, AVAILABLE FOR CONSULTATION Surroundings: BEACHES - Homem do Leme Beach - Molhe Beach - Gondarém Beach - Matosinhos Beach SCHOOLS - AEGO Schools Garcia de Orta - Colégio Luso -Internacional do Porto - Colégio N. S. do Rosário - French Lycée - Oporto British School HOSPITALS - CUF Hospital - Hospital da Luz - Hospital Lusíadas BUSINESS CENTERS - Boavista Business Center - Porto Office Park (POP) PARKS - City Park - Serralves Foundation Park - Passeio Alegre Park - Crystal Palace Garden UNIVERSITIES - Universidade Lusíada - Catholic University - Faculty of Sciences - Faculty of Architecture - Lusófona University COMMERCE AND SERVICES - Aviz Shopping Gallery - Foz Market - Bom Sucesso Market SPORTS CENTERS - Quinta de Montserrate - D´Ouro Padel - Clube Fluvial Portuense To live this unique luxury experience, schedule your visit now and discover for yourself everything this exclusive development has to offer! Deadlines for the work: Completion of the structure: 18 months after the start of the work Completion of the frames: 6 months after the completion of the structure Scriptures: 1st semester of 2029 Reference: ASG25216 As we are credit intermediaries duly authorized by the Bank of Portugal (Reg. 2736), we manage your entire financing process, always with the best solutions on the market. Why choose AS Imobiliária With more than 16 years in the real estate business and thousands of happy families, we have 8 strategically located agencies to serve you closely, meet your expectations and help you acquire your dream home. Commitment, Competence and Trust are our values that we deliver to our Clients when buying, renting or selling their property. Our priority is your Happiness! Real estate specialists in Vizela; Guimarães; Taipas; Felgueiras; Lousada; Santo Tirso; Barcelos; S. João da Madeira; Harbor; Lisbon; Braga
…By Annonceur International


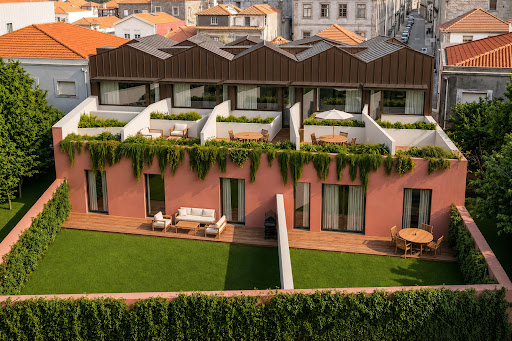
Located on Avenida Senhora da Hora, in Matosinhos, Urban Terraza is a residential development of 20 units ranging from studios (T0) to three-bedroom apartments (T3), spread across two floors plus a parking level. Designed by architect João Feros and marketed by Portugal Sotheby's International Realty, the project draws on the area's industrial heritage — shaped by the former Efanor factory complex and the contemporary Hitachi Solutions center — blending the rigor of traditional architecture with a contemporary design language. Private gross areas range from 34 m² (studios) to 94 m² (three-bedroom units), with balconies, patios, private gardens and terraces that reinforce the connection to the outdoors. The building also offers 21 covered parking spaces, storage rooms, photovoltaic panels, a heat pump for domestic hot water, and reinforced acoustic and thermal insulation between units. Finishes include oak-style flooring, composite kitchen countertops, Grohe fittings and Sanindusa sanitaryware. Matosinhos combines an urban pace with proximity to the Atlantic. Urban Terraza is a short distance from the Sete Bicas metro station, close to the A28 motorway and Francisco Sá Carneiro Airport (around 12 minutes by car). Nearby are Porto Business School, Colégio Efanor, NorteShopping, Continente and Lidl. The area's quality of life is further reinforced by its proximity to Matosinhos and Homem do Leme beaches, Porto's City Park, Parque do Carriçal, and cultural landmarks such as Casa da Arquitectura and the Matosinhos Municipal Market. A project designed for those who want to live close to the sea without giving up city life, with private outdoor space and easy access to central Porto and the wider northern region.
…By Portugal Sotheby's International Realty


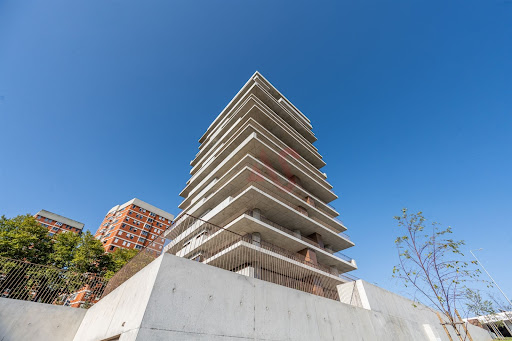

NEW LUXURY 2 bedroom apartment in Miramar Tower in Porto Discover this exclusive luxury 2 bedroom apartment in the iconic Miramar Tower, where contemporary design meets the most breathtaking scenery of the city of Porto. With panoramic balconies that offer unique views over the Douro, every detail was designed to provide an incomparable living experience. The interior space, spacious and bright, combines with noble materials, excellent finishes and an architecture signed by the prestigious OODA. Among the privileges of living here are: • Panoramic gym on the top floor; • Private parking and permanent security; • Stylish and functional common areas; • Premium location, next to the mouth, where the river meets the sea. Apartment with emphasis on the living room facing south and the 2 suites with generous balconies in all rooms. Kitchen equipped with MIELE appliances and laundry. 2 parking spaces. 1 arrumo. This isn´t just an apartment — it´s a symbol of prestige and exclusivity. The Miramar Tower, in Foz do Douro (Porto), has a gym for the use of residents. The building has: • A common gym located on the 15th floor, which is exclusive to residents; • In addition, on the ground floor there is an atrium that includes the gym among other common spaces, integrating fluidly with the outside environment. Reference: ASP25083 As we are credit intermediaries duly authorized by the Bank of Portugal (Reg. 2736), we manage your entire financing process, always with the best solutions on the market. Why choose AS Imobiliária? With more than 16 years in the real estate business and thousands of happy families, we have 9 strategically located agencies to serve you closely, meet your expectations and help you acquire your dream home. Commitment, Competence and Trust are our values that we deliver to our Clients when buying, renting or selling their property. Our priority is your Happiness! At AS Imobiliária we are passionate about selling houses! Real estate specialists in Vizela; Guimarães ; Felgueiras ; Lousada ; Santo Tirso ; Barcelos ; São João da Madeira ; Harbor; Braga; Trofa ; Lisbon;
…By Annonceur International


Rivage Douro is an exclusive gated development comprising just 29 two-, three- and four-bedroom apartments, set in a privileged location with front-line views over the Douro River. Designed by Paulo Merlini Arquitetos, the project stands out for its elegant, contemporary architecture, where every detail has been carefully considered to create a unique residential experience. The apartments are spacious, bright and private, featuring generous interiors and high-quality finishes. Each apartment benefits from a large private terrace with a swimming pool, creating a natural connection between the interiors, nature and the river. Large minimalist windows along the Douro-facing façade allow abundant natural light into the interiors, creating a serene and immersive atmosphere. The social areas have been designed around comfort and entertaining, while the private terraces, with panoramic views over the Douro, naturally extend the living spaces outdoors. Residents also benefit from concierge services and private enclosed parking boxes for 2, 3 or 4 cars, depending on the apartment typology. Located just 5 minutes from Porto city centre and approximately 1 minute from the VCI, Rivage Douro offers a strategic location, close to the city yet removed from its bustle. It is ideal for those seeking privacy, tranquillity and proximity to nature without compromising on accessibility. The apartments feature premium finishes, including solid wood flooring, Travertine marble in the suites, Roca sanitary ware, Bruma taps and Smeg appliances. Rivage Douro is an exclusive way of living by the Douro, combining privacy, comfort, outstanding architecture and truly unique views.
…By Portugal Sotheby's International Realty


The Art House Boavista is born in one of the noblest locations in the city of Porto with a cosmopolitan, sophisticated style with modernity and comfort.Art House Boavista offers 24 apartments spread over 5 floors, with typologies T1, T2, T2 Duplex, T3 and T4. All apartments have parking and access to an exclusive set of amenities.Jotape is the creator of the works at ARTHOUSE BOAVISTA. He was born in Brazil and divides his success between Rio de Janeiro, Milan and Miami, the city where it all began.Rosário Rodrigues is the renowned architect who signs this project to transform the building. Founding partner of Ferreira de Almeida Arquitectos Lda.Carla Guilhem is responsible for the unbelievable interior design.With carefully chosen finishes of elegance and luxury, Art House Boavista has an offer of common spaces capable of pleasing all audiences.With a lounge, wine room, library, cinema room, gym, coworking space and children´s room, Art House Boavista is an excellent solution for those looking for a project of excellence with high quality standards:– 24-hour concierge–Lounge–Library– Cowork Room–Gymnasium– Children´s room– Wine room– Cinema room–Parking lot–CollectionsIn addition to being located next to Avenida da Boavista, very close to the centre of Porto, and all road accesses promoting high mobility, in this privileged location you can find all kinds of commerce and services, both for the demands of everyday life, as well as for small luxuries and pleasures.The city of Porto has already consolidated its cultural nature and high quality of life index.The intimate relationship with the Douro River lends the city an atmosphere of lightness, in perfect connection with the intellectual energy of the Serralves Gardens and Casa da Música.In this area it is possible to enjoy the Bom Sucesso Market, the Mouzinho de Albuquerque Square, the Casa da Música, the Botanical Garden of Porto and the Museum of Natural History and Science of the U.Porto, the Bessa Séc. XXI, as well as a diversity of services, local and traditional commerce, restaurants and cafes and a good transport network.
…By Annonceur International


3 bedroom apartment, in the RAIZ development, PARQUE building, at Av. da Boavista, Porto DESCRIPTION: From the architect Manuel Ventura, this fabulous development was born, consisting of three buildings, the JARDIM building, the LAGO building and the PARQUE building, with a total of 57 fractions, from typologies T1 to T4. With a contemporary and sophisticated architecture, the RAIZ development stands out for the incomparable comfort and elegance it offers. Thanks to the building´s excellent sun exposure, high ceilings and large windows. This development is characterized by having spacious and bright apartments. Efficient layouts with plenty of storage, with high-quality finishes, make each apartment a dream home. Inserted in a private condominium, this 3 bedroom apartment, on the 1st floor, consists of: - Entrance hall; - I.S. Social; - 2 Suites; - 1 Master Suite; - Kitchen with laundry; - Common room; - Balcony with 18.44m2; - 2 Parking spaces; - Arrumos. CONDOMINIUM: - Aromatic garden; - Gym, fully equipped; - Massage room; - Multifunctional space; ALL THE CHARACTERISTICS AND CONSTRUCTION MATERIALS DESCRIBED IN THE SPECIFICATIONS, AVAILABLE FOR CONSULTATION Surroundings: BEACHES - Homem do Leme Beach - Molhe Beach - Gondarém Beach - Matosinhos Beach SCHOOLS - AEGO Schools Garcia de Orta - Colégio Luso -Internacional do Porto - Colégio N. S. do Rosário - French Lycée - Oporto British School HOSPITALS - CUF Hospital - Hospital da Luz - Hospital Lusíadas BUSINESS CENTERS - Boavista Business Center - Porto Office Park (POP) PARKS - City Park - Serralves Foundation Park - Passeio Alegre Park - Crystal Palace Garden UNIVERSITIES - Universidade Lusíada - Catholic University - Faculty of Sciences - Faculty of Architecture - Lusófona University COMMERCE AND SERVICES - Aviz Shopping Gallery - Foz Market - Bom Sucesso Market SPORTS CENTERS - Quinta de Montserrate - D´Ouro Padel - Clube Fluvial Portuense To live this unique luxury experience, schedule your visit now and discover for yourself everything this exclusive development has to offer! Deadlines for the work: Completion of the structure: 18 months after the start of the work Completion of the frames: 6 months after the completion of the structure Scriptures: 1st semester of 2029 Reference: ASG26138 As we are credit intermediaries duly authorized by the Bank of Portugal (Reg. 2736), we manage your entire financing process, always with the best solutions on the market. Why choose AS Imobiliária? With more than 18 years in the real estate business and thousands of happy families, we have 10 strategically located agencies to serve you closely, meet your expectations and help you acquire your dream home. Commitment, Competence and Trust are our values that we deliver to our Clients when buying, renting or selling their property. Our priority is your Happiness! At AS Imobiliária we are passionate about selling houses! Real estate specialists in Vizela; Guimarães ; Felgueiras ; Lousada ; Santo Tirso ; Porto ; Braga ; Trofa; Lisbon ; Fafe
…By Annonceur International


4-bedroom apartment with two private gardens and four en-suite bedrooms, located in a contemporary architectural development of high construction quality. Main features: - 4 en-suite bedrooms, including a master suite with access to a private interior garden, all with fitted wardrobes; - 5 bathrooms (4 en-suite + guest WC); - Open space of approximately 65 m², ideal for socialising and leisure; - Fully equipped kitchen with Miele appliances (or equivalent), Neolith compact stone worktops and high-quality finishes; - Separate laundry room; - Hard Maple natural wood laminate flooring in the living areas and bedrooms; - Ducted air conditioning and heat pump for hot water; - Home automation system with lighting, climate control and blackout control; - Minimalist window frames with thermal break and double glazing with solar protection; - Outdoor area consisting of two private gardens; - 3 enclosed parking spaces with charging point for electric vehicles; - Building with lifts, sophisticated common areas and high security standards. Part of a landmark development designed by José Carlos Cruz, with porcelain stoneware façades, use of noble materials such as travertine marble and construction solutions focused on thermal and acoustic comfort and energy efficiency. Book your visit now. ☎ +351 253 272 091 &127757; Minho’s Guest
…By Annonceur International


FHNN2003 - 3 bedroom flat with private garden, Foliage development, Foz do Porto.Ground floor with 180 m² of interior area and 152 m² of outdoor area, in an author project signed by the José Carlos Cruz Arquitetos studio, in Rua do Crasto. Includes 2 parking spaces and storage. Last chance in the development: there are only 2 T3 units left with private garden, from €1,600,000. A unique life by nature, just a few steps from the sea.We present Foliage, an exclusive residential development on Rua do Crasto, in Foz do Porto, with an architectural project by José Carlos Cruz Arquitetos. Under the concept 'A unique life by nature', Foliage combines contemporary architecture, generous outdoor spaces and one of the most prestigious locations in the city.Property CharacterizationType: Ground floor flat with private gardenTypology: T3Building: BrownGross interior area: 180 m²Gross outdoor area: 152 m²Total area: 332 m²Parking: 2 spaces + storageDevelopment consisting of 2 buildings (Green and Brown), with 28 unitsProperty DistributionGround floor: 3 bedrooms, living room, kitchen and service areas, with direct connection to the private gardenExterior: private garden with 152 m², ideal for al fresco dining and leisure timeAvailable FractionsFraction Building Floor Typology Indoor Area Outdoor Area Total Parking PriceA0.1 Brown Ground Floor T3 180 m² 152 m² 332 m² 2 beds + storage €1,600,000B0.1 Brown Ground Floor T3 180 m² 150 m² 330 m² 2 beds + storage €1,600,000All the remaining fractions of the development are sold.Payment Terms20% on CPCV subscription15% on completion of the concrete structure15% on the total placement of the frames50% in the deedAreasIndoor area: 180 m² | Outdoor area (garden): 152 m² | Total area: 332 m²Location and SurroundingsRua do Crasto, Foz do PortoOne of the most prestigious residential areas in the city of PortoProximity to the sea, the waterfront and the services and restaurants of FozInvestment ReasonsLast fractions available in a practically sold out development, which proves the strong demandAuthor's project, with recognised architectural signatureRare typology in Foz: T3 on ground floor with large private gardenPremium location, with high value resilience and consistent demandPhased payment throughout constructionA rare opportunity to live in Foz do Porto with the comfort of a villa and the exclusivity of an author project. Contact us to find out about the latest available fractions and schedule a presentation.Supplier Location:Portugal > Porto > Porto > Aldoar, Foz do Douro and Nevogilde (Rua do Crasto) Energy Rating: B ref:FHNN2003
…By Annonceur International
'%20stroke='%23DDAA3A'%20stroke-width='1.909'%20stroke-linecap='square'%20stroke-linejoin='bevel'/%3e%3c/svg%3e)
Receive by email any new listing that may match your search criteria
Your criteria :
By validating this form, you accept the general conditions of use of Le Figaro Properties.