

luxury architect apartments / penthouses for sale Porto, Portugal (page 4)
52 listings near Porto


Contemporary apartment with terrace and pool Vila Nova de Gaia (Portugal)
Luxury 4-Bedroom Apartment at Lurion Residences Experience the pinnacle of sophisticated living at Lurion Residences. Presented by Golden Hour Real Estate, this magnificent 4-bedroom apartment offers a privileged lifestyle in the heart of Vila Nova de Gaia. The heart of the home is a spacious 57.18 sqm open-plan living area, designed for seamless entertaining, opening onto an expansive 87.38 sqm balcony. Key Features: 4 Private Suites: Designed for ultimate comfort, privacy, and seclusion. Added Utility: A guest powder room and a functional pantry.Set within an 8,000 sqm private estate, residents enjoy: World-class Amenities: Swimming pool, padel court, outdoor gym, and a panoramic walkway. Privacy & Comfort: 24/7 security and high-end finishes in a gated community. Prime Location: Situated on an avenue in Gaia, moments away from Port Wine cellars and Porto´s vibrant centre.
…By Annonceur International


Contemporary apartment with terrace and pool Vila Nova de Gaia (Portugal)
NEW Gated Community in Praia de Lavadores (1st line) Under construction. In harmony with the sea and nature! Inspired by the pillars: nature, well-being and sophistication, The Breeze is being born in Canidelo, Vila Nova de Gaia, is the new prestigious reference in Canidelo, and reflects the perfect symbiosis between the elements of nature and the city. The Breeze building is characterized by its sophisticated and dynamic image. Located in front of the Atlantic Ocean, the entire architectural language of the property incessantly seeks this meeting point, connecting each typology to this natural canvas. The new development, on the beachfront, has 82 fractions, ranging from T1, T2, T3 and T4. With an uneven location, combined with high standards of construction quality, the meticulous selection of materials and the adoption of sustainable solutions, make this building the ideal place for those who want to reconcile quality of life with convenience. The outdoor space of the development provides a passage from the hustle and bustle of the public space to the serenity of each dwelling. With direct access to the seaside area, where magnificent beaches, restaurants, beach bars, hiking areas and bike paths are located, this development promotes well-being and healthy living. It is in the common social area that we also find a gym, outdoor swimming pool, two meeting rooms, a common use room with pantry and support sanitary facilities. The investment in the installation of photovoltaic panels on the roof, for the production of clean and renewable energy, contributes to the reduction of the ecological footprint and electricity costs, with gains in energy efficiency. The high levels of energy and environmental concerns will give this development a LEED certification. Fabulous apartment with sea views. 1st sea line. Glazed living room with large terrace facing west. The Breeze is designed by Ventura + Partners, an award-winning and nationally and internationally recognized architecture firm.
…By Annonceur International


Apartment with terrace Matosinhos (Portugal)
4 bedroom flat in Matosinhos Sul:Modern architecture with the use of natural lightDevelopment with 70 fractions spread over 7 floorsTypologies from T2 to T4Fantastic sun exposureGarages Included with all the necessary amenities to the present dayLarge Balconies to Enjoy the Views and NatureHigh levels of soundproofing Energy Rating: A ref:MN_ZG_110185_(BN_2)
…By Annonceur International


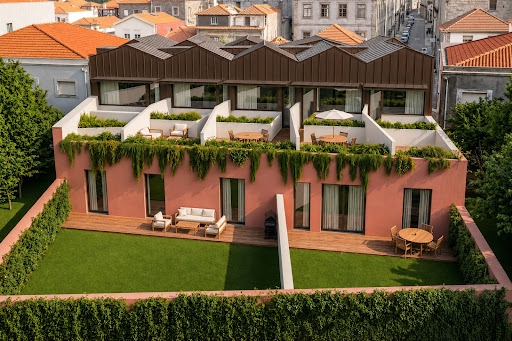
Contemporary apartment with terrace Matosinhos (Portugal)
Located on Avenida Senhora da Hora, in Matosinhos, Urban Terraza is a residential development of 20 units ranging from studios (T0) to three-bedroom apartments (T3), spread across two floors plus a parking level. Designed by architect João Feros and marketed by Portugal Sotheby's International Realty, the project draws on the area's industrial heritage — shaped by the former Efanor factory complex and the contemporary Hitachi Solutions center — blending the rigor of traditional architecture with a contemporary design language. Private gross areas range from 34 m² (studios) to 94 m² (three-bedroom units), with balconies, patios, private gardens and terraces that reinforce the connection to the outdoors. The building also offers 21 covered parking spaces, storage rooms, photovoltaic panels, a heat pump for domestic hot water, and reinforced acoustic and thermal insulation between units. Finishes include oak-style flooring, composite kitchen countertops, Grohe fittings and Sanindusa sanitaryware. Matosinhos combines an urban pace with proximity to the Atlantic. Urban Terraza is a short distance from the Sete Bicas metro station, close to the A28 motorway and Francisco Sá Carneiro Airport (around 12 minutes by car). Nearby are Porto Business School, Colégio Efanor, NorteShopping, Continente and Lidl. The area's quality of life is further reinforced by its proximity to Matosinhos and Homem do Leme beaches, Porto's City Park, Parque do Carriçal, and cultural landmarks such as Casa da Arquitectura and the Matosinhos Municipal Market. A project designed for those who want to live close to the sea without giving up city life, with private outdoor space and easy access to central Porto and the wider northern region.
…By Portugal Sotheby's International Realty


Contemporary apartment with terrace and pool Matosinhos (Portugal)
MENÉRES 777 — T4 on the top floor with terrace and 5 parking spaces in Matosinhos Sul Some homes stand out because of their size. Others bring together space, light, outdoor living and functionality in a truly rare proposition. In the heart of Matosinhos Sul, Menéres 777 rises on the emblematic Avenida Menéres as a contemporary residential development designed for those seeking comfort, sophisticated architecture and a privileged setting between the city, Parque da Cidade and the Atlantic. Approximately 5 minutes from Matosinhos Beach, the project stands out for its noble materials, generous glazed areas and refined architectural language. This Unit BB — T4, located on the 6th and top floor, offers 168.02 sqm of private gross area and 35.93 sqm of private outdoor space, for a total private area of 203.95 sqm. Its South/North orientation provides a balanced relationship with natural light throughout the day. The social area is one of the property’s strongest features, with a generous living and dining room of approximately 46 sqm, complemented by a kitchen of around 10 sqm, creating a spacious and fluid environment for both everyday living and entertaining. The private area comprises four bedrooms, including a suite of approximately 19 sqm, complemented by three additional bedrooms of around 20 sqm, 12 sqm and 12 sqm. The residence also includes three bathrooms, ensuring a comfortable and functional layout for family living. The outdoor areas further enhance the distinctive character of this home. A main terrace of 28.81 sqm is complemented by two balconies of 3.47 sqm and 3.65 sqm, together accounting for the full 35.93 sqm of private outdoor space. These areas allow for different settings for outdoor dining, entertaining, leisure or simply enjoying the light and tranquillity of the top floor. One of the most exceptional features of this property is the inclusion of 5 parking spaces, a particularly rare and valuable advantage in a central Matosinhos location. The property also includes a private storage room. Comfort is supported by multisplit air conditioning, heat pump for domestic hot water, aluminium frames with thermal break, double glazing with solar protection and control, motorised blackouts in the bedrooms, mechanical ventilation, thermal and acoustic insulation and colour video intercom. The interiors feature oak flooring, kitchen cabinetry in lacquered finish or walnut-effect thermolaminate, Negro Angola granite or white quartz worktops and Bosch appliances or equivalent. Menéres 777 also offers residents a shared garden, rooftop, condominium lounge and private parking, adding further dimensions to the experience of living in Matosinhos Sul. Between the sea, Parque da Cidade and the vibrant urban lifestyle of Matosinhos Sul, this T4 is designed for those seeking generous proportions, privacy, large social areas and a distinctive residential experience close to the Atlantic. A home where the top floor, generous terrace, 46 sqm living room and five parking spaces create a combination that is genuinely difficult to find. Price: €1,275,000 For the floor plan, development details and sales conditions, contact Atlantic Prime Living. Atlantic Prime Living — Private Real Estate Advisory &128222; +351 916 431 474 Where Life Meets The Ocean.
…By Annonceur International


Contemporary apartment with terrace Matosinhos (Portugal)
Cozy one-bedroom apartment with 61.05 square meters of gross private area, located in a new development in Matosinhos. It consists of one bedroom, living room, kitchen equipped with oven, stove, microwave, dishwasher, dryer, and Siemens (or equivalent) exhaust fan, and a full bathroom. It also has a pleasant balcony measuring 12.85 square meters. The apartment has pre-installation for air conditioning and a security door. Oporto Metropolitano is a residential and urban development located in one of the most central and sought-after locations in the Porto Metropolitan Area, next to NorteShopping and Estrada da Circunvalação. Designed by architect Pedro Guimarães, it stands out for its contemporary and sustainable architecture, with solutions designed for comfort, energy efficiency, and well-being. Comprising 50 serviced apartments and 28 residential apartments, the building combines functionality, aesthetics, and support services that enhance the living experience. The presence of the “Grande Mercearia” — a diverse commercial space with a restaurant, bakery, pastry shop, florist, wine cellar, among others — reinforces the urban vocation of the project, creating a dynamic and convenient environment. Oporto Metropolitano is a unique proposition for those who value location, quality construction, and a modern and integrated lifestyle.
…By Portugal Sotheby's International Realty


Contemporary apartment with terrace Matosinhos (Portugal)
Located on Avenida Senhora da Hora, in Matosinhos, Urban Terraza is a residential development of 20 units ranging from studios (T0) to three-bedroom apartments (T3), spread across two floors plus a parking level. Designed by architect João Feros and marketed by Portugal Sotheby's International Realty, the project draws on the area's industrial heritage — shaped by the former Efanor factory complex and the contemporary Hitachi Solutions center — blending the rigor of traditional architecture with a contemporary design language. Private gross areas range from 34 m² (studios) to 94 m² (three-bedroom units), with balconies, patios, private gardens and terraces that reinforce the connection to the outdoors. The building also offers 21 covered parking spaces, storage rooms, photovoltaic panels, a heat pump for domestic hot water, and reinforced acoustic and thermal insulation between units. Finishes include oak-style flooring, composite kitchen countertops, Grohe fittings and Sanindusa sanitaryware. Matosinhos combines an urban pace with proximity to the Atlantic. Urban Terraza is a short distance from the Sete Bicas metro station, close to the A28 motorway and Francisco Sá Carneiro Airport (around 12 minutes by car). Nearby are Porto Business School, Colégio Efanor, NorteShopping, Continente and Lidl. The area's quality of life is further reinforced by its proximity to Matosinhos and Homem do Leme beaches, Porto's City Park, Parque do Carriçal, and cultural landmarks such as Casa da Arquitectura and the Matosinhos Municipal Market. A project designed for those who want to live close to the sea without giving up city life, with private outdoor space and easy access to central Porto and the wider northern region.
…By Portugal Sotheby's International Realty


Seaside apartment Matosinhos (Portugal)
An excellent four-bedroom flat on the seafront in Leça da Palmeira. The flat has an 80-square-metre living room with a cooker, accompanied by a 9-square-metre south-facing balcony that offers a panoramic view of the ocean. In the more private area, there are also two en suite bedrooms, one with a dressing area, and two bedrooms with a full bathroom and a guest toilet. The flat has sea views from all areas of the house. It is part of a landmark development, designed by renowned architect Rogério Cavaca, and in the vicinity you can find a wide range of services and amenities. The flat also has a closed box for two cars and a spacious storage room. 10 minutes from Porto and Francisco Sá Carneiro International Airport.
…By Portugal Sotheby's International Realty


Contemporary apartment with terrace Matosinhos (Portugal)
Charming studio apartment with 41.27 square meters of gross private area, located in a new development in Matosinhos. It consists of a bedroom, living room, kitchen equipped with oven, hob, microwave, dishwasher, dryer, and Siemens (or equivalent) extractor fan, and a full bathroom. It also has a cozy balcony measuring 6.67 square meters. The apartment has pre-installation for air conditioning and a security door. Oporto Metropolitano is a residential and urban development located in one of the most central and sought-after locations in the Porto Metropolitan Area, next to NorteShopping and Estrada da Circunvalação. Designed by architect Pedro Guimarães, it stands out for its contemporary and sustainable architecture, with solutions designed for comfort, energy efficiency, and well-being. Comprising 50 serviced apartments and 28 residential apartments, the building combines functionality, aesthetics, and support services that enhance the living experience. The presence of the “Grande Mercearia” — a diverse commercial space with a restaurant, bakery, pastry shop, florist, wine cellar, among others — reinforces the urban vocation of the project, creating a dynamic and convenient environment. Oporto Metropolitano is a unique proposition for those who value location, quality construction, and a modern and integrated lifestyle.
…By Portugal Sotheby's International Realty


Contemporary apartment with terrace Matosinhos (Portugal)
4-Bedroom Apartment with Terraces in the Brito Capelo Development We present this exclusive 4-bedroom apartment with a terrace, located in the prestigious Brito Capelo Development, situated on the emblematic Rua Brito Capelo, in the heart of Matosinhos. This project stands out for its contemporary architecture and internal courtyards, which establish a harmonious connection between the interior and exterior, providing a unique experience with total privacy and comfort. Apartment Features This property combines modern design, functionality, and high-quality finishes, offering a premium living experience in one of the most valued areas of the region. The social area features a spacious and bright living room with direct access to the terrace, creating a natural extension of the interior space and an ideal environment for moments of leisure, socializing, or relaxation. The private area comprises four excellent-sized bedrooms, including two suites with direct access to the terrace, designed to ensure comfort, privacy, and well-being in everyday life. In the basement, the apartment has three parking spaces and a storage unit, guaranteeing total convenience and functionality. The development establishes itself as a landmark in the urban landscape of Matosinhos, standing out for its contemporary lines, elegant forms, and attention to detail, which differentiate it from other condominiums in the region. This apartment represents a unique opportunity for those seeking quality of life, exclusivity, and proximity to the sea, in a highly sought-after and appreciating location. Location and Surroundings Living in Matosinhos is synonymous with quality of life, dynamism, and proximity to the sea. Recognized for its strong cultural and gastronomic identity, the city offers a wide range of restaurants, shops, services, and leisure spaces. Just minutes away is Matosinhos Beach, ideal for walks, sports, or relaxing by the sea. The area also benefits from excellent access and transport, allowing for quick connections to the center of Porto and the main highways. Main Features 4-bedroom apartment with terraces of 44.9 m² and 37.3 m² Gross Private Area of 191 m² Spacious living room with direct access to the terrace Fully equipped kitchen 4 bedrooms, including 2 suites 3 parking spaces High-standard residential condominium Premium location in Matosinhos, close to the beach Note: The 3D renderings presented are conceptual design studies intended solely to illustrate the project´s architectural vision. Final specifications and finishes may be subject to change. Request a private viewing and discover this property through a bespoke, personalized experience. With more than three decades of proven expertise in the Portuguese real estate market, Réplica Private provides a dedicated advisory service for clients who value exclusivity, trust, and privileged access to exceptional opportunities. Every transaction is conducted with absolute confidentiality, meticulous attention to detail, and an unwavering commitment to excellence. Réplica Private – Where value meets distinction.
…By Annonceur International


Contemporary apartment with terrace Matosinhos (Portugal)
Located on Avenida Senhora da Hora, in Matosinhos, Urban Terraza is a residential development of 20 units ranging from studios (T0) to three-bedroom apartments (T3), spread across two floors plus a parking level. Designed by architect João Feros and marketed by Portugal Sotheby's International Realty, the project draws on the area's industrial heritage — shaped by the former Efanor factory complex and the contemporary Hitachi Solutions center — blending the rigor of traditional architecture with a contemporary design language. Private gross areas range from 34 m² (studios) to 94 m² (three-bedroom units), with balconies, patios, private gardens and terraces that reinforce the connection to the outdoors. The building also offers 21 covered parking spaces, storage rooms, photovoltaic panels, a heat pump for domestic hot water, and reinforced acoustic and thermal insulation between units. Finishes include oak-style flooring, composite kitchen countertops, Grohe fittings and Sanindusa sanitaryware. Matosinhos combines an urban pace with proximity to the Atlantic. Urban Terraza is a short distance from the Sete Bicas metro station, close to the A28 motorway and Francisco Sá Carneiro Airport (around 12 minutes by car). Nearby are Porto Business School, Colégio Efanor, NorteShopping, Continente and Lidl. The area's quality of life is further reinforced by its proximity to Matosinhos and Homem do Leme beaches, Porto's City Park, Parque do Carriçal, and cultural landmarks such as Casa da Arquitectura and the Matosinhos Municipal Market. A project designed for those who want to live close to the sea without giving up city life, with private outdoor space and easy access to central Porto and the wider northern region.
…By Portugal Sotheby's International Realty


Contemporary apartment with terrace Matosinhos (Portugal)
Charming studio apartment with 40.97 square meters of gross private area, located in a new development in Matosinhos. It consists of a bedroom, living room, kitchen equipped with oven, hob, microwave, dishwasher, dryer, and Siemens (or equivalent) extractor fan, and a full bathroom. It also has a cozy balcony measuring 6.67 square meters. The apartment has pre-installation for air conditioning and a security door. Oporto Metropolitano is a residential and urban development located in one of the most central and sought-after locations in the Porto Metropolitan Area, next to NorteShopping and Estrada da Circunvalação. Designed by architect Pedro Guimarães, it stands out for its contemporary and sustainable architecture, with solutions designed for comfort, energy efficiency, and well-being. Comprising 50 serviced apartments and 28 residential apartments, the building combines functionality, aesthetics, and support services that enhance the living experience. The presence of the “Grande Mercearia” — a diverse commercial space with a restaurant, bakery, pastry shop, florist, wine cellar, among others — reinforces the urban vocation of the project, creating a dynamic and convenient environment. Oporto Metropolitano is a unique proposition for those who value location, quality construction, and a modern and integrated lifestyle.
…By Portugal Sotheby's International Realty


Contemporary apartment with terrace and pool Gondomar (Portugal)
Rivage Douro is an exclusive gated development comprising just 29 two-, three- and four-bedroom apartments, set in a privileged location with front-line views over the Douro River. Designed by Paulo Merlini Arquitetos, the project stands out for its elegant, contemporary architecture, where every detail has been carefully considered to create a unique residential experience. The apartments are spacious, bright and private, featuring generous interiors and high-quality finishes. Each apartment benefits from a large private terrace with a swimming pool, creating a natural connection between the interiors, nature and the river. Large minimalist windows along the Douro-facing façade allow abundant natural light into the interiors, creating a serene and immersive atmosphere. The social areas have been designed around comfort and entertaining, while the private terraces, with panoramic views over the Douro, naturally extend the living spaces outdoors. Residents also benefit from concierge services and private enclosed parking boxes for 2, 3 or 4 cars, depending on the apartment typology. Located just 5 minutes from Porto city centre and approximately 1 minute from the VCI, Rivage Douro offers a strategic location, close to the city yet removed from its bustle. It is ideal for those seeking privacy, tranquillity and proximity to nature without compromising on accessibility. The apartments feature premium finishes, including solid wood flooring, Travertine marble in the suites, Roca sanitary ware, Bruma taps and Smeg appliances. Rivage Douro is an exclusive way of living by the Douro, combining privacy, comfort, outstanding architecture and truly unique views.
…By Portugal Sotheby's International Realty

Receive by email any new listing that may match your search criteria
Your criteria :
- For sale
- Porto, Portugal, +30 km
- Apartments / Penthouses
- Architect's property
By validating this form, you accept the general conditions of use of Le Figaro Properties.