The agencies at Vila do Conde
These agencies offer a selection of luxury properties vente at Vila do Conde. Feel free to contact them for personalized assistance.

 English$ USD · m²
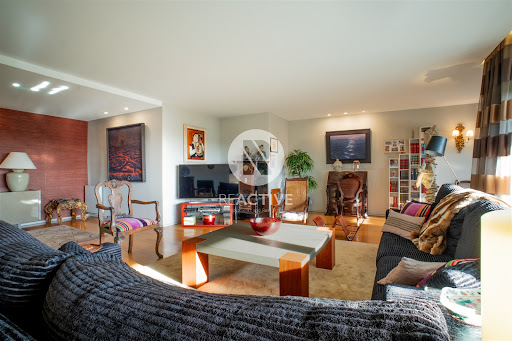


Discover this extraordinary four-bedroom apartment, where comfort, elegance, and location come together in perfect harmony. With generous spaces, this property offers 219 m² of usable area and 305 m² of gross area, distributed in a functional and sophisticated layout. It features four bedrooms, two of which are en-suite, and a total of four bathrooms, three of them full, ensuring complete comfort for the whole family. The social area stands out for its brightness, with excellent east/west sun exposure. The living room and kitchen open onto pleasant west-facing balconies, ideal for enjoying the sunset. The kitchen is fully equipped and also includes a pantry and a separate laundry room. Located on the 3rd floor of a building with an elevator, this apartment also offers additional comfort with central heating and an advanced home automation system, allowing control of lighting, climate, and shutters. In the garage, it includes four parking boxes, a rare asset in the area. The condominium provides an exclusive lifestyle, with an indoor swimming pool and video surveillance system in common areas, ensuring comfort and security. Located in a truly premium area in the center of Vila do Conde, next to the garden and tennis park, it is just minutes from the river and the beach, also benefiting from sea views. With high-quality finishes and a privileged setting, this is the ideal property for those seeking to live with distinction, comfort, and proximity to the best the city has to offer.
…By Annonceur International


3-Bedroom Apartment with Terrace and Garden on Avenida do Brasil, Vila do Conde More than just a place to live, VC FORTE is a project inspired by the “power of nature”, specifically the meeting point between the waters of the Ave River and the waves of the Atlantic Ocean, surrounding its location on Avenida do Brasil. The name Forte is a direct reference to the nearby São João Baptista Fort, a historic landmark over 400 years old, located next to the development. Its contemporary design originates from the studio of architect J.J. Silva Garcia, based in Vila do Conde, who designed the building to prioritize natural light and functionality. Property Layout and Features The apartment offers a functional and elegant layout, designed for a modern and demanding lifestyle: Two full suites and one Master Suite, ensuring maximum privacy and comfort Spacious and bright living room, with direct access to the terrace and garden Modern, fully equipped kitchen, integrated into the social area in a contemporary open-plan concept, also with outdoor access Independent laundry area, practical and discreetly integrated Balcony of 5 m², accessible from the Master Suite Two parking spaces, ensuring everyday convenience Location and Surroundings Living at VC Forte means living in one of the most sought-after areas of Vila do Conde, with privileged access to beaches, history, green spaces, shops, and services. A perfect balance between nature, comfort, and urban living. Property Highlights 3-bedroom apartment with 148 m² of private gross area 2 suites and 1 Master Suite Balcony with 5 m² Terrace and garden with 49.2 m² Excellent sun exposure and natural light Independent laundry Balcony access from the Master Suite 2 parking spaces Located within a luxury development with premium infrastructure Prime location on Avenida do Brasil, Vila do Conde Note: The 3D virtual images are conceptual and for illustrative purposes only. Book your visit today with one of our real estate consultants. With over 35 years of experience in the national market, we apply best practices and methodologies that prioritize both property owners and buyers, delivering the best results for all parties involved. We operate with a strong commitment to excellence in real estate services, supported by the experience of our professional team and effective marketing and advertising solutions. We guarantee maximum discretion and outstanding service. No worries — we take care of everything. Réplica Private – Where value meets distinction.
…By Annonceur International


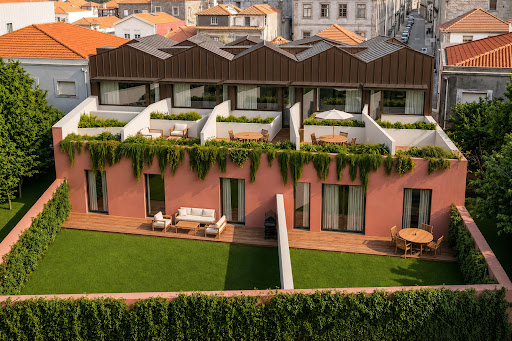
Located on Avenida Senhora da Hora, in Matosinhos, Urban Terraza is a residential development of 20 units ranging from studios (T0) to three-bedroom apartments (T3), spread across two floors plus a parking level. Designed by architect João Feros and marketed by Portugal Sotheby's International Realty, the project draws on the area's industrial heritage — shaped by the former Efanor factory complex and the contemporary Hitachi Solutions center — blending the rigor of traditional architecture with a contemporary design language. Private gross areas range from 34 m² (studios) to 94 m² (three-bedroom units), with balconies, patios, private gardens and terraces that reinforce the connection to the outdoors. The building also offers 21 covered parking spaces, storage rooms, photovoltaic panels, a heat pump for domestic hot water, and reinforced acoustic and thermal insulation between units. Finishes include oak-style flooring, composite kitchen countertops, Grohe fittings and Sanindusa sanitaryware. Matosinhos combines an urban pace with proximity to the Atlantic. Urban Terraza is a short distance from the Sete Bicas metro station, close to the A28 motorway and Francisco Sá Carneiro Airport (around 12 minutes by car). Nearby are Porto Business School, Colégio Efanor, NorteShopping, Continente and Lidl. The area's quality of life is further reinforced by its proximity to Matosinhos and Homem do Leme beaches, Porto's City Park, Parque do Carriçal, and cultural landmarks such as Casa da Arquitectura and the Matosinhos Municipal Market. A project designed for those who want to live close to the sea without giving up city life, with private outdoor space and easy access to central Porto and the wider northern region.
…By Portugal Sotheby's International Realty


Located on Avenida Senhora da Hora, in Matosinhos, Urban Terraza is a residential development of 20 units ranging from studios (T0) to three-bedroom apartments (T3), spread across two floors plus a parking level. Designed by architect João Feros and marketed by Portugal Sotheby's International Realty, the project draws on the area's industrial heritage — shaped by the former Efanor factory complex and the contemporary Hitachi Solutions center — blending the rigor of traditional architecture with a contemporary design language. Private gross areas range from 34 m² (studios) to 94 m² (three-bedroom units), with balconies, patios, private gardens and terraces that reinforce the connection to the outdoors. The building also offers 21 covered parking spaces, storage rooms, photovoltaic panels, a heat pump for domestic hot water, and reinforced acoustic and thermal insulation between units. Finishes include oak-style flooring, composite kitchen countertops, Grohe fittings and Sanindusa sanitaryware. Matosinhos combines an urban pace with proximity to the Atlantic. Urban Terraza is a short distance from the Sete Bicas metro station, close to the A28 motorway and Francisco Sá Carneiro Airport (around 12 minutes by car). Nearby are Porto Business School, Colégio Efanor, NorteShopping, Continente and Lidl. The area's quality of life is further reinforced by its proximity to Matosinhos and Homem do Leme beaches, Porto's City Park, Parque do Carriçal, and cultural landmarks such as Casa da Arquitectura and the Matosinhos Municipal Market. A project designed for those who want to live close to the sea without giving up city life, with private outdoor space and easy access to central Porto and the wider northern region.
…By Portugal Sotheby's International Realty


MENÉRES 777 — T4 on the top floor with terrace and 5 parking spaces in Matosinhos Sul Some homes stand out because of their size. Others bring together space, light, outdoor living and functionality in a truly rare proposition. In the heart of Matosinhos Sul, Menéres 777 rises on the emblematic Avenida Menéres as a contemporary residential development designed for those seeking comfort, sophisticated architecture and a privileged setting between the city, Parque da Cidade and the Atlantic. Approximately 5 minutes from Matosinhos Beach, the project stands out for its noble materials, generous glazed areas and refined architectural language. This Unit BB — T4, located on the 6th and top floor, offers 168.02 sqm of private gross area and 35.93 sqm of private outdoor space, for a total private area of 203.95 sqm. Its South/North orientation provides a balanced relationship with natural light throughout the day. The social area is one of the property’s strongest features, with a generous living and dining room of approximately 46 sqm, complemented by a kitchen of around 10 sqm, creating a spacious and fluid environment for both everyday living and entertaining. The private area comprises four bedrooms, including a suite of approximately 19 sqm, complemented by three additional bedrooms of around 20 sqm, 12 sqm and 12 sqm. The residence also includes three bathrooms, ensuring a comfortable and functional layout for family living. The outdoor areas further enhance the distinctive character of this home. A main terrace of 28.81 sqm is complemented by two balconies of 3.47 sqm and 3.65 sqm, together accounting for the full 35.93 sqm of private outdoor space. These areas allow for different settings for outdoor dining, entertaining, leisure or simply enjoying the light and tranquillity of the top floor. One of the most exceptional features of this property is the inclusion of 5 parking spaces, a particularly rare and valuable advantage in a central Matosinhos location. The property also includes a private storage room. Comfort is supported by multisplit air conditioning, heat pump for domestic hot water, aluminium frames with thermal break, double glazing with solar protection and control, motorised blackouts in the bedrooms, mechanical ventilation, thermal and acoustic insulation and colour video intercom. The interiors feature oak flooring, kitchen cabinetry in lacquered finish or walnut-effect thermolaminate, Negro Angola granite or white quartz worktops and Bosch appliances or equivalent. Menéres 777 also offers residents a shared garden, rooftop, condominium lounge and private parking, adding further dimensions to the experience of living in Matosinhos Sul. Between the sea, Parque da Cidade and the vibrant urban lifestyle of Matosinhos Sul, this T4 is designed for those seeking generous proportions, privacy, large social areas and a distinctive residential experience close to the Atlantic. A home where the top floor, generous terrace, 46 sqm living room and five parking spaces create a combination that is genuinely difficult to find. Price: €1,275,000 For the floor plan, development details and sales conditions, contact Atlantic Prime Living. Atlantic Prime Living — Private Real Estate Advisory &128222; +351 916 431 474 Where Life Meets The Ocean.
…By Annonceur International


Cozy one-bedroom apartment with 61.05 square meters of gross private area, located in a new development in Matosinhos. It consists of one bedroom, living room, kitchen equipped with oven, stove, microwave, dishwasher, dryer, and Siemens (or equivalent) exhaust fan, and a full bathroom. It also has a pleasant balcony measuring 12.85 square meters. The apartment has pre-installation for air conditioning and a security door. Oporto Metropolitano is a residential and urban development located in one of the most central and sought-after locations in the Porto Metropolitan Area, next to NorteShopping and Estrada da Circunvalação. Designed by architect Pedro Guimarães, it stands out for its contemporary and sustainable architecture, with solutions designed for comfort, energy efficiency, and well-being. Comprising 50 serviced apartments and 28 residential apartments, the building combines functionality, aesthetics, and support services that enhance the living experience. The presence of the “Grande Mercearia” — a diverse commercial space with a restaurant, bakery, pastry shop, florist, wine cellar, among others — reinforces the urban vocation of the project, creating a dynamic and convenient environment. Oporto Metropolitano is a unique proposition for those who value location, quality construction, and a modern and integrated lifestyle.
…By Portugal Sotheby's International Realty


Located on Avenida Senhora da Hora, in Matosinhos, Urban Terraza is a residential development of 20 units ranging from studios (T0) to three-bedroom apartments (T3), spread across two floors plus a parking level. Designed by architect João Feros and marketed by Portugal Sotheby's International Realty, the project draws on the area's industrial heritage — shaped by the former Efanor factory complex and the contemporary Hitachi Solutions center — blending the rigor of traditional architecture with a contemporary design language. Private gross areas range from 34 m² (studios) to 94 m² (three-bedroom units), with balconies, patios, private gardens and terraces that reinforce the connection to the outdoors. The building also offers 21 covered parking spaces, storage rooms, photovoltaic panels, a heat pump for domestic hot water, and reinforced acoustic and thermal insulation between units. Finishes include oak-style flooring, composite kitchen countertops, Grohe fittings and Sanindusa sanitaryware. Matosinhos combines an urban pace with proximity to the Atlantic. Urban Terraza is a short distance from the Sete Bicas metro station, close to the A28 motorway and Francisco Sá Carneiro Airport (around 12 minutes by car). Nearby are Porto Business School, Colégio Efanor, NorteShopping, Continente and Lidl. The area's quality of life is further reinforced by its proximity to Matosinhos and Homem do Leme beaches, Porto's City Park, Parque do Carriçal, and cultural landmarks such as Casa da Arquitectura and the Matosinhos Municipal Market. A project designed for those who want to live close to the sea without giving up city life, with private outdoor space and easy access to central Porto and the wider northern region.
…By Portugal Sotheby's International Realty


Located on Avenida Senhora da Hora, in Matosinhos, Urban Terraza is a residential development of 20 units ranging from studios (T0) to three-bedroom apartments (T3), spread across two floors plus a parking level. Designed by architect João Feros and marketed by Portugal Sotheby's International Realty, the project draws on the area's industrial heritage — shaped by the former Efanor factory complex and the contemporary Hitachi Solutions center — blending the rigor of traditional architecture with a contemporary design language. Private gross areas range from 34 m² (studios) to 94 m² (three-bedroom units), with balconies, patios, private gardens and terraces that reinforce the connection to the outdoors. The building also offers 21 covered parking spaces, storage rooms, photovoltaic panels, a heat pump for domestic hot water, and reinforced acoustic and thermal insulation between units. Finishes include oak-style flooring, composite kitchen countertops, Grohe fittings and Sanindusa sanitaryware. Matosinhos combines an urban pace with proximity to the Atlantic. Urban Terraza is a short distance from the Sete Bicas metro station, close to the A28 motorway and Francisco Sá Carneiro Airport (around 12 minutes by car). Nearby are Porto Business School, Colégio Efanor, NorteShopping, Continente and Lidl. The area's quality of life is further reinforced by its proximity to Matosinhos and Homem do Leme beaches, Porto's City Park, Parque do Carriçal, and cultural landmarks such as Casa da Arquitectura and the Matosinhos Municipal Market. A project designed for those who want to live close to the sea without giving up city life, with private outdoor space and easy access to central Porto and the wider northern region.
…By Portugal Sotheby's International Realty


Located on Avenida Senhora da Hora, in Matosinhos, Urban Terraza is a residential development of 20 units ranging from studios (T0) to three-bedroom apartments (T3), spread across two floors plus a parking level. Designed by architect João Feros and marketed by Portugal Sotheby's International Realty, the project draws on the area's industrial heritage — shaped by the former Efanor factory complex and the contemporary Hitachi Solutions center — blending the rigor of traditional architecture with a contemporary design language. Private gross areas range from 34 m² (studios) to 94 m² (three-bedroom units), with balconies, patios, private gardens and terraces that reinforce the connection to the outdoors. The building also offers 21 covered parking spaces, storage rooms, photovoltaic panels, a heat pump for domestic hot water, and reinforced acoustic and thermal insulation between units. Finishes include oak-style flooring, composite kitchen countertops, Grohe fittings and Sanindusa sanitaryware. Matosinhos combines an urban pace with proximity to the Atlantic. Urban Terraza is a short distance from the Sete Bicas metro station, close to the A28 motorway and Francisco Sá Carneiro Airport (around 12 minutes by car). Nearby are Porto Business School, Colégio Efanor, NorteShopping, Continente and Lidl. The area's quality of life is further reinforced by its proximity to Matosinhos and Homem do Leme beaches, Porto's City Park, Parque do Carriçal, and cultural landmarks such as Casa da Arquitectura and the Matosinhos Municipal Market. A project designed for those who want to live close to the sea without giving up city life, with private outdoor space and easy access to central Porto and the wider northern region.
…By Portugal Sotheby's International Realty


Located on Avenida Senhora da Hora, in Matosinhos, Urban Terraza is a residential development of 20 units ranging from studios (T0) to three-bedroom apartments (T3), spread across two floors plus a parking level. Designed by architect João Feros and marketed by Portugal Sotheby's International Realty, the project draws on the area's industrial heritage — shaped by the former Efanor factory complex and the contemporary Hitachi Solutions center — blending the rigor of traditional architecture with a contemporary design language. Private gross areas range from 34 m² (studios) to 94 m² (three-bedroom units), with balconies, patios, private gardens and terraces that reinforce the connection to the outdoors. The building also offers 21 covered parking spaces, storage rooms, photovoltaic panels, a heat pump for domestic hot water, and reinforced acoustic and thermal insulation between units. Finishes include oak-style flooring, composite kitchen countertops, Grohe fittings and Sanindusa sanitaryware. Matosinhos combines an urban pace with proximity to the Atlantic. Urban Terraza is a short distance from the Sete Bicas metro station, close to the A28 motorway and Francisco Sá Carneiro Airport (around 12 minutes by car). Nearby are Porto Business School, Colégio Efanor, NorteShopping, Continente and Lidl. The area's quality of life is further reinforced by its proximity to Matosinhos and Homem do Leme beaches, Porto's City Park, Parque do Carriçal, and cultural landmarks such as Casa da Arquitectura and the Matosinhos Municipal Market. A project designed for those who want to live close to the sea without giving up city life, with private outdoor space and easy access to central Porto and the wider northern region.
…By Portugal Sotheby's International Realty


FHNN2003 - 3 bedroom flat with private garden, Foliage development, Foz do Porto.Ground floor with 180 m² of interior area and 152 m² of outdoor area, in an author project signed by the José Carlos Cruz Arquitetos studio, in Rua do Crasto. Includes 2 parking spaces and storage. Last chance in the development: there are only 2 T3 units left with private garden, from €1,600,000. A unique life by nature, just a few steps from the sea.We present Foliage, an exclusive residential development on Rua do Crasto, in Foz do Porto, with an architectural project by José Carlos Cruz Arquitetos. Under the concept 'A unique life by nature', Foliage combines contemporary architecture, generous outdoor spaces and one of the most prestigious locations in the city.Property CharacterizationType: Ground floor flat with private gardenTypology: T3Building: BrownGross interior area: 180 m²Gross outdoor area: 152 m²Total area: 332 m²Parking: 2 spaces + storageDevelopment consisting of 2 buildings (Green and Brown), with 28 unitsProperty DistributionGround floor: 3 bedrooms, living room, kitchen and service areas, with direct connection to the private gardenExterior: private garden with 152 m², ideal for al fresco dining and leisure timeAvailable FractionsFraction Building Floor Typology Indoor Area Outdoor Area Total Parking PriceA0.1 Brown Ground Floor T3 180 m² 152 m² 332 m² 2 beds + storage €1,600,000B0.1 Brown Ground Floor T3 180 m² 150 m² 330 m² 2 beds + storage €1,600,000All the remaining fractions of the development are sold.Payment Terms20% on CPCV subscription15% on completion of the concrete structure15% on the total placement of the frames50% in the deedAreasIndoor area: 180 m² | Outdoor area (garden): 152 m² | Total area: 332 m²Location and SurroundingsRua do Crasto, Foz do PortoOne of the most prestigious residential areas in the city of PortoProximity to the sea, the waterfront and the services and restaurants of FozInvestment ReasonsLast fractions available in a practically sold out development, which proves the strong demandAuthor's project, with recognised architectural signatureRare typology in Foz: T3 on ground floor with large private gardenPremium location, with high value resilience and consistent demandPhased payment throughout constructionA rare opportunity to live in Foz do Porto with the comfort of a villa and the exclusivity of an author project. Contact us to find out about the latest available fractions and schedule a presentation.Supplier Location:Portugal > Porto > Porto > Aldoar, Foz do Douro and Nevogilde (Rua do Crasto) Energy Rating: B ref:FHNN2003
…By Annonceur International


Located on the emblematic Rua do Crasto, in Foz do Douro, FOLIAGE is more than a development – it is a life experience marked by the balance between contemporary architecture and the surrounding nature. Signed by the prestigious architect José Carlos Cruz, the project is born in harmony with the sumptuous tree roof of the area, privileging the organic integration between interior and exterior spaces. Every detail was designed to provide comfort, natural light and sophistication. Two exclusive buildings, GREEN and BROWN, offer 28 units with typologies T2, T3 and T4, designed to meet the highest quality standards. The apartments are distinguished by their generous areas – interiors up to 225 m² and exteriors up to 328 m² – with private gardens on the ground floors and panoramic balconies on the upper floors. In the most prestigious area of Porto, between the river and the sea, FOLIAGE benefits from a privileged location. Close to international schools, universities, beaches, parks and health centres, this is the perfect setting for those looking for tranquillity, exclusivity and proximity to the city. Premium finishes include: -Facades in glazed porcelain stoneware, -Minimalist frames with thermal cut, -Hard Maple wood floors, -Kitchens equipped with Miele appliances, -Home automation, air conditioning by ducts and underfloor heating in the suites. And to ensure maximum security and comfort, the building has video surveillance, intelligent detection systems (intrusion, flood and fire) and a touch control panel. FOLIAGE is for those who value timeless design, absolute comfort and connection with nature. Here, every day is a celebration of life.
…By Annonceur International


Exclusive two-bedroom duplex apartment situated in the prestigious Greenstone condominium, a signature project renowned for its contemporary architecture and unique integration of nature, privacy, and sophistication. Living here is synonymous with absolute tranquility, surrounded by vast green spaces, a private environment, and a concept designed for those who prioritise quality of life above all. The location is undoubtedly one of its greatest assets. Just minutes away from the beach and City Park, with quick access to top international schools, cultural and leisure zones, this property also benefits from excellent accessibility, being approximately 20 minutes from Porto Airport and very close to the historic centre. It truly offers a perfect balance between centrality and serenity. Covering 156 m², this duplex is designed to provide comfort and functionality in perfect harmony. The upper floor features two elegant suites with a balcony, ideal for restful moments with complete privacy. On the lower floor, the social areas seamlessly open onto a private 23 m² garden — a rare space, designed for enjoying unique outdoor moments in a calm and sheltered environment. The condominium offers an exclusive lifestyle, where architecture, natural surroundings, and security converge to create a truly distinguished ambiance. This is more than an apartment — it is an urban retreat for those seeking to live with distinction in one of Porto's most noble areas.
…By Portugal Sotheby's International Realty


This refined five-bedroom apartment, located in the prestigious Serralves area of Porto, is part of the esteemed Edifício Marechal, a private condominium designed by architect Alcino Soutinho. Constructed in 2003, the residence offers a generous gross construction area of 304 square metres and features two front-facing orientations—east and west. The apartment boasts 23 square metres of balconies, underscoring its spaciousness, security, and proximity to the iconic Casa de Serralves. The social area consists of a grand entrance hall leading to a 41 square metre living room complete with a fireplace and balcony, and a fully equipped 28 square metre kitchen with separate laundry facilities. The private quarters include five bedrooms, of which two are suites, complemented by four bathrooms in total. The apartment is equipped with three balconies. The garage includes three closed boxes with a total of 56 square metres, providing four parking spaces and facilities for electric vehicle charging, as well as 8 square metres of storage. This high-quality condominium is nestled amidst private garden areas and offers exceptional amenities including an indoor swimming pool, gym, jacuzzi, Turkish bath, sauna, spa, games room, and a common event space equipped with a kitchen and sanitary facilities. Security features include 24-hour surveillance and a concierge service available year-round. Conveniently located 100 metres from Avenida Marechal Gomes da Costa and 150 metres from Casa de Serralves, the property is situated in a distinguished residential area within Porto. It offers access to international schools such as LFIP, Rosário, OBS, and CLIP, as well as supermarkets, retail, dining options, services, transport links, and key roadways. This offering is ideal for families seeking a home in Porto with expansive living areas, a serene environment featuring private outdoor spaces, robust security, and access to leisure facilities, all within a sophisticated urban setting. Its proximity to Serralves and the esteemed quality of the condominium further enhance its potential for appreciation and desirability in this sought-after residential area.
…By Portugal Sotheby's International Realty


Luxury apartment located near the Serralves Garden in Boavista Furnished and decorated by a renowned interior designer, this property is sold fully move-in ready. Featuring luxury finishes, generous living spaces, and situated in a gated community with a doorman, this 4-bedroom apartment—2 of which are suites—also includes a living room separated from the dining room by a sliding glass door, a fully equipped kitchen with a secondary pantry, storage, and a laundry room, a south-facing balcony, and a garage with space for 4 cars. With a premium location in one of Porto’s best neighborhoods, you can take advantage of excellent access to nearby amenities and services while enjoying the privacy of the gated community’s expansive landscaped grounds. A city retreat brimming with class and attention to detail—you’ll only fully appreciate it if you schedule an in-person tour! BIS3 Imo www.bis3imo.pt AMI20902
…By Annonceur International


3-Bedroom Apartment with Gardens and Terrace on Rua do Crasto, Porto Located within the exclusive FOLIAGE development, this elegant three-bedroom apartment stands out for its generous spaces, contemporary architecture, and premium location on the prestigious Rua do Crasto. With 196 sqm of gross private area, gardens of 21 sqm and 205 sqm, and a 46 sqm terrace, this property offers a unique living experience where comfort, sophistication, and a seamless connection to outdoor spaces come together in perfect harmony. Layout and Property Features The apartment features a functional and elegant layout, designed for a modern and demanding lifestyle: Three full en-suite bedrooms, ensuring maximum privacy and comfort Spacious and bright open-plan living room with a modern, fully equipped kitchen integrated into the social area, with direct access to the exterior (terrace and garden) Independent laundry room, practical and discreetly integrated Two boxed parking spaces, ensuring total convenience for everyday living All three suites with direct access to outdoor areas Location and Surroundings Foz, one of the most historic areas of the simultaneously modern and ancestral city of Porto, has its roots between the river and the sea, blending fishing traditions with the sophistication of the local high society. It is a place of charm and excellence, where memory lives on and the future is rewritten every day. Property Highlights 3-bedroom apartment with 196 sqm of gross private area 3 en-suite bedrooms with garden access Gardens of 205 sqm and 21 sqm Excellent sun exposure and natural light Independent laundry room Direct access to the gardens from the living room, kitchen, and suites 2 boxed parking spaces Located within a luxury development with premium amenities Prime location in Foz, Porto Note: 3D images are for illustrative purposes only and represent the project concept. Schedule your visit today with one of our real estate consultants. With over 35 years of experience in the national market, we apply best practices and methodologies that prioritize both property owners and buyers, delivering the best results for all parties involved. We operate with rigor in the provision of real estate services, supported by the experience of our professional team and effective marketing solutions. We guarantee maximum discretion and excellence in service. No worries — we take care of everything. Réplica Private – Where value meets distinction.
…By Annonceur International


Some properties stand out for their location, others for their architecture. This one combines both attributes. Located on Rua da Alegria, in the heart of downtown Porto, this three-bedroom apartment occupies the first floor of an architect-designed building by Cassiano Barbosa, a leading figure in the Modern Movement in Portugal. In partnership with Arménio Losa, the architect decisively marked the renewal of Porto's architecture, creating a language of refined lines, exemplary functionality, and timeless aesthetics that continue to be an unmissable reference. The building, consisting of only three apartments — one per floor — and served by an elevator, offers a rare level of privacy in such a central location. Its construction was undertaken by Joaquim Ferreira dos Santos, one of the most prestigious builders in Porto in the 1940s and 1950s, who played a key role in the city's urban transformation during this period. With 149 sqm of gross private area, the apartment reveals a balanced spatial organization, characteristic of modern architecture. In the basement, an independent studio of 39 sqm with natural lighting adds an unusual dimension to the property, potentially serving as a creative studio, office, library, music room, or multifunctional space. Between 2020 and 2023, the building underwent a profound rehabilitation that reconciled the preservation of its architectural identity with the introduction of high standards of comfort and technical performance. The intervention included the complete renovation of the roof, water, sewerage and electrical networks, installation of an elevator and video intercom, reinforcement of thermal and acoustic insulation of the facades, as well as the complete renovation of common areas. Just minutes away on foot are Mercado do Bolhão, Rua de Santa Catarina, Coliseu Porto Ageas, Capela das Almas, Jardim e Praça do Marquês, Campo 24 de Agosto, and the Bolhão and Marquês Metro stations, benefiting from an unparalleled offer of commerce, culture, services, and transport. More than an apartment, this is an opportunity to acquire a work of architecture that spans generations, where heritage, authenticity, and contemporary comfort converge in one of Porto's most iconic locations.
…By Portugal Sotheby's International Realty


Luxury 4-Bedroom Apartment at Lurion Residences Experience the pinnacle of sophisticated living at Lurion Residences. Presented by Golden Hour Real Estate, this magnificent 4-bedroom apartment offers a privileged lifestyle in the heart of Vila Nova de Gaia. The heart of the home is a spacious 57.18 sqm open-plan living area, designed for seamless entertaining, opening onto an expansive 87.38 sqm balcony. Key Features: 4 Private Suites: Designed for ultimate comfort, privacy, and seclusion. Added Utility: A guest powder room and a functional pantry.Set within an 8,000 sqm private estate, residents enjoy: World-class Amenities: Swimming pool, padel court, outdoor gym, and a panoramic walkway. Privacy & Comfort: 24/7 security and high-end finishes in a gated community. Prime Location: Situated on an avenue in Gaia, moments away from Port Wine cellars and Porto´s vibrant centre.
…By Annonceur International


Luxury 4-Bedroom Penthouse in Vila Nova de Gaia | Golden Hour Real Estate Welcome to Sky Villa de Gaia. With a 492m² terrace, this is not just a penthouse, it's the tallest house on Avenida da República. Elevate your lifestyle in this magnificent 4-bedroom Penthouse, an architectural gem crowning the skyline of Vila Nova de Gaia. Curated by Golden Hour Real Estate, this top-floor residence is designed for those who demand the extraordinary, blending absolute privacy with avant-garde contemporary aesthetics and breathtaking views. The expansive, fluid interiors merge with generous terraces, creating a living experience where natural light takes center stage. With high-end finishes and an unrepeatable location, this is the ultimate choice for those seeking a sophisticated, tech-forward, and truly unique lifestyle at the peak of the city. View Investment Potential Analysis &128200;
…By Annonceur International


Rivage Douro is an exclusive gated development comprising just 29 two-, three- and four-bedroom apartments, set in a privileged location with front-line views over the Douro River. Designed by Paulo Merlini Arquitetos, the project stands out for its elegant, contemporary architecture, where every detail has been carefully considered to create a unique residential experience. The apartments are spacious, bright and private, featuring generous interiors and high-quality finishes. Each apartment benefits from a large private terrace with a swimming pool, creating a natural connection between the interiors, nature and the river. Large minimalist windows along the Douro-facing façade allow abundant natural light into the interiors, creating a serene and immersive atmosphere. The social areas have been designed around comfort and entertaining, while the private terraces, with panoramic views over the Douro, naturally extend the living spaces outdoors. Residents also benefit from concierge services and private enclosed parking boxes for 2, 3 or 4 cars, depending on the apartment typology. Located just 5 minutes from Porto city centre and approximately 1 minute from the VCI, Rivage Douro offers a strategic location, close to the city yet removed from its bustle. It is ideal for those seeking privacy, tranquillity and proximity to nature without compromising on accessibility. The apartments feature premium finishes, including solid wood flooring, Travertine marble in the suites, Roca sanitary ware, Bruma taps and Smeg appliances. Rivage Douro is an exclusive way of living by the Douro, combining privacy, comfort, outstanding architecture and truly unique views.
…By Portugal Sotheby's International Realty


Rivage Douro is an exclusive gated development comprising just 29 two-, three- and four-bedroom apartments, set in a privileged location with front-line views over the Douro River. Designed by Paulo Merlini Arquitetos, the project stands out for its elegant, contemporary architecture, where every detail has been carefully considered to create a unique residential experience. The apartments are spacious, bright and private, featuring generous interiors and high-quality finishes. Each apartment benefits from a large private terrace with a swimming pool, creating a natural connection between the interiors, nature and the river. Large minimalist windows along the Douro-facing façade allow abundant natural light into the interiors, creating a serene and immersive atmosphere. The social areas have been designed around comfort and entertaining, while the private terraces, with panoramic views over the Douro, naturally extend the living spaces outdoors. Residents also benefit from concierge services and private enclosed parking boxes for 2, 3 or 4 cars, depending on the apartment typology. Located just 5 minutes from Porto city centre and approximately 1 minute from the VCI, Rivage Douro offers a strategic location, close to the city yet removed from its bustle. It is ideal for those seeking privacy, tranquillity and proximity to nature without compromising on accessibility. The apartments feature premium finishes, including solid wood flooring, Travertine marble in the suites, Roca sanitary ware, Bruma taps and Smeg appliances. Rivage Douro is an exclusive way of living by the Douro, combining privacy, comfort, outstanding architecture and truly unique views.
…By Portugal Sotheby's International Realty


Rivage Douro is an exclusive gated development comprising just 29 two-, three- and four-bedroom apartments, set in a privileged location with front-line views over the Douro River. Designed by Paulo Merlini Arquitetos, the project stands out for its elegant, contemporary architecture, where every detail has been carefully considered to create a unique residential experience. The apartments are spacious, bright and private, featuring generous interiors and high-quality finishes. Each apartment benefits from a large private terrace with a swimming pool, creating a natural connection between the interiors, nature and the river. Large minimalist windows along the Douro-facing façade allow abundant natural light into the interiors, creating a serene and immersive atmosphere. The social areas have been designed around comfort and entertaining, while the private terraces, with panoramic views over the Douro, naturally extend the living spaces outdoors. Residents also benefit from concierge services and private enclosed parking boxes for 2, 3 or 4 cars, depending on the apartment typology. Located just 5 minutes from Porto city centre and approximately 1 minute from the VCI, Rivage Douro offers a strategic location, close to the city yet removed from its bustle. It is ideal for those seeking privacy, tranquillity and proximity to nature without compromising on accessibility. The apartments feature premium finishes, including solid wood flooring, Travertine marble in the suites, Roca sanitary ware, Bruma taps and Smeg appliances. Rivage Douro is an exclusive way of living by the Douro, combining privacy, comfort, outstanding architecture and truly unique views.
…By Portugal Sotheby's International Realty


Rivage Douro is an exclusive gated development comprising just 29 two-, three- and four-bedroom apartments, set in a privileged location with front-line views over the Douro River. Designed by Paulo Merlini Arquitetos, the project stands out for its elegant, contemporary architecture, where every detail has been carefully considered to create a unique residential experience. The apartments are spacious, bright and private, featuring generous interiors and high-quality finishes. Each apartment benefits from a large private terrace with a swimming pool, creating a natural connection between the interiors, nature and the river. Large minimalist windows along the Douro-facing façade allow abundant natural light into the interiors, creating a serene and immersive atmosphere. The social areas have been designed around comfort and entertaining, while the private terraces, with panoramic views over the Douro, naturally extend the living spaces outdoors. Residents also benefit from concierge services and private enclosed parking boxes for 2, 3 or 4 cars, depending on the apartment typology. Located just 5 minutes from Porto city centre and approximately 1 minute from the VCI, Rivage Douro offers a strategic location, close to the city yet removed from its bustle. It is ideal for those seeking privacy, tranquillity and proximity to nature without compromising on accessibility. The apartments feature premium finishes, including solid wood flooring, Travertine marble in the suites, Roca sanitary ware, Bruma taps and Smeg appliances. Rivage Douro is an exclusive way of living by the Douro, combining privacy, comfort, outstanding architecture and truly unique views.
…By Portugal Sotheby's International Realty


Rivage Douro is an exclusive gated development comprising just 29 two-, three- and four-bedroom apartments, set in a privileged location with front-line views over the Douro River. Designed by Paulo Merlini Arquitetos, the project stands out for its elegant, contemporary architecture, where every detail has been carefully considered to create a unique residential experience. The apartments are spacious, bright and private, featuring generous interiors and high-quality finishes. Each apartment benefits from a large private terrace with a swimming pool, creating a natural connection between the interiors, nature and the river. Large minimalist windows along the Douro-facing façade allow abundant natural light into the interiors, creating a serene and immersive atmosphere. The social areas have been designed around comfort and entertaining, while the private terraces, with panoramic views over the Douro, naturally extend the living spaces outdoors. Residents also benefit from concierge services and private enclosed parking boxes for 2, 3 or 4 cars, depending on the apartment typology. Located just 5 minutes from Porto city centre and approximately 1 minute from the VCI, Rivage Douro offers a strategic location, close to the city yet removed from its bustle. It is ideal for those seeking privacy, tranquillity and proximity to nature without compromising on accessibility. The apartments feature premium finishes, including solid wood flooring, Travertine marble in the suites, Roca sanitary ware, Bruma taps and Smeg appliances. Rivage Douro is an exclusive way of living by the Douro, combining privacy, comfort, outstanding architecture and truly unique views.
…By Portugal Sotheby's International Realty


Rivage Douro is an exclusive gated development comprising just 29 two-, three- and four-bedroom apartments, set in a privileged location with front-line views over the Douro River. Designed by Paulo Merlini Arquitetos, the project stands out for its elegant, contemporary architecture, where every detail has been carefully considered to create a unique residential experience. The apartments are spacious, bright and private, featuring generous interiors and high-quality finishes. Each apartment benefits from a large private terrace with a swimming pool, creating a natural connection between the interiors, nature and the river. Large minimalist windows along the Douro-facing façade allow abundant natural light into the interiors, creating a serene and immersive atmosphere. The social areas have been designed around comfort and entertaining, while the private terraces, with panoramic views over the Douro, naturally extend the living spaces outdoors. Residents also benefit from concierge services and private enclosed parking boxes for 2, 3 or 4 cars, depending on the apartment typology. Located just 5 minutes from Porto city centre and approximately 1 minute from the VCI, Rivage Douro offers a strategic location, close to the city yet removed from its bustle. It is ideal for those seeking privacy, tranquillity and proximity to nature without compromising on accessibility. The apartments feature premium finishes, including solid wood flooring, Travertine marble in the suites, Roca sanitary ware, Bruma taps and Smeg appliances. Rivage Douro is an exclusive way of living by the Douro, combining privacy, comfort, outstanding architecture and truly unique views.
…By Portugal Sotheby's International Realty
'%20stroke='%23DDAA3A'%20stroke-width='1.909'%20stroke-linecap='square'%20stroke-linejoin='bevel'/%3e%3c/svg%3e)
Receive by email any new listing that may match your search criteria
Your criteria :
By validating this form, you accept the general conditions of use of Le Figaro Properties.
These agencies offer a selection of luxury properties vente at Vila do Conde. Feel free to contact them for personalized assistance.
