Get early access to listings that match your criteria
Never miss an opportunity again. Our personalized alerts notify you instantly.

 English$ USD · m²


New 4 bedroom flat with large terrace of 193 m², 203 m² of interior area and 3 parking spaces, inserted in an exclusive development on the banks of the Douro River, in Vila Nova de Gaia.Gaia Hills Agora is one of the last opportunities to acquire a flat on the first line of the Douro River, in a truly exclusive location in Vila Nova de Gaia, in front of the historic centre of Porto. Integrated in a reference project signed by Saraiva & Associados, this building stands out for its direct relationship with the river, with large balconies and floor-to-ceiling windows that provide open and permanent views over the Douro and the city.Scheduled for completion in March 2027, this phase is already in an advanced stage of commercialisation, with a very limited number of units available, which reinforces its exclusive character and the scarcity of this type of product in the area. The apartments, from T1 to T5, were designed to maximise luminosity, comfort and functionality, with high quality finishes and a strong connection between interior and exterior.Located between the Douro River and the city's future urban park, Gaia Hills benefits from excellent access and privileged proximity to the Arrábida area, the future Arrábida Metro station (Ruby Line), the Gaia Pier, the riverside area of Porto, the restaurants of Afurada and the beaches of the Gaia seafront, with direct connection to the main roads in and out of the city.Two fully furnished model apartments are available, typologies T2 and T3, allowing you to know in detail the quality of the finishes, the experience of the spaces and the positioning of the project.A rare opportunity to live on the front line of the Douro. Book your visit now. Energy Rating: B ref:35004
…By Annonceur International


Excellent 4 bedroom flat with terrace 82.4m2 for sale next to Marina da Afurada - Vila Nova de Gaia - Porto.Equipped kitchens, parking space and storage, make this property your best bet for investment both to live and to rent. And the most interesting thing, you cross the street and you are on the Douro River or 20 minutes walk and you are at the sea. The development consists of 4 buildings with 8 floors, of which 2 are underground. With a total of 157 apartments, the typologies range from T1 to T5, with fully equipped kitchens and large balconies with panoramic views.Some apartments have a terrace with a private pool or jacuzzi.Located next to the Marina, on the banks of the Douro River, Marina Douro is close to the main points of interest for modern families. In the surroundings of the development you will find several schools and colleges for all age groups, pharmacies, the Arrábida shopping mall and hypermarkets of several franchises. Next to the door of his house, the Afurada bike path extends for about 6 km, connecting Marina Douro to the picturesque area of the Marina, the green areas of the São Paio park, the Douro River estuary Nature Reserve and the beaches of Cabedelo do Douro, in less than 7 minutes.The Marina Douro Project incorporates all the essentials in a comfortable family life. Residents will have access to the garden and playground common to the buildings, contributing to a greater spirit of community and conviviality among families.All apartments have private parking spaces in the garage of their building.Conditions:20% Down Payment10% Down payment with window framesRemainder in the deed.Expected delivery of the work July 2027.Don't miss this incredible opportunity. Excellent 4 bedroom flat with terrace 82.4m2 for sale next to Marina da Afurada - Vila Nova de Gaia - Porto.Call now!!NOTE: the images are merely illustrative.Note: If you are a real estate consultant, this property is available for business sharing. Do not hesitate to present to your buyer customers and talk to us to schedule your visit.AMI:13781Entreparedes Real Estate is a company that is in the Real Estate Sales and Management market with the intention of making a difference by its standard of seriousness, respect and ethics in the provision of real estate services.Our team of employees is made up of experienced and multilingual professionals, with a personalised approach to each client.We tirelessly seek the satisfaction of our customers, whether they are buyers or sellers, seeking to give our customers the highest profitability and quality, using the most diverse and current technologies to ensure wide and quality dissemination.We deal with all the bureaucracy until after the deed with a high degree of professionalism.For Entreparedes a satisfied customer is the greatest achievement and satisfaction of mission accomplished. Energy Rating: A ref:APA_2315_M2.A6AR
…By Annonceur International


Discover a new concept of exclusivity on the terraced slopes of Quinta de São Marcos, in a privileged location on the southern bank of the Douro River, where tranquillity, breathtaking scenery, and sophistication come together in perfect harmony.This exceptional four-bedroom duplex apartment, identified as Unit 'A', stands out for its contemporary architecture, elegant lines, and premium finishes, designed to provide absolute comfort, privacy, and well-being in every detail.Spread across the ground floor and first floor of Building A, this residence offers 288 sqm of interior living space, carefully designed to create bright, spacious, and functional environments. The social area features a generous living room and a fully equipped kitchen, while the four bedrooms ensure maximum comfort and serenity. The property also includes five modern bathrooms finished to the highest standards.Outside, the spaces were designed to fully embrace the Douro lifestyle: a magnificent private garden of 146.30 sqm facing west, north, and east, complemented by balconies on the upper floor totaling 41.25 sqm, ideal for enjoying natural light and unforgettable outdoor moments.The property also benefits from independent access directly connected to Rua de São Marcos, ensuring greater convenience and exclusivity. In the shared basement of Buildings A and B, there is a spacious private garage box measuring 85.20 sqm, as well as an additional parking space of 12.50 sqm.The materials and equipment reflect an uncompromising standard of excellence:- SILVAS oak wood flooring or equivalent;- Large-format irregular granite slabs on terraces;- Lacquered carpentry and oak wood paneling;- Elegant wardrobes with wood-finished interiors;- Fully equipped kitchen with Siemens appliances or equivalent;- Bathrooms fitted with suspended CATALANO sanitary ware and OFA fittings.Every detail has been carefully selected to create a sophisticated, welcoming, and timeless atmosphere.A unique residence for those seeking quality of life, exclusivity, and a privileged connection to the Douro River. Energy Rating: B ref:LIV-00024-F
…By Annonceur International


New 4 bedroom flat, located on the top floor, with private pool, 206 m², terrace of 82 m² and 4 parking spaces, inserted in an exclusive development on the banks of the Douro River, in Vila Nova de Gaia.Gaia Hills Agora is one of the last opportunities to acquire a flat on the first line of the Douro River, in a truly exclusive location in Vila Nova de Gaia, in front of the historic centre of Porto. Integrated in a reference project signed by Saraiva & Associados, this building stands out for its direct relationship with the river, with large balconies and floor-to-ceiling windows that provide open and permanent views over the Douro and the city.Scheduled for completion in March 2027, this phase is already in an advanced stage of commercialisation, with a very limited number of units available, which reinforces its exclusive character and the scarcity of this type of product in the area. The apartments, from T1 to T5, were designed to maximise luminosity, comfort and functionality, with high quality finishes and a strong connection between interior and exterior.Located between the Douro River and the city's future urban park, Gaia Hills benefits from excellent access and privileged proximity to the Arrábida area, the future Arrábida Metro station (Ruby Line), the Gaia Pier, the riverside area of Porto, the restaurants of Afurada and the beaches of the Gaia seafront, with direct connection to the main roads in and out of the city.Two fully furnished model apartments are available, typologies T2 and T3, allowing you to know in detail the quality of the finishes, the experience of the spaces and the positioning of the project.A rare opportunity to live on the front line of the Douro. Book your visit now. Energy Rating: A ref:35002
…By Annonceur International


3 bedroom flat, top floor, with terrace next to Afurada Marina.Launch of the 4th Phase of the Marina Douro Development!Enjoy the best that life has to offer and come and see these magnificent apartments ranging from T1 to T4, located in a privileged location in Vila Nova de Gaia, next to the Afurada Marina.These elegant apartments offer a stunning view of the river, where you can relax and enjoy the tranquillity and beauty of the environment that surrounds you.With a contemporary design, these apartments have been meticulously designed to provide comfort and sophistication.The spacious areas, the fully equipped and pleasant kitchen to prepare your meals, the living and dining room with balcony, perfect for entertaining friends and family.Located in a quiet and prestigious area, these apartments offer convenient access to local amenities, including restaurants, and stunning beaches. In addition, the proximity to the city centre of Porto provides a vibrant urban and cultural life that is very desirable.Don't miss the opportunity to live in one of the most desirable places in Vila Nova de Gaia.Schedule a visit today and discover your new home, in this dream corner, by the river!A Porta 88 Real EstateIn 2020, as a result of the desire to make a difference in the real estate market, Porta 88 was born.The vast experience, competence and commitment of the people who make it up have allowed us to maintain a portfolio of clients that quickly became associated with the brand, which are the largest channel of dissemination with the constant recommendation of Porta 88.Based on this relationship and quality of service, our main objective is to grow in a sustained way, always focused on the permanent monitoring of our clients, maintaining a relationship of trust throughout the process of buying and selling the properties, being available even after the deal is completed.Our mission? Keep customers confident in achieving their dreams. Energy Rating: A ref:0800_AR (2)
…By Annonceur International


New development Apartments for sale 6 units 1 to 5 bedrooms 70.46 to 367.26 m² 5 floors Under construction Description Riverside is located at the top of the slope of the River Douro and next to the Arrábida Bridge on the bank of Vila Nova de Gaia. The perfect location to easily take off to the big urban centres, while enjoying superb views of Rio. It will also be at 200 m from the future Ruby metro line, which is expected to connect to Porto and Santo Ovídio in 2025. With typologies between T1 and T5, this condominium is distinguished by the evolution of internal spaces, adaptable to different ways of living – A T4 that turns into T3 and a studio with an independent entrance that can be used to monetize your property, to create an area of their own workspace, or having a separate space for another family member. In addition to this versatility, the building will have implemented the Alive concept in which, through an app, it will encourage community interaction in a set of indoor and outdoor common spaces intended for socializing. The Alive concept cherishes the dynamism of an active life, and values the perfect balance between life, work, play, and connection. We believe that living is so much more than breathing. We have everything you need to enjoy your life to the fullest. So let us ask you: Are you alive or just breathing? Features Exterior finishes Basement in Natural Stone. Facade in ETICS System. Aluminum frames with a minimalist system like Reynaers or similar. Glass with high thermal and acoustic performance. Metallic guards lacquered in white. Interior finishes Carpentry: Lacquered carpentry (frames, doors, cabinets, baseboards) Handles and hardware (JNF type) in satin steel. Floor with natural oak wood finish Sanitary: Suspended fixtures (Toilet, bidet), Sanindusa type or similar, with soft close. Furniture in waterproof lacquered MDF. Tops in compact quartz or similar. Built-in washbasins. Kitchens: Cabinets in lacquered waterproof MDF. Tops and wainscoting in compact quartz or similar. Sink built in stainless steel. Single lever mixer with shower. Siemens or similar appliances: Oven, Induction Hob, Exhaust Fan, Microwave, Refrigerator and Dishwasher. Ceramic floor. Home Automation and Lighting: Home automation system with app control for lighting, blackouts, and can be complemented with other valences. video intercom Partial lighting with LED technology projectors. Lighting in wardrobes. Heating: Air conditioning system in hidden duct, with app control. Solar panel with water heater. Deck terraces and grass Units For sale (Selling) Ownership: Condo A T4D Apartment • 4 Bed. • 3 Bath. • 242.83m² BG T4 Apartment • 4 Bed. • 3 Bath. • 281.61m² • 5 floor BE T5 Apartment • 5 Bed. • 4 Bath. • 367.26m² • 5 floor M T3 Apartment • 3 Bed. • 3 Bath. • 140.44m² • 1 floor P T4 Apartment • 4 Bed. • 3 Bath. • 168.64m² • 1 floor AK T2 Apartment • 2 Bed. • 2 Bath. • 84.03m² • 3 floor
…By Annonceur International


Luxury 4-Bedroom Penthouse in Gaia | Golden Hour Real Estate Redefine your standard of exclusivity with this magnificent 4-bedroom Penthouse, a hallmark of sophistication within the Golden Hour Real Estate portfolio. Situated in one of Vila Nova de Gaia’s most sought-after locations, this residence represents the perfect fusion of contemporary design and technological innovation. Equipped with a state-of-the-art home automation system, this property offers total control over your comfort, from scenic lighting to precision climate control. The interiors, defined by luxury finishes and a fluid layout, open onto generous terraces that invite you to contemplate the golden hour over the horizon. More than just a residence, this penthouse is an investment in a prestigious lifestyle, placing you at the forefront of Gaia’s high-end real estate scene.
…By Annonceur International


Luxury 4-Bedroom Apartment in Vila Nova de Gaia | Golden Hour Real Estate Discover the perfect harmony between sublime comfort and technological innovation in this magnificent 4-Bedroom Apartment, one of the most distinguished pieces in the Golden Hour Real Estate portfolio. Located in a prime area of Vila Nova de Gaia, this residence was designed for those who demand exclusivity, merging modern architecture with the functionality of a state-of-the-art smart home. Fully automated, the property integrates intelligent systems that allow intuitive control of all environments — from scenic lighting to thermal management — right from your fingertips. The interiors are defined by expansive areas, noble materials, and flawless natural light that accentuates the contemporary design. Featuring refined suites and social spaces that invite sophistication, this apartment is the ultimate destination for those seeking a cosmopolitan, secure, and truly unique lifestyle in the heart of Gaia.
…By Annonceur International


Discover an exceptional T4 duplex with private pool, nestled on the Douro slopes in Vila Nova de Gaia, where the charm of the river meets the vibrancy of the city. This duplex blends contemporary design, premium finishes, and a unique lifestyle experience, offering the perfect setting for those seeking comfort, elegance, and sophistication. With 188 sqm of internal area and 257 sqm of exterior space, the apartment stands out for its spacious terrace with private pool and East. It also includes parking for 3 vehicles and a 17 m² storage room, offering maximum convenience. Finishes and Comfort Every detail reflects excellence and superior quality: Aluminium frame windows with thermal break and double glazing with solar protection and acoustic insulation Thermal blinds, providing privacy and energy efficiency Multilayer oak floors and lacquered carpentry Energy rating A, enhancing comfort and sustainabilityThe kitchen is equipped with Smeg Premium Line appliances, while the bathrooms feature Geberit wall-hung sanitary ware and Grohe faucets. Security is ensured with a DIERRE PRESTIGE - HIBRY door with electronic lock and a digital video intercom. Advanced climate control systems include: Hot water heating via BAXI heat pump BAXI Block C air conditioning and Blocos A and B air conditioning, with fan coils and underfloor heatingLocation and Accessibility Strategically located, this duplex offers convenience and quality of life: New Rubi metro station – 1 min walk Cais de Gaia – 3 min Arrábida Bridge – 5 min WOW – World of Wine – 5 min Port Wine Cellars – 7 min Luís I Bridge – 6 min Porto city center – Aliados – 12 minNearby, you’ll find a wide range of commerce, including supermarkets, hypermarkets, and shopping centers, ensuring that everything you need is within easy reach. Living in this T4 duplex is more than occupying a home; it is experiencing a luxurious and exclusive lifestyle, where the energy of the city harmonizes with the serenity of the Douro, creating a perfect setting for unforgettable moments.
…By Annonceur International


Luxury 4-Bed Penthouse at Seca do Bacalhau, Gaia Elevate your living experience to an extraordinary level. This magnificent 4-bedroom Penthouse, presented by Golden Hour Real Estate, is located in the prestigious Seca do Bacalhau area in Canidelo. This is one of the most sought-after and upscale coastal locations in Gaia, where the serenity of the Atlantic Ocean and the grandeur of the Douro River merge into an exclusive, high-end residential sanctuary. The Perfect Location: Situated right on the coastline, Seca do Bacalhau offers a unique lifestyle, combining the tranquility of Blue Flag beaches, extensive seaside boardwalks, and close proximity to Afurada and Douro Marina. Living here means breathing exclusivity. Open Space Concept (52.8 sqm): The heart of the social area. A flawless fusion of a cutting-edge designer kitchen and a monumental living room, bathed in the exceptional natural light characteristic of this coastal haven. Panoramic Terrace (160.4 sqm): A seamless extension of the interior, this expansive terrace embraces the home, offering the perfect backdrop for outdoor leisure. Private Quarters: Comprising 4 exclusive Suites, where privacy meets ultimate refinement. Bathrooms (4+1): Four en-suite bathrooms and one elegant guest powder room, all distinguished by premium finishes and contemporary lines. Additional Amenities: Dedicated storage area and 3 private parking spaces. A real estate masterpiece that establishes Golden Hour Real Estate as the definitive leader in Gaia’s luxury market.
…By Annonceur International


Be captivated by the future of this development in Vila Nova de Gaia. Featuring modern design and high-quality finishes, this project promises to be a unique opportunity in the real estate market. With 4 bedrooms and 4 bathrooms, this under-construction property offers generous living space. Equipped with all the amenities of a contemporary home, the property includes double glazing, electric shutters, and thermal-acoustic frames. With an A-class energy rating, this project emphasizes sustainability and energy efficiency. Scheduled for completion in 2025, this property is ideal for those seeking a secure investment with strong appreciation potential. Don’t miss the opportunity to acquire this dream home, where comfort and modernity meet. Book your visit now and discover your future home in Vila Nova de Gaia.
…By Annonceur International


Studio apartment with 40 m² of gross private area and an 11 m² balcony, located in an exclusive gated community in Vila Nova de Gaia, designed to provide comfort, privacy and a distinctive residential experience.With functional and bright interiors, this apartment stands out for its open-plan social area, designed to maximize the spaciousness and fluidity of the spaces, naturally extending to the generous balcony, ideal for moments of leisure and relaxation outdoors.The condominium offers a premium living concept, where outdoor spaces and amenities have been carefully designed to enhance daily life. Among the various available facilities are large private gardens, an outdoor swimming pool, a padel court, an outdoor gym, a children's playground and a panoramic walkway with unobstructed views over the Douro River and the city of Porto.In a private and secure environment, this development combines high-quality finishes, contemporary design and a tranquil atmosphere, creating the ideal balance between exclusivity, well-being and functionality.CASA DA PORTELA Real Estate – This is a real estate brokerage company created in 2013 with a solid accumulated knowledge of the real estate market since 1999, remaining attentive to its trends and evolution. The company initially focused on the Greater Porto region, achieving a high volume of transactions from the start. The success of its business model led to the expansion of Casa da Portela Real Estate to Marco de Canaveses in 2018 and Vila Nova de Famalicão in 2022. Casa da Portela aims to value the work of its consultants and provide excellent service to its clients, offering quality service and peace of mind to ensure successful transactions and guarantee the satisfaction of our clients and partners. To achieve this goal, we have a multidisciplinary team of qualified professionals with extensive experience in real estate brokerage, allowing us to present and suggest the best alternatives for your sales, rental, or real estate investment goals.We possess a privileged network of contacts that allows us to enhance the promotion, management, and completion of your property transaction in various formats.3 Fundamental Pillars of Casa da Portela:MissionOur mission is to guide our exceptional objectives (financial, human, and social) within our organization and unite them with our equally exceptional clients, always attending to their needs, desires, and expectations. Casa da Portela real estate was created to provide continuous support and guidance, explanations, and clarification of doubts throughout the entire process of buying, selling, or renting properties in Portugal. The realization of all this makes our ultimate ambition to be the best in the real estate market.VisionOur vision is to be the benchmark company in the real estate market, as well as to be recognized as the best option for our clients. To this end, we always strive to maintain an innovative and leadership spirit that will lead us to recognition for our excellence in the market. ValuesOur values are always the sum of our attitudes and beliefs, involving all people in the organization, so that, in unison, we can achieve the excellent results we set for ourselves, always based on Quality, Professionalism, Responsibility, Respect, and Innovation.Benefits from a strategic location in Vila Nova de Gaia, with quick access to the center of Porto, the banks of the Douro River, transport, commerce, services, green areas, and a wide range of cultural and gastronomic offerings.An opportunity to live or invest in a condominium that prioritizes space, comfort, and quality of life, in one of the most valued areas of Vila Nova de Gaia.
…By Annonceur International


The Development incorporates all the essentials into a comfortable family life. Residents will have access to the garden and playground common to the buildings, contributing to a greater spirit of community and conviviality among families. It stands out for being located in a sheltered, elevated area next to the Douro River and the Marina. Landscaped outdoor arrangement with children´s playground, living and leisure areas, water mirror and wooden walkways. It consists of 4 buildings of 5 floors + Recessed. With a total of 157 apartments, the typologies range from T1 to T5, with fully equipped kitchens and large balconies with panoramic views. All apartments have private parking spaces in the garage of their building, with some having a terrace with a private pool or jacuzzi. 4-bedroom apartment with East/West solar orientation, with a gross private area of ??164.10 m2 and an external area of ??82.3 m2, 2 parking spaces and a storage room of 7.5 m2. Entrance hall 9.9 + 5.4 m2, living room and kitchen in open space 35.2 m2 + 15.1 m2, suite 16 m2 + 4.1 m2, suite 15 + 2.8 m2, bedrooms 11.7 + 11.7 m2, full bathroom 5 m2, guest bathroom. Terrace 76.6 m2. Finishes: - Floors of the hall, living room, kitchen and bedrooms in oak wood; - Painted walls; - Wardrobes with linen melamine interior; - Enameled MDF doors; - Kitchen cabinets with doors in lacquered hydraulic MDF; - 20 mm thick Black Angola Granite tops. Alternatives with added value in Silestone Arcilla Red or Silestone Corktown or Silestone Ethereal Glow.; Appliances: - Glass-ceramic hob: -Oven; -Microwave; - Built-in extractor hood; - Dishwasher; - Combined refrigerator or side by side (optional alternative with added value) of the Bosch brand or equivalent; Accessories: - Single-lever mixer with rotating pipe type W7 Water Elegance (ref. WDART005/1; - Built-in rectangular stainless steel dishwasher; Sanitary ware: - GEBERIT Smyle wall-hung toilet with concealed fixings; - Gebertit Kombifix built-in cistern or equivalent; - Geberit chrome-plated flush plate type Sigma20; - Variform round worktop washbasin by Geberit; - Furniture with structure and top in coated hydrougo MDF colour Cin 29A5, with drawer; - Wall mounted single-lever faucet type W7 Water Elegance, Comfort, ref: WGRES005, chrome-plated, with A+ efficiency; - Lighting: LED strip in moulding and built-in projectors; Accessories: - 5mm mirror glued; - Video intercom system; -Air conditioning; - Heat pump for sanitary water; - Aluminium frames with thermal break
…By Annonceur International
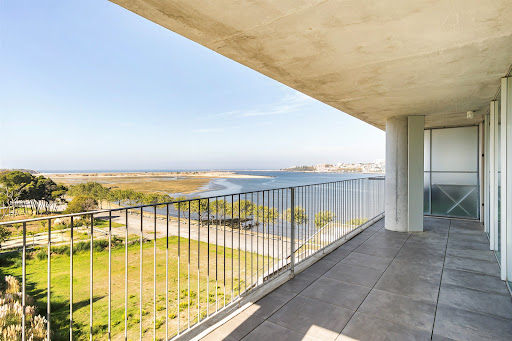


Inspiring three-bedroom apartment with a built-up area of 130 square meters and a 60-square-meter balcony. The entrance hall connects the social area, with an equipped kitchen integrated into the spacious 50 square meter living room, and the private area, with one bedroom and two suites, one of which has a dedicated dressing area. The extraordinary balcony unfolds throughout all the rooms. It offers sweeping views of the river and the sea, thanks to its location by the riverbank, facing the 62 hectares of the Douro Estuary natural reserve, with excellent sun exposure. It is part of a brand new contemporary architecture project with an avant-garde touch, designed by architect João Paulo Loureiro. It features high-quality finishes, such as multilayer oak flooring, natural stones, and air conditioning. It also features a heat pump and solar panels for water heating. Garage for two or three cars. The apartment faces south and west. The beaches of Vila Nova de Gaia are two kilometers away, and Cais de Gaia four kilometers away. Excellent access, it is three minutes away from the entrance to the highway, allowing and easy and quick access to the city of Porto. The is also public transport nearby. At 500 meters from the Douro Marina, close to restaurants and terraces, shops and shopping centers, and all kinds of services, providing all the amenities required for contemporary comfort standards.
…By Portugal Sotheby's International Realty


Nestled between the Atlantic Ocean and the Douro River, The Grand Splendouro redefines luxury living through timeless architecture, premium finishes, and exceptional design. Featuring just 32 exclusive residences, from two-bedroom apartments to stunning penthouses, every home has been crafted to maximize natural light, generous living spaces, and breathtaking ocean views. Residents enjoy an outstanding collection of amenities, including a heated swimming pool, fitness centre, coworking lounge, landscaped gardens, and the innovative Private Box Lift System offering direct access from the private garage to each apartment. More than a residence. An extraordinary lifestyle.
…By Portugal Sotheby's International Realty


Lurion Residences, an exclusive development by REVITO Collection, represents the ultimate expression of luxury and real estate exclusivity in Vila Nova de Gaia. This gated community stands out for its signature contemporary architectur e, premium finishes, and privileged location, offering studio to four - bedroom duplex apartments with breathtaking views over the Douro River and the city of Porto. Comprising 73 apartments, Lurion is set within 8,000 m² of walled grounds, designed to provi de comfort, security, and privacy. The spacious open - plan living areas, generous balconies, and terraces with private pools create a perfect balance between elegance and functionality. The condominium also offers an outdoor swimming pool, padel court, outd oor gym, panoramic walkway, and children ’ s playground — promoting a lifestyle defined by well - being and sophistication. Lurion Residences ’ location is one of its greatest assets. Situated on one of Vila Nova de Gaia ’ s most prestigious avenues, it combines re sidential serenity with proximity to the historic center, the Port Wine Cellars, and El Corte Inglés. It benefits from excellent access to main roads and is Textos Lurion.docx just minutes away from the General Torres metro station, providing quick connections to downtown Po rto and Francisco Sá Carneiro Airport. With schools, shops, restaurants, and essential services nearby, Lurion offers a complete urban living experience without giving up tranquility. The surroundings blend the cosmopolitan energy of Greater Porto with the natural charm of the Douro ’ s south bank, creating a setting of unmatched beauty and convenience. Living at Lurion Residences means choosing a distinctive lifestyle where every detail reflects refinement, comfort, and exclusivity.
…By Portugal Sotheby's International Realty


Nestled between the Atlantic Ocean and the Douro River, The Grand Splendouro redefines luxury living through timeless architecture, premium finishes, and exceptional design. Featuring just 32 exclusive residences, from two-bedroom apartments to stunning penthouses, every home has been crafted to maximize natural light, generous living spaces, and breathtaking ocean views. Residents enjoy an outstanding collection of amenities, including a heated swimming pool, fitness centre, coworking lounge, landscaped gardens, and the innovative Private Box Lift System offering direct access from the private garage to each apartment. More than a residence. An extraordinary lifestyle.
…By Portugal Sotheby's International Realty


The building has a total area of one thousand two hundred and sixty-eight square meters and consists of a building intended for collective housing with a total area of eight hundred and seventy square meters; a car circulation area for common use by all fractions, an access area to the building and walls for common use among all fractions.The residential building consists of two basement floors intended for parking.The ground floor intended for four housing units; first floor intended for four housing units; second floor intended for four housing units; terrace with private spaces for the four units on the second floor, with exterior access from their balconies, a private space for one unit on the first floor and a common area for all units, including technical areas. All floors with access by elevator or common stairwell from Rua Agro de Cima.Scala Mare is located in a privileged location on the seafront, next to Praia de Canidelo and Praia da Sereia. The perfect place for those who value a high standard of living with their feet on the ocean and just 10 minutes from the city center of Gaia and Porto.Large windows and balconies facing the sea are strategically placed throughout the building. These features provide residents with stunning sea views.Unique spaces for those looking for exclusivity. Each apartment has been carefully designed with premium finishes, offering a sophisticated and contemporary lifestyle. An exclusive development located on the stunning Atlantic coast.On the top floor you will find private swimming pools and a panoramic view of the Atlantic, the penthouse apartments are true masterpieces. In addition to the spectacular views, they also have private swimming pools, imagine enjoying moments of leisure and entertainment with friends and family, while enjoying the sea breeze and enjoying the stunning panorama.Natural light flowing into the spaces, the rooms were designed to maximize comfort, with large windows and access to generous balconies that convey a warm and welcoming atmosphere.The finishes and materials used in all apartments are of high quality and luxurious. From elegant wooden floors to lush marble accents, each element has been carefully selected to provide an elegant and refined ambiance.Bathhouses that are a true sanctuary of relaxation and luxury. High quality sanitary materials with a modern and sophisticated design.The kitchen, open to the living room, is spacious and well equipped. A dining table next to the window allows you to enjoy meals with a panoramic view of the ocean, making each meal a unique and special experience.One step from the water, two steps from the city center. Choosing to live with a sea view can be a dream come true.The sound of the waves crashing against the shore and the cool sea breeze create aunique and serene atmosphere that is hard to find elsewhere.Living in a beach environment with the comfort of proximity to urban centers is an attractive option for those looking for a peaceful and relaxed lifestyle, without giving up everyday integration into the essence of the city.
…By Annonceur International


Be captivated by the future of this development in Vila Nova de Gaia. Featuring modern design and high-quality finishes, this project promises to be a unique opportunity in the real estate market. With 4 bedrooms and 4 bathrooms, this under-construction property offers generous living space. Equipped with all the amenities of a contemporary home, the property includes double glazing, electric shutters, and thermal-acoustic frames. With an A-class energy rating, this project emphasizes sustainability and energy efficiency. Scheduled for completion in 2025, this property is ideal for those seeking a secure investment with strong appreciation potential. Don’t miss the opportunity to acquire this dream home, where comfort and modernity meet. Book your visit now and discover your future home in Vila Nova de Gaia.
…By Annonceur International


Studio apartment with 40 m² of gross private area and an 11 m² balcony, located in an exclusive gated community in Vila Nova de Gaia, designed to provide comfort, privacy and a distinctive residential experience.With functional and bright interiors, this apartment stands out for its open-plan social area, designed to maximize the spaciousness and fluidity of the spaces, naturally extending to the generous balcony, ideal for moments of leisure and relaxation outdoors.The condominium offers a premium living concept, where outdoor spaces and amenities have been carefully designed to enhance daily life. Among the various available facilities are large private gardens, an outdoor swimming pool, a padel court, an outdoor gym, a children's playground and a panoramic walkway with unobstructed views over the Douro River and the city of Porto.In a private and secure environment, this development combines high-quality finishes, contemporary design and a tranquil atmosphere, creating the ideal balance between exclusivity, well-being and functionality.CASA DA PORTELA Real Estate – This is a real estate brokerage company created in 2013 with a solid accumulated knowledge of the real estate market since 1999, remaining attentive to its trends and evolution. The company initially focused on the Greater Porto region, achieving a high volume of transactions from the start. The success of its business model led to the expansion of Casa da Portela Real Estate to Marco de Canaveses in 2018 and Vila Nova de Famalicão in 2022. Casa da Portela aims to value the work of its consultants and provide excellent service to its clients, offering quality service and peace of mind to ensure successful transactions and guarantee the satisfaction of our clients and partners. To achieve this goal, we have a multidisciplinary team of qualified professionals with extensive experience in real estate brokerage, allowing us to present and suggest the best alternatives for your sales, rental, or real estate investment goals.We possess a privileged network of contacts that allows us to enhance the promotion, management, and completion of your property transaction in various formats.3 Fundamental Pillars of Casa da Portela:MissionOur mission is to guide our exceptional objectives (financial, human, and social) within our organization and unite them with our equally exceptional clients, always attending to their needs, desires, and expectations. Casa da Portela real estate was created to provide continuous support and guidance, explanations, and clarification of doubts throughout the entire process of buying, selling, or renting properties in Portugal. The realization of all this makes our ultimate ambition to be the best in the real estate market.VisionOur vision is to be the benchmark company in the real estate market, as well as to be recognized as the best option for our clients. To this end, we always strive to maintain an innovative and leadership spirit that will lead us to recognition for our excellence in the market. ValuesOur values are always the sum of our attitudes and beliefs, involving all people in the organization, so that, in unison, we can achieve the excellent results we set for ourselves, always based on Quality, Professionalism, Responsibility, Respect, and Innovation.Benefits from a strategic location in Vila Nova de Gaia, with quick access to the center of Porto, the banks of the Douro River, transport, commerce, services, green areas, and a wide range of cultural and gastronomic offerings.An opportunity to live or invest in a condominium that prioritizes space, comfort, and quality of life, in one of the most valued areas of Vila Nova de Gaia.
…By Annonceur International


Charming apartment completely renovated in 2019, located in the heart of Vila Nova de Gaia, on the prestigious Rua João de Deus. With 94 square metres of gross private area, this property offers a contemporary and functional design. It features three spacious and well-lit bedrooms, as well as two modern bathrooms perfect for daily comfort. The living room is inviting, ideal for entertaining guests or enjoying moments of relaxation. The kitchen area presents an intelligent layout that maximises space and practicality. The apartment also includes a 3.6 square metre balcony, perfect for enjoying an outdoor breakfast or for those who appreciate a relaxing break with fresh air. Located on the first floor of a single-storey building, this apartment provides an exclusive and tranquil residential experience. Despite the absence of a garage, the central location ensures easy access to all urban amenities and public transport. Discover the charm of living in one of the most desirable areas of Porto, where history meets modernity.
…By Portugal Sotheby's International Realty


Breathtaking Views and Comfort This sophisticated 4-bedroom apartment, featuring a total area of 290.14 sq.m, is located in the exclusive Living Sea III development in Afurada, Vila Nova de Gaia. Occupying a unique position, it offers breathtaking panoramic views over the Douro estuary, Foz do Douro, and the ocean, delivering an incomparable lifestyle between nature and the city. Property Details: Total Area: 290.14 sq.m (167.76 sq.m of interior usable area + 68.78 sq.m balcony) Sun Exposure: South-facing, ensuring natural light across all living areas Living Room & Kitchen: Spacious, modern environments with high-end finishes and stunning views Bedrooms: Four bright bedrooms with elegant oak wood finishesHigh-End Finishes: Thermal break window frames with double glazing, ensuring thermal efficiency and comfort LG Multi-Split HVAC system for heating and cooling Motorized blackout blinds in all bedroomsAmenities: Parking: 3 garage spaces Storage: 5.05 sq.m private storage unitPrime Location: Set in a peaceful neighborhood with easy access to amenities, local trade, and the Afurada Marina, this apartment offers the perfect blend of comfort, sophistication, and proximity to nature—just minutes away from Porto. A unique opportunity for refined coastal living.
…By Annonceur International


In the heart of the prestigious Seca do Bacalhau area, where the ocean sets the rhythm of everyday life and every sunset becomes a private spectacle, lies this extraordinary 4-bedroom apartment — a residence that takes exclusivity to an entirely different level. Located on the 5th and top floor of a contemporary architectural development, this brand-new apartment has been designed for those who value excellence, absolute comfort and a permanent connection with the sea. Natural light floods every room through expansive glazed surfaces, while the panoramic views over the Atlantic create a setting that is truly beyond words. The spacious and elegant social area features a sophisticated open-plan concept, seamlessly integrating the living room and kitchen into a fluid and inviting environment, ideal both for everyday living and for entertaining family and friends. The kitchen is fully equipped with high-quality appliances — refrigerator, oven, microwave, hob and dishwasher — combining design, functionality and refinement. It is complemented by a practical storage/laundry area equipped with a washing machine, tumble dryer and heat pump. In the private area, tranquillity takes centre stage. The magnificent master suite provides an intimate and comfortable retreat, while the three additional bedrooms offer space, privacy and versatility for the entire family. The apartment also features two additional bathrooms, carefully designed with contemporary finishes and high-quality materials. However, it is outdoors that this property reveals one of its greatest privileges. An impressive 102 m² terrace naturally extends the living space, offering a truly unique setting for al fresco dining, moments of leisure or simply taking in one of the most beautiful landscapes along the Portuguese coast. The endless blue of the ocean, the surrounding natural landscape and the characteristic tranquillity of Seca do Bacalhau create a rare atmosphere, where every sunrise and sunset becomes an unforgettable experience. Designed to provide absolute comfort throughout the year, the apartment is equipped with an underfloor heating and cooling system, ensuring uniform, silent and highly efficient climate control throughout every room. Completing this exceptional property is a private enclosed garage with capacity for three vehicles, providing the convenience and security expected from a residence of this calibre. More than just an apartment, this is a residence for those who refuse to compromise. A place where contemporary architecture, exceptional finishes, a privileged location and simply breathtaking sea views come together to create a truly unique lifestyle. There are luxury properties. And then there are properties that are almost impossible to compare. This is undoubtedly one of them. Together with Ezata Credit, we are authorised Mortgage Credit Intermediaries registered with the Bank of Portugal. Through Ezata Seguros, we can also complement the acquisition process by providing access to the best proposals for your life insurance and home insurance. For your greater convenience, we can assist you throughout the entire process — from your very first enquiry to the moment you truly feel at home. Ezata Credit and Ezata Seguros are brands belonging to Ezata Grupo.
…By Annonceur International


The Development incorporates all the essentials into a comfortable family life. Residents will have access to the garden and playground common to the buildings, contributing to a greater spirit of community and conviviality among families. It stands out for being located in a sheltered, elevated area next to the Douro River and the Marina. Landscaped outdoor arrangement with children´s playground, living and leisure areas, water mirror and wooden walkways. It consists of 4 buildings of 5 floors + Recessed. With a total of 157 apartments, the typologies range from T1 to T5, with fully equipped kitchens and large balconies with panoramic views. All apartments have private parking spaces in the garage of their building, with some having a terrace with a private pool or jacuzzi. 4-bedroom apartment with East/West solar orientation, with a gross private area of ??181.2 m2, and an external area of ??82.4 m2, 2 parking spaces and a storage room of 7.5 m2. Halls 12.5 + 6.7 m2, living room and kitchen in open space 48.5 m2 + 12.5 m2, suite 15.5 m2 + bathroom suite 4.1 m2, suite 13.7 + bathroom suite 3.7 m2, bedrooms 11.5 + 11.4 m2, full bathroom 4.8 m2, guest bathroom, laundry. Terrace 76.6 m2. Finishes: - Floors of the hall, living room, kitchen and bedrooms in oak wood; - Painted walls; - Wardrobes with linen melamine interior; - Enameled MDF doors; - Kitchen cabinets with doors in lacquered hydraulic MDF; - 20 mm thick Black Angola Granite tops. Alternatives with added value in Silestone Arcilla Red or Silestone Corktown or Silestone Ethereal Glow.; Appliances: - Glass-ceramic hob: -Oven; -Microwave; - Built-in extractor hood; - Dishwasher; - Combined refrigerator or side by side (optional alternative with added value) of the Bosch brand or equivalent; Accessories: - Single-lever mixer with rotating pipe type W7 Water Elegance (ref. WDART005/1; - Built-in rectangular stainless steel dishwasher; Sanitary ware: - GEBERIT Smyle wall-hung toilet with concealed fixings; - Gebertit Kombifix built-in cistern or equivalent; - Geberit chrome-plated flush plate type Sigma20; - Variform round worktop washbasin by Geberit; - Furniture with structure and top in coated hydrougo MDF colour Cin 29A5, with drawer; - Wall mounted single-lever faucet type W7 Water Elegance, Comfort, ref: WGRES005, chrome-plated, with A+ efficiency; - Lighting: LED strip in moulding and built-in projectors; Accessories: - 5mm mirror glued; - Video intercom system; -Air conditioning; - Heat pump for sanitary water; - Aluminium frames with thermal break
…By Annonceur International


Embrace Luxury Living 4-Bedroom Seafront Apartment with Panoramic Jacuzzi From €1,200,000 | 369.1 m² Total Area | 288.1 m² Interior + 81.0 m² Terraces Overlooking the Atlantic Ocean, The Grand Splendouro is a celebration of refined living. Every residence has been thoughtfully designed to offer generous spaces, abundant natural light, and uninterrupted sea views. This is a development where luxury is present in every detail—from premium materials and seamless layouts to tranquil interiors and a constant connection with the surrounding landscape. The four-bedroom residences, located on the main seafront façade, offer 288.1 m² of interior living space and 81.0 m² of continuous terraces, featuring a private panoramic outdoor jacuzzi. Direct access from the garage is provided through the exclusive Private Box Lift System, accommodating 3 or 4 vehicles and ensuring the highest level of privacy and exclusivity. Distinctive Features: Gneisse designer kitchen equipped with premium Siemens Studioline appliances and Bora cooktop Grohe Blue Pure tap providing permanently filtered drinking water KNX home automation system and A+ energy rating Minimalist Reynaers aluminium window systems Italian ceramics and Ibiza marble in the bathrooms LG ducted air conditioning and Daikin heat pump JNF electronic lock with complete Voyager access control system Penthouse T4 244.8 m² of interior space + 56.6 m² of terraces (total area: 301.4 m²), featuring uninterrupted sea and park views, a 360º panoramic outdoor jacuzzi, and exceptional finishes throughout. Amenities (1,300 m²) Heated indoor swimming pool, fully equipped fitness centre, coworking space with meeting rooms and TV lounge, children's playroom, and an outdoor firepit—offering the perfect balance of elegance, exclusivity, and serenity by the Atlantic.
…By Portugal Sotheby's International Realty

Receive by email any new listing that may match your search criteria
Your criteria :
By validating this form, you accept the general conditions of use of Le Figaro Properties.