Get early access to listings that match your criteria
Never miss an opportunity again. Our personalized alerts notify you instantly.

 English$ USD · m²


Luxury 4-Bedroom Villa with a private heated pool, set on a 500 sqm plot and with three façades, this villa stands out for its balance of sophistication, comfort, and functionality.With a gross construction area of 390 sqm distributed over three floors, it offers spacious interiors and a garden of approximately 350 sqm with a private heated pool, ideal for moments of leisure in complete privacy.FLOOR -1: Garage (72.50 sqm) Storage (5.80 sqm) Lounge (13.80 sqm) Laundry Room (4.20 sqm) English Patio / Lightwell (6.40 sqm) Elevator Shaft (2.60 sqm) Stairs (3.20 sqm)FLOOR 0 (Ground Floor): Entrance Hall (11.00 sqm) Open Space Living Area (67.70 sqm) Living Room (49.50 sqm) + Kitchen (18.20 sqm) Elevator Shaft (2.60 sqm) Office / Bedroom (12.70 sqm) WC / Guest Bathroom (3.10 sqm) Garden (350 sqm) with Pool 18 sqm (3m x 6m)FLOOR 1 (First Floor): Suite 1 + Closet (22.85 sqm) Balcony (3.00 sqm) + WC (8.35 sqm) Suite 2 (17.85 sqm) WC (3.90 sqm) Suite 3 (20.50 sqm) Balcony (7.70 sqm) + WC (6.00 sqm) Hallway (8.75 sqm)Main Highlights:Signature contemporary architectural design.Heated outdoor pool (18 sqm, 3m x 6m) with a depth from 1.10m to 1.60m.Closed garage for 4 vehicles with 3 charging points (2 simultaneous).Private elevator (optional).3 suites with closets and balconies.Kitchen with a 3-meter island, fully equipped with BOSCH appliances.Underfloor heating on the ground and first floors with programming capability.Central vacuum system | Electric blinds | Pre-installation for Solar Panels | Alarm | Video Intercom.Home Automation (Smart Home): Control of blinds, gate, and main door.Excellent sun exposure and high-quality finishes.Space Distribution:Floor -1 (Basement): Garage, lounge, storage, laundry, English patio, and elevator pre-installation.Ground Floor: Entrance hall, open-plan living room and kitchen, office, and guest WC.1st Floor: 3 suites with private bathrooms.Premium Location Located in one of Canidelo's most valued areas, these villas offer the tranquility of a prime residential zone with the convenience of all nearby services:900 meters from the beach.Next to Colégio Novo de Gaia (school), LIDL, Pingo Doce (supermarkets), PSP (police station), and CTT (post office).Note: Villas are in an advanced stage of construction, with completion scheduled for mid-next year. Photos are illustrative of the project and the recent state of the construction. For more information on materials, finishes, or site visits, please get in touch and request the brochure and detailed floor plans.Sharing: This is an Exclusive Listing. We offer a 50% commission split with any real estate agency holding a valid AMI license.
…By Annonceur International


Discover this modern 1-bedroom apartment with a balcony and parking space, located in the prestigious The Urban Yard development at Jardins da Arrábida, one of the most sought-after and valuable areas in Vila Nova de Gaia. Situated on the 2nd floor, this apartment stands out for its functionality, comfort, and natural light. The social area extends to a pleasant balcony, creating the perfect space to relax, enjoy outdoor moments, or simply revel in the tranquility of the surroundings. The parking space ensures complete convenience and security daily. The Urban Yard is designed to provide a distinctive residential experience, bringing together a set of exclusive amenities such as a coworking space, lounge, gourmet area, Kids Club, smart lockers, laundry, and bicycle storage, offering a modern lifestyle tailored to current needs. Just minutes away from Gaia's beaches, Douro Marina, Arrábida Shopping, and main connections to Porto, it also benefits from the proximity of the future Metro Rubi Line, enhancing the area's appreciation potential. An excellent opportunity for own housing or investment in a development that combines a privileged location, construction quality, and a strong well-being component.
…By Portugal Sotheby's International Realty


Apartment with three bedrooms, one en-suite, and a large terrace that runs the length of the property. Located in a new residential development in a strategic area of Vila Nova de Gaia, it combines the tranquillity of a residential environment with proximity to a wide range of services, shops and access. It has a parking space with infrastructure prepared for charging electric vehicles and storage space.
…By Barnes Portugal


Nestled between the Atlantic Ocean and the Douro River, The Grand Splendouro redefines luxury living through timeless architecture, premium finishes, and exceptional design. Featuring just 32 exclusive residences, from two-bedroom apartments to stunning penthouses, every home has been crafted to maximize natural light, generous living spaces, and breathtaking ocean views. Residents enjoy an outstanding collection of amenities, including a heated swimming pool, fitness centre, coworking lounge, landscaped gardens, and the innovative Private Box Lift System offering direct access from the private garage to each apartment. More than a residence. An extraordinary lifestyle.
…By Portugal Sotheby's International Realty


Nestled between the Atlantic Ocean and the Douro River, The Grand Splendouro redefines luxury living through timeless architecture, premium finishes, and exceptional design. Featuring just 32 exclusive residences, from two-bedroom apartments to stunning penthouses, every home has been crafted to maximize natural light, generous living spaces, and breathtaking ocean views. Residents enjoy an outstanding collection of amenities, including a heated swimming pool, fitness centre, coworking lounge, landscaped gardens, and the innovative Private Box Lift System offering direct access from the private garage to each apartment. More than a residence. An extraordinary lifestyle.
…By Portugal Sotheby's International Realty


Nestled between the Atlantic Ocean and the Douro River, The Grand Splendouro redefines luxury living through timeless architecture, premium finishes, and exceptional design. Featuring just 32 exclusive residences, from two-bedroom apartments to stunning penthouses, every home has been crafted to maximize natural light, generous living spaces, and breathtaking ocean views. Residents enjoy an outstanding collection of amenities, including a heated swimming pool, fitness centre, coworking lounge, landscaped gardens, and the innovative Private Box Lift System offering direct access from the private garage to each apartment. More than a residence. An extraordinary lifestyle.
…By Portugal Sotheby's International Realty


Nestled between the Atlantic Ocean and the Douro River, The Grand Splendouro redefines luxury living through timeless architecture, premium finishes, and exceptional design. Featuring just 32 exclusive residences, from two-bedroom apartments to stunning penthouses, every home has been crafted to maximize natural light, generous living spaces, and breathtaking ocean views. Residents enjoy an outstanding collection of amenities, including a heated swimming pool, fitness centre, coworking lounge, landscaped gardens, and the innovative Private Box Lift System offering direct access from the private garage to each apartment. More than a residence. An extraordinary lifestyle.
…By Portugal Sotheby's International Realty


Nestled between the Atlantic Ocean and the Douro River, The Grand Splendouro redefines luxury living through timeless architecture, premium finishes, and exceptional design. Featuring just 32 exclusive residences, from two-bedroom apartments to stunning penthouses, every home has been crafted to maximize natural light, generous living spaces, and breathtaking ocean views. Residents enjoy an outstanding collection of amenities, including a heated swimming pool, fitness centre, coworking lounge, landscaped gardens, and the innovative Private Box Lift System offering direct access from the private garage to each apartment. More than a residence. An extraordinary lifestyle.
…By Portugal Sotheby's International Realty


Nestled between the Atlantic Ocean and the Douro River, The Grand Splendouro redefines luxury living through timeless architecture, premium finishes, and exceptional design. Featuring just 32 exclusive residences, from two-bedroom apartments to stunning penthouses, every home has been crafted to maximize natural light, generous living spaces, and breathtaking ocean views. Residents enjoy an outstanding collection of amenities, including a heated swimming pool, fitness centre, coworking lounge, landscaped gardens, and the innovative Private Box Lift System offering direct access from the private garage to each apartment. More than a residence. An extraordinary lifestyle.
…By Portugal Sotheby's International Realty


Nestled between the Atlantic Ocean and the Douro River, The Grand Splendouro redefines luxury living through timeless architecture, premium finishes, and exceptional design. Featuring just 32 exclusive residences, from two-bedroom apartments to stunning penthouses, every home has been crafted to maximize natural light, generous living spaces, and breathtaking ocean views. Residents enjoy an outstanding collection of amenities, including a heated swimming pool, fitness centre, coworking lounge, landscaped gardens, and the innovative Private Box Lift System offering direct access from the private garage to each apartment. More than a residence. An extraordinary lifestyle.
…By Portugal Sotheby's International Realty


Nestled between the Atlantic Ocean and the Douro River, The Grand Splendouro redefines luxury living through timeless architecture, premium finishes, and exceptional design. Featuring just 32 exclusive residences, from two-bedroom apartments to stunning penthouses, every home has been crafted to maximize natural light, generous living spaces, and breathtaking ocean views. Residents enjoy an outstanding collection of amenities, including a heated swimming pool, fitness centre, coworking lounge, landscaped gardens, and the innovative Private Box Lift System offering direct access from the private garage to each apartment. More than a residence. An extraordinary lifestyle.
…By Portugal Sotheby's International Realty


Nestled between the Atlantic Ocean and the Douro River, The Grand Splendouro redefines luxury living through timeless architecture, premium finishes, and exceptional design. Featuring just 32 exclusive residences, from two-bedroom apartments to stunning penthouses, every home has been crafted to maximize natural light, generous living spaces, and breathtaking ocean views. Residents enjoy an outstanding collection of amenities, including a heated swimming pool, fitness centre, coworking lounge, landscaped gardens, and the innovative Private Box Lift System offering direct access from the private garage to each apartment. More than a residence. An extraordinary lifestyle.
…By Portugal Sotheby's International Realty


Nestled between the Atlantic Ocean and the Douro River, The Grand Splendouro redefines luxury living through timeless architecture, premium finishes, and exceptional design. Featuring just 32 exclusive residences, from two-bedroom apartments to stunning penthouses, every home has been crafted to maximize natural light, generous living spaces, and breathtaking ocean views. Residents enjoy an outstanding collection of amenities, including a heated swimming pool, fitness centre, coworking lounge, landscaped gardens, and the innovative Private Box Lift System offering direct access from the private garage to each apartment. More than a residence. An extraordinary lifestyle.
…By Portugal Sotheby's International Realty


Nestled between the Atlantic Ocean and the Douro River, The Grand Splendouro redefines luxury living through timeless architecture, premium finishes, and exceptional design. Featuring just 32 exclusive residences, from two-bedroom apartments to stunning penthouses, every home has been crafted to maximize natural light, generous living spaces, and breathtaking ocean views. Residents enjoy an outstanding collection of amenities, including a heated swimming pool, fitness centre, coworking lounge, landscaped gardens, and the innovative Private Box Lift System offering direct access from the private garage to each apartment. More than a residence. An extraordinary lifestyle.
…By Portugal Sotheby's International Realty


Embrace Luxury Living 4-Bedroom Seafront Apartment with Panoramic Jacuzzi From €1,200,000 | 369.1 m² Total Area | 288.1 m² Interior + 81.0 m² Terraces Overlooking the Atlantic Ocean, The Grand Splendouro is a celebration of refined living. Every residence has been thoughtfully designed to offer generous spaces, abundant natural light, and uninterrupted sea views. This is a development where luxury is present in every detail—from premium materials and seamless layouts to tranquil interiors and a constant connection with the surrounding landscape. The four-bedroom residences, located on the main seafront façade, offer 288.1 m² of interior living space and 81.0 m² of continuous terraces, featuring a private panoramic outdoor jacuzzi. Direct access from the garage is provided through the exclusive Private Box Lift System, accommodating 3 or 4 vehicles and ensuring the highest level of privacy and exclusivity. Distinctive Features: Gneisse designer kitchen equipped with premium Siemens Studioline appliances and Bora cooktop Grohe Blue Pure tap providing permanently filtered drinking water KNX home automation system and A+ energy rating Minimalist Reynaers aluminium window systems Italian ceramics and Ibiza marble in the bathrooms LG ducted air conditioning and Daikin heat pump JNF electronic lock with complete Voyager access control system Penthouse T4 244.8 m² of interior space + 56.6 m² of terraces (total area: 301.4 m²), featuring uninterrupted sea and park views, a 360º panoramic outdoor jacuzzi, and exceptional finishes throughout. Amenities (1,300 m²) Heated indoor swimming pool, fully equipped fitness centre, coworking space with meeting rooms and TV lounge, children's playroom, and an outdoor firepit—offering the perfect balance of elegance, exclusivity, and serenity by the Atlantic.
…By Portugal Sotheby's International Realty


One-bedroom apartment located in Afurada, Vila Nova de Gaia, in the Porto district, nestled within The Yard Next development—an elegant residential proposition in one of the most sought-after areas of Gaia's riverside front. Situated on the 6th floor, this property stands out for its elevated position within the building, the practicality of its layout, and its proximity to the Afurada quay, marina, and major roads. With a gross private area of 49.5 m², the apartment is efficiently organized, featuring one bedroom, a bathroom, a fully equipped kitchen, and a social area with direct access to the balcony. The interior layout is designed for comfort and daily use, making it ideal for both personal residence and investment. The building is of recent construction, with an elevator and contemporary architectural design, benefitting from construction solutions that prioritize efficiency, comfort, and durability. The balcony enhances the interior living experience and provides a direct connection to the outdoors, optimizing light and space utilization. The unit also includes a garage space, a distinguishing feature that enhances convenience and functionality in an urban context. The surrounding area offers quick access to supermarkets, pharmacies, restaurants, schools, gyms, and health services, enabling a high level of daily convenience. Just a short distance from the Afurada quay, pedestrian zones, and the marina, the urban environment is increasingly appreciated. In terms of accessibility, there are fast connections to main roadways including the A1, A44, and VCI, as well as public transport and easy metro access, ensuring efficient mobility to Gaia and Porto.
…By Portugal Sotheby's International Realty


Charming apartment completely renovated in 2019, located in the heart of Vila Nova de Gaia, on the prestigious Rua João de Deus. With 94 square metres of gross private area, this property offers a contemporary and functional design. It features three spacious and well-lit bedrooms, as well as two modern bathrooms perfect for daily comfort. The living room is inviting, ideal for entertaining guests or enjoying moments of relaxation. The kitchen area presents an intelligent layout that maximises space and practicality. The apartment also includes a 3.6 square metre balcony, perfect for enjoying an outdoor breakfast or for those who appreciate a relaxing break with fresh air. Located on the first floor of a single-storey building, this apartment provides an exclusive and tranquil residential experience. Despite the absence of a garage, the central location ensures easy access to all urban amenities and public transport. Discover the charm of living in one of the most desirable areas of Porto, where history meets modernity.
…By Portugal Sotheby's International Realty


The building is situated in one of the most prestigious areas of Vila Nova de Gaia, in the immediate vicinity of the iconic Cais de Gaia, and enjoys truly breathtaking views over the River Douro. Situated in an area of great tourist and cultural interest, it is just a stone’s throw from the famous Port Wine cellars, as well as a pleasant pedestrianised area with a diverse range of restaurants and leisure venues, capable of satisfying the widest variety of tastes and preferences. Currently in the final stages of approval, the building comprises three distinct units: a two-bedroom plus one-bedroom duplex with a total area of 141.96 m², designed for those who value space and comfort; a studio apartment of 63.19 m² with a 2.74 m² balcony; and a second studio apartment of 55.66 m². This project represents a high-quality investment opportunity, underpinned by a unique location that combines historic charm with proximity to the river and solid potential for growth in the tourism sector.
…By Portugal Sotheby's International Realty


Extraordinary two-bedroom duplex apartment with a gross floor area of 110 square meters. The lower floor consists of an open-plan living room/kitchen, a full bathroom, a bedroom, and a 35-square-meter west-facing garden. The upper floor comprises a suite and a balcony. Fully equipped kitchen with Bosch appliances. Situated on the slope of Vila Nova de Gaia's riverside area, on the southern bank of the Douro River, the Fervença Palace development consists of seventeen units, fifteen of which are located in the main building. This is a beautiful 18th-century building that retains all the features of that period. Sitting in one of Gaia's finest areas, the development offers the perfect combination of location and aesthetics, where the river merges with the landscape surrounding the building. The modern architecture of the interiors provides absolute comfort and well-being, with top-quality finishes and energy-efficient equipment. The apartments range from 40 to 150 square meters. Their layout ranges from studio to two-bedroom units. Some of the apartments have private gardens and offer stunning views over Porto and the Douro River. Close to the Douro River, the historic center of Gaia and the Port wine cellars, and just a short distance from the city center of Porto, the property investment that allows a city life with ease of resources, trade and services without having to use the car, with a metro station 300 meters away.
…By Portugal Sotheby's International Realty


Apartment with two suites and balconies, located in a new residential development situated in a strategic area of Vila Nova de Gaia, which combines the tranquillity of a residential environment with the proximity of a wide range of services, commerce and access. It has a parking space with infrastructure prepared for charging electric vehicles and storage space.
…By Barnes Portugal


Four-bedroom apartment with 148 square meters of gross private area and an open view over the mouth of the Douro River, the sea, and the Arrábida area in Vila Nova de Gaia. With a simple and functional layout, the social area features an open-plan kitchen and living room concept, covering 38 square meters, complemented by a 14-square-meter balcony, a full bathroom serving both the social area and the bedrooms. The kitchen is fully equipped with an induction hob, oven, microwave, fridge-freezer, extractor fan, and dishwasher, and has access to the laundry room and another balcony. The private area is distributed from a spacious hall with built-in wardrobes and consists of a suite with 21 square meters, including a bathroom with natural light, and three bedrooms of 13, 12, and 11 square meters, supported by a full bathroom. All bedrooms are equipped with built-in wardrobes. Heating and cooling are provided by air conditioning, and hot water is heated by a heat pump. The development is located in Jardins d'Arrábida and was designed by the renowned architecture firm OODA. Here, you will find amenities such as a Kids Club, Playground, Gym, Smart Lockers, Lounge, Co-working space, and 24-hour security. It is situated in a residential area with all conveniences, shops, and services within walking distance, offering a practical and urban lifestyle. The apartment is centrally located with excellent access to the A1 highway, the center of Vila Nova de Gaia, the river and seaside promenades, Porto city, and about 25 minutes from Francisco Sá Carneiro Airport, in an area with a wide range of services and diverse spaces such as shopping centers, hospitals, hotels, and international schools.
…By Portugal Sotheby's International Realty
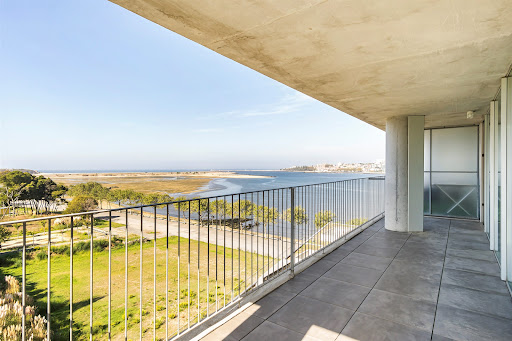


Inspiring three-bedroom apartment with a built-up area of 130 square meters and a 60-square-meter balcony. The entrance hall connects the social area, with an equipped kitchen integrated into the spacious 50 square meter living room, and the private area, with one bedroom and two suites, one of which has a dedicated dressing area. The extraordinary balcony unfolds throughout all the rooms. It offers sweeping views of the river and the sea, thanks to its location by the riverbank, facing the 62 hectares of the Douro Estuary natural reserve, with excellent sun exposure. It is part of a brand new contemporary architecture project with an avant-garde touch, designed by architect João Paulo Loureiro. It features high-quality finishes, such as multilayer oak flooring, natural stones, and air conditioning. It also features a heat pump and solar panels for water heating. Garage for two or three cars. The apartment faces south and west. The beaches of Vila Nova de Gaia are two kilometers away, and Cais de Gaia four kilometers away. Excellent access, it is three minutes away from the entrance to the highway, allowing and easy and quick access to the city of Porto. The is also public transport nearby. At 500 meters from the Douro Marina, close to restaurants and terraces, shops and shopping centers, and all kinds of services, providing all the amenities required for contemporary comfort standards.
…By Portugal Sotheby's International Realty


This T3 apartment, located at The Breeze on the 4th floor, has been designed for those who value comfort, functionality, and a sophisticated residential lifestyle by the sea. With a total area of 161.27 sqm, of which 143.91 sqm correspond to the interior area and 17.36 sqm to the exterior area, this residence stands out for the balance between generous indoor living and private outdoor space. The social area has been designed to offer a fluid and welcoming atmosphere, featuring a 30.7 sqm living room, a 13.4 sqm kitchen, an independent laundry area, and a guest bathroom. The 13.5 sqm balcony naturally extends the living area, creating an outdoor space ideal for leisure, al fresco dining, or simply enjoying the natural light. In the private area, the apartment offers three en-suite bedrooms with well-proportioned areas, ensuring comfort, privacy, and functionality on a daily basis. The interior layout has been conceived in a balanced way, harmoniously separating the social area from the more private part of the home, making this unit especially suitable for families or for those seeking an organised and high-quality living environment. The apartment also includes 2 parking spaces and 1 storage room. Set within the exclusive gated condominium The Breeze, on the front line of the sea, this T3 benefits from all the attributes of the development, combining contemporary architecture, construction quality, and a range of amenities designed for an exclusive, comfortable lifestyle closely connected to the surrounding maritime setting.
…By Portugal Sotheby's International Realty


This T3 apartment, located at The Breeze on the 3rd floor, has been designed for those who value comfort, functionality, and a sophisticated residential lifestyle by the sea. With a total area of 161.27 sqm, of which 143.91 sqm correspond to the interior area and 17.36 sqm to the exterior area, this residence stands out for the balance between generous indoor living and private outdoor space. The social area has been designed to offer a fluid and welcoming atmosphere, featuring a 30.7 sqm living room, a 13.4 sqm kitchen, an independent laundry area, and a guest bathroom. The 13.5 sqm balcony naturally extends the living area, creating an outdoor space ideal for leisure, al fresco dining, or simply enjoying the natural light. In the private area, the apartment offers three en-suite bedrooms with well-proportioned areas, ensuring comfort, privacy, and functionality on a daily basis. The interior layout has been conceived in a balanced way, harmoniously separating the social area from the more private part of the home, making this unit especially suitable for families or for those seeking an organised and high-quality living environment. The apartment also includes 2 parking spaces and 1 storage room. Set within the exclusive gated condominium The Breeze, on the front line of the sea, this T3 benefits from all the attributes of the development, combining contemporary architecture, construction quality, and a range of amenities designed for an exclusive, comfortable lifestyle closely connected to the surrounding maritime setting.
…By Portugal Sotheby's International Realty


This T3 apartment, located at The Breeze on the 3rd floor, has been designed for those who value comfort, functionality, and a sophisticated residential lifestyle by the sea. With a total area of 161.27 sqm, of which 143.91 sqm correspond to the interior area and 17.36 sqm to the exterior area, this residence stands out for the balance between generous indoor living and private outdoor space. The social area has been designed to offer a fluid and welcoming atmosphere, featuring a 30.7 sqm living room, a 13.4 sqm kitchen, an independent laundry area, and a guest bathroom. The 13.5 sqm balcony naturally extends the living area, creating an outdoor space ideal for leisure, al fresco dining, or simply enjoying the natural light. In the private area, the apartment offers three en-suite bedrooms with well-proportioned areas, ensuring comfort, privacy, and functionality on a daily basis. The interior layout has been conceived in a balanced way, harmoniously separating the social area from the more private part of the home, making this unit especially suitable for families or for those seeking an organised and high-quality living environment. The apartment also includes 2 parking spaces and 1 storage room. Set within the exclusive gated condominium The Breeze, on the front line of the sea, this T3 benefits from all the attributes of the development, combining contemporary architecture, construction quality, and a range of amenities designed for an exclusive, comfortable lifestyle closely connected to the surrounding maritime setting.
…By Portugal Sotheby's International Realty


This T3 apartment, located at The Breeze on the 3rd floor, has been designed for those who value comfort, functionality, and a sophisticated residential lifestyle by the sea. With a total area of 161.27 sqm, of which 143.91 sqm correspond to the interior area and 17.36 sqm to the exterior area, this residence stands out for the balance between generous indoor living and private outdoor space. The social area has been designed to offer a fluid and welcoming atmosphere, featuring a 30.7 sqm living room, a 13.4 sqm kitchen, an independent laundry area, and a guest bathroom. The 13.5 sqm balcony naturally extends the living area, creating an outdoor space ideal for leisure, al fresco dining, or simply enjoying the natural light. In the private area, the apartment offers three en-suite bedrooms with well-proportioned areas, ensuring comfort, privacy, and functionality on a daily basis. The interior layout has been conceived in a balanced way, harmoniously separating the social area from the more private part of the home, making this unit especially suitable for families or for those seeking an organised and high-quality living environment. The apartment also includes 2 parking spaces and 1 storage room. Set within the exclusive gated condominium The Breeze, on the front line of the sea, this T3 benefits from all the attributes of the development, combining contemporary architecture, construction quality, and a range of amenities designed for an exclusive, comfortable lifestyle closely connected to the surrounding maritime setting.
…By Portugal Sotheby's International Realty
'%20stroke='%23DDAA3A'%20stroke-width='1.909'%20stroke-linecap='square'%20stroke-linejoin='bevel'/%3e%3c/svg%3e)
Receive by email any new listing that may match your search criteria
Your criteria :
By validating this form, you accept the general conditions of use of Le Figaro Properties.
These agencies offer a selection of luxury properties vente at Vila Nova de Gaia. Feel free to contact them for personalized assistance.


