Get early access to listings that match your criteria
Never miss an opportunity again. Our personalized alerts notify you instantly.

 English$ USD · m²


Set high in the West Tower of Thomas Heatherwick's Lantern House, Residence 1701 is a 2,414-square-foot, 3-bed, 3.5-bath home with spectacular light and sweeping views to the north, east and west. One of only four residences in the building with this exceptional floor plan, the home is positioned well above the East Tower, with open views of the Hudson River, Manhattan skyline and western horizon through Lantern House's signature bay windows. A gracious entry opens to an expansive corner great room, where ceilings reaching 10'9, wide-plank French oak floors and walls of windows frame the views. The current owner has further upgraded the home with extensive custom closets, a bespoke living room media center with concealed bar, integrated home office, custom entry bench and an upgraded laundry room. The March & White kitchen features convex fluted oak cabinetry, Calacatta Venato marble countertops and backsplash, bronze detailing and a full suite of Gaggenau appliances, including wine refrigeration. Occupying the northeast corner, the primary suite offers sweeping skyline views, a large walk-in closet and a windowed bath finished in Nestos Beige and Emperador Grey marble with radiant heated floors and custom bronze detailing. Two additional bedrooms each have en-suite baths, while a striking Black Onyx powder room completes the home. Designed by Thomas Heatherwick and developed by Related Companies, Lantern House is one of West Chelsea's most distinctive residential buildings, with a 75-foot swimming pool, Equinox-managed fitness center, sauna, cold plunge, hot tub, steam rooms, treatment rooms, landscaped courtyard, residents' lounges, private dining room and rooftop terrace. Set directly on the High Line and moments from Hudson River Park, Chelsea's galleries and the best of downtown Manhattan, Residence 1701 brings together spectacular views, a great three-bedroom layout and beautifully executed interiors in one of West Chelsea's most recognizable buildings. Shown by appt through listing broker Dennis Cusack of SERHANT.
…By Annonceur International


History and luxury mingle to stunning effect in this serene and meticulously renovated full-floor loft located on a prime cobblestone block in Soho's iconic Cast-iron District. Step off the key-locked elevator to an expansive Living/Dining room with 11' barrel-vaulted ceilings, gorgeous wide-plank European white oak floors and bright exposures through enormous double-glazed windows. Ample wall space provides the perfect backdrop for an impressive art collection, while custom lighting accentuates the undulated ceiling exuding a sense of peace and tranquility throughout. The enormous state-of-the-art Boffi kitchen is open to the entertaining space and anchored by a tremendous 14-foot center island. Designed for one who loves to cook and entertain, this sleek contemporary kitchen features deep countertops, endless custom cabinetry and top-of-the-line appliances including a Thermador cooktop, double Gaggenau ovens, a 60-inch side by side Miele refrigerator, a Meile dishwasher and an 84-bottle temperature-controlled wine fridge. Beyond this tranquil room, a long hallway separates public from private and leads to three interior bedrooms and two exquisitely renovated bathrooms. The king-sized primary sleeping room features a large walk-in closet and a luxurious en-suite bathroom clad in floor-to-ceiling lilac marble with heated floors and a separate wet room with rain shower and free-standing soaking tub. The two additional guest rooms offer abundant storage closets and share an elegant, architecturally striking bathroom with Bianco Dolomite marble walls and Calacatta Green Silk marble floors by Porcelanosa. Additional amenities include a Meile washer-dryer, abundant storage space and custom Lutron lighting on dimmers throughout. Built in 1903 and designed by John W. Stevens, the 10-story brick and stone building stretches from Mercer Street to Broadway and consists of 18 Artist in Residence (AIR) lofts. The pet-friendly coop is financially sound, responsibly managed and offers two key-locked elevators, a video intercom security system and private locked basement storage. The location is superb, putting you on one of the most desired cobblestone blocks in Soho, surrounded by historic architecture with great restaurants, alluring retail storefronts and the best that New York has to offer right at your doorstep. A truly turn-key property in Downtown's most celebrated neighborhood!
…By Annonceur International


Experience elevated luxury living at the brand-new Viceroy Residences Brickell. This beautifully appointed 2-bedroom, 2-bathroom residence is fully furnished and move-in ready, offering sophisticated contemporary interiors, floor-to-ceiling impact glass, premium finishes, an open-concept layout, and a private balcony with stunning city and water views. Residents enjoy world-class resort-style amenities, including a heated resort pool with private cabanas, outdoor spa, state-of-the-art fitness and wellness center, sauna, F1 and multi-sport simulator, wine tasting room, private screening theater, resident lounge, business center, gourmet market, full-service cafe, 24-hour concierge, valet parking, and controlled building access. Ideally located in the heart of Brickell, just steps from Brickell City Centre, premier restaurants, luxury shopping, entertainment, the Financial District, and the Miami River. Convenient access to I-95, Downtown Miami, Coconut Grove, Key Biscayne, and Miami International Airport. A rare opportunity to lease a luxury residence in one of Miami's most desirable new developments
…By Annonceur International


Welcome home to Residence 14H: a refined 1-bedroom, 1-bathroom apartment that thoughtfully pairs pre-war architecture with modern luxury at the 530 Park Avenue condominium. Showcasing 1,000 square feet of living space filled with bright southern and western light, this airy home offers a serene, gracious layout with generous closet and storage space. Featuring coffered ceilings with crown molding and herringbone floors, this exceptional home exudes classic Park Avenue elegance in the fine details while offering the comforts of new, contemporary finishes. APARTMENT FEATURES - Welcoming entry foyer with closet leading to a spacious gallery, both clad in designer wallpaper - Open kitchen concept with super white quartzite countertops and custom cabinetry by Smallbone of Devizes with dedicated pantry storage - Chef's kitchen features top-of-the-line appliances including a Sub-Zero refrigerator and wine fridge, a Wolf gas range with built-in Viking microwave, and a new Bosch dishwasher - South-facing primary suite offers a walk-in closet plus an additional deep closet - Bathroom features Italian wood-grain marble and Thasos tile - Brand-new Bosch W/D - California Closets throughout - PTAC units for heat and AC - Smart lighting throughout the apartment and integrated lighting in all closets 530 Park Avenue is an exceptional pre-war condominium featuring classic interiors designed by William T. Georgis, one of Architectural Digest's Top 100 design firms. Amenities include a 24-hour doorman/concierge, private fitness center overlooking the garden, children's creativity center with pantry, library with a billiards table, private sitting rooms with a catering kitchen, and a landscaped courtyard garden with a reflecting pool. Close proximity to the 4/5/6, E, F, and N/Q/R/W trains, and multiple bus lines.
…By Annonceur International


Rare 3 bedroom Penthouse situated in the Diamond Head Tower of ONE Ala Moana. Stunning OCEAN & Magic Island views from every room in the unit. Designed for both entertaining and everyday comfort, this spacious 3-bedroom, 3-bath home features soaring 10-foot ceilings, an expansive open floor plan, and floor-to-ceiling windows. The thoughtfully designed interior showcases refined contemporary finishes, a gourmet kitchen with premium Wolf & Miele appliances including convection and steam ovens, generous storage, and an oversized wine chiller. ONE Ala Moana offers an exceptional resort-style lifestyle with 24-hour security and concierge services, infinity pool, whirlpool, fitness center, sauna, putting green, BBQ cabanas, recreation areas, private dining and entertaining spaces, movie theater, library, guest suites, children's play area, and more. Ideally positioned above Ala Moana Center with world-class shopping and dining at your doorstep, and minutes from Ala Moana Beach Park and Waikiki. A rare opportunity to own one of Honolulu's premier luxury residences in the heart of Ala Moana.
…By Annonceur International


A truly exceptional and rare offering in the heart of Nolita! This expansive 3,673-square-foot penthouse duplex at The Residences at Prince seamlessly blends historic character with contemporary luxury. Featuring four bedrooms, four-and-a-half bathrooms, and over 1200 square feet of private outdoor space on three outdoor spaces , this one-of-a-kind residence offers an unparalleled indoor-outdoor lifestyle within a landmarked architectural masterpiece. Ascend the elevator to a private landing and enter through a gracious foyer into the stunning Great Room, where exposed brick walls, oak floors, custom walnut built-ins and a gas fireplace create an inviting atmosphere. Adjacent to the living space is the open dining room. The two rooms span almost 40 feet in length and feature both east and west exposures providing brilliant light to the room and can accommodate entertaining on a grand scale. A dramatic double height foyer floods the home in natural light and connects the living space seamlessly to the beautifully landscaped garden terrace, which accommodates a substantial seating and dining area. The terraces are connected to a automatic irrigation system which ensures a lush environment that is an extension of the living space. The open-concept kitchen is located off the terrace and is a showcase of refined design, featuring custom Bulthaup natural aluminum and walnut cabinetry, a seven-foot pantry, a honed natural stone island, and a full suite of integrated Gaggenau appliances, including a wall oven, microwave, warming drawer, wine refrigerator, and five-burner cooktop with vented hood. One guest suite and a powder room are located on the main floor, and an architectural staircase overlooks the garden below and leads to the private bedroom level upstairs with three additional bedroom suites and a laundry room. The spectacular primary suite features oversized sliding doors leading to its own, sun-filled planted terrace. There is a windowed, walk-in closet of exceptional scale composed of custom walnut cabinetry along with a built-in desk which makes for a perfect home office tucked away from the rest of the apartment. In addition, there is a spa-caliber bath featuring a sculptural Waterworks soaking tub, steam shower, Carrara marble flooring, marble-clad walls, and a floating walnut vanity. A final staircase ascends to the private rooftop terrace, where sweeping city views, including those of the Empire State Building, provide the perfect backdrop for entertaining or quiet relaxation. Set within the landmarked former Old St. Patrick's School and Convent, The Residences at Prince represent a remarkable collaboration of historic preservation and contemporary design. The boutique condominium has just seven residences and offers a 24 hour attended lobby, fitness center and the Penthouse comes with its own climate-controlled wine cellar, storage cage and bicycle storage. Perfectly positioned on a picturesque corner in Nolita, just moments from Soho and the finest dining, shopping, and cultural destinations, this extraordinary penthouse is a rare opportunity to own a landmark residence reimagined for modern living.
…By Annonceur International


Oversized One Bedroom and Parking Spot - New to Market A rare summer opportunity to own the largest one-bedroom line in the building, with the flexibility to easily convert to a two-bedroom, in one of Williamsburg's most desirable full-service condominiums. Perched on the fifth floor, this sun-filled home features oversized windows, a private balcony, and bright northeast light throughout the day. A spacious alcove provides the perfect space for a home office, nursery, or guest room, making the layout both flexible and highly functional. The open kitchen and living area are beautifully appointed with white lacquer cabinetry, white Caesarstone countertops, a custom tile backsplash, and stainless steel appliances-creating a clean, contemporary space that's equally suited for everyday living and entertaining. The oversized bedroom easily accommodates a king-size bed and features an exceptional walk-in closet. The spa-inspired bathroom, accessible from both the bedroom and living area, offers dual sinks, glass and lava stone mosaic tile, and a Vita deep soaking tub. An in-unit washer and dryer complete the home. Warehouse 11 is a striking modern interpretation of Williamsburg's industrial warehouse heritage. This full-service condominium offers a 24-hour doorman, resident lounge, fitness center, children's playroom, bike storage, and a beautifully landscaped rooftop terrace with sweeping city views. Located just one block from McCarren Park, you're in the heart of Williamsburg's most vibrant neighborhood. Enjoy renowned restaurants, boutique shopping, cafand233;s, and some of New York City's best entertainment venues, including Music Hall of Williamsburg, Brooklyn Bowl, and Brooklyn Steel. The Bedford Avenue L train is just a few blocks away, providing one-stop access to Manhattan, while multiple Citi Bike stations and the nearby East River waterfront make getting around effortless. Offering one of the best, first-floor parking spots for $100,000.
…By Annonceur International


Wrapped by 33 oversized windows and occupying a rare triple-corner position, Residence 17S at Artisan Lofts is a spectacular 3,033-square-foot Tribeca loft offering exceptional scale, abundant natural light, and sweeping panoramic views of the Hudson River, the Manhattan skyline, and Tribeca's iconic architecture. Perched on the 17th floor with only one residence above, the home opens into an extraordinary 70-foot corner great room where 11.5' soaring ceilings and dual exposures frame brilliant southern light and breathtaking western sunsets. Designed for effortless entertaining on a grand scale, the expansive living and dining spaces are anchored by a striking marble fireplace, handsome custom millwork, and walls of windows that create a dramatic backdrop for everything from intimate dinners to large holiday gatherings and celebrations. At the heart of the home, the chef's kitchen is centered around a dramatic marble island and appointed with extensive custom cabinetry, marble countertops and backsplash, a Gaggenau and Miele appliances. Balancing authentic loft character with refined contemporary design, the three-bedroom, three-and-a-half-bath residence showcases rich walnut flooring, and expansive proportions throughout. A custom marble wet bar with additional built-in cabinetry seamlessly connects the entertaining spaces while providing generous storage and serving functionality. Privately positioned, the corner primary suite enjoys exceptional light, its own private balcony, and a luxurious spa-inspired bath featuring a deep soaking tub, double vanity, and floor-to-ceiling windows. A wall of custom built-in closets and a spacious walk-in closet, all fully outfitted, provide exceptional storage. The second bedroom offers an ensuite bath, while the third bedroom occupies its own private wing with corner exposures and exceptional privacy. A beautifully appointed powder room completes the residence. Originally constructed in 1929 and thoughtfully transformed into one of Tribeca's most celebrated luxury loft condominiums, Artisan Lofts offers an exceptional suite of amenities including a 24-hour attended lobby, skylit fitness center, yoga studio, children's Imagination Center, and the beautifully landscaped Riverview Artisan Roof Garden overlooking the Hudson River. Positioned in the heart of Tribeca, moments from acclaimed restaurants, boutique shopping, art galleries, and Hudson River Park, Residence 17S presents a rare opportunity to own a grand-scale, triple-corner loft within one of downtown Manhattan's most coveted full-service condominium buildings.
…By Annonceur International


One Caribbean Estates proudly presents for sale Vita at Grove Isle, an extraordinary new residential development redefining island luxury in Miami’s most coveted enclave. Perfectly positioned on Grove Isle, a 20-acre private island just offshore from Coconut Grove, Vita offers the ultimate blend of tranquility, exclusivity, and architectural sophistication. This limited collection of only 65 condominium residences is thoughtfully designed to embrace panoramic Biscayne Bay views and the lush natural beauty of the island. Every detail reflects refined craftsmanship and contemporary elegance. Each residence is accessible by private elevator and features expansive layouts with soaring ceilings - 11’3” in standard residences and up to 12’5” in penthouses. Residences showcase wraparound terraces up to 13’5” deep, perfect for outdoor dining and entertaining, while penthouses enjoy private rooftop terraces with swimming pools and summer kitchens. Exclusive Collection Of Just 65 Luxury Waterfront Residences On Private Grove Isle Wraparound Terraces With Panoramic Biscayne Bay Views And Outdoor Living Spaces Penthouse Residences Featuring Private Rooftop Terraces, Swimming Pools, And Summer Kitchens Integrated Crestron Smart Home Technology With Premium Soundproofing And High-Speed Connectivity Private Elevator Access And Expansive Floor Plans With Soaring Ceilings Bespoke Molteni&C Italian Kitchens With Miele Appliances And Dornbracht Fixtures Prestigious Private Island Setting Minutes From Coconut Grove’s Dining, Marinas, Shopping, And Cultural Attractions Resort-Style Amenities Including Bayfront Pools, Spa, Fitness Centre, Tennis, Padel, And Pickleball Courts Full-Service Concierge Offering Personalised Lifestyle, Dining, And Travel Services Interiors are defined by bespoke Italian design, including Molteni&C kitchens equipped with top-tier Miele appliances and Dornbracht fixtures. Advanced smart home technology from Crestron integrates lighting, climate, and entertainment systems for effortless living. Soundproofing, LED lighting, and high-speed connectivity ensure comfort and convenience throughout. Vita’s resort-style amenities are curated for a life of wellness and leisure. Residents enjoy two bayfront pools, a private spa, a state-of-the-art fitness center, tennis, padel, and pickleball courts, a children’s playground, and an upscale restaurant and bar. A full-service concierge offers in-residence experiences including private dining, event planning, and travel arrangements, creating a seamless living experience. Vita at Grove Isle is nestled within the serenity of a private island sanctuary, moments from the heart of Coconut Grove. Its prime waterfront location offers unobstructed views of Biscayne Bay, while still granting easy access to Miami’s cosmopolitan lifestyle. Surrounded by tropical landscaping and lapped by the bay’s gentle waters, Grove Isle offers residents a peaceful retreat minutes from world-class dining, marinas, and cultural destinations. Vita’s architecture harmonizes with the island’s natural curves, optimizing light, views, and privacy in every home. Whether enjoying sunrise views from your terrace or hosting guests in the open-concept living spaces, Vita at Grove Isle promises a lifestyle of timeless sophistication and coastal serenity. One Caribbean Estates is a specialist luxury real estate advisory curating a bespoke portfolio of the Caribbean’s most coveted properties. Our collection spans private villas, beachfront residences, resort-style homes, and investment opportunities across Barbados’ West Coast, including Sandy Lane Estate, Royal Westmoreland Golf & Beach Estate, Port St Charles Marina, and Sugar Hill Tennis Resort. We invite you to explore our refined collection of luxury Caribbean real estate for sale and to connect with Chris Parra and the One Caribbean Estates team for discreet, personalised guidance as you consider your next lifestyle retreat or long-term property investment. Beyond Barbados, One Caribbean Estates advises discerning clients across the wider Caribbean luxury real estate market, including St Barts, Grenada, and Dominica, as well as select international lifestyle destinations such as South Florida, and the French Riviera.
…By Annonceur International
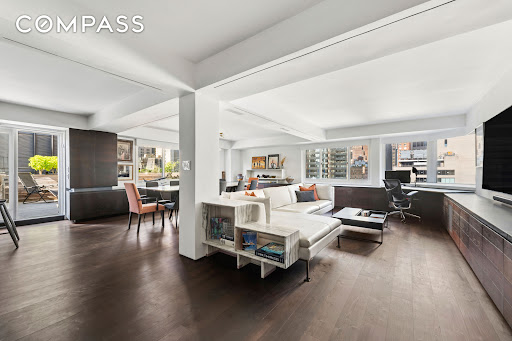


A rare combination of space, style, outdoor living and convenience, this beautifully renovated 1,600-square-foot two-bedroom, two-bathroom Condominium is complete with a spectacular landscaped terrace and its own DEEDED PARKING SPACE. The current owner undertook a thoughtful gut renovation, creating a home that feels both sophisticated and incredibly comfortable. At the heart of the apartment is an enormous corner, loft-like living and dining room lined with windows and open city views. The outlook is striking during the day and especially magical at night, when the city lights become the backdrop to the entire living space. Even better, the views are protected by landmarked surroundings. The sleek, windowed kitchen opens seamlessly to the living and dining areas and is designed for both everyday living and entertaining. A built-in bar with wine refrigerator adds another thoughtful touch. Just beyond the living room is the show-stopping landscaped terrace-fully decked and designed as a true extension of the home. With a built-in BBQ, irrigation system and electric awning, it is equally suited to summer dinners, morning coffee or simply escaping the pace of the city. The split-bedroom layout offers exceptional privacy. The generously proportioned second bedroom is the size of many primary suites, while the primary bedroom feels like a hotel retreat. Its spa-like bathroom features an oversized walk-in shower and separate toilet room, while a huge walk-in closet provides exceptional storage. There is also a washer/dryer hookup within the primary suite. Additional features include hardwood and stone flooring, an abundance of built-in storage, designer lighting, motorized shades, and central air conditioning With low monthly carrying costs, a deeded parking space and the option to purchase the apartment furnished, this is a truly turnkey home offering the space and comforts that are so difficult to find in Manhattan. Turtle Bay House is a full-service condominium ideally situated at the corner of East 48th Street and Second Avenue. The building recently completed a stylish renovation of its lobby and modernization of its elevators, and offers a 24-hour doorman, live-in superintendent, on-site managing agent, laundry facilities and on-site parking garage. Pet-friendly and conveniently located near Grand Central, the United Nations, neighborhood restaurants, shopping and multiple subway lines, the building offers exceptional accessibility while sitting at the edge of one of Midtown East's most charming residential enclaves.
…By Annonceur International


Contemporary luxury reimagined at The Lakes Country Club. Extensively rebuilt, redesigned, and upgraded by Andelin Design House, this exceptional end-unit residence blends contemporary elegance, superior craftsmanship, and effortless desert living. Every detail has been thoughtfully curated, from custom stone finishes and hand-painted marble accents to designer lighting, bespoke fixtures, and premier Thermador appliances.A dramatic floor-to-ceiling illuminated wine tower creates an unforgettable first impression and introduces a home designed for seamless entertaining. The expansive great room centers around a striking 35-foot bar-kitchen island with an innovative Italian Invisacook system, abundant serving space and direct connection to the outdoors. A separate full chef's kitchen can be closed off when desired, keeping preparation and cleanup discreet while guests enjoy the main living space.With the touch of a button, motorized sliders disappear into the architecture, opening the entire rear of the home to panoramic views of the fairway and mountains. The outdoor experience continues with a built-in BBQ island, generous storage, and a beverage refrigerator, creating a continuous indoor-outdoor setting for gatherings large or small.The luxurious primary suite and two guest suites offer private retreats, while a two-car garage and dedicated golf-cart garage add convenience. Residents enjoy 27 holes of Ted Robinson-designed golf, clubhouse dining, tennis, pickleball, fitness and wellness amenities, a lap pool and an active social lifestyle--a rare opportunity to own a truly distinctive residence where artistry, innovation and entertaining come together.
…By Annonceur International


Residence 6A is a well-proportioned one-bedroom home at Monogram New York, with interiors designed by NeriandHu. Spanning approximately 616 square feet, the residence is defined by clean architectural lines, high-quality materials, and a highly functional layout. A defined entry foyer creates a sense of arrival, complemented by generous closet space and room for a console or bench. The home opens into a spacious living and dining area, framed by floor-to-ceiling windows that provide consistent natural light and open city views. Wide-plank white oak flooring runs throughout, adding warmth and continuity. The layout is designed for practical daily living, with efficient flow and well-proportioned rooms. The kitchen reflects NeriandHu's restrained, material-driven approach, featuring fluted light oak cabinetry, honed Calacatta Monet marble countertops and backsplashes, and upper cabinetry detailed with dark bronze and reeded glass accents. A concealed pantry with integrated storage and appliance space is tucked behind a pocket door. Fully integrated appliances by Gaggenau and Bosch include a paneled refrigerator and freezer, gas cooktop, speed oven, and dishwasher. The primary bedroom is proportioned for comfort, with ample closet storage and space for a large dresser or desk. The en-suite bathroom features full-height fluted Bianco Carrara marble walls, matching honed marble floors, a custom dark bronze vanity with a white Carrara stone top, and Kallista fixtures. Radiant heated floors and a reeded glass shower enclosure complete the space. Additional features include an in-residence Bosch washer and dryer, multi-zone climate control with smart thermostats, insulated in-swing casement windows, and thoughtfully integrated storage throughout. Introducing Monogram New York, a design-driven condominium at 135 East 47th Street in Midtown East, now over 50% sold with closings underway. Rising 35 stories, Monogram presents a level of architectural and interior design pedigree rarely encountered in the neighborhood. Designed by Ismael Leyva Architects with interiors by internationally acclaimed studio, NeriandHu, the building reinterprets classic New York Art Deco through a contemporary lens-offering a contextual, design-forward alternative to the surrounding glass towers. Marking NeriandHu's first residential project in New York, the residences are defined by clean architectural lines, natural materials, and thoughtfully composed layouts. Homes feature floor-to-ceiling windows, approximately 10-foot ceilings, fluted light oak cabinetry, Calacatta marble surfaces, and fully integrated Gaggenau appliances. Bathrooms are finished with richly veined stone, custom millwork, and spa-like detailing. Amenities are anchored by the 35th-floor Sphere Club, with elevated spaces for entertaining and retreat, including a landscaped terrace, private dining room, library, co-working lounges, and intimate garden. A dedicated fitness and wellness level offers space for restoration and performance. Monogram also features an on-site LIV concierge, delivering tailored services and curated lifestyle programming. Located moments from Grand Central Terminal, Fifth Avenue, and Bryant Park, Monogram places residents at the center of Midtown's most iconic destinations. World-class dining, cultural institutions, and premier shopping are all within easy reach, with seamless connectivity across the city and beyond, delivering a refined, design-led living experience in the heart of Midtown. The Complete Offering Terms Are in an Offering Plan Available from the Sponsor, Lex 47th Property Owner LLC, c/o 777 3rd Ave, Unit 2801, New York, New York 10017. File No. CD21-0269. Equal Housing Opportunity. Exclusive Sales and Marketing Agent: Brown Harris Stevens Development Marketing
…By Annonceur International


*IMMEDIATE OCCUPANCY* Experience modern elegance and inspiring design in Long Island City’s newest new development condominium. Designed by Andres Escobar, sophisticated interiors combined with smart home technology throughout create a living experience fit for the modern world and the most discerning of purchasers. Situated in Long Island City, residents enjoy a private balcony, laid back community vibes, and close proximity to vibrant dining and nightlife options and a simple commute to Manhattan. Oversized triple-paned windows keep rooms pin-drop quiet. The living area leads out seamlessly to the private balcony, while the kitchen is beautifully designed with full ventilation outside. It is adorned with black matte Signature fixtures, stunning quartz countertops, and a suite of integrated top-of-the-line Bosch 800 Series appliances and Fischer & Paykel dishwashers. The primary bedroom has a deep reach-in closet and spa-like en-suite bathroom with porcelain tilework, Signature fixtures, radiant heated floors, a walk-in shower, and a premier Toto Neorest automatic toilet. The second bedroom has private closet space and easy access to a second full bathroom. Laundry is a breeze with an in-unit LG washer/dryer. 37-34 33rd Street is an intimate Andres Escobar-designed condominium offering full-service amenities catering to contemporary lifestyle habits. Residents are greeted by a welcoming lobby attended by a full-time doorman. Enjoy a serene and peaceful private common backyard complete with grilling station and designer outdoor lounge and dining areas ideal for getting outside without leaving home. There is also a state-of-the-art fitness center with high-end Technogym equipment, a storage room and Amazon Hub lockers, and a spacious residents’ lounge for hosting and entertaining guests. The building is moments from the M/N/R/W subway lines and is close to an abundance of restaurants, bars, and cafes. Museum of the Moving Image, Brooklyn Boulders, and several gyms are also nearby. Pets are welcome. The complete offering terms are in an offering plan available from the Sponsor. File No. 230074. Sponsor: 33rd Street Ventures, LLC, 60 Cutter Mill Road, Suite 405, Great Neck, NY 11021.
…By Annonceur International


Abundant light, breathtaking views, and elegant design coalesce at this sprawling Robert A.M. Stern sky mansion spanning over 4,600 square feet with four bedrooms, four and half bathrooms, smart home technology, and soaring 11-foot ceilings. Situated directly on Park Avenue just two blocks from Central Park, this exquisite full-floor residence represents one of the finest examples of contemporary sophistication and timeless Lenox Hill luxury. Peerless in volume and scale, the home is wrapped in floor-to-ceiling windows that offer dramatic cityscapes and serene Central Park vistas all year round. A private elevator landing leads through brass-trimmed French doors into a marble-clad gallery adjoined by formal living and dining rooms and a spacious library. The living room enjoys two exposures and is ideal for gatherings, while the dining room flows into an open-concept kitchen and family room. The family room is equally suited as a breakfast nook or secluded home office. The sublime Christopher Peacock kitchen overlooks the park and is a dream for any home cook or entertainer. It is equipped with a large island, an eat-in peninsula, sleek marble countertops, and a suite of high-end stainless steel appliances from Wolf, Miele, and Sub-Zero. The primary suite occupies its own wing and receives vibrant morning light. It has two bay windows, two walk-in closets, and a spa-like en-suite bathroom with marble walls and floors, a double vanity, a walk-in steam shower, and a separate soaking tub. Each of the secondary bedrooms has been thoughtfully customized, offering private closet space and windowed en-suite bathrooms. The spacious library can easily be converted into a fifth bedroom, making this home perfect for large families or those in need of additional space. 520 Park Avenue is a sought-after luxury condominium nestled less than two blocks from Grand Army Plaza and Central Park. Designed by Robert A.M. Stern, the limestone-clad building is the tallest in the neighborhood and features world-class amenities. These include a regal marble lobby with a full-time doorman, an elegant salon, a club room, a state-of-the-art fitness center, a stunning indoor pool, sauna and steam rooms, a children's playroom, a quiet garden, a wine cellar, and private storage. The building is surrounded by restaurants, bars, cafes, and shops, and is close to the N, R, W, Q, and F subway lines. Pets are welcome.
…By Annonceur International


Luxury Duplex in Midtown Manhattan 353 West 57th Street Your Private Oasis in the Heart of Manhattan Experience the ultimate in urban sophistication in this stunning two-story duplex located on the 24th floor of one of New York's most coveted buildings. This is more than just an apartment it's a lifestyle sanctuary in prime Midtown Manhattan. The Living Experience Soaring ceilings and floor-to-ceiling windows flood this expansive space with natural light while framing breathtaking views of the Manhattan skyline. The open-concept living areas seamlessly blend contemporary design with warm, inviting touches. Thoughtfully curated furnishings from elegant rattan accent chairs to sophisticated neutral upholstery create multiple conversation zones perfect for entertaining or unwindi
…By Annonceur International


619 Brickell by Nobu · Foster + Partners, a visionary waterfront development redefining elevated living in the heart of Miami’s prestigious Brickell district. This extraordinary collaboration between globally acclaimed Foster + Partners and the internationally celebrated Nobu Hospitality introduces a landmark residential tower where architecture, wellness, hospitality, and lifestyle converge with exceptional precision. Rising 75 storeys above Biscayne Bay, the tower comprises 306 exclusive residences, ranging from elegant one-bedroom homes to expansive sky villas and penthouses spanning up to approximately 6,450 sq ft. Iconic Waterfront Tower Designed By Foster And Partners Exclusive Nobu Hospitality And Wellness Lifestyle Experience Seventy Five Storey Landmark In Prime Brickell Location Over Ninety Thousand Square Feet Of Amenities Panoramic Bay And Skyline Views From Every Residence Wellness And Longevity Facilities Curated By Nobu Expansive Terraces With Seamless Indoor Outdoor Living Bespoke Residences Featuring Advanced Smart Home Technology Waterfront Nobu Restaurant And Private Poolside Café Designed as an immersive lifestyle experience, the architecture is sculptural yet serene, balancing modern sophistication with warmth and natural harmony. Floor-to-ceiling glass frames panoramic water and skyline views, while expansive wraparound terraces extend the living experience outdoors, creating a seamless dialogue between light, air, sky, and sea. Interiors are thoughtfully curated with refined natural materials, bespoke Italian cabinetry, integrated Gaggenau appliance suites, and advanced smart-home technology including Lutron lighting systems, HEPA air purification, reverse osmosis water filtration, and climate control systems designed to prioritise wellbeing and comfort. Select residences also feature private outdoor summer kitchens and in-residence saunas. At the core of the development lies more than 90,000 sq ft of resort-style amenities, carefully designed around the Nobu philosophy of holistic living and longevity. The expansive amenity collection includes an 86-foot resort pool, private cabanas, Zen gardens, private plunge pools, wellness lounges, social clubs, gaming salons, padel courts, children’s discovery spaces, and curated gathering environments designed for both relaxation and connection. The dedicated Wellness and Longevity by Nobu program introduces an unparalleled wellness offering including cryotherapy, Himalayan salt rooms, hammam experiences, hot and cold plunge pools, infrared saunas, IV peptide therapy, meditation terraces, yoga pavilions, sports recovery suites, and state-of-the-art fitness and performance studios. Residents also enjoy exclusive access to a waterfront Nobu restaurant, private poolside Nobu café, bespoke concierge services, executive business suites, private porte-cochère arrival, and optional private garages within select residences. Perfectly positioned on the waterfront within Brickell, Miami’s premier financial and lifestyle district, 619 Brickell offers immediate access to world-class dining, luxury retail, private aviation, cultural destinations, and Biscayne Bay marina living. Elegant, wellness-driven, and architecturally iconic, 619 Brickell by Nobu · Foster + Partners establishes a new benchmark for luxury branded residences in Miami - where design, service, and emotional wellbeing exist in complete harmony. The project is expected to be completed by 2030. Deposit Structure: 10% at contract 5% 90 days after contract 15% at groundbreaking 10% at top-off 60% at closing One Caribbean Estates is a specialist luxury real estate advisory curating a bespoke portfolio of the Caribbean’s most coveted properties. Our collection spans private villas, beachfront residences, resort-style homes, and investment opportunities across Barbados’ West Coast, including Sandy Lane Estate, Royal Westmoreland Golf & Beach Estate, Port St Charles Marina, and Sugar Hill Tennis Resort. We invite you to explore our refined collection of luxury Caribbean real estate for sale and to connect with Chris Parra and the One Caribbean Estates team for discreet, personalised guidance as you consider your next lifestyle retreat or long-term property investment. Beyond Barbados, One Caribbean Estates advises discerning clients across the wider Caribbean luxury real estate market, including St Barts, Grenada, and Dominica, as well as select international lifestyle destinations such as South Florida, and the French Riviera.
…By Annonceur International


Presenting Penthouse 2 - the Crown Jewel of 76 Madison Avenue Perched atop a historic NoMad condominium lies a contemporary masterpiece. This triple mint, full-floor Penthouse with wraparound terrace was fully designed as a new build by its current owners. The private keyed elevator opens directly into the spacious great room, where floor-to-ceiling windows frame the verdant landscaped terrace and flood the main living space with natural light. Dramatic, 11-foot ceilings and an open layout complement the seamless indoor-outdoor design scheme, creating a rare sense of tranquility in the heart of Manhattan. The highlight of this impressive Penthouse is its 850 square feet of private outdoor space. Ideal for entertaining, the expansive terrace is accessible via French doors from each room in the apartment. With open skyline views to the north, east, and west, it offers a balance of sun and protected shade. Lush, mature dwarf birch trees, hornbeam, and boxwood on view from each room create a unique sense of privacy; an irrigation system is included. The stylish chef's kitchen is fully equipped with top-of-the-line stainless steel appliances, including a Sub-Zero refrigerator, separate wine refrigerator, and a Miele suite complete with gas range, double ovens, and dishwasher. Luxury custom finishes such as five-inch white oak hardwood floors and natural stone countertops bring warmth to the contemporary aesthetic. The professional lighting design and ample gallery space provide the perfect setting to showcase a substantial art collection. The acoustic design features a smart HEOS system as well as concealed speakers and subwoofers throughout the home, both indoors and out. A powder room is conveniently tucked just off of the corner of the main living space. The ideal floorplan positions the primary and secondary bedrooms along the corridor just beyond the main living space, providing privacy and seclusion to owner and guests. The primary suite's peaceful northeastern double exposures flank a central Venetian plaster gas fireplace. French doors provide unfettered access to a serene nook of the terrace, perfect for morning coffee. The lavish en-suite bathroom includes a large wet room with double rain showers as well as a freestanding soaking tub. A large custom-finished walk-in closet completes the primary retreat. The secondary bedroom and bathroom are equally as splendid. This exceptional residence incorporates many luxury conveniences, including a second private keyed elevator direct to the primary suite corridor, dual-zoned central air, power blackout shades with sheer privacy curtains, and an in-unit stacked Miele W/D. A large private storage unit located in the basement transfers with the Penthouse. 76 Madison Avenue was built in 1911 and pays homage to the Renaissance Revival period. This full-service condominium includes a 24-hour doorman, Resident Manager, and a landscaped rooftop terrace featuring a wet bar, an outdoor kitchen, and a fireplace. Located just steps away from Madison Square Park and the coveted Flatiron District, with gourmet coffee downstairs and a new Whole Foods directly opposite, there is no shortage of transportation, shopping, and upscale dining. Some photography credited to Andrew Frasz Studio.
…By Annonceur International


The coveted 04 Line at the Bristol is truly remarkable. As you enter this stunning high floor residence through a private foyer, you are greeted by breathtaking eastern and southern water views. This meticulously designed condominium features four bedrooms, five full bathrooms, and one half bath, seamlessly combining style and practicality. Created with sophistication in mind, this property boasts the finest finishes and top-tier upgrades and 10-ft ceilings throughout. It's an exceptional home in the sky. The Bristol is unparalleled when it comes to amenities in Palm Beach County, offering an array of five-star services and attention to detail. Amenities include a waterfront fitness center, men's and women's beauty salon, spas, steam rooms, saunas, and massage treatment rooms.
…By Annonceur International


Presidential Penthouse with Ocean and Lake Boca Views Located in the exclusive Presidential Place, this fully renovated southeast corner penthouse offers unobstructed views of the Atlantic Ocean and Lake Boca from every room. With 5,000+/- square feet, this 4-bedroom, 4.5-bath residence combines volume, privacy, and detail at every level. A private elevator opens directly into the home, where vaulted ceilings and floor-to-ceiling impact glass frame the sweeping views. The kitchen faces the ocean and features premium appliances, custom cabinetry, and luxury finishes throughout. Multiple balconies wrap the residence, connecting the interior to the surrounding water and sky. The primary suite accesses to both south and east-facing terraces. Every bedroom is en suite and finished with designer details. Presidential Place is a boutique, full-service building on the grounds of The Boca Raton Resort and Beach Club, offering valet, concierge, private beach cabanas, and two assigned garage parking spaces. Membership to the Boca Raton Club is available, creating access to world-class amenities just steps from your front door. The information published and provided including but not limited to prices, measurements, square footages, lot sizes, features, finishes, and calculations are subject to errors, omissions or changes without notice. All such information should be independently verified. All parties should perform their own due diligence to verify all information. A1A to entrance of Boca Hotel Beach Club gate and then on left
…By Annonceur International


One Caribbean Estates proudly presents The St. Regis Resort & Residences Bahia Mar, Fort Lauderdale, a visionary waterfront destination where oceanfront elegance, marina lifestyle, and legendary St. Regis hospitality converge to redefine luxury living in South Florida. Perfectly positioned between the Atlantic Ocean and Intracoastal Waterway, this landmark development introduces an extraordinary private retreat surrounded by water in every direction. Conceived as a seamless blend of resort sophistication and residential exclusivity, Bahia Mar offers a rare opportunity to own within one of Fort Lauderdale’s most iconic waterfront settings. Designed with interiors by internationally acclaimed Tara Bernerd & Partners, the development balances contemporary refinement with relaxed coastal living. Expansive terraces, floor-to-ceiling glass, soft natural palettes, and panoramic views of the ocean, Intracoastal, marina, and skyline create a lifestyle immersed in light, water, and effortless elegance. At the heart of Bahia Mar is one of Florida’s largest deepwater megayacht marinas, accommodating vessels up to 350 feet, alongside a private St. Regis Beach Club, lush waterfront promenades, curated culinary experiences, and a world-class wellness offering. The Residences Collection The Private Residences Collection are an ultra-exclusive boutique residential two towers rising 23 storeys and 270 feet above the waterfront, comprising only 80 grand residences (in each of the towers) with expansive three- and four-bedroom floorplans ranging from approximately 2,600 to 3,550 sq ft. These sophisticated homes are designed for those seeking the privacy of an independent residential address paired with the legendary service of St. Regis. Open-concept interiors flow seamlessly onto expansive terraces framing sweeping views of the Atlantic Ocean, Intracoastal Waterway, and Fort Lauderdale skyline. Residents enjoy a dedicated private lobby with 24-hour concierge and St. Regis Butler Service, curated museum-quality art installations, secure climate-controlled storage, discreet porte-cochère arrival, valet parking, and privileged access to an extensive collection of resort amenities. The Residences Collection also includes spectacular penthouses offering elevated living, expansive entertaining spaces, and panoramic waterfront vistas. Pricing for The Residences Collection begins from USD $4.9M. The Resort Collection The Resort Collection introduces a refined selection of 106 fully furnished turnkey residences situated within The St. Regis Hotel itself, offering a more effortless resort-oriented ownership experience with direct access to all hotel services and amenities. Rising 24 storeys and 300 feet above the shoreline, the collection includes elegant one- to three-bedroom residences ranging from approximately 1,160 to 2,737 sq ft, alongside two duplex penthouses with private elevators and pools. Designed as fully serviced luxury homes, these residences blend contemporary interiors with expansive terraces overlooking the ocean, marina, Intracoastal, and city skyline. Owners within the Resort Collection enjoy access to 24-hour room service, St. Regis Butler Service, private lounges, signature dining venues, spa experiences, valet parking, and the exclusive St. Regis Beach Club - creating an effortless lock-and-leave lifestyle perfectly suited for international ownership. Pricing for The Resort Collection begins from USD $3M. Resort Lifestyle & Amenities Bahia Mar delivers an extraordinary amenity experience spanning 35,000 - 44,000 sq ft of curated indoor and outdoor lifestyle spaces, designed to elevate wellness, leisure, entertainment, and yachting culture. Highlights include: Exclusive St. Regis Beach Club Deepwater marina with 250 slips for megayachts Waterfront resort pools with cabanas and plunge pools World-class spa and wellness retreat Indoor and outdoor fitness centres Padel, tennis, and pickleball courts Yoga gardens and wellness pavilions Signature waterfront fine dining venues Spirits Room and Tea Room Private lounges and social spaces Business suites, media rooms, and meeting facilities Children’s club and family recreation areas Buyer Deposit Schedule The St. Regis Resort & Residences Bahia Mar, Fort Lauderdale offers a structured buyer deposit schedule designed to align with key development milestones. 15% Due Upon Buyer’s Execution Of Contract 15% Due At Groundbreaking 10% Due At Top Off Balance Due Upon Closing Total Deposits Prior To Closing: 40% Of Purchase Price Pricing, terms, and deposit structure are subject to change without notice. One Caribbean Estates is a specialist luxury real estate advisory curating a bespoke portfolio of the Caribbean’s most coveted properties. Our collection spans private villas, beachfront residences, resort-style homes, and investment opportunities across Barbados’ West Coast, including Sandy Lane Estate, Royal Westmoreland Golf & Beach Estate, Port St Charles Marina, and Sugar Hill Tennis Resort. We invite you to explore our refined collection of luxury Caribbean real estate for sale and to connect with Chris Parra and the One Caribbean Estates team for discreet, personalised guidance as you consider your next lifestyle retreat or long-term property investment. Beyond Barbados, One Caribbean Estates advises discerning clients across the wider Caribbean luxury real estate market, including St Barts, Grenada, and Dominica, as well as select international lifestyle destinations such as South Florida, and the French Riviera.
…By Annonceur International


A True Home in the Sky - Penthouse C at One Central Park West Now offered at 50% below its original price. Welcome to Penthouse C at One Central Park West, a spectacular duplex spanning the 49th and 50th floors of one of Manhattan's most iconic full-service buildings. This extraordinary five-bedroom, four-and-a-half-bathroom residence offers approximately 4,300 square feet and is defined by breathtaking west-facing views through dramatic floor-to-ceiling windows that flood the home with natural light. Sweeping vistas of the city skyline and Hudson River, paired with unforgettable sunsets, create a rare sense of openness and volume-more downtown loft than Upper West Side, yet with a distinctly sophisticated, modern aesthetic. At the heart of the residence is a striking glass-and-steel spiral staircase: a true sculptural centerpiece conceived and crafted over nine months by the prior owner, a renowned fashion industry figure, in collaboration with his architect. Floating between two floors, the staircase elevates the home's architectural presence and reinforces its sleek, contemporary design. The living and entertaining level features soaring nine-foot ceilings and polished concrete floors throughout, enhancing the airy scale and modern elegance of the space. The recently renovated kitchen is both refined and highly functional, centered around a porcelain-clad island with stain-resistant countertops and backsplash. Top-of-the-line Gaggenau and Wolf appliances are complemented by Clever cabinetry that seamlessly conceals appliances for a clean, minimalist finish. Also on this level is a flexible fifth bedroom or den, complete with an en suite bath. Plus, there is a guest bath and laundry room. The upper level is dedicated to private living spaces. The expansive primary suite spans nearly 500 square feet and features two oversized walk-in closets, a dedicated home office area, and a spa-like bathroom with double sinks, a soaking tub, and a separate stall shower. Three additional bedrooms complete this level - one en suite and two sharing a generously sized bathroom. As a resident of One Central Park West, you enjoy true five-star, hotel-style living. Amenities include room service from Jean-Georges and Nougatine, a fully equipped gym, lap pool, full-service spa, valet parking, optional housekeeping, and a rooftop with panoramic views. Plus, there is 24-hour concierge service, operating like a world-class hotel - arranging everything from theater tickets and restaurant reservations to car service, babysitters and floral arrangements. Penthouse C at One Central Park West is where architectural distinction, panoramic views, and uncompromising five-star living converge.
…By Annonceur International


Masterful Zaha Hadid Condo w/Balcony, Storage, and Parking Designer finishes and modern elegance abound in this stunning 4-bedroom, 4.5-bathroom condo at 520 West 28th by Zaha Hadid. Contemporary curves blend with sleek lines in a sprawling 3,840-square-foot layout with a private balcony and picturesque Chelsea views. A private storage unit and parking space is included with the home. The home begins with an expansive great room spanning over 42 feet long. A wall of floor-to-ceiling windows with custom shades and southeastern exposure leads out onto a 198-square-foot balcony overlooking a tranquil sculpture garden. An accessible powder room and wet bar are ideal when entertaining, and a central utility room features a side-by-side washer and dryer, a sink, and ample storage. On the opposite side of the home is a gorgeous open plan kitchen and family room. The Boffi kitchen is adorned with a sculptural eat-in island, custom white lacquer cabinets, and a suite of fully-integrated Gaggenau appliances. The king-size primary suite enjoys vibrant southern light and has couples' walk-in closets and a marble en-suite bathroom with double sinks, a water closet, a walk-in rain shower, and a freestanding soaking tub. Each of the remaining three bedrooms has huge closet space and a full en-suite bathroom. Custom closets and shades run throughout the home, and gallery-style wall paneling is perfect for showcasing art. 520 West 28th Street by Zaha Hadid is one of the most recognizable and iconic residential buildings in Chelsea. A luxury condominium in every sense, the building houses the city's first private IMAX theatre and boasts world-class amenities like automatic robotic parking, secure storage vaults, hand-delivered mail, concierge and Luxury Attache lifestyle services, and a wellness center and spa with sauna and steam rooms, massage beds, a whirlpool, a cold plunge, waterfall showers, a state-of-the-art fitness center, and a skylit 75-foot saline pool. The building sits directly on the High Line and is close to trendy restaurants, bars, cafes, galleries, and shops. Hudson Yards, the Hudson River Greenway, and Chelsea Park are all moments away.
…By Annonceur International


Experience modern elegance and inspiring design in Long Island City’s newest new development condominium. Designed by Andres Escobar, sophisticated interiors combined with smart home technology throughout create a living experience fit for the modern world and the most discerning of purchasers. Situated in Long Island City, residents enjoy a private balcony, laid back community vibes, and close proximity to vibrant dining and nightlife options and a simple commute to Manhattan. Oversized triple-paned windows keep rooms pin-drop quiet. The living area leads out seamlessly to the private balcony, while the kitchen is beautifully designed with full ventilation outside. It is adorned with black matte Signature fixtures, stunning quartz countertops, and a suite of integrated top-of-the-line Bosch 800 Series appliances and Fischer & Paykel dishwashers. The primary bedroom has a deep reach-in closet and spa-like en-suite bathroom with porcelain tilework, Signature fixtures, radiant heated floors, a walk-in shower, and a premier Toto Neorest automatic toilet. The second bedroom has private closet space and easy access to a second full bathroom. Laundry is a breeze with an in-unit LG washer/dryer. 37-34 33rd Street is an intimate Andres Escobar-designed condominium offering full-service amenities catering to contemporary lifestyle habits. Residents are greeted by a welcoming lobby attended by a full-time doorman. Enjoy a serene and peaceful private common backyard complete with grilling station and designer outdoor lounge and dining areas ideal for getting outside without leaving home. There is also a state-of-the-art fitness center with high-end Technogym equipment, a storage room and Amazon Hub lockers, and a spacious residents’ lounge for hosting and entertaining guests. The building is moments from the M/N/R/W subway lines and is close to an abundance of restaurants, bars, and cafes. Museum of the Moving Image, Brooklyn Boulders, and several gyms are also nearby. Pets are welcome. The complete offering terms are in an offering plan available from the Sponsor. File No. 230074. Sponsor: 33rd Street Ventures, LLC, 60 Cutter Mill Road, Suite 405, Great Neck, NY 11021.
…By Annonceur International


IMMEDIATE OCCUPANCY. Penthouse East at The Henry is a magnificent 5-bedroom, 5.5-bathroom triplex penthouse with an expansive rooftop terrace facing Midtown and Central park. From the direct elevator entry through a private foyer and gallery leads to a grand corner living room with oversized windows with open South/Eastern views. The Great room also has a gas fireplace and an elegant south facing terrace. The adjacent bedroom can serve as the perfect library or hang out space. To complete the main level of the home, there is an eat-in kitchen, large and beautiful enough for entertaining as well as a formal dining room with views looking over to Central Park. The apartment has four additional generous bedrooms, each with ensuite baths. The spacious primary bedroom suite has three oversized closets and a luxurious five-fixture bathroom with a south facing windowed bathtub. A large vented laundry room with a sink and a secondary entrance to the apartment raise the level of convenience and elegance. The great rooftop terrace has magical views, making it the perfect place for relaxing and entertaining. The interiors at The Henry are contemporary and respectful of the context of the neighborhood. With the highest quality windows, white oak floors, solid doors, and polished nickel hardware, the apartments have an elegance that allows for any design direction in furniture and decor. Custom kitchens combine painted white cabinets with beautiful wood islands and accents. With honed Calacatta marble counters and backsplashes, Miele and Sub-Zero appliances, and Lefroy Brooks faucets, everything has been carefully selected and designed. Primary bathrooms are luxurious sanctuaries with honed white Dolomiti marble surfaces, waterworks fixtures, heated floors, and rain showers. The Henry is a stunning new residential condominium on West 84th Street, developed by Naftali Group and designed by Robert A.M. Stern Architects, showcasing high-quality design and architecture that will set a new standard for the Upper West Side. With a classic facade of Indiana limestone and hand set brick, the building has all the wonderful architectural elements - terrace setbacks, bay windows and decorative detailing - emblematic of the best Stern buildings. The Henry is an intimate, boutique building of 45 residences with the amenities of a much larger building, designed to provide comfort and convenience. These include two very different outdoor spaces - a quiet formal garden and a rooftop terrace with outdoor kitchen, a firepit and a bocce court. A wonderful lounge with a working fireplace and a cozy library both open to the private garden. Other amenities include the very first indoor pickleball court in a residential building in Manhattan as well as half-court basketball, a private two-lane bowling alley, a cinema and a children's playroom. There is, of course, a state-of-the-art fitness center with a separate yoga/private training room, and an adjacent spa with a steam room and sauna. There is an additional dramatic sweep of entertaining rooms on the third floor, including a club room with a bespoke pool table and bar, a large Salon with a fireplace, and a dining room with a well-equipped catering kitchen. And, finally, The Henry has a charming port cochere with hidden automated parking for purchase with a select number of electric spots. The lobby will be attended 24 hours a day with a doorman and concierge service. The complete offering terms are in an offering plan available from the sponsor, file number CD23-0137. Marketed by Compass Development Marketing Group.
…By Annonceur International


Experience one of Chicago's most spectacular residences in the iconic Trump International Hotel & Tower. Perched on the 60th floor and encompassing approximately 2,754 square feet, this stunning southeast corner residence offers breathtaking panoramic views of Millennium Park, the Chicago River, Grant Park, Lake Michigan, and the city skyline through dramatic curved floor-to-ceiling windows. Designed by world-renowned architect Adrian Smith of Skidmore, Owings & Merrill (SOM), the architectural firm behind some of the world's most celebrated skyscrapers, Trump Tower remains one of Chicago's most recognizable luxury landmarks. The residence's soaring ceilings and expansive wraparound glass create an extraordinary sense of space, natural light, and elegance rarely found in today's marketplace. The centerpiece of the home is a spectacular chef's kitchen featuring premium Snaidero cabinetry, top-of-the-line appliances, and an impressive 11-foot island that seamlessly opens to the living and dining areas. Perfectly positioned to showcase the stunning views, the space creates an exceptional setting for both everyday living and entertaining. This luxurious residence offers two spacious bedrooms, a large den/family room, and three beautifully appointed spa-inspired bathrooms, creating the perfect balance of sophistication, comfort, and functionality. Every detail has been thoughtfully designed to provide an unparalleled living experience. Residents enjoy access to more than 14,000 square feet of world-class, five-star amenities, including a state-of-the-art health club, indoor pool, full-service spa, private dog run, 24-hour concierge, room service, valet parking, and hotel services typically reserved for the world's finest luxury destinations. A rare opportunity to own one of Chicago's premier luxury homes within a globally recognized architectural masterpiece. Two premium parking spaces are available.
…By Annonceur International

Receive by email any new listing that may match your search criteria
Your criteria :
By validating this form, you accept the general conditions of use of Le Figaro Properties.
These agencies offer a selection of luxury properties vente in United States. Feel free to contact them for personalized assistance.



