The agencies at Lasalle
These agencies offer a selection of luxury properties vente at Lasalle. Feel free to contact them for personalized assistance.

 English$ USD · m²
Large daycare centre with capacity to accommodate 80 kids including 15 babies located in the highly sought neighborhood LaSalle. Ample parking spaces with fenced playground. Turnkey for an experienced daycare operator! Please note that the address and cadastral number will be provided after the buyer and his broker sign the NDA. The total leasable area is approximately 5,980 sq.ft., which shall be verified. INCLUSIONS -- EXCLUSIONS All the equipment and movables used in daycare operation
…By Annonceur International


Location! Minutes away from bus stops including the 106 Angrignon - Great project for investors with lots of potential - Large attached duplex with 3 possible revenues - Bachelor is a studio - Double garage & driveway - Spacious backyard
…By Sotheby's International Realty Québec


This charming corner unit on the ground floor enjoys a sought-after location in the heart of Verdun, just steps from Wellington Promenade and the Lachine Canal. Its well-designed living space, the versatile basement, and private parking provide exceptional everyday comfort, while the south-facing lot offers a rare outdoor setting in the city. Located in a vibrant and welcoming neighbourhood, close to shops, restaurants, cycling paths, and Jolicoeur Metro station. A rare opportunity on the market!
…By Sotheby's International Realty Québec


Welcome to one of the finest opportunities currently on the market in NDG. This exceptional property offers over **3,200 sq. ft. of living space**, a **fully renovated basement** featuring a 4½ apartment with a **separate civic address recognized by the City**, and **potential rental income of approximately $1,500 per month**. The property includes 4 bedrooms on the upper level, 2 additional bedrooms in the basement, and 3 full bathrooms. It stands out for its generous room sizes, hardwood floors, solid wood doors, and elegant moldings. Enjoy a large balcony and private backyard.
…By Sotheby's International Realty Québec


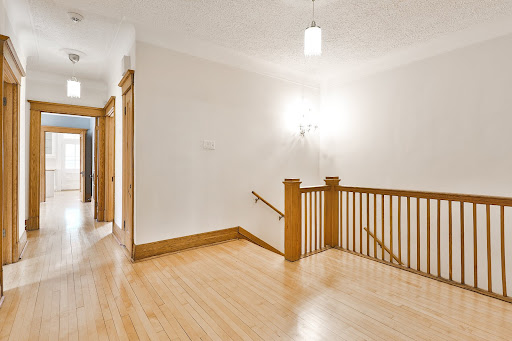

Magnificent duplex located in the heart of Monkland Village, in a sought-after area known for its quality of life and proximity to all amenities. This property has been meticulously maintained over the years and benefits from several beautiful renovations that enhance its charm and character. Both apartments are spacious and bright, offering large rooms with stunning original woodwork, adding character and elegance. The second-floor unit is available for immediate occupancy, presenting an excellent opportunity for an owner-occupant. The ground-floor unit is occupied by reliable and stable tenants.
…By Sotheby's International Realty Québec


Stunning renovated townhouse in prime Westmount location. Set in the iconic historic Westmount Fire Station, this spectacular 3-level townhouse blends heritage charm with modern luxury. One of only three exclusive units, it showcases striking design elements throughout. The main living area boasts soaring double-height ceilings, oversized windows that fill the space with natural light, and a private terrace-ideal for relaxing or entertaining. With 3 spacious bedrooms, a dedicated office, and 2.5 marble bathrooms, the home offers generous space and exceptional comfort. Additional features include a private garage and driveway parking.
…By Sotheby's International Realty Québec


Once home to a historic fire station, this exceptional residence has been meticulously transformed into a private architectural masterpiece. Combining timeless brick craftsmanship with modern Italian design, it stands as one of Westmount's most exclusive addresses. The property offers a rare balance of heritage character and contemporary refinement, appealing to buyers who value quality, privacy, and distinction. This remarkable three storey townhouse offers over 3,000 square feet of living space, featuring spectacular 17 foot ceilings, exotic hardwood floors, and abundant natural light throughout. The main level includes a generous living room opening onto a private terrace, a refined dining area, and a Boffi kitchen dressed in marble with an adjacent walk in pantry.The mezzanine overlooks the main living area and can be used as a family room or home office. The upper floor features a primary suite with a custom walk in closet and ensuite bathroom with heated floors, along with two additional bedrooms and a second full bathroom.The basement provides a laundry room, extra storage, and direct access to a private double garage. Three expansive terraces, including a rooftop terrace with breathtaking city and mountain views, create exceptional outdoor spaces for entertaining or relaxation. With its rare history, refined interiors, and commanding presence in the heart of Westmount, this property embodies luxury living at its finest. Included : Bertazzoni stove, Bosch dishwasher, All blinds, curtains and rods. Alarm system, central vacuum and garage door remote control(s). Excluded : Personal belongings, furniture, chandeliers and wall sconces.
…By Annonceur International


Exceptional penthouse residence at Le Bristol offering nearly 2,900 sqft of luxurious living space. This elegant condo features soaring ceilings, exquisite custom and designer finishings, 3 spacious bedrooms plus a private office, and a spectacular primary suite with two walk-in closets. Expansive eat-in kitchen with the comfort and feel of a true home, ideal for everyday living and entertaining. Bright open-concept living areas lead to 2 large balconies with beautiful views. Includes 3 garage spaces. A rare opportunity to own a refined and sophisticated residence in one of the area's most prestigious buildings. Exceptional penthouse residence at the prestigious Le Bristol offering nearly 2,900 sqft of refined living space. This elegant condominium is distinguished by its grand proportions, soaring ceilings, custom millwork, and sophisticated high-end finishes throughout. Designed to offer the comfort and scale of a luxury home, the residence features expansive open living spaces flooded with natural light through spectacular oversized windows and multiple exposures.The impressive main living and dining areas offer exceptional scale for entertaining while maintaining a warm and inviting atmosphere. Rich wood flooring, custom lighting, architectural details, and beautiful built-ins create a timeless and refined aesthetic throughout the home. The spacious eat-in kitchen opens seamlessly to a comfortable family room/den, creating the perfect setting for both everyday living and elegant entertaining.A stunning all-wood open office/library with custom floor-to-ceiling built-ins adds warmth, sophistication, and character to the residence, offering the ideal executive workspace or reading lounge.The luxurious primary suite is a true private retreat featuring exceptional proportions, abundant natural light, a private terrace, two spacious walk-in closets, and a massive spa-inspired ensuite bathroom rarely found in condominium living. Two additional generously sized bedrooms, multiple bathrooms, separate laundry room, and outstanding storage complete the thoughtfully designed layout.A second large terrace extends directly from the main living space, creating a seamless indoor-outdoor flow and offering beautiful open views ideal for relaxing or entertaining. This exceptional residence also includes 3 garage spaces.A rare opportunity to own a sophisticated and luminous penthouse in one of the area's most prestigious full-service buildings.All measurements and square footage are based on floor plans and must be verified by the buyer. Included : Fridge, stove, dishwasher, wine fridge, washer, dryer, all light fixtures except those excluded, all curtains, all curtain rods, all blinds Excluded : all personal effects, art work, televisions and brackets, light fixture in the library, light fixture in the master bedroom
…By Annonceur International


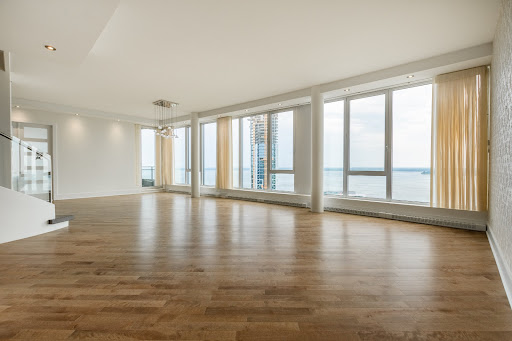
Luxury living on two levels with breathtaking views -- THE LARGEST CONDO IN THE BUILDING (3,102 sq. ft.). Featuring two private entrances, a dream kitchen opening to a welcoming dining area & expansive L-shaped balcony. Sun-filled open-concept living room with spectacular vistas of the St. Lawrence River, the golf course & surrounding nature. Upstairs offers 4 bedrooms, including 2 with walk-ins, and 3 bathrooms (2 ensuite), ensuring ultimate comfort & privacy. Comes with 3 indoor garages & 2 storage lockers.
…By Annonceur International


**SYMPHONIA VIU - EXCLUSIVE NEW PENTHOUSE** Presenting an extraordinary penthouse offering 3 sumptuous large bedrooms with uninterrupted breathtaking panoramic views of the St. Lawrence River, downtown Montreal and beyond. The living area is a masterpiece of design, featuring floor-to-ceiling windows on three sides, bathing the space in natural light while framing the stunning surroundings. Seamlessly blending indoor and outdoor living, the residence offers 3 balconies, ideal for sophisticated entertaining or serene moments of reflection. State-of-the-art Miele appliances, many upgrades, with 4 indoor parkings and 2 storages.
…By Annonceur International


Beautiful 2-bedroom condo located on the 5th floor and filled with natural light. Truly move-in ready, this meticulously maintained property offers a comfortable and inviting living space. Ideally located close to services, shops, schools, and restaurants, and just steps from the riverfront, you'll enjoy everything Verdun has to offer. A wonderful property for those seeking comfort, natural light, and quality of life in a vibrant and sought-after neighbourhood.
…By Sotheby's International Realty Québec


Majestically poised between sky and earth, suspended amidst the clouds, stand these sumptuous penthouses (from the 30th to the 38th floors), with modern allure and breathtaking views of the mountain, city, and river - a permanent spectacle that dazzles the eye wherever it lands. Constructed with exceptionally high standards where the definition of luxury truly comes to life, the building offers the 25 residences (31st floor) amenities that match the grandeur of the location: gym, pool, lounge, terrace. A peerless quality of life.
…By Sotheby's International Realty Québec


Live at the Foot of Mount Royal Le Royal Collection Penthouses PH 503 Exceptional rooftop residence with multiple expansive private terraces. This remarkable penthouse offers spectacular views over Montréal's Centre-West. Oriented toward three horizons, it features a unique 180° panorama, superb fenestration, and an exceptionally elegant layout. Expansive terraces create an unparalleled living environment, with maximum sunlight and absolute privacy throughout. Offered and appointed, with FOUR (4) GARAGE SPACES and TWO (2) STORAGE SPACES. A prestigious address in the heart of the Golden Square Mile. A truly rare offering!
…By Sotheby's International Realty Québec


Bright and inviting 10th-floor residence offering panoramic southern city views and a private balcony. The spacious one-bedroom layout features well-proportioned rooms, a separate dining area ideal for entertaining or a home office, a functional kitchen with ample storage, and a dedicated laundry room with additional storage potential. Condo fees include heating, electricity, and air conditioning. Residents enjoy an outdoor pool, elevator, professional management, and an unbeatable downtown location steps from transit, universities, restaurants, cafés, shopping, and everyday conveniences. Parking and storage rentals available.
…By Sotheby's International Realty Québec


Beautifully appointed condo in the prestigious Golden Square Mile. Ideally located near McGill, Concordia, Percy Walters Park, Mount Royal, museums, fine dining, shopping, and public transit. This bright unit features warm Brazilian wood floors and an open-concept living space with a spacious dining area--plus a beautifully renovated kitchen. Amenities include a gym, meeting room, and a stunning outdoor pool with landscaped garden and terrace--a true urban haven. Common fees include: Municipal & School Tax, Heating & A/C, 24/7 Doorman, Pool, Gym, Meeting Room, Maintenance, Reserve Fund. Cash purchase only. Garage rental possible.
…By Sotheby's International Realty Québec


Discover this beautiful turnkey apartment n a prime location, with a magnificent mountain and downtown views. Open concept: 2 bedrooms and 2.5 bathrooms, bright living/dining room, large kitchen with a big island and quartz countertops, high-end appliances, and heated floors throughout the apartment. You will appreciate the comfort of central air, jet showers, and a steam room in the primary bathroom. The building includes a gym, a rooftop terrace, allows pets and BBQ on balconies, and a garage space is included! Plus, its ideal location near Mount Royal, a dog park, schools, puts all imaginable amenities within easy reach!
…By Sotheby's International Realty Québec


Nuns' Island: Stunning 2-story condominium with 2 bedrooms + 1 bedroom, featuring cathedral ceilings, a huge mezzanine, and a large rear Balcony/terrace. Completely renovated by the owners with impeccable taste and beautiful finishes. Very large and spacious living room with fireplace, impressive windows, and Ceramic & hardwood floors. Wall-mounted air conditioning unit, private indoor garage, and ample storage! Close to all amenities and public transportation. A must-see!
…By Sotheby's International Realty Québec


Stunning corner unit, ideally located in the heart of downtown Montreal. With its two bright bedrooms and modern bathroom featuring a heated floor, this condo offers ultimate comfort. You'll be captivated by the breathtaking view from the main living areas. The prestigious Le QuinzeCent building offers refined spaces: a grand lobby, a 6,000 sq. ft. urban garden with barbecues and an outdoor cinema, a lounge, a glass-enclosed pool, a spa, and a fitness room. Just steps from the Lucien-L'Allier metro, near the Bell Centre, restaurants, boutiques, museums, and other downtown attractions. A must-see opportunity!
…By Sotheby's International Realty Québec


Du Musée Project - High-end finishes and heritage architecture define this refined two-bedroom condominium, featuring one full bathroom and a powder room, where elegance meets distinguished urban living. Located on the second floor, the unit benefits from private elevator access directly from the garage parking, ensuring comfort and discretion. The architectural character enhances privacy and abundant natural light. Access to a private gym, security features, and heated walkways with a snow-melting system complete this exceptional property. A UNIQUE HERITAGE SETTING, BLENDED WITH CONTEMPORARY LIVINGNestled on Avenue du Musée, one of Montréal's most iconic addresses, the Projet du Musée collection comes to life within two exceptional historic residences -- Percy Cowans House (1909) and Farquhar Robertson House (1899).Thoughtfully transformed into an elegant ensemble of five townhouses and fourteen condominiums, these heritage buildings offer a rare lifestyle, where Victorian character meets contemporary design.Just steps from the Montreal Museum of Fine Arts, the Ritz-Carlton, and some of the city's most refined addresses, this project pays tribute to the sophistication of a landmark neighbourhood, at the intersection of history, culture, and urban elegance.Luxury in every detail: Each residence reflects a refined, high-end approach, where design highlights craftsmanship and quality of execution. Inspired by Victorian architecture, the homes blend refined brickwork, sculpted mouldings, and subtle contemporary layouts. The result is a warm, balanced atmosphere designed to stand the test of time.Character-filled living spaces designed for everyday life: Offered in a variety of layouts, these residences combine heritage charm with modern functionality. Select units feature private balconies or terraces, while all enjoy access to an elegant shared rooftop terrace and a private gym. Noble materials, custom millwork, and kitchens by prestigious Italian brand Poliform, along with well-proportioned volumes and abundant natural light, define spaces created for those seeking a lifestyle rooted in quality, restraint, and refinement.https://barnes-quebec.com/en/new-construction/projet-du-musee/* Room measurements are approximate and have not been verified by an architect.* Photos are for illustrative purposes only. Actual layouts may vary. Included : Appliances: stove (Wolf), refrigerator (Sub-Zero), washer, dryer, dishwasher Excluded : Any item not specifically included shall be deemed excluded.
…By Annonceur International


Du Musée Project - High-end finishes and heritage architecture define this refined two-bedroom condominium, each offering its own ensuite bathroom, along with a powder room. Located on the fourth floor, the residence benefits from private elevator access directly from the garage, ensuring comfort, privacy, and discretion. A distinct European charm unfolds through its mansard ceilings and unique architectural character, filling the space with abundant natural light. Private gym access, security, and heated walkways with a de-icing system complete this exceptional property. A UNIQUE HERITAGE SETTING, BLENDED WITH CONTEMPORARY LIVINGNestled on Avenue du Musée, one of Montréal's most iconic addresses, the Projet du Musée collection comes to life within two exceptional historic residences -- Percy Cowans House (1909) and Farquhar Robertson House (1899).Thoughtfully transformed into an elegant ensemble of five townhouses and fourteen condominiums, these heritage buildings offer a rare lifestyle, where Victorian character meets contemporary design.Just steps from the Montreal Museum of Fine Arts, the Ritz-Carlton, and some of the city's most refined addresses, this project pays tribute to the sophistication of a landmark neighbourhood, at the intersection of history, culture, and urban elegance.Luxury in every detail: Each residence reflects a refined, high-end approach, where design highlights craftsmanship and quality of execution. Inspired by Victorian architecture, the homes blend refined brickwork, sculpted mouldings, and subtle contemporary layouts. The result is a warm, balanced atmosphere designed to stand the test of time.Character-filled living spaces designed for everyday life: Offered in a variety of layouts, these residences combine heritage charm with modern functionality. Select units feature private balconies or terraces, while all enjoy access to an elegant shared rooftop terrace and a private gym. Noble materials, custom millwork, and kitchens by prestigious Italian brand Poliform, along with well-proportioned volumes and abundant natural light, define spaces created for those seeking a lifestyle rooted in quality, restraint, and refinement.https://barnes-quebec.com/en/new-construction/projet-du-musee/* Room measurements are approximate and have not been verified by an architect.* Photos are for illustrative purposes only. Actual layouts may vary. Included : Appliances: stove (Wolf), refrigerator (Sub-Zero), washer, dryer, dishwasher Excluded : Any item not specifically included shall be deemed excluded.
…By Annonceur International


Du Musée Project - High-end finishes and heritage architecture define this refined two-bedroom condominium, with each bedroom featuring its own en-suite bathroom, in addition to a powder room. Located on the third floor, the unit features a private balcony and private elevator access directly from the garage parking, ensuring comfort, privacy, and discretion. The architectural character enhances abundant natural light and an elegant atmosphere. Access to a private gym, security features, and heated walkways with a snow-melting system complete this exceptional property. A UNIQUE HERITAGE SETTING, BLENDED WITH CONTEMPORARY LIVINGNestled on Avenue du Musée, one of Montréal's most iconic addresses, the Projet du Musée collection comes to life within two exceptional historic residences -- Percy Cowans House (1909) and Farquhar Robertson House (1899).Thoughtfully transformed into an elegant ensemble of five townhouses and fourteen condominiums, these heritage buildings offer a rare lifestyle, where Victorian character meets contemporary design.Just steps from the Montreal Museum of Fine Arts, the Ritz-Carlton, and some of the city's most refined addresses, this project pays tribute to the sophistication of a landmark neighbourhood, at the intersection of history, culture, and urban elegance.Luxury in every detail: Each residence reflects a refined, high-end approach, where design highlights craftsmanship and quality of execution. Inspired by Victorian architecture, the homes blend refined brickwork, sculpted mouldings, and subtle contemporary layouts. The result is a warm, balanced atmosphere designed to stand the test of time.Character-filled living spaces designed for everyday life: Offered in a variety of layouts, these residences combine heritage charm with modern functionality. Select units feature private balconies or terraces, while all enjoy access to an elegant shared rooftop terrace and a private gym. Noble materials, custom millwork, and kitchens by prestigious Italian brand Poliform, along with well-proportioned volumes and abundant natural light, define spaces created for those seeking a lifestyle rooted in quality, restraint, and refinement.https://barnes-quebec.com/en/new-construction/projet-du-musee/* Room measurements are approximate and have not been verified by an architect.* Photos are for illustrative purposes only. Actual layouts may vary. Included : Appliances: stove (Wolf), refrigerator (Sub-Zero), washer, dryer, dishwasher Excluded : Any item not specifically included shall be deemed excluded.
…By Annonceur International


Du Musée Project - High-end finishes and heritage architecture define this refined condominium, where elegance meets distinguished urban living. Located on the third floor, the unit features a private terrace, offering a desirable outdoor space. The architectural character enhances privacy and abundant natural light. Access to a private gym, security features, heated walkways with a snow-melting system, and indoor garage parking complete this exceptional property. A UNIQUE HERITAGE SETTING, BLENDED WITH CONTEMPORARY LIVINGNestled on Avenue du Musée, one of Montréal's most iconic addresses, the Projet du Musée collection comes to life within two exceptional historic residences -- Percy Cowans House (1909) and Farquhar Robertson House (1899).Thoughtfully transformed into an elegant ensemble of five townhouses and fourteen condominiums, these heritage buildings offer a rare lifestyle, where Victorian character meets contemporary design.Just steps from the Montreal Museum of Fine Arts, the Ritz-Carlton, and some of the city's most refined addresses, this project pays tribute to the sophistication of a landmark neighbourhood, at the intersection of history, culture, and urban elegance.Luxury in every detail: Each residence reflects a refined, high-end approach, where design highlights craftsmanship and quality of execution. Inspired by Victorian architecture, the homes blend refined brickwork, sculpted mouldings, and subtle contemporary layouts. The result is a warm, balanced atmosphere designed to stand the test of time.Character-filled living spaces designed for everyday life: Offered in a variety of layouts, these residences combine heritage charm with modern functionality. Select units feature private balconies or terraces, while all enjoy access to an elegant shared rooftop terrace and a private gym. Noble materials, custom millwork, and kitchens by prestigious Italian brand Poliform, along with well-proportioned volumes and abundant natural light, define spaces created for those seeking a lifestyle rooted in quality, restraint, and refinement.https://barnes-quebec.com/en/new-construction/projet-du-musee/* Room measurements are approximate and have not been verified by an architect.* Photos are for illustrative purposes only. Actual layouts may vary. Included : Appliances: stove (Wolf), refrigerator (Sub-Zero), washer, dryer, dishwasher Excluded : Any item not specifically included shall be deemed excluded.
…By Annonceur International


Welcome to Bassins du Havre, Phase 4, ideally located right along the Lachine Canal. Discover this spacious 595sqft one-bedroom unit offering a particularly desirable combination in Griffintown: one indoor parking space with an EV charging station, two storage lockers and one reserved bicycle space. The unit stands out for its generous and deep living area, with over 24 feet combining the living room and dining area. It also features a closed bedroom and a private balcony. A prime location in the heart of Griffintown with access to all the amenities the complex has to offer.
…By Sotheby's International Realty Québec


Stunning 2-bedroom condo on the penthouse level offering stunning views of downtown Montreal. Ideally located in the heart of Griffintown, close to the Lachine Canal, public transit, and all amenities, it features a bright open-concept living space, a primary suite with walk-in closet and ensuite bathroom, and several upgrades. Modern building with amenities, including indoor parking and storage.
…By Sotheby's International Realty Québec


Evolo S - PENTHOUSE Collection PH2-08, 25th floor: rise to the top and discover an exceptional lifestyle. This sumptuous PENTHOUSE stands out with the rare elegance of its layout, the impeccable quality of its finishes and fittings, and the use of noble, highly sophisticated materials. Enjoy magnificent panoramic views of the St. Lawrence River and downtown Montreal, impressive ceiling heights, and stunning floor-to-ceiling windows that flood the space with natural light. Immediate occupancy. PH2-08 is offered with an elegant loggia, TWO garages, and ONE storage space. Chic and truly rare!
…By Sotheby's International Realty Québec
'%20stroke='%23DDAA3A'%20stroke-width='1.909'%20stroke-linecap='square'%20stroke-linejoin='bevel'/%3e%3c/svg%3e)
Receive by email any new listing that may match your search criteria
Your criteria :
By validating this form, you accept the general conditions of use of Le Figaro Properties.
These agencies offer a selection of luxury properties vente at Lasalle. Feel free to contact them for personalized assistance.
