The agencies at Pointe-Claire
These agencies offer a selection of luxury properties vente at Pointe-Claire. Feel free to contact them for personalized assistance.

 English$ USD · m²


Prestigious 2 bedroom condo offering breathtaking views of Lake Saint-Louis. Floor to ceiling windows. A sliding door from the living room leads to the private balcony. Bright and elegant, the open-concept layout seamlessly blends the living room, dining area and kitchen, creating an inviting space to relax or entertain while enjoying the spectacular waterfront setting. Amenities include an indoor pool and gym. Ideally located close to shopping, restaurants, services and transportation. A rare opportunity combining elegance, comfort and an exceptional waterfront lifestyle.
…By Sotheby's International Realty Québec


You're sure to fall in love with this property! Discover this prestigious 2 bedroom condo offering spectacular views of Lake Saint-Louis. Bright & elegant,the open concept harmoniously combines the living rm, dining rm, & kitchen, creating the perfect space for entertaining while admiring the panoramic view. Floor to ceiling windows. A sliding door from the living rm leads to the private balcony. All main rooms & both bedrooms overlook the lake.Fully equipped, high end kitchen. 2bathrms,1 powder rm. 2 indoor parking spaces near the elevator & 2 storage lockers on the garage level.3rd storage unit on condo's upper fl was originally purchased.
…By Sotheby's International Realty Québec


Spacious and impeccably maintained condo offering 1,560 sq. ft. of living space in a prime Dollard-des-Ormeaux location. Featuring 2 bedrooms, 2 full bathrooms, a separate laundry room, hardwood floors, quality finishes, and a bright open-concept layout. Enjoy a large private walk-out balcony, a private double garage with storage space, and an additional outdoor parking space. Ideally located directly across from Marché de l'Ouest and close to shops, restaurants, parks, major highways, and the future REM on Sources Boulevard.
…By Sotheby's International Realty Québec


CUSTOM AMALFI at Aquablu. Extensively customized by its owner, this terrace-level residence offers direct southwest river views, memorable sunsets and exceptional indoor-outdoor living. Expansive glazing and 11-foot ceilings create remarkable light and volume. The two-bedroom, two-bathroom layout features a gourmet kitchen with professional gas range, a spa-inspired primary suite, fitted walk-in, large private terrace, separate laundry/utility room, two executive indoor parking spaces and a rare private cadastred storage room. See addendum.
…By Annonceur International


Discover this sumptuous waterfront condo spanning over 4,000 sq. ft. across two levels, located in a highly sought-after area of Laval. Combining elegance, space, and high-end features, it captivates with its chic design, impressive volumes, and impeccable finishes. Expansive, light-filled living areas open onto a breathtaking 270-degree view of the water and the city of Montreal. Designed for absolute comfort, it offers generous spaces ideal for entertaining, along with four garages--a rare and valuable asset.
…By Sotheby's International Realty Québec


Beautifully renovated, spacious and bright, this generous two-bedroom unit with parking is located on one of the quietest crescents in the area. A true turnkey property, it stands out for the quality of its renovations, noble materials, heated floors in the kitchen and primary bathroom, and excellent soundproofing. Close to Collège Jean-de-Brébeuf, Collège Notre-Dame, the University of Montreal, public transit and numerous amenities. Expansive private rear terrace, parking and large storage space included.
…By Sotheby's International Realty Québec


Stunning renovated townhouse in prime Westmount location. Set in the iconic historic Westmount Fire Station, this spectacular 3-level townhouse blends heritage charm with modern luxury. One of only three exclusive units, it showcases striking design elements throughout. The main living area boasts soaring double-height ceilings, oversized windows that fill the space with natural light, and a private terrace-ideal for relaxing or entertaining. With 3 spacious bedrooms, a dedicated office, and 2.5 marble bathrooms, the home offers generous space and exceptional comfort. Additional features include a private garage and driveway parking.
…By Sotheby's International Realty Québec


Les Ateliers Castelnau This modern development seamlessly blends the neighborhood's industrial heritage with contemporary, upscale urban architecture. Stunning corner unit offering a spacious, light-filled living area. It features a gourmet kitchen with an integrated pantry, two bedrooms, and two bathrooms. Its contemporary architecture is highlighted by a magnificent L-shaped terrace, 10-foot ceilings, and an abundance of natural light, with pleasant views overlooking a beautifully landscaped inner courtyard. Thoughtfully designed common areas for an active urban lifestyle.
…By Sotheby's International Realty Québec


Corner Penthouse with a 270-degree panoramic view of the Mille-Îles River - O Quai du Nord. Comfort and exceptional waterfront living with abundant windows and a spacious private terrace. Open-concept kitchen, living, and dining area featuring a gas fireplace and 9-foot ceilings. Includes 2 bathrooms and 3 bedrooms, one of which--adjacent to the primary suite--can serve as a home office or nursery. The primary bedroom also offers a walk-in closet and private balcony. A separate laundry room and an impressive 1,000-bottle glass wine cellar add to the luxury. Includes 3 private parking spaces, storage area, outdoor pool, gym entertainment room.
…By Sotheby's International Realty Québec


Magnificent corner unit, located on the 3rd floor of an elegant triplex at the junction of Mile End and Outremont. Bathed in natural light thanks to its abundant windows, it offers an impressive unobstructed view. A spacious open-concept loft-style living area with a full-length brick wall, a functional kitchen with ample storage, and a superb private terrace with a 180-degree view. The building is meticulously maintained, and the condominium association is harmonious. An exceptional location within walking distance of the cafes, restaurants, shops, and services of Laurier West.
…By Sotheby's International Realty Québec


Live at the Foot of Mount Royal Le Royal Collection Penthouses PH 503 Exceptional rooftop residence with multiple expansive private terraces. This remarkable penthouse offers spectacular views over Montréal's Centre-West. Oriented toward three horizons, it features a unique 180° panorama, superb fenestration, and an exceptionally elegant layout. Expansive terraces create an unparalleled living environment, with maximum sunlight and absolute privacy throughout. Offered and appointed, with FOUR (4) GARAGE SPACES and TWO (2) STORAGE SPACES. A prestigious address in the heart of the Golden Square Mile. A truly rare offering!
…By Sotheby's International Realty Québec


Welcome to Le Colonial. A distinctive loft in the heart of Plateau/Mile End, where authentic industrial character meets refined modern living. From the moment you step inside, it's clear this is more than a condo, it's a space with soul. Exposed brick, solid wood beams and columns, 12-foot ceilings, and oversized windows create a bright setting framed by Royal-Mount and its spectacular sunsets. A versatile mezzanine, the possibility of a closed bedroom, indoor parking, storage, and a rooftop terrace with 360-degree views complete this exceptional offering. A vibrant and inspiring address that captures the essence of our city.
…By Sotheby's International Realty Québec


Located on the 21st floor--the highest level of MAA's Classic Collection before the Executive Collection begins--this one-bedroom residence stands out for its abundant natural light, unobstructed downtown views and carefully selected upgrades. The kitchen features an upgraded quartz backsplash that matches the countertops, creating a polished and seamless finish. Additional recessed lighting was installed throughout the unit, and the living room wall was reinforced to safely accommodate a wall-mounted television. A thoughtfully designed residence in the heart of Montréal's prestigious Golden Square Mile.
…By Sotheby's International Realty Québec


Unit 2401 is more than a residence. It is a work of art designed to be lived in. Set on the 24th floor of the MAA, it spans 2,002 sqft across two corners of the building with three walls of windows, east-to-west exposure and sweeping 180-degree views of Montreal and RoyalMount. Entirely custom-designed, it blends sculptural architecture with refined materials. Eleven-foot ceilings, graceful arches, chevron floors and custom millwork complete a residence where every detail has been carefully considered. A distinctive property in the heart of Montreal's Golden Square Mile.
…By Sotheby's International Realty Québec


Corner unit at the prestigious MAA, offering 2 bedrooms and 2 bathrooms in the heart of Montreal's Golden Square Mile. With generous windows on two exposures, the residence enjoys beautiful natural light throughout its principal rooms. The layout features an open-concept living area, a contemporary kitchen and a primary suite with an ensuite bathroom. Residents also enjoy access to the MAA's exceptional amenities, including a spa, fitness centre, reception spaces and multiple terraces.
…By Sotheby's International Realty Québec


Luxurious one-bedroom, one-bathroom condominium located on the 14th floor of the prestigious MAA Condominiums, in the heart of the Golden Square Mile. This bright, open-concept unit features a contemporary kitchen with high-end appliances. Enjoy access to MAA's exclusive amenities and hotel-caliber services, offering an elevated urban lifestyle and everyday comfort.
…By Sotheby's International Realty Québec


Experience unparalleled luxury with this exceptional two-bedroom, two-bathroom residence at the prestigious Roccabella. Originally two units combined, this fully customized home offers an abundance of living space, soaring ceilings, and a massive wraparound private terrace with privacy screens and gates. Designed for the most discerning buyer, it features top-of-the-line finishes, 1 interior parking and two storage units in a full-service building with 24-hour doorman and world-class amenities. There are two additional interior parking spaces available for $60 000 each.
…By Sotheby's International Realty Québec


Goldilocks unit offering a beautifully balanced layout, high-end finishes and exceptional livability. Thoughtfully designed, the spacious kitchen with large island opens seamlessly onto the living and dining areas, creating an inviting and functional space ideal for both everyday living and entertaining. The unit stands out with its rare, extra-large south-facing balcony, an extension of the living space that brings in natural light and offers a comfortable outdoor setting. A dedicated office nook adds versatility, while the refined bathroom, conceived as a true wet-room with premium finishes, enhances the overall sense of quality.
…By Sotheby's International Realty Québec


Live above the city in the heart of the Quartier des Spectacles. High-end 2bedroom & 2bath condo on the 36th floor of prestigious Maestria, featuring floor-to-ceiling windows and a protected view over Place des Arts, downtown and Mount Royal, with stunning sunsets. Bright open living space, quality finishes, private balcony, parking and storage. Over 40,000sqft. of amenities: pools, spa (dry/steam sauna), gym, cinema, lounges, virtual golf, suspended skybridge and more. 24/7 security. Steps from the , restaurants, festivals and cultural institutions. Ideal pied-à-terre or investment.
…By Sotheby's International Realty Québec


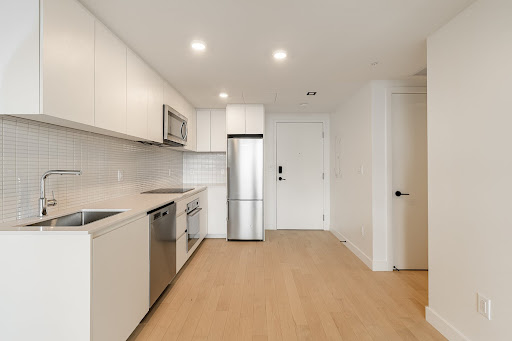

Perched on the 49th floor of Maestria, this one-bedroom condo is defined by its breathtaking views over Montreal, the St. Lawrence River and the Old Port. Rising well above the surrounding buildings, the unit enjoys sweeping unobstructed views and exceptional natural light through its south-facing floor-to-ceiling windows. Offering approximately 480 sqft. of thoughtfully designed living space in the heart of the Quartier des Spectacles, the residence is complemented by more than 40,000 sqft. of outstanding shared amenities.
…By Sotheby's International Realty Québec


Stunning 2-bedroom condo on the penthouse level offering stunning views of downtown Montreal. Ideally located in the heart of Griffintown, close to the Lachine Canal, public transit, and all amenities, it features a bright open-concept living space, a primary suite with walk-in closet and ensuite bathroom, and several upgrades. Modern building with amenities, including indoor parking and storage.
…By Sotheby's International Realty Québec


Maestria, an icon of the Quartier des Spectacles, blends signature architecture with refined design in the heart of downtown. This approx. 421sqft studio, southwest-facing, features floor-to-ceiling windows, exceptional natural light, and inspiring city views. Contemporary kitchen, quality finishes, and an efficient layout make it the perfect pied-à-terre or turnkey investment. Over 40,000sqft of common areas (pools, spa, gym, lounge, etc.) complete the lifestyle.
…By Sotheby's International Realty Québec


Maestria stands as a signature address in the heart of the Quartier des spectacles, combining LemayMichaud's architecture with BlazysGérard's design. Unique in its kind, this penthouse on the 59th and 60th floors offers 2 bedrooms, 2.5 bathrooms, and ceilings of approximately 11 & 12 ft. No other residence at this height offers such a configuration. Full-height windows, striking views, and bright open volumes: a rare property designed for a discerning clientele. Possibility to purchase directly from the developer an indoor parking space ($89,000 + tx) and a storage locker ($5,000 + tx), subject to availability.
…By Sotheby's International Realty Québec


Maestria, an icon of the Quartier des Spectacles, blends signature architecture with refined design in the heart of downtown. This approx. 507sqft corner 1-bedroom unit features floor-to-ceiling windows and striking views of the St. Lawrence River and the Old Port. Bright living space, contemporary kitchen, quality finishes, and an efficient layout-an elegant pied-à-terre or a turnkey investment. Over 40,000sqft of amenities (pools, spa, gym, lounges, etc.) complete the experience.
…By Sotheby's International Realty Québec


Welcome to Bassins du Havre, Phase 4, ideally located right along the Lachine Canal. Discover this spacious 595sqft one-bedroom unit offering a particularly desirable combination in Griffintown: one indoor parking space with an EV charging station, two storage lockers and one reserved bicycle space. The unit stands out for its generous and deep living area, with over 24 feet combining the living room and dining area. It also features a closed bedroom and a private balcony. A prime location in the heart of Griffintown with access to all the amenities the complex has to offer.
…By Sotheby's International Realty Québec
'%20stroke='%23DDAA3A'%20stroke-width='1.909'%20stroke-linecap='square'%20stroke-linejoin='bevel'/%3e%3c/svg%3e)
Receive by email any new listing that may match your search criteria
Your criteria :
By validating this form, you accept the general conditions of use of Le Figaro Properties.
These agencies offer a selection of luxury properties vente at Pointe-Claire. Feel free to contact them for personalized assistance.
