Get early access to listings that match your criteria
Never miss an opportunity again. Our personalized alerts notify you instantly.

 English$ USD · m²


Large family luxury residence in top floor of residential apartment tower with modern architecture in the heart of San Rafael, Escazu where the perfect balance between city life and nature spaces surrounds the apartments while enjoying beautiful panoramic views of Escazu mountains, walking trails with trees and a small creak that has been well kept at the west side of the property to be part of the sightseeing. This penthouse is a 3 bedroom each with its own walking closet and full bathroom, grand open concept social area with luxury finishes with direct access to a terrace and panoramic views. It also provides of maid’s quarters, laundry room, two elevators, 3 parking spaces and a storage unit. The investment is complete with the amenities it has to offer, such as: Club House with swimming pool, playgrounds, pet park, social areas, gym and yoga room.
…By Costa Rica Sotheby's International Realty


Property-RC1620 Beautiful Luxury House on One Floor in Residencial Los Laureles, Escazú. A single floor. Living room, dining room, 1/2 guest bathroom, large terrace, large garden, large kitchen with dining area, pantry, laundry room, maid's room with full bathroom, wine cellar, garage for 2 cars and 4 more cars within the property. 4 bedrooms (all with walk in closet) (the main one with double sink, bathroom with shower, separate toilet), 3 bathrooms (2 secondary rooms share 1 bathroom) and TV room. Mezanine: 1 multipurpose room. Large basement. Luxury finishes: Wooden floors, security system, garden with lighting, marble ssobres in the bathrooms and granite in the kitchen. Residential Security Fee:₡100,000 Year of construction: 1990 Total remodeling in 2010 550 m² of construction with land of 1,810 m².
…By Annonceur International


This new 3 story house, high-quality finishes, with an open concept design and large windows, also has 3 bedrooms plus de service room, 4 parking spaces, backyard with terrace and rooftop with covered terrace. The master bedroom has a walk-in closet, spacious bathroom with an innovative design. The property is 267 square meters of construction. A few minutes from the city you can experience the silence of nature with an urban and contemporary style. This townhome is located in San Antonio de Escazú, with spectacular views towards the Central Valley. The condominium consists of 32 units and combines style, comfort and exclusivity in a privileged natural environment. It has a clubhouse, free internet in common areas, a playground and parking areas for visitors. Amenities: -Club house -Pool -Gym -Jacuzzi -Sauna -Party area -Viewpoint Area -Kids Playground * Cobbled streets, visitor parking, underground electricity and 24-hour security (perimeter wall and closed surveillance circuit).
…By Costa Rica Sotheby's International Realty


This spectacular apartment is located in one of the most exclusive places in the West and with a privileged location. Solaris was designed by the renowned and award-winning architect Ronald Zurcher where he achieved a harmony between nature and architecture, giving the project not only a timeless design, but also amenities and spaces endowed with good taste and sophistication. Each residence is unique and customizable to the needs, tastes, and requirements of each owner. This apartment is a turnkey solution that is hard to beat. Among the available amenities you will find: • 13 hectares of nature • 3 km of walking trails • Semi Olympic Pool • recreational pool • Rooftop Terrace • Spa (2 Massage rooms, Sauna, and Steam) • Organic garden • Gym • 2 tennis courts • Business center • Cinema • 3 parking spaces per residence • Indoor parking • Storage • Private elevator access All this surrounded by nature and peace, minutes away from all the services and amenities you could want (Restaurants, Schools, Hospitals, Clinics, Shopping Centers, Banks, etc.) in one of the best areas of the country. Just 3 units available!!!
…By Costa Rica Sotheby's International Realty


This spectacular apartment is located in one of the most exclusive places in the West and with a privileged location. Solaris was designed by the renowned and award-winning architect Ronald Zurcher where he achieved a harmony between nature and architecture, giving the project not only a timeless design, but also amenities and spaces endowed with good taste and sophistication. Each residence is unique and customizable to the needs, tastes, and requirements of each owner. This apartment is a turnkey solution that is hard to beat. Among the available amenities you will find: • 13 hectares of nature • 3 km of walking trails • Semi Olympic Pool • recreational pool • Rooftop Terrace • Spa (2 Massage rooms, Sauna, and Steam) • Organic garden • Gym • 2 tennis courts • Business center • Cinema • 3 parking spaces per residence • Indoor parking • Storage • Private elevator access All this surrounded by nature and peace, minutes away from all the services and amenities you could want (Restaurants, Schools, Hospitals, Clinics, Shopping Centers, Banks, etc.) in one of the best areas of the country. Just 3 units available!!!
…By Costa Rica Sotheby's International Realty


This spectacular apartment is located in one of the most exclusive places in the West and with a privileged location. Solaris was designed by the renowned and award-winning architect Ronald Zurcher where he achieved a harmony between nature and architecture, giving the project not only a timeless design, but also amenities and spaces endowed with good taste and sophistication. Each residence is unique and customizable to the needs, tastes, and requirements of each owner. This apartment is a turnkey solution that is hard to beat. Among the available amenities you will find: • 13 hectares of nature • 3 km of walking trails • Semi Olympic Pool • recreational pool • Rooftop Terrace • Spa (2 Massage rooms, Sauna, and Steam) • Organic garden • Gym • 2 tennis courts • Business center • Cinema • 3 parking spaces per residence • Indoor parking • Storage • Private elevator access All this surrounded by nature and peace, minutes away from all the services and amenities you could want (Restaurants, Schools, Hospitals, Clinics, Shopping Centers, Banks, etc.) in one of the best areas of the country. Just 3 units available!!!
…By Costa Rica Sotheby's International Realty


This fantastic 3-bedroom penthouse offers an unmatched combination of privacy and prime location. Designed with attention to detail, this apartment features high ceilings and large windows, creating a bright and open atmosphere all over. Its all-white interiors emphasize clean lines and a timeless ambiance with ample natural light and ventilation throughout. The large windows offer breathtaking views of both the northern and southern mountain ranges, offering a serene feel. The layout includes three spacious bedrooms, a private en-suite with a great jaccuzzi in the primary suite, a TV room, an additional private office, and a versatile attic space for additional use. The recently renovated kitchen is a highlight with quartz countertops and modern finishes, providing both functionality and aesthetic appeal. The property is located within a secure community that provides access to great amenities, including a swimming pool, tennis court, landscaped gardens, and nature trails. Strategically located, this property is close to the main highways, upscale dining, shopping, and essential services, while still offering the tranquility and privacy of a residential community. No pets Allowed in the complex
…By Costa Rica Sotheby's International Realty

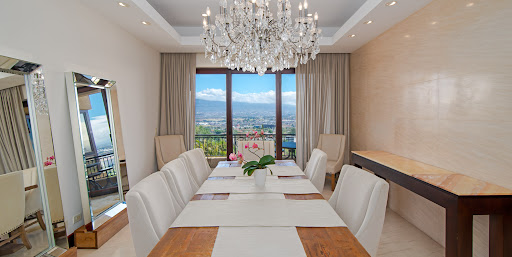


Luxury, views and utmost comfort in Escazú. The Henco Apartment at Valle del Tamarindo sits on a mountain-side location in San Rafael, incorporating panoramic city views in each of its areas. This luxurious apartment boasts marble floors, expansive windows and flawless detailing. The community offers a deluxe clubhouse with swimming pool, tennis court and other amenities, in addition to premiere security and a superb location. Secure access from the elegant lobby guides your elevator directly to The Henco Apartment. The elevator opens with a grand welcome home to a spacious and varied social area with central chandelier. The living room offers an ample distribution with two distinct spaces characterized by floor-to-ceiling windows with stunning views of the central valley. Semi-integrated to the left, the formal dining room also features a beautiful chandelier and glass sliding doors that open to a balcony, also connecting to the living room. Complementing the social area, an entertainment space to the right of the living room offers a built-in furniture and bar, with wood finishes and marble countertops. Glass sliding doors open to another balcony, providing natural light and ventilation to each area and giving them a refreshing and welcoming feel. The Henco Apartment's kitchen boasts a spacious distribution that revolves around a central kitchen island. Fine wood furniture, stainless-steel appliances and a walk-in pantry offer a perfectly equipped and designed space for cooking. Meal preparation and sharing is an easy and pleasant experience with this comfortable layout, granite countertops, backsplash and white porcelain floors.As you head to the private area, a family TV room with the apartment’s surround sound system is offered, featuring access to a balcony and a large area. Three secondary bedrooms area offered, each equipped with a walk-in closet, ensuite bathroom and private balconies, all with solid wood flooring. The master suite at Henco Apartment offers ample space with a walk-in closet and inviting solid wood floors. Two balconies with spectacular views incorporate natural light and ventilation. The master bathroom offers two sinks, a jacuzzi and a shower, covered in marble veneer.The apartment also offers a maid’s room with bathroom and laundry area. Other features include three parking spaces and a storage room. Valle del Tamarindo in San Rafael de Escazú offers an indoor clubhouse with access to an adults and kid’s swimming pool. Other amenities include a tennis court, gym, playground and a massage room. Triple-level security and a controlled access guarantee a safe and joyful neighborhood for you and your family, while having Escazú’s exquisite restaurants, best-ranked schools and variety of services just a brief drive away.
…By Annonceur International


Penthouse at Torre Zenna, EscazúA Residence in the Heights — Quiet Luxury Above the ValleyUSD $1,250,000 — ID 25850There are residences that impress. And then there are those rare spaces that redefine what it means to live well.Suspended above Escazú, this penthouse at Torre Zenna feels less like an apartment and more like a private refuge in the sky—a place where architecture, light, and privacy align with a level of precision seldom found in Costa Rica’s luxury market.From the moment you arrive, the experience sets itself apart. A private elevator and a separate service elevator open directly into the residence, a gesture of discretion reserved for those who value exclusivity in its most refined form.Space and Light at Their BestWith 330 m² of refined interiors, plus a storage unit and three covered parking spaces with EV readiness, the residence unfolds in generous, serene volumes designed to accompany daily life with ease.Panoramic views of the Central Valley—framed by floor‑to‑ceiling windows—turn every moment into a scene: morning coffee, late‑night conversations, quiet pauses.The layout draws a deliberate line between social living and private retreat, allowing each area to breathe on its own terms.The Private WingThree bedroom suites form the intimate quarters, each with its own bathroom.The primary suite stands out for its floating sensation above the city, its walk‑in closet, and a bathroom conceived as a personal sanctuary. It is a space meant for lingering.Social Areas Designed for Presence- Main living room with understated elegance - Dining area suited for intimate dinners or larger gatherings - Warm and cocooning family room - Guest powder room The kitchen—modern, functional, and quietly sophisticated—can open to the social area or be closed off with sliding doors. It adapts to the moment.A Terrace Made for Golden HoursThe terrace with BBQ is, without question, the heart of the penthouse: the perfect setting for golden sunsets, memorable gatherings, and evenings where the city lights become part of the atmosphere.Elevated Everyday Comfort- Full service quarters - Private elevator opening directly into the residence - Separate service elevator - Independent laundry room - Storage unit - Three covered parking spaces Every detail is designed for effortless daily living.Torre Zenna complements the residence with: - Swimming pool - Gym - Clubhouse - Social areas - Landscaped spaces that soften the urban edge All just minutes from La Paco, Avenida Escazú, Multiplaza, CIMA Hospital, and Route 27.A Singular Offering in Escazú’s Luxury MarketMore than a property, this penthouse is a composition of architecture, light, and landscape within one of the most desirable communities in the west.Schedule a private showing and experience this remarkable residence firsthand.
…By Annonceur International


Property-RC1871 Apartment in the Exclusive Central Park Condominium, Escazú.One floor.9th floor. Living room, dining room, bar, large terrace, 1/2 guest bathroom, TV room, large kitchen with dining area, laundry room, maid's room with full bathroom, wine cellar, garage for 3 cars.4 bedrooms (the main one with walk in closet, bathroom with double sink, shower and independent jacuzzi) and 3 bathrooms (all secondary rooms share their own bathroom). Luxury finishes: Central A/C, marble floors, complete appliances. Common areas: BBQ ranch, swimming pool, tennis court and playground. Maintenance fee: $630Year of construction: 201524 units for each building in the condominium.327 m² living space + 45m² parking + 5m² warehouse = 377 m²
…By Annonceur International


Vista Privée Residences | Luxury, Nature, and Exclusivity in Jaboncillos de Escazú Nestled in the mountains of Jaboncillos de Escazú, this condominium redefines the concept of contemporary luxury in Costa Rica. A residential project with elegant, low-density architecture, it is designed for those seeking privacy, spaciousness, and an authentic connection with nature, without leaving the city. Surrounded by tropical forests and offering unparalleled panoramic views of the Central Valley, it provides a unique residential experience where every detail has been conceived to elevate the lifestyle of its residents. The project spans approximately 4.1 hectares and features exclusive towers of large-format residences, carefully integrated into the natural environment. Each residence is delivered in a shell condition, allowing each owner to fully design and personalize their spaces, finishes, and interior style according to their preferences and architectural vision. This flexibility makes each apartment a truly unique and personalized residence. Spacious Residences and Spectacular Views: The available residences offer exceptional layouts with approximate areas between 374 m² and 465 m², expansive terraces, floor-to-ceiling windows, and extraordinary views of the city and the mountains of Escazú. Current Availability: • 374 m² from US$875,000 • 384 m² from US$920,000 • 390 m² from US$950,000 • 460 m² from US$1,080,000 • 465 m² from US$1,070,000 Resort-Style Amenities: The residences have been designed as a private sanctuary with top-tier amenities, integrated into an elegant natural setting: • Heated pool with ample recreational areas. • Jacuzzi with panoramic views • Fire pit under a pergola • Clubhouse and event hall • Fully equipped kitchen for social gatherings • Barbecue areas • State-of-the-art gym • Yoga and meditation area • Tennis courts and multi-purpose court • Sauna and steam room • Private movie theater • Coworking space • Massage rooms • Game room and playground • Nature trails with viewpoints and picnic areas • Treehouse for children • Private organic garden The most exclusive location in Escazú Jaboncillos is one of the most prestigious and sought-after residential areas in Costa Rica. Its prime location combines privacy, security, and a cool mountain climate with immediate access to the country's main commercial and corporate destinations. Just minutes from Belmonte you'll find: • Multiplaza Escazú • Avenida Escazú • CIMA Hospital • Escazú Town • Gourmet restaurants • International schools • Corporate and financial centers A residence for those who value the extraordinary It's not simply a condominium; it's a project designed for a comfortable lifestyle, surrounded by nature, privacy, and unparalleled views. A unique opportunity to create a personalized residence in one of Costa Rica's most prestigious and sought-after locations.
…By Costa Rica Sotheby's International Realty


Elevé Residence | A New Dimension of Luxury in Jaboncillos de Escazú Nestled in the exclusive mountains of Jaboncillos de Escazú, one of Costa Rica's most prestigious residential addresses, lies Elevé Residence, a private community that redefines the concept of contemporary luxury. Surrounded by lush vegetation, tropical forests, and spectacular panoramic views of the Central Valley, this extraordinary development offers a perfect balance of privacy, sophistication, and connection with nature. Developed on approximately 4.1 hectares of land, Elevé Residence has been conceived with a low-density approach, where spaciousness, exclusivity, and harmony with the environment take center stage in the residential experience. An Extraordinary Residence This exclusive property boasts 457 m² of living space, complemented by a 7 m² private storage room and three parking spaces totaling an additional 45 m², offering comfort and functionality for the most discerning lifestyle. Recently remodeled and completed to the highest quality standards, the residence is practically brand new. Every space has been meticulously designed with luxurious finishes, select materials, and details that reflect timeless elegance and sophistication. The kitchen, conceived as the heart of the home, incorporates high-end appliances and a functional layout that combines design and practicality. Additionally, the property features central air conditioning and an advanced Control4 smart home automation system, allowing for the convenient management of lighting, climate control, entertainment, and various other areas. A Resort-Style Lifestyle Elevé Residence has been conceived as a private sanctuary where well-being, recreation, and nature converge in perfect harmony. Among its exclusive amenities are: • Heated pool with spacious recreation areas • Jacuzzi with panoramic views • Fire pit under a pergola • Clubhouse and private event space • Fully equipped kitchen for social gatherings • BBQ areas • State-of-the-art gym • Yoga and meditation spaces • Tennis courts and a multi-purpose court • Sauna and steam room • Private movie theater • Coworking space • Massage rooms • Game room and playground • Nature trails with viewpoints and picnic areas • Treehouse for children • Private organic garden The Privilege of Living in Jaboncillos Recognized for its privacy, security, and privileged climate, Jaboncillos represents one of the most exclusive and sought-after residential markets in the country. Its strategic location allows residents to enjoy an unparalleled natural environment without sacrificing proximity to Costa Rica's main shopping, corporate, and entertainment centers. Just minutes away you'll find: • Multiplaza Escazú • Avenida Escazú • CIMA Hospital • Escazú Village • Gourmet restaurants and signature cafes • Prestigious international schools • Top-tier corporate and financial centers A Sanctuary of Well-being and Exclusivity Elevé Residence transcends the traditional concept of housing to become an exceptional living experience. A residence created for those who value privacy, spaciousness, architectural excellence, and the opportunity to live surrounded by nature without leaving the city. A unique opportunity to acquire an extraordinary property in one of Costa Rica's most prestigious and rapidly appreciating locations.
…By Costa Rica Sotheby's International Realty


Impeccable taste and flawless design in Avenida Escazú, Costa Rica’s premiere modern mixed-use development. The Vernissage Apartment in Escazú offers a single-level distribution characterized by integrated spaces and unique finishes. Every detail has been individually selected and installed to the last detail, from anti-scalding showers to gallery-grade lighting and double insulated sliding balcony doors custom made in California. All this in a great location within sought-after Avenida Escazú on the west side of San José.Vernissage may be accessed from two independent building entrances, always ensuring reliable elevator accessibility; both apartment entrances guide you to a grand social area with magnificent views. This area is complemented by fine wood built-in cabinetry and a fully equipped wet bar built into a white marble niche, including a concealed Sub-Zero ice maker and two full height wine and beverage refrigerators.The social area includes several silent high-tech ceiling fans and a multi zone air conditioning system which together provide a naturally refreshing environment, all controlled by the apartment’s smart home system. Two separate, full extension glass sliding doors open to a balcony facing the center of Avenida Escazu’s main plaza.Seamlessly integrated to the social area, Vernissage’s European custom-made kitchen is the ideal space for the passionate cook to prep and share. The kitchen offers an L-shaped six-person counter that easily becomes the center of attention. Fully equipped, the kitchen boasts wood paneled appliances selected for the most demanding chef, including both convection and steam ovens, ceramic glass induction cooktop, warming drawers and separate large format refrigeration and freezing units from internationally recognized brands such as Viking, Sub-Zero and Wolf. The wooden cabinets are complemented by the elegant, white marble niches and extensive quartz countertops that characterize the apartment.A secondary top-of-the-line service kitchen is also designed and furnished with premium quality materials and fully equipped with Bosch and Liebherr appliances. A separate Bosch equipped laundry room, providing plenty of counter space and storage cabinets is connected to the service kitchen for convenience and can be enclosed with a pocket door. An intimate study/library space off the main entry offers stunning mountain views and complements the versatility of the social area.The Vernissage Apartment Escazú offers three bedrooms, each with private balcony that look out into the Escazú mountains.Heading towards the master suite is a spacious family room featuring a large format flat screen TV with theater surround sound system and a west facing double balcony, ideal for enjoying the most amazing sunsets and mountain views. Vernissage’s ample master suite has access to a private balcony and a deluxe, ensuite bathroom with a spacious, retro-illuminated double walk-in closet imported from Italy.The apartment includes two additional spacious suites with built-in closets imported from Spain. All suites feature an elaborate indirect lighting system, remote controlled curtains and shades and their own Pella sliding doors with access to balconies that incorporate beautiful views of Escazú’s mountains. All lighting, fans, air conditioners and window coverings are also integrated into the Smart Home System but can easily be controlled independently either manually or by handheld remote controls.Avenida Escazú offers everything you need within walking distance. Fine cuisine can be enjoyed in restaurants like L’ile de France and Capital Grill or for more informal dining, coffee, and pastry in Búlali and Starbucks. Entertainment includes a Nova Imax Theater with VIP seating and seasonal weekend arts and crafts fairs with live performances.Fashion stores, corporate headquarters, legal firms, and health care professionals have also chosen Avenida Escazú as their workplace. Outdoor amenities encompass a park, a playground, jogging trails, and a dog park. The residential condominium includes an outdoor pool, a fully equipped gym, and an additional dog park right behind the building.Highway 27 connects directly to Avenida Escazú, offering the same quick access to other commercial centers like Plaza Tempo, Multiplaza and Plaza Itskatzú. Avenida Escazú is home to Texas Tech’s University campus at San José and near top-ranked private schools such as Blue Valley, 10 minutes away. Hospital Cima, the top ranked regional medical center and stores like Price Smart and Office Depot are also walking distance away. The Pacific Coast is just an hour drive away from Vernissage Apartment.Other features at The Vernissage Apartment Escazú include:-Six variable speed high efficiency inverter A/C units with independently controlled thermostats, all linked to the Smart Home System.-Security cameras and digital locks at both main entrances.-A total of five parking spaces, including two double-width handicap parking areas.-Two storage areas in the garage, one including a significant supply of additional flooring, porcelain wall tiling, and other finishing materials specifically purchased forfuture additions or remodeling projects.-Thermal, UV filter and sound insulated, easy slide, double-pane social area balcony doors.-Italian interior flush doors with sound insulation, smooth closing, and quiet latch.-Art railing and gallery grade LED lighting for exhibiting artwork.-Automatic water treatment plant that prevents mineral buildup and eliminates the need for individual appliance water filters.-Continuous in-line extraction fans that refresh the air form all bathrooms, master walk-in closet, service kitchen and laundry room.-Cooktop extraction hoods in both kitchens, duct-vented to the building’s roof by double powered fans.-Multi zoned Hi-Fi sound system controllable independently or through the Smart Home System-Thermal and sound insulated internal and external walls built with Durock gypsum throughout the apartment.-Digitally dimmable LED direct and indirect lighting, controllable independently by local light switches or through the Smart Home System-Switched and un-switched power outlets in social area balconies-Water faucets in west-facing balconies
…By Annonceur International


Description: Monte Plata is undoubtedly one of the best residential communities in Escazu, with an incomparable location that combines breathtaking views of the city and the mountains, with the convenience of being just steps away from the best restaurants, stores, international schools and more attractions in the area. The Unique apartment for sale and rent, has uncommon aspects: a huge own terrace of more than 200mts square and a garden area, both surrounded by nature. This makes for the perfect mix between a comfortable layout with spacious, roomy house-like rooms and the comfort of living on a single floor. In addition, its impressive views to the city and its exclusive design in fine woods and marble, make it a property out of series in the market located in Escazú. This apartment denotes exclusivity and privacy, with direct keyed access through the main elevator. Its impressive common areas include a 25 meter long swimming pool, gym, terrace for social events, barbecue and rancho area for entertaining, children's play area, basketball and tennis courts, trails for walking or petting and ample subway parking with storage. As you enter through the foyer, your attention is drawn to the panoramic views of the city, the valley and the mountains that are visually highlighted by the different social areas. These include two living rooms, a bar area made with cherry wood panels that give it a very elegant finish, a formal dining room and a library area. The unique feature of this apartment is the private access to 220mt2 of terrace that can be furnished, along with its own garden and private pool, should it be restored as the current users have covered it with decking material. The exclusive natural almond wood floors throughout the social and private areas, denote elements of high quality and unique beauty. The kitchen in this apartment is equipped with state-of-the-art Viking appliances, gas stove (the best for a chef) and abundant storage space in the wooden cabinets. If required, you can make use of the air conditioning installed in this area as well. In addition, there is an informal dining area and an internal patio that provides plenty of light and air circulation. Behind the kitchen is the service room also with air conditioning, its bathroom and the laundry room equipped with an additional freezer and built-in furniture. The pantry is very convenient. The building has two elevators: the main elevator and the service elevator. Upon entering the private area of the house, you will find three bedrooms, each with its own bathroom, air conditioning, built-in sound system and LED lighting. The master bedroom has a private terrace with very spacious internal measures that allow to accommodate a desk area and a comfortable walk-in closet. The bathroom has fine marble finishes with rain maker style shower, jacuzzi and separate toilet, where you can enjoy abundant natural light and pleasant views. The apartment has the great advantage of having three indoor parking spaces and a huge storage room. Two of the parking spaces are in tandem. The telephone system communicates with the guard house for greater convenience. One of the most notable constructive elements of the Único apartment is the sound insulation in its internal walls.
…By Annonceur International


Casa Vista Hermosa on the Escazú hillside gazes over a beautiful panoramic view of San José and its surrounding mountains. The home boasts a fantastic distribution with warm hacienda-style finishes. The three-level home, with elevator, includes four bedrooms with private bath and a stunning integrated social area. The house sits in an 813m2 hill-top property within an exclusive condominium with great security and amenities.Casa Vista Hermosa greets guests with a brick driveway that seems to direct towards the tiled roof and stone details in its outer design, all part of the the warm and colonial style of the house. A large double door with delicate stained glass opens to Casa Vista Hermosa’s foyer. This is an area with high ceilings and an arched structure with two mustard colored columns at either end that lead directly to the social area.Down three steps, Casa Vista Hermosa guests arrive at a grand social area that incorporates a dining and living room andas well as a bar areas on each side. Here, rustic, porcelantao flooring and high ceilings with a wooden trim help create an elegant yet inviting ambience. The main appeal to this fantastic area is the access through foldable, glass doors, to a spacious terrace. The latter offers four square, Roman columns and is delimited by an iron forged railing and vaulted ceilings with brick detailing. For this reason, the social area in the inside, feels naturally lit and with ample distribution.The living room is next to a bar area with a stone counter and wooden tops, blending with wooden beams that jut out of a bricked wall. This area is ideal for sports watching, as it has a small dining room up front. To the other side, the dining room sits next to a bar-like area, boasting a top and counter made out of stone. In addition, a gas kitchen with gas extractor and a sink, connect in a strategic and pragmatic manner to the main kitchen.Casa Vista Hermosa’s kitchen offers custom built-in wood furniture with exotic granite countertops: two of them are independent including one with the oven and another with the breakfast table. The area has several windows that allow for plenty of light in and glass, European styled doors that can fold open, as well as fine detailing like a stone wall and ceilings with wooden borders.In the upper floor, Casa Vista Hermosa welcomes you to its private area, where four bedrooms with a complete bathroom and walk-in closet are offered. They boast laminated wood flooring, travertine marble detailing and marble ivory countertops. A terrace, with the same finishes as the one downstairs, including exposed wooden beams, connects them to a shared social area with breathtaking views. A family room, with a built-in wooden wall for the TV, also has access to it.With a great space and a small living area, the master suite at Casa de la Montaña is spectacular due to its corner location, offering fantastic panoramic views. The room has ample windows, two walk-in closets and access to the balcony. Its bathroom is a master work, boasting intricate details like granite countertops, double sink, Jacuzzi and rain shower.Back in the main level, one side offers a spacious office room, with a bathroom and exquisite garden views, and the other a complete guest bedroom. Down below, the lower level of Casa Vista Hermosa, hosts the maid’s quarters, laundry room, storage area and a complete bathroom. This stunning home is located in an exclusive condominium in el Alto de las Palomas, with a multi-purpose clubhouse and swimming pool, in an excellent location just minutes away from downtown Escazú and the great opportunities the city offers.
…By Annonceur International


Forest Apartment is a contemporary masterpiece offering unparalleled luxury and breathtaking views. Nestled on Escazú's mountainside, this 5-bedroom home epitomizes modern living, seamlessly blending indoor and outdoor spaces to create an oasis of tranquility and sophistication.Step into the open social area, where high ceilings and expansive windows flood the space with natural light and showcase panoramic city views. Floor-to-ceiling sliding doors lead to a stunning terrace, beckoning you to immerse yourself in the beauty of Escazú's starlit sky and lush surroundings. The terrace's L-shaped design provides the perfect setting for entertaining guests, complete with a BBQ area for al fresco dining.The kitchen is a culinary enthusiast's dream, featuring Italian custom cabinetry and elegant quartz countertops, marrying style with functionality effortlessly.Retreat to the private quarters, where five bedrooms, including the luxurious master suite, offer wood floors, private bathrooms, and walk-in closets. A family TV room provides a cozy space for relaxation and entertainment, creating the perfect balance of privacy and communal living.Forest Apartment also boasts maid's quarters and four private parking spaces for added convenience.One of the unique features of Forest Apartment is its flexibility in interior distribution. Should future owners desire changes or customization, the apartment layout can be adjusted to meet their preferences and lifestyle needs, ensuring a truly personalized living experience. Once the modifications are defined, the apartment will be ready within 4 months.The residential community offers a multi-purpose clubhouse with a BBQ area, a refreshing swimming pool, and a fully-equipped gym, providing residents with ample opportunities for recreation and socializing.Conveniently located in Escazú, on San José's west side, Forest Apartment ensures easy access to exquisite restaurants, top-ranked schools, and an array of services and stores, all just minutes away.Experience the epitome of contemporary luxury living at Forest Apartment, where every detail has been meticulously crafted to exceed your expectations and elevate your lifestyle. Welcome home to a world of unparalleled elegance and sophistication.
…By Annonceur International


The Nook Apartment Solaris is a contemporary three bedroom apartment in Solaris, Costa Rica, positioned in an elevated tower in the western side of the Central Valley between Santa Ana and Escazú. From this setting, the apartment enjoys the broad open views that define this part of the valley, bringing a strong visual connection to the surrounding landscape and cityscape. Its generous terrace, integrated social areas, and direct elevator access create a home that feels both modern and welcoming from the moment you enter.The elevator opens directly into the apartment’s private lobby, where a guest bathroom sits to one side and a wide hallway currently functions as an anteroom before opening into the main social area. This central space brings together the living room, dining area, and kitchen in one cohesive layout. Wood details on the ceiling add warmth and character, while built-in wall furniture provides display space, storage, a TV unit, and a fireplace that anchors the living area with a more intimate feel.One of the defining features of the apartment is its expansive terrace balcony with a spectacular view. The social area opens directly onto this outdoor space, extending the main living zone and giving the apartment a strong sense of openness. It is a natural setting for everyday use as well as for hosting, with enough scale to make the view part of the experience of the home.The kitchen is spacious and designed to serve multiple functions, with an island suited for cooking, working, or gathering. Grey cabinetry and black countertops give it a clean, modern look, and a large pantry adds substantial storage. The overall layout allows the kitchen to remain connected to the social spaces while still offering excellent functionality.The primary bedroom is notably spacious and opens directly to the terrace balcony. Its bathroom enjoys an attractive view and includes a soaking tub, double sinks with a brown vanity and black countertop, and a well sized walk in closet. The apartment also includes two secondary bedrooms, each with its own bathroom. The primary bedroom and one of the secondary bedrooms have air conditioning. In addition, the apartment includes three parking spaces and a 15 m² storage room.Solaris is distinguished by its natural setting and extensive amenities. The community includes 13 hectares of forest, more than 1,000 tree species, and 3 kilometers of walking trails set within professionally designed gardens. Its 900 m² luxury clubhouse offers a recreational pool and a lap pool in a more private upper area, along with a 300 m² event room equipped with a grill, TV, and bar for social gatherings and celebrations. Residents have access to a fully equipped gym with TechnoGym machines and large windows facing the gardens, a movie room with 14 seats and a 119 inch HD screen, a heated jacuzzi, sauna, rooftop, tennis courts, and more.Alto de las Palomas places Solaris between Santa Ana and Escazú, with quick access to Route 27 and the old road to Santa Ana, as well as close proximity to dining, education, shopping, supermarkets, and medical care including Hospital CIMA. Altogether, The Nook Apartment Solaris combines expansive views, well resolved interior spaces, and a full amenity offering in one of the most established residential settings in the western Central Valley.
…By Annonceur International


The only apartment available in Solaris with a private terrace of this scale, Lumina Terrace is exactly as extraordinary as it sounds. Set in the mountains between Escazú and Santa Ana, Costa Rica, this singular residence brings together privacy, volume, open air living, and unobstructed views across the Central Valley, all within one of the west side of San José’s most exclusive residential communities.Designed to blur the line between interior comfort and life under the open sky, the residence moves with ease from one space to the next. A generous living area, a dedicated media lounge, and a show stopping double island kitchen create a home that feels both polished and highly livable. The kitchen is finished in stone and precision cabinetry, fully equipped with a complete suite of brand new KitchenAid appliances, and designed for the kind of daily rhythm where cooking becomes part of the experience.Floor to ceiling windows frame the Central Valley and surrounding mountains from every room, filling the interiors with natural light and keeping the landscape in constant view. The private terrace is the defining feature of Lumina Terrace, oversized, covered, and entirely your own. With translucid glass railings that soften the boundary between apartment and valley, it is a space made for quiet mornings, long evenings, and entertaining without losing the sense of privacy that makes the residence so distinctive.The bedroom layout continues the same sense of ease and intention. Each of the three bedrooms includes a private ensuite bathroom and panoramic views, giving every room its own sense of retreat. The primary suite is especially composed, with wide plank oak floors, a spa level bathroom, double vanity, freestanding soaking tub facing the valley, rain shower, and matte black hardware.Three underground parking spaces and a dedicated storage room add convenience without interrupting the elegance of the home. Solaris itself adds another layer to the experience, with a rooftop, movie theater, recreational pool, semi Olympic pool, two tennis courts, gym, spa, sauna, steam room, business center, and organic garden.The location places Lumina Terrace in the mountains between Escazú and Santa Ana, on the west side of San José, Costa Rica. It is a setting that connects the privacy and elevation of mountain living with access to two of the capital region’s most established lifestyle areas, giving the residence a strong sense of place without feeling removed from the city’s daily conveniences.Lumina Terrace at Solaris is not simply defined by its terrace, its views, or its scale. It is a residence shaped by the feeling of living above the valley, with room to breathe, room to gather, and a level of privacy that makes everyday life feel distinctly elevated in Escazú and Santa Ana, Costa Rica.
…By Annonceur International


Cerro Alto Exclusive Family Home is a spacious two-story home in one of Escazú's premiere residential communities. Every room in the house is full of light and life, ideal for family living in a fresh atmosphere, with views towards the split level gardens in the backyard. The home includes various integrated family and social areas that blend with each other, but there is also the option to have more privacy via beautiful wooden sliding doors. The entrance to the house is enticing. The first thing we see when arriving at the Cerro Alto Exclusive Family Home, are green areas that illuminate the house. Then we see a beautiful wooden door that opens into the living room, a lovely space with natural light for the whole family to share. The house has a large backyard with two-level beautiful landscaping for the entire family to enjoy outdoors.The private area and bedrooms are located on the second floor. They are spacious with beautiful wooden floors and walk-in closets that are well organized and include their own full-length mirror closets.The kitchen is spacious with beautiful finishes. The appliances are made of stainless steel and give the kitchen a modern and unique twist. It has fine furniture made of beautiful wood giving the kitchen a spotless look.The Cerro Alto Exclusive Family Home includes a two car garage and also has parking space for visitors. Condominio Cerro Alto in Escazú offers premiere amenities including two gyms, lap pool, soccer filed, wide boulevards with great landscaping, and 24/7 controlled access and private security.
…By Annonceur International


Cerro Alto Sun Ray's Flat is an apartment in Escazú, set within Cerro Alto and oriented toward open views of the San José valley and the surrounding mountains. This home offers the coveted location of Costa Rica’s western Central Valley, the most up-and-coming area of the city with easy access to both eastern San José and the Pacific Coast. High ceilings, generous proportions, four en suite bedrooms, and a bright balcony define a home with both scale and warmth, all within one of the most established residential settings in the area.Inside, the apartment balances spaciousness with a more grounded material palette. The high ceilings give the interiors an uncommon sense of volume, while the overall layout feels intentional and easy to live in.The kitchen anchors the home, integrated with the social area and centered around a large island with black countertops. Natural wood cabinetry and graphite gray finishes bring contrast and texture, creating a space that feels refined without losing warmth. From there, the living and dining areas extend naturally toward the balcony. Filled with light and framed by open views, this outdoor space becomes a natural setting for a morning coffee or an evening drink.The four bedrooms each include their own walk-in closet and private bathroom, along with a private TV lounge placed between them. For daily living, that extra space adds a more intimate dimension to the layout and gives the bedroom wing a stronger sense of separation.The primary bathroom stands out for its scale and material composition, with a floating double vanity in wood and black marble, rain showers, and a design approach that brings together texture and tone in a composed way. The walk-in closet in the primary suite is exceptionally large, adding another layer of practicality to the home.Cerro Alto is a private 25 hectare community in the hills of Escazú, with security and a full amenity offering that includes two clubhouses, swimming pools, a gym, tennis courts, soccer facilities, and more. The setting is also positioned minutes from Multiplaza, Distrito 4, and some of the area’s leading schools, which adds everyday convenience to its residential appeal. It also allows easy access to some of the country's main highways that connect to other areas in the Central Valley and the Pacific Coast.Taken as a whole, Sun Ray's Flat brings together generous proportions, a functional layout, open views, and a well connected residential setting within Escazú. It is a property designed for those who value spacious interiors, privacy in each bedroom, and daily living supported by complete amenities and strategic access within the Central Valley.
…By Annonceur International


Located in the prestigious residential community of Guachipelín, Escazú, this exceptional luxury apartment offers an unparalleled lifestyle in one of Costa Rica's most desirable locations. Available for sale at USD $1,400,000 or for rent at USD $6,000 per month, this brand-new 390 m² residence showcases contemporary architecture, generous living spaces, and premium finishes throughout. Designed for families, executives, and international buyers, the apartment features 4 spacious bedrooms, 4.5 bathrooms, a service room with its own full bathroom, a storage room, and 3 covered parking spaces. Completed in 2026, the residence combines elegant design with functionality, creating an ideal home for those seeking luxury, comfort, and long-term value in Escazú. Perfectly positioned within Guachipelín, the property offers immediate access to Route 27, connecting residents with Santa Ana, Lindora, San José, and Juan Santamaría International Airport. Everyday conveniences are just minutes away, including Multiplaza Escazú, Avenida Escazú, Plaza Tempo, Hospital CIMA, Forum 1 & 2 Business Parks, and some of Costa Rica's most prestigious international schools. This prime location allows residents to enjoy a sophisticated urban lifestyle with world-class shopping, fine dining, healthcare, entertainment, and business centers all within close reach, making it one of the country's strongest luxury real estate markets. Residents enjoy an exceptional collection of resort-inspired amenities designed to promote wellness, recreation, and community living. The condominium features a 25-meter semi-Olympic swimming pool with dedicated lap lanes, heated recreational pools, a children's pool, illuminated tennis courts, a synthetic soccer field, a multi-purpose basketball court, and a fully equipped fitness center with cardio and strength-training equipment. Additional amenities include two elegant clubhouses, BBQ ranches, landscaped green areas, children's playgrounds, walking trails, breathtaking views of the Central Valley and surrounding mountains, and 24/7 controlled security with monitored access and underground infrastructure. Combining sophisticated architecture, an outstanding amenity package, and one of Escazú's most coveted addresses, this residence represents an exceptional opportunity for buyers and tenants seeking premium real estate in Costa Rica.
…By Annonceur International


Sunset Villa is an enchanting contemporary home in the Guachipelín hills in Escazú with stunning sunset and city views. This luxury home is characterized by spacious living areas, large windows, an inviting infinity pool, and majestic mountain and city views. The 1,008m2 property is located within an exclusive residential community with gated access, just minutes away from Guachipelín and Santa Ana.Double-wide wood doors open onto the ample foyer, setting the elegant tone of Sunset Villa and introducing the integrated living and dining room areas. This single area is perfect for entertaining friends and joyful quality family time. A recent remodeling introduced a beautiful, custom-built bar that boasts a black granite countertop and a fine wood bar equipped with a wine cooler, sink and TV. Large, sun-bathed glass sliding doors open onto the main terrace and provide a natural flow to the home. The terrace is a major highlight of Sunset Villa, the best place to enjoy ocean sunset views above the deck and infinity pool. Manicured gardens around the pool area blend nature into the elegant interior of the home.Sunset Villa offers a gourmet kitchen with granite countertops, crafted Santos wooden cabinets, stainless-steel appliances and natural lighting. The central kitchen island is perfect for informal family meals and an intimate gathering.The foyer of Sunset Villa connects to the private area on the second floor. Four large bedrooms, each with solid-wood floors, private bathrooms, and walk-in closets are offered. All four bedrooms boast large windows with mountain and sunset views. Sunset Villa’s spacious master bedroom includes a grand walk-in closet and a private balcony-styled terrace.Sunset Villa also includes a large TV room, office space, integrated audio system throughout the house and a solar water tank. In addition, the house offers a complete laundry and service area, covered garage space for two cars and outside parking for a couple more.Escazú offers exquisite restaurants, top-quality schools and any service you might ever need just a quick drive away.
…By Annonceur International


Bali mountain view house is a beautiful property located in one of the newest and most contemporary gated community in Guachipelín Escazú, with a sold out of all its pre-sale units, this beautiful condominium not only combines comfort and modernity, but also beautiful amenities with incomparable views that make your experience in it something exceptional. With a design inspired by tropical beauty and sustainability, it is a highly valued condominium among the area. The house has a pleasant social area and a beautiful garden, ideal to come to rest after work or to entertain your guests in a fresh and comfortable environment. On the second level there is a large TV room with a balcony with a beautiful view of the mountains and sunsets, as well as 2 bedrooms with their respective bathrooms. The master bedroom has a double height and a system of black out curtains for a better rest, as well as a walking closet and main bathroom. It has more than 12 amenities, all designed for the enjoyment and well-being of its owners and guests. In addition, due to its strategic location, this condominium has all the comforts and proximity to all the necessary services and more just steps away.
…By Costa Rica Sotheby's International Realty


There are homes that are built. And there are homes that are conceived. Into the Green in Santa Ana, on the western side of the Central Valley of Costa Rica, belongs to the second category, five en suite bedrooms, resort style outdoor living, a heated pool, a private landscaped garden, and interiors designed with a level of detail that feels both sophisticated and livable. Designed by architect Tomás Aguilar within an exclusive Santa Ana community, the home is composed to feel open, private, and quietly impressive from the first moment inside.The facade introduces the tone with travertine, dark wood details, and curated greenery. Inside, a foyer with a travertine column and marble stairs works almost like a private gallery, guiding the eye through the home before arriving at the main social areas. The architecture does not need to announce itself loudly. It reveals its quality through proportion, material, and flow.The main living room is generous, bright, and directly connected to the garden and pool through double doors. Large format contemporary art, perimeter indirect lighting, and polished marble floors create a setting that feels intimate while still carrying presence. Nearby, the dining room becomes one of the home’s strongest moments, with a sculptural arrangement of black and gold pendant lights above a glass table for twelve. A backlit glass door wine cellar displays the collection with the feeling of an art installation, while the living area and garden are framed beyond.The kitchen is fully equipped for serious cooking and designed to remain visually composed. Wolf and Sub Zero appliances are paneled into the cabinetry, paired with Veneta Cucine cabinets, an onyx central table surface, quartz counters, gas cooking, Grohe fixtures, and a walk-in pantry. It is a kitchen built for function, but finished with restraint.The covered terrace is where the home truly opens up. Open on three sides, with a coffered ceiling and perimeter indirect lighting, it integrates a complete outdoor kitchen with Wolf grill, professional extractor, sink, exterior television, and a dining table for ten. From here, the view extends across the heated pool with night lighting, fire torches, the mature tree that gives scale to the lot, and the hedges that shape a strong sense of privacy. A second covered lounge completes the outdoor circuit.The master bath is one of the defining spaces of the residence. A full wall of backlit blue agate slices becomes mural, sculpture, and light source at once. Opposite it, a sculptural freestanding bathtub anchors the room, accompanied by a double marble vanity, warm wood cabinetry, and a shower with green garden views as its backdrop. The master suite also has direct pool views, garden access, wood floors, walk-in closet, and ceilings with indirect lighting.There are five bedrooms, each with its own private bathroom, wood floors, indirect lighting, and access to the garden or balcony. The level of finish remains consistent throughout the home, with no secondary feeling in the private rooms. For wellness and entertainment, the residence includes a private cedar sauna, a family room with built-in television, dark wood cabinetry, and integrated mini bar, plus an entertainment room with its own character, central table, and screen.Behind the luxury is the infrastructure that allows the home to live as smoothly as it presents: private electric generator, central air conditioning, smart home system with intelligent audio, programmable lighting, electric curtains, perimeter security, electrified fence, water filtration, and treatment plant. Set in Santa Ana, one of the fastest growing areas on the western side of San José, Into the Green offers a setting that combines established residential privacy with immediate access to business, dining, schools, and everyday conveniences. The area is known for its temperate climate, with access through Route 27 near Pozos or the old road from Escazú, placing Lindora, City Place, Automercado, Container Platz, Town Center Santa Ana, United World College, and the local farmers market within the broader Santa Ana lifestyle. It is a location that balances the polish of modern west side living with the more traditional rhythm of a Costa Rican town.With seven parking spaces, five full bathrooms, two half bathrooms, service room, three storage rooms, pet permission, and 24-hour security within the community, Into the Green at Santa Ana is a contemporary residence conceived for privacy, comfort, and highly finished living in Santa Ana, Costa Rica.
…By Annonceur International


This beautiful and iconic tower integrates nature and the environment into each of the residences. It is an 18-story tower with 33 luxury 3-bedroom apartments that combine design with elegance. Two apartments per level guarantee the privacy of its residents, as well as a premium window system that contributes to living in a serene environment in the city. Its location in front of Parque del Café in Rohrmoser will allow its residents to enjoy an urban lifestyle but very close to nature.
…By Costa Rica Sotheby's International Realty
'%20stroke='%23DDAA3A'%20stroke-width='1.909'%20stroke-linecap='square'%20stroke-linejoin='bevel'/%3e%3c/svg%3e)
Receive by email any new listing that may match your search criteria
Your criteria :
By validating this form, you accept the general conditions of use of Le Figaro Properties.
These agencies offer a selection of luxury properties vente at Escazu. Feel free to contact them for personalized assistance.
